




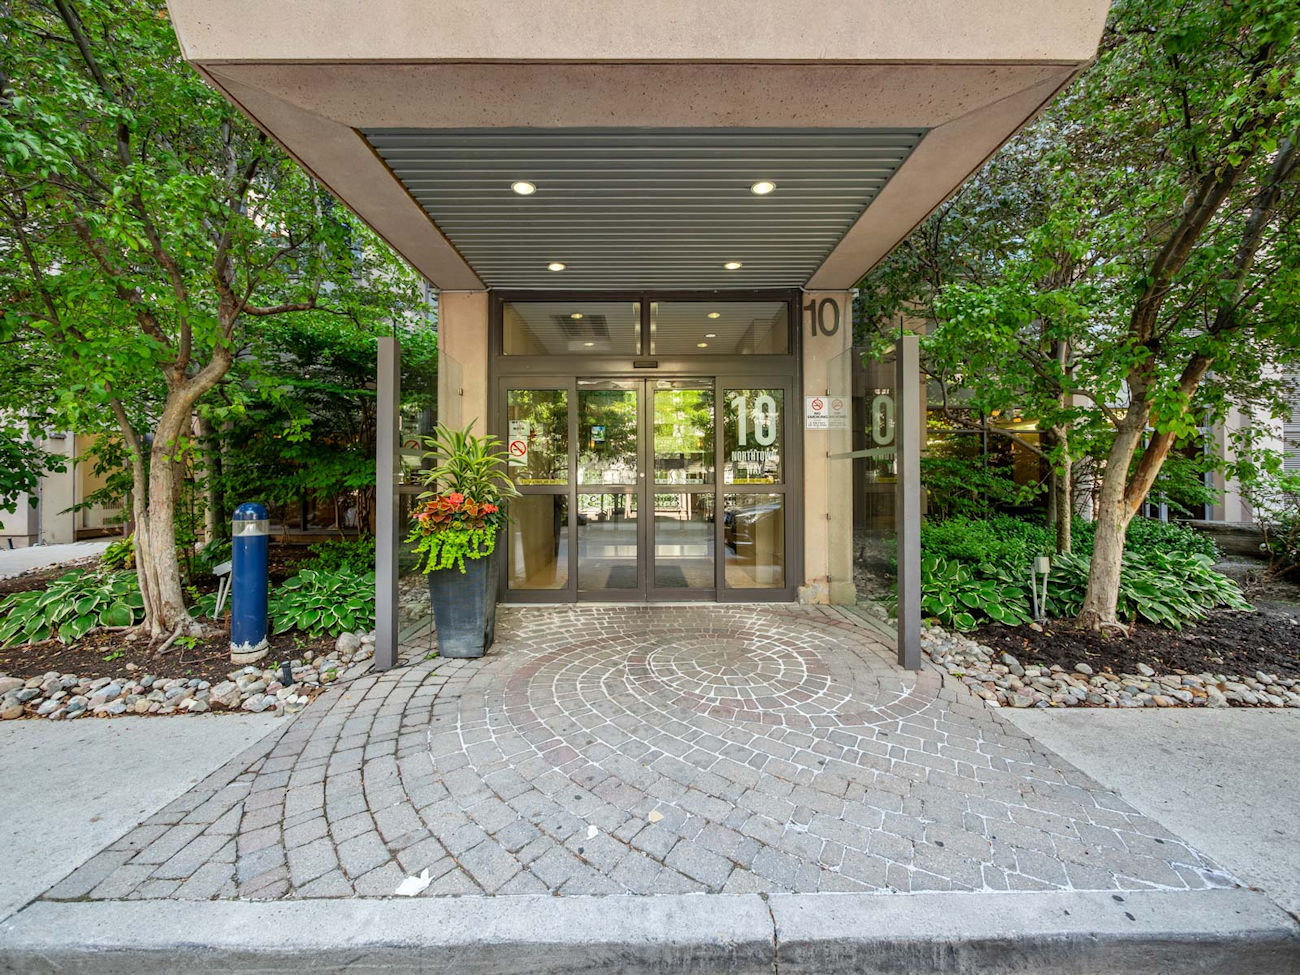
10 Northtown Way
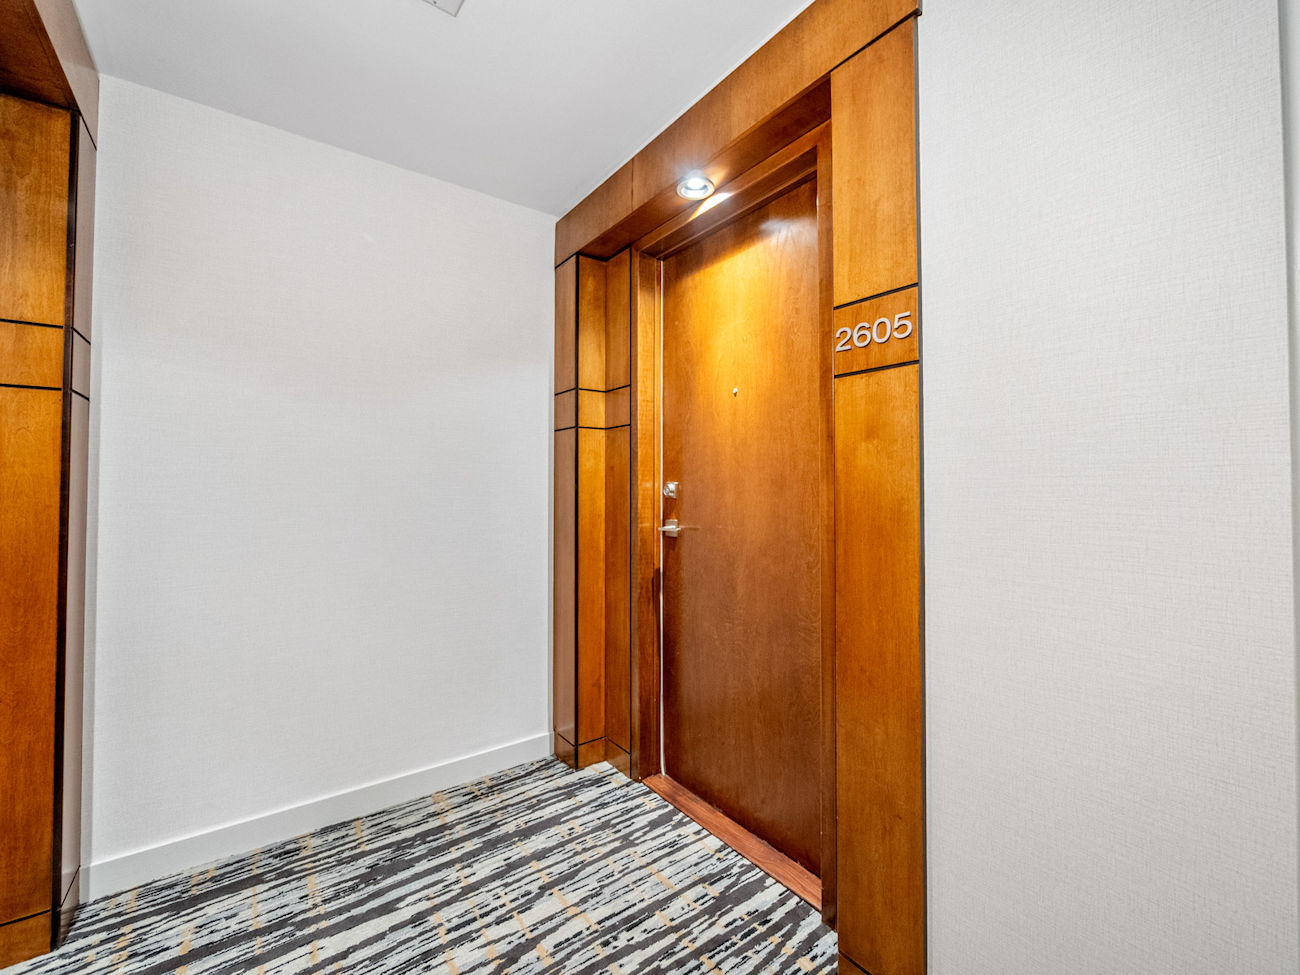
#2605 – Toronto ON, M2N 7L4
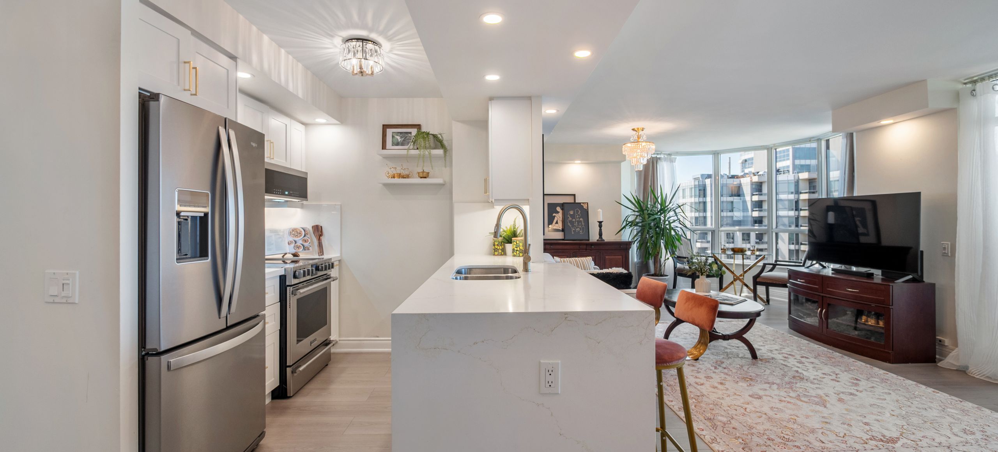
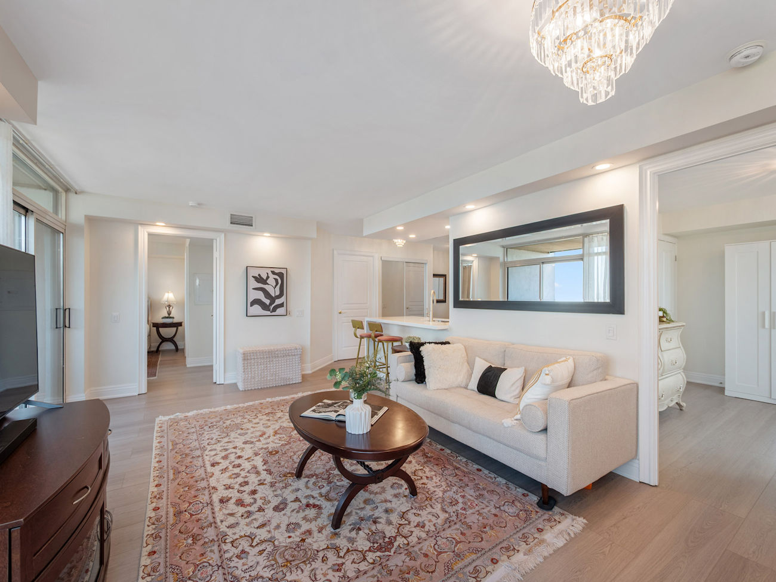
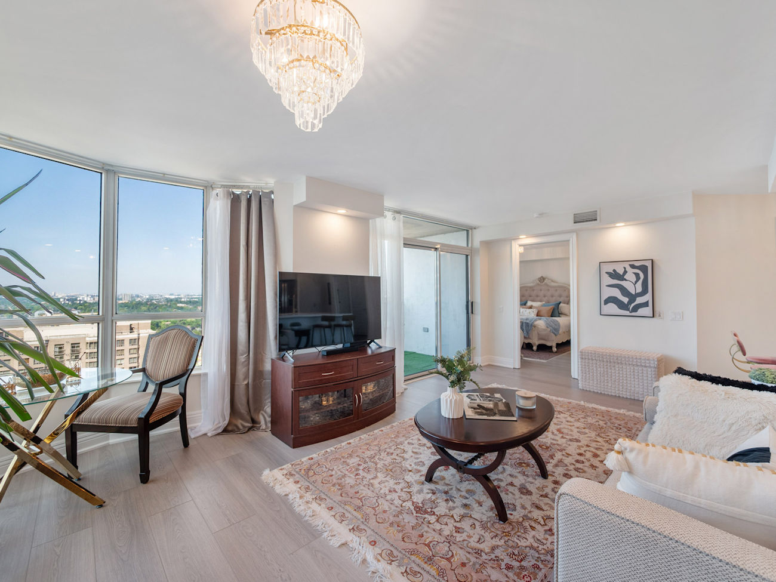
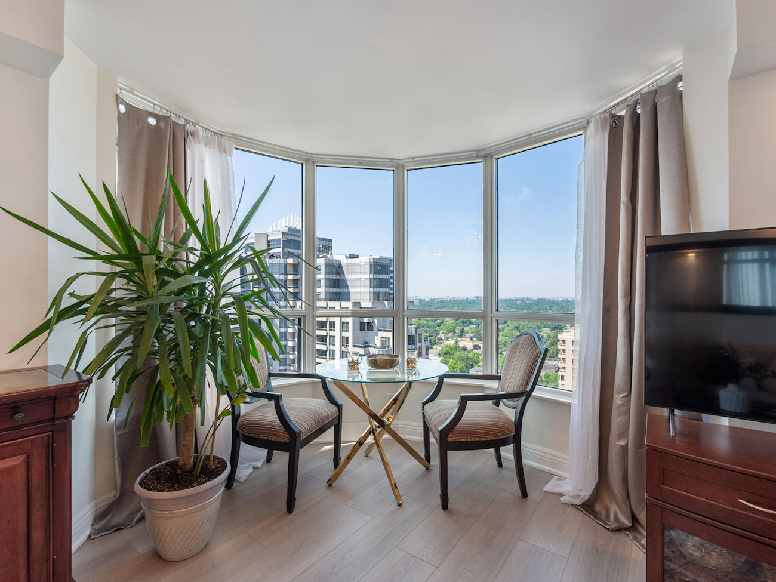
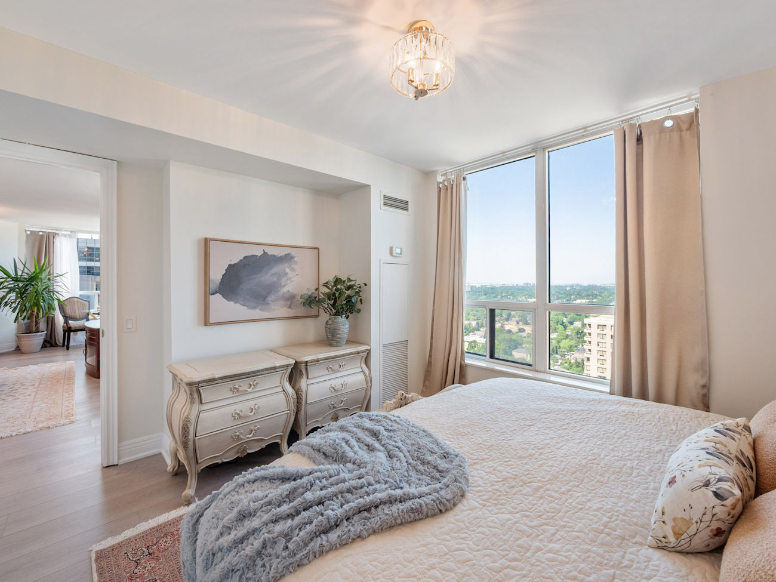
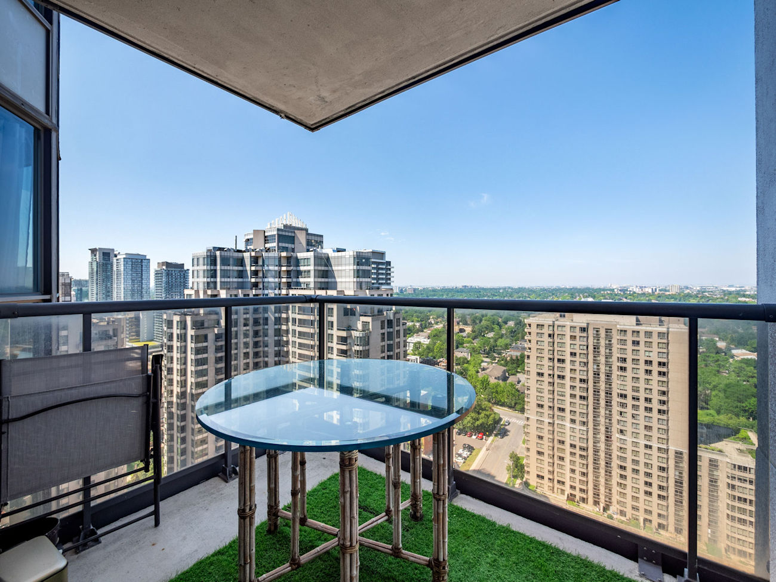
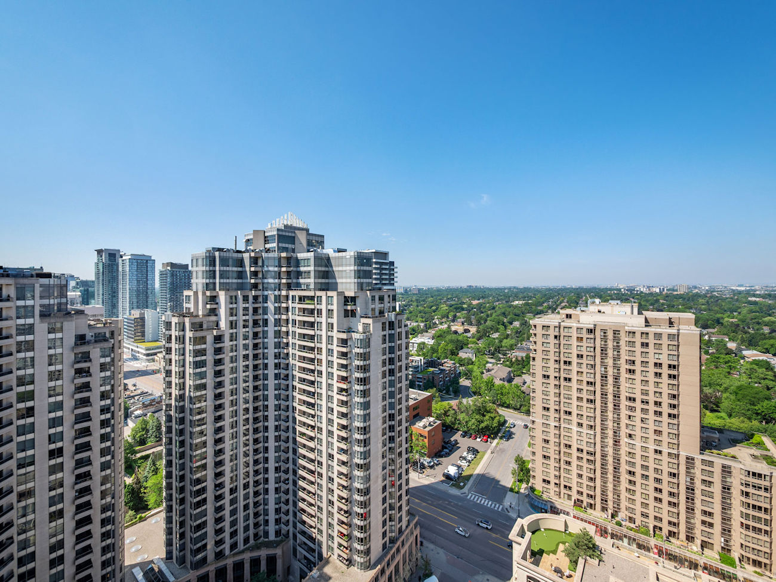
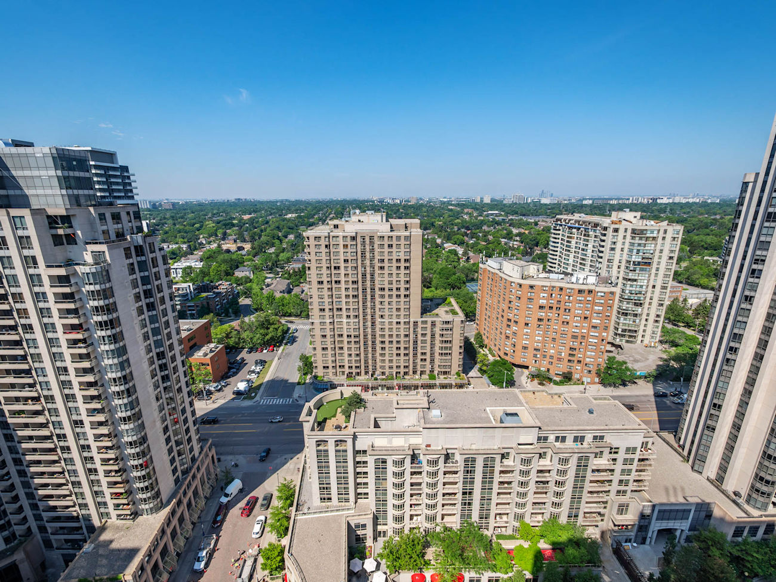
Thoughtfully renovated and move-in ready, this 2-bedroom, 2-bathroom residence offers 926 square feet of refined living space with clear southwest city and skyline views.
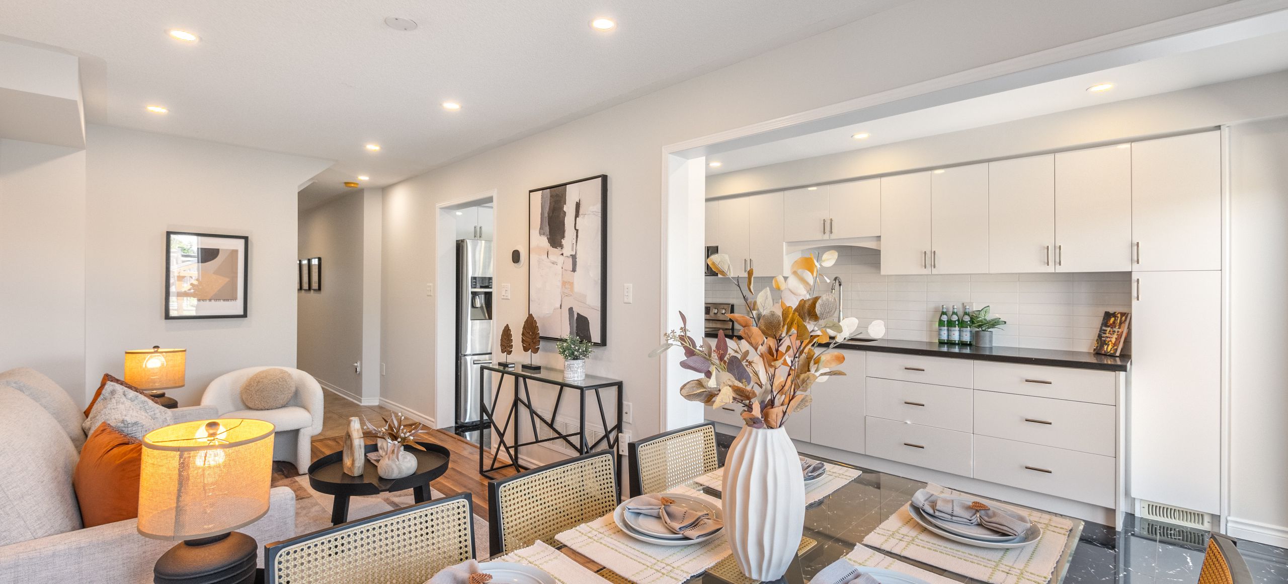
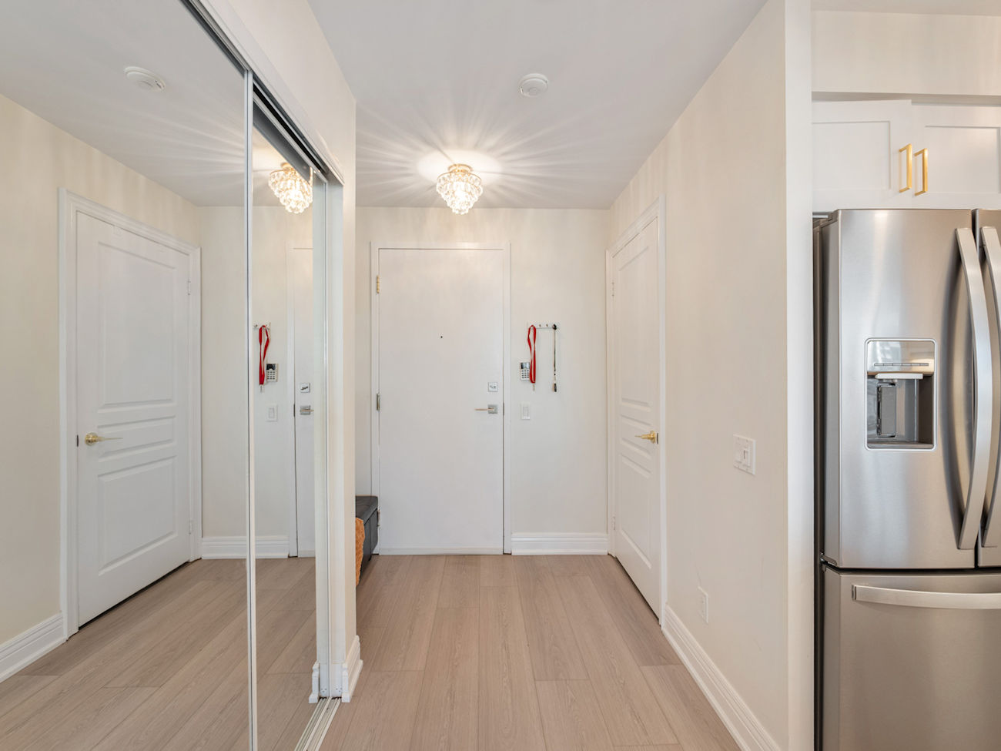
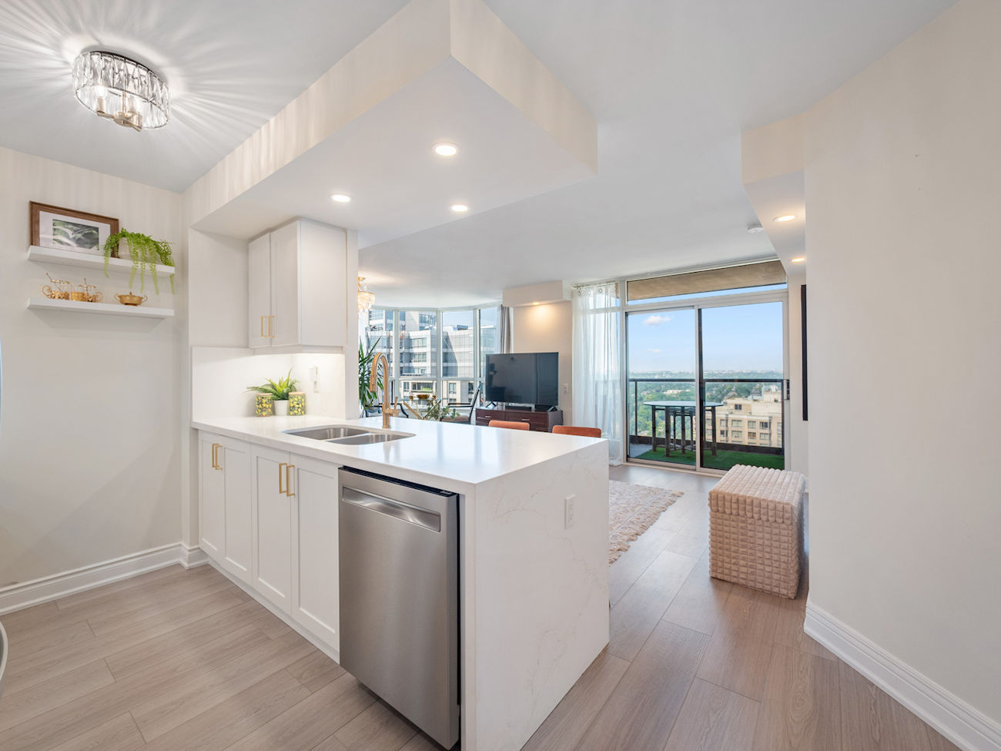
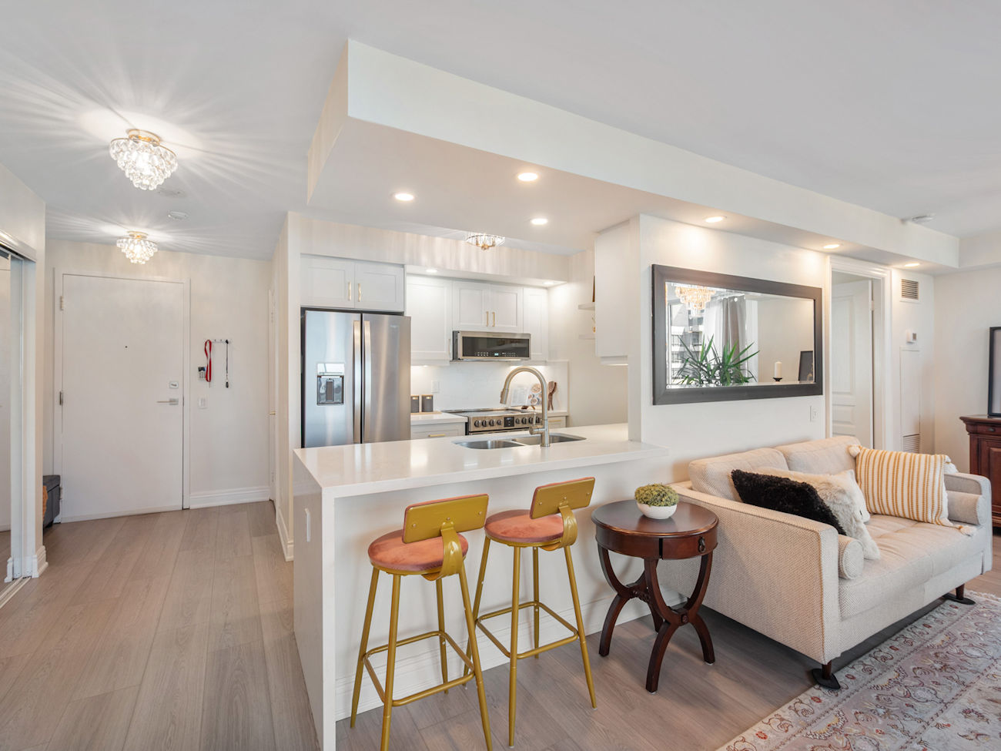
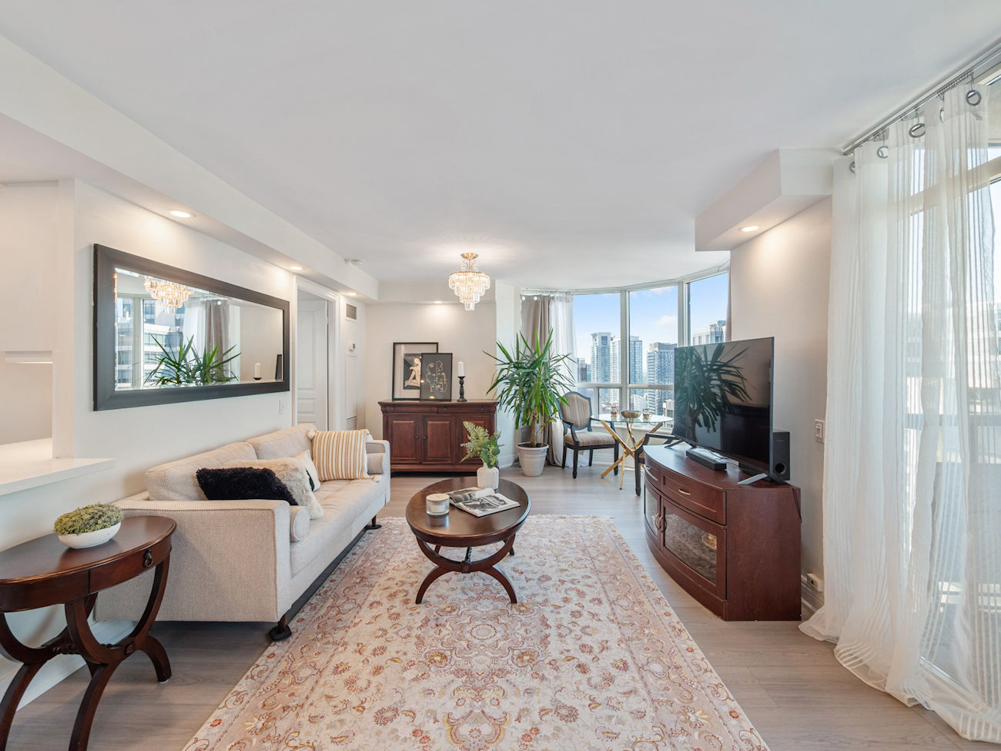
A bright, functional layout is enhanced by smooth ceilings, luxury vinyl flooring, fresh paint, and upgraded ceiling light boxes with dimmable pot lights. The spacious living area features a large window and opens directly onto the balcony, creating a comfortable setting for everyday living and entertaining.
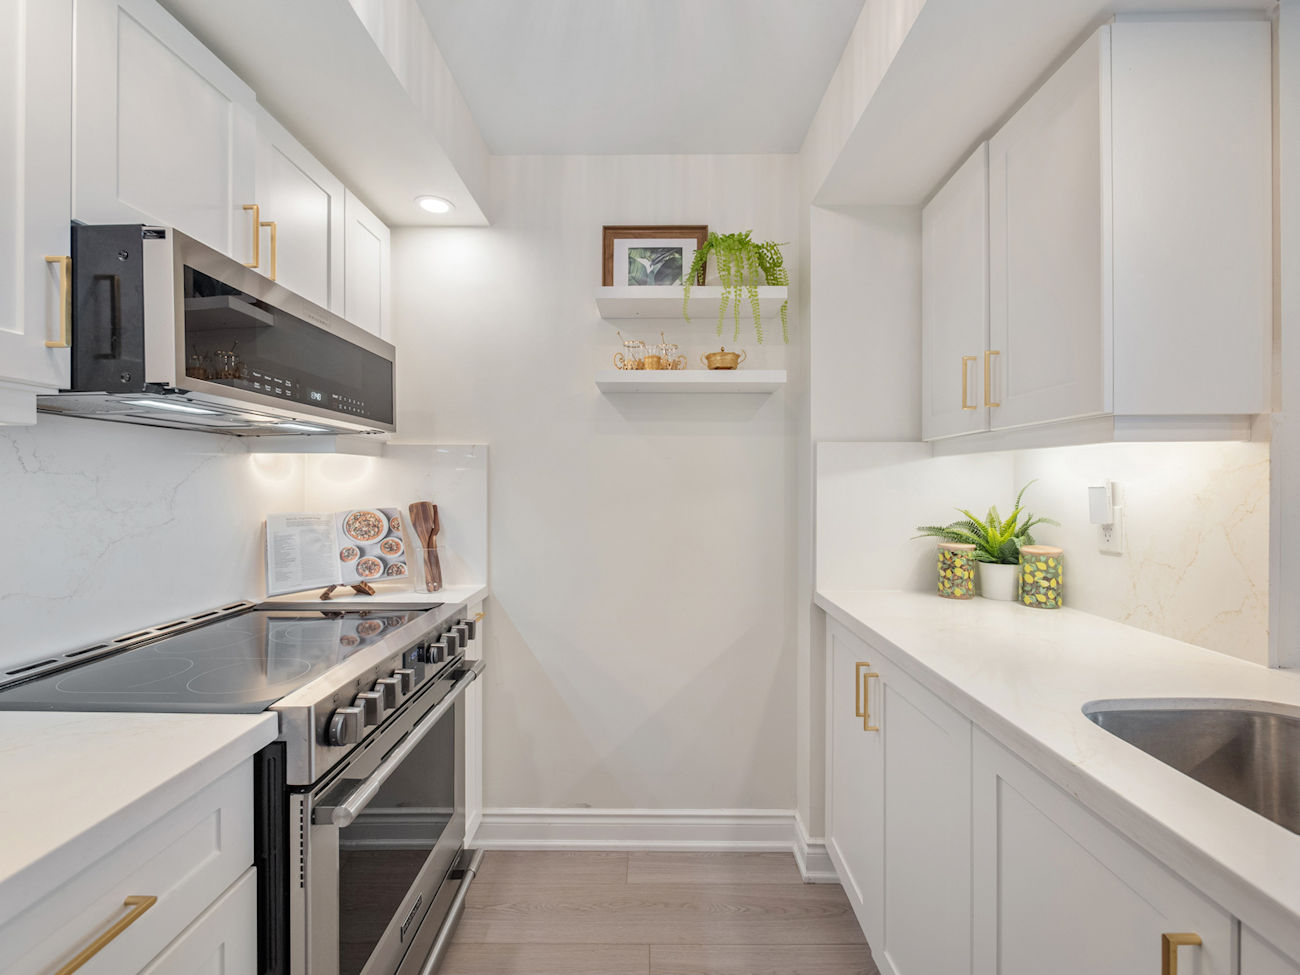
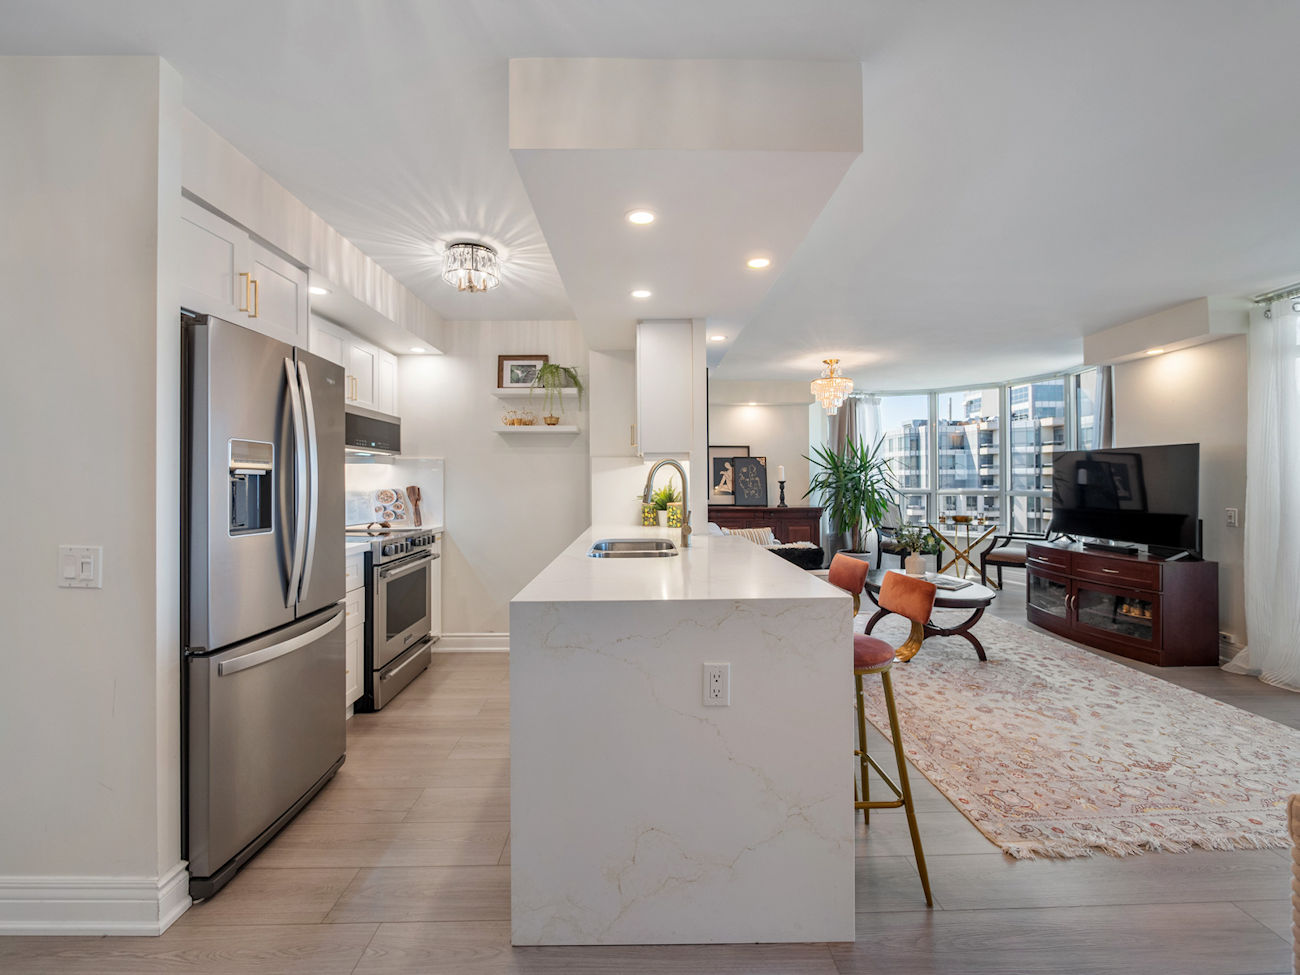
Completely redesigned, the contemporary kitchen pairs quartz countertops with custom cabinetry, a breakfast bar, stainless steel appliances, and carefully integrated lighting. Its open configuration provides an effortless connection to the principal living space while maximizing preparation and storage areas.
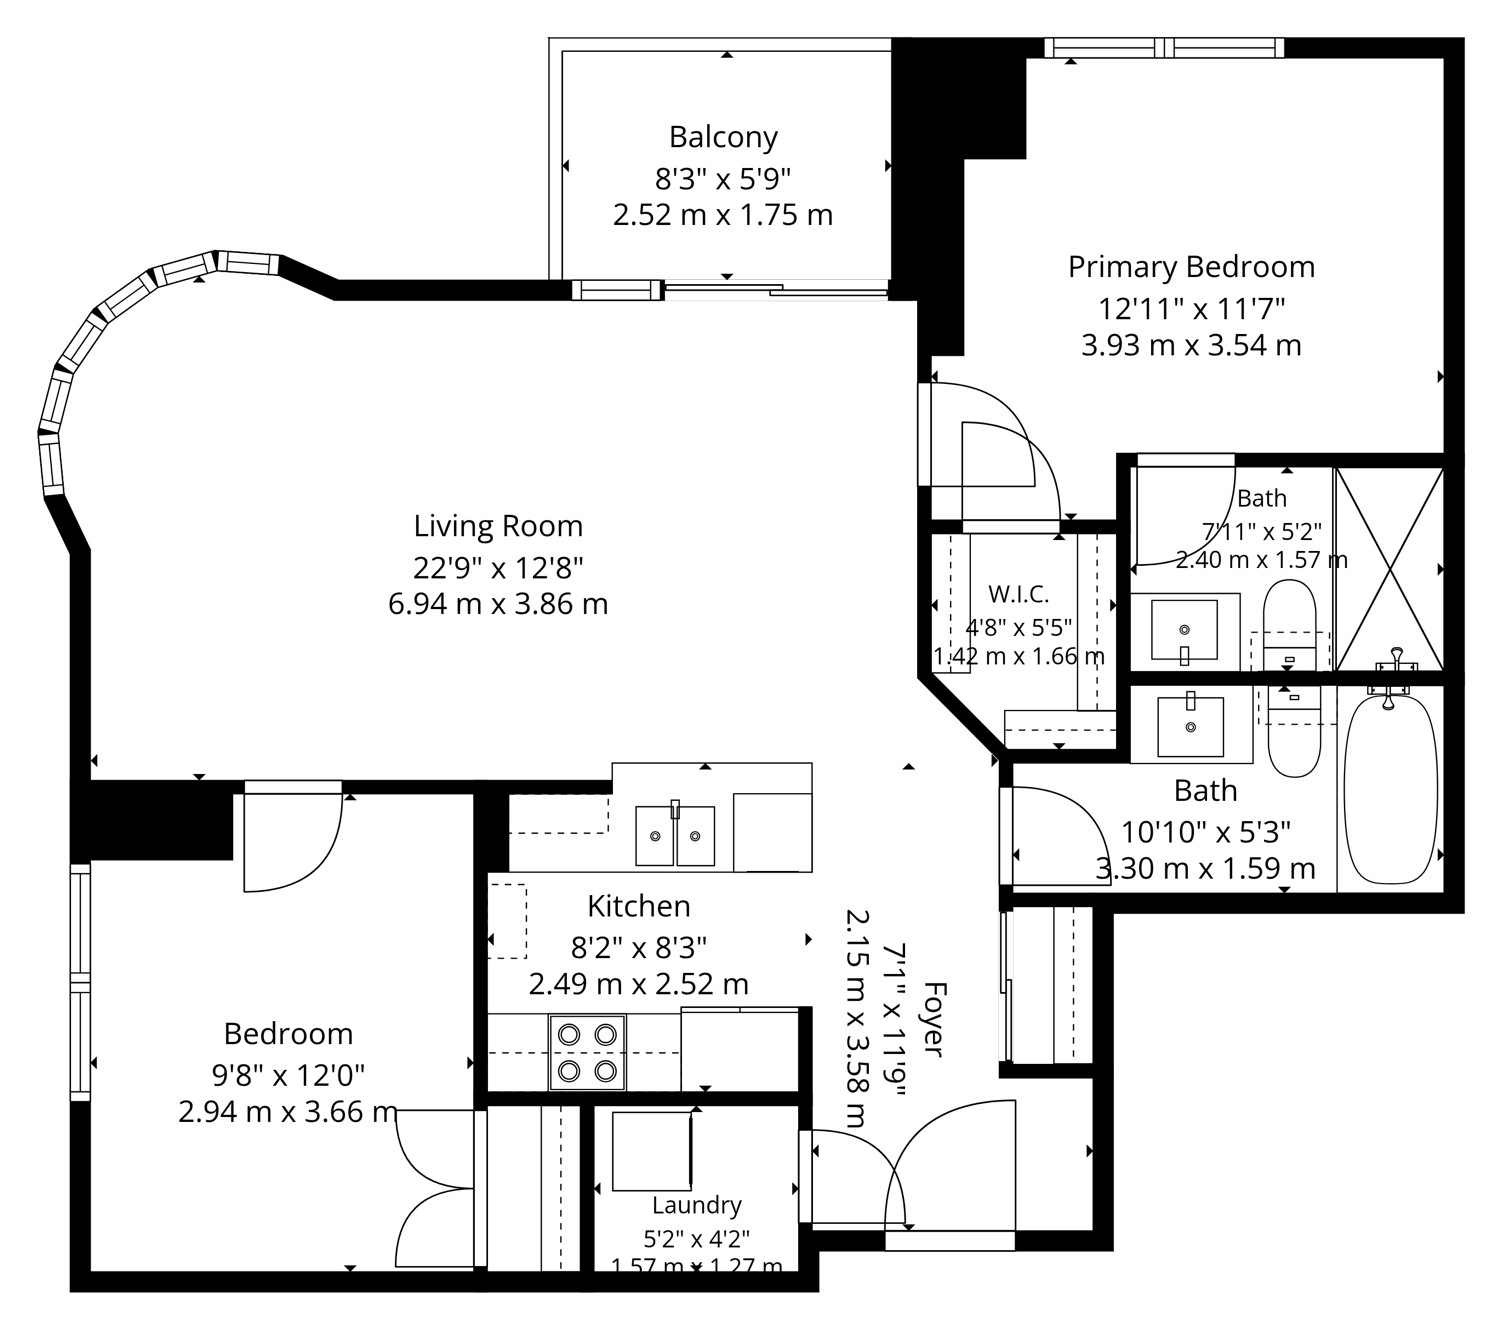
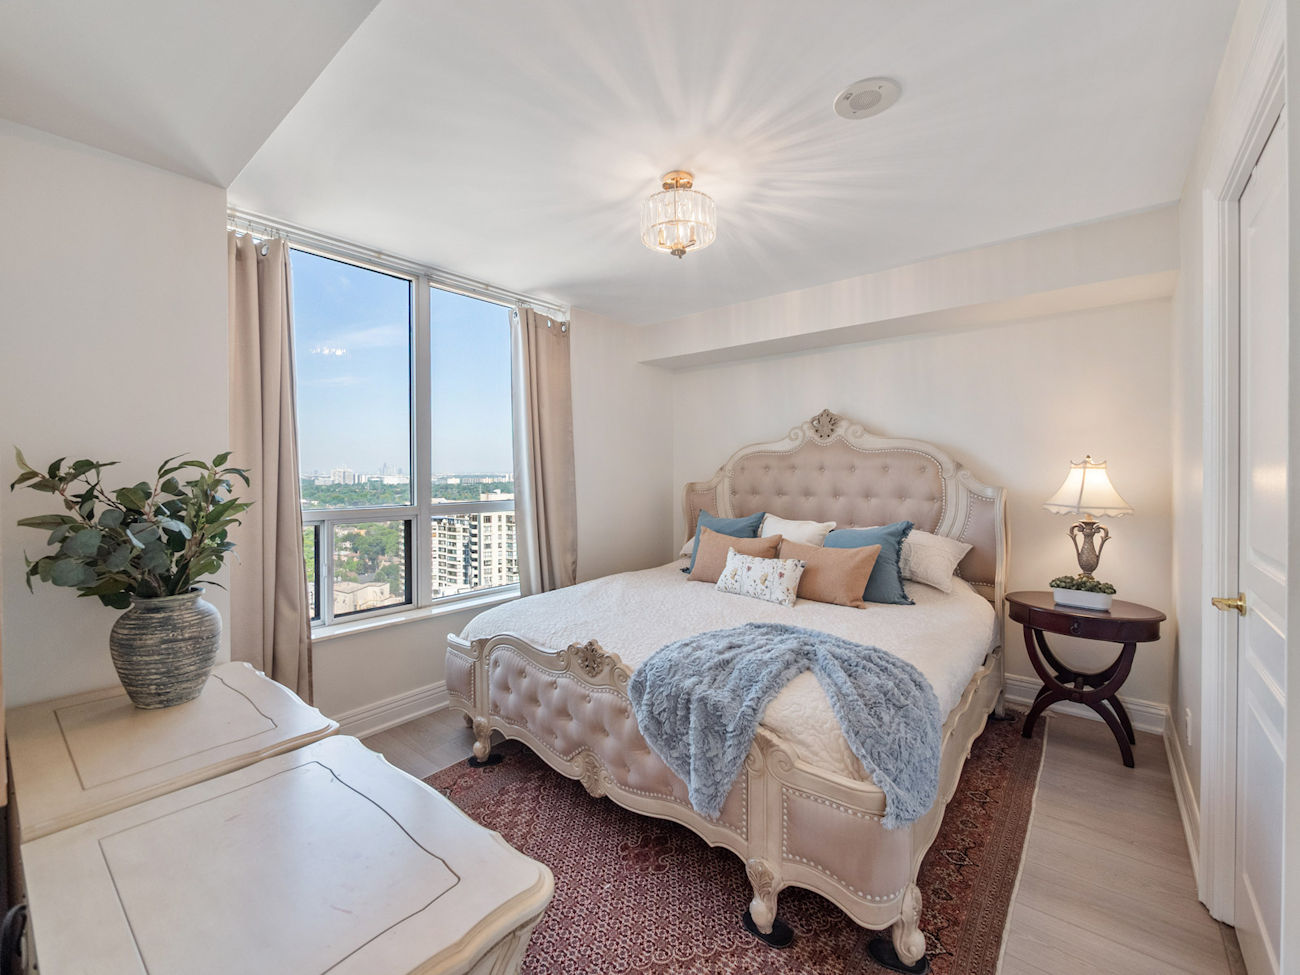
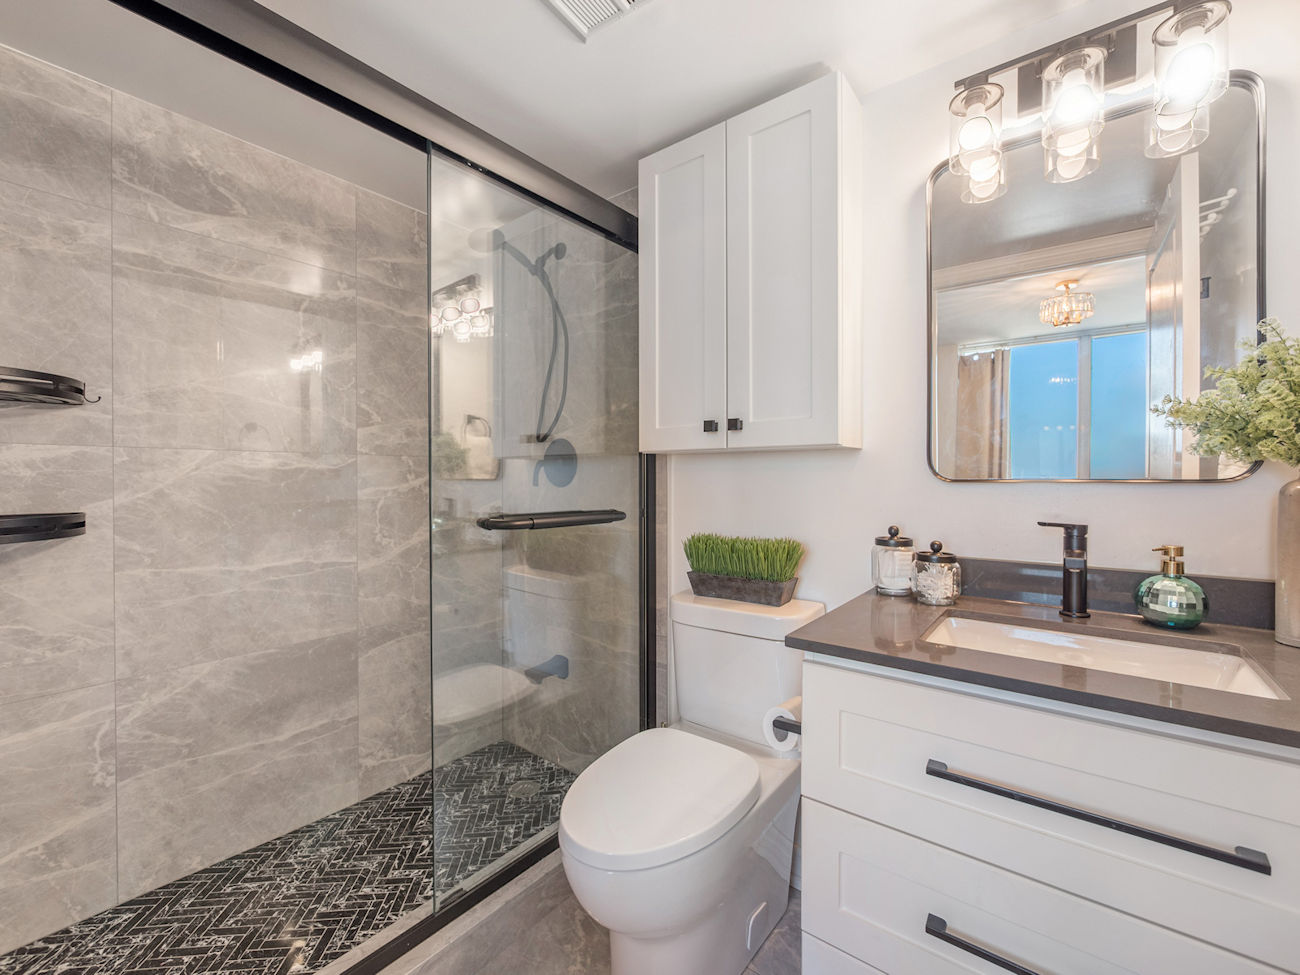
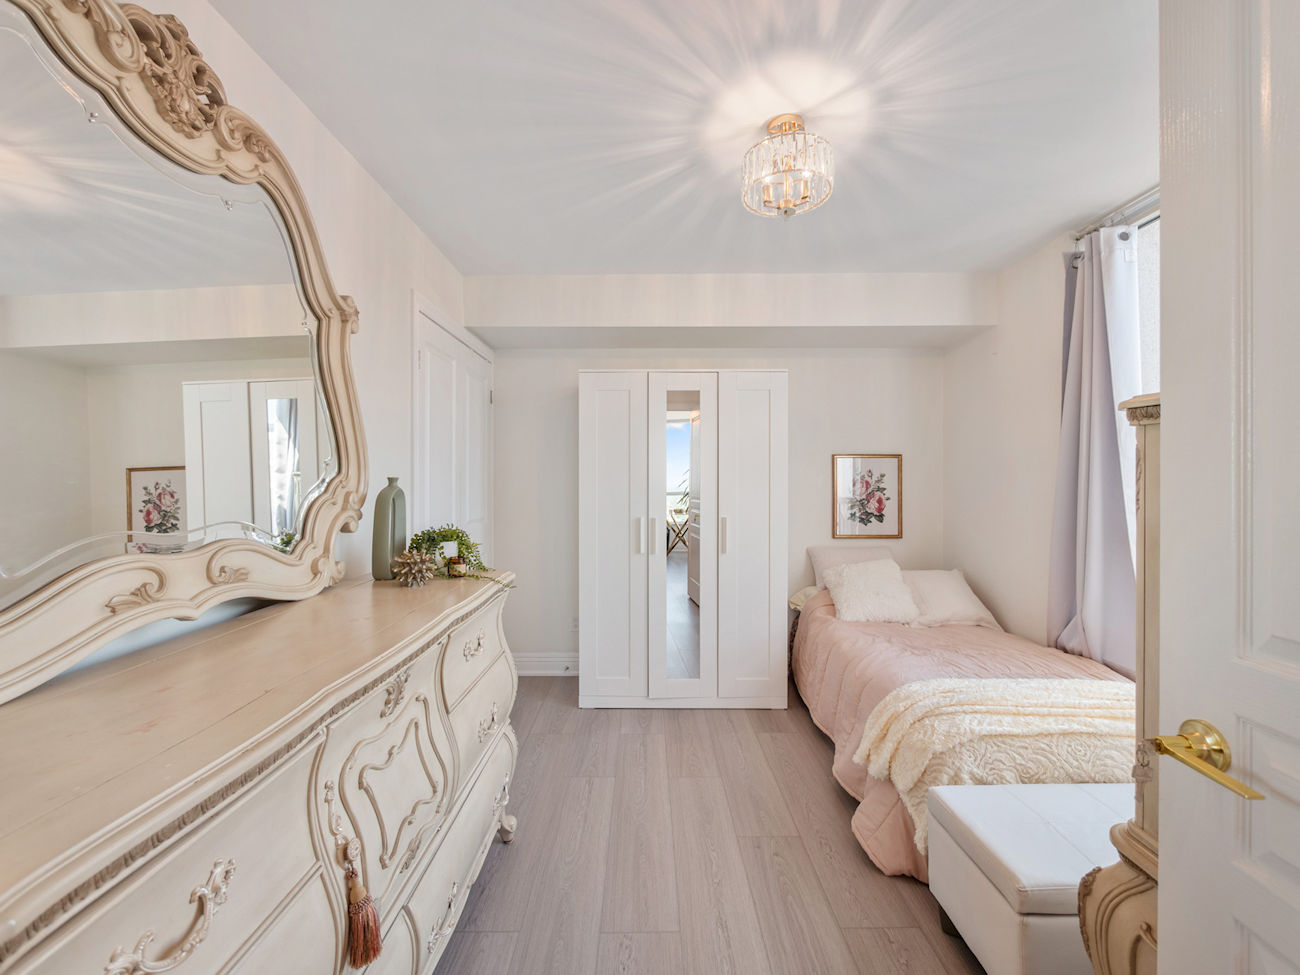
The generously proportioned primary bedroom includes a walk-in closet, large window, and renovated 4-piece ensuite. The ensuite has been modernized with new tile, an updated vanity and fixtures, and a sleek walk-in shower in place of the original bathtub. The second bedroom offers excellent flexibility and includes a custom-built closet for enhanced organization.
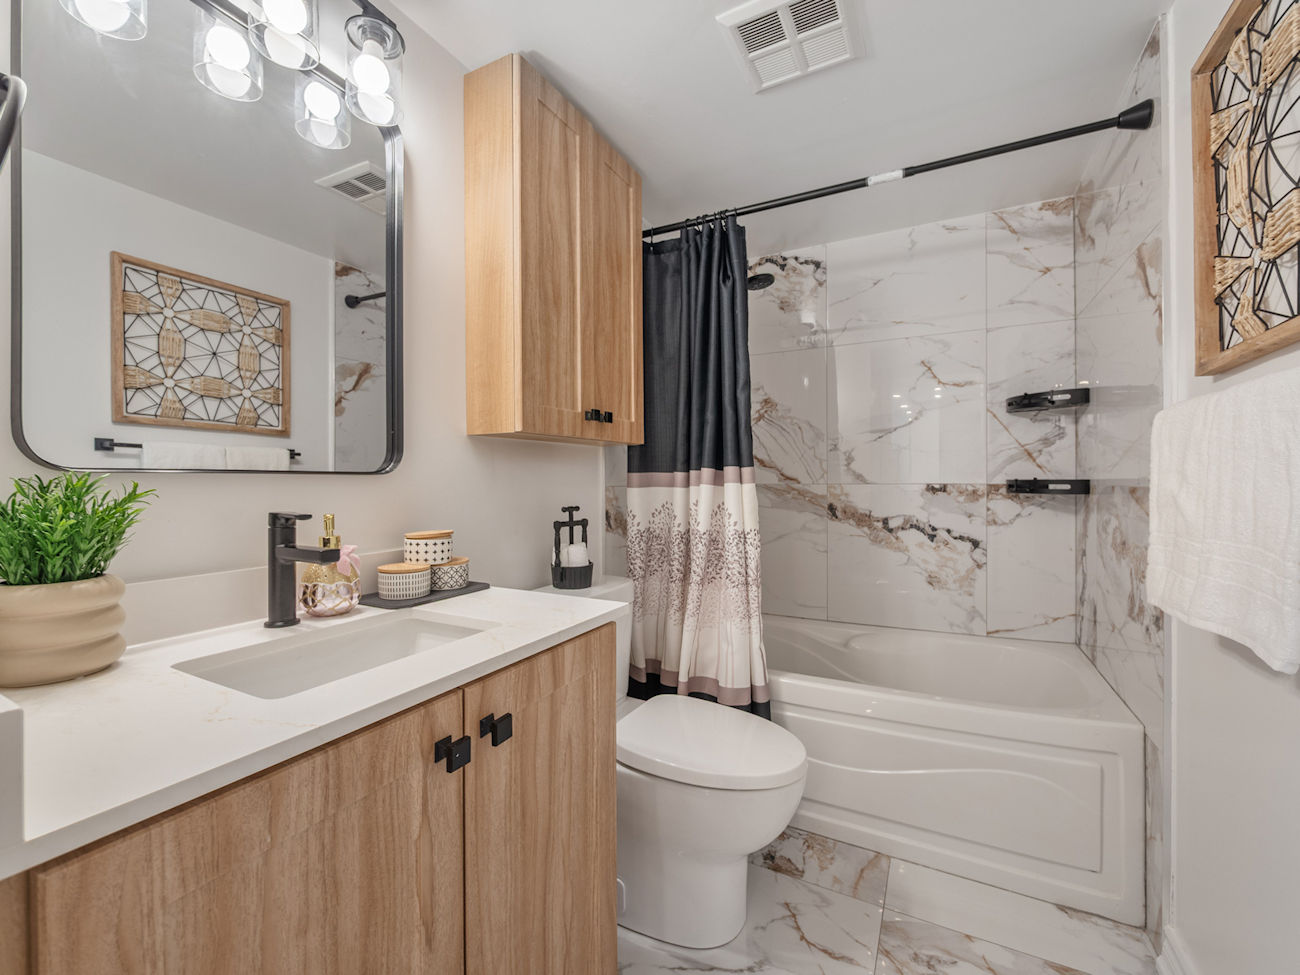
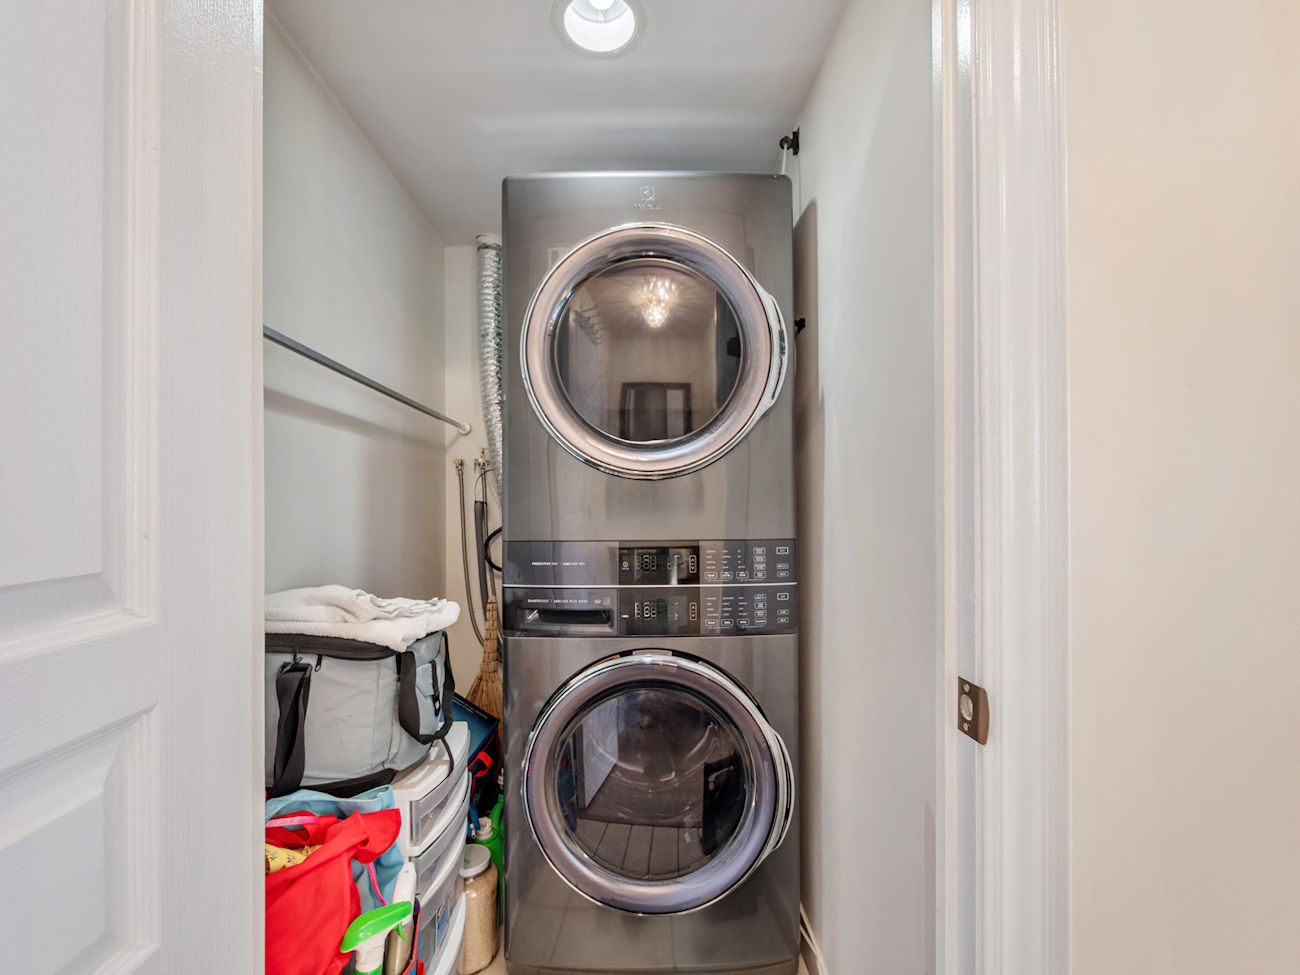
Both bathrooms have been fully renovated with new tile flooring, contemporary wall tile, updated vanities, sinks, and fixtures. Additional improvements include new fan coil units, a heavy-duty laundry machine, and upgraded finishes throughout the suite.
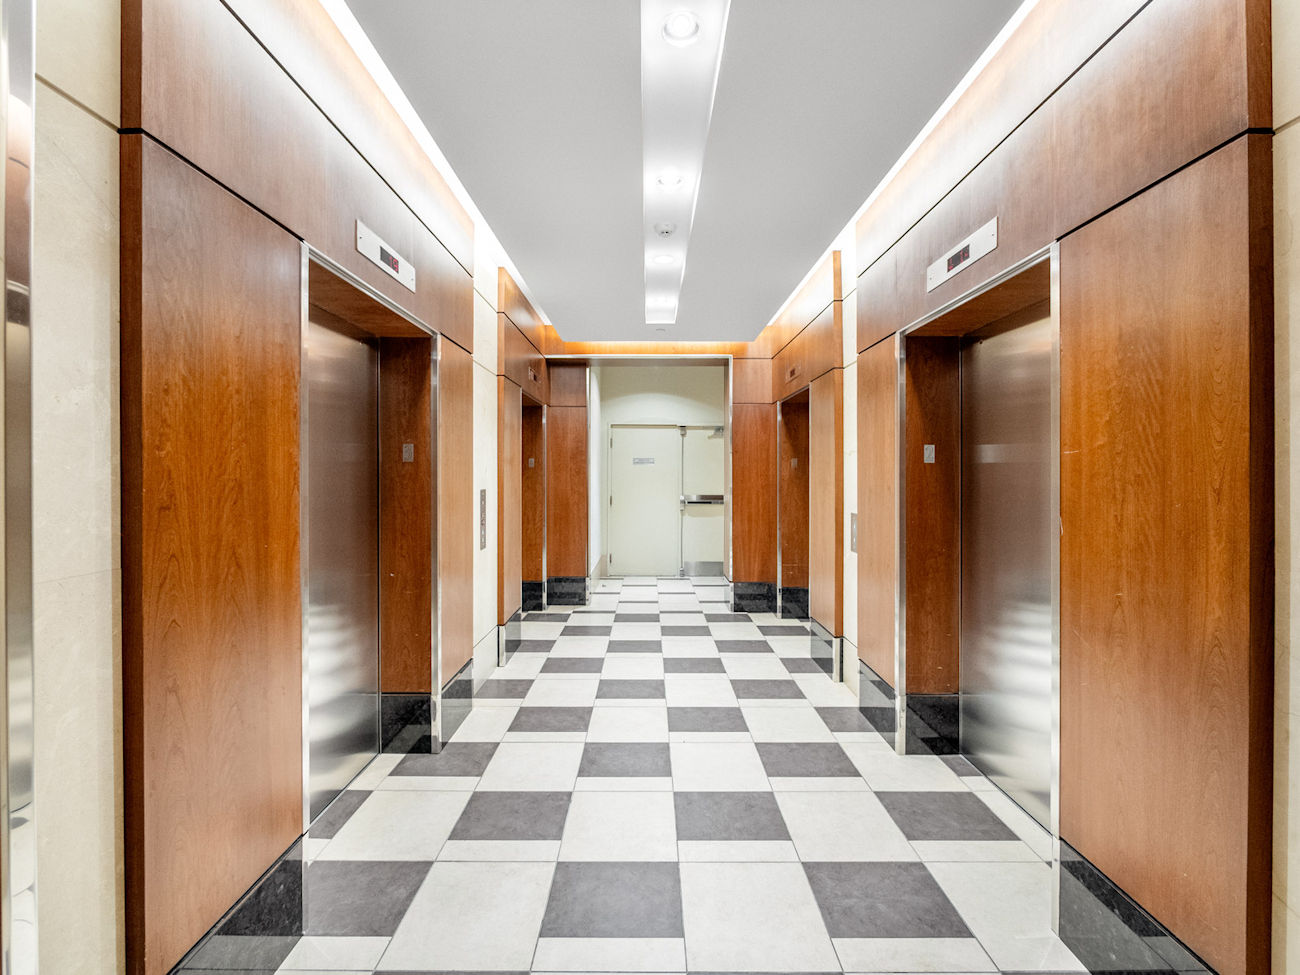
One underground parking space and a private storage locker provide added convenience. The building has also undergone extensive improvements, including the installation of new chillers and risers, offering added confidence and long-term value.
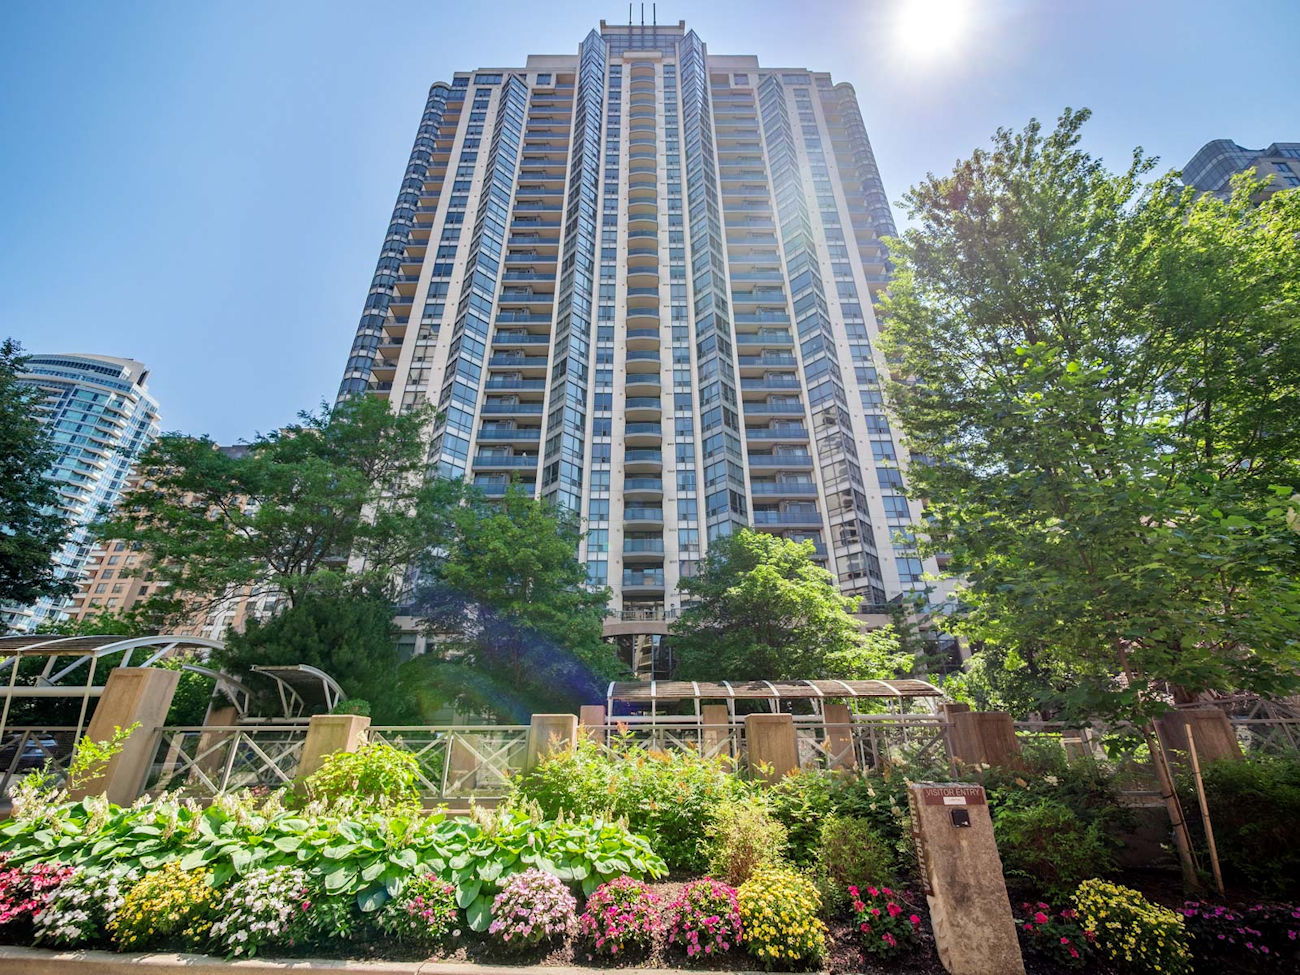
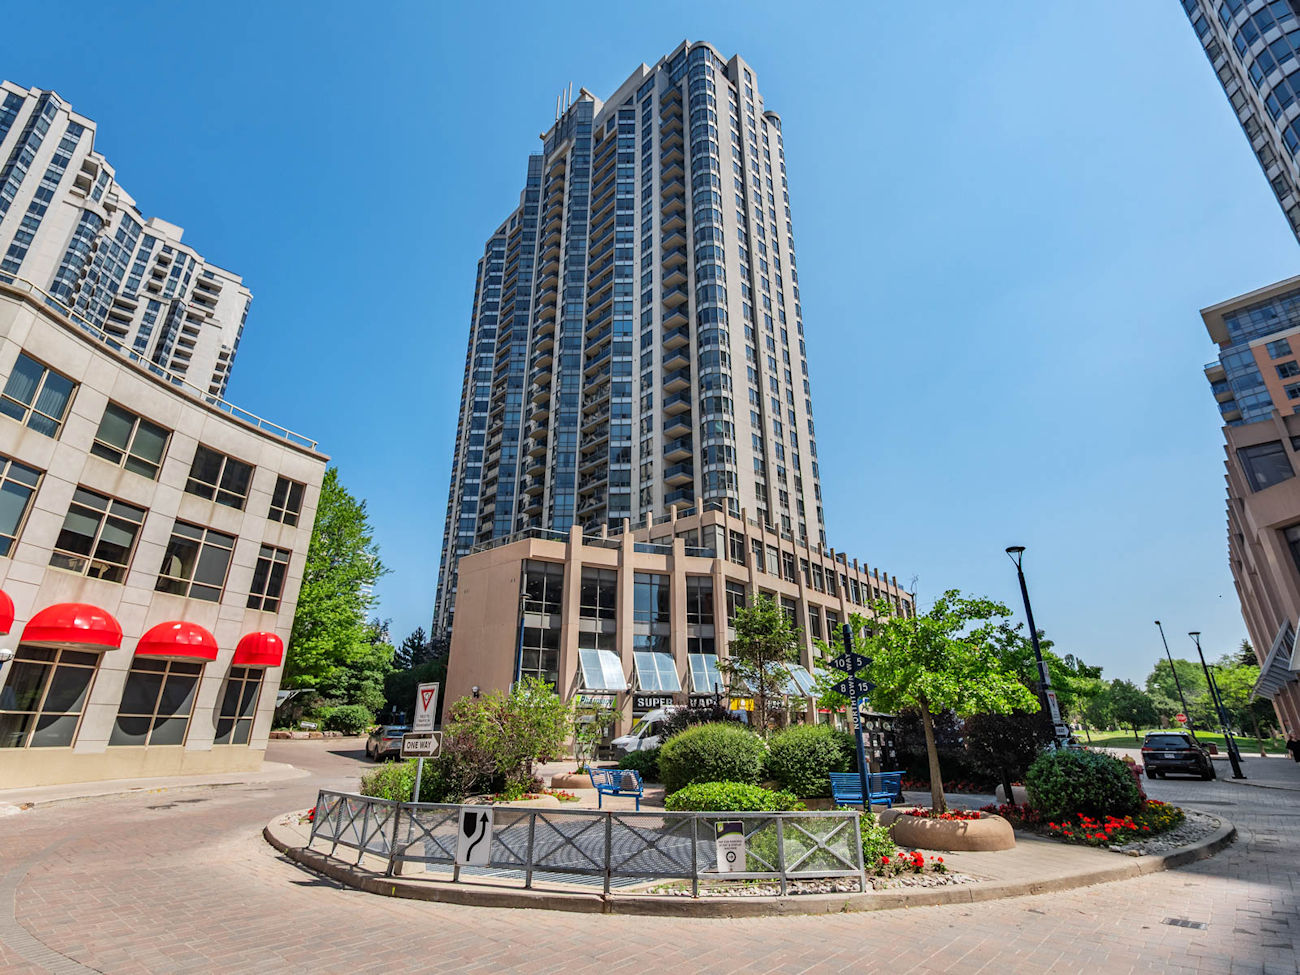
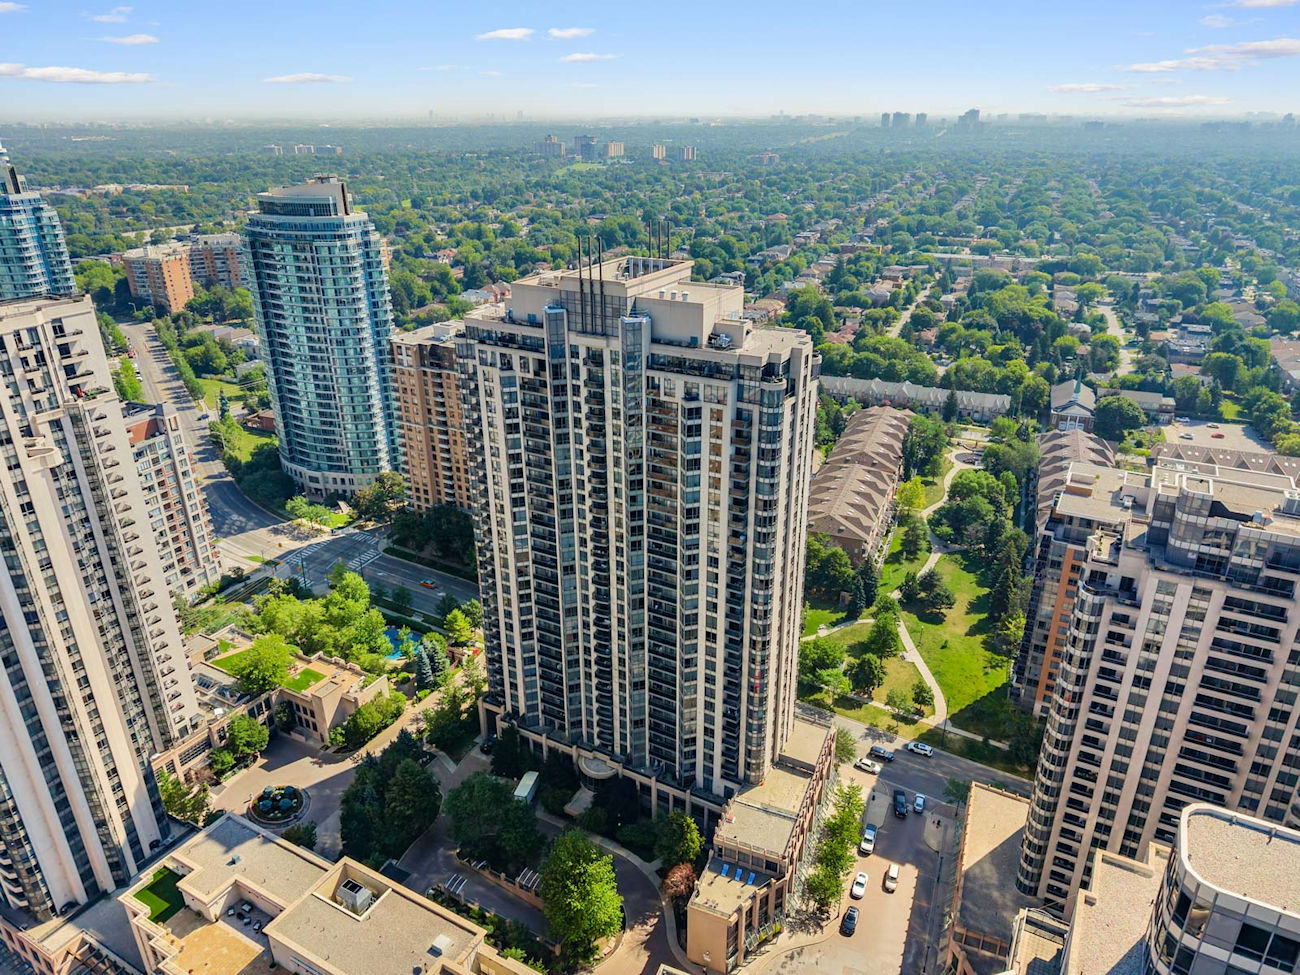
Located at Grande Triomphe by Tridel in Willowdale East, this turnkey residence is close to Yonge Street, Finch Station, shopping, dining, parks, schools, and everyday conveniences.
| Price: | $749,000 |
|---|---|
| Bedrooms: | 2 |
| Bathrooms: | 2 |
| Kitchens: | 1 |
| Family Room: | No |
| Basement: | None |
| Fireplace/Stv: | No |
| Heat: | Forced Air / Gas |
| A/C: | Central Air |
| Apx Age: | 21 Years (2005) |
| Apx Sqft: | 900-999 |
| Balcony: | Open |
| Locker: | 1/Owned/Level B/#241 |
| Ensuite Laundry: | Yes |
| Exterior: | Concrete |
| Parking: | Underground/1.0 |
| Parking Spaces: | 1/Owned/#72 |
| Pool: | Yes/Indoor |
| Water: | Municipal |
| Sewer: | Sewers |
| Inclusions: |
|
| Building Amenities: |
|
| Property Features: |
|
| Maintenance: | $881/month |
| Taxes: | $3,577 (2025) |
| # | Room | Level | Room Size (m) | Description |
|---|---|---|---|---|
| 1 | Kitchen | Main | 2.49 x 2.52 | Breakfast Bar, Stainless Steel Appliances, Pot Lights |
| 2 | Living Room | Main | 6.49 x 3.86 | Walkout To Balcony, Large Window, Vinyl Floor |
| 3 | Primary Bedroom | Main | 3.93 x 3.54 | Walk-In Closet, 4 Piece Ensuite, Large Window |
| 4 | 2nd Bedroom | Main | 2.94 x 3.66 | Closet, Window, Vinyl Floor |
LANGUAGES SPOKEN
Floor Plans
Gallery
Check Out Our Other Listings!

How Can We Help You?
Dave Elfassy, Broker
PHONE: 416.899.1199 | EMAIL: [email protected]
Sutt
on Group-Admiral Realty Inc., Brokerage
1206 Centre Street
Thornhill, ON
L4J 3M9
Read Our Reviews!


What does it mean to be 1NVALUABLE? It means we’ve got your back. We understand the trust that you’ve placed in us. That’s why we’ll do everything we can to protect your interests–fiercely and without compromise. We’ll work tirelessly to deliver the best possible outcome for you and your family, because we understand what “home” means to you.
