





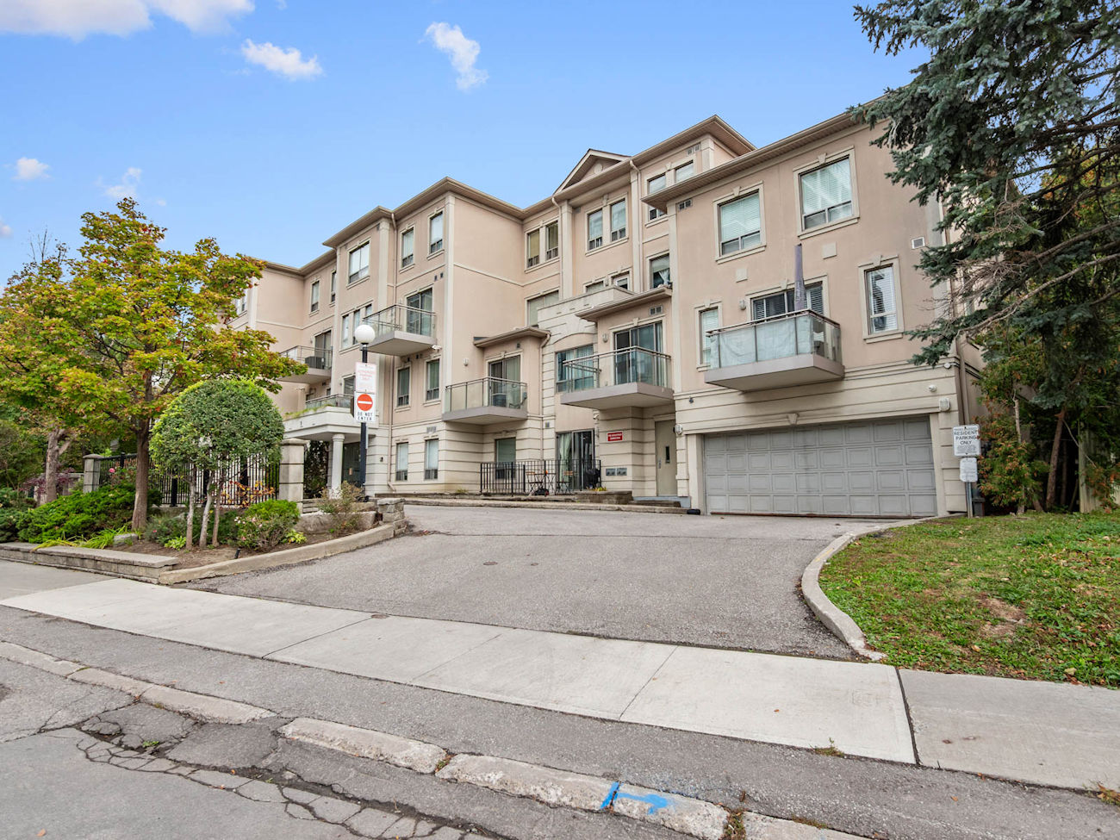
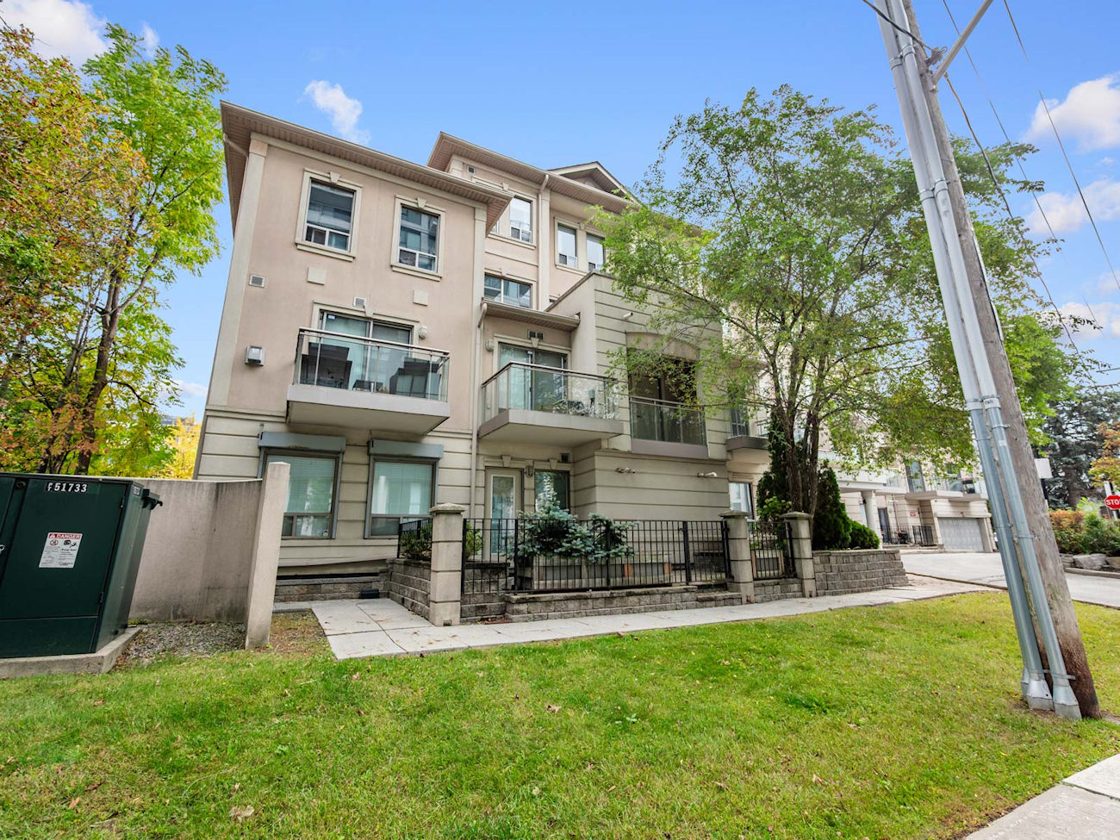
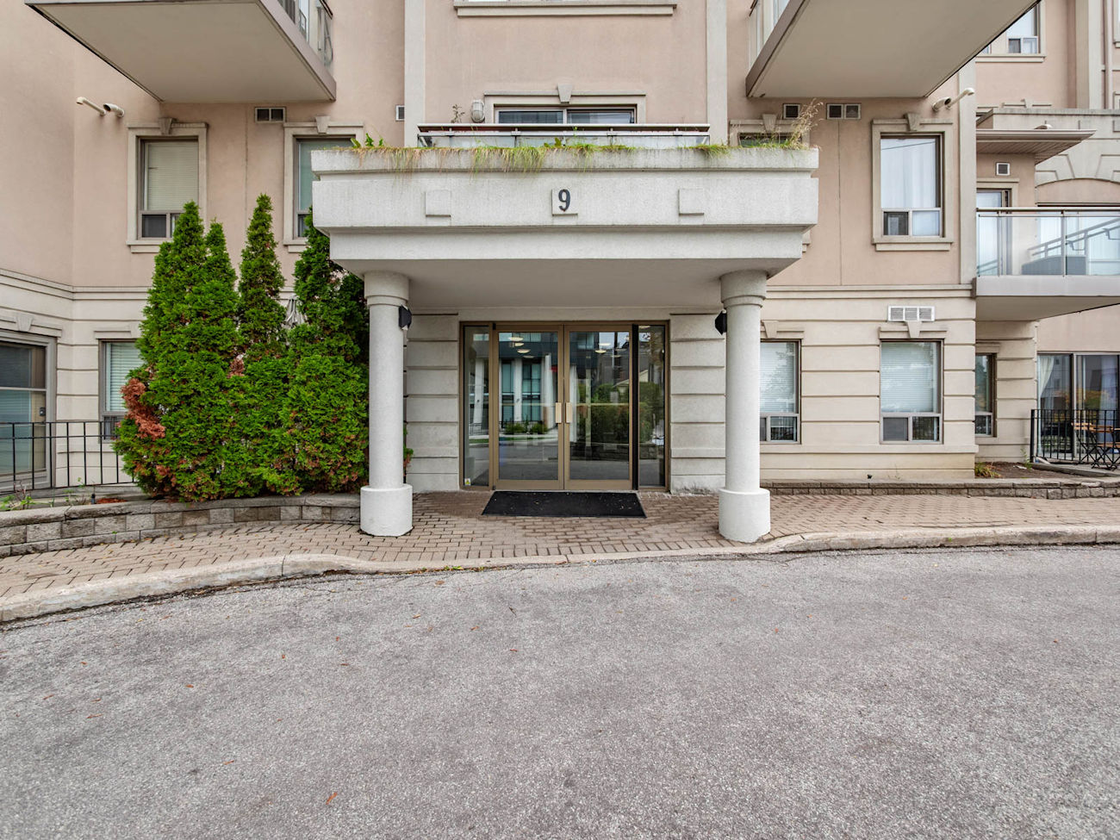
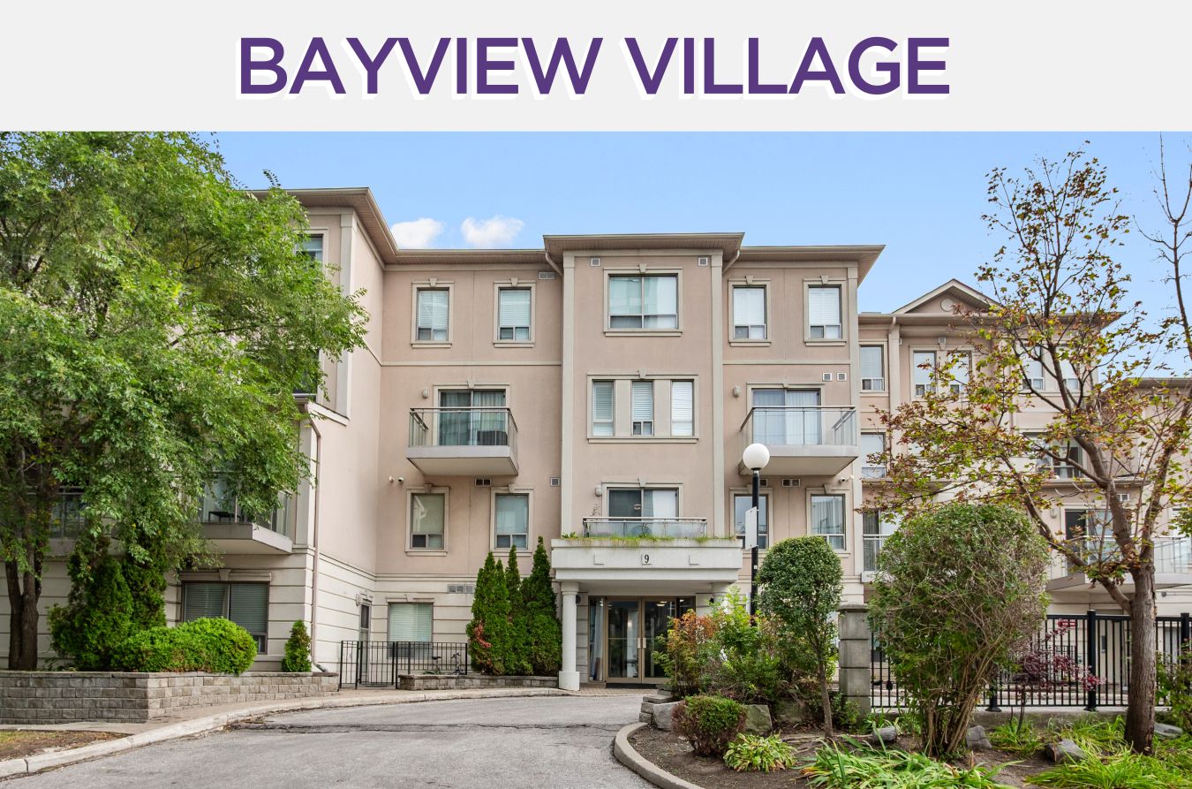
9 Greenbriar Road
Unit 306 – Toronto ON, M2K 1H4
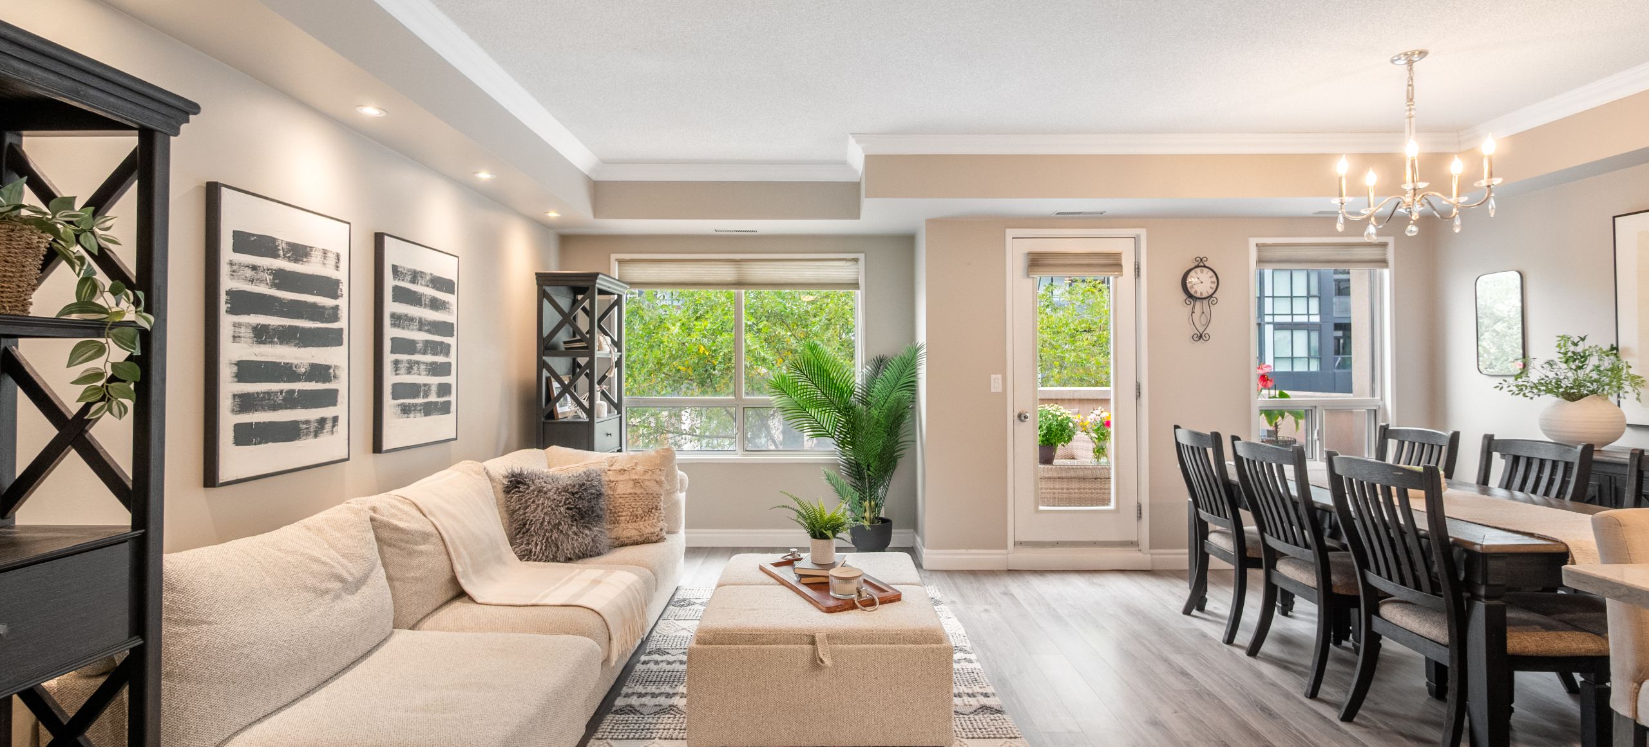
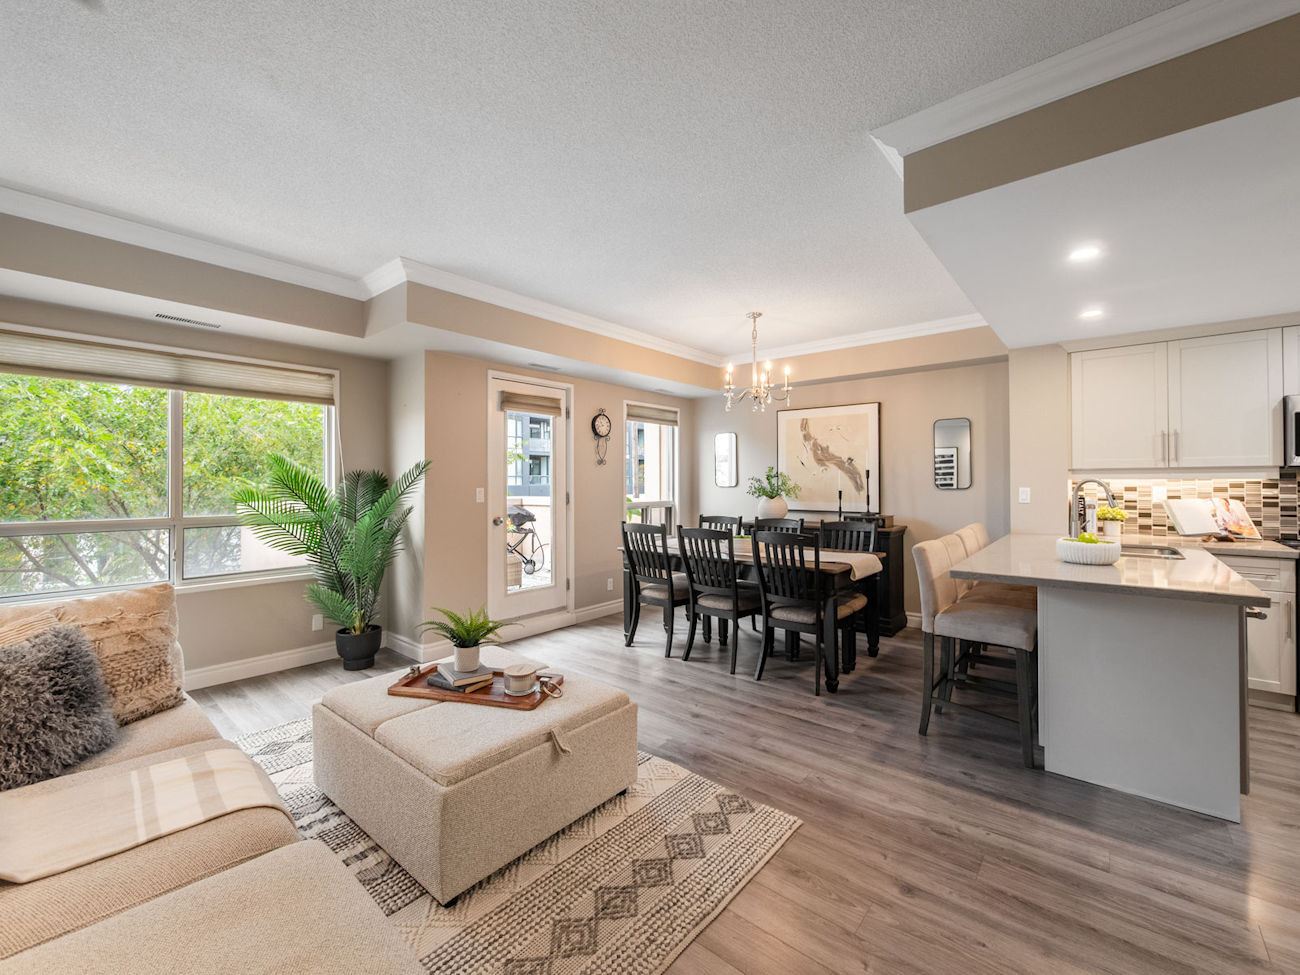
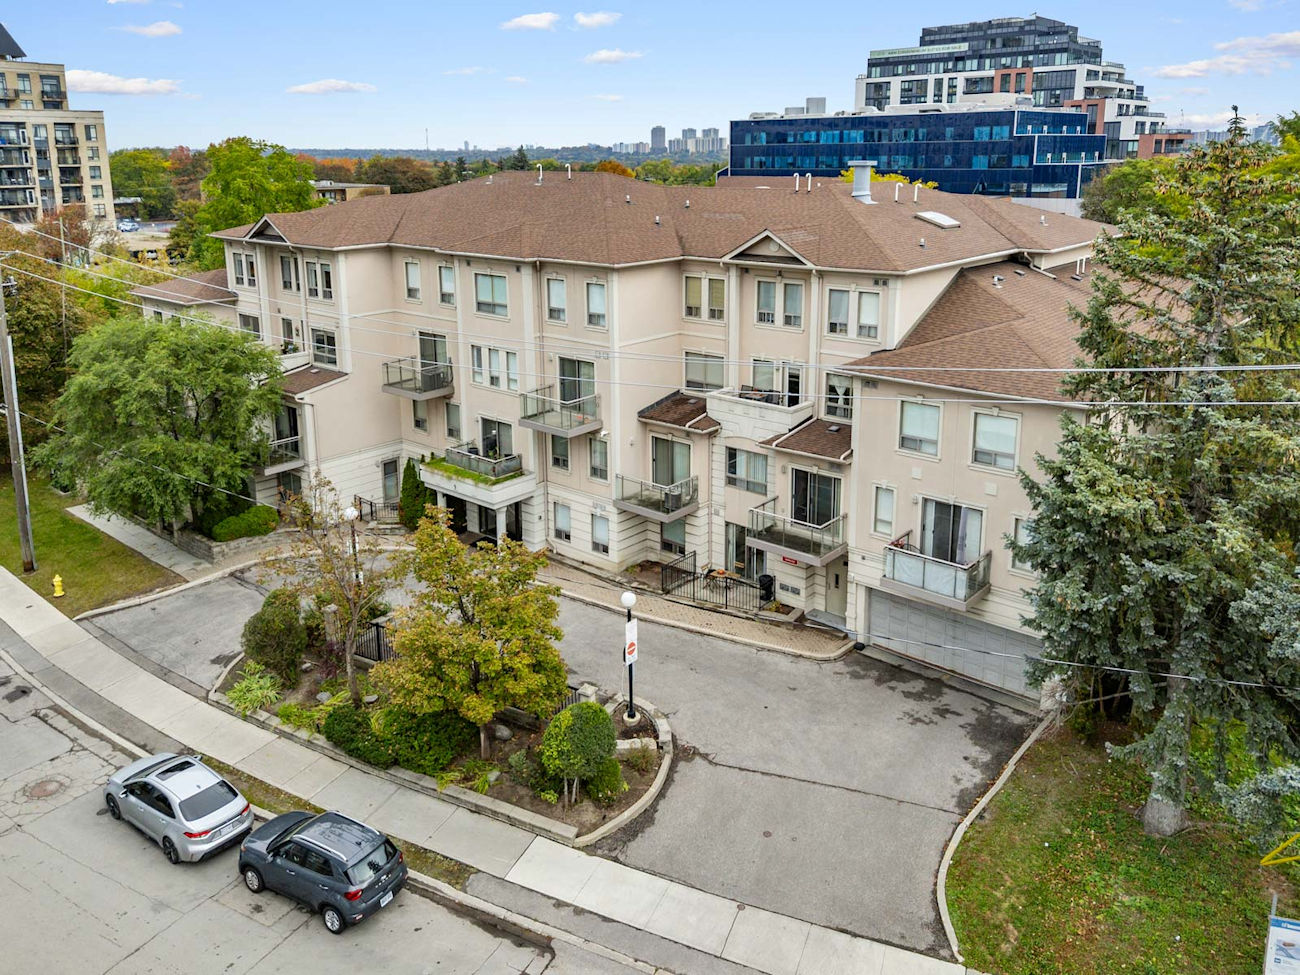
A rare 2-storey residence in Bayview Village, this fully renovated 1,416 square foot condo offers the scale and separation of a house with the convenience of condominium living. With 3 bedrooms, 3 bathrooms, 9-foot ceilings and no neighbours above, the layout provides an uncommon sense of space and privacy.
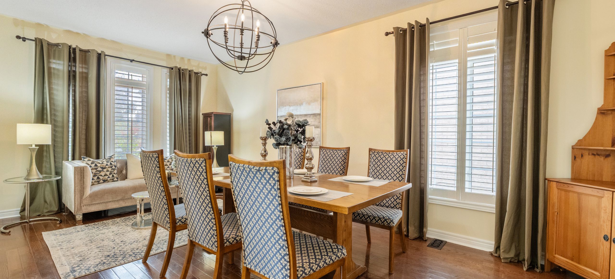
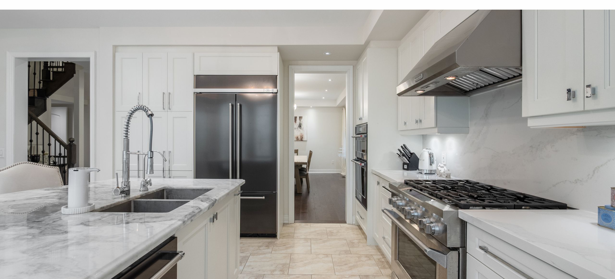
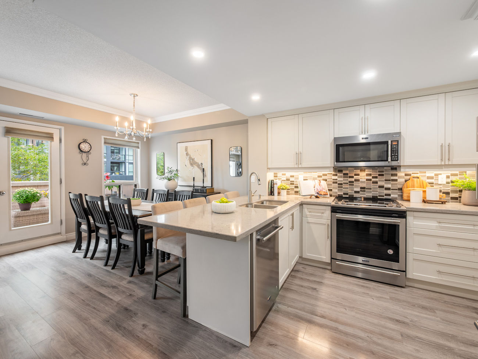
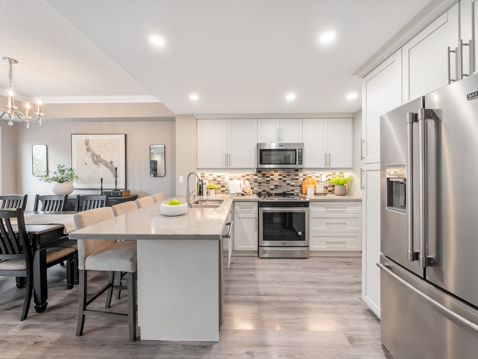
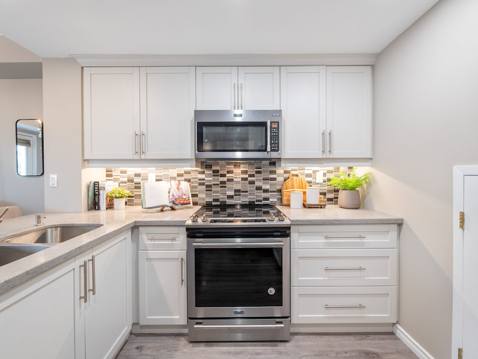
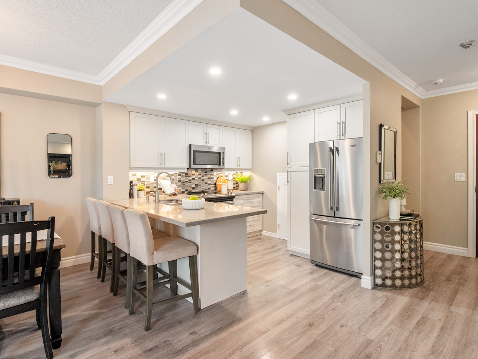
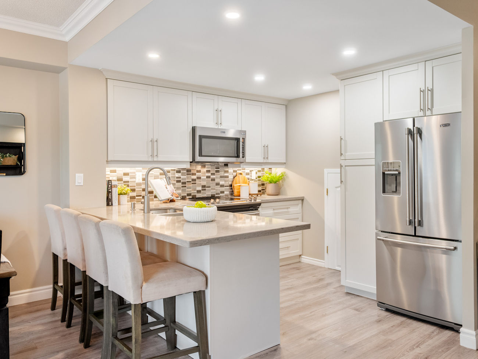
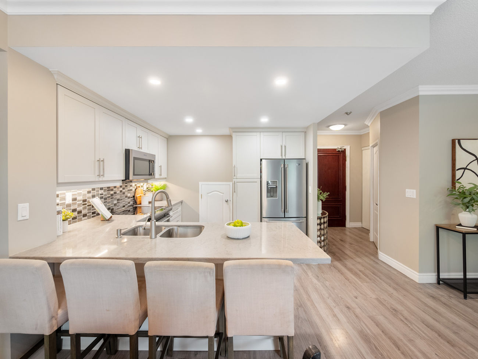
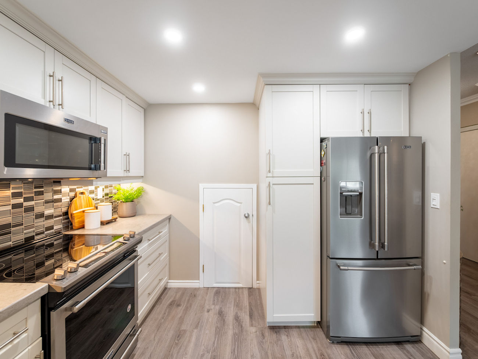
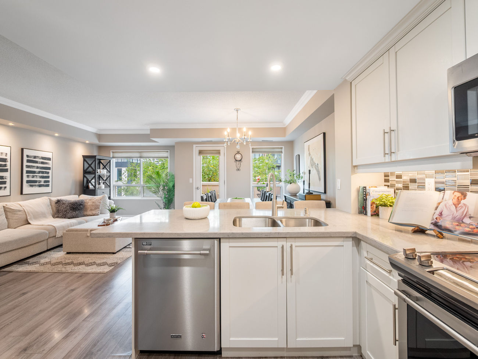
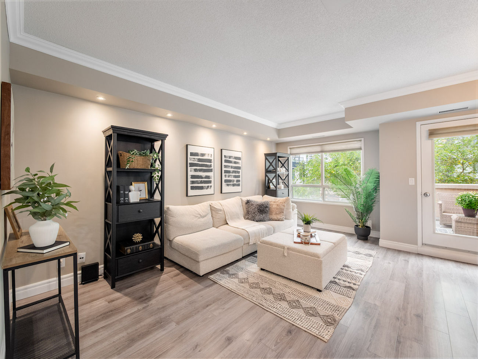
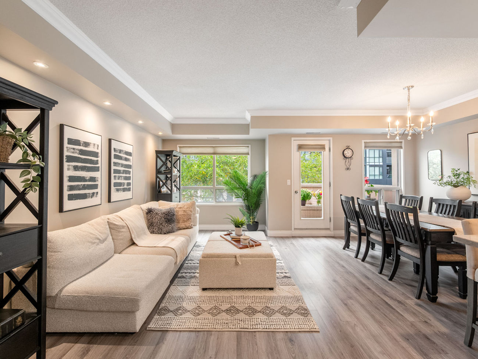
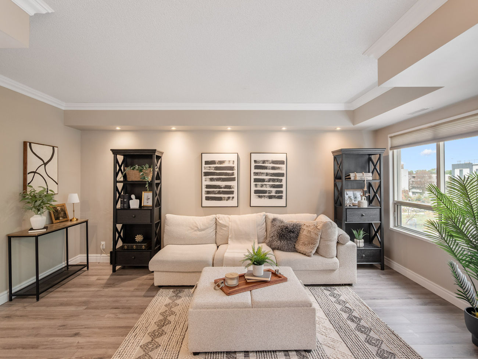
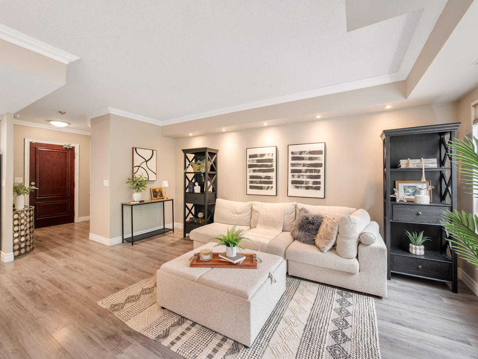
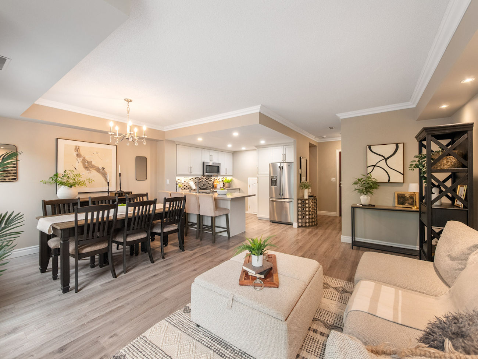
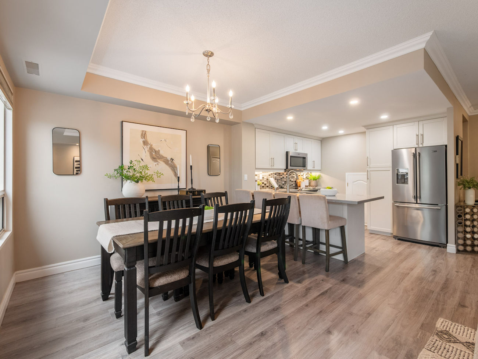
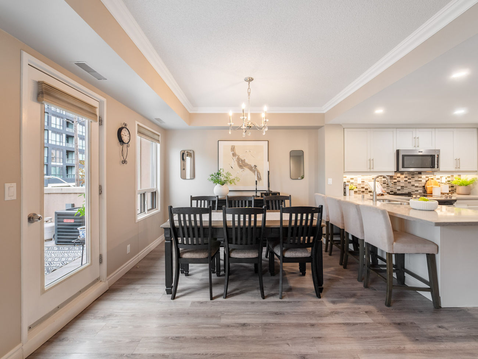
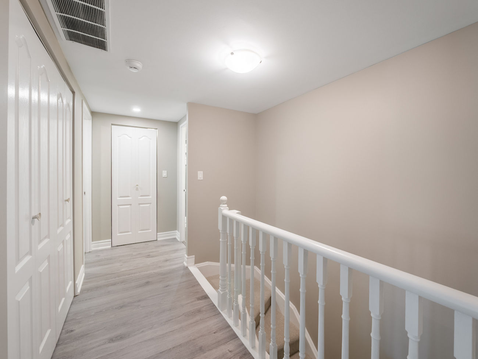
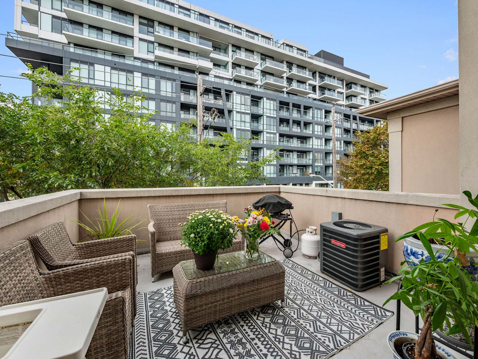
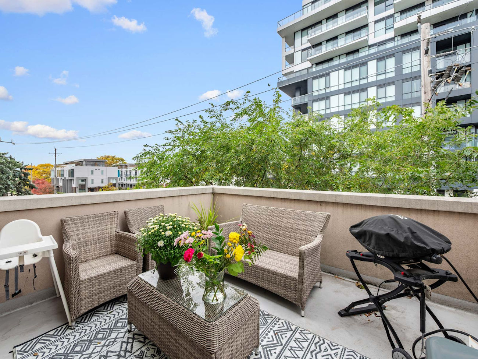
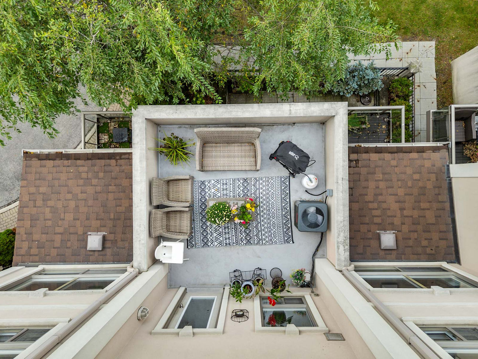
Laminate flooring extends across both levels, complemented by crown moulding, pot lights and newly added broadloom on the staircase. The kitchen is finished with quartz countertops, stainless steel appliances, a ceramic backsplash and breakfast bar, opening naturally to the living and dining areas. A walkout from the dining room leads to a spacious private terrace, creating an inviting extension of the main living space. A powder room completes the main level.
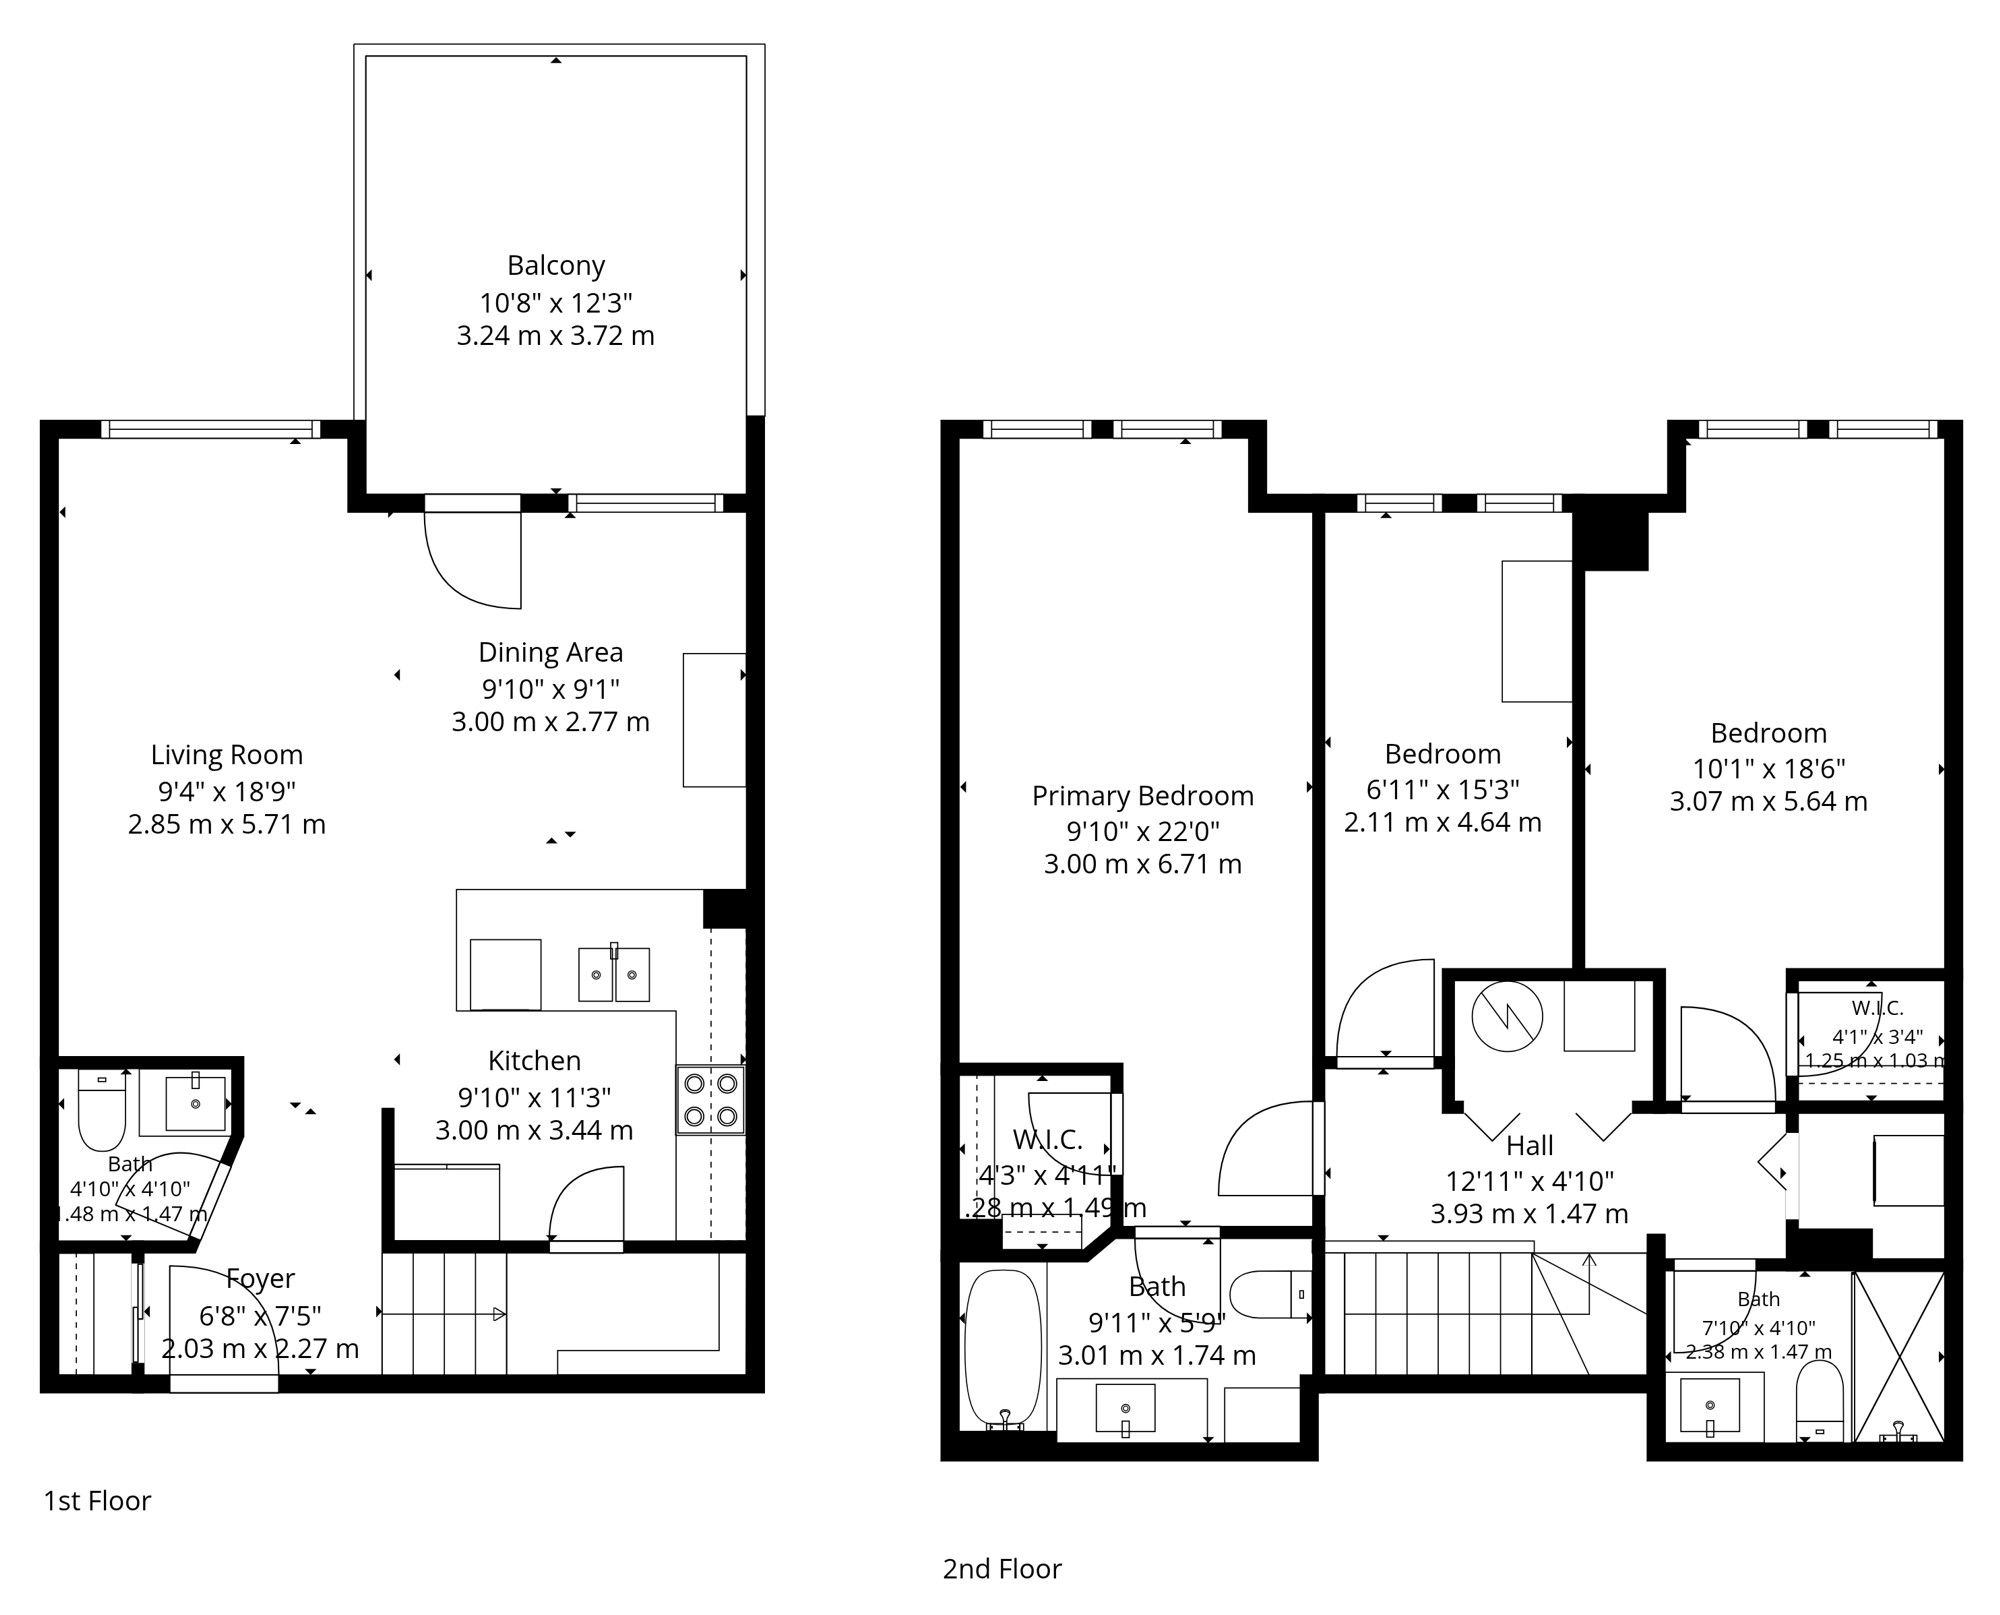
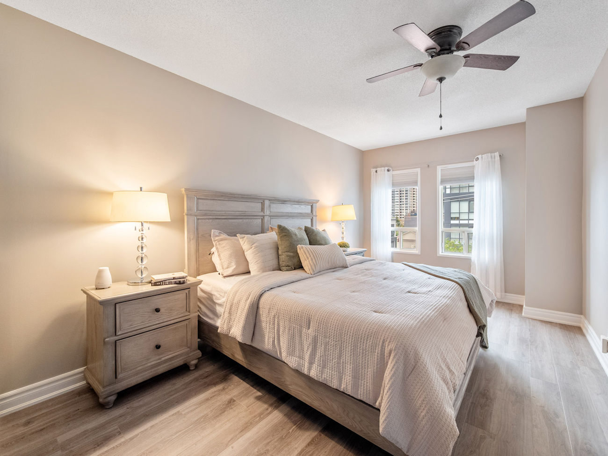
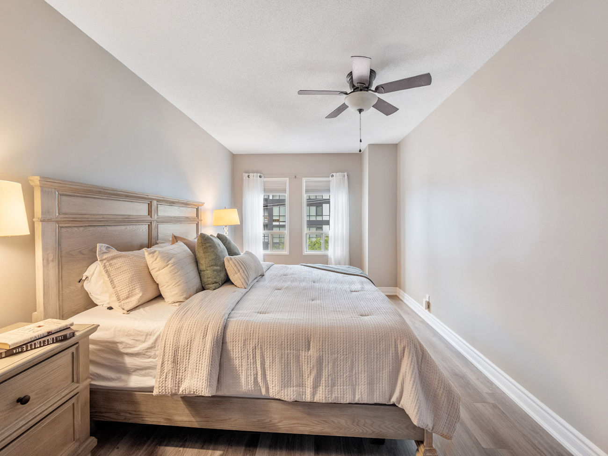
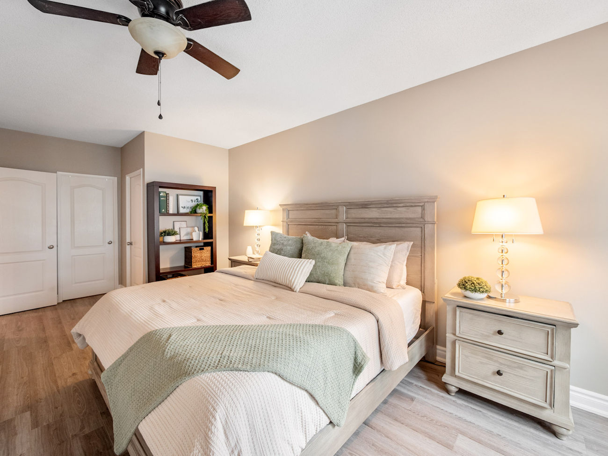
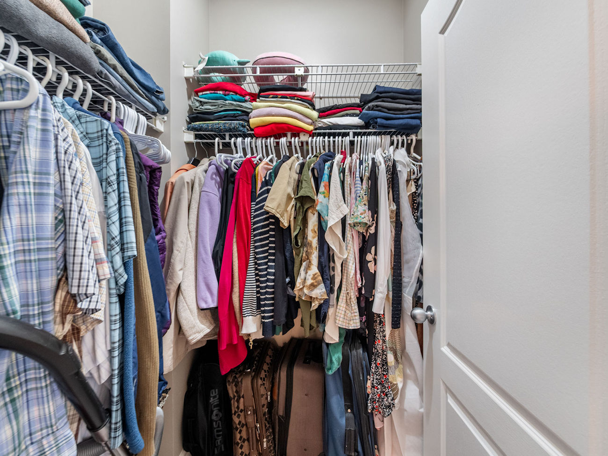
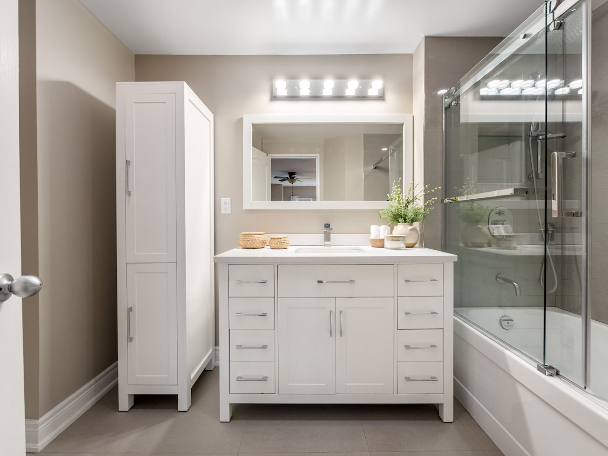
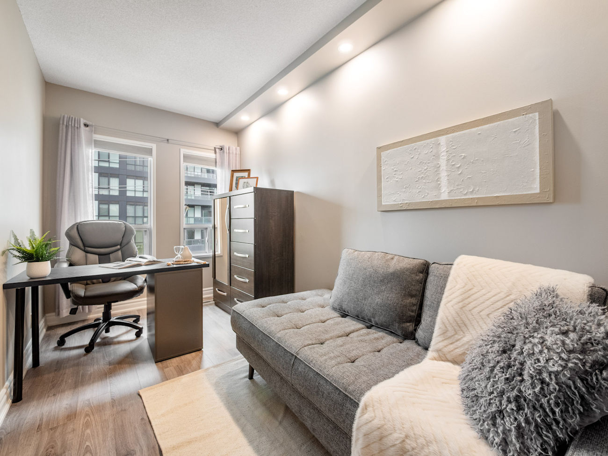
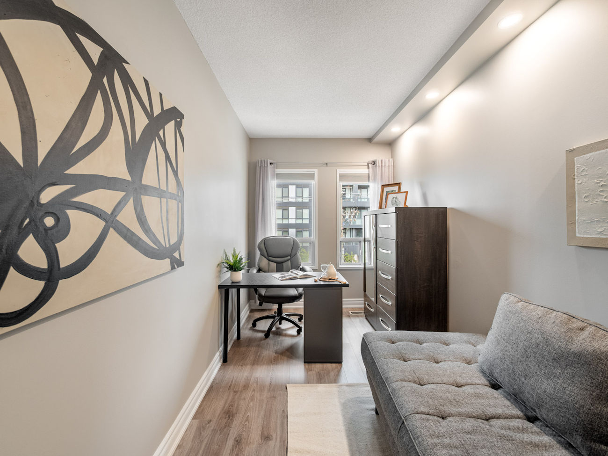
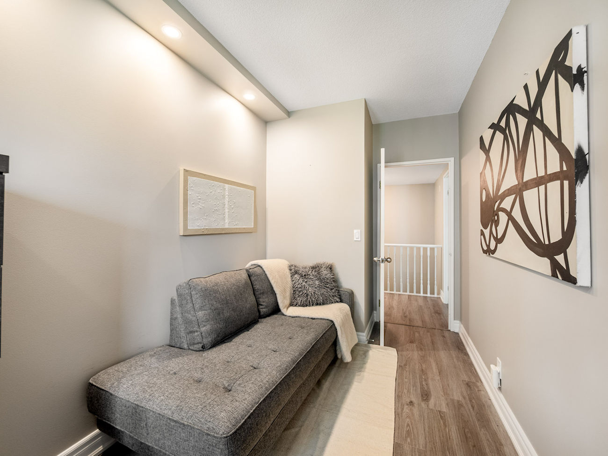
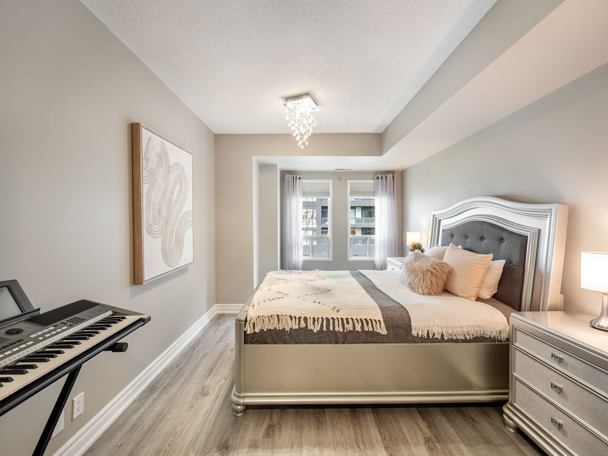
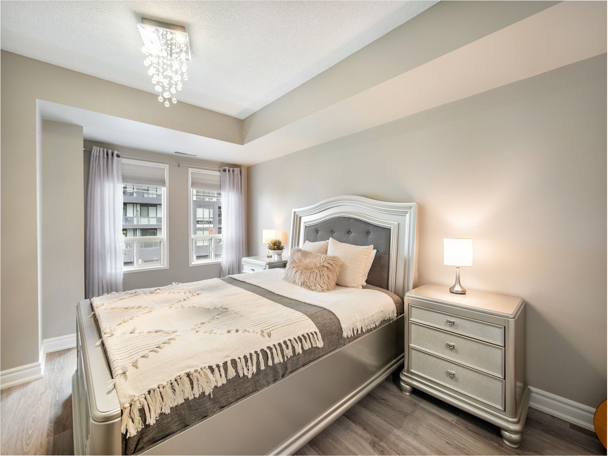
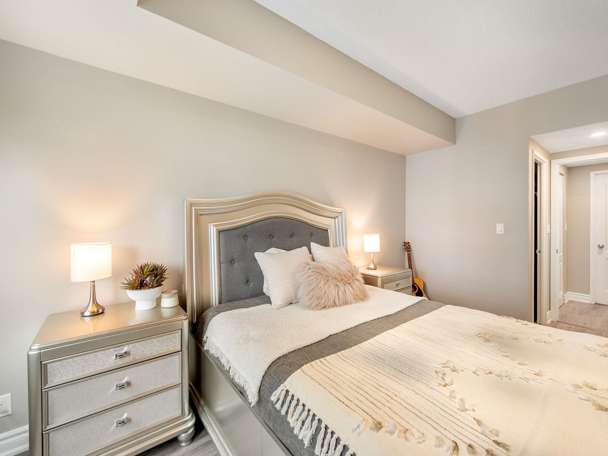
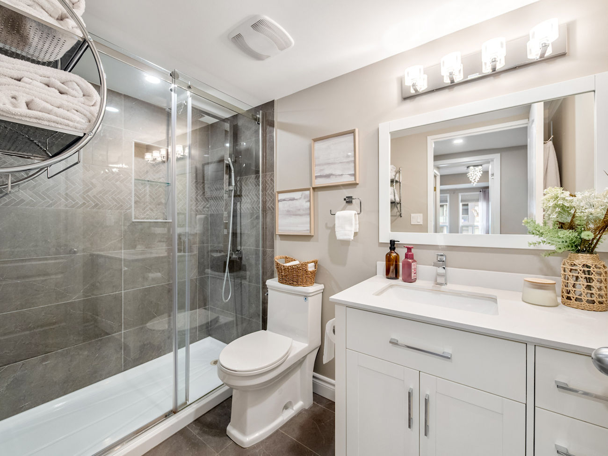
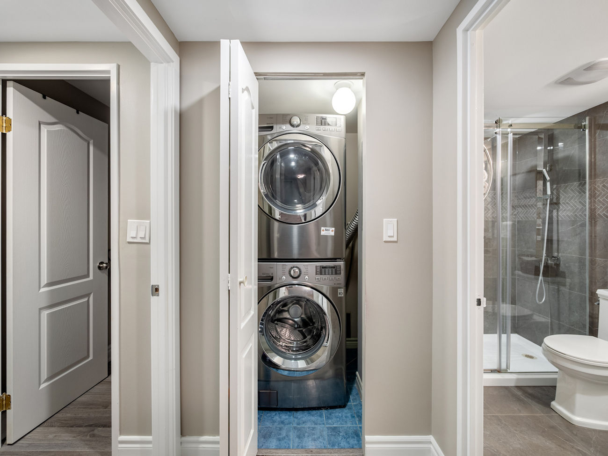
Upstairs, the generously proportioned primary bedroom features a walk-in closet and private 4-piece ensuite. The second bedroom also includes a walk-in closet, while the versatile third bedroom can function equally well as a bedroom or home office. A second bathroom with a frameless glass walk-in shower and convenient in-suite laundry complete the upper level. The suite also includes 2 owned underground parking spaces and 1 owned locker.
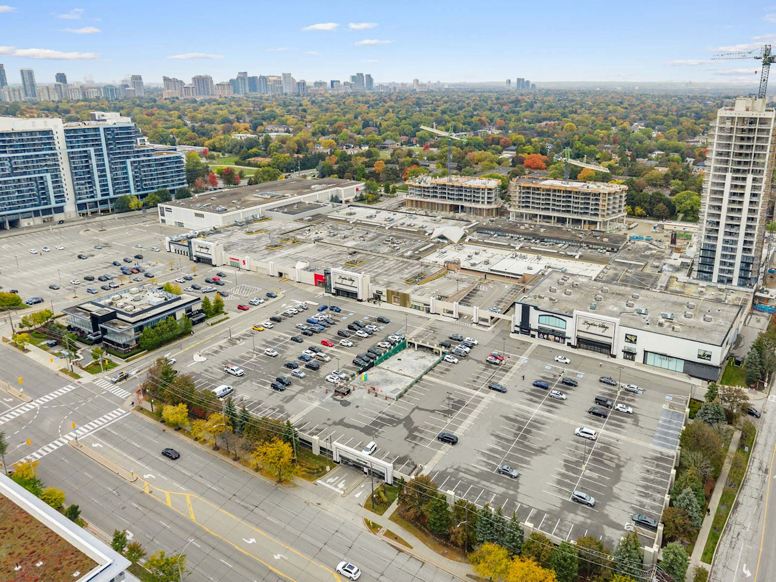
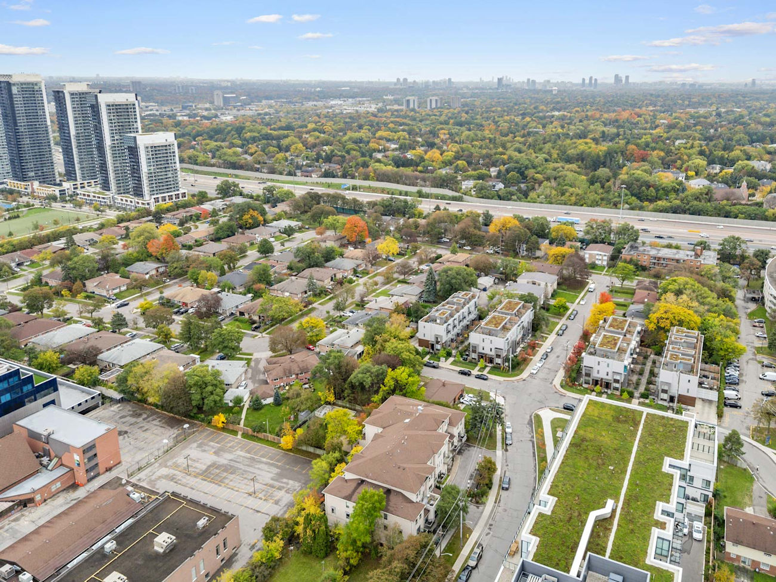
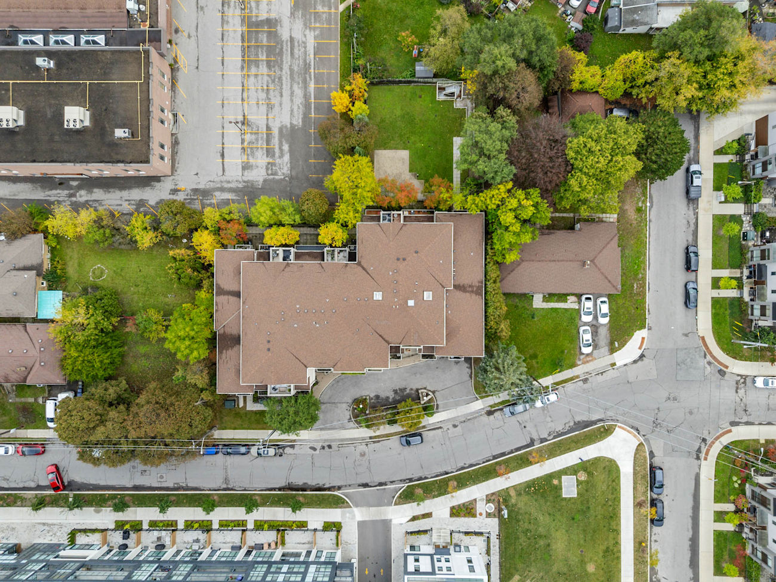
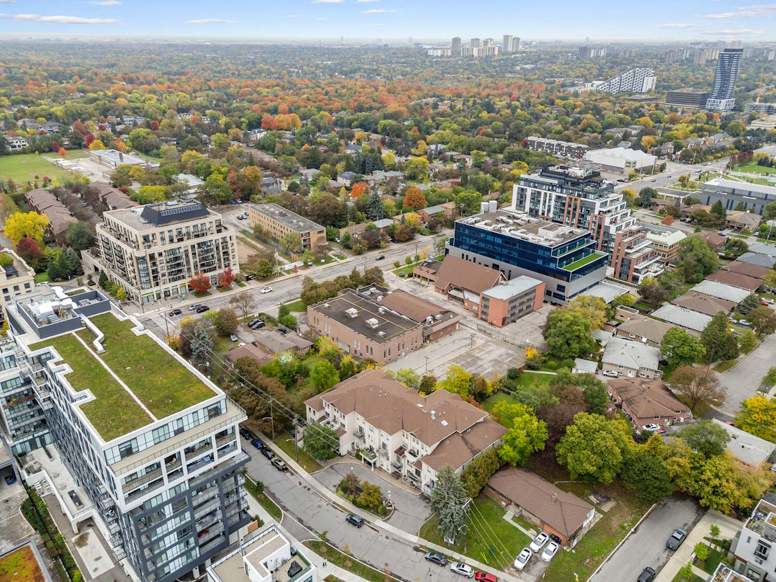
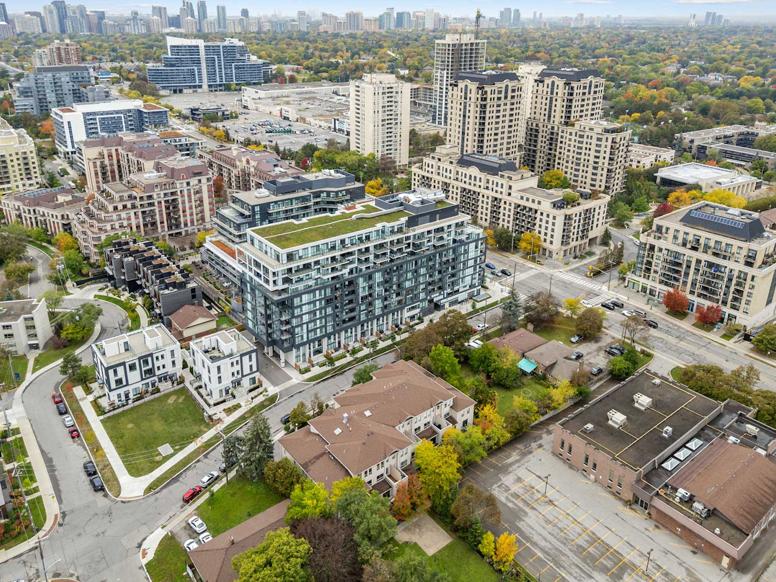
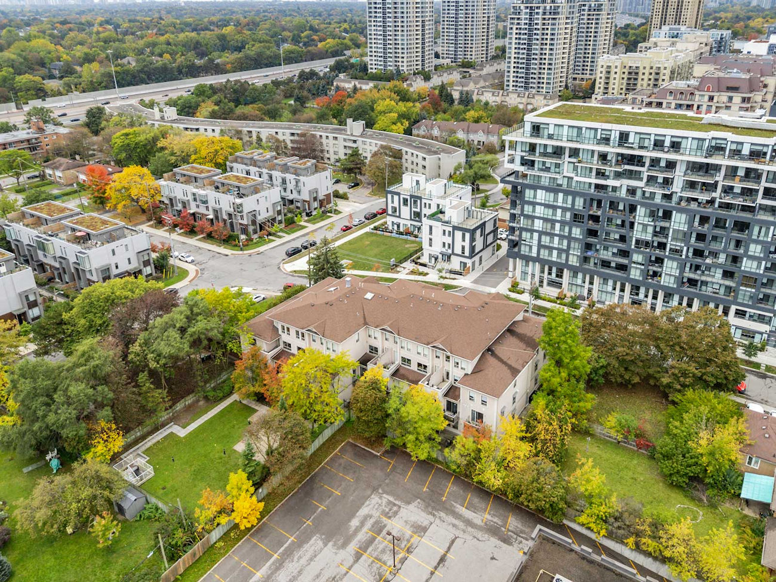
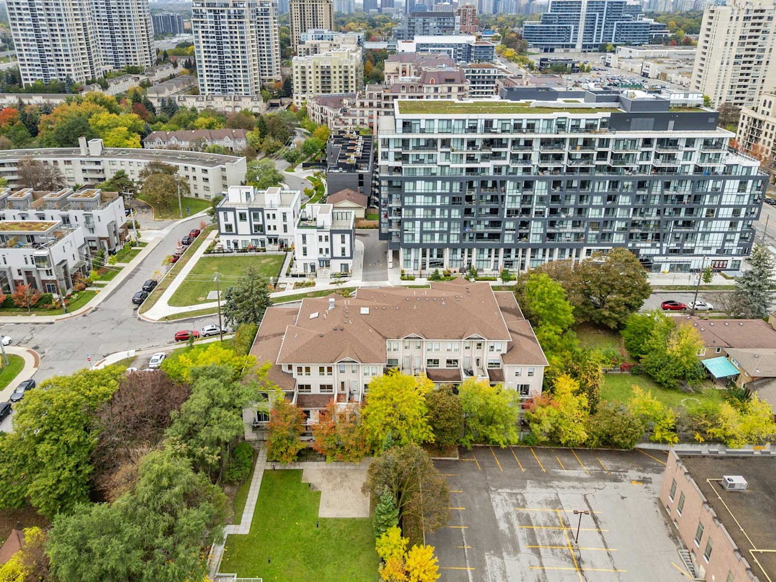
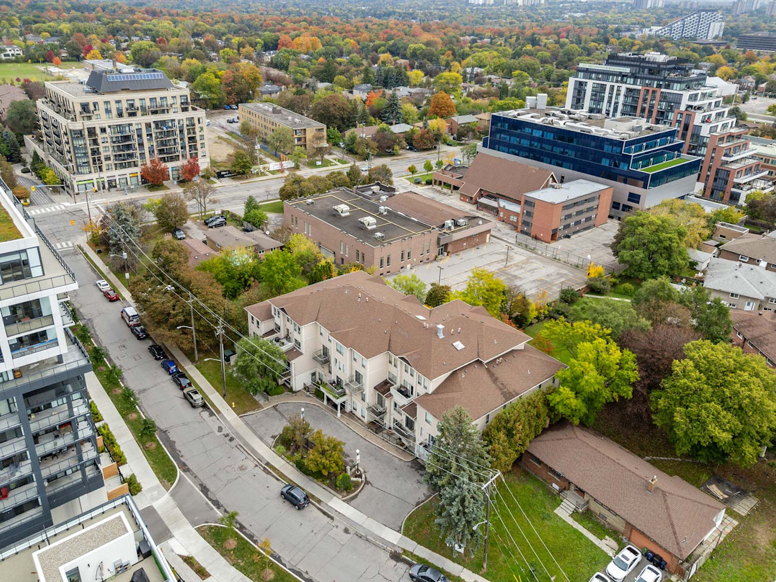
Set within Bayview Village, the property is close to Bayview Village Shopping Centre, North York General Hospital, parks, restaurants and the recently built Ethennonnhawahstihnen’ Community Recreation Centre. Bessarion and Leslie subway stations are within easy reach, with Oriole GO Station nearby and convenient access to Highways 401 and 404
Ready to make your move? Give us a call!
| Price: | $868,888 |
|---|---|
| Bedrooms: | 3 |
| Bathrooms: | 3 |
| Kitchens: | 1 |
| Family Room: | No |
| Basement: | None |
| Fireplace/Stv: | No |
| Heat: | Forced Air / Gas |
| A/C: | Central Air |
| Apx Age: | 26 Years (2000) |
| Apx Sqft: | 1,400-1,599 |
| Balcony: | Terrace |
| Locker: | 1/Owned/Level A/#36 |
| Ensuite Laundry: | Yes |
| Exterior: | Concrete |
| Parking: | Underground/2.0 |
| Parking Spaces: | 2/Owned/#30, 31 |
| Pool: | |
| Water: | |
| Sewer: | |
| Inclusions: |
|
| Building Amenities: |
|
| Property Features: |
|
| Maintenance: | $1,189.48/month |
| Taxes: | $4,690 (2025) |
| # | Room | Level | Room Size (m) | Description |
|---|---|---|---|---|
| 1 | Kitchen | Main | 3 x 3.44 | Stainless Steel Appliances, Quartz Counter, Breakfast Bar |
| 2 | Dining Room | Main | 3 x 2.77 | Walkout To Terrace, Crown Moulding, Laminate |
| 3 | Living Room | Main | 2.85 x 5.71 | Pot Lights, Crown Moulding, Laminate |
| 4 | Powder Room | Main | 1.48 x 1.47 | 2 Piece Bathroom, Tile Floor, Built-In Vanity |
| 5 | Primary Bedroom | 2nd | 3 x 6.71 | Walk-In Closet, 4 Piece Ensuite, Laminate |
| 6 | Bathroom | 2nd | 3.01 x 1.74 | 4 Piece Bathroom, Built-In Vanity, Tile Floor |
| 7 | 2nd Bedroom | 2nd | 3.07 x 5.64 | Walk-In Closet, Laminate, Large Window |
| 8 | 3rd Bedroom | 2nd | 2.11 x 4.64 | Pot Lights, Laminate, Large Window |
| 9 | Bathroom | 2nd | 2.38 x 1.47 | 3 Piece Bathroom, Separate Shower, Built-In Vanity |
FRASER INSTITUTE SCHOOL RANKINGS
LANGUAGES SPOKEN
RELIGIOUS AFFILIATION
Floor Plans
Gallery
Check Out Our Other Listings!

How Can We Help You?
Dave Elfassy, Broker
PHONE: 416.899.1199 | EMAIL: [email protected]
Sutt
on Group-Admiral Realty Inc., Brokerage
1206 Centre Street
Thornhill, ON
L4J 3M9
Read Our Reviews!


What does it mean to be 1NVALUABLE? It means we’ve got your back. We understand the trust that you’ve placed in us. That’s why we’ll do everything we can to protect your interests–fiercely and without compromise. We’ll work tirelessly to deliver the best possible outcome for you and your family, because we understand what “home” means to you.
