





40 Trudeau Drive
Vaughan, Ontario L4H 0T9
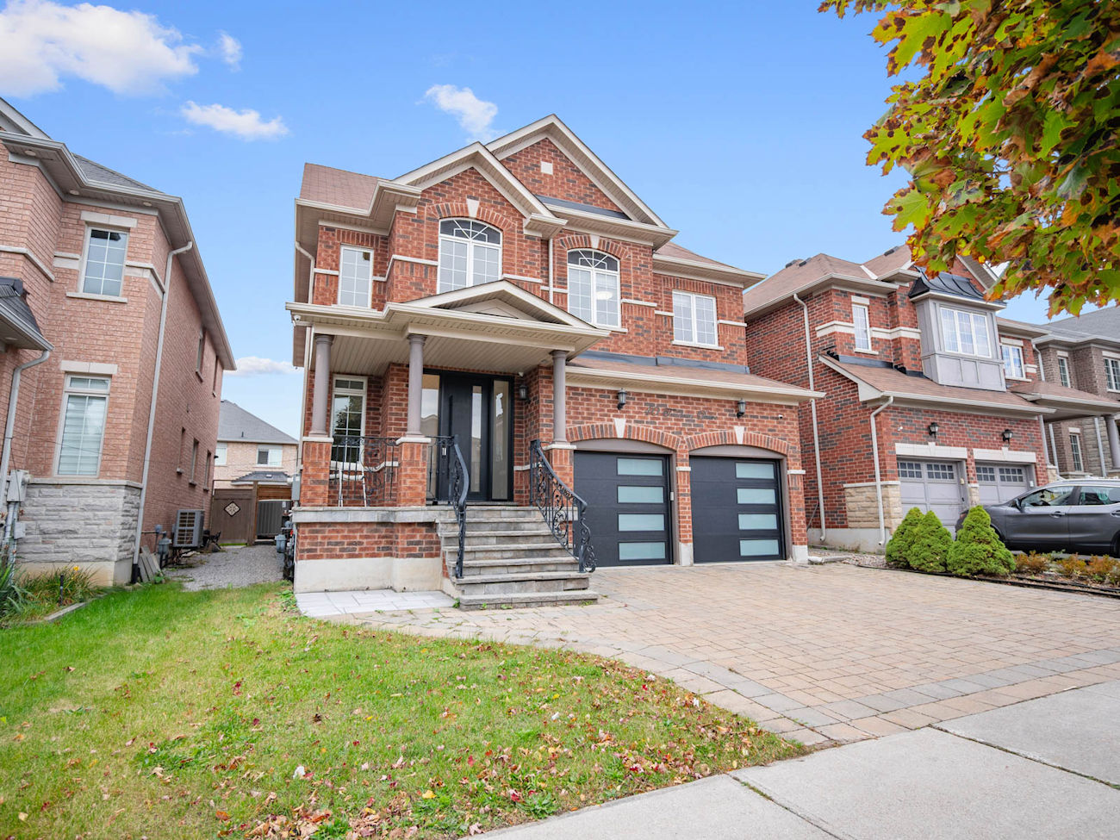
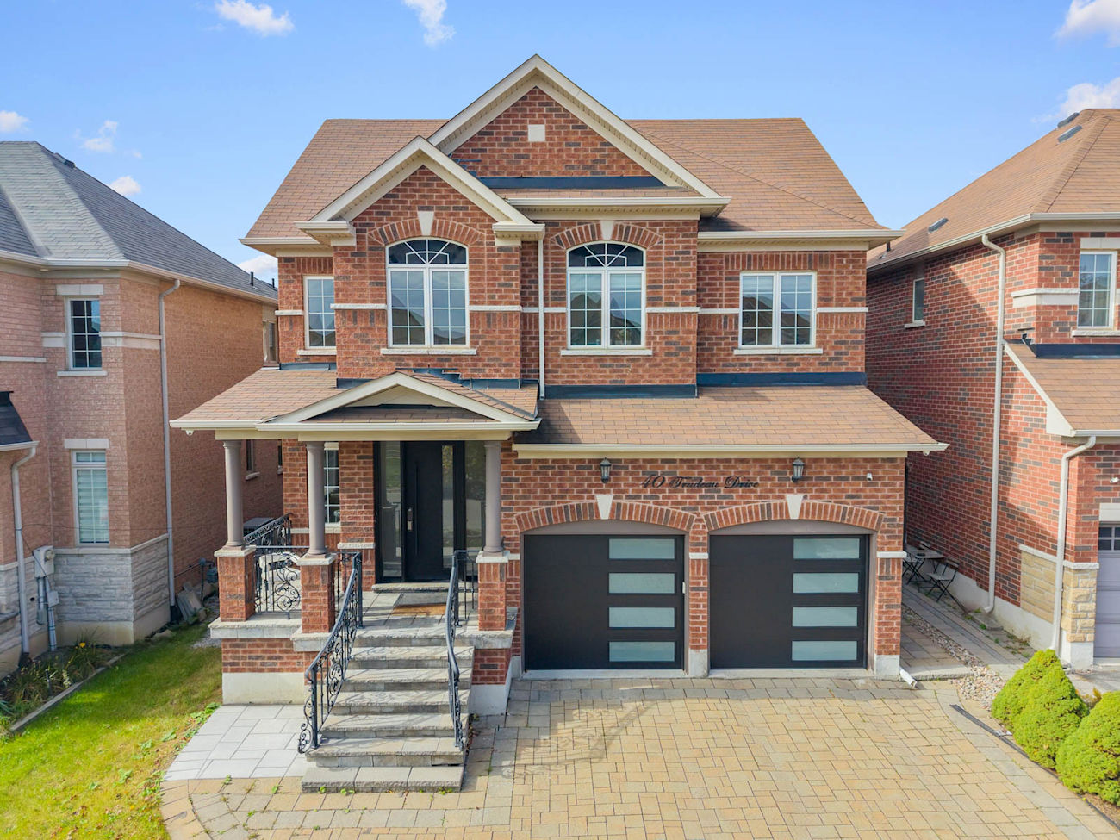
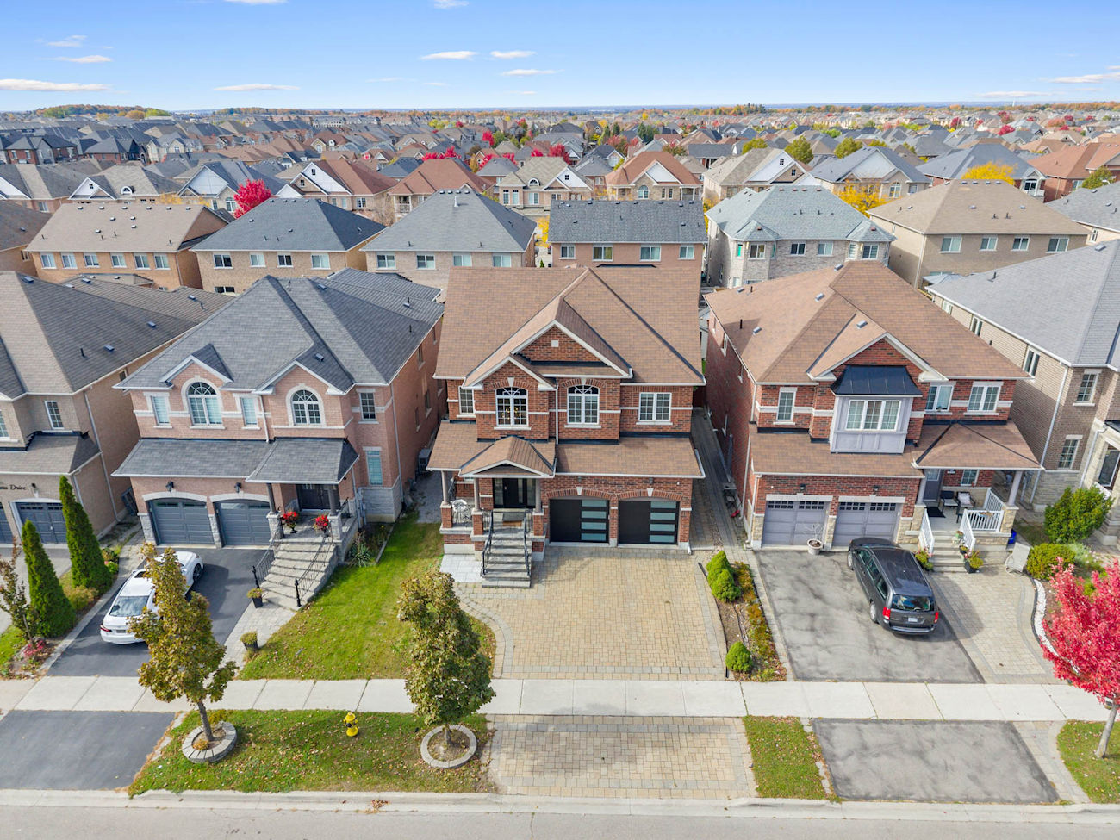
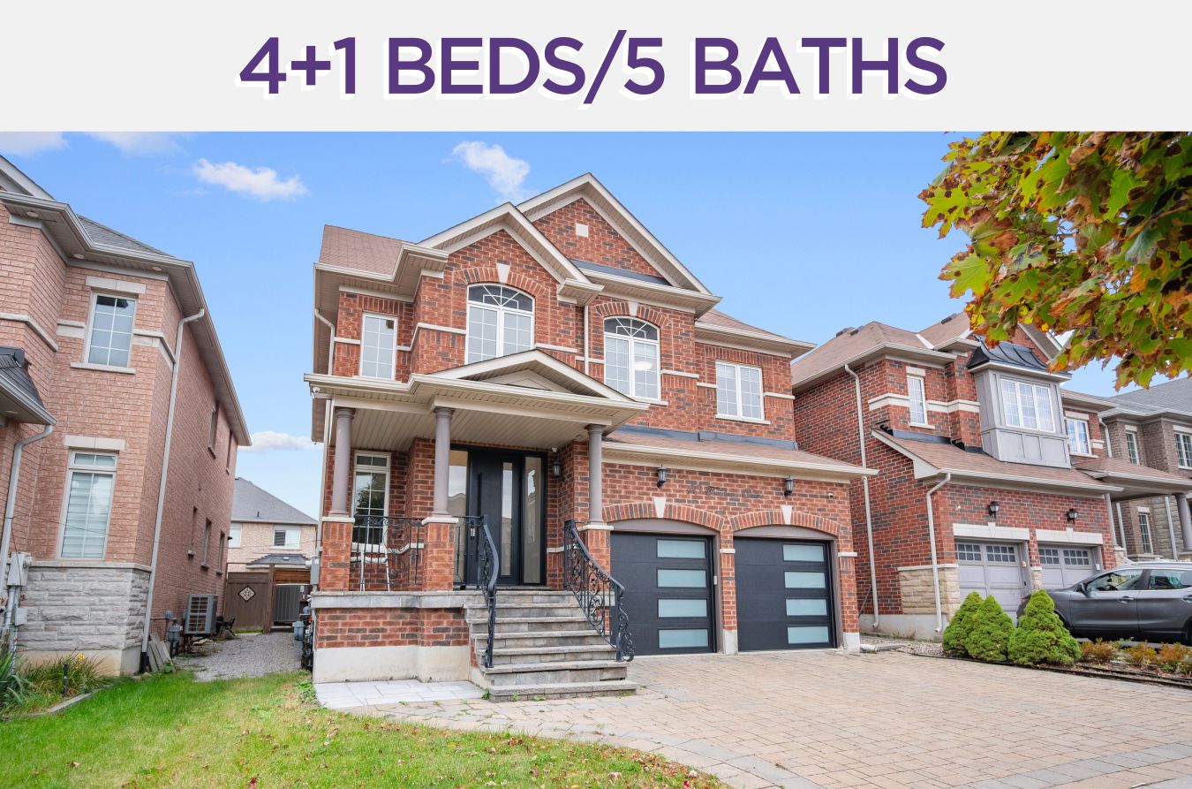
40 Trudeau Drive offers 3,237 square feet of thoughtfully finished living space in Vaughan’s Vellore Village, with 4+1 bedrooms, 5 bathrooms and a finished basement that extends the home’s versatility.
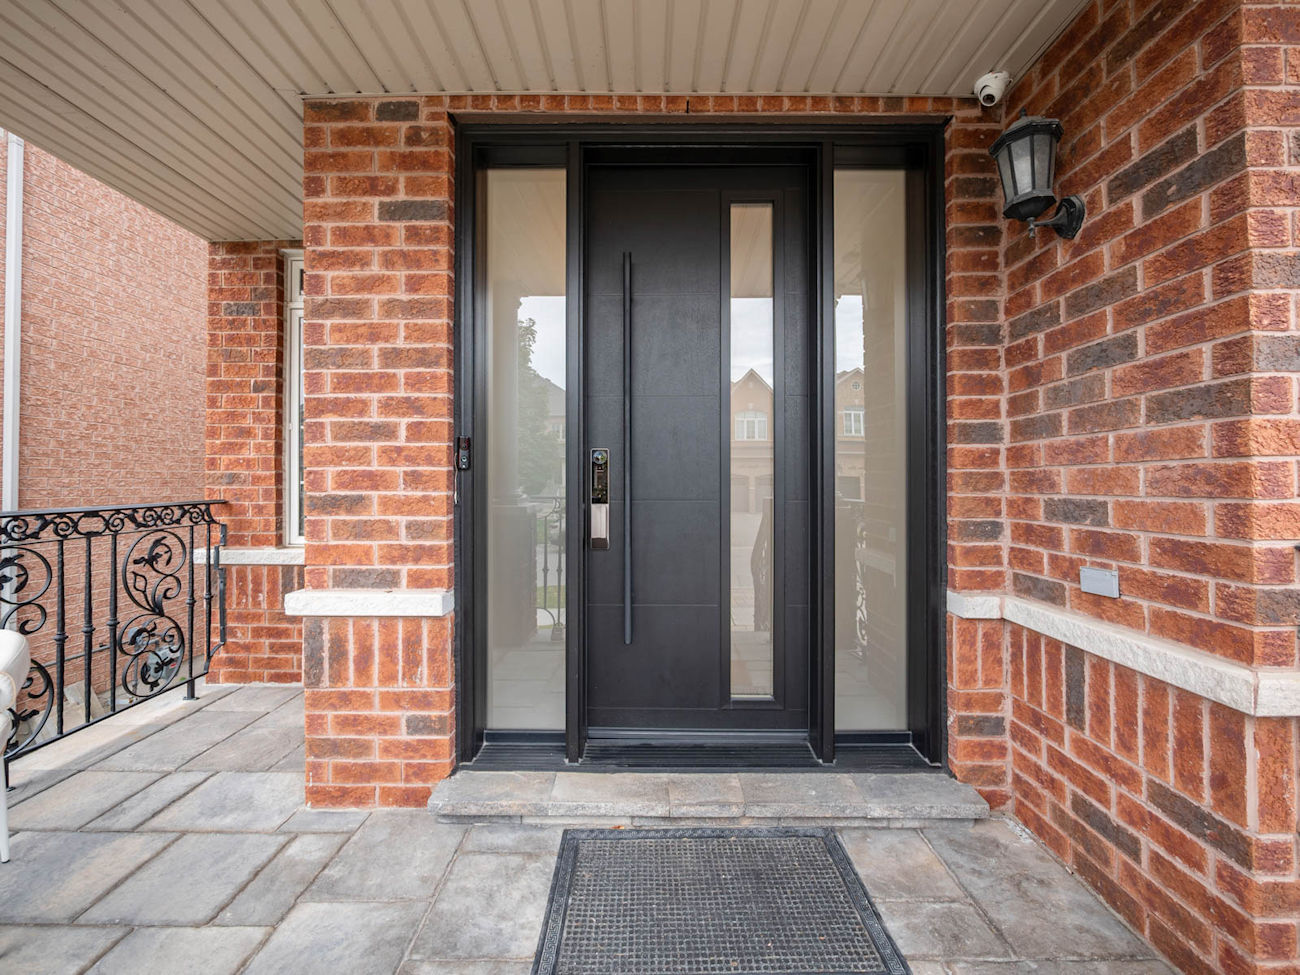
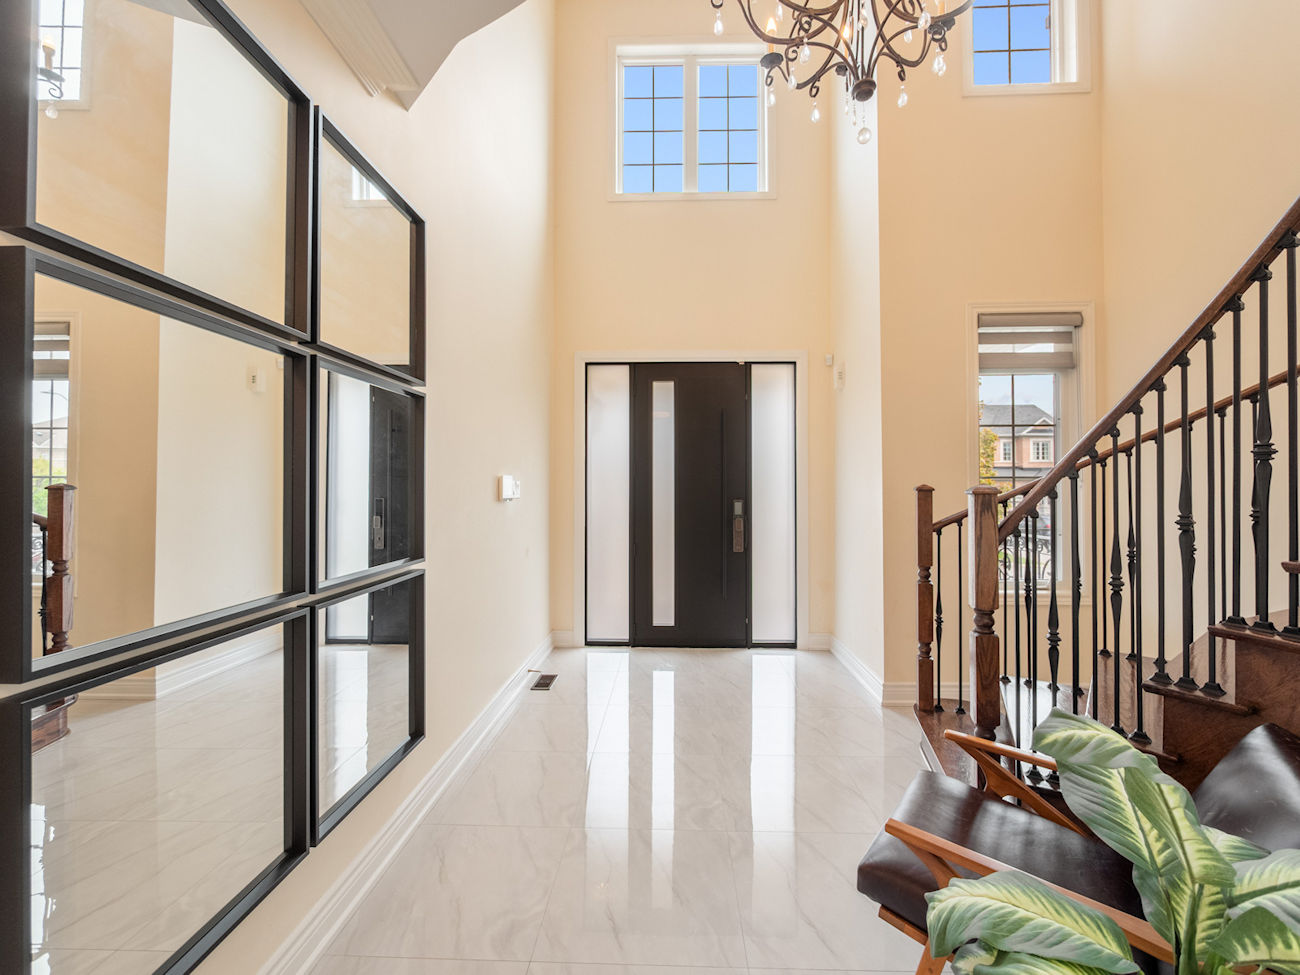
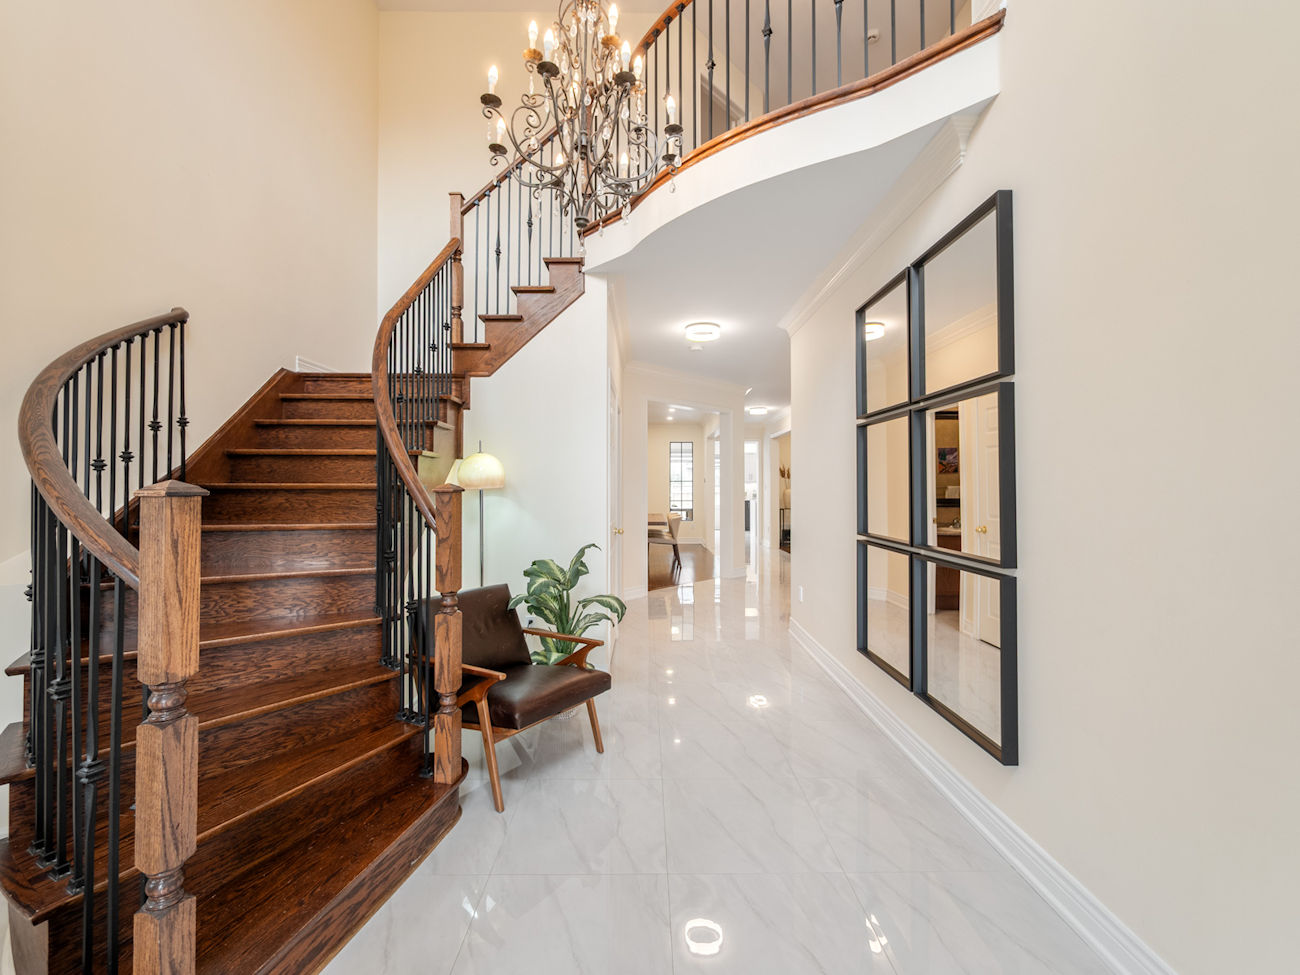
Stone interlock leads to the entrance, where a grand foyer with a curved staircase and porcelain flooring creates a polished first impression.
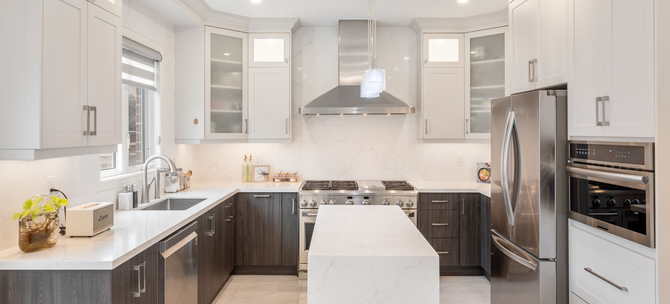
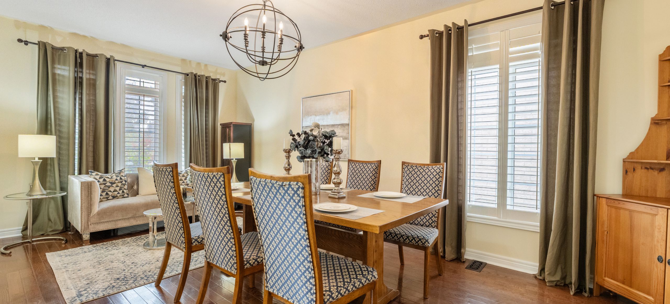
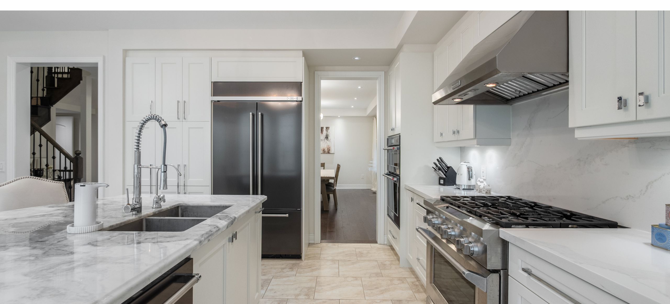
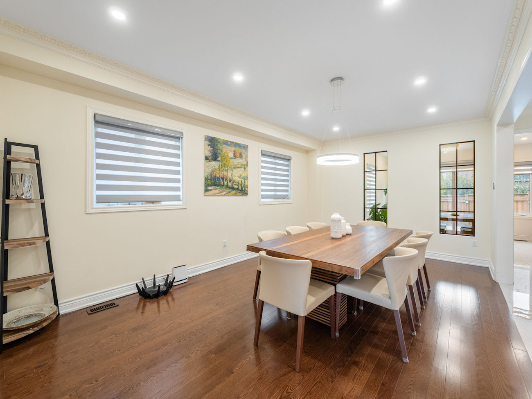
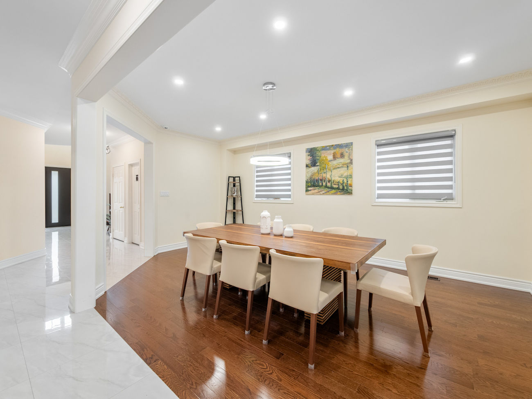
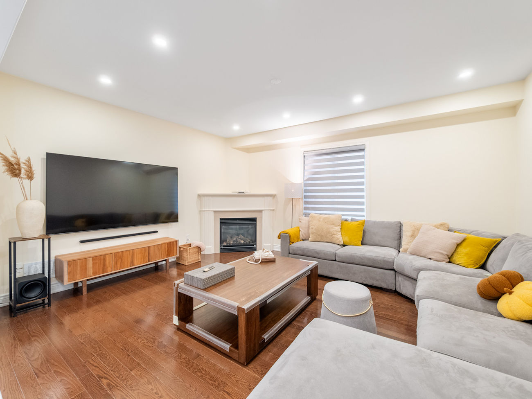
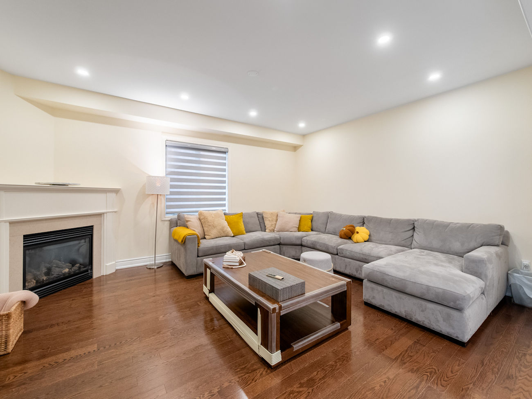
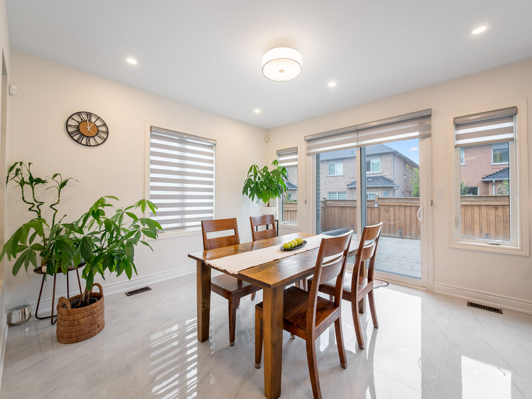
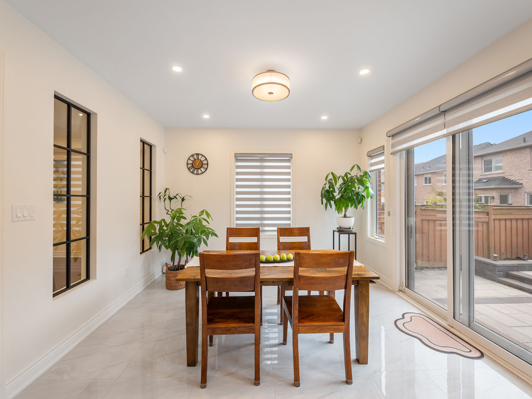
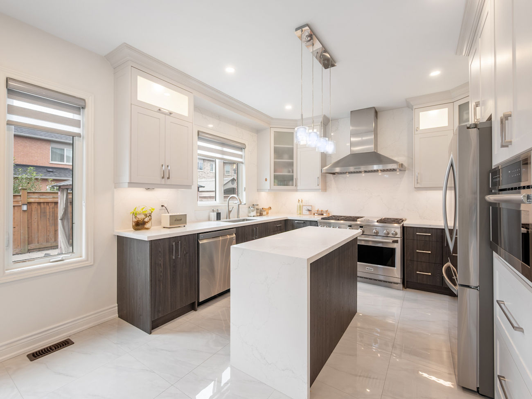
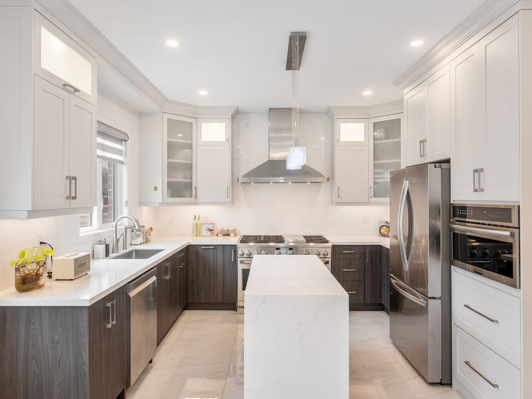
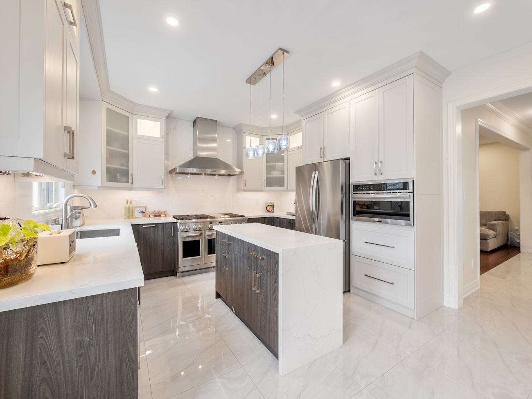
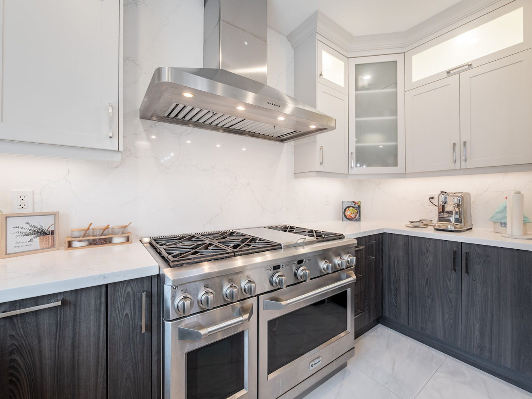
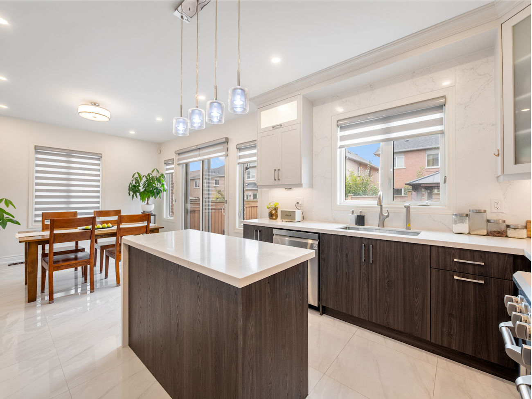
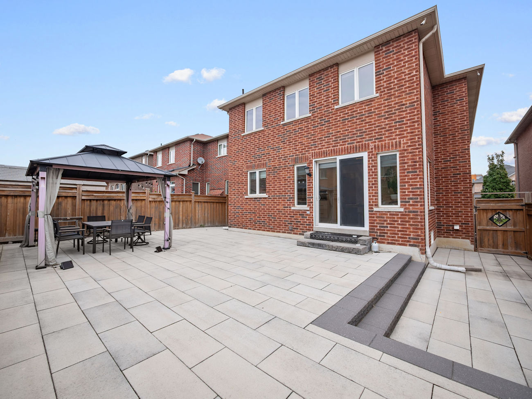
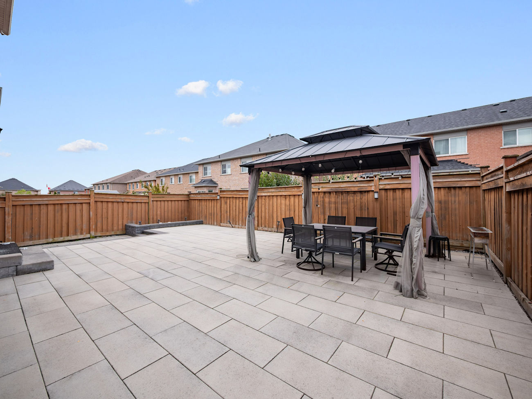
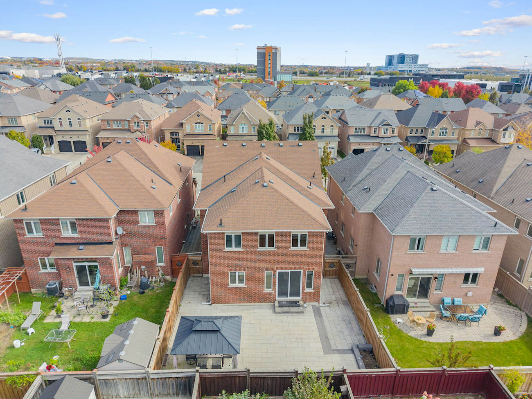
Hardwood and porcelain flooring, pot lights and refined millwork carry through the main level. The dining room is framed by crown moulding and casement windows, while the living room is centred around a gas fireplace. The kitchen pairs stainless steel appliances, including a gas stove, with granite countertops and a centre island. An adjoining breakfast area opens directly to the fully fenced backyard and stone interlock patio, offering an easy transition to outdoor living.
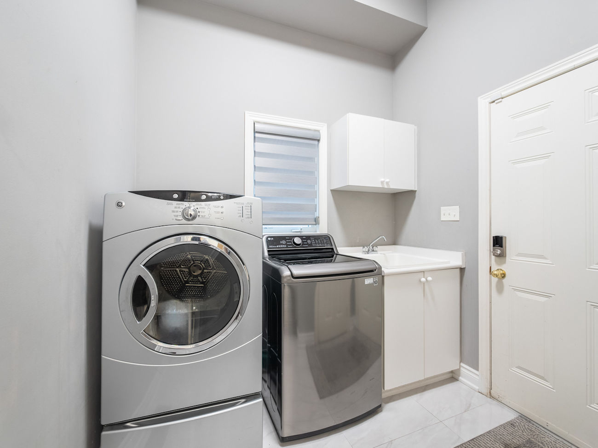
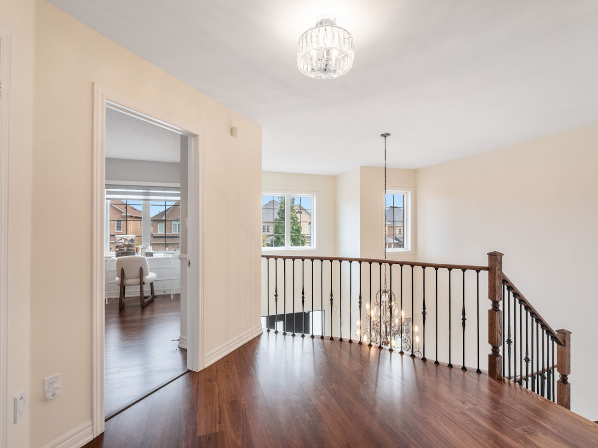
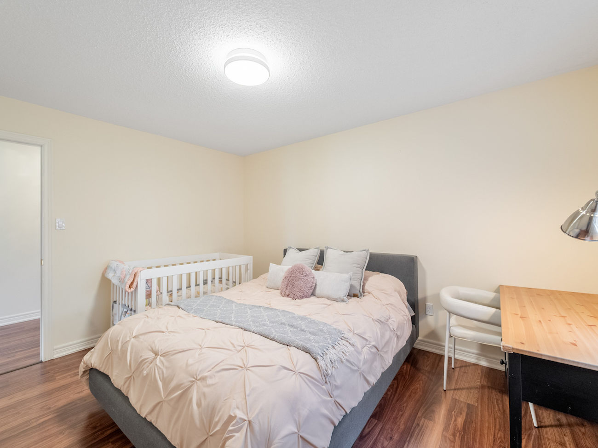
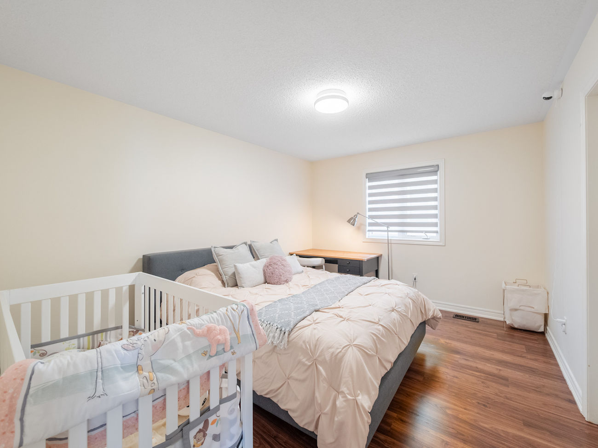
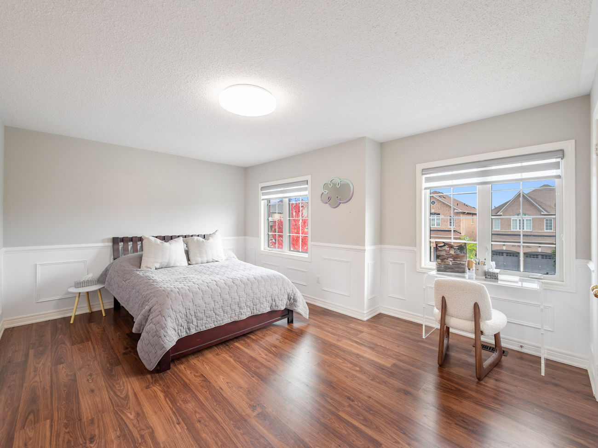
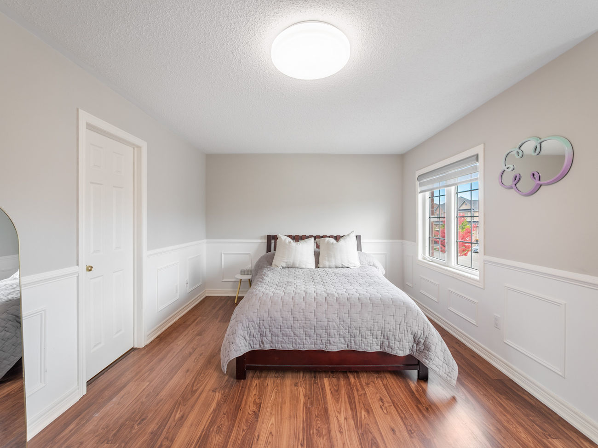
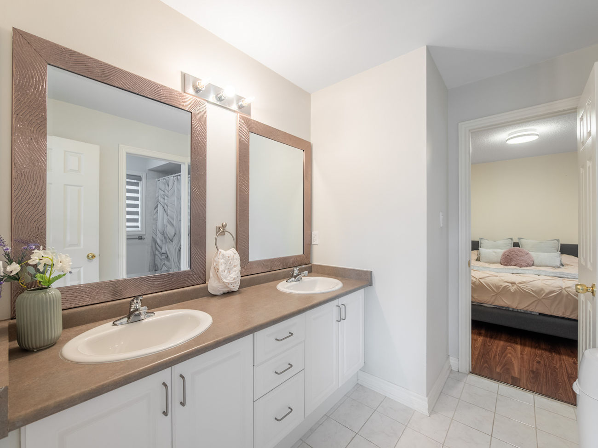
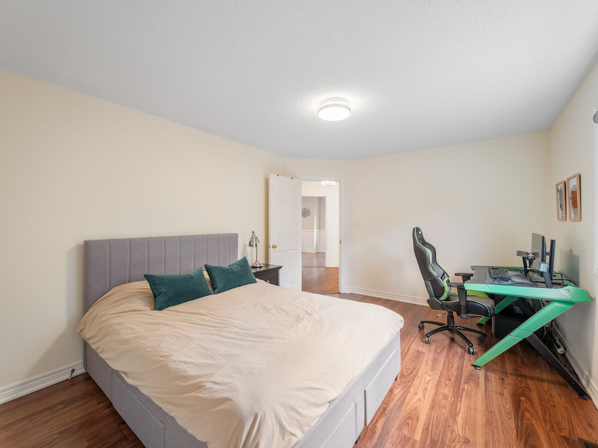
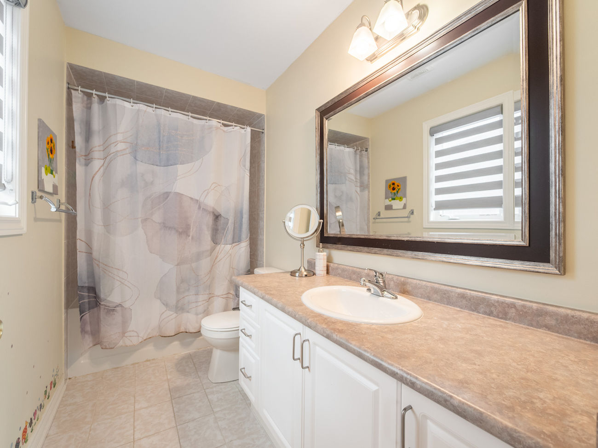
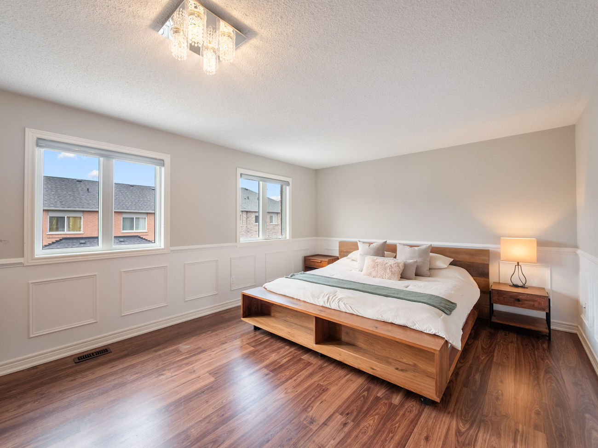
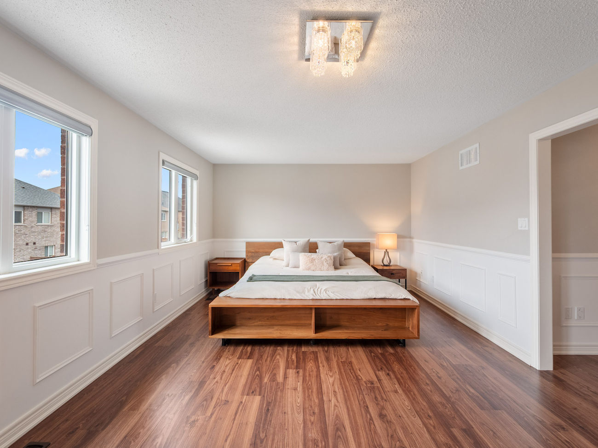
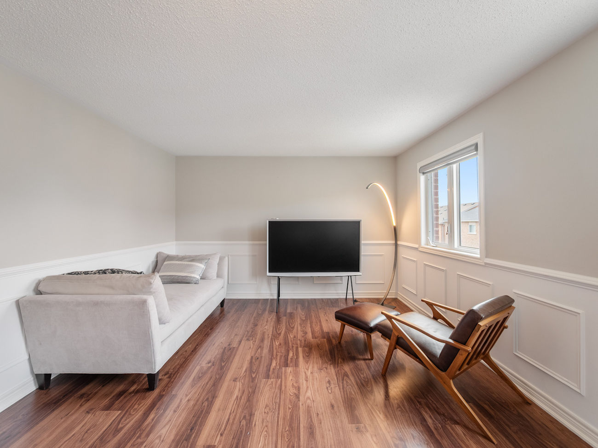
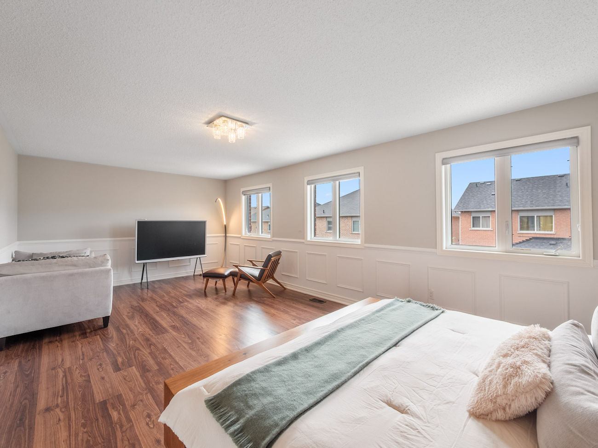
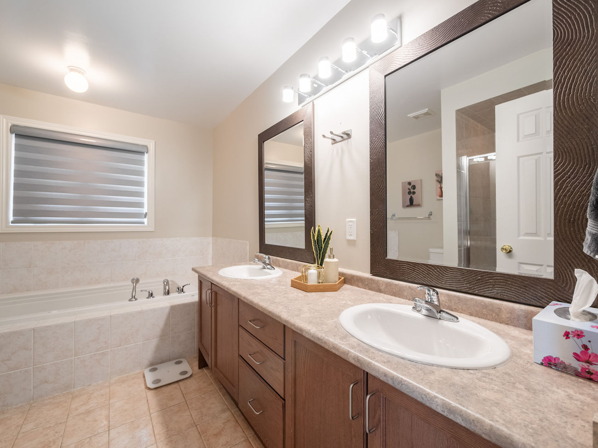
A main-floor mudroom combines laundry, a sink and direct garage access. Upstairs, the primary bedroom features wainscoting, a walk-in closet and a 5-piece ensuite with a double-sink vanity, glass walk-in shower and jetted tub. The secondary bedrooms are equally well considered, with a shared 5-piece semi-ensuite serving 2 bedrooms and a private 4-piece ensuite for the fourth bedroom.
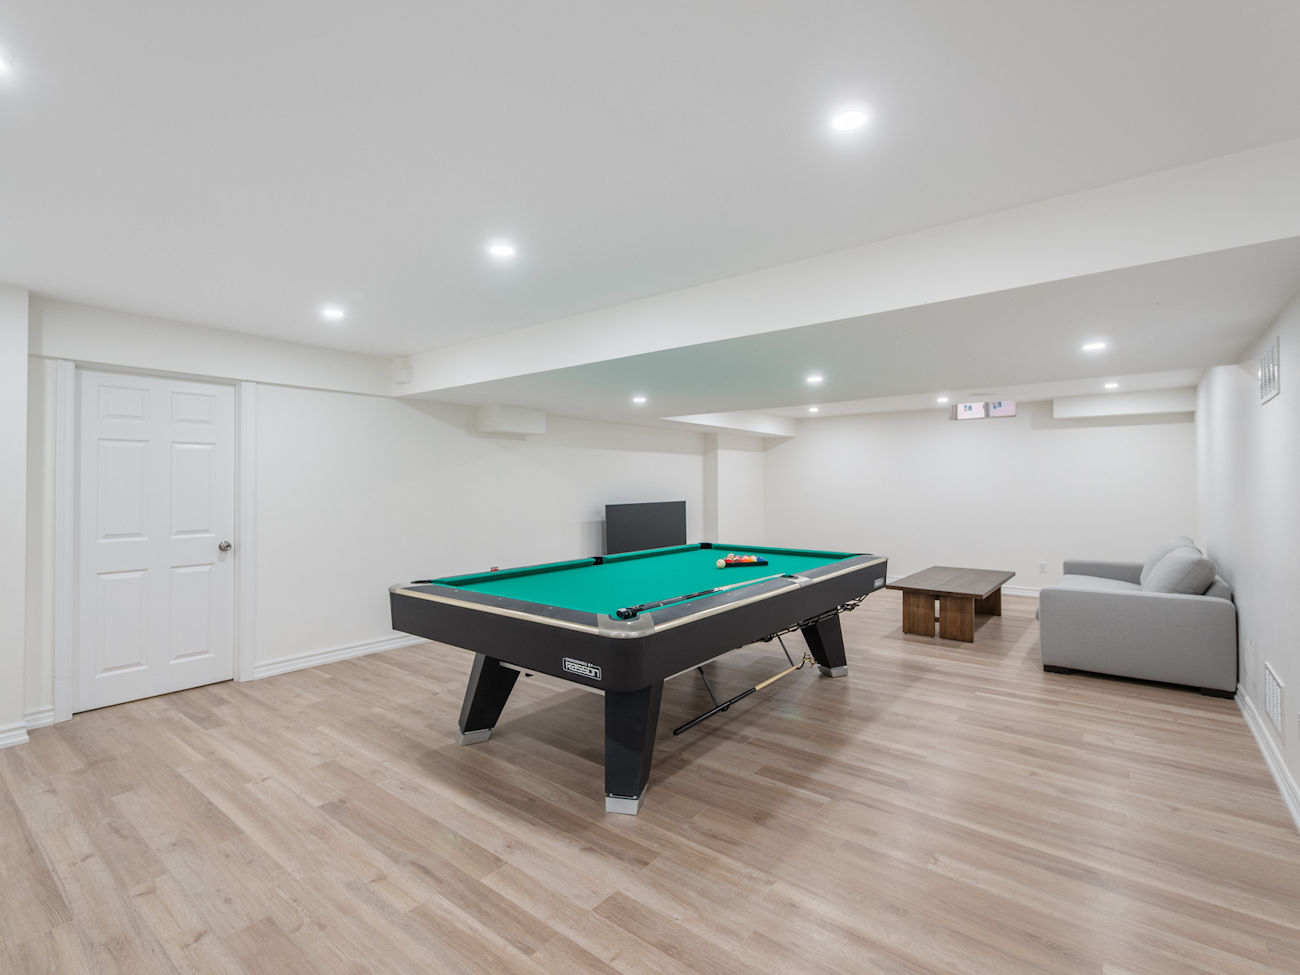
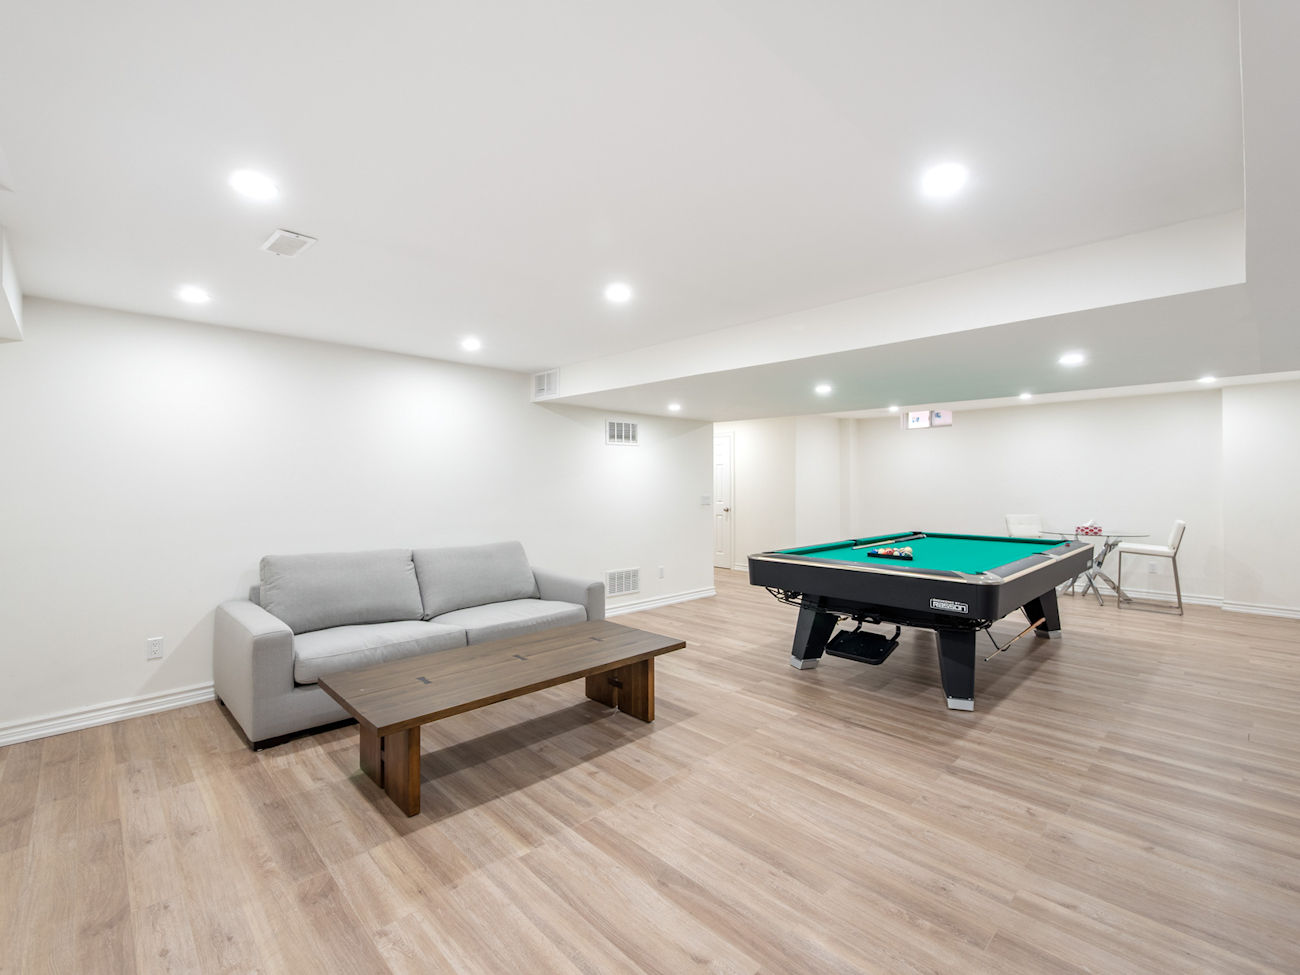
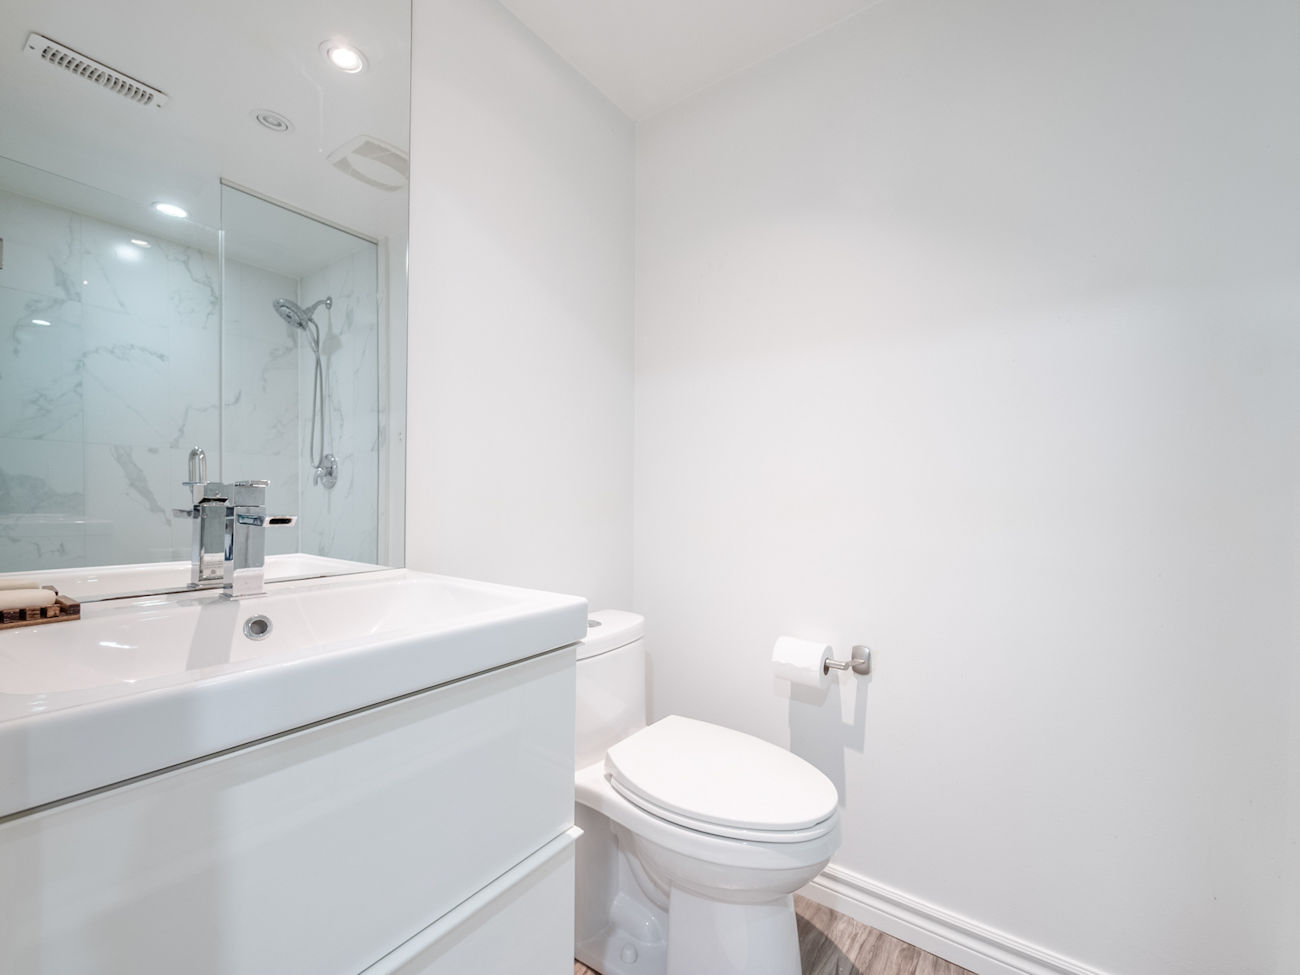
The finished basement adds substantial flexibility with a spacious recreation room, an additional bedroom with a kitchenette and a 3-piece bathroom with a glass shower, creating a comfortable option for extended family or guests.
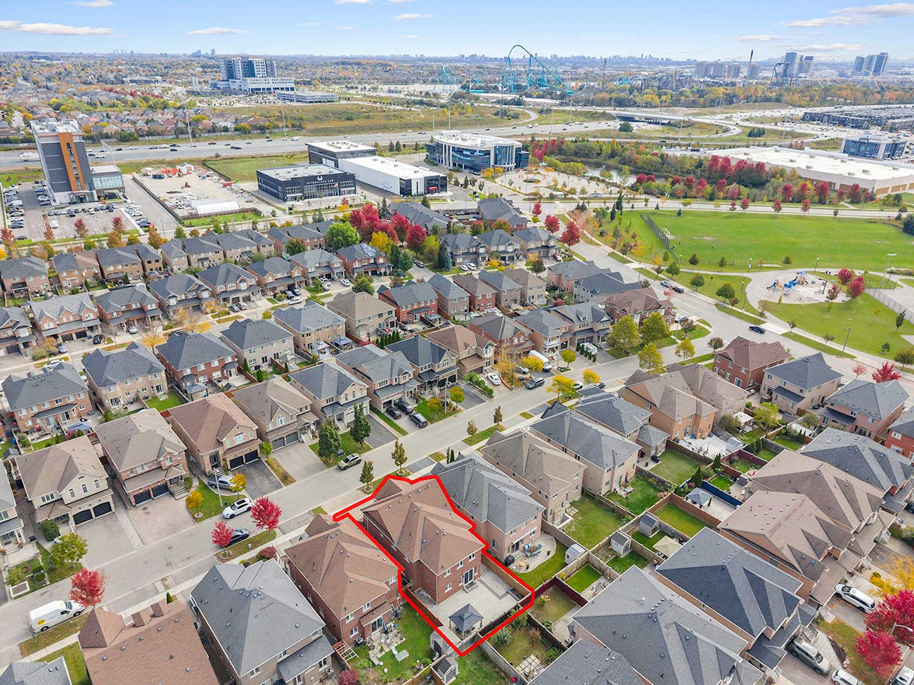
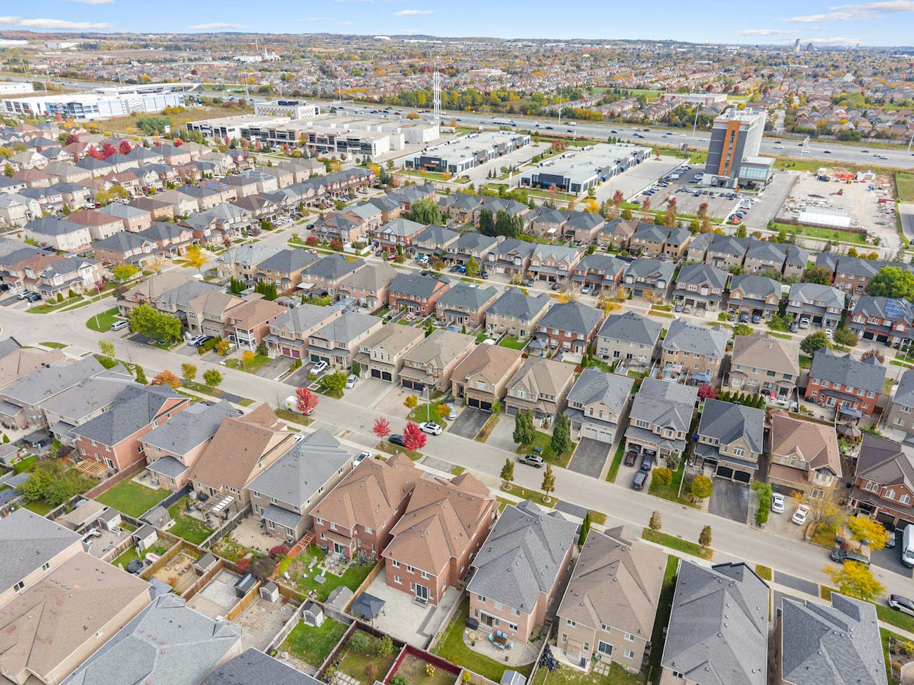
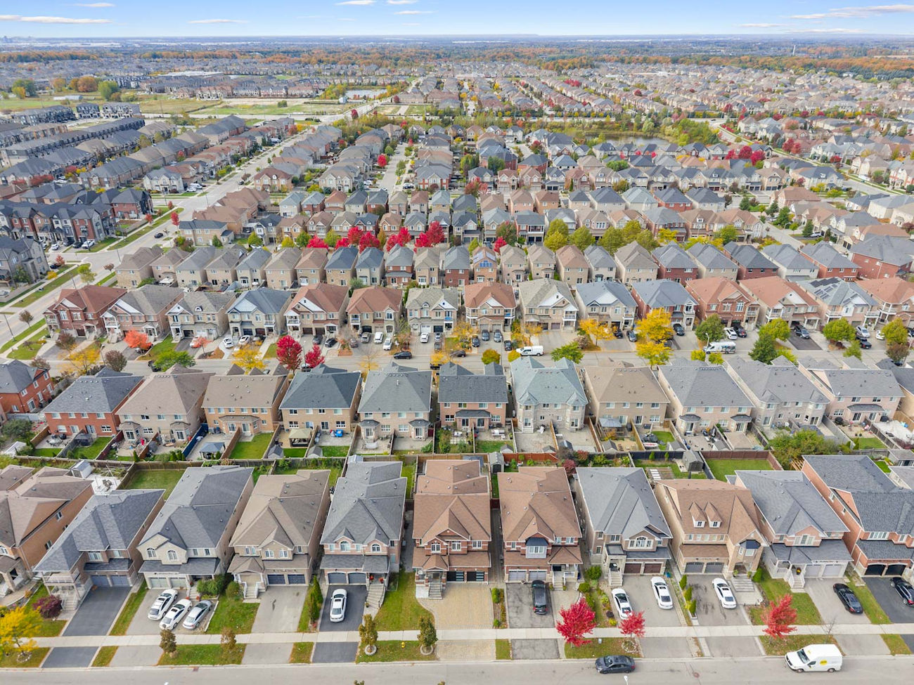
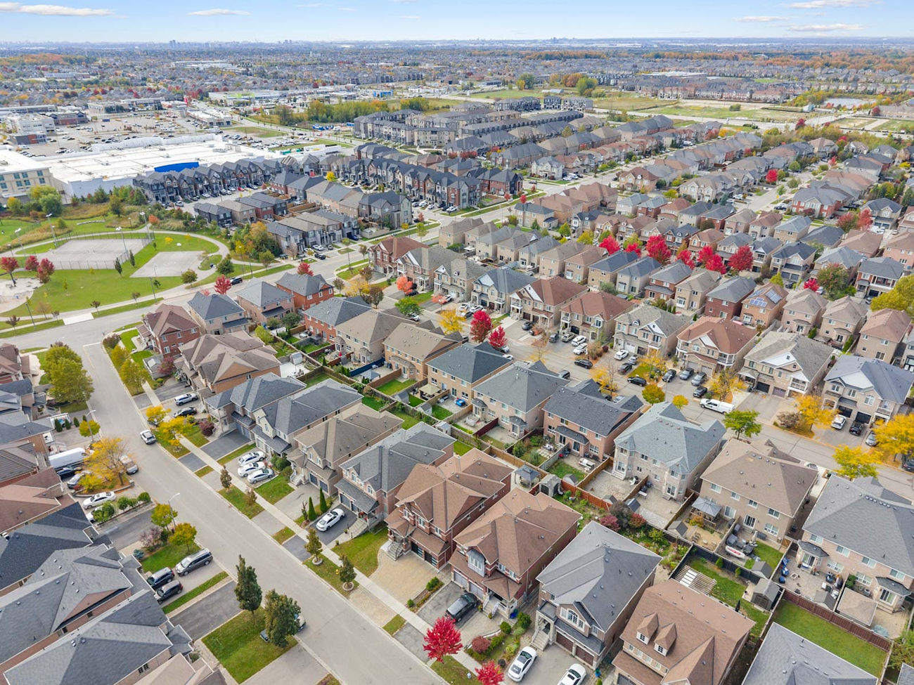
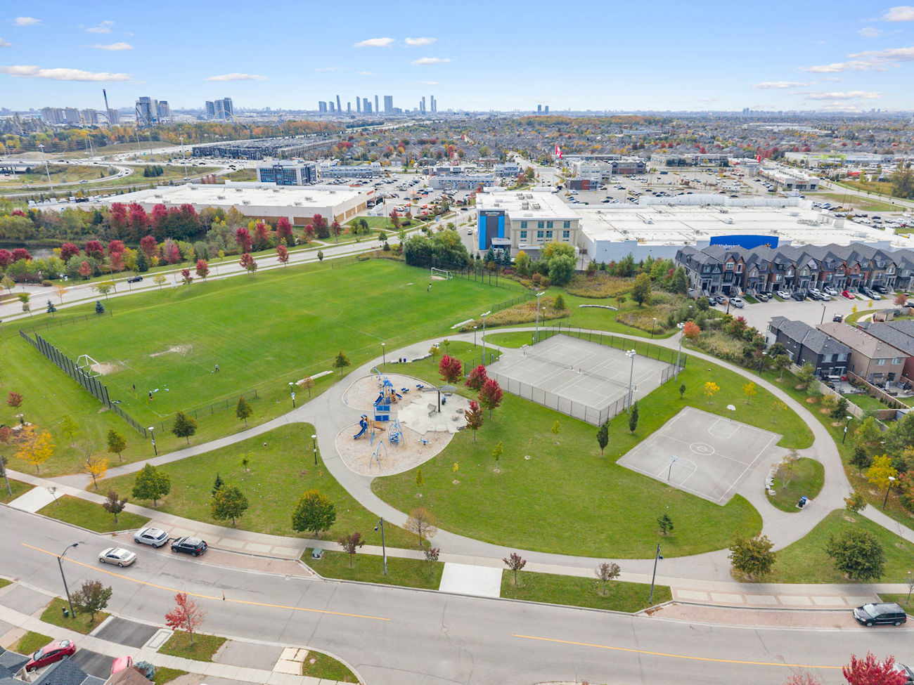
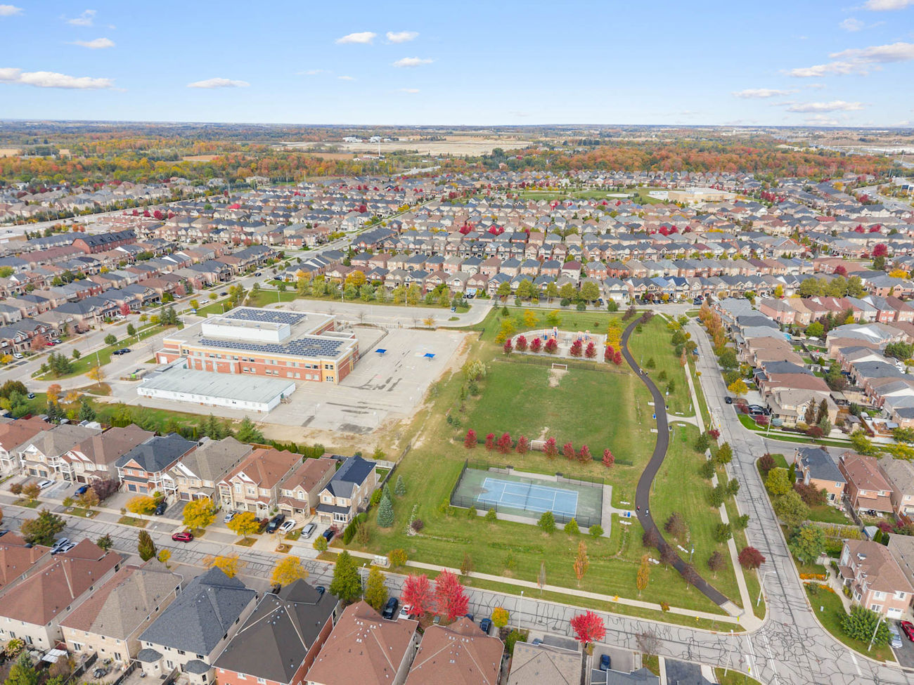
Vellore Village places the home close to Westwind, Venice Gate and Hillside parks, Vellore Village Community Centre and area schools, including St. Mary of Angels Catholic School, Glenn Gould Public School and Tommy Douglas Secondary School. Vaughan Mills, Canada’s Wonderland, Cortellucci Vaughan Hospital, restaurants, shopping and transit connections are all within easy reach, with nearby Highway 400 providing convenient access across the GTA.
| Price: | $1,799,000 |
|---|---|
| Bedrooms: | 4+1 |
| Bathrooms: | 5 |
| Kitchens: | 1+1 |
| Family Room: | No |
| Basement: | Finished / Full |
| Fireplace/Stv: | Yes |
| Heat: | Forced Air/Gas |
| A/C: | Central Air |
| Central Vac: | Yes |
| Laundry: | Main |
| Apx Age: | 16 Years (2010) |
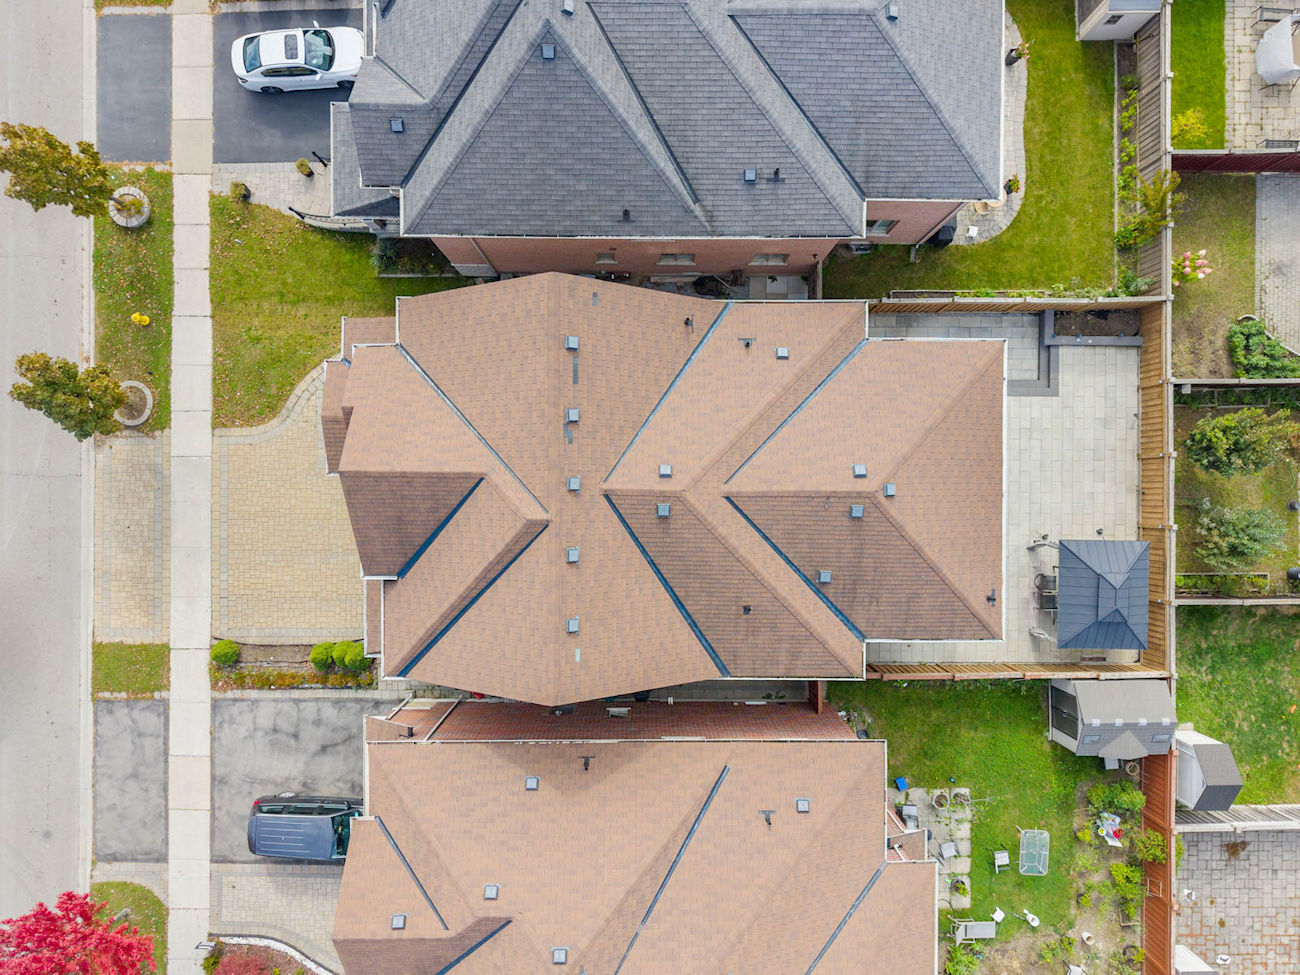
| Lot Size: | 41.01′ x 104.99′ |
| Apx Sqft: | 3,237 |
| Exterior: | Brick |
| Drive: | Private Double |
| Garage: | Built-In/2.0 |
| Parking Spaces: | 2 |
| Pool: | No |
| Property Features: |
|
| Water: | Municipal Water |
| Sewer: | Sewers |
| Taxes: | $7,715.20 (2026) |
| # | Room | Level | Room Size (m) | Description |
|---|---|---|---|---|
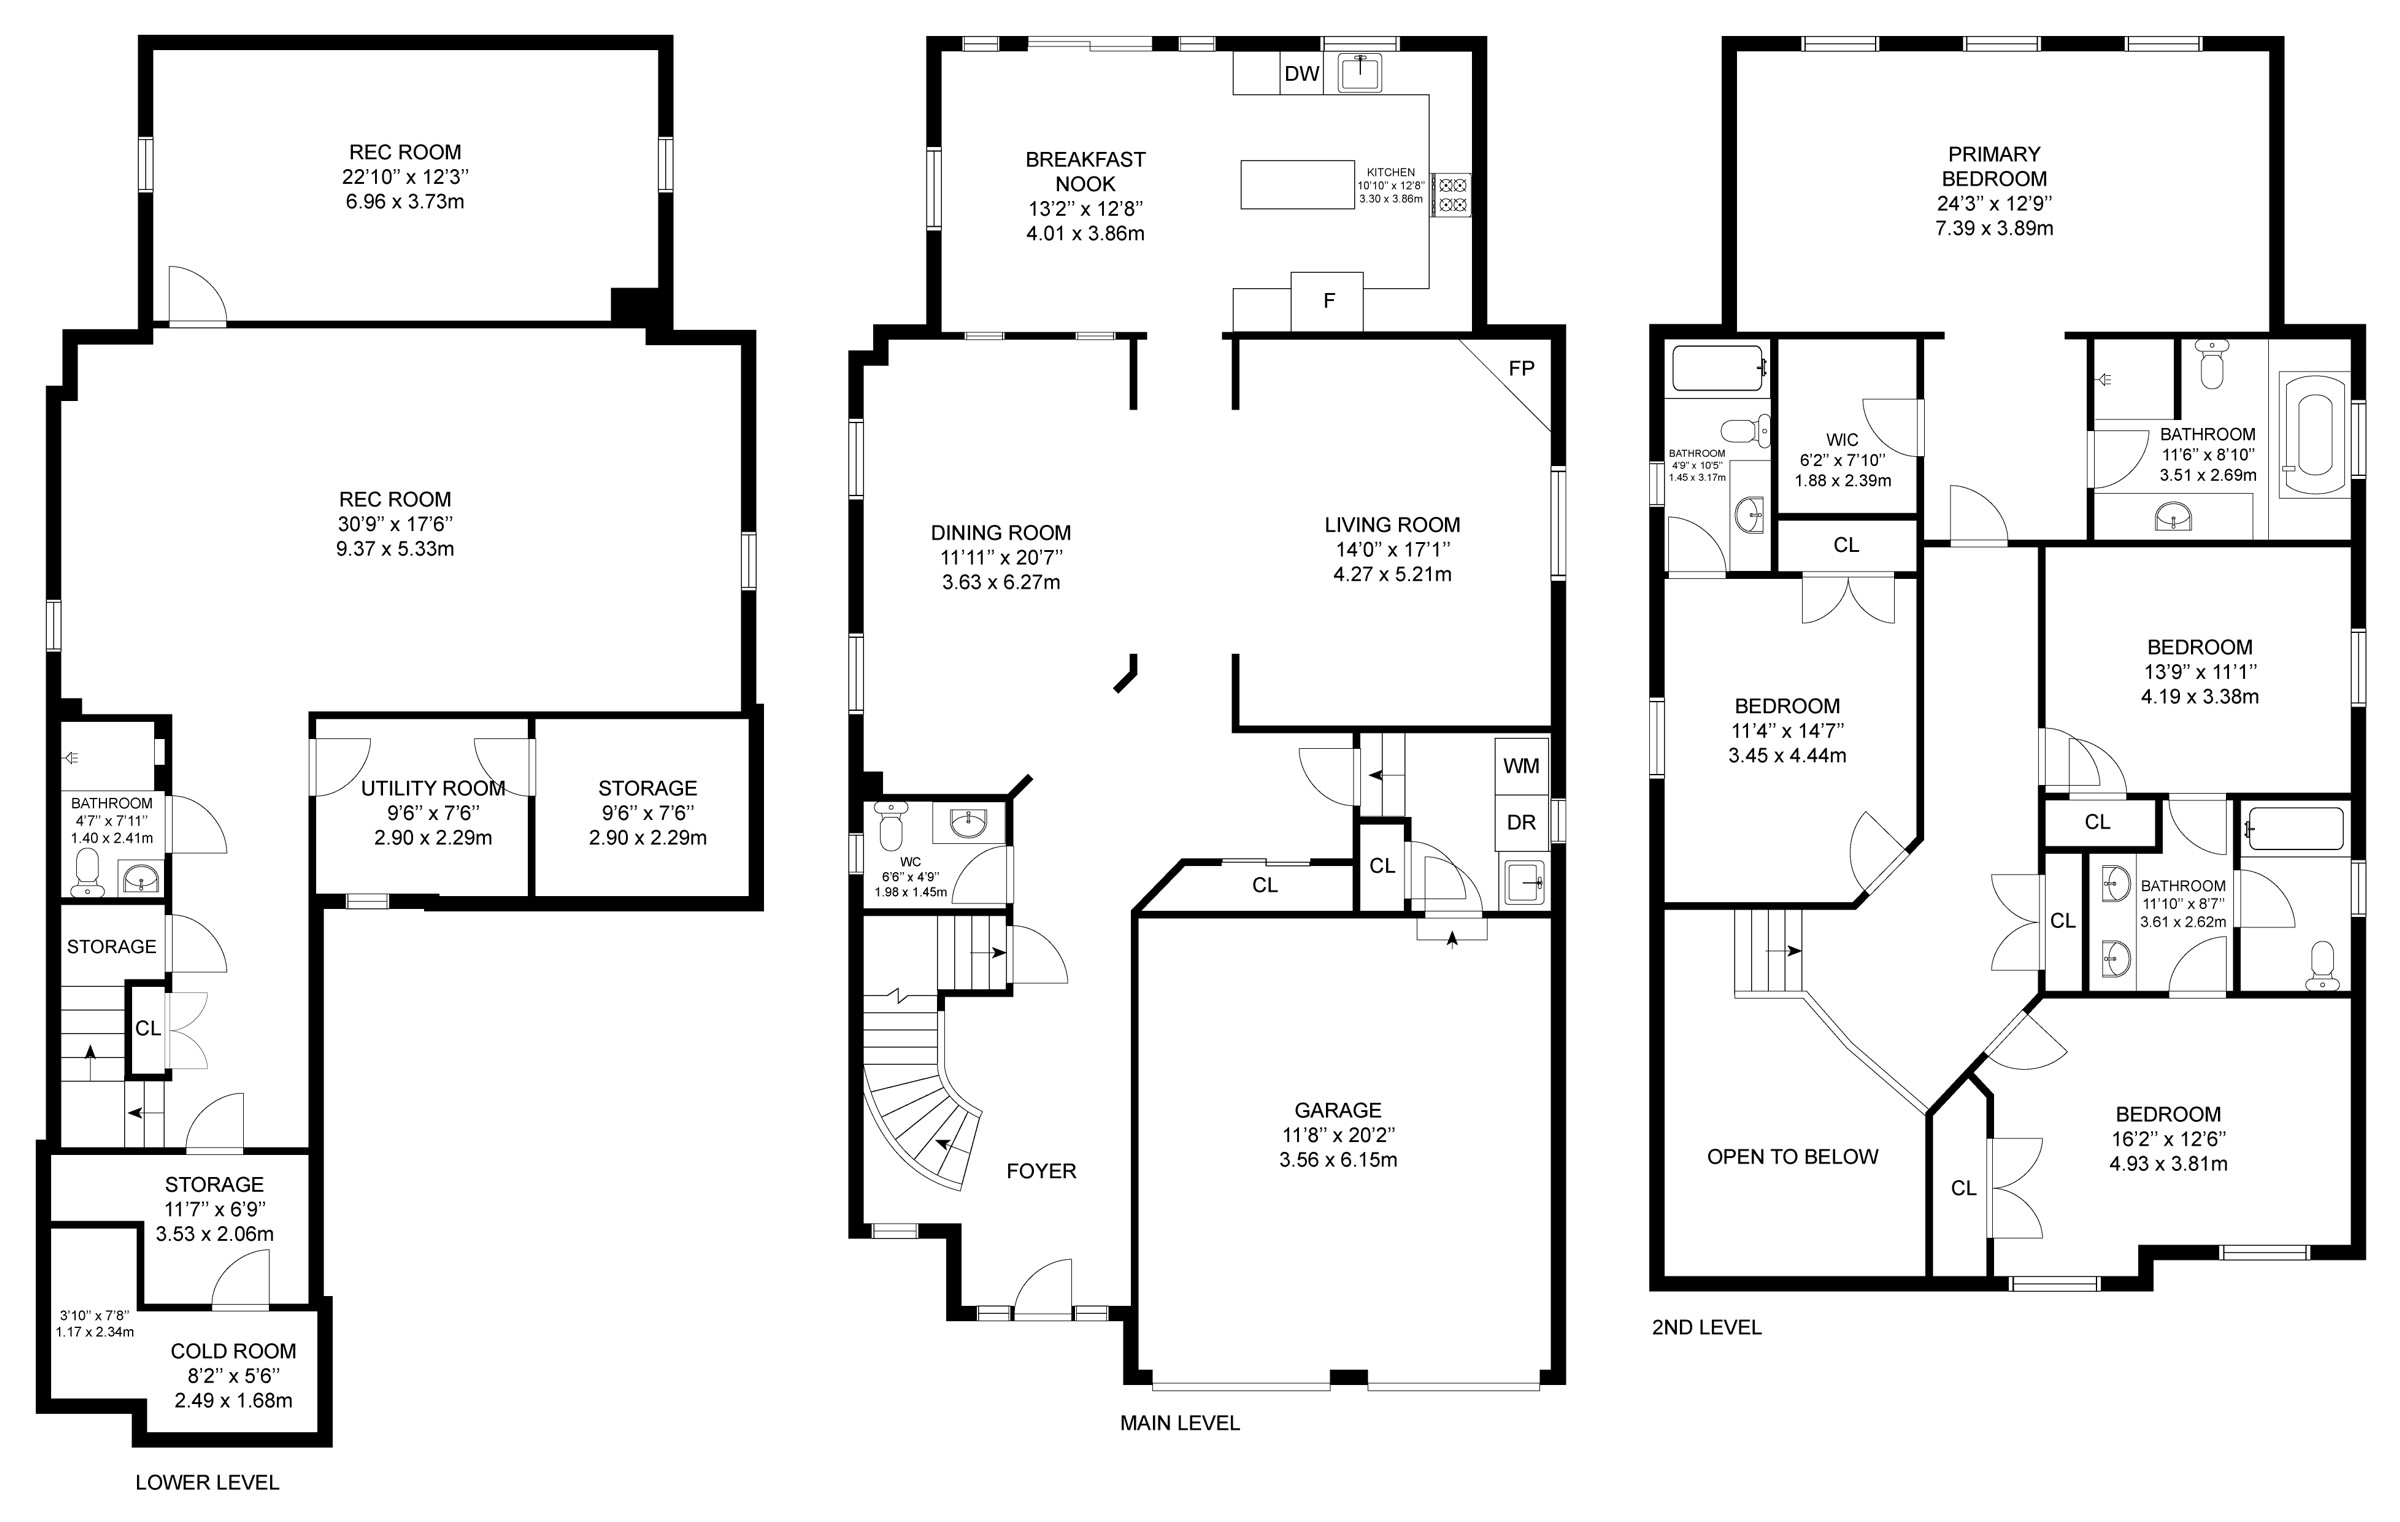
| 1 | Dining Room | Main | 3.63 x 6.27 | Hardwood Floor, Pot Lights, Crown Moulding |
| 2 | Living Room | Main | 4.27 x 5.21 | Hardwood Floor, Gas Fireplace, Pot Lights |
| 3 | Kitchen | Main | 3.3 x 3.86 | Stainless Steel Appliances, Granite Counter, Centre Island |
| 4 | Breakfast | Main | 4.01 x 3.86 | Walkout To Patio, Porcelain Floor, Pot Lights |
| 5 | Mudroom | Main | 2.38 x 2.68 | Combined With Laundry, Laundry Sink, Access To Garage |
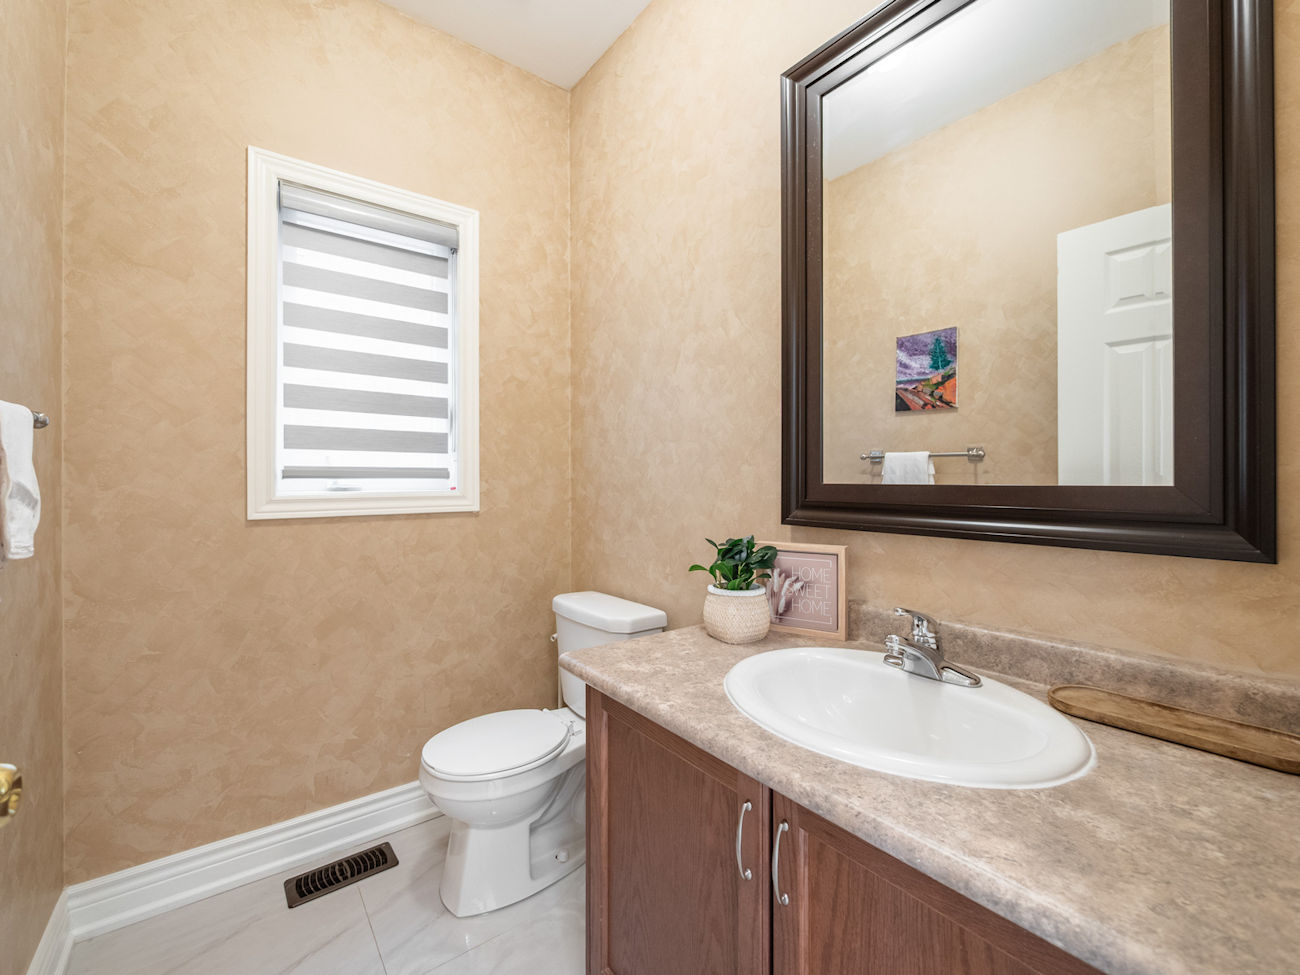
| 6 | Powder Room | Main | 1.98 x 1.45 | 2 Piece Bathroom, Porcelain Floor, Built-In Vanity |
| 7 | Primary Bedroom | Second | 7.39 x 3.89 | Wainscoting, Walk-In Closet, 5 Piece Ensuite |
| 8 | Bathroom | Second | 3.51 x 2.69 | Double Sink, Separate Shower, Soaker |
| 9 | Second Bedroom | Second | 4.93 x 3.81 | Semi-Ensuite, Wainscoting, Double Closet |
| 10 | Third Bedroom | Second | 4.19 x 3.38 | Hardwood Floor, Semi-Ensuite, Large Closet |
| 11 | Bathroom | Second | 3.61 x 2.62 | 5 Piece Bathroom, Double Sink, Tile Floor |
| 12 | Fourth Bedroom | Second | 3.45 x 4.44 | 4 Piece Ensuite, Hardwood Floor, Double Closet |
| 13 | Bathroom | Second | 1.45 x 3.17 | 4 Piece Bathroom, Built-In Vanity, Tile Floor |
| 14 | Recreation Room | Basement | 9.37 x 5.33 | Laminate, Pot Lights, Above Grade Window |
| 15 | Bedroom | Basement | 6.96 x 3.73 | Pot Lights, Mirrored Walls, Combined With Kitchen |
| 16 | Bathroom | Basement | 1.4 x 2.41 | 3 Piece Bathroom, Separate Shower, Built-In Vanity |
LANGUAGES SPOKEN
RELIGIOUS AFFILIATION
Floor Plans
Gallery
Check Out Our Other Listings!

How Can We Help You?
Dave Elfassy, Broker
PHONE: 416.899.1199 | EMAIL: [email protected]
Sutt
on Group-Admiral Realty Inc., Brokerage
1206 Centre Street
Thornhill, ON
L4J 3M9
Read Our Reviews!


What does it mean to be 1NVALUABLE? It means we’ve got your back. We understand the trust that you’ve placed in us. That’s why we’ll do everything we can to protect your interests–fiercely and without compromise. We’ll work tirelessly to deliver the best possible outcome for you and your family, because we understand what “home” means to you.
