




3900 Yonge Street
#417 – Toronto, Ontario M4N 3N6
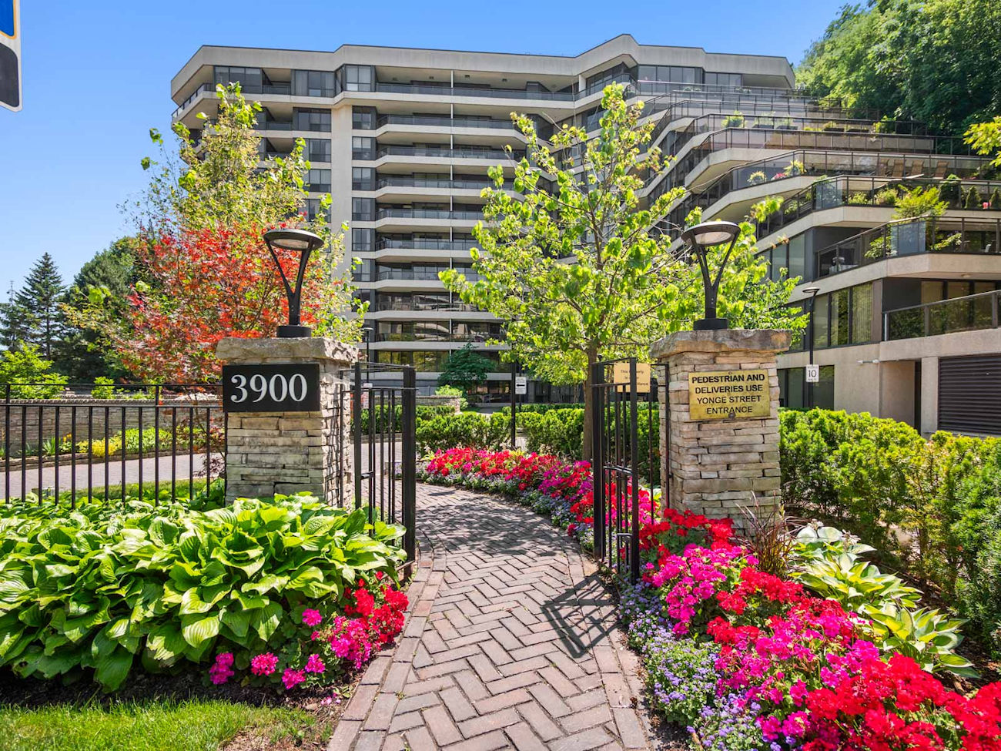
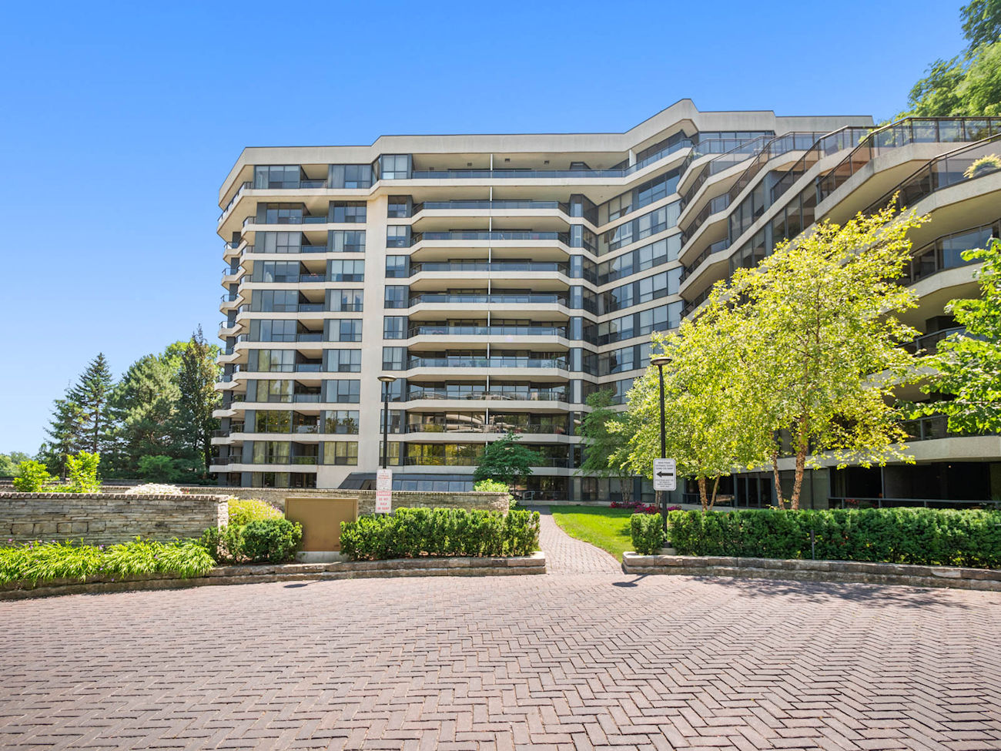
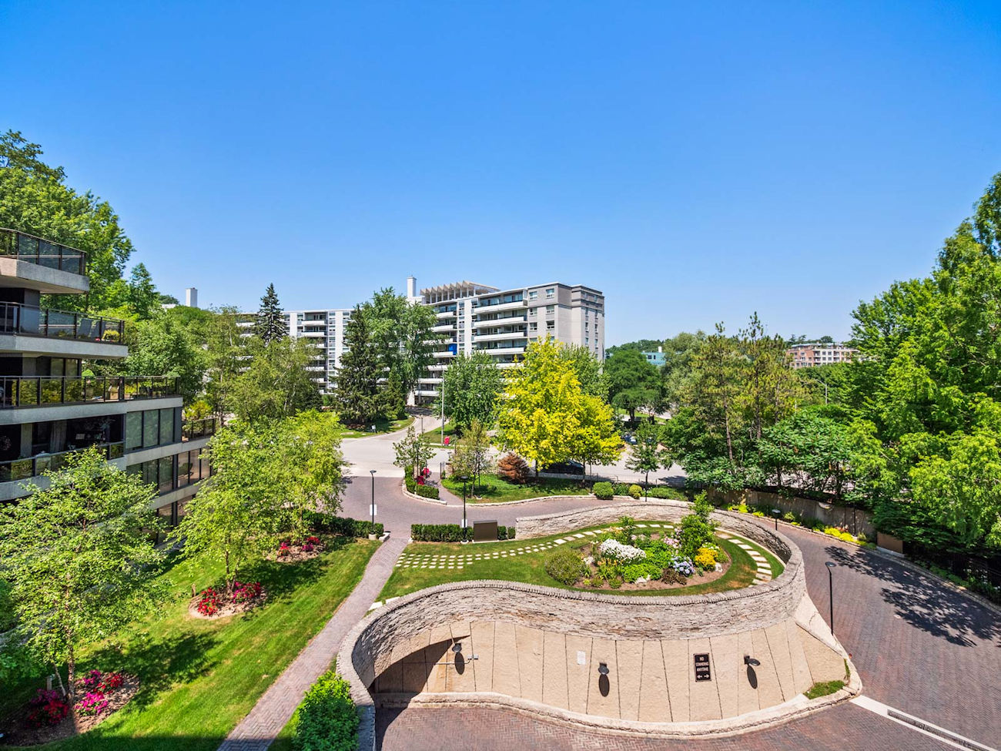
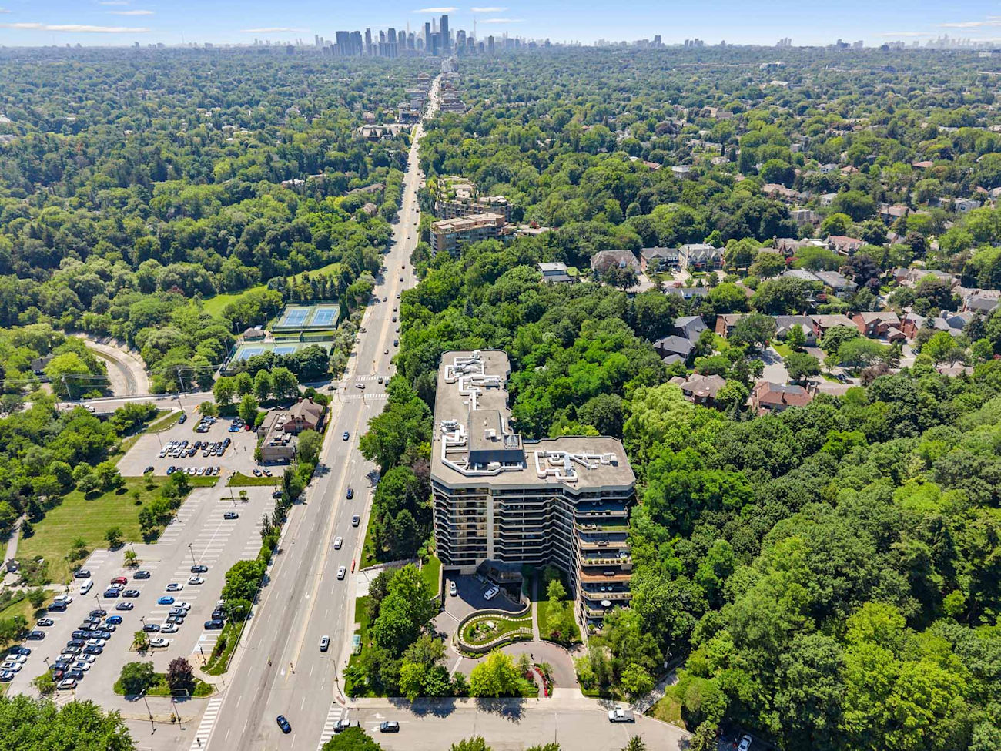
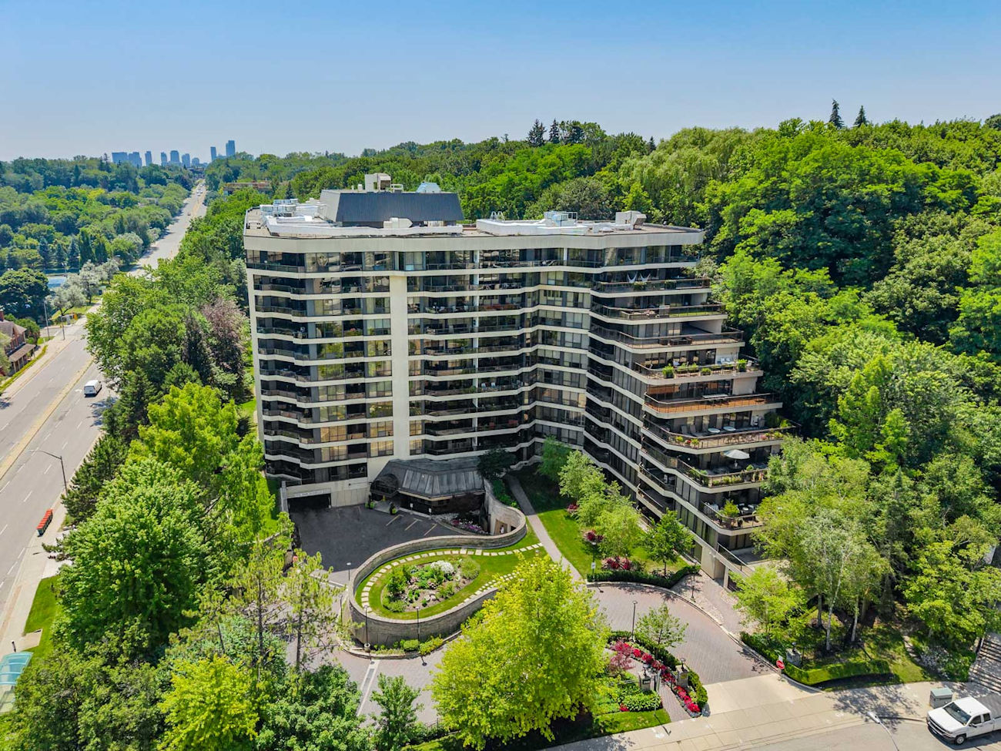
This custom-designed residence at York Mills Place brings together generous proportions, refined contemporary finishes, and serene garden views in one of Bedford Park-Nortown’s most established settings.
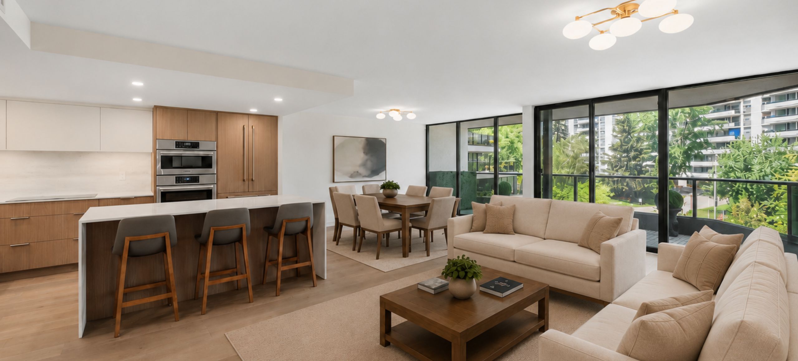
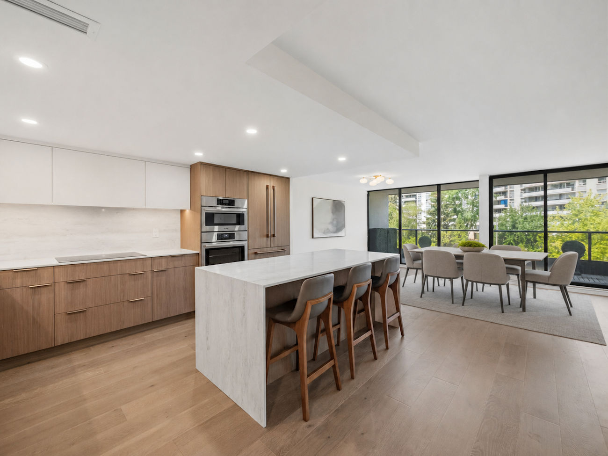
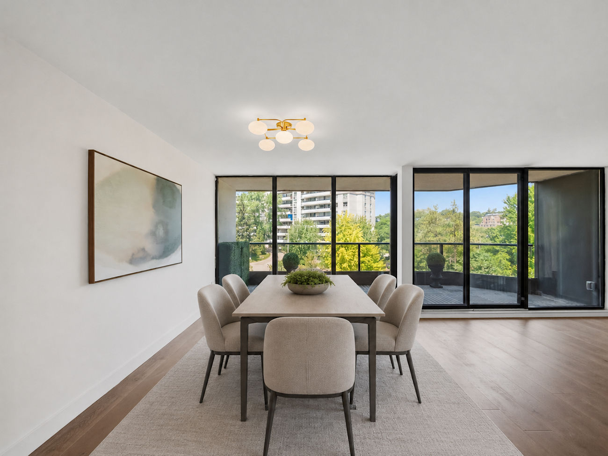
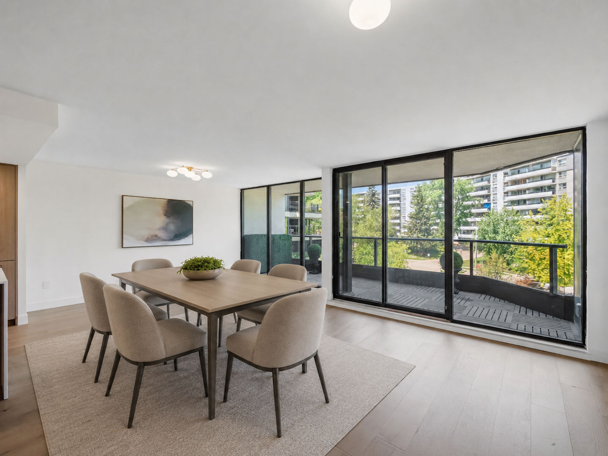
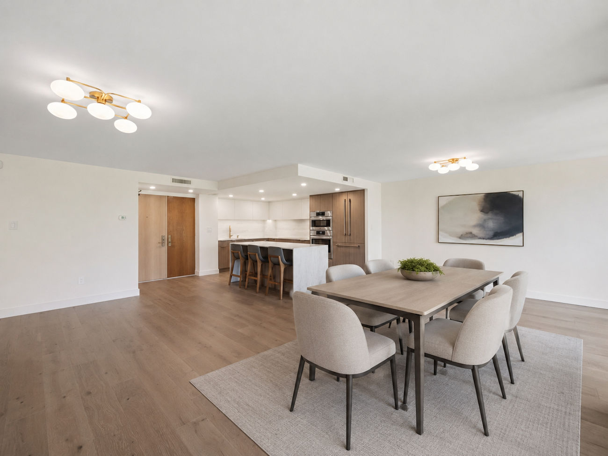
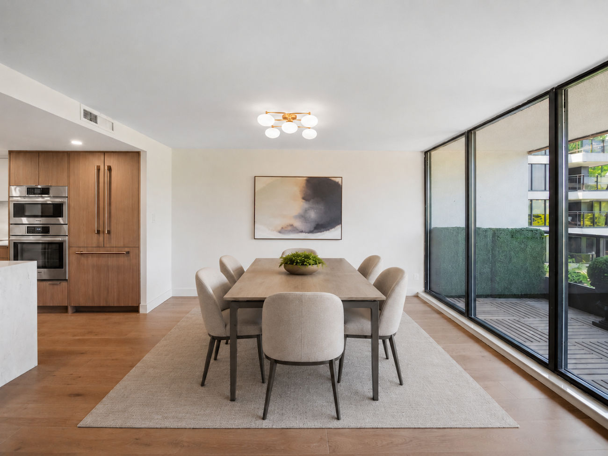
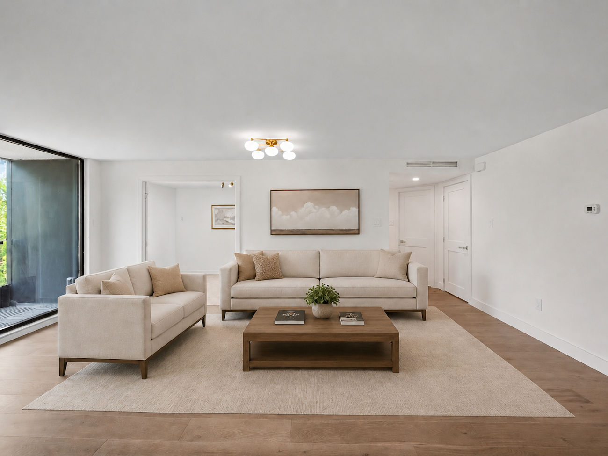
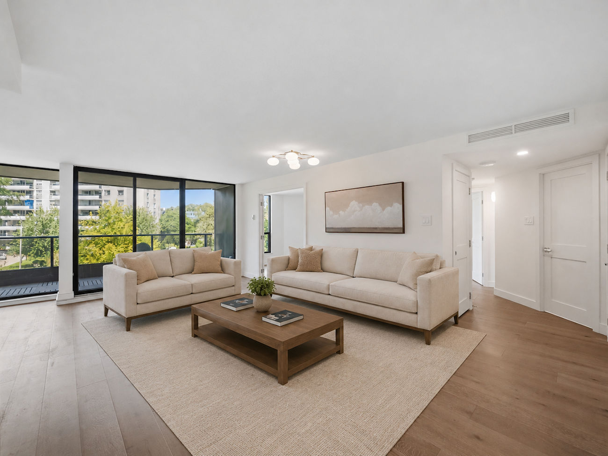
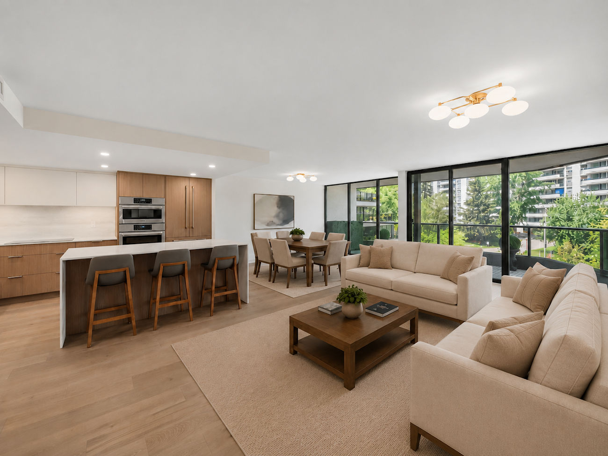
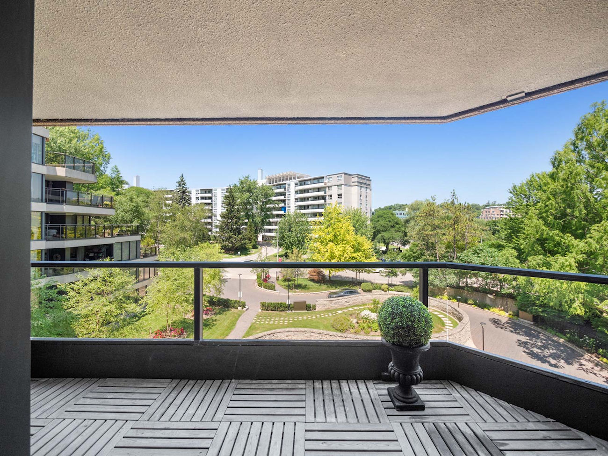
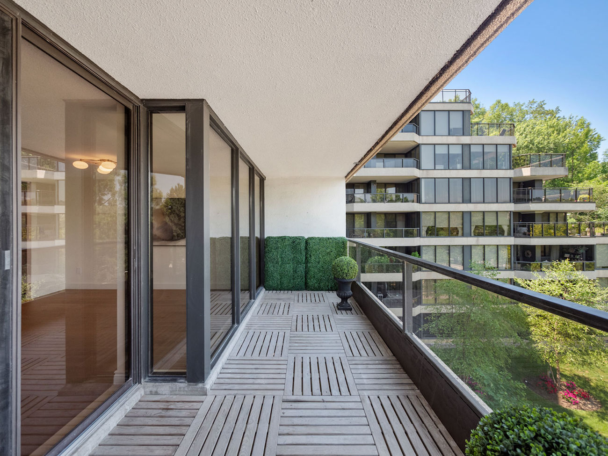
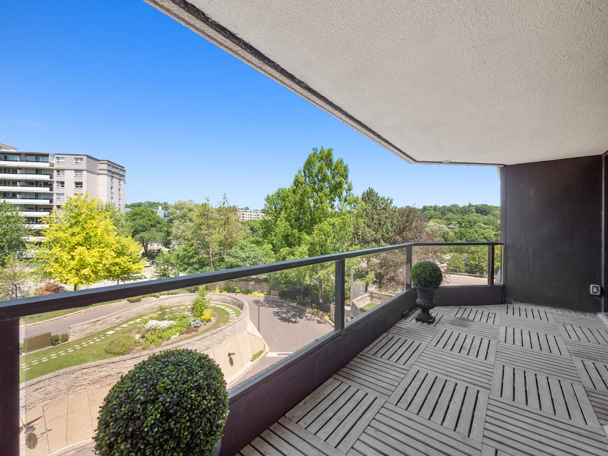
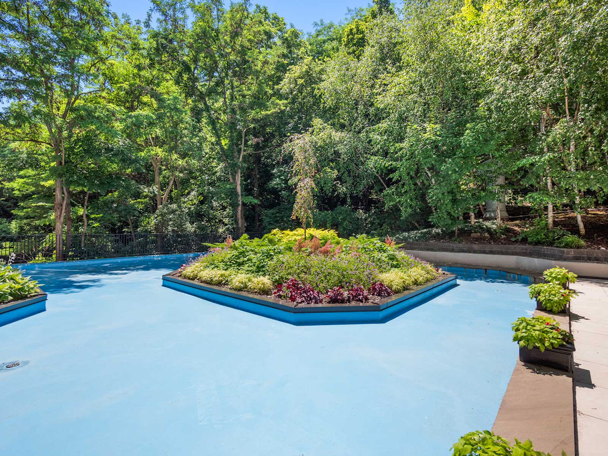
Spanning 1,336 square feet, this sophisticated 2-bedroom, 2-bathroom suite features wide-plank oak flooring, bespoke millwork, floor-to-ceiling windows, and a desirable northeast exposure. Expansive open-concept living and dining areas extend to a private balcony overlooking landscaped gardens and mature trees.
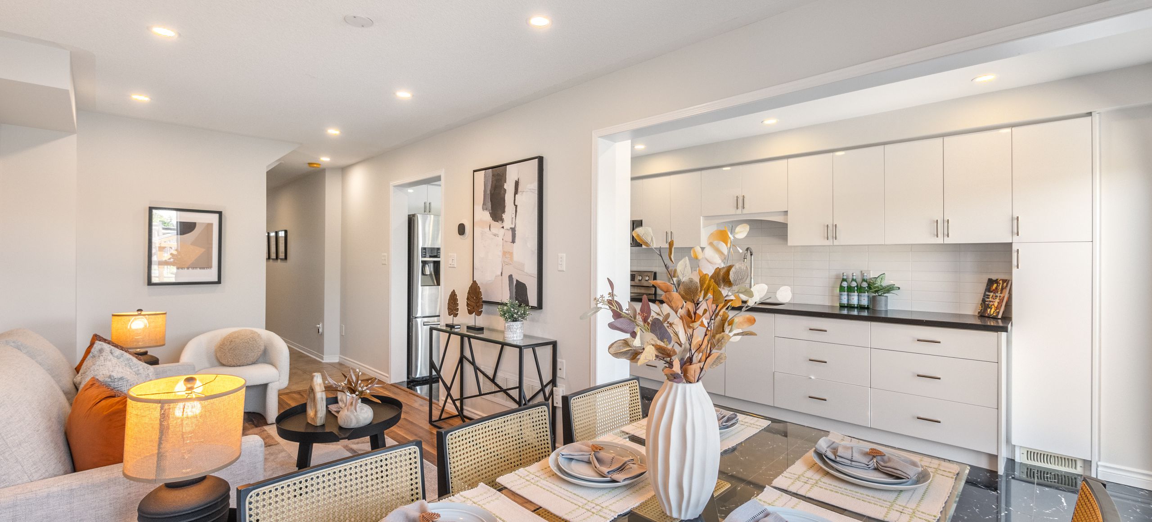
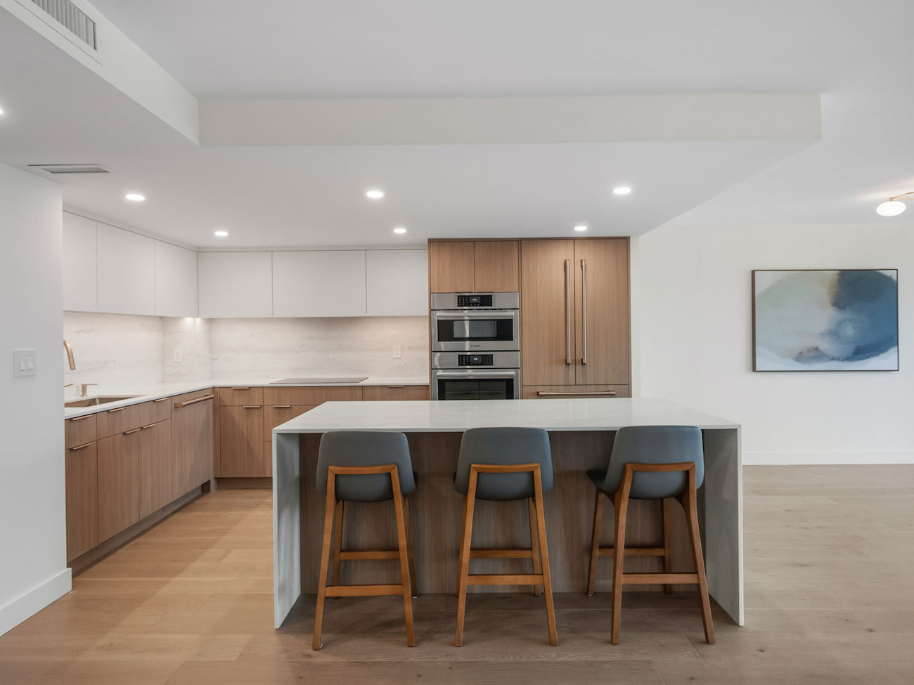
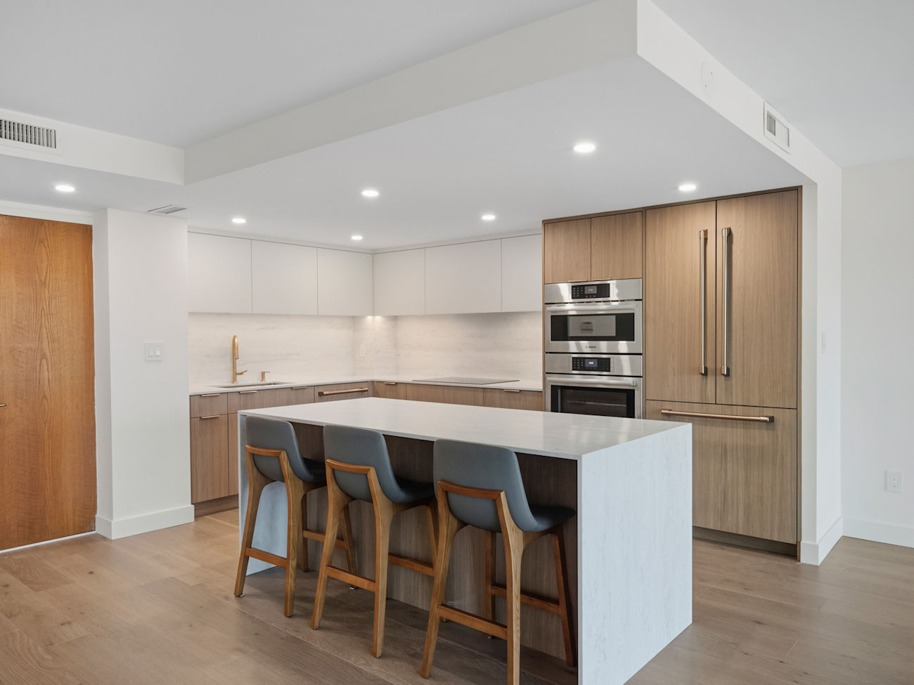
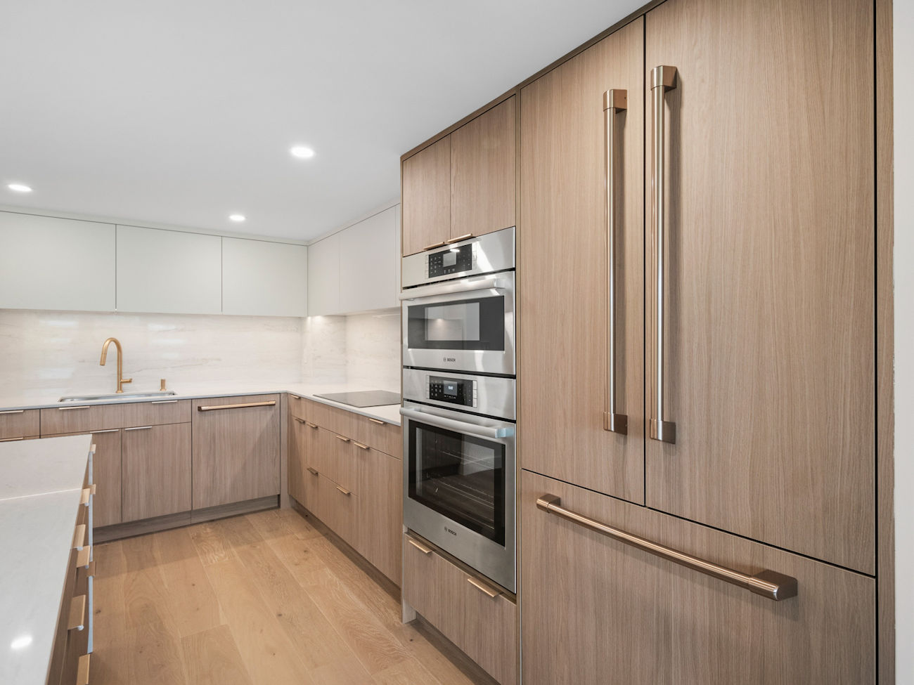
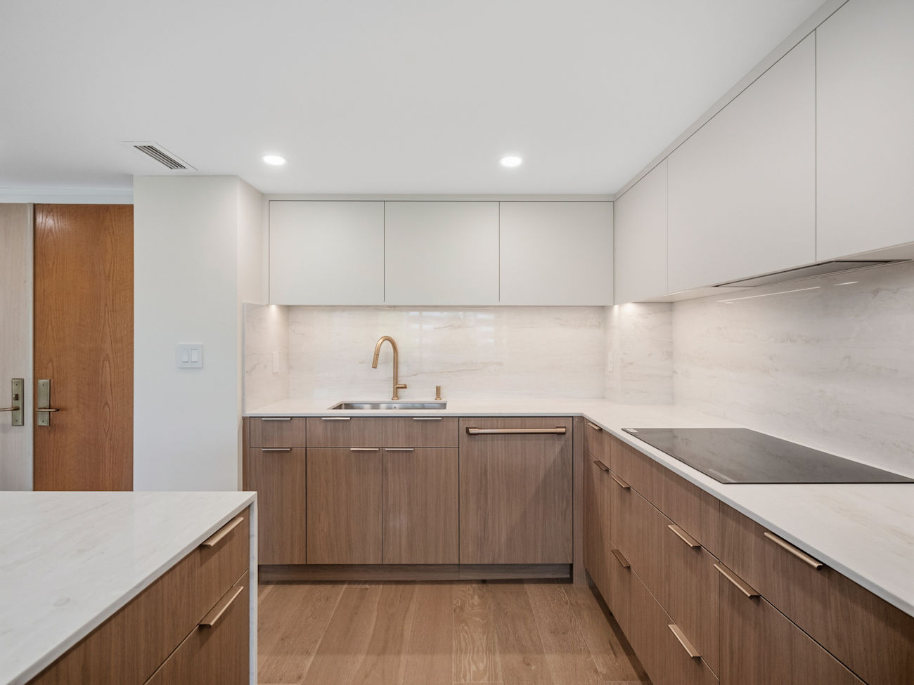
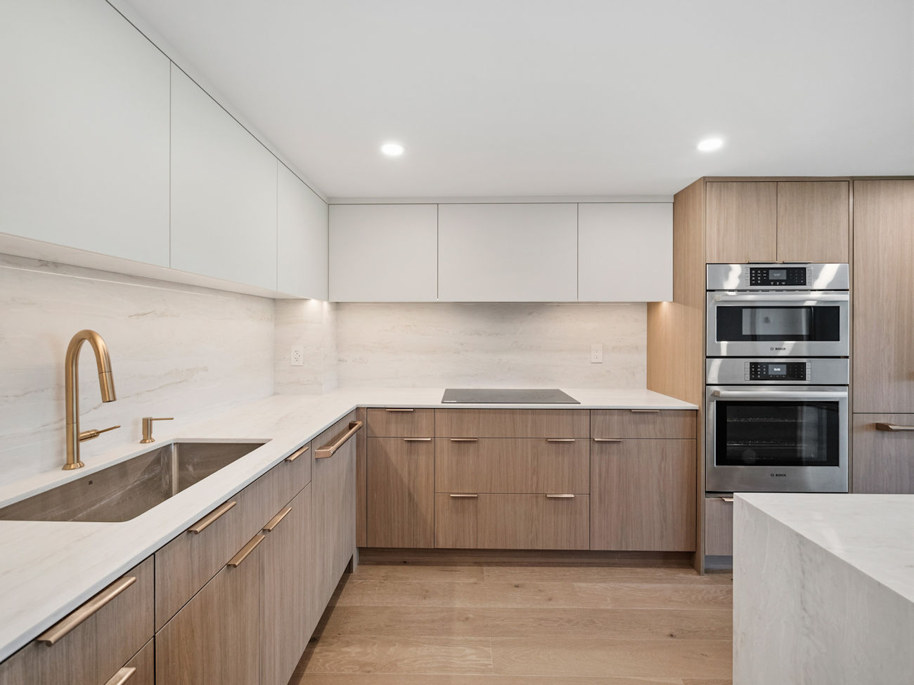
The contemporary chef’s kitchen is appointed with quartz waterfall-edge countertops, a matching quartz backsplash, premium integrated appliances, and a generous centre island with seating. Its open design creates a natural connection between the kitchen and principal living spaces.
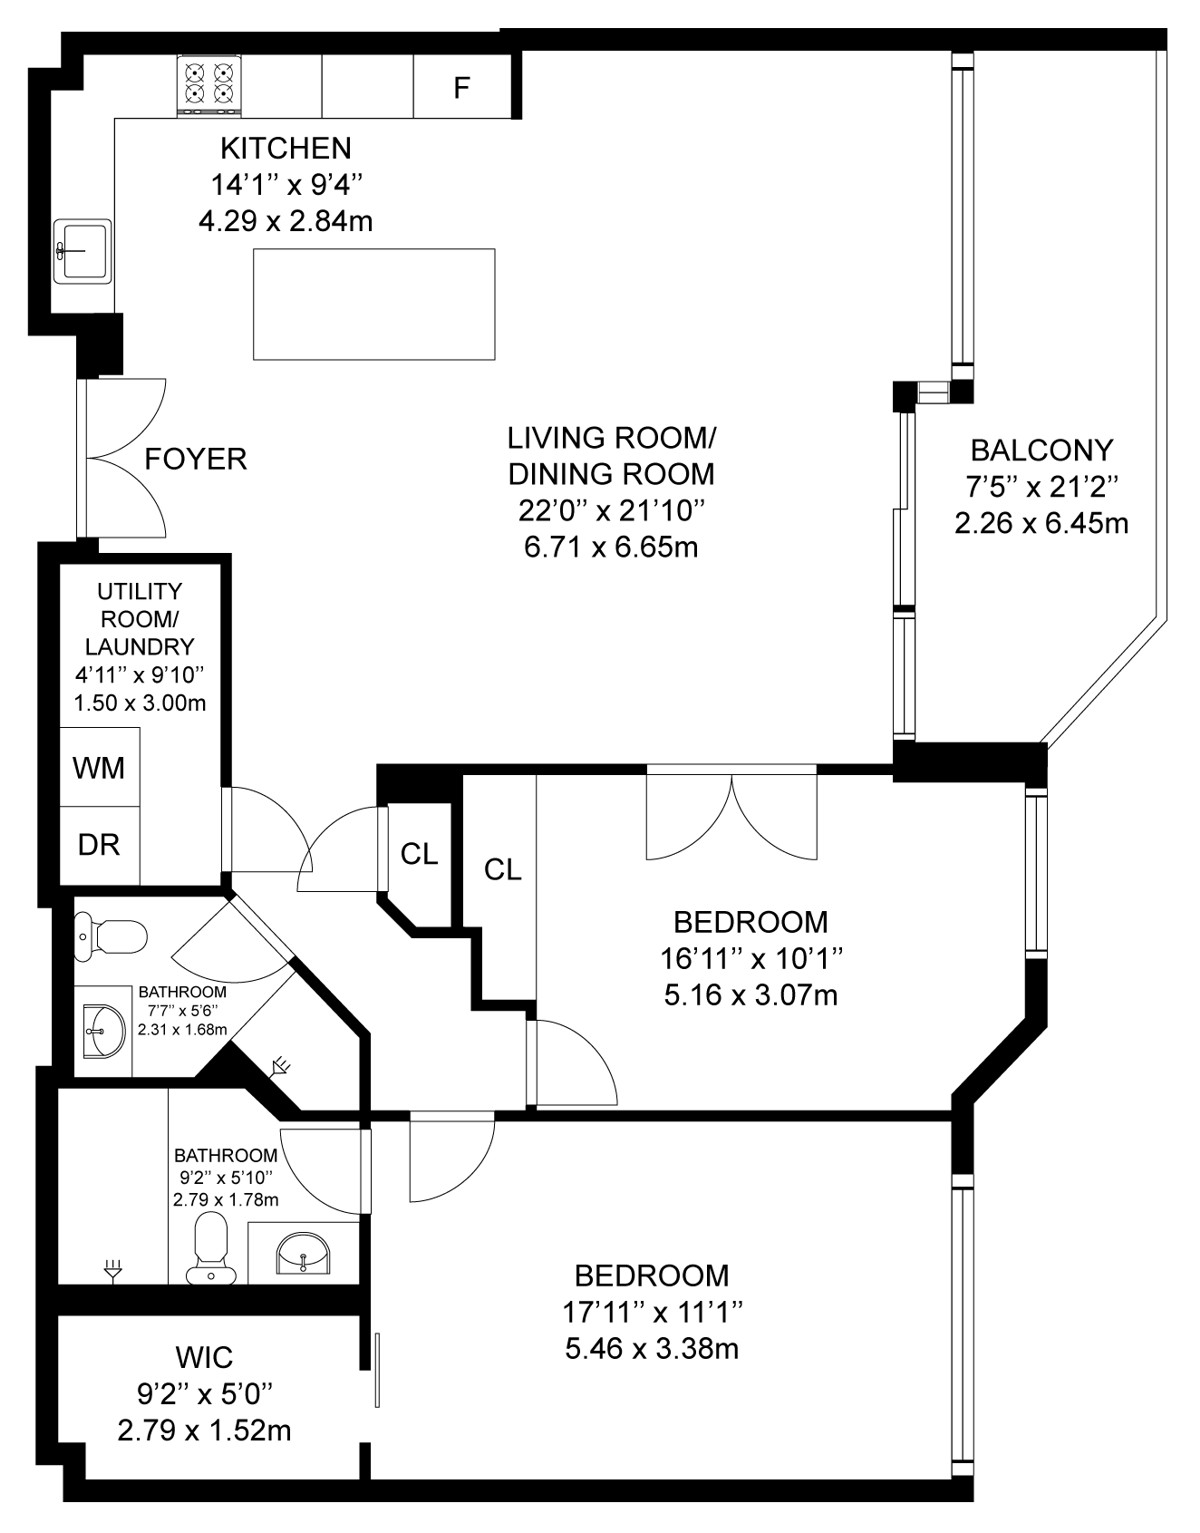
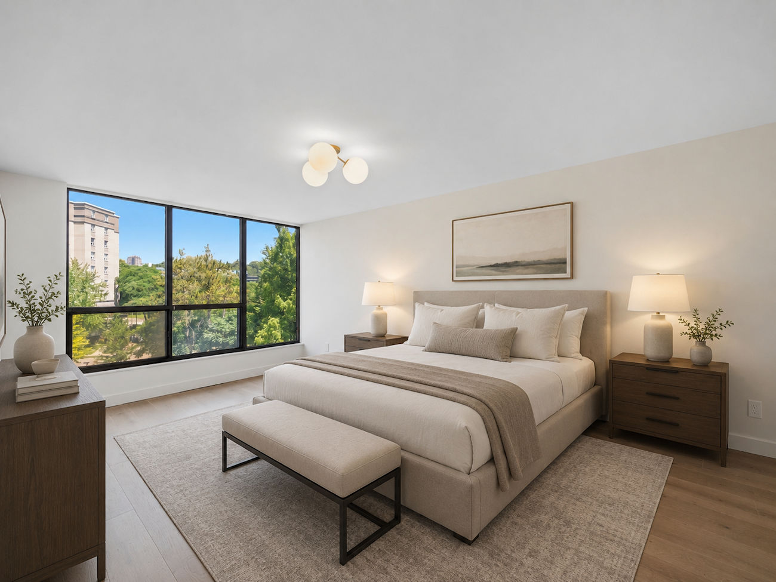
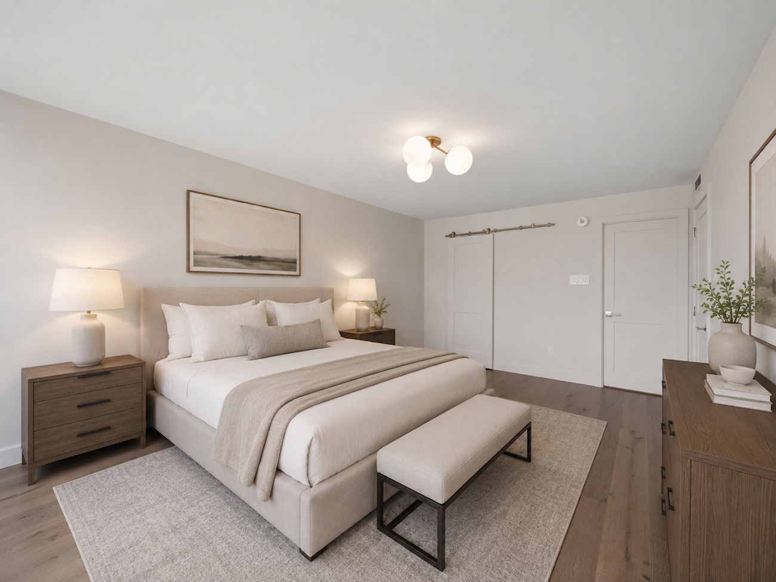
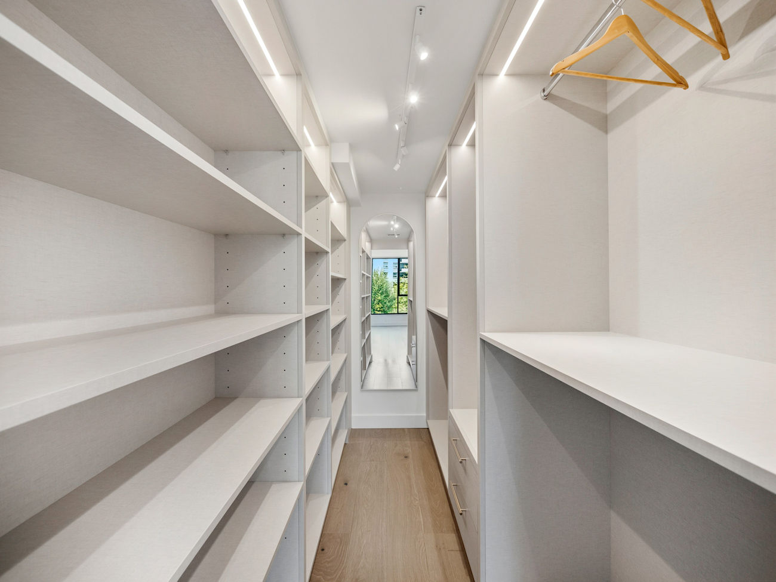
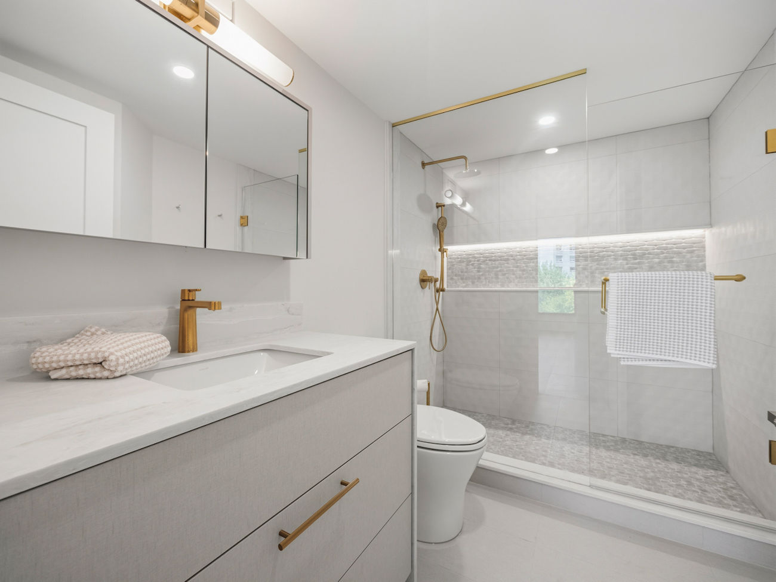
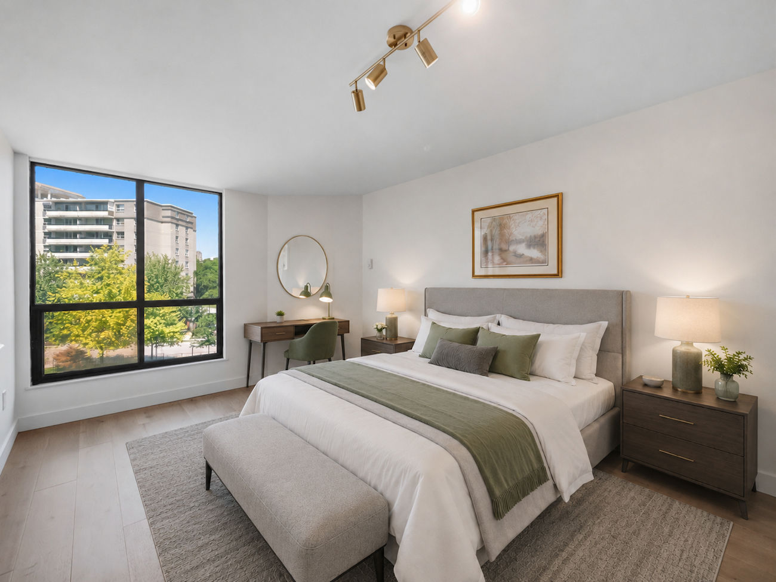
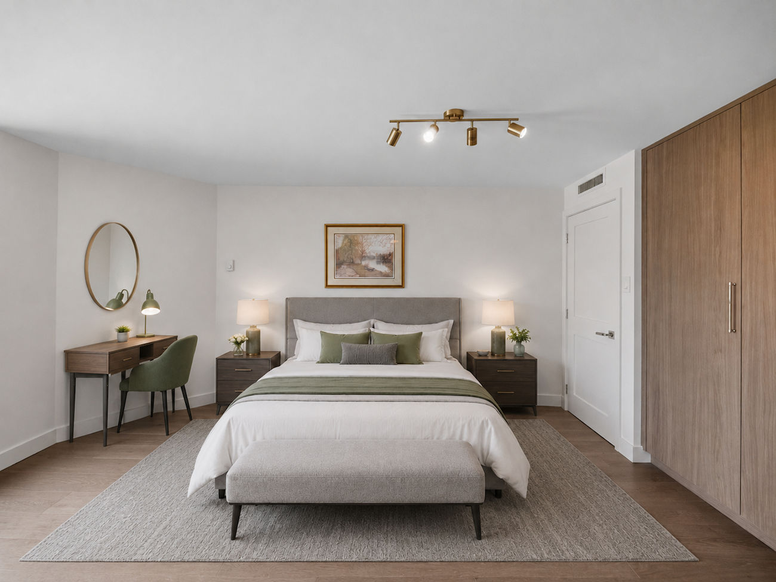
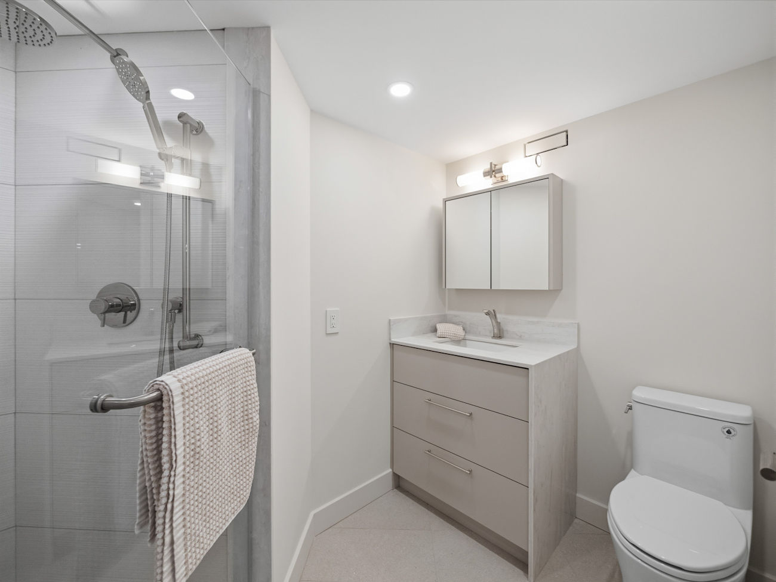
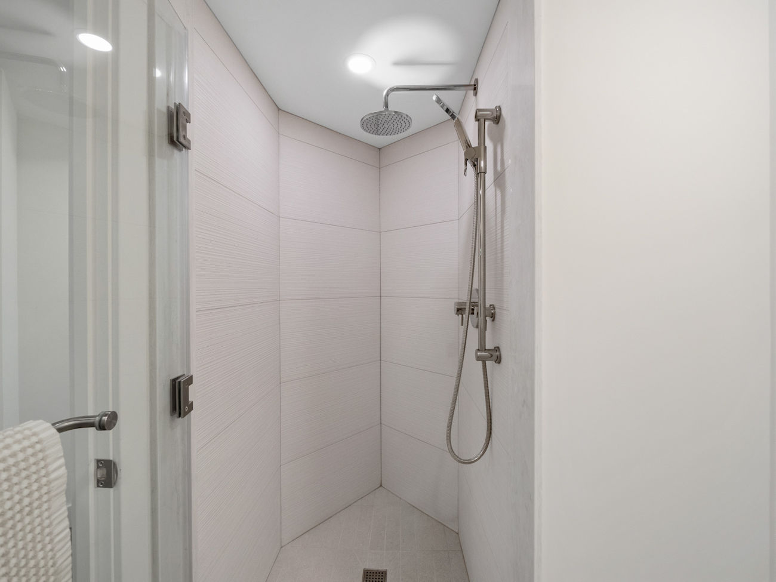
A spacious primary bedroom includes an organized walk-in closet and a spa-inspired 4-piece ensuite with a built-in vanity and separate seamless glass shower. The second bedroom features double-door entry, a large window, and a double closet, while the additional 4-piece bathroom includes a built-in vanity, separate shower, and pot lights.
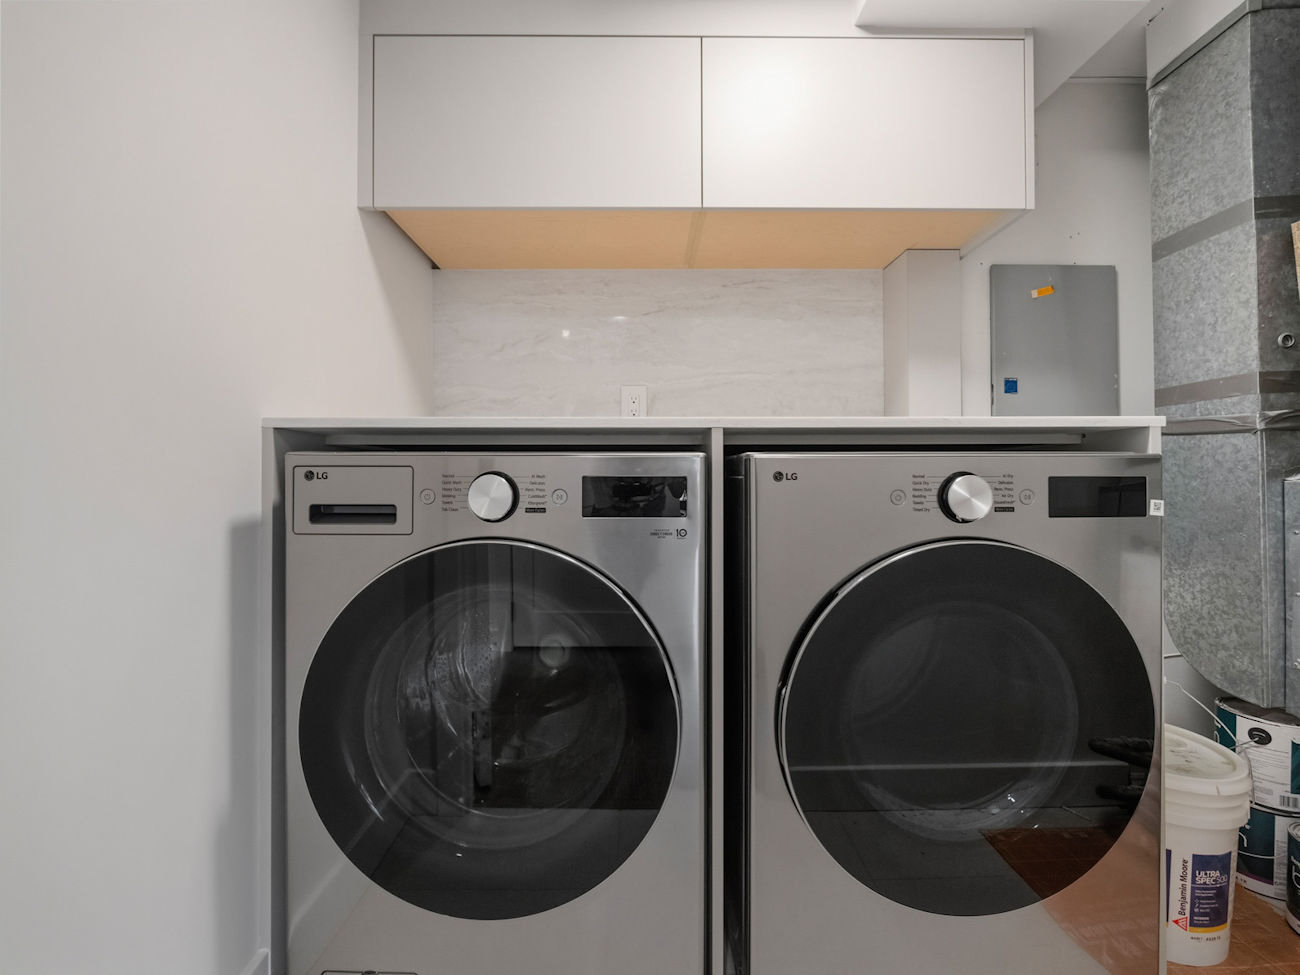
A dedicated laundry room with a brand-new LG washer and dryer provides additional convenience. The residence also includes 2 owned underground parking spaces and an exclusive locker. All-inclusive maintenance fees cover heat, hydro, water, cable television, central air conditioning, parking, building insurance, and common elements.
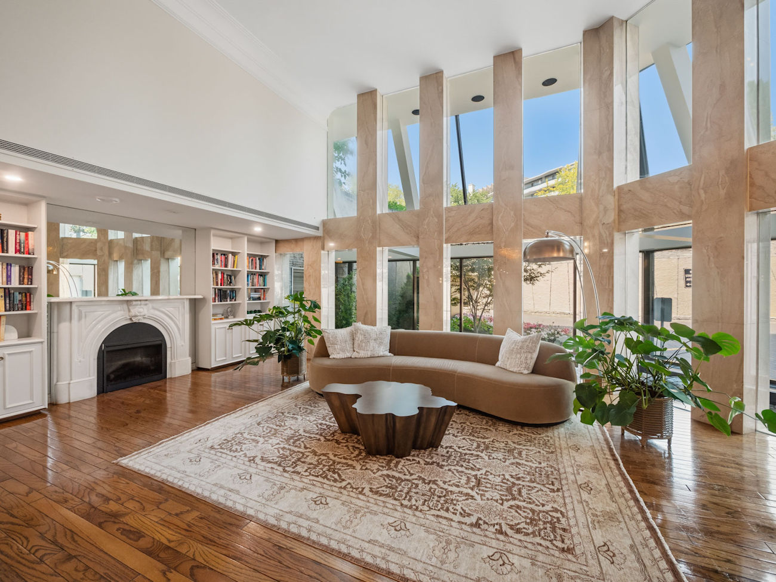
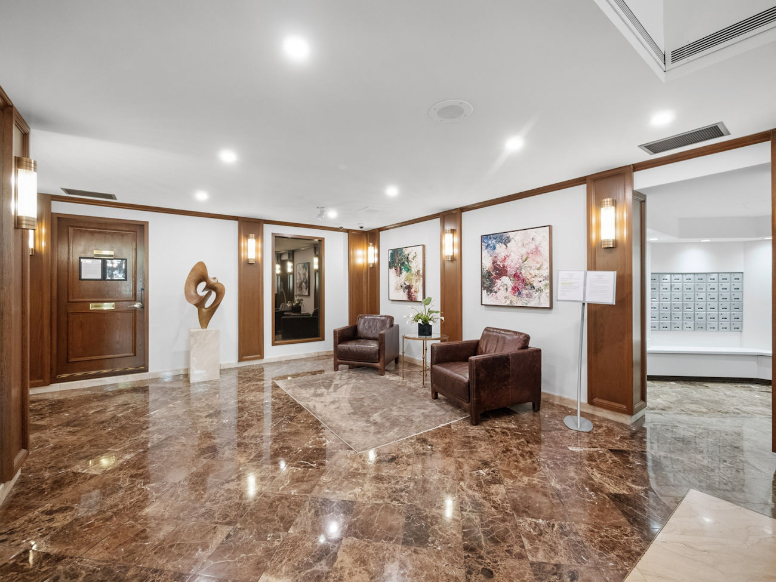
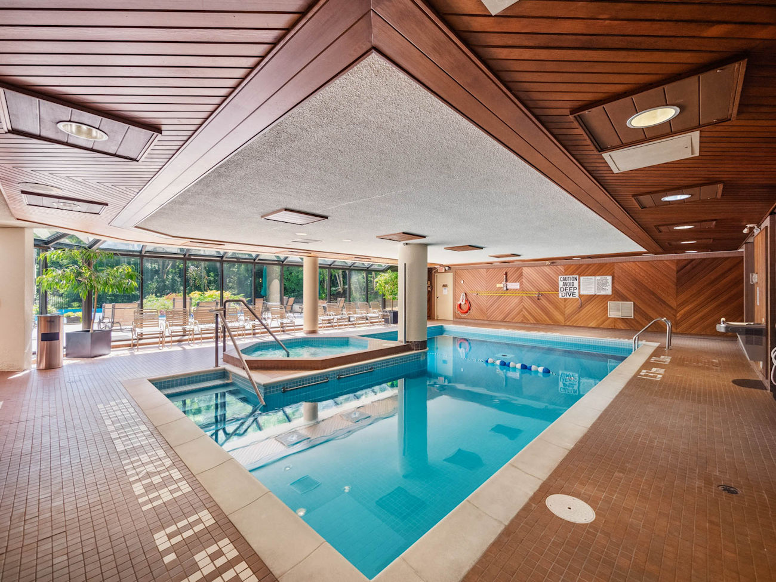
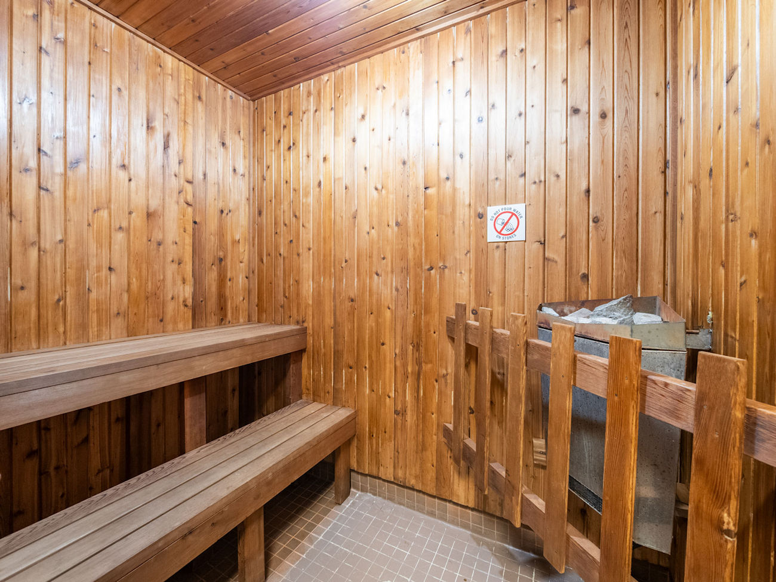
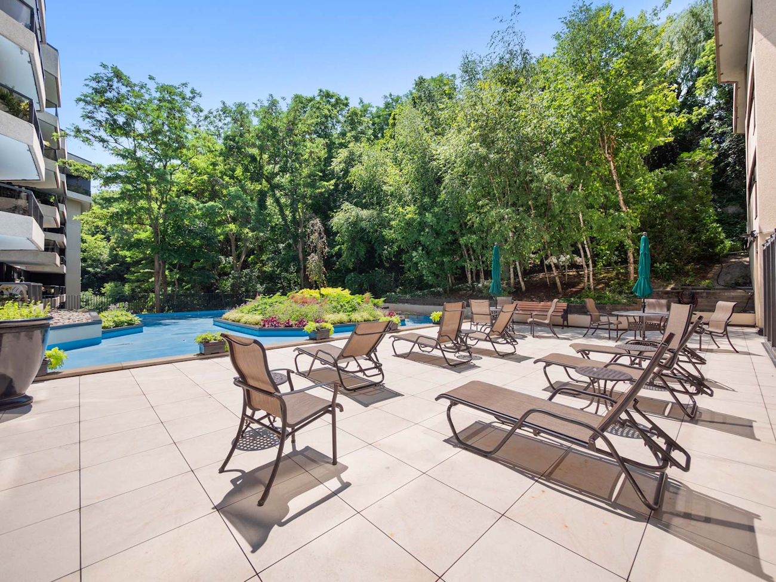
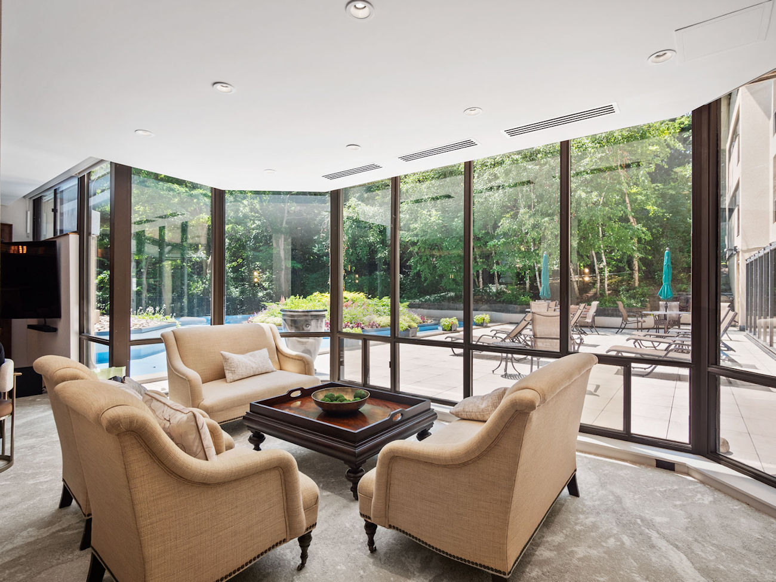
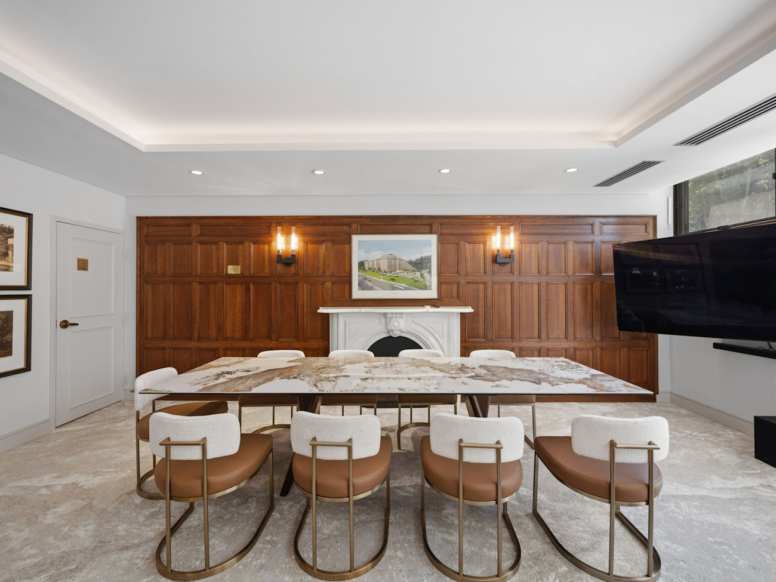
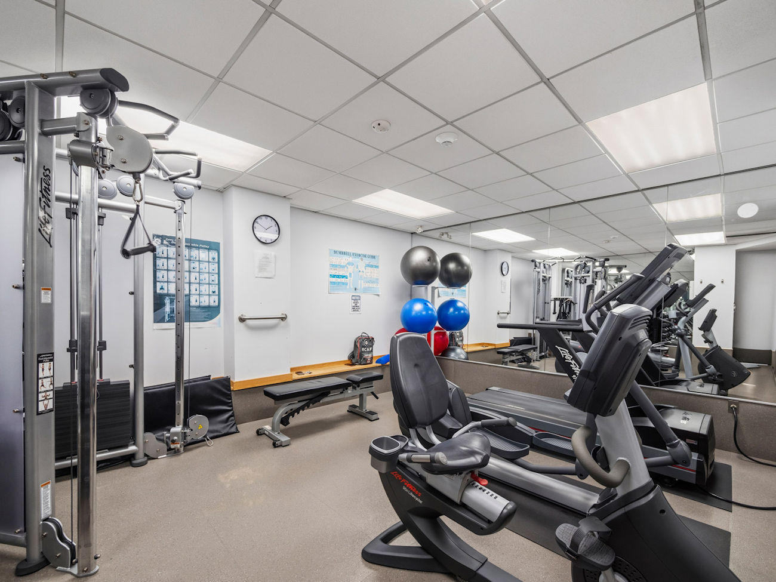
Residents enjoy a welcoming, community-oriented environment with organized social activities, including wine and cheese gatherings, barbecues, card games, bingo nights, and exercise classes. Building amenities include 24-hour concierge and security, an indoor pool, fitness centre, sauna, party and meeting room, car wash, visitor parking, and elevators.
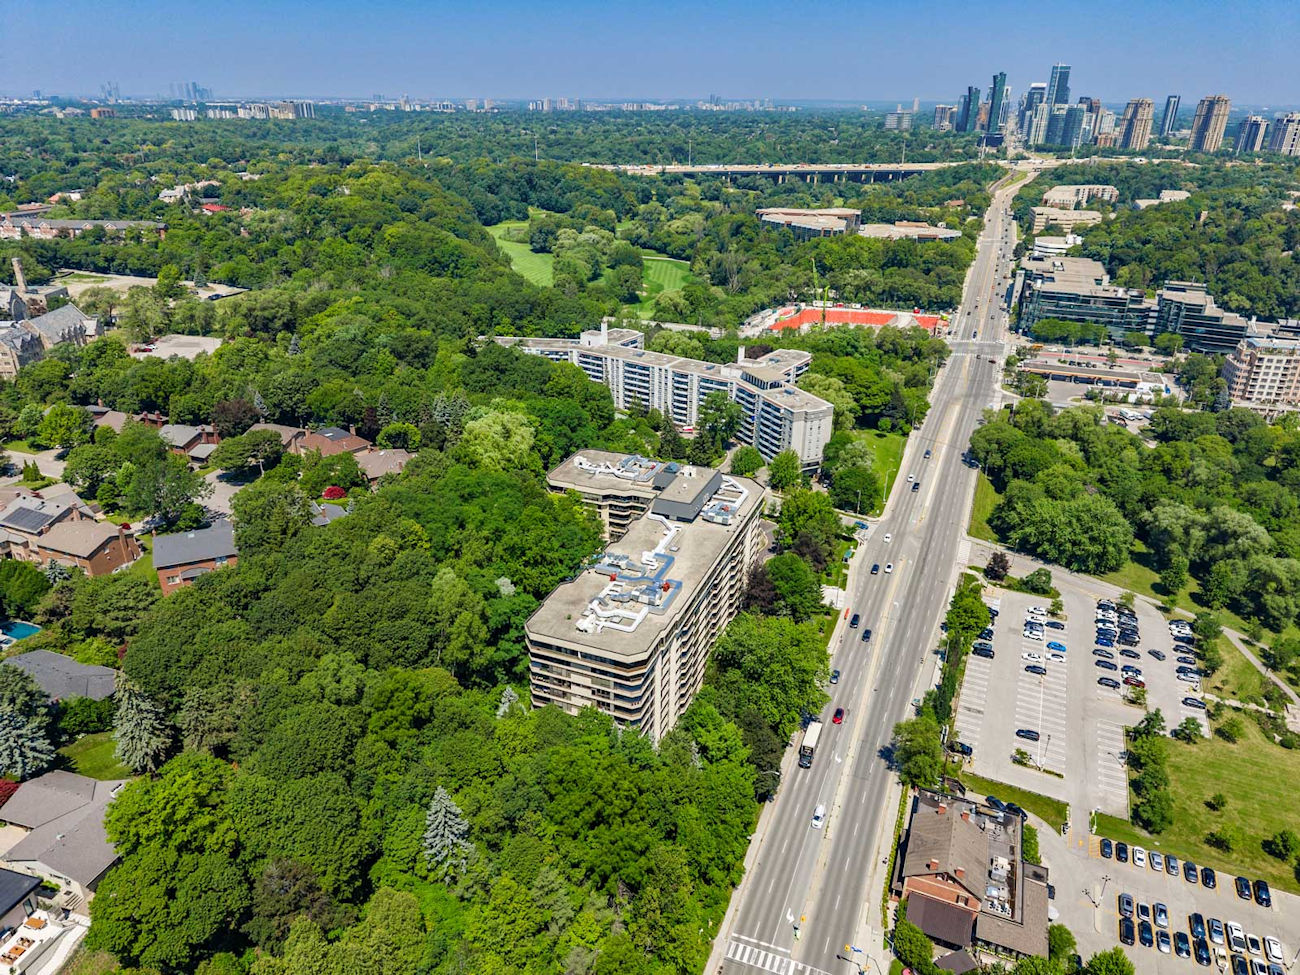
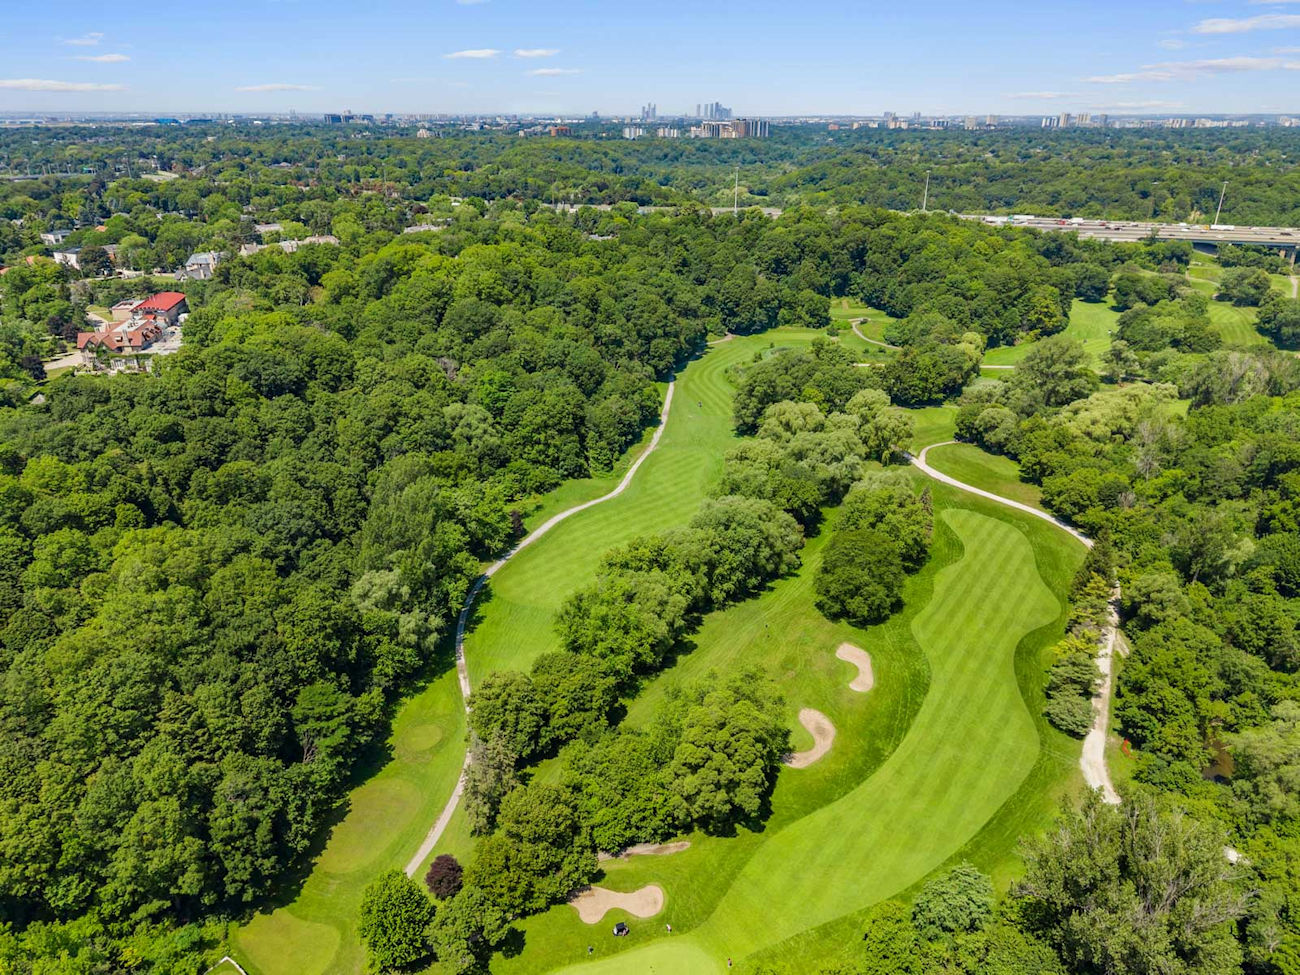
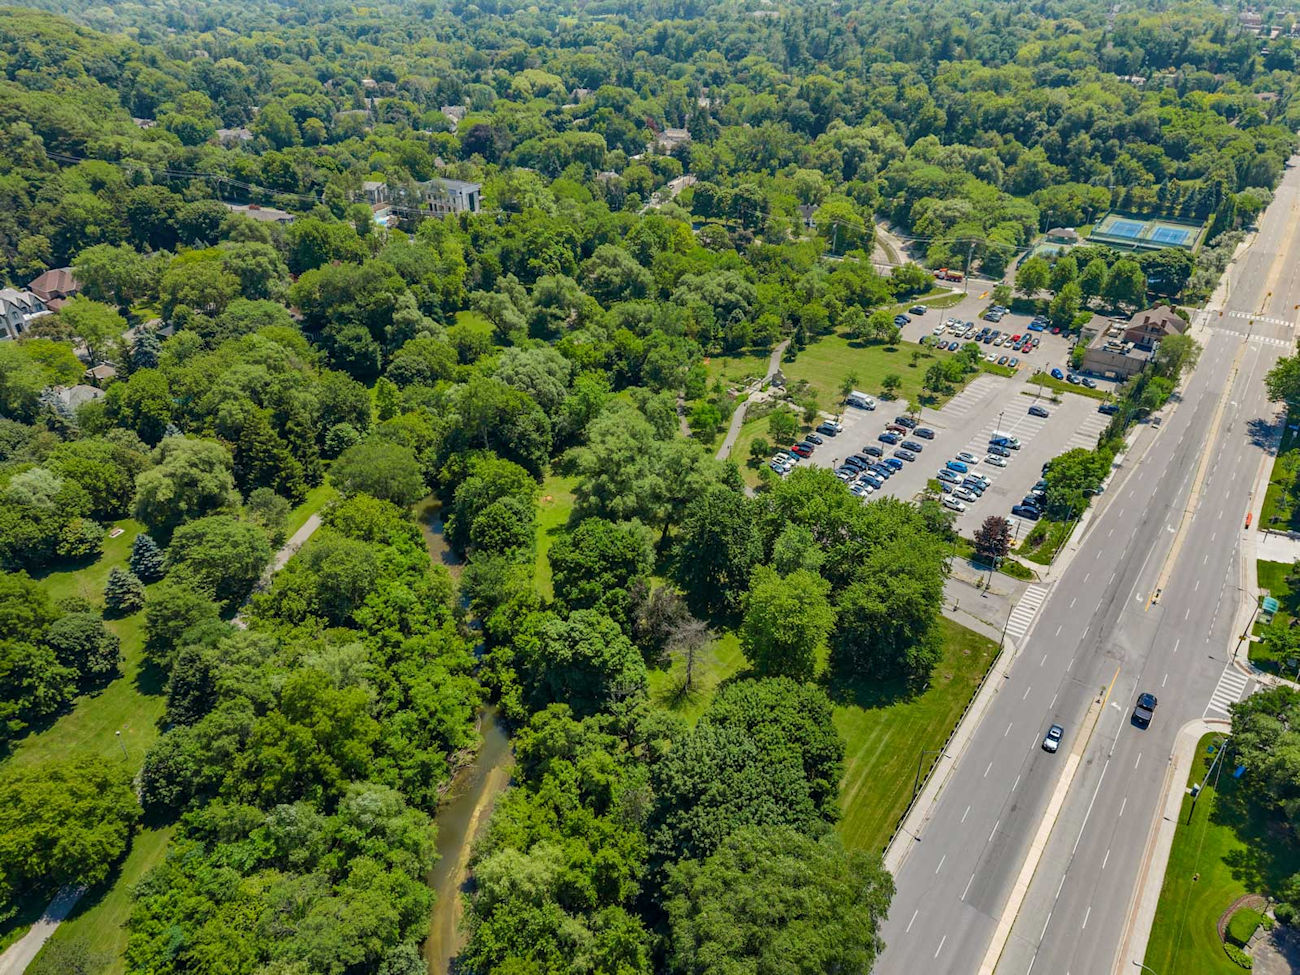
Ideally located near Yonge Street and York Mills Road, the property is minutes from York Mills Subway Station and Highway 401. York Mills Park, Hoggs Hollow Park, Don Valley Golf Course, Rosedale Golf Club, highly regarded schools, libraries, shopping, restaurants, and everyday services are all within easy reach.
| Price: | $1,579,000 |
|---|---|
| Bedrooms: | 2 |
| Bathrooms: | 2 |
| Kitchens: | 1 |
| Family Room: | No |
| Basement: | None |
| Fireplace/Stv: | No |
| Heat: | Heat Pump / Gas |
| A/C: | Central Air |
| Apx Age: | 43 Years (1983) |
| Apx Sqft: | 1,200-1,399 |
| Balcony: | Open |
| Locker: | 1/Exclusive/Level B/B09 |
| Ensuite Laundry: | Yes |
| Exterior: | Concrete |
| Parking: | Underground/2.0 |
| Parking Spaces: | 2/Owned/#18, #33 |
| Pool: | Yes/Indoor |
| Water: | Municipal |
| Sewer: | Sewers |
| Inclusions: |
|
| Building Amenities: |
|
| Property Features: |
|
| Maintenance: | $1,785.51/month |
| Taxes: | $5,171.24 (2026) |
| # | Room | Level | Room Size (m) | Description |
|---|---|---|---|---|
| 1 | Living Room | Flat | 6.71 x 6.65 | Hardwood Floor, Floor-To-Ceiling Windows, Walkout To Balcony |
| 2 | Dining Room | Flat | 6.71 x 6.65 | Hardwood Floor, Open Concept, Floor-To-Ceiling Windows |
| 3 | Kitchen | Flat | 4.29 x 2.84 | Built-In Appliances, Centre Island, Quartz Counter |
| 4 | Primary Bedroom | Flat | 5.46 x 3.38 | Large Window, 4-Piece Ensuite, Walk-In Closet |
| 5 | Bathroom | Flat | 2.79 x 1.78 | 4-Piece Bathroom, Built-In Vanity, Separate Shower |
| 6 | Second Bedroom | Flat | 5.16 x 3.07 | Large Window, Double Doors, Double Closet |
| 7 | Bathroom | Flat | 2.31 x 1.68 | 4-Piece Bathroom, Built-In Vanity, Separate Shower |
| 8 | Laundry | Flat | 1.5 x 3 | Separate Room, Tile Floor |
LANGUAGES SPOKEN
Floor Plans
Gallery
Check Out Our Other Listings!

How Can We Help You?
Dave Elfassy, Broker
PHONE: 416.899.1199 | EMAIL: [email protected]
Sutt
on Group-Admiral Realty Inc., Brokerage
1206 Centre Street
Thornhill, ON
L4J 3M9
Read Our Reviews!


What does it mean to be 1NVALUABLE? It means we’ve got your back. We understand the trust that you’ve placed in us. That’s why we’ll do everything we can to protect your interests–fiercely and without compromise. We’ll work tirelessly to deliver the best possible outcome for you and your family, because we understand what “home” means to you.
