




129 Mooney Street
Bradford West Gwillimbury, ON, L3Z 0K9
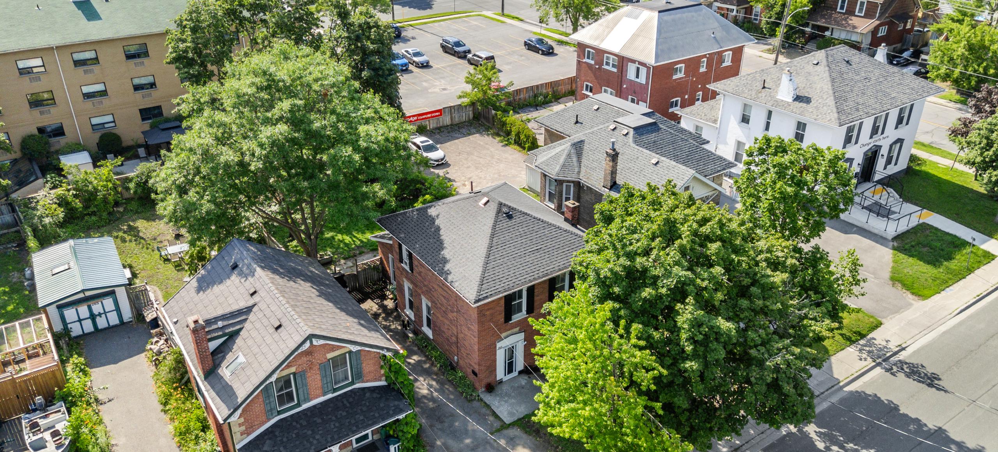
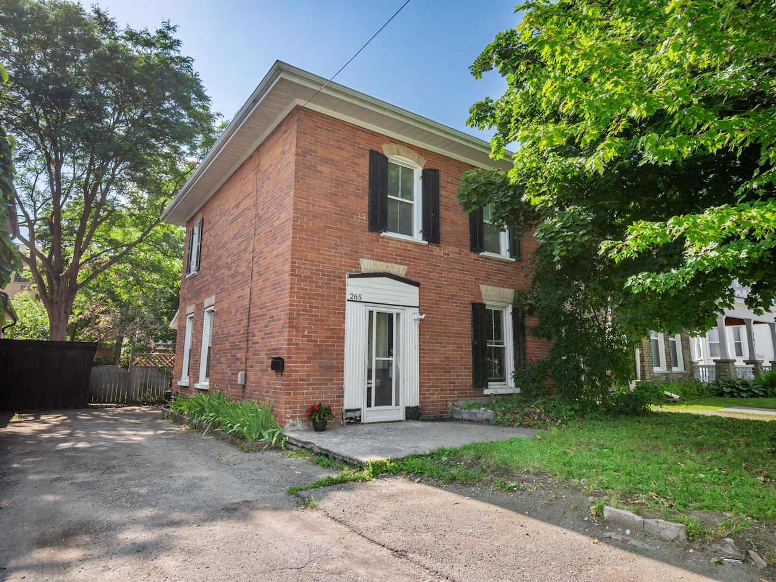
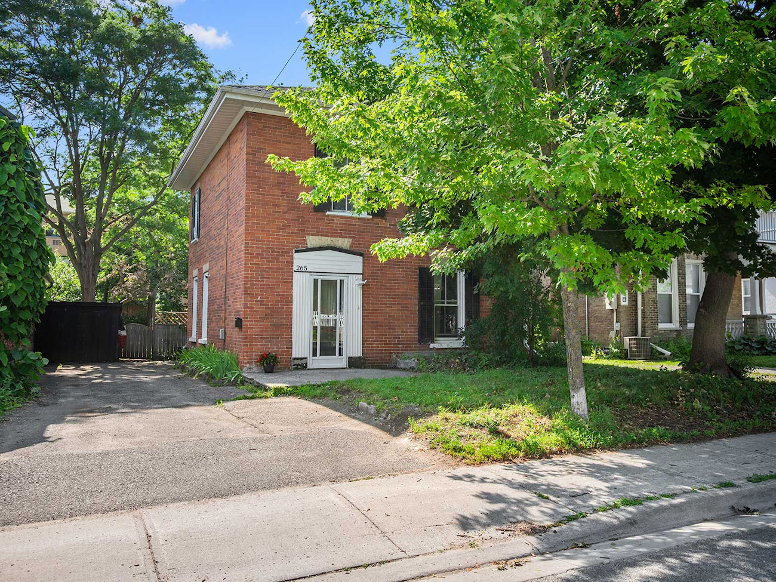
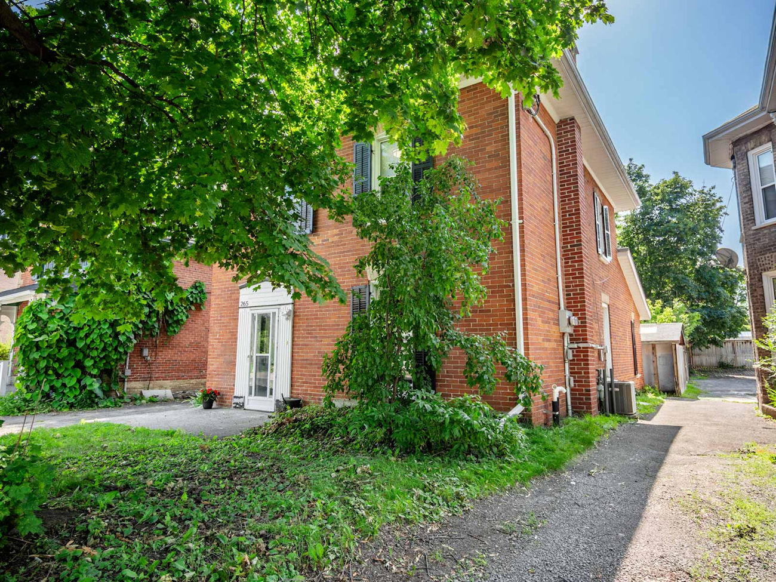
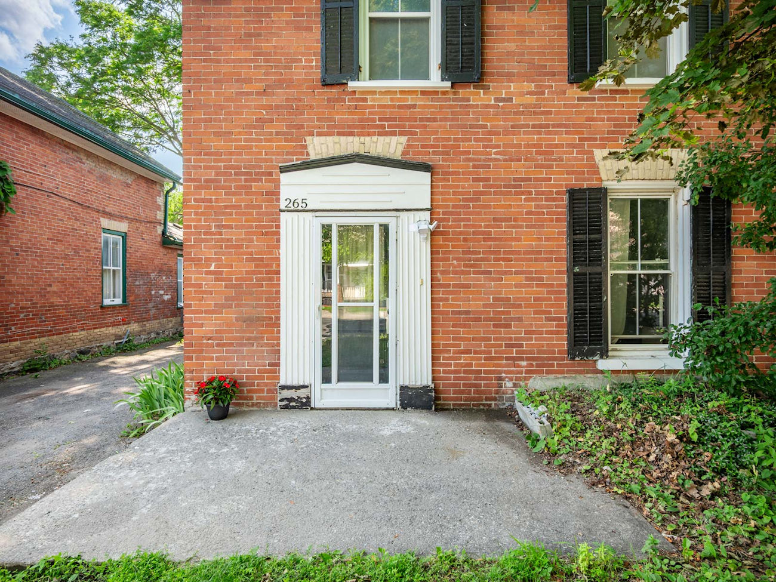
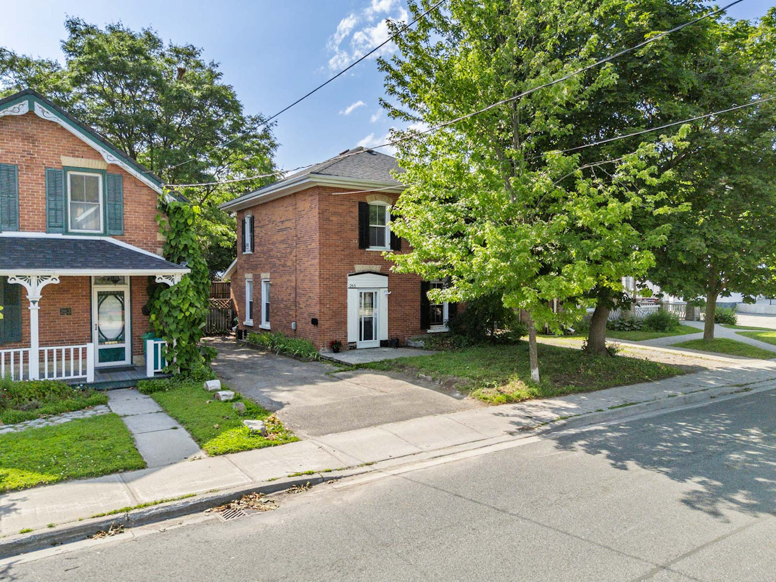
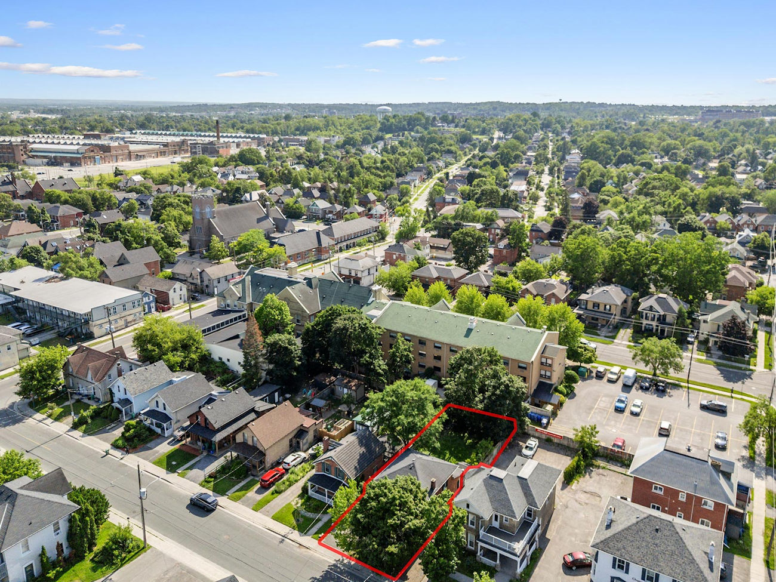
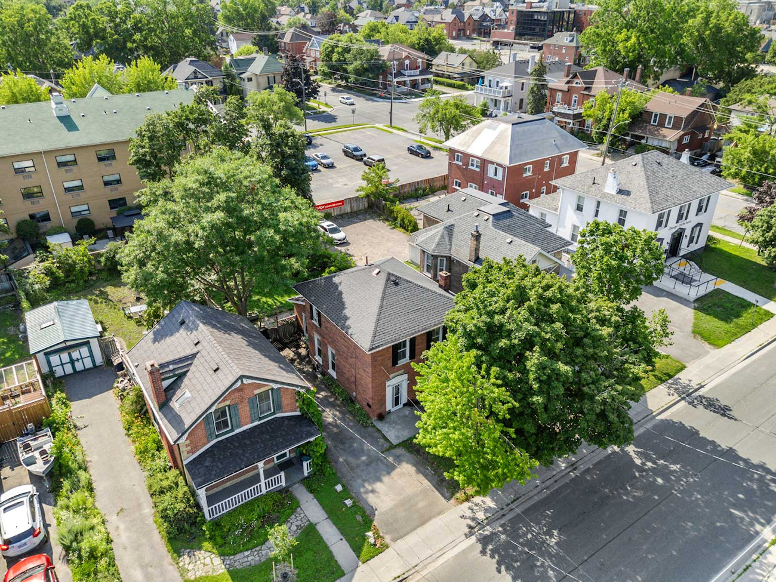
Welcome to 265 Stewart Street, a Victorian-era duplex in downtown Peterborough offering immediate rental income and considerable future potential.
Currently operating as an investment property, the two separate units generate a combined monthly income of $3,200, providing the flexibility to maintain the existing arrangement or undertake a complete renovation.
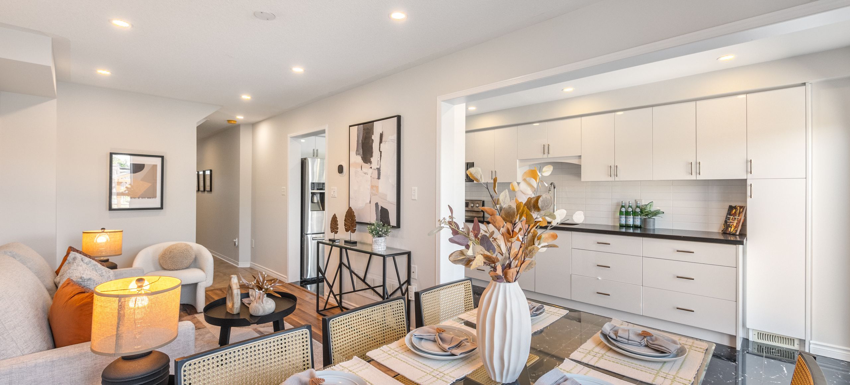
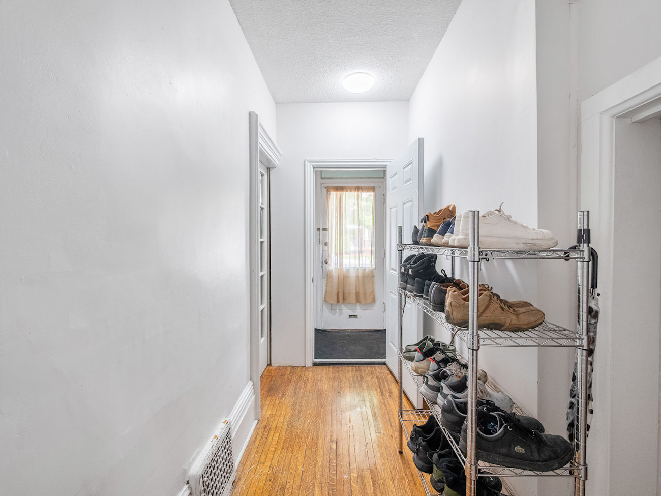
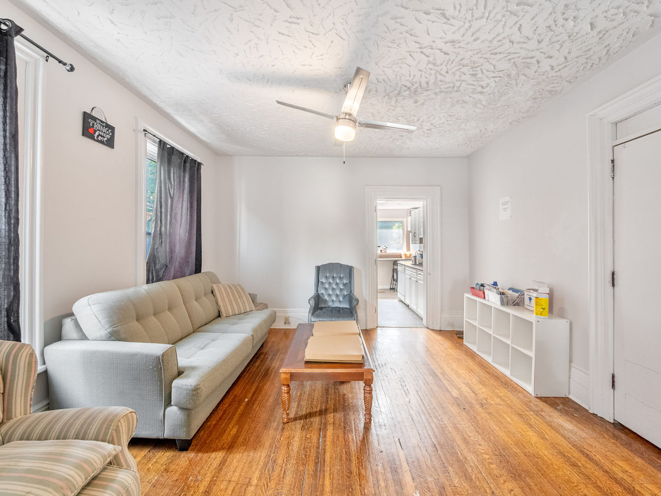
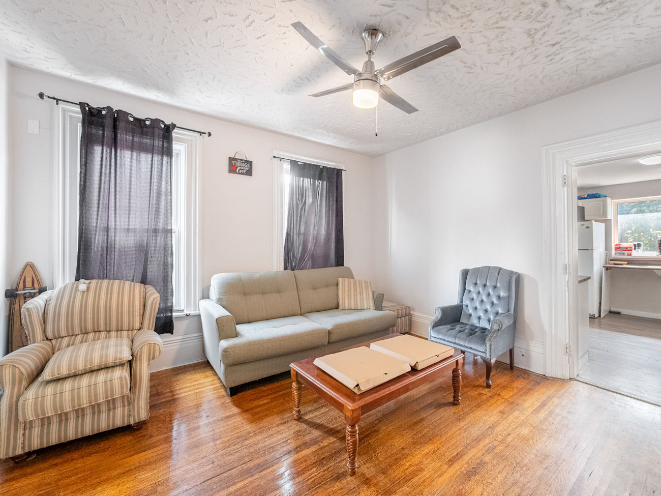
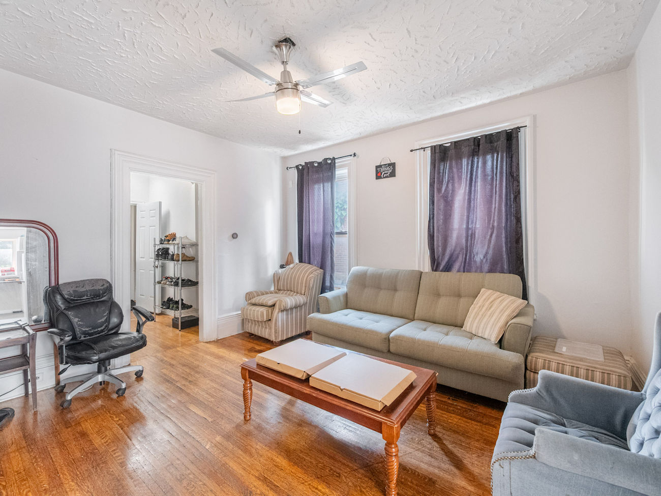
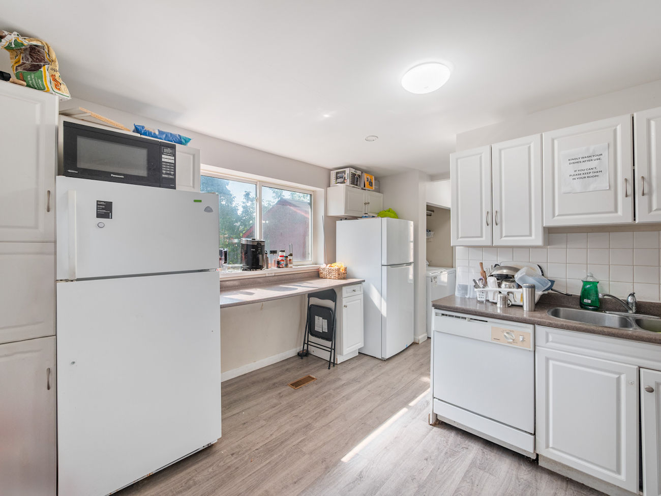
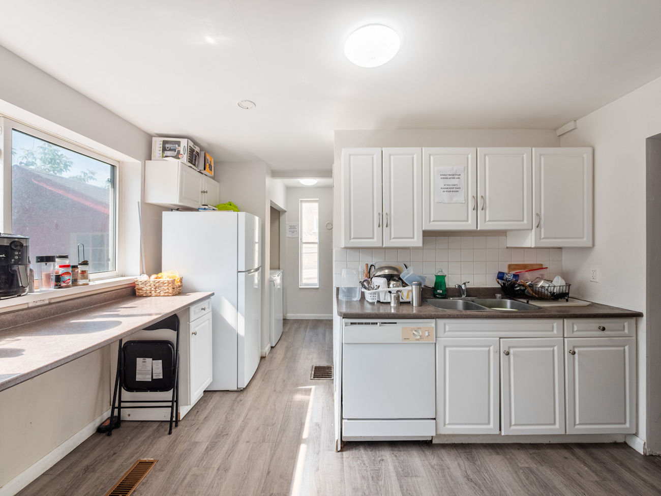
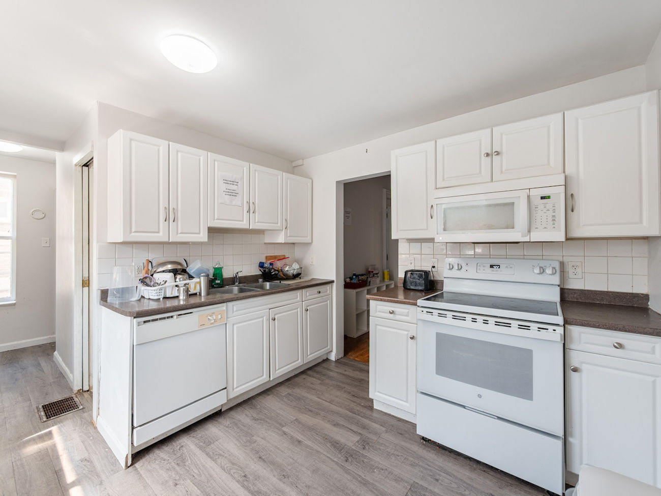
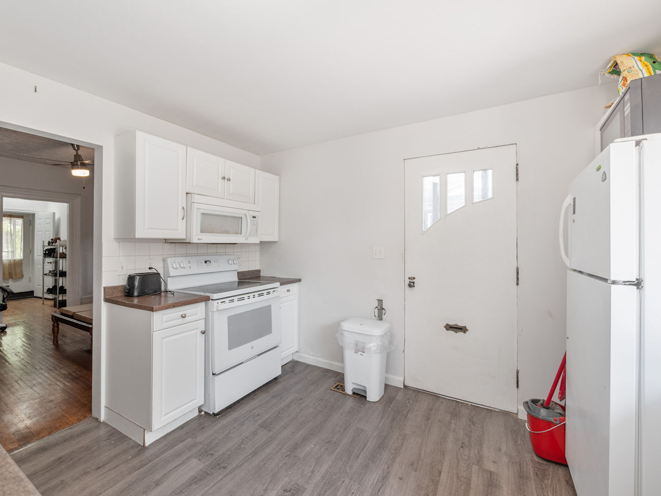
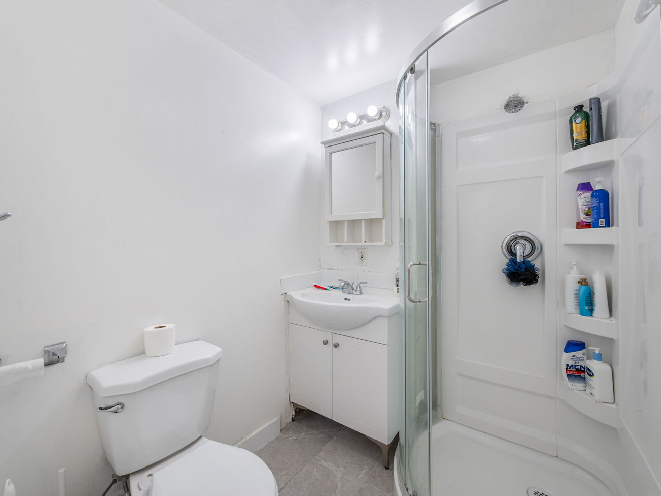
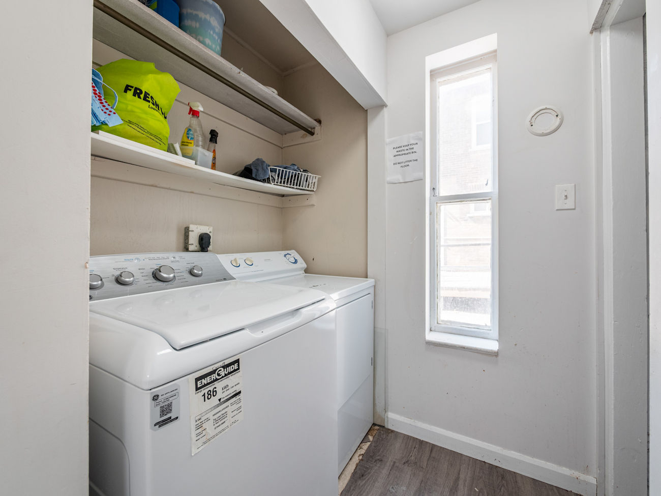
The main level features hardwood flooring, newer windows and a spacious living room with room for a dining area. The eat-in kitchen includes laminate flooring, a breakfast area and a convenient side entrance, while the adjoining laundry area is equipped with newer machines. A recently renovated 3-piece bathroom offers tile flooring, a vanity and a separate shower.
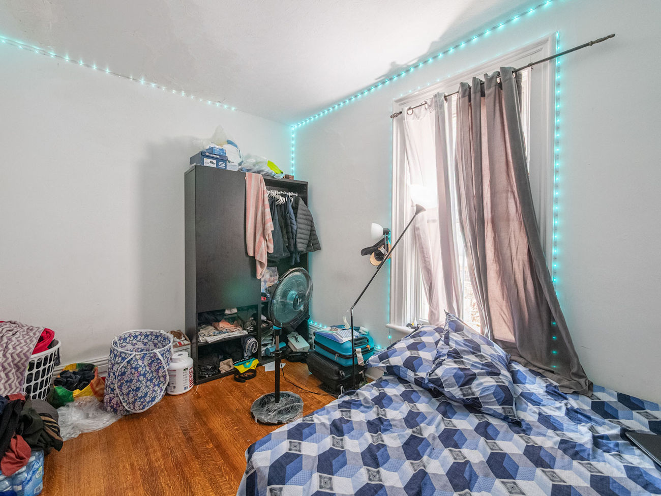
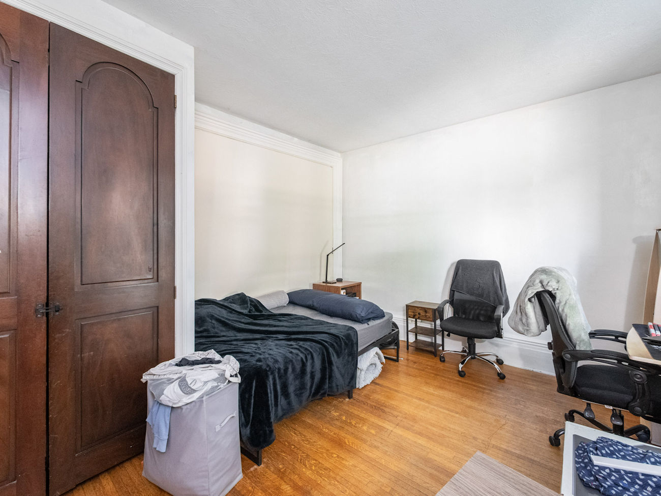
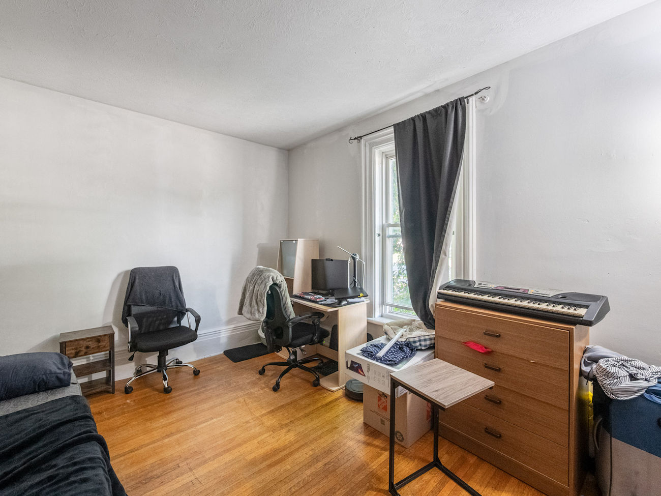
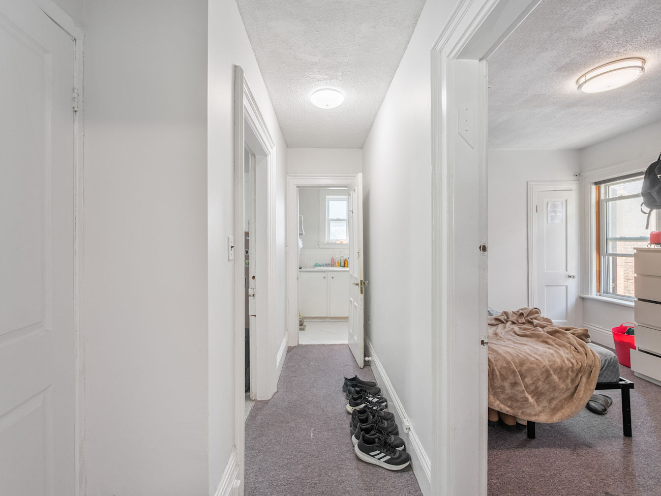
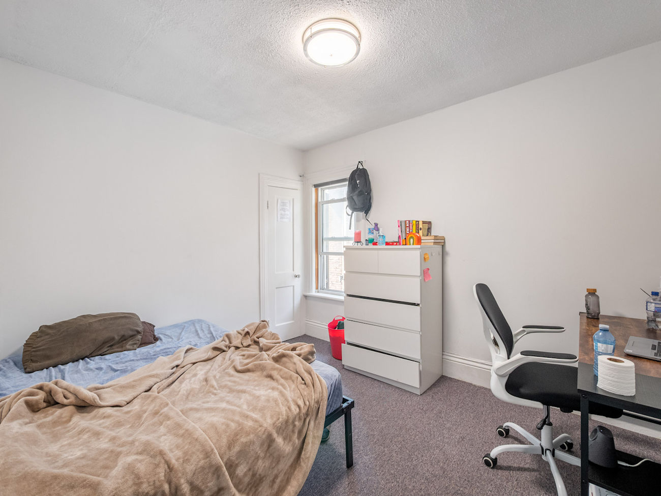
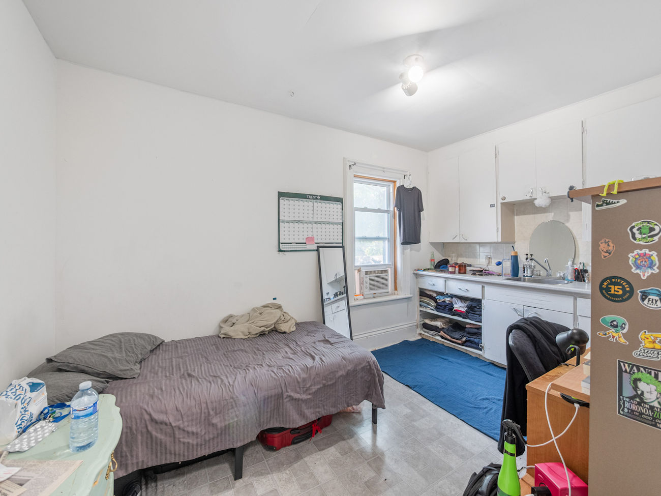
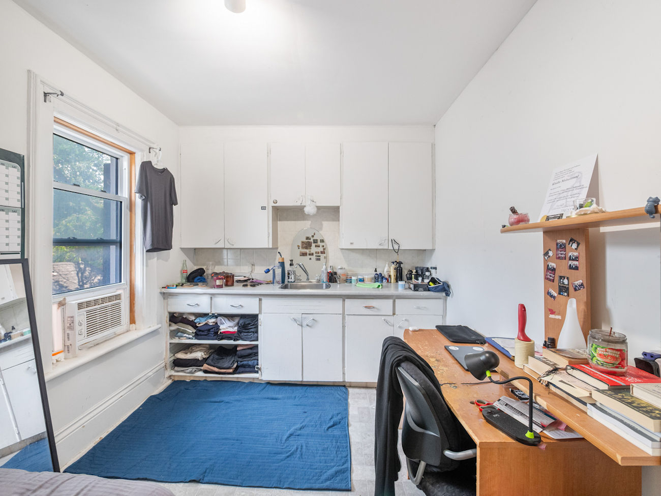
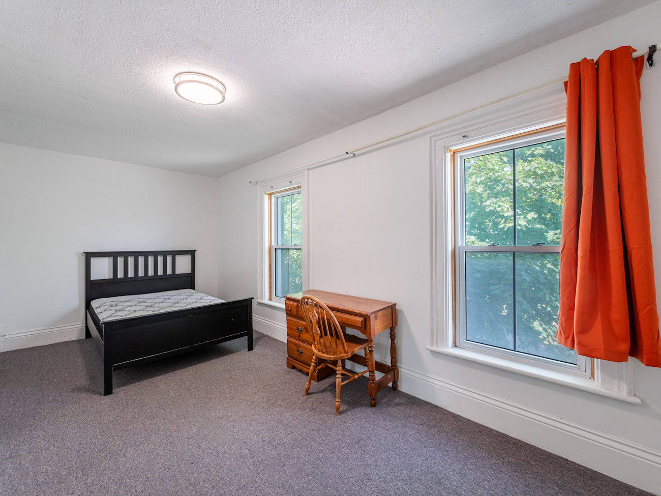
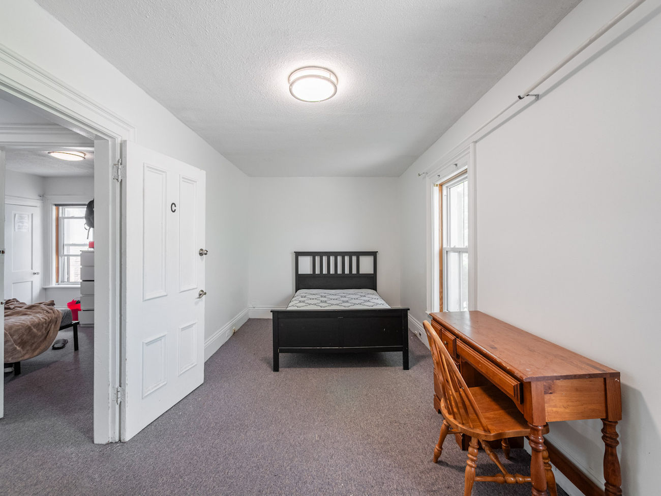
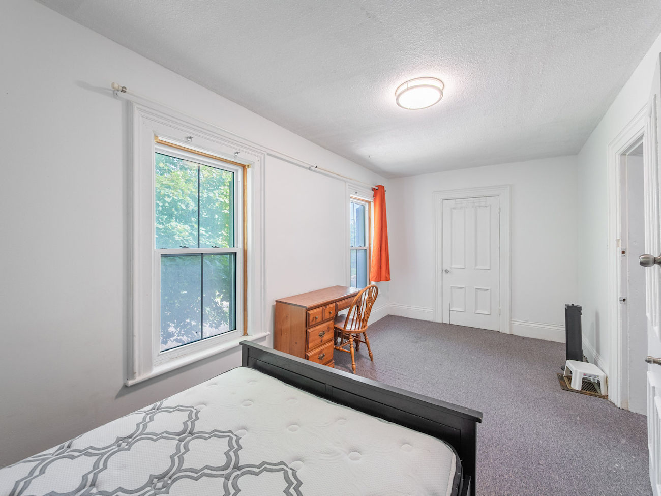
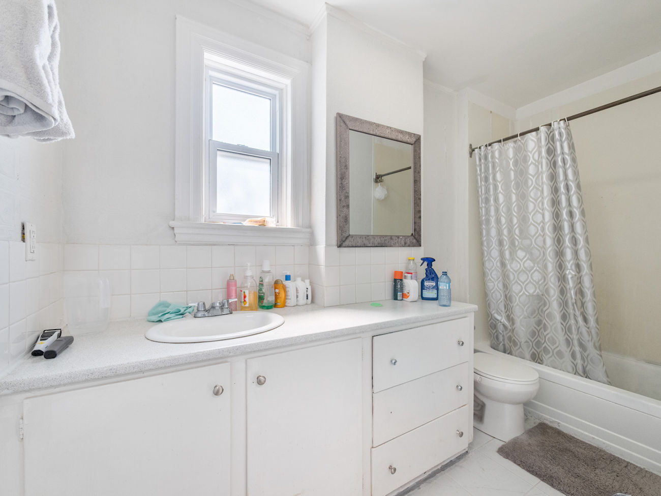
Upstairs, generous bedrooms are complemented by a 4-piece bathroom with tile flooring, a vanity and a frosted privacy window. One bedroom includes vinyl flooring, a sink and pantry, creating the potential for a second kitchen with the addition of appliances.
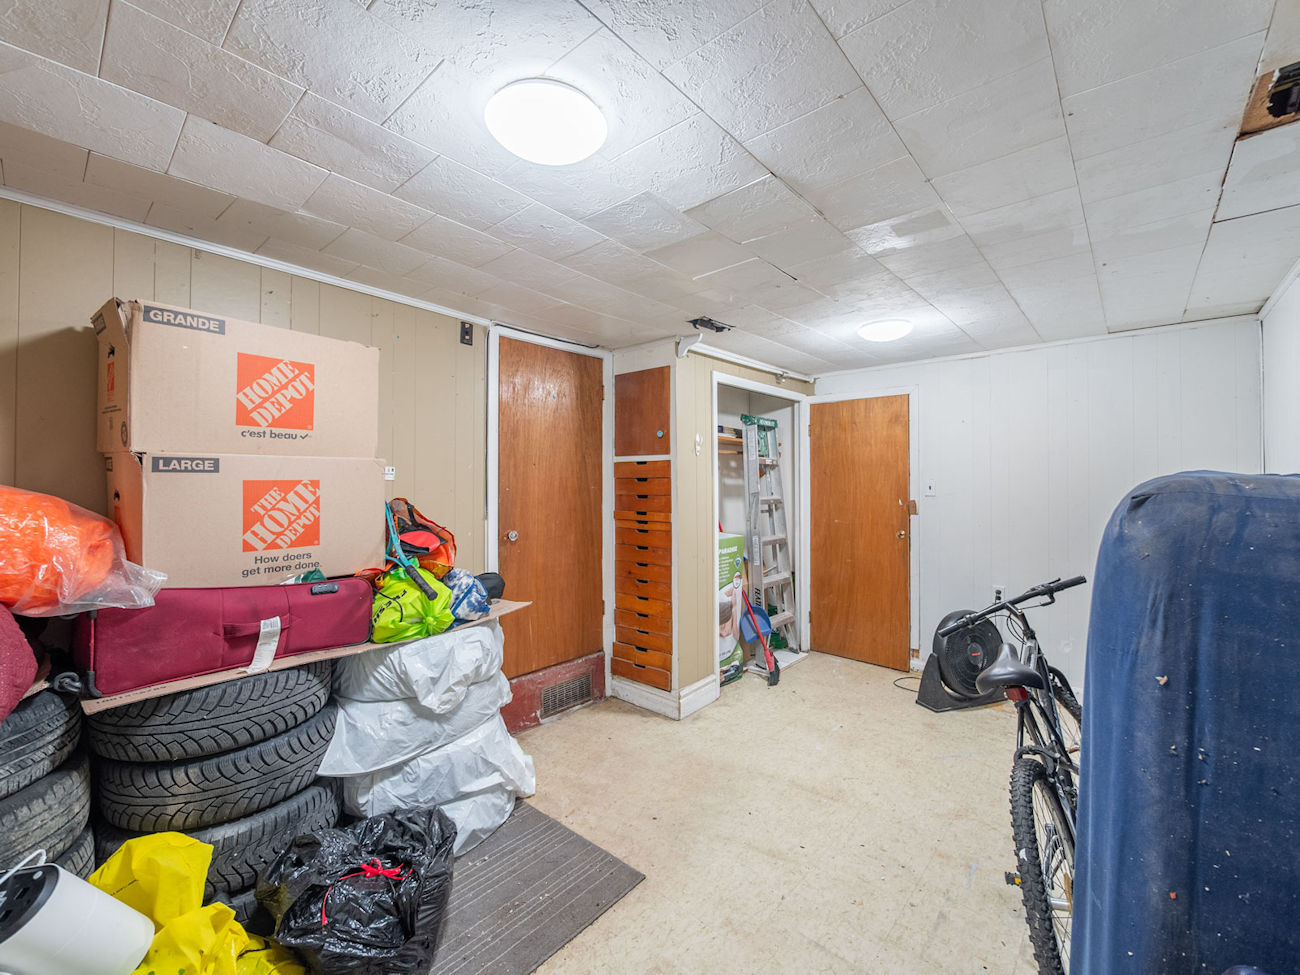
The partially finished basement offers above-grade windows, a recreation area and a cold room, providing additional space for storage, future living accommodations or further customization. Recent utility improvements include central air conditioning, a hot water tank and a furnace motor, while LED lighting contributes to improved energy efficiency.
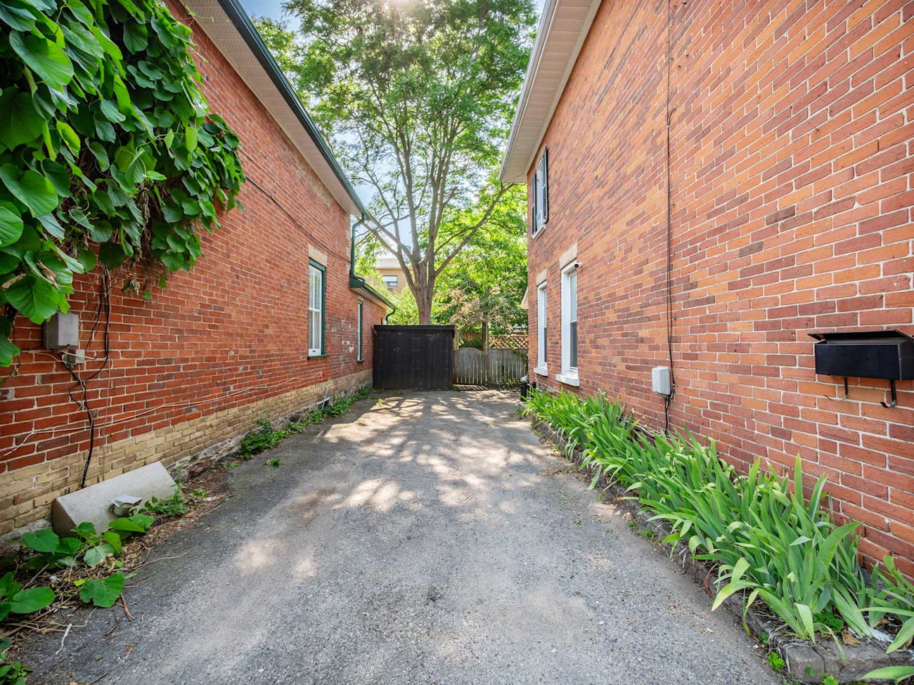
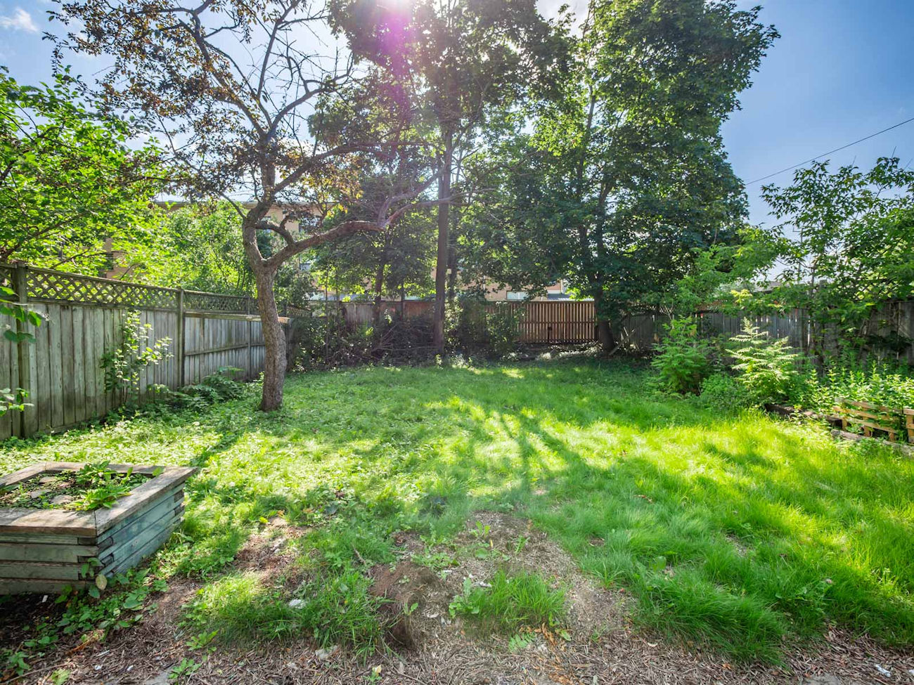
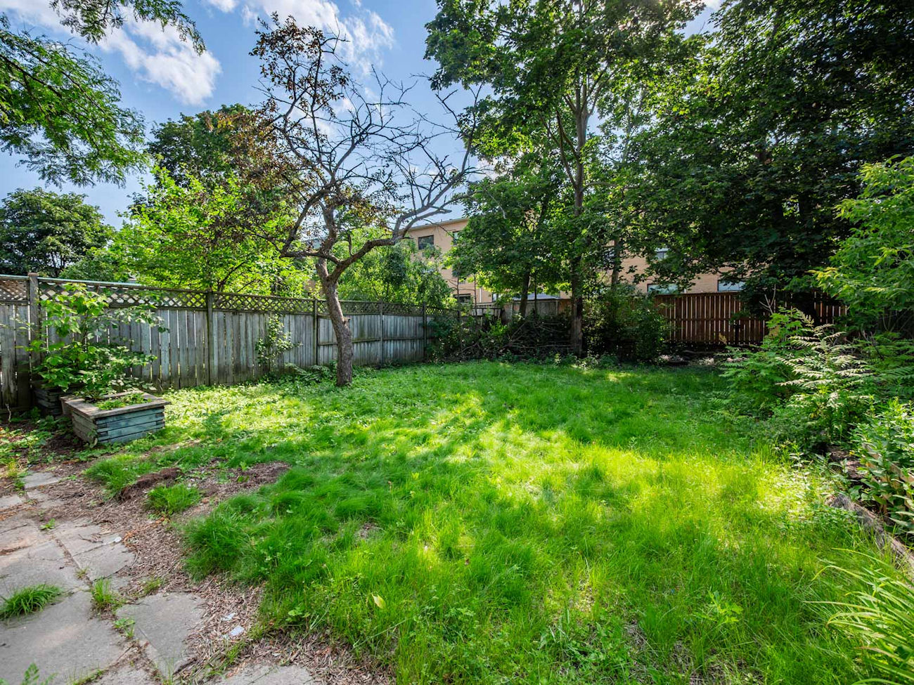
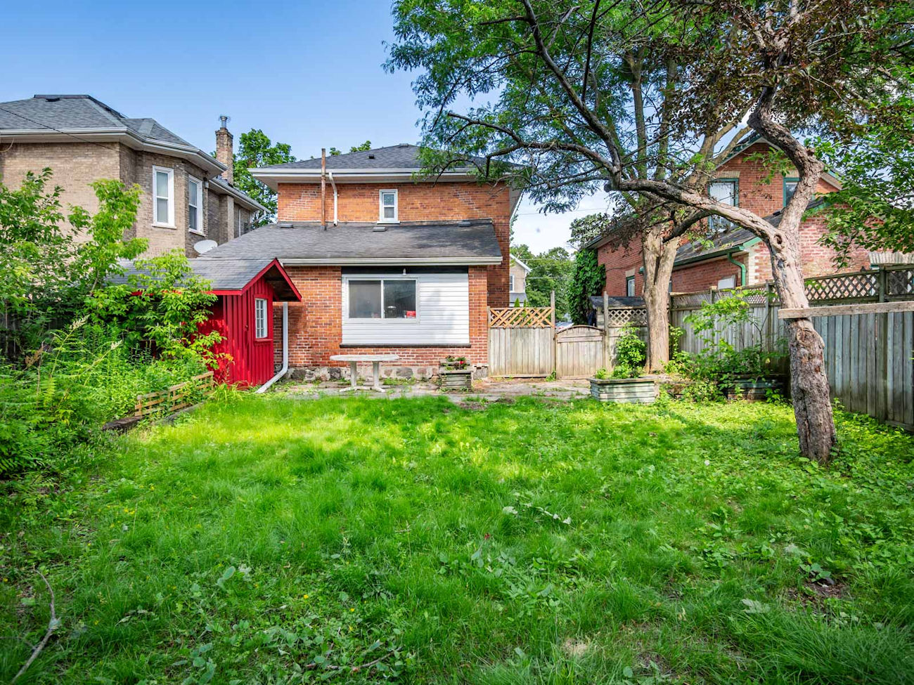
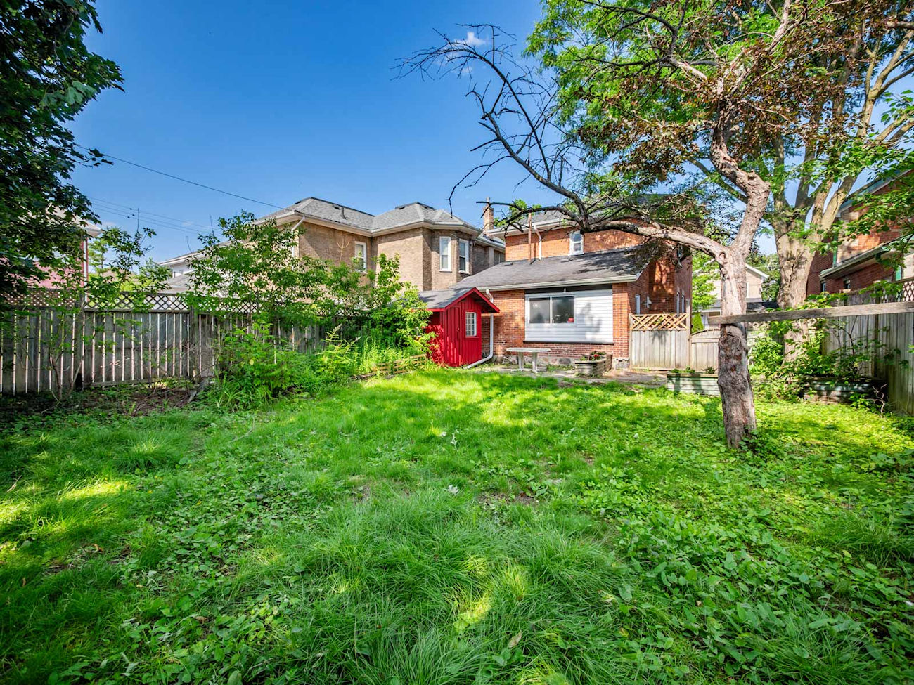
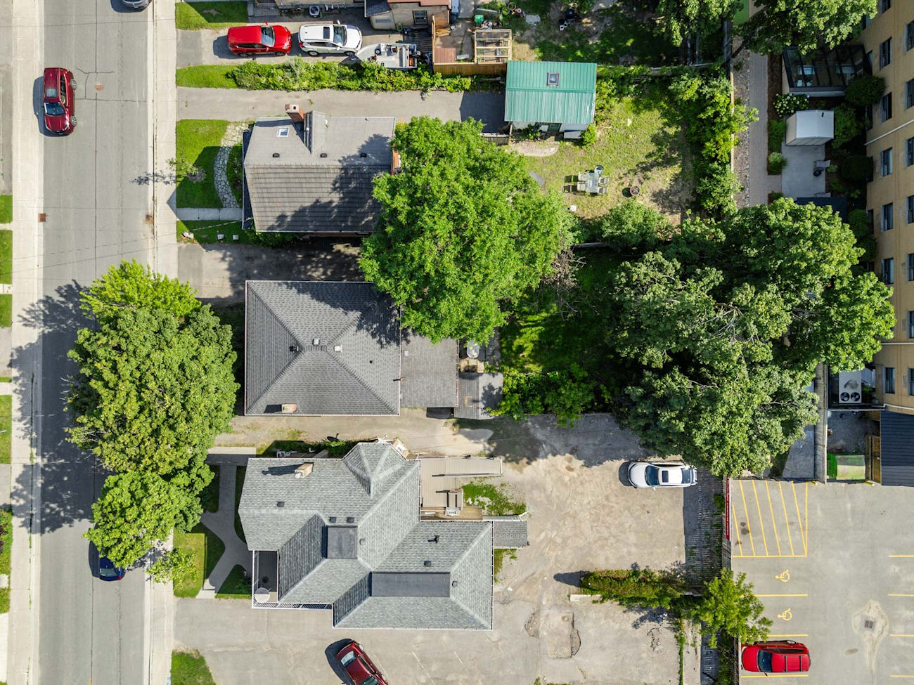
Outside, a private laneway provides parking for 4 vehicles. The large, fully fenced backyard includes planters and a garden shed, with ample space to create a private outdoor retreat.
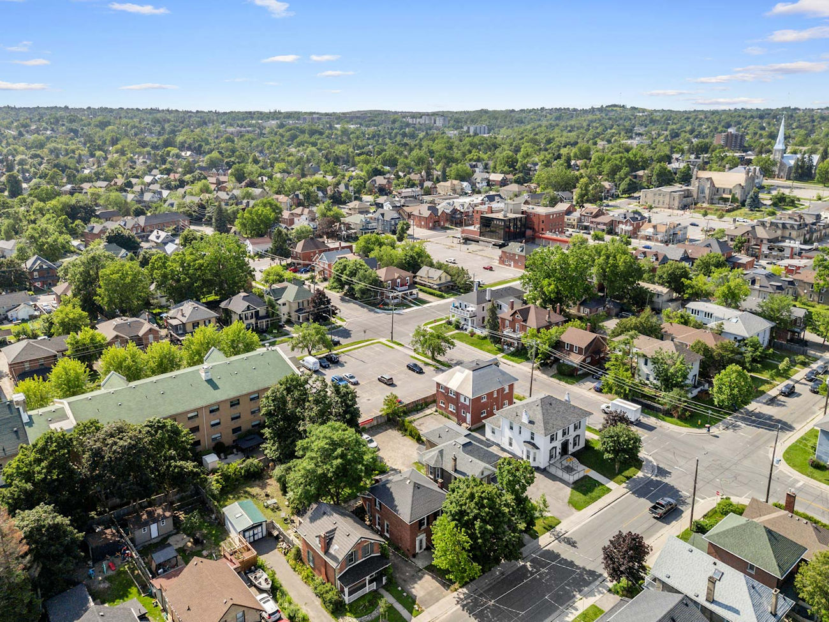
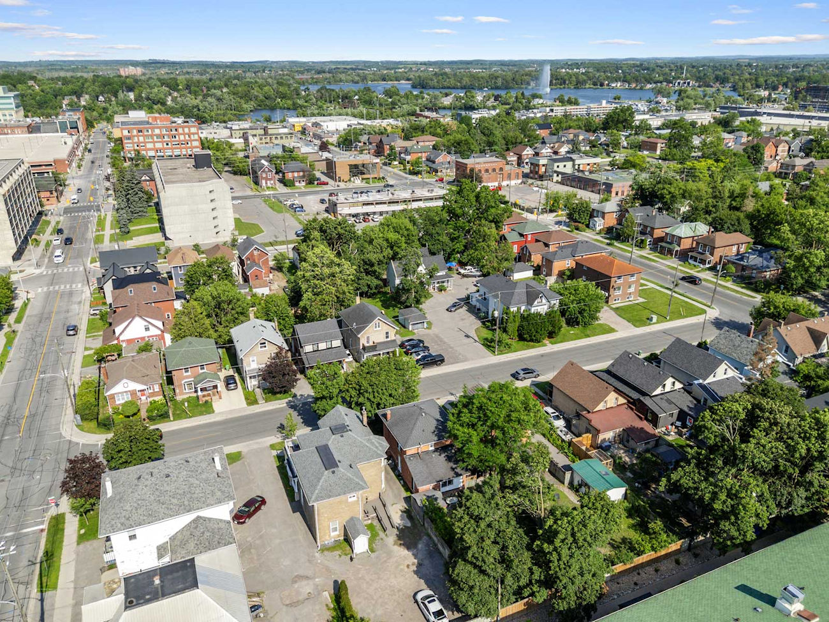
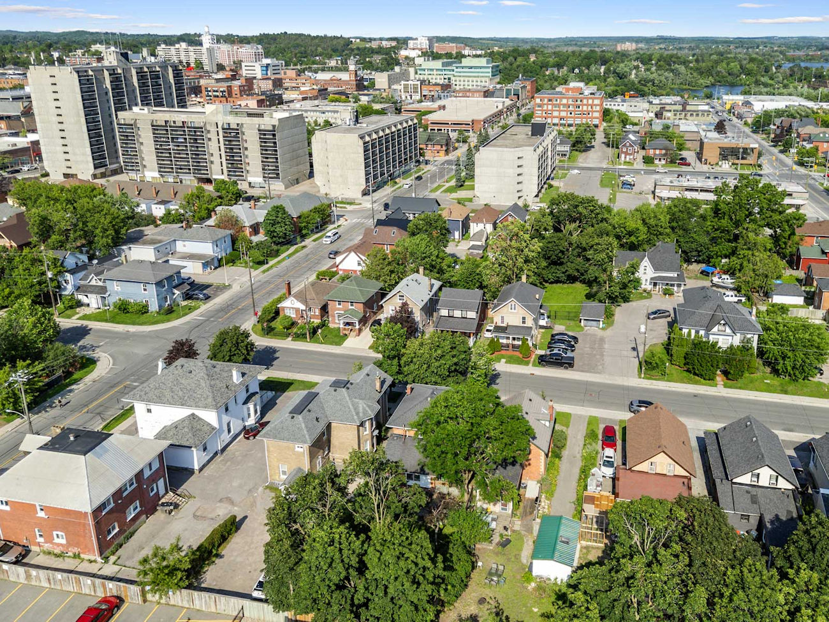
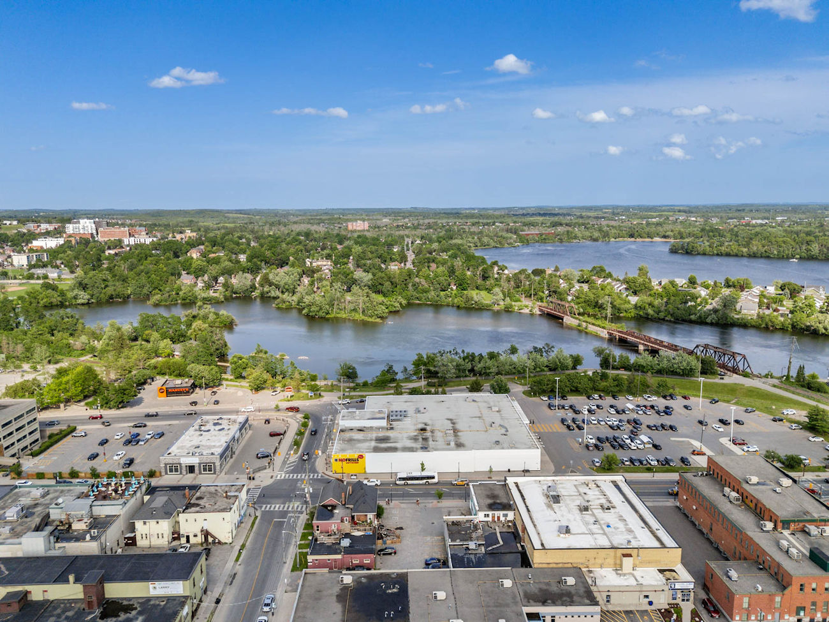
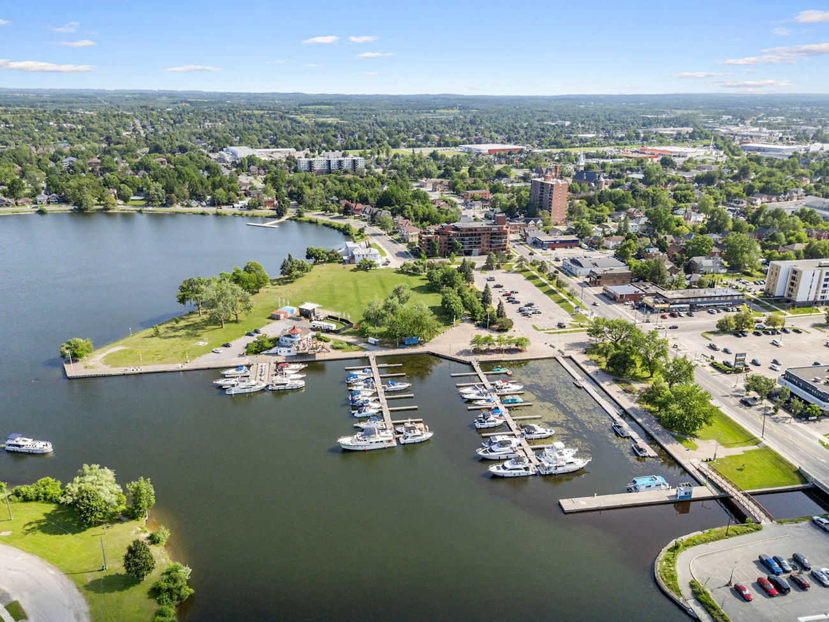
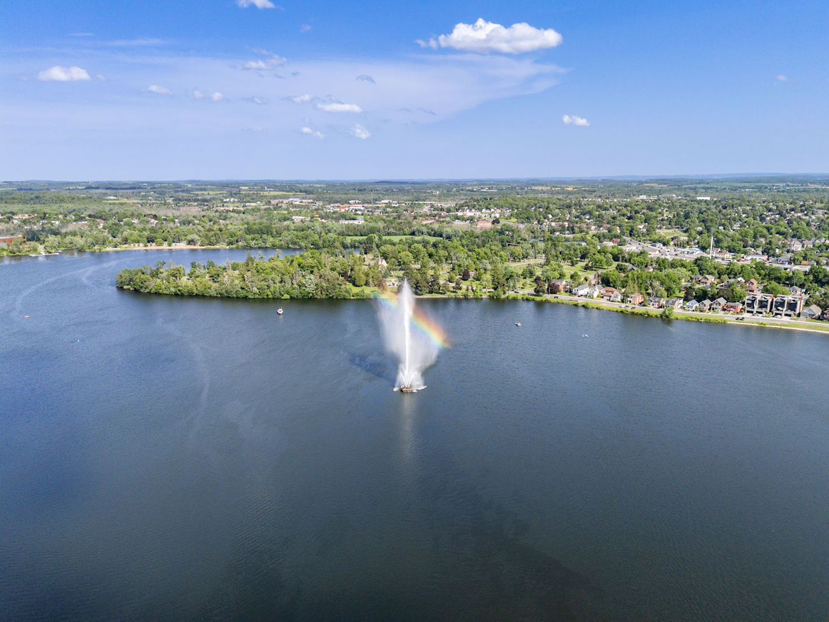
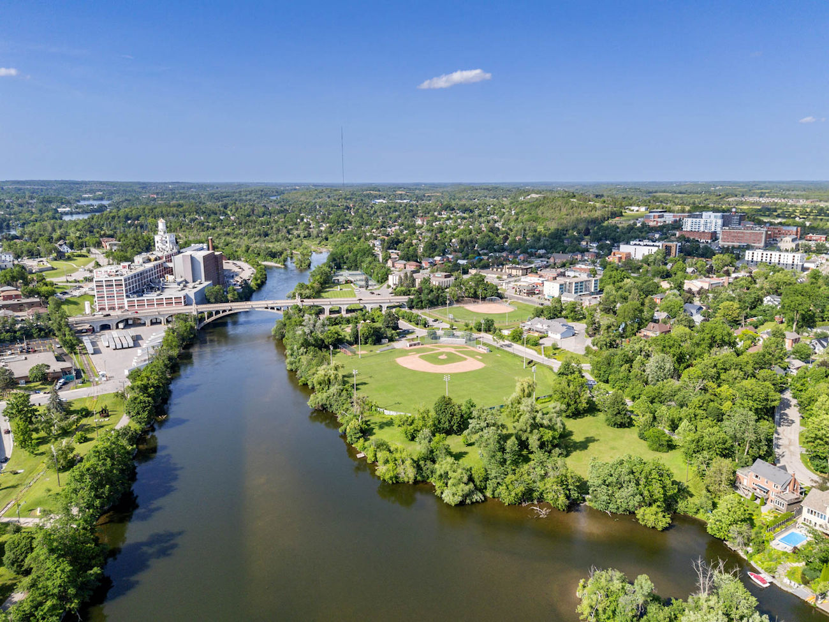
Located near the Otonabee River, Little Lake, James Stevenson Park, Nicholls Oval Park, golf courses, schools, Peterborough Regional Health Centre and the shops, restaurants, galleries and cultural attractions of downtown Peterborough. Public transit and convenient access to the Trans-Canada Highway place everyday amenities and regional travel within easy reach.
Ready to make your move? Give us a call!
| Price: | $499,000 |
|---|---|
| Bedrooms: | 5 |
| Bathrooms: | 2 |
| Kitchens: | 1 |
| Family Room: | No |
| Basement: | Partially Finished, Development Potential |
| Fireplace/Stv: | No |
| Heat: | Forced Air/Gas |
| A/C: | Central Air |
| Central Vac: | No |
| Laundry: | Main Level |
| Apx Age: | Victorian-Era |
| Lot Size: | 40′ x 115.74′ |
| Apx Sqft: | 1,604 |
| Exterior: | Brick |
| Drive: | Private Lane |
| Garage: | None |
| Parking Spaces: | 4 |
| Pool: | No |
| Property Features: |
|
| Water: | Municipal Water |
| Sewer: | Sewers |
| Taxes: | $4,069.02 (2025) |
| # | Room | Level | Room Size (m) | Description |
|---|---|---|---|---|
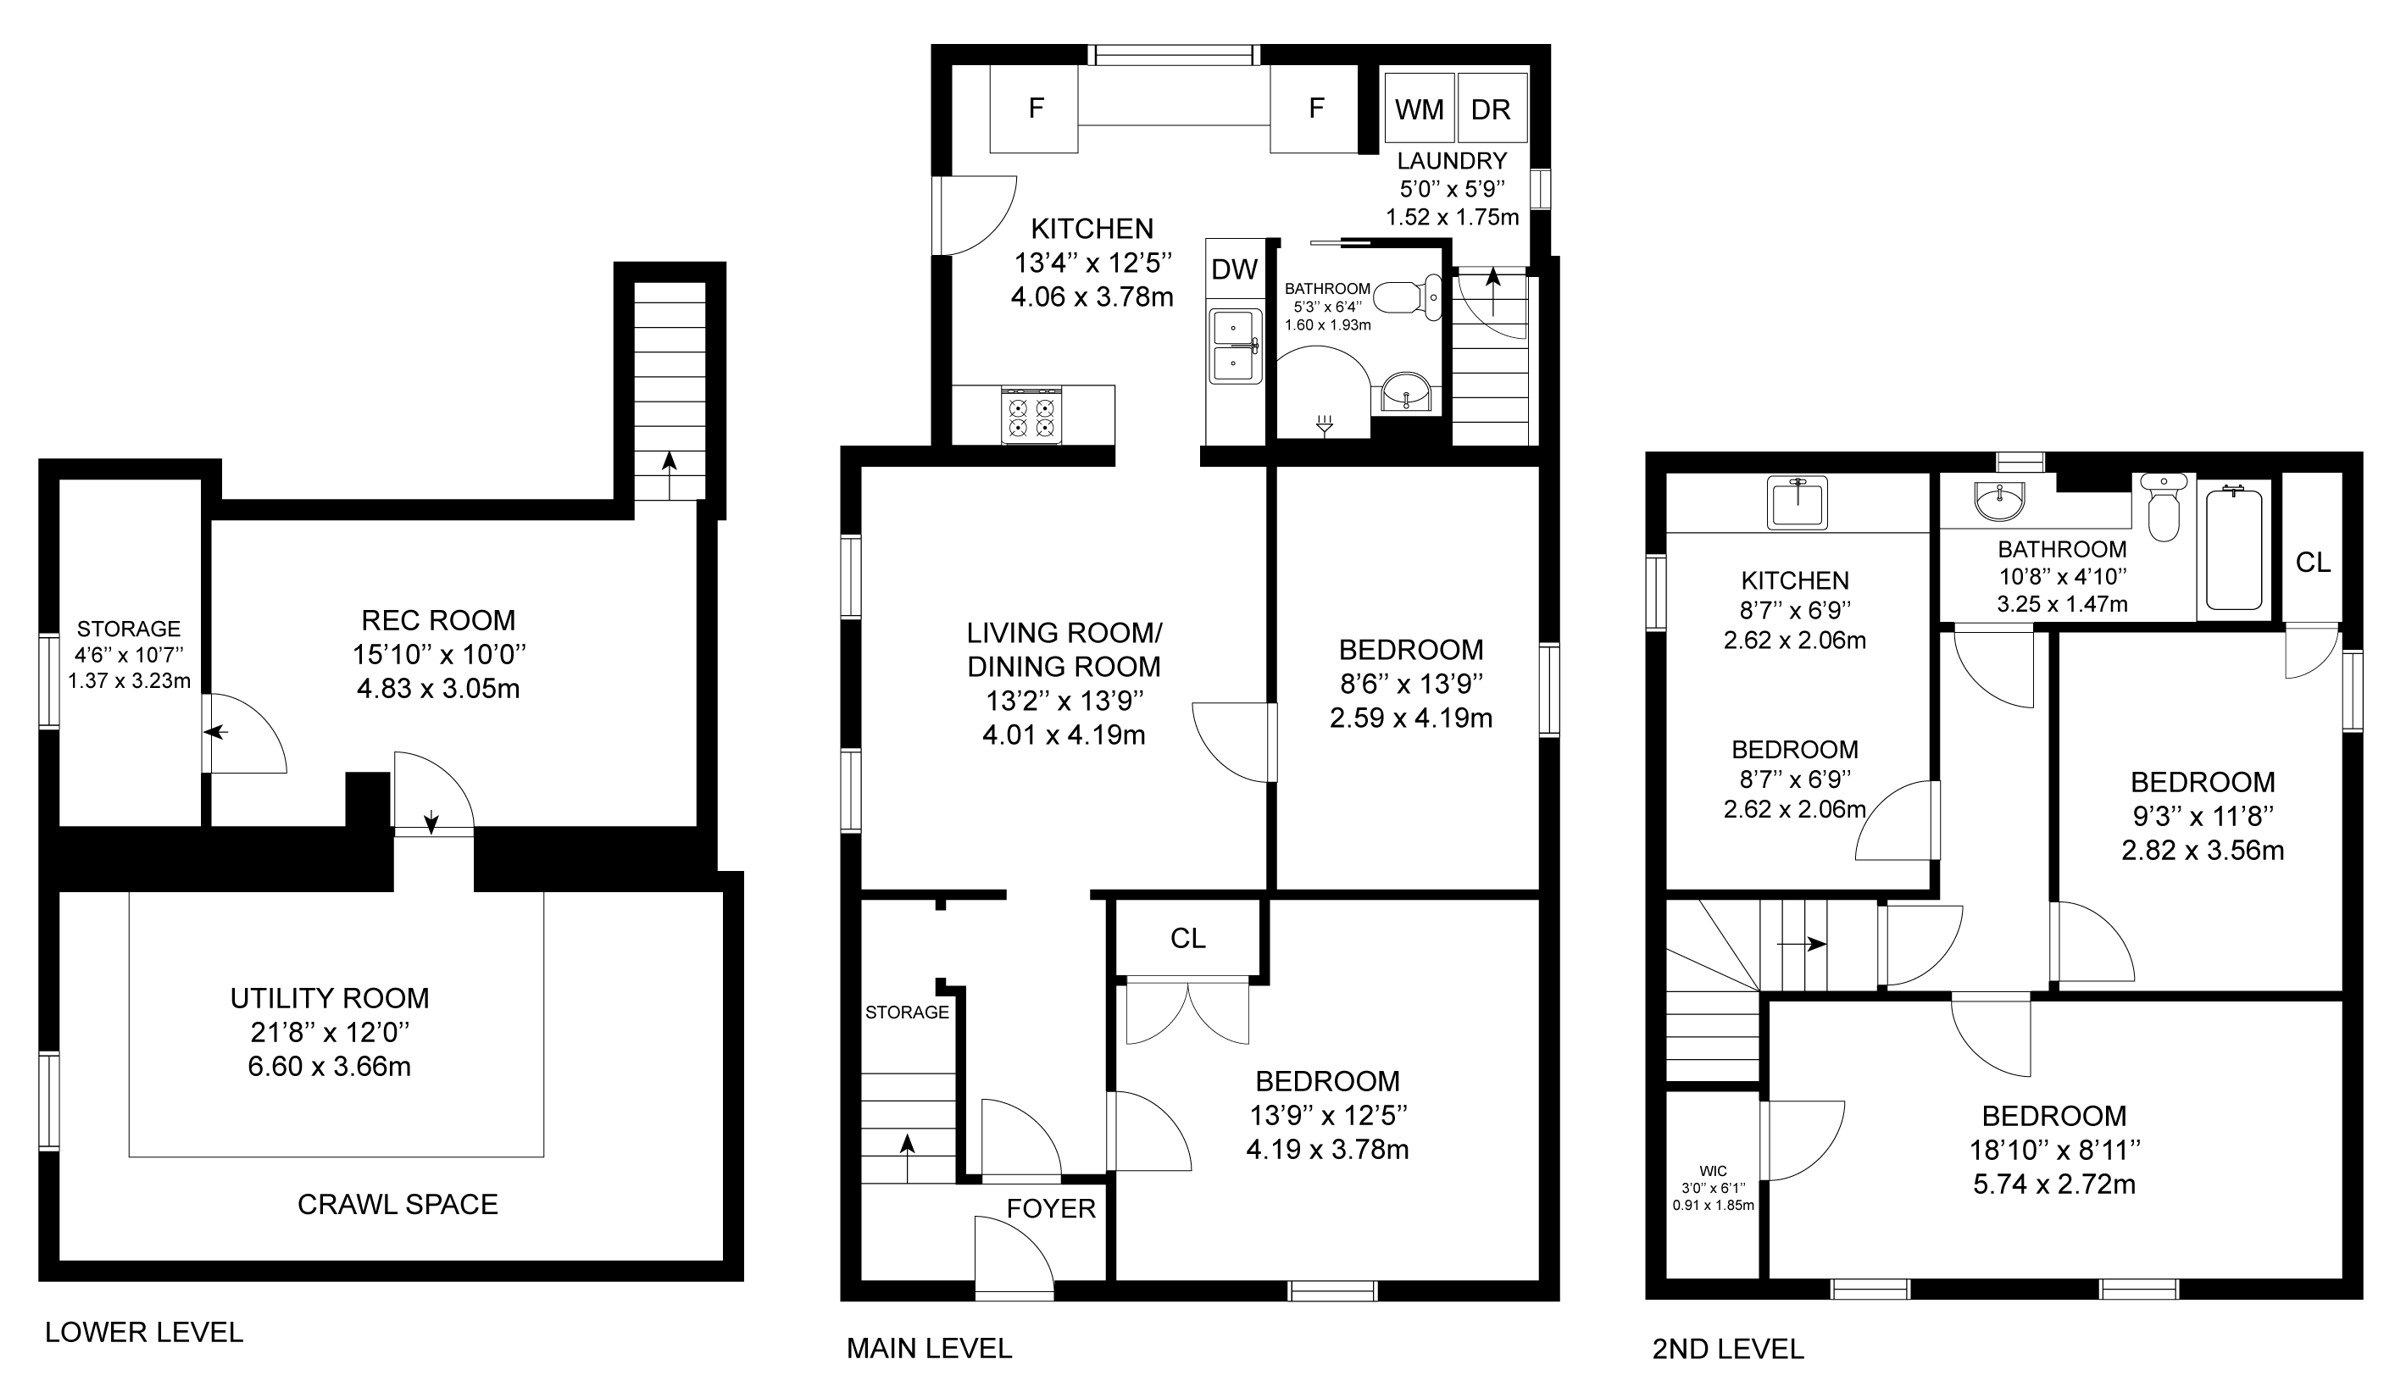
| 1 | Living Room | Main | 4.01 x 4.19 | Hardwood Floor, Large Window, Stucco Ceiling |
| 2 | Kitchen | Main | 4.06 x 3.78 | Eat-In Kitchen, Side Door, Laminate |
| 3 | Bedroom | Main | 4.19 x 3.78 | Hardwood Floor, Large Window, Large Closet |
| 4 | 2nd Bedroom | Main | 2.59 x 4.19 | French Doors, Hardwood Floor, Large Window |
| 5 | Laundry | Main | 1.52 x 1.75 | Laminate, Window, Combined With Kitchen |
| 6 | Bathroom | Main | 1.60 x 1.93 | 3 Piece Bathroom, Tile Floor, Built-In Vanity |
| 7 | 3rd Bedroom | 2nd | 5.74 x 2.72 | Large Closet, Overlooks Front Yard, Broadloom |
| 8 | 4th Bedroom | 2nd | 2.82 x 3.56 | Broadloom, Closet, Window |
| 9 | 5th Bedroom | 2nd | 2.62 x 2.06 | Vinyl Floor, Window, Combined With Kitchen |
| 10 | Kitchen | 2nd | 2.62 x 2.06 | Vinyl Floor, Window, Combined With Bedroom |
| 11 | Bathroom | 2nd | 3.25 x 1.47 | 4 Piece Bathroom, Tile Floor, Built-In Vanity |
| 12 | Recreation Room | Basement | 4.83 x 3.05 | Partially Finished, Above-Grade Window, Tile Floor |
Floor Plans
Gallery
Check Out Our Other Listings!

How Can We Help You?
Dave Elfassy, Broker
PHONE: 416.899.1199 | EMAIL: [email protected]
Sutt
on Group-Admiral Realty Inc., Brokerage
1206 Centre Street
Thornhill, ON
L4J 3M9
Read Our Reviews!


What does it mean to be 1NVALUABLE? It means we’ve got your back. We understand the trust that you’ve placed in us. That’s why we’ll do everything we can to protect your interests–fiercely and without compromise. We’ll work tirelessly to deliver the best possible outcome for you and your family, because we understand what “home” means to you.
