


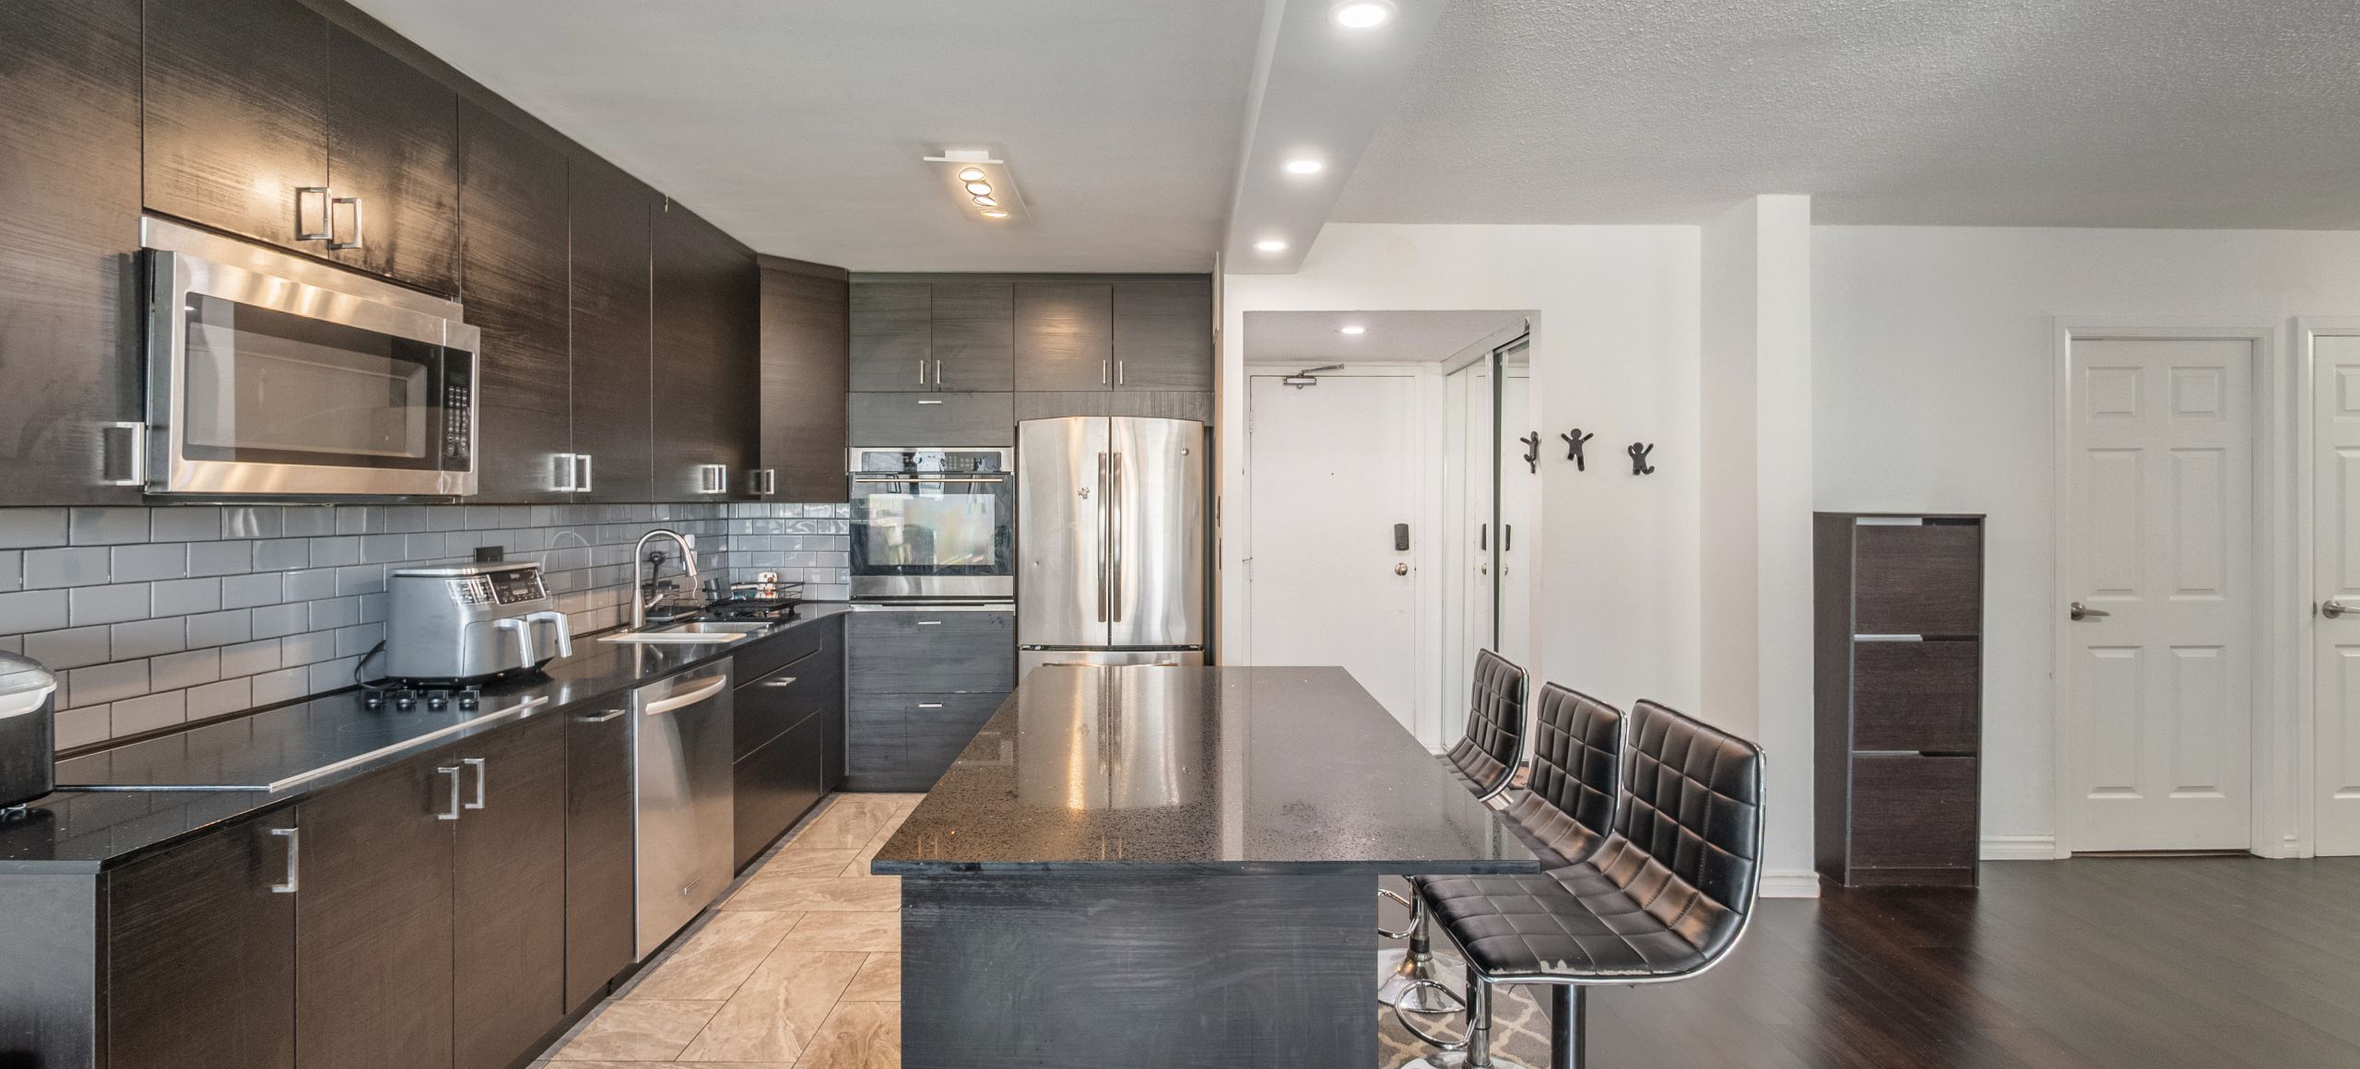
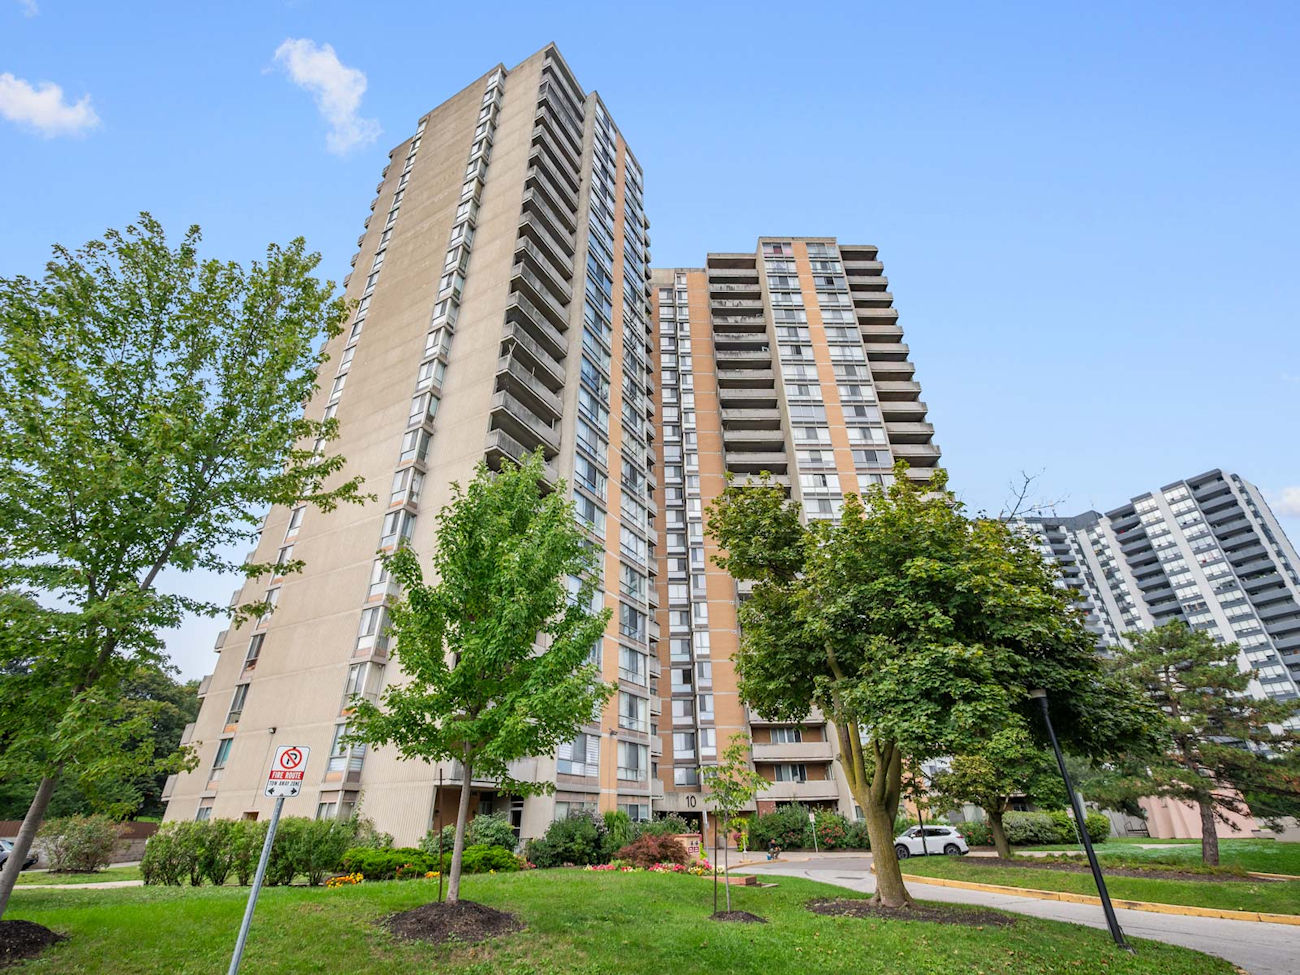
10 Martha Eaton Way
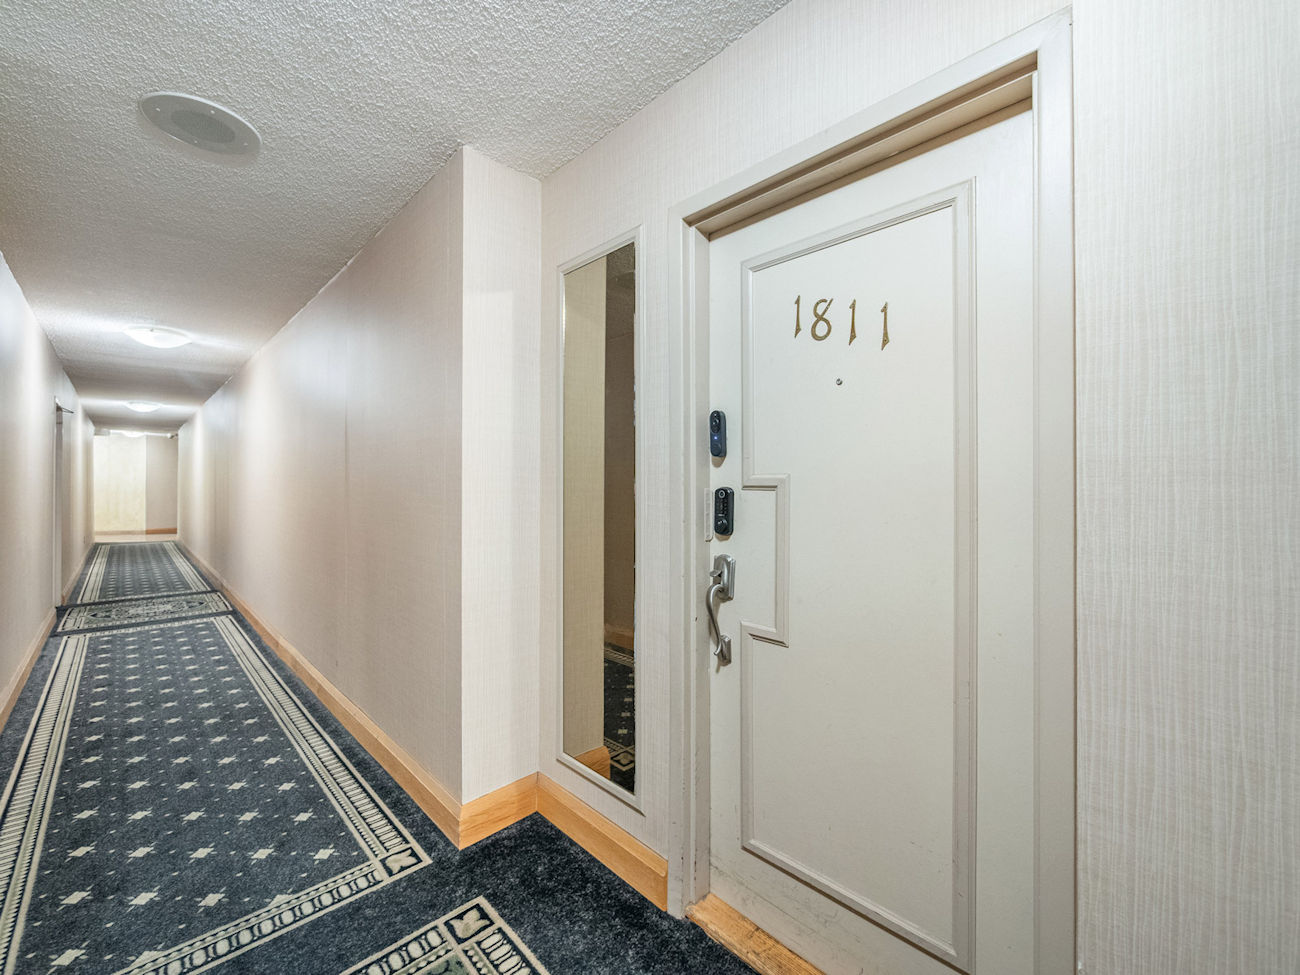
Unit 1811 – Toronto ON, M6M 5B3
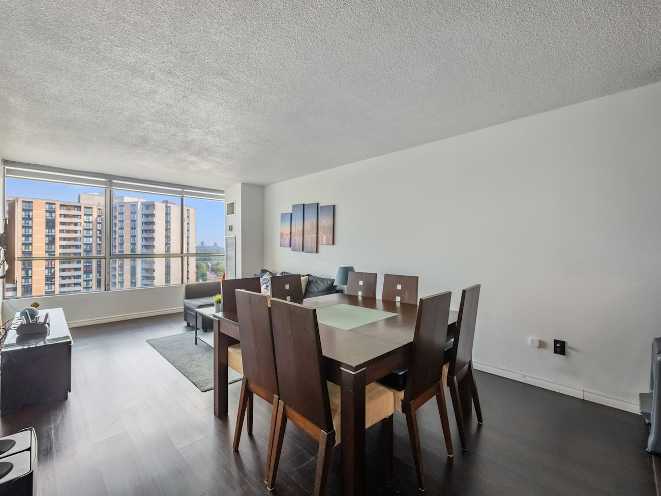
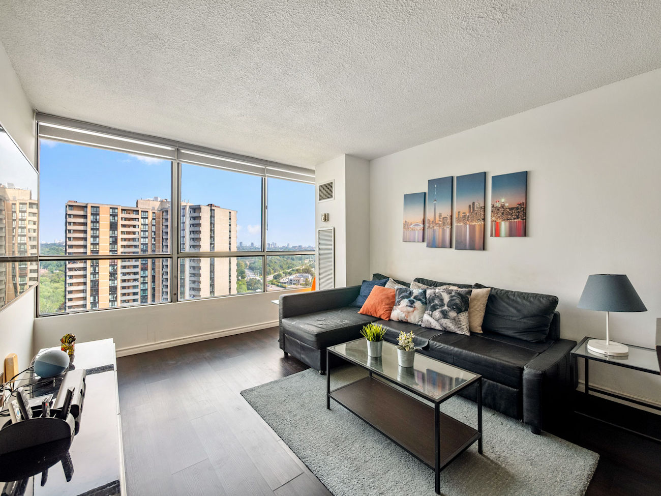
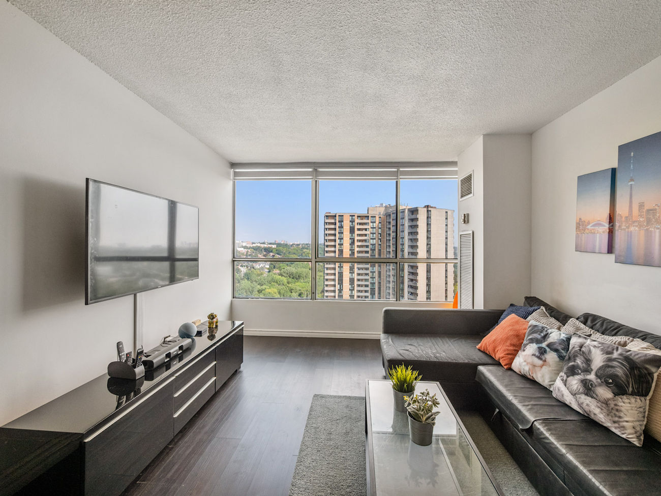
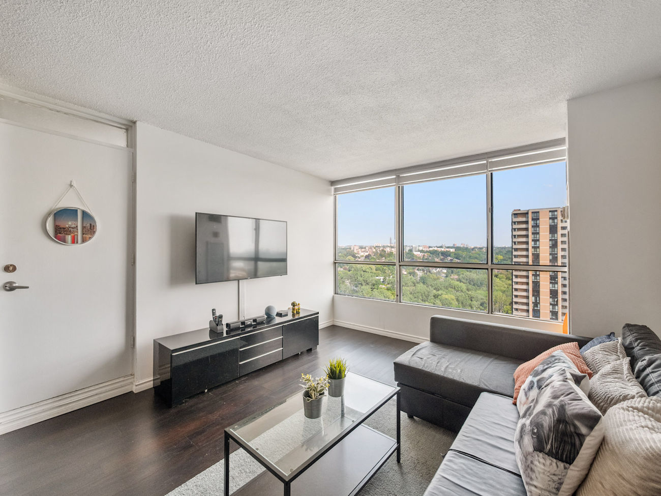
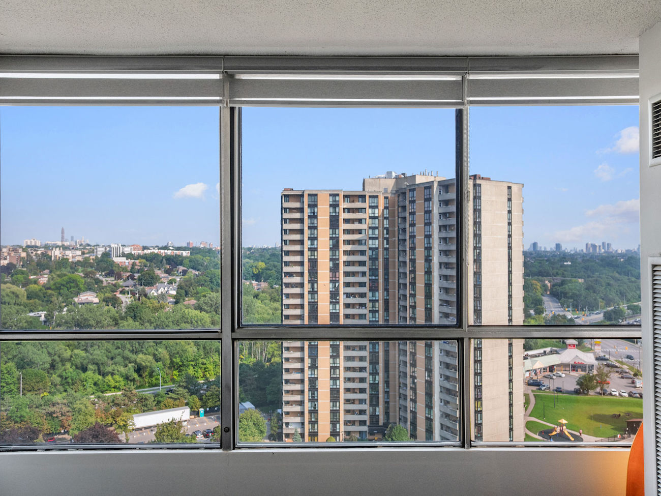
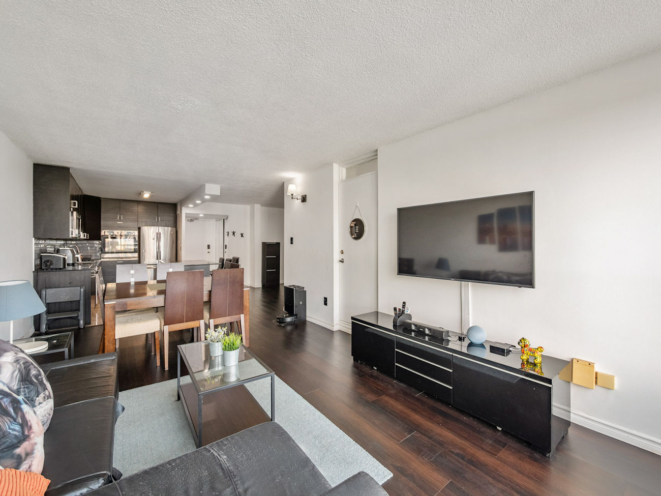
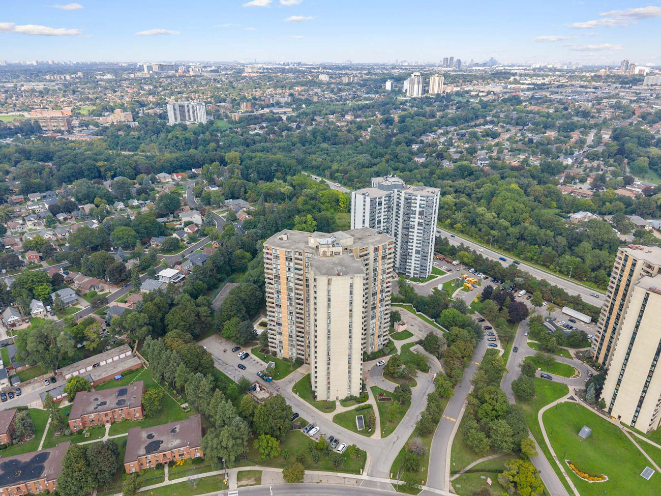
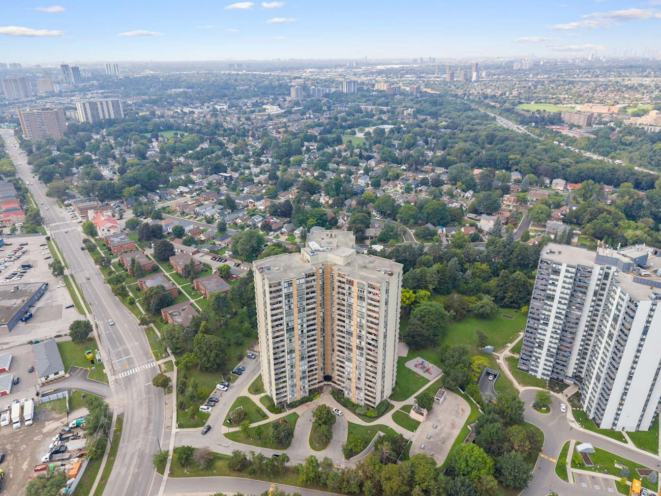
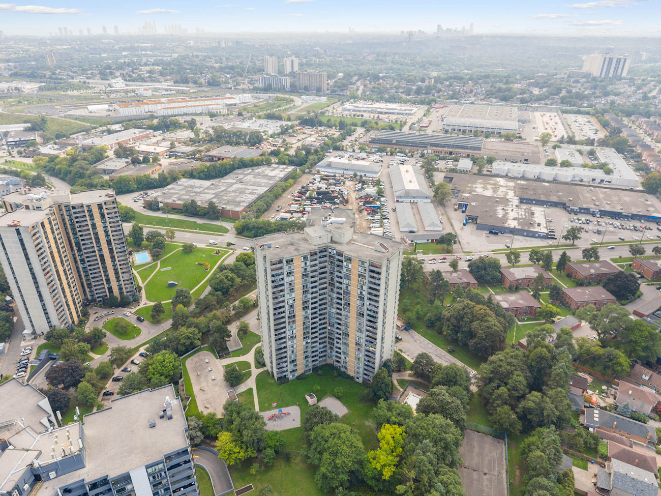
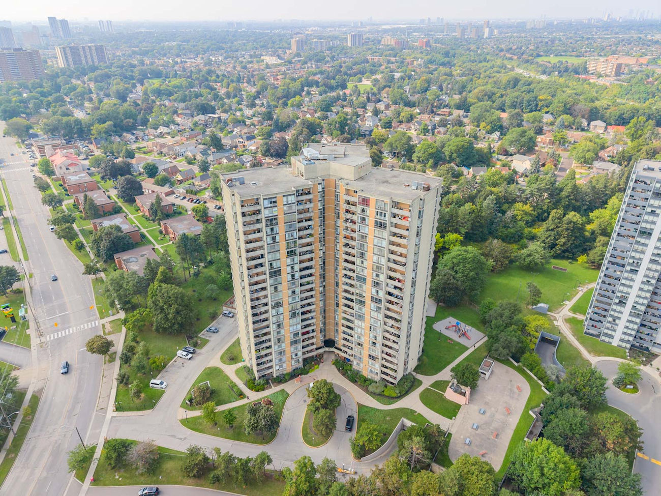
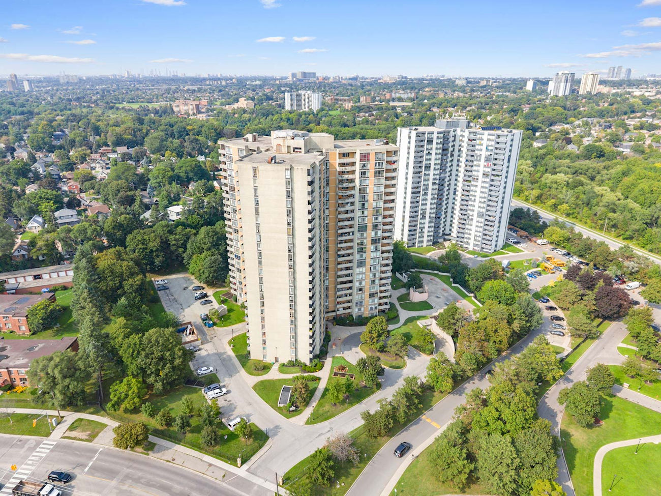
Set within Brookhaven-Amesbury, where established residential streets meet expansive green space and convenient west Toronto connectivity, this fully renovated 3-bedroom residence offers approximately 1,150 sq/ft of bright, thoughtfully updated living space with far-reaching skyline views.
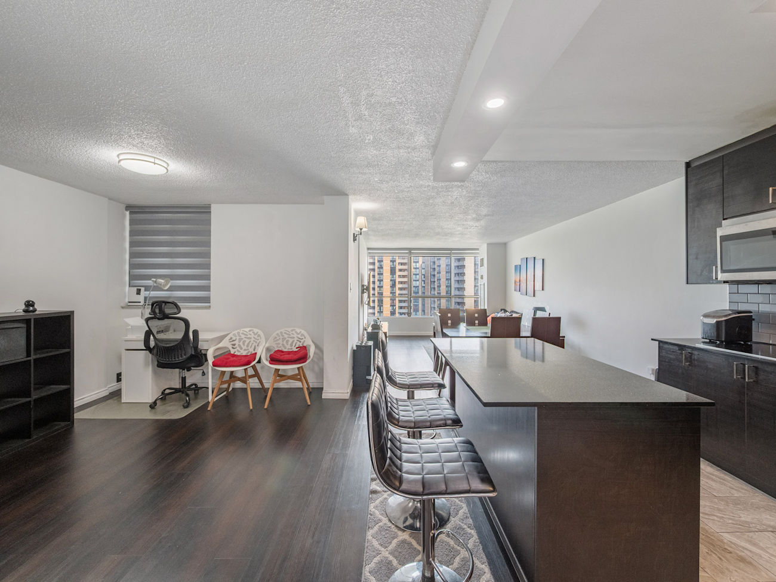
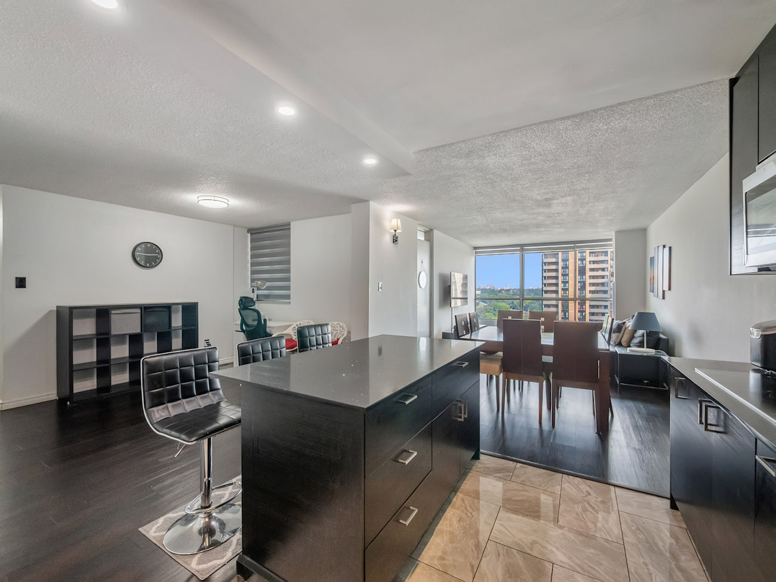
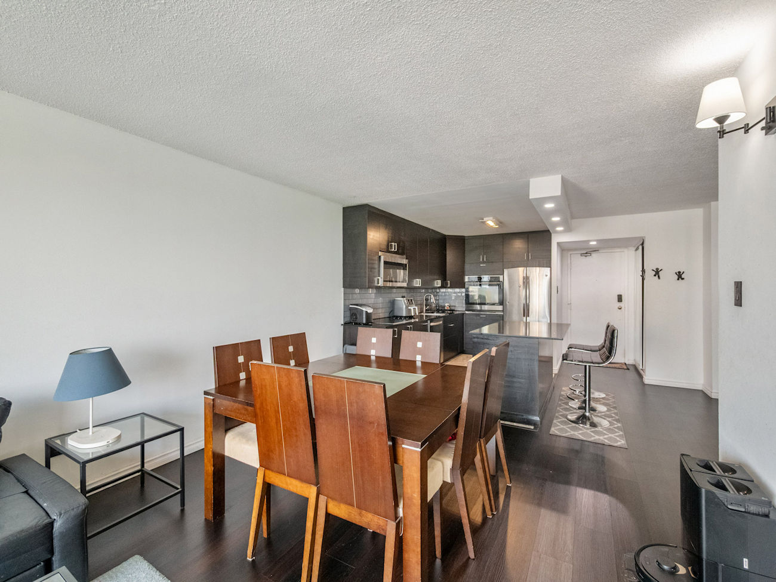
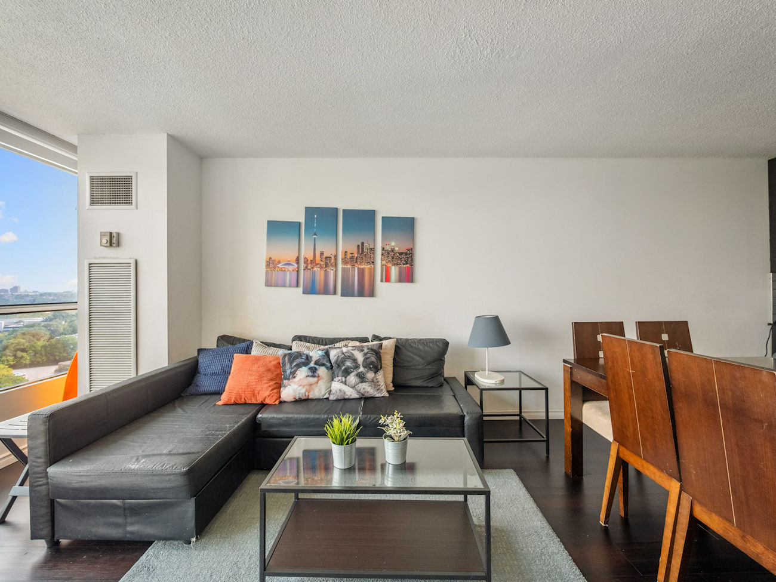
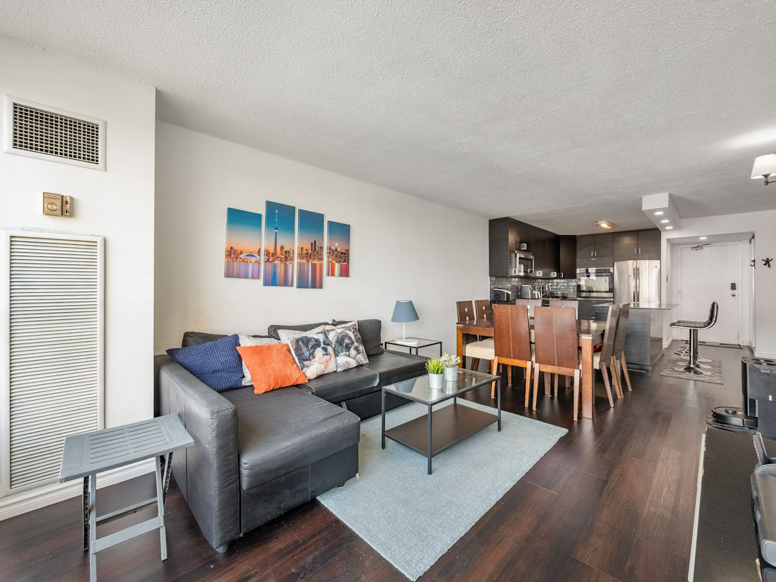
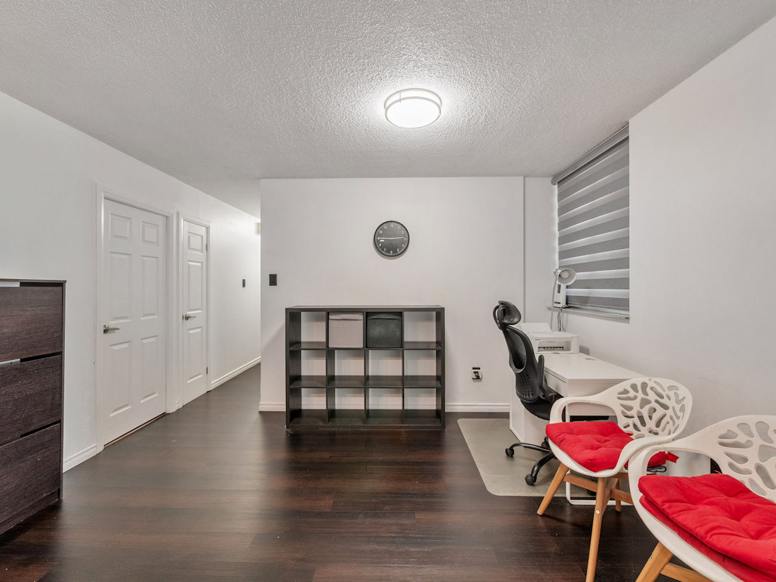
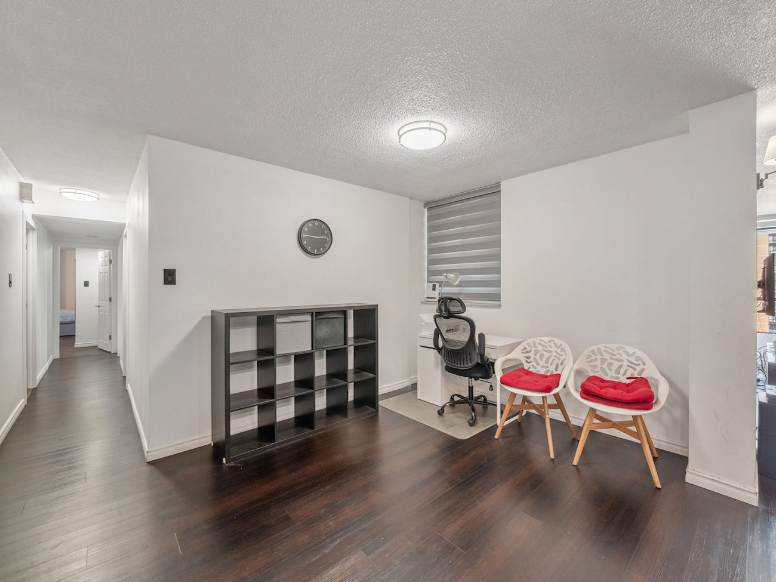
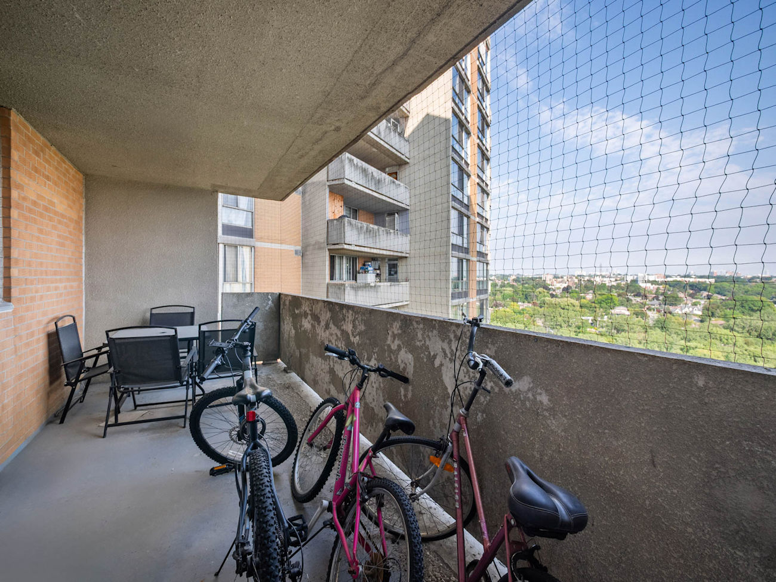
The open-concept living and dining areas are finished with vinyl flooring and large windows, flowing naturally into a versatile windowed den that is ideal for a home office, reading area or additional living space. A walkout from the living room extends the home outdoors to a spacious balcony with elevated city views.
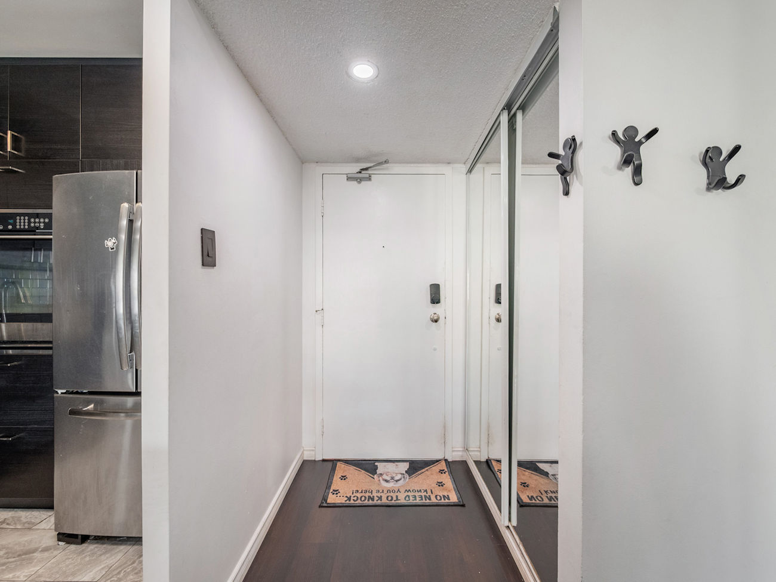
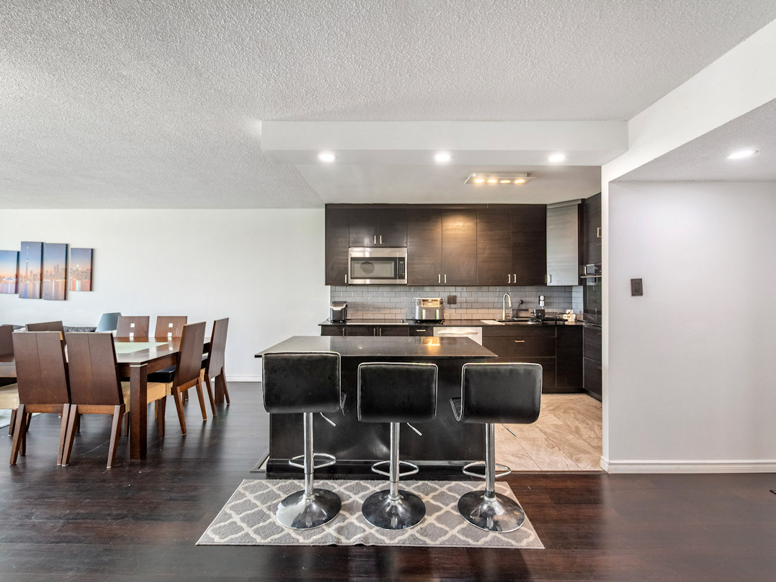
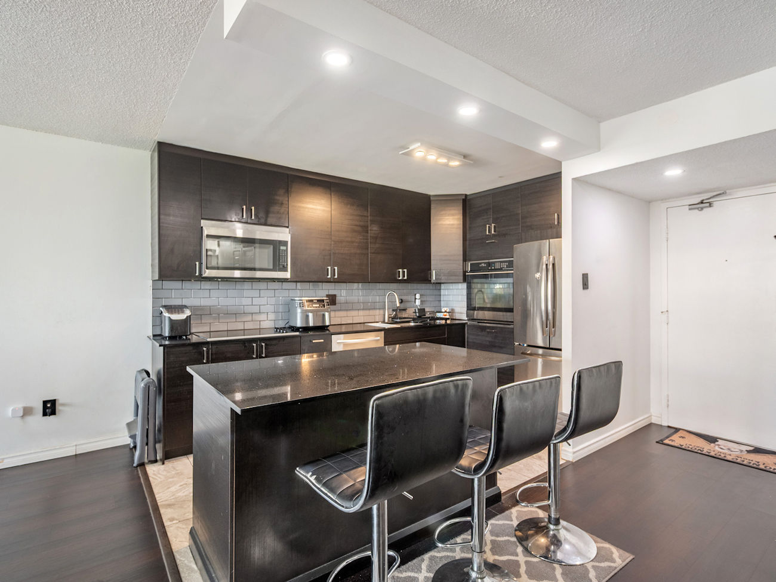
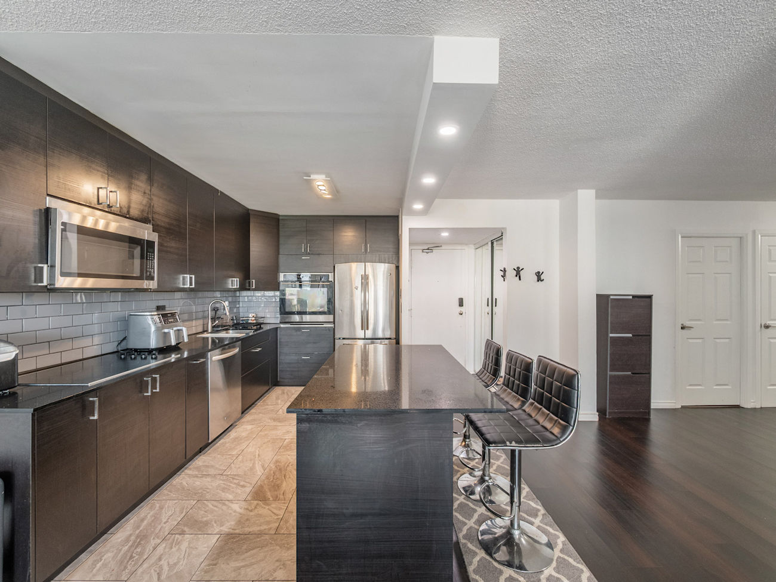
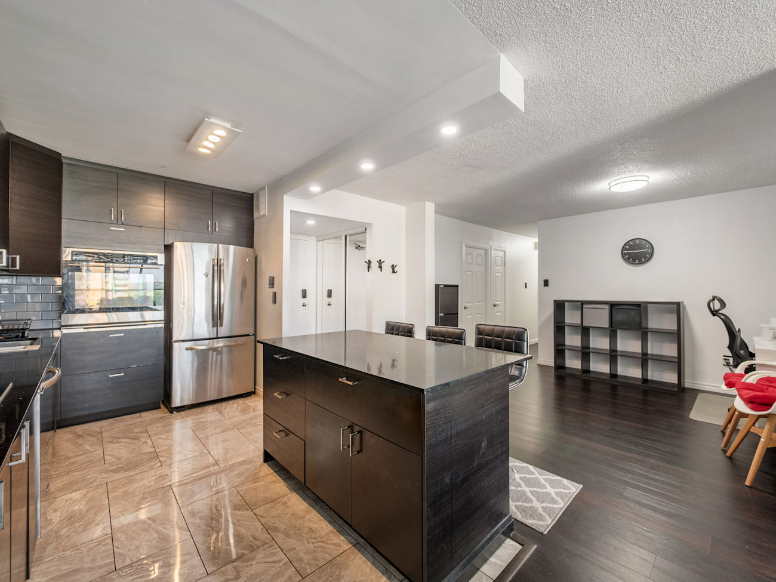
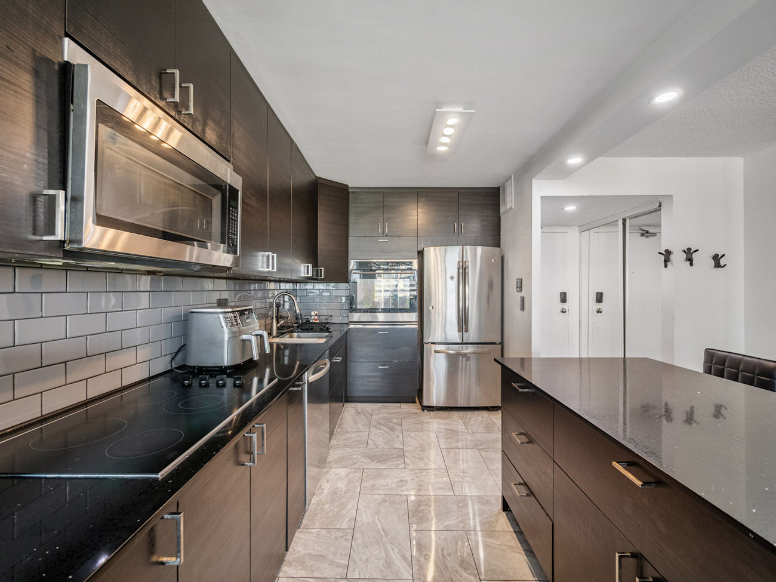
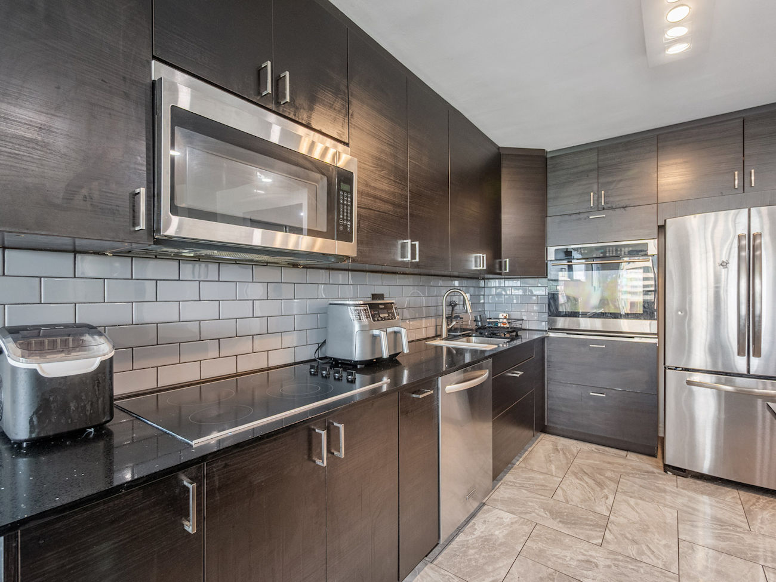
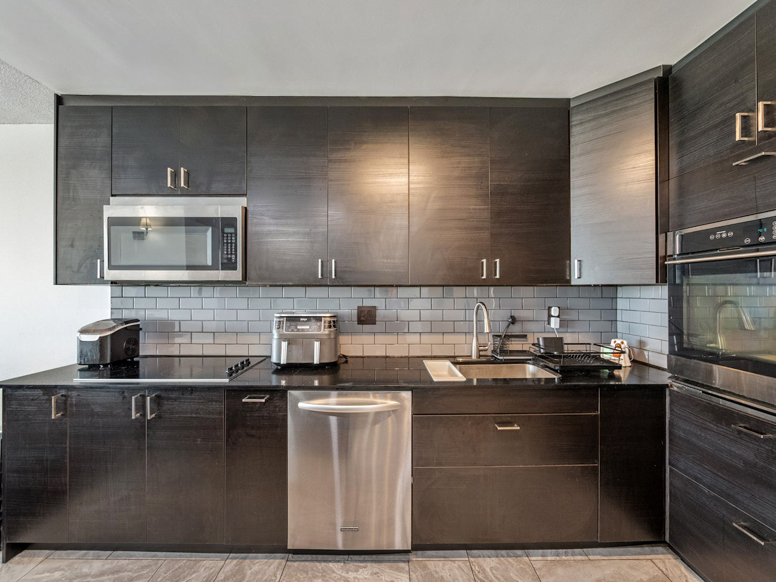
At the heart of the suite, the renovated kitchen features quartz countertops, a centre island, ceramic backsplash, pot lights and stainless steel appliances, including 2 built-in ovens, a countertop range, refrigerator, microwave and dishwasher. Keypad entry, ceramic tile accents and a carpet-free interior further contribute to the home’s contemporary feel.
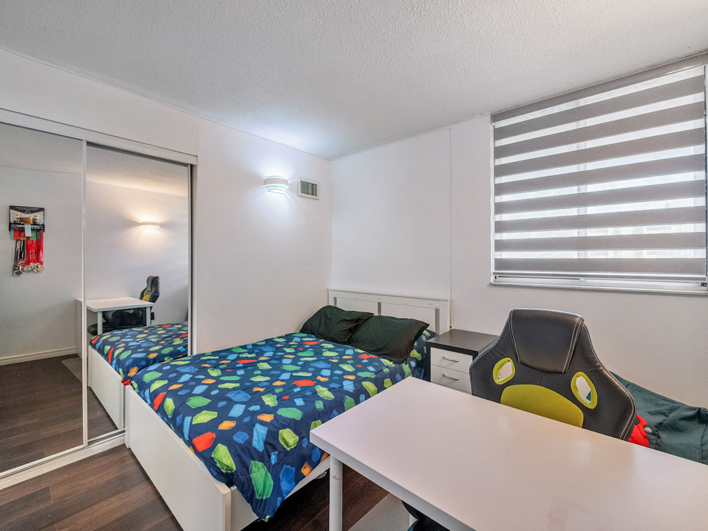
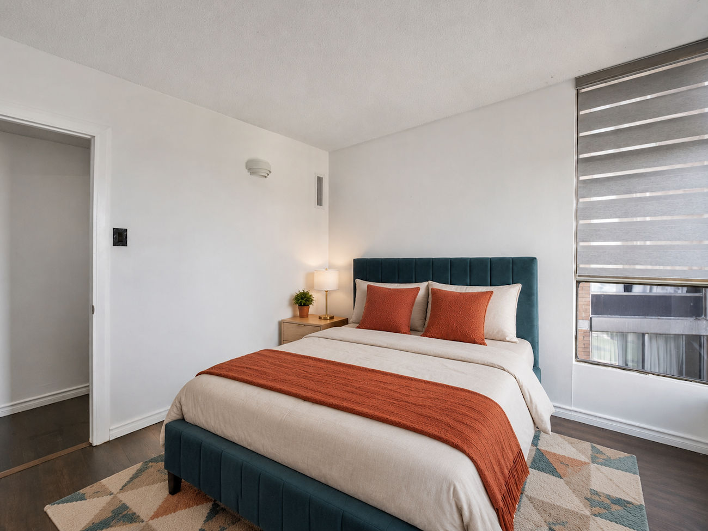
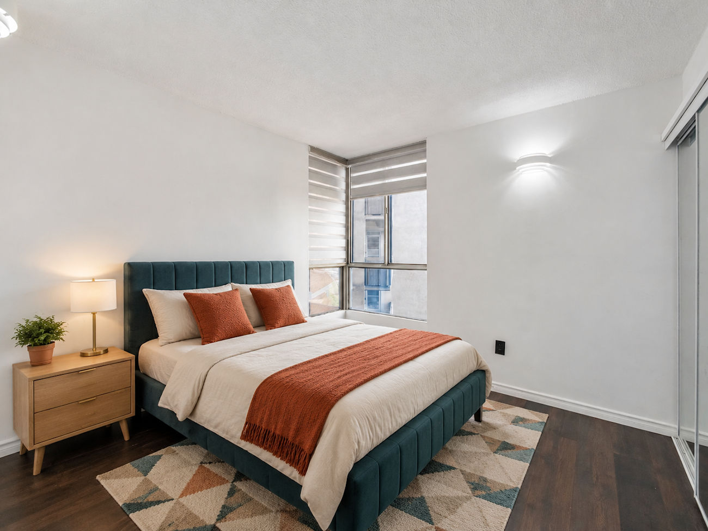
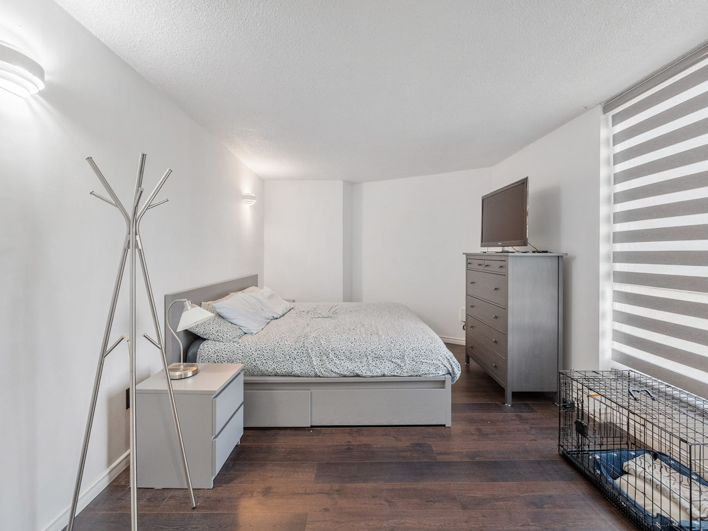
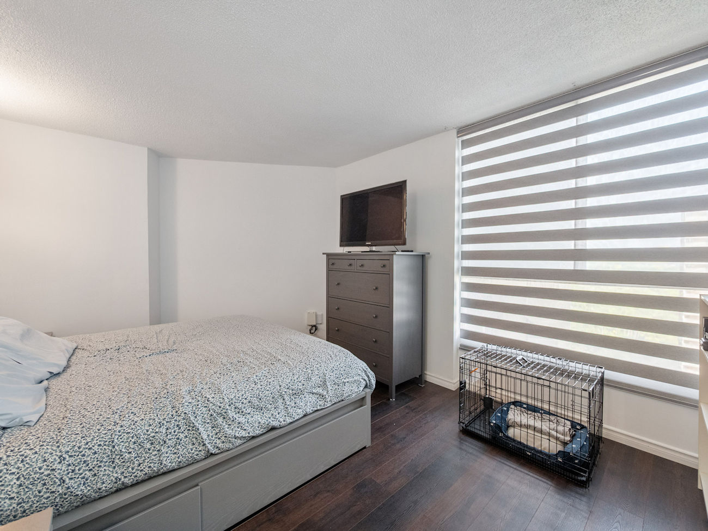
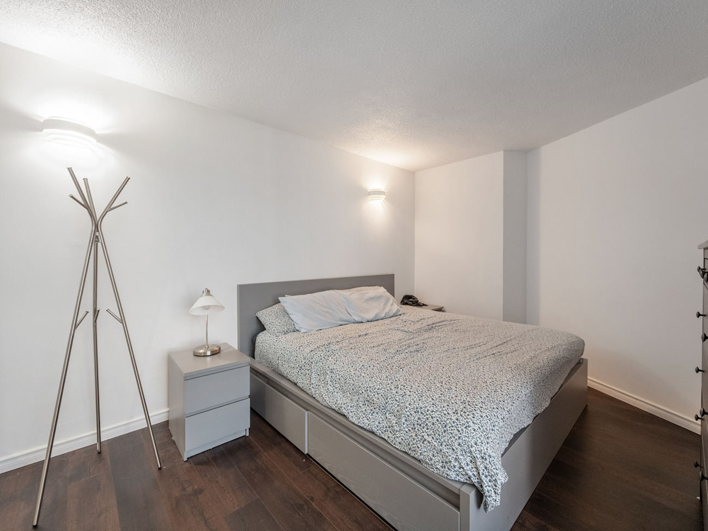
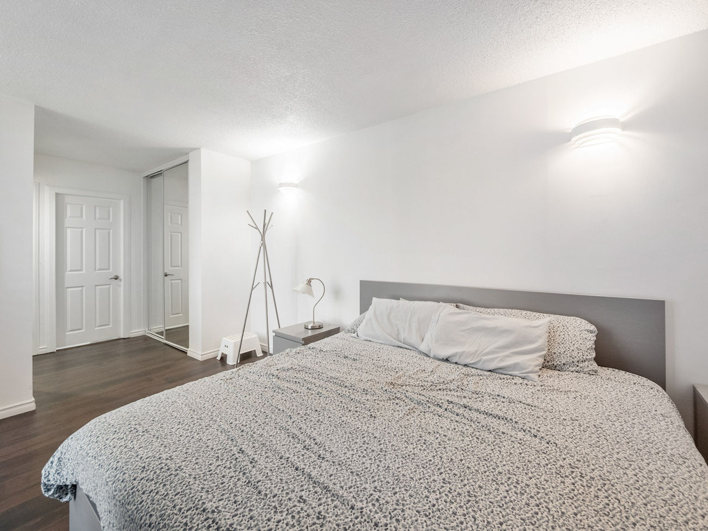
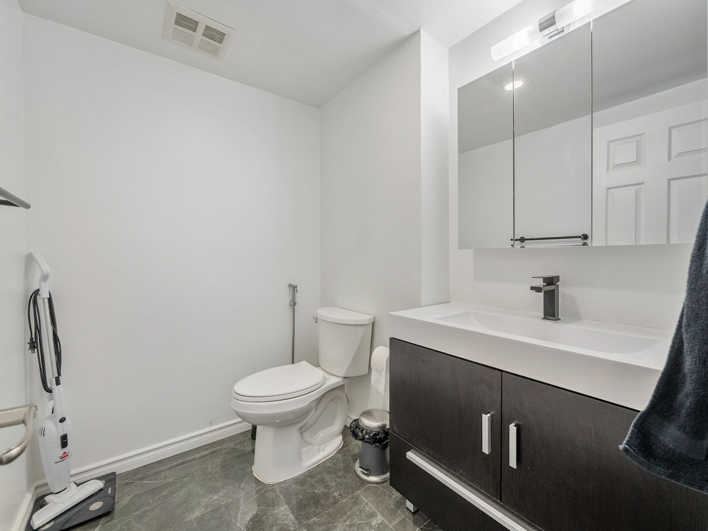
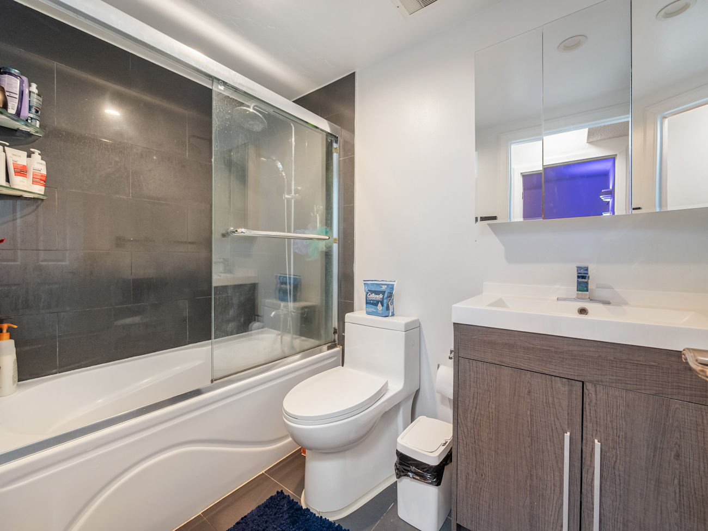
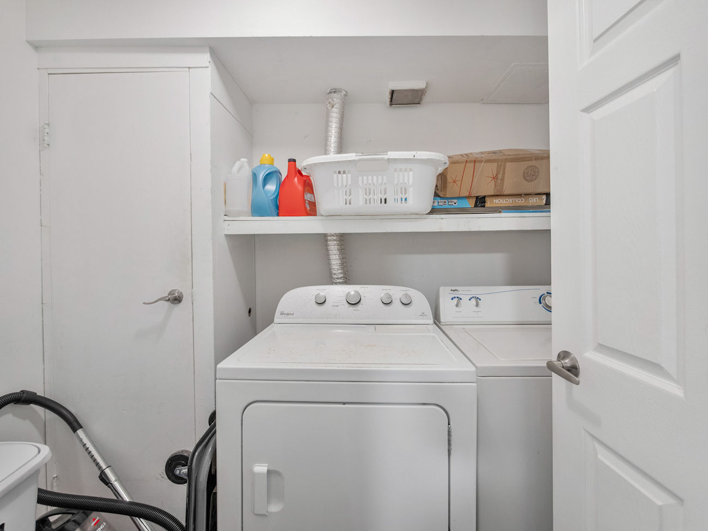
The generously proportioned primary bedroom features large windows, a mirrored closet and a private 2-piece ensuite. 2 additional bedrooms each offer windows and large mirrored closets, while the updated 4-piece main bathroom includes a built-in vanity and ceramic tile flooring. A separate in-suite laundry room provides additional storage and shelving.
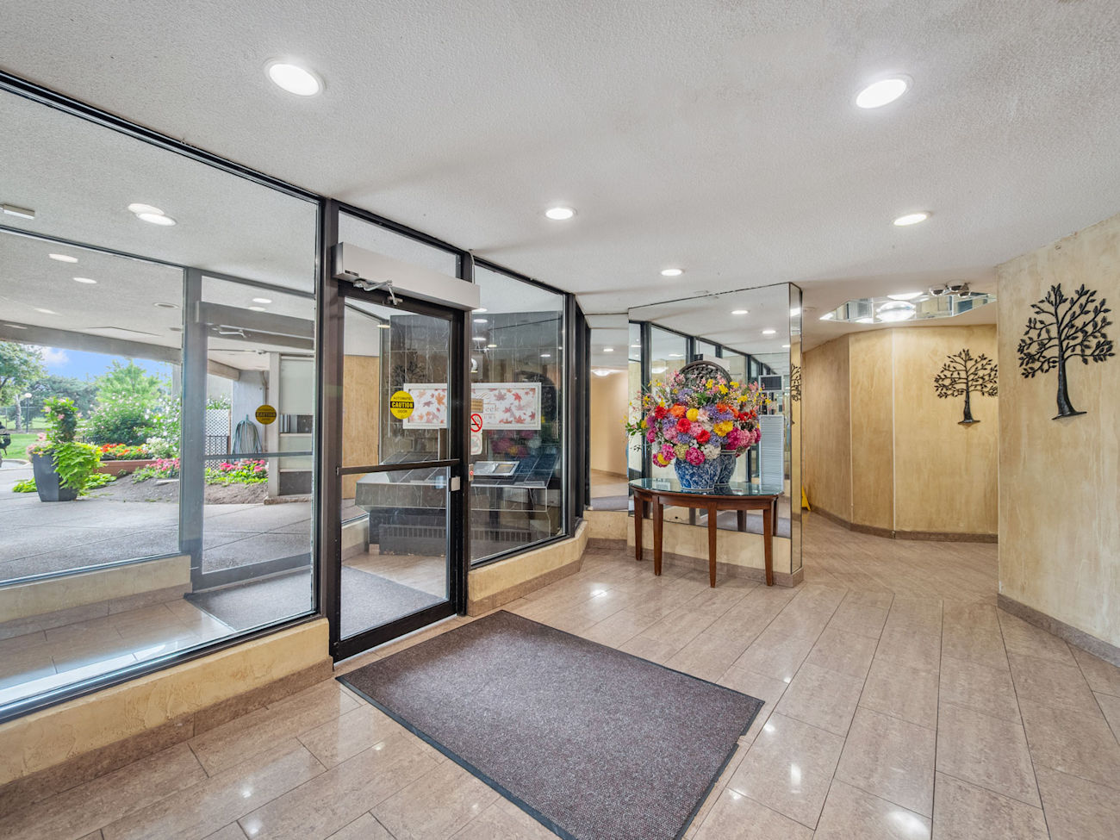
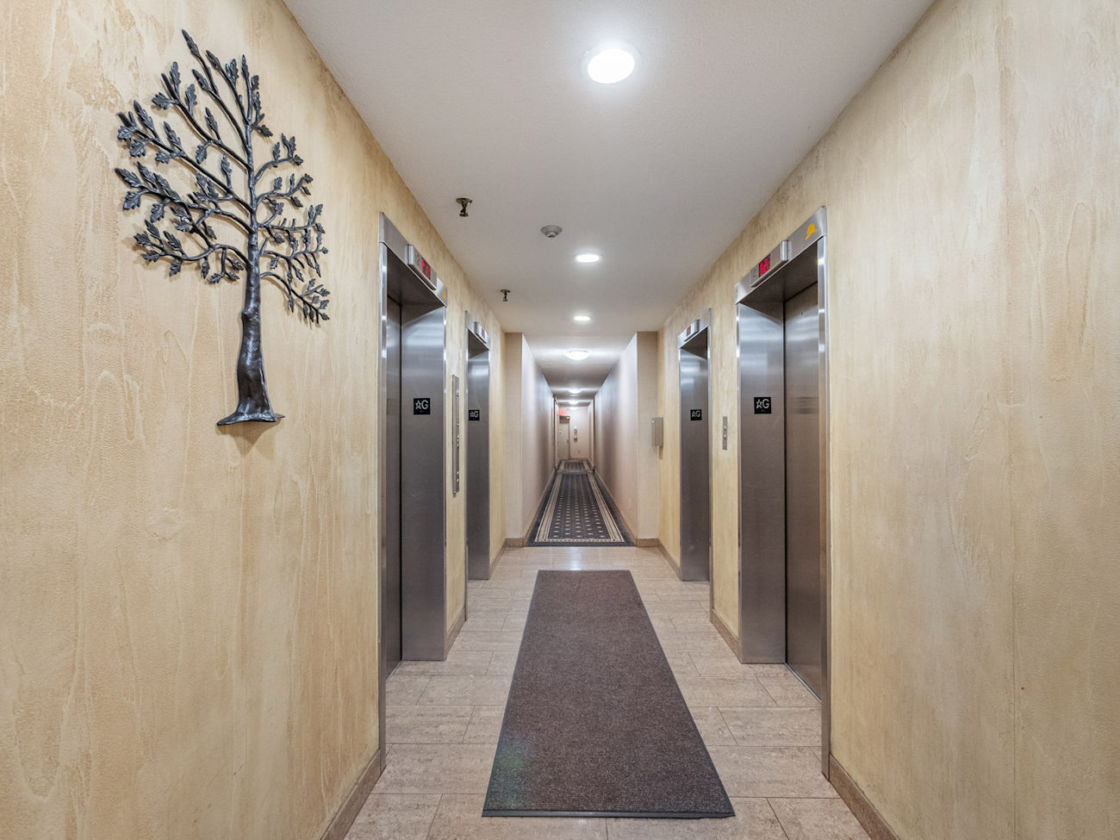
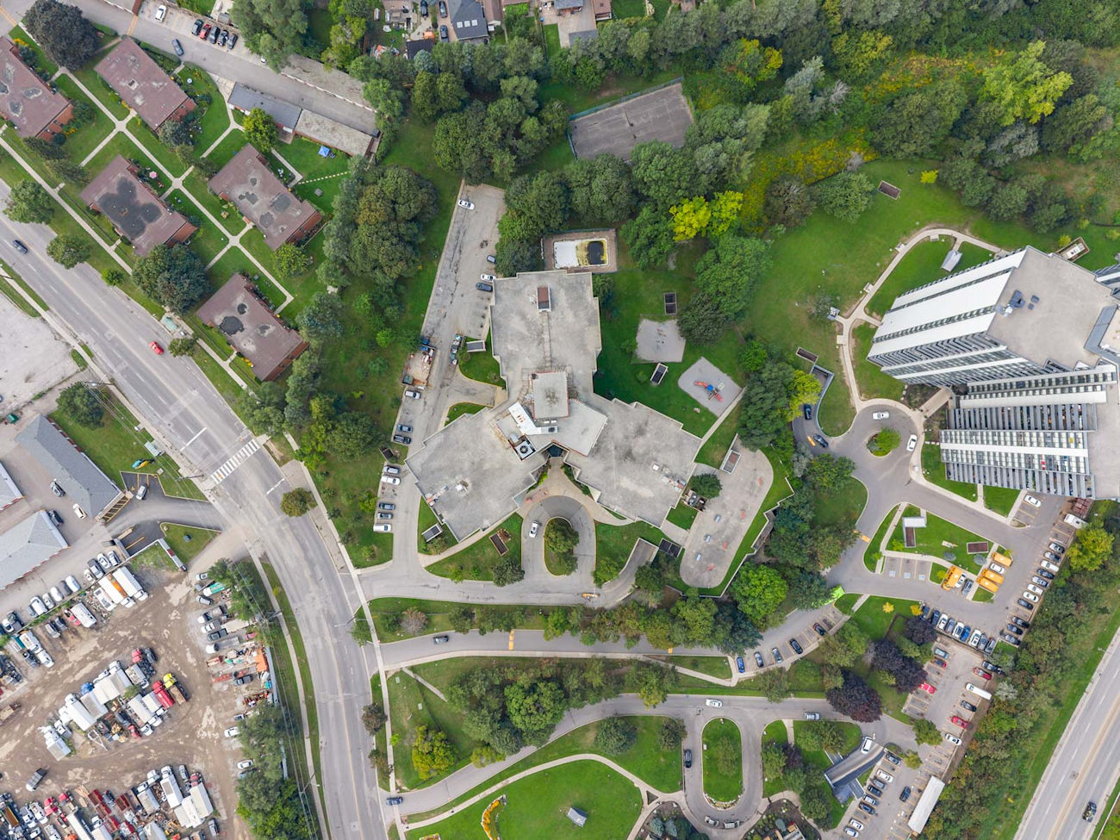
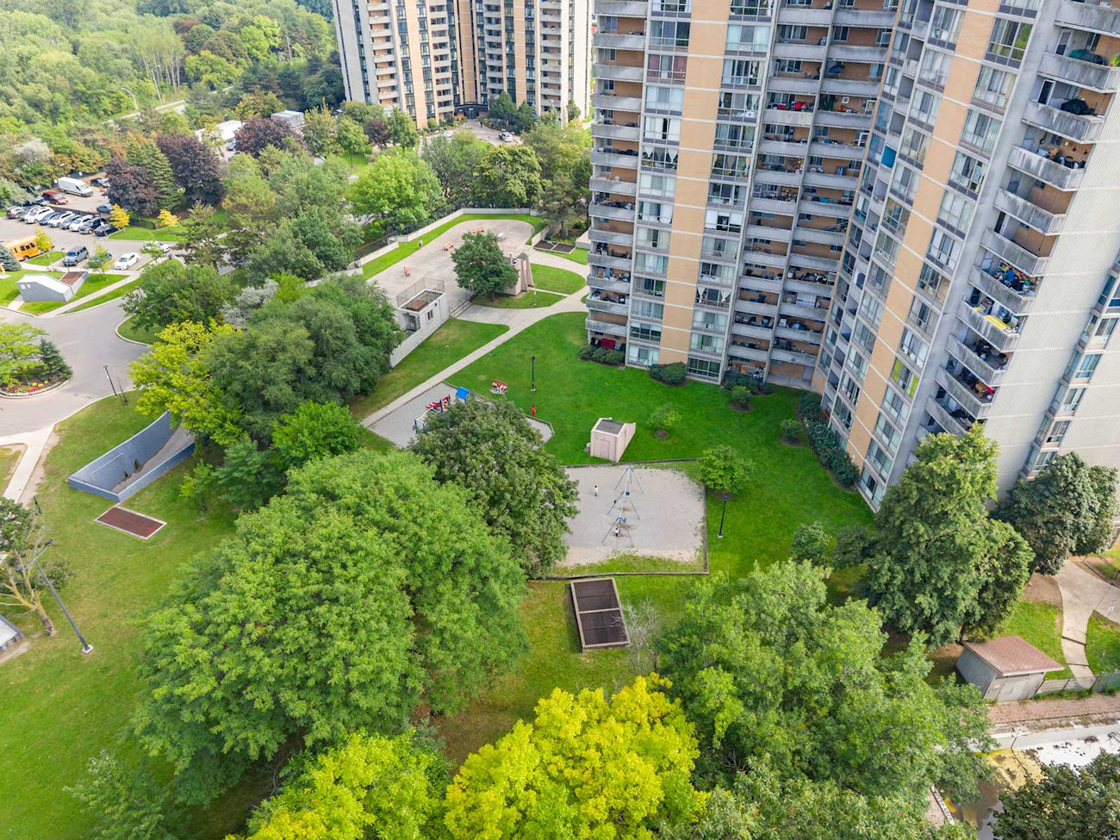
Residents enjoy an extensive selection of building amenities, including an exercise room, outdoor pool, sauna, party and meeting room, recreation room, visitor parking and security. 2 owned underground parking spaces add exceptional convenience, while maintenance fees include heat, water, central air conditioning, cable television, parking, building insurance and common elements.
Located in Toronto’s Brookhaven-Amesbury community, the property is close to Westview and Upwood Greenbelts, Eglinton Flats, Scarlett Woods Golf Course, York Recreation Centre, local schools, shopping, restaurants and Yorkdale Shopping Centre. Commuters benefit from access to the Eglinton Crosstown LRT, connections to the UP Express and GO Transit, and convenient routes to Highways 400 and 401 via Black Creek Drive.
| Price: | $499,999 |
|---|---|
| Bedrooms: | 3 |
| Bathrooms: | 2 |
| Kitchens: | 1 |
| Family Room: | No |
| Basement: | None |
| Fireplace/Stv: | No |
| Heat: | Forced Air / Gas |
| A/C: | Central Air |
| Apx Age: | 47 Years (1979) |
| Apx Sqft: | 1,000-1,199 |
| Balcony: | Open |
| Locker: | None |
| Ensuite Laundry: | Yes |
| Exterior: | Brick |
| Parking: | Underground/2.0 |
| Parking Spaces: | 2/Owned/#100, #121 |
| Pool: | Yes/Outdoor |
| Water: | |
| Sewer: | |
| Inclusions: |
|
| Building Amenities: |
|
| Property Features: |
|
| Maintenance: | $969.07/month |
| Taxes: | $1,503.93 (2026) |
| # | Room | Level | Room Size (m) | Description |
|---|---|---|---|---|
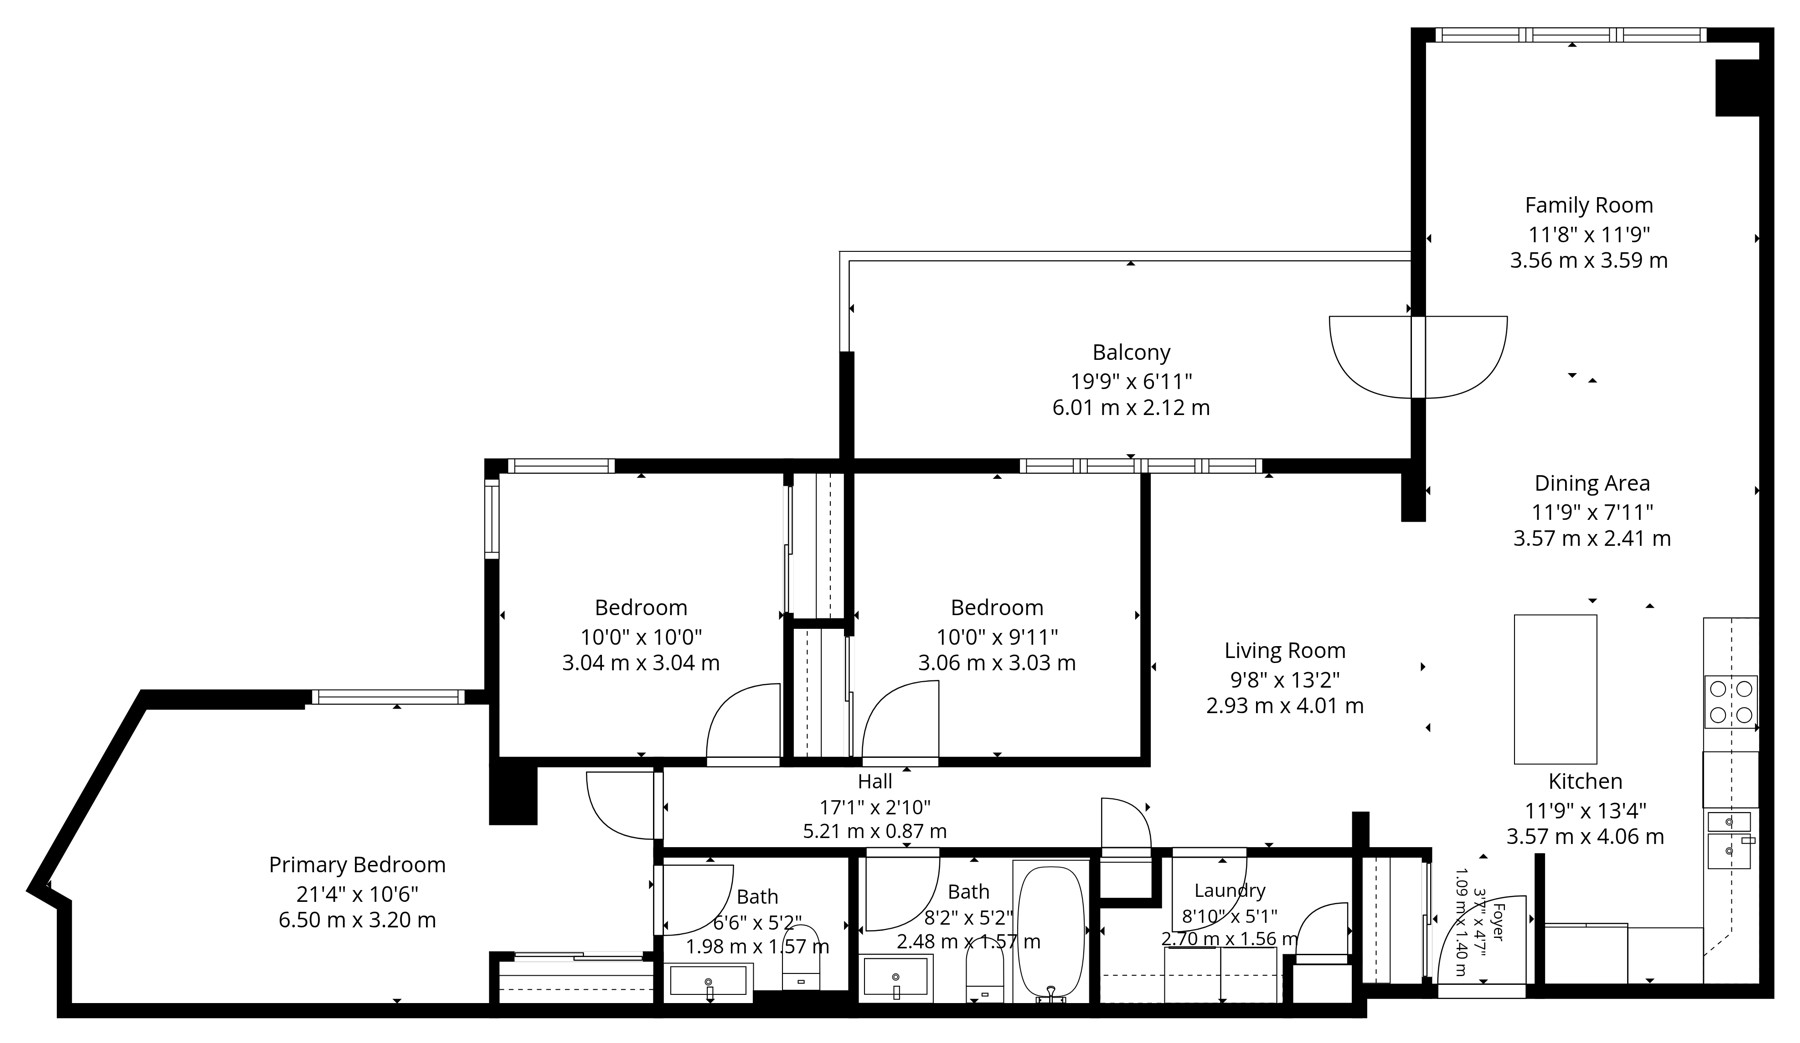
| 1 | Living Room | Flat | 3.56 x 3.59 | Vinyl Floor, Walkout To Balcony, Large Window |
| 2 | Dining Room | Flat | 3.57 x 2.41 | Vinyl Floor, Open Concept, Combined With Living Room |
| 3 | Kitchen | Flat | 3.57 x 4.06 | Stainless Steel Appliances, Centre Island, Quartz Counter |
| 4 | Den | Flat | 2.93 x 4.01 | Window, Vinyl Floor, Open Concept |
| 5 | Primary Bedroom | Flat | 6.5 x 3.2 | Large Window, Mirrored Closet, 2 Piece Ensuite |
| 6 | Powder Room | Flat | 1.98 x 1.57 | 2 Piece Bathroom, Tile Floor, Built-In Vanity |
| 7 | 2nd Bedroom | Flat | 3.06 x 3.03 | Vinyl Floor, Mirrored Closet, Window |
| 8 | 3rd Bedroom | Flat | 3.04 x 3.04 | Vinyl Floor, Mirrored Closet, Window |
| 9 | Bathroom | Flat | 2.48 x 1.57 | 4 Piece Bathroom, Tile Floor, Built-In Vanity |
| 10 | Laundry | Flat | 2.7 x 1.56 | Vinyl Floor, Closet, Separate Room |
LANGUAGES SPOKEN
RELIGIOUS AFFILIATION
Floor Plans
Gallery
Check Out Our Other Listings!


How Can We Help You?
Dave Elfassy, Broker
PHONE: 416.899.1199 | EMAIL: [email protected]
Sutt
on Group-Admiral Realty Inc., Brokerage
1206 Centre Street
Thornhill, ON
L4J 3M9
Read Our Reviews!


What does it mean to be 1NVALUABLE? It means we’ve got your back. We understand the trust that you’ve placed in us. That’s why we’ll do everything we can to protect your interests–fiercely and without compromise. We’ll work tirelessly to deliver the best possible outcome for you and your family, because we understand what “home” means to you.
