




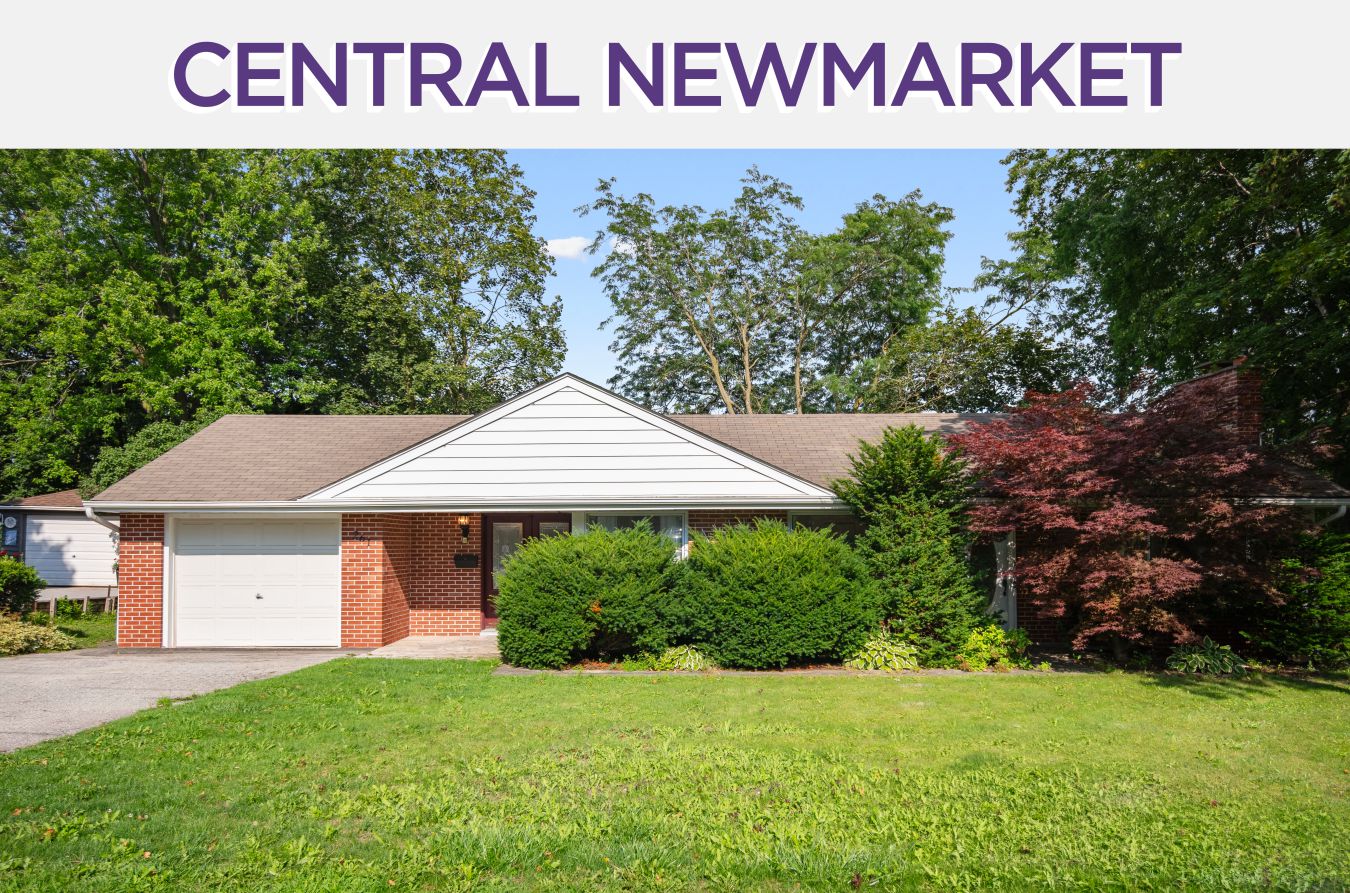
261 Carol Avenue
Newmarket, Ontario L3Y 4T2
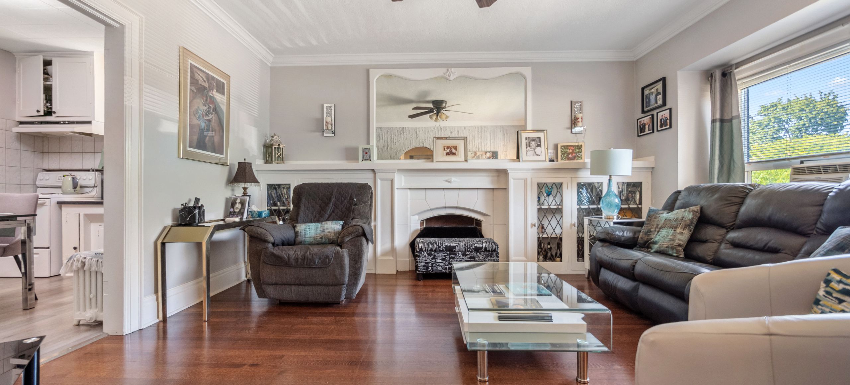
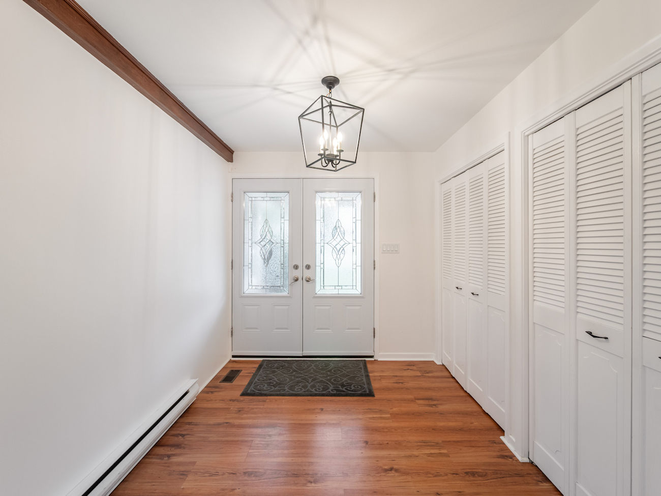
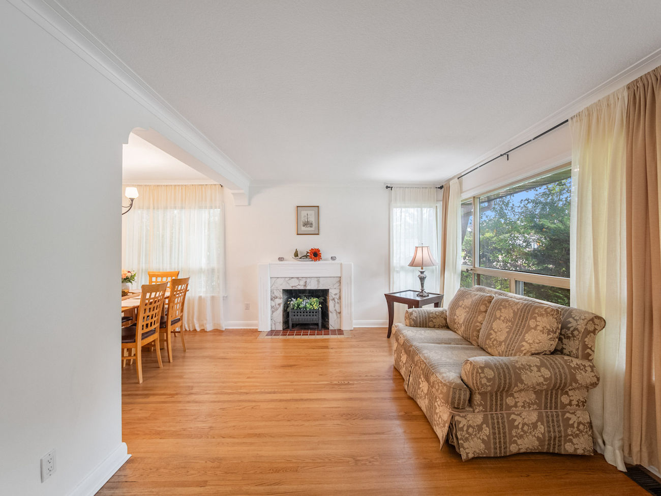
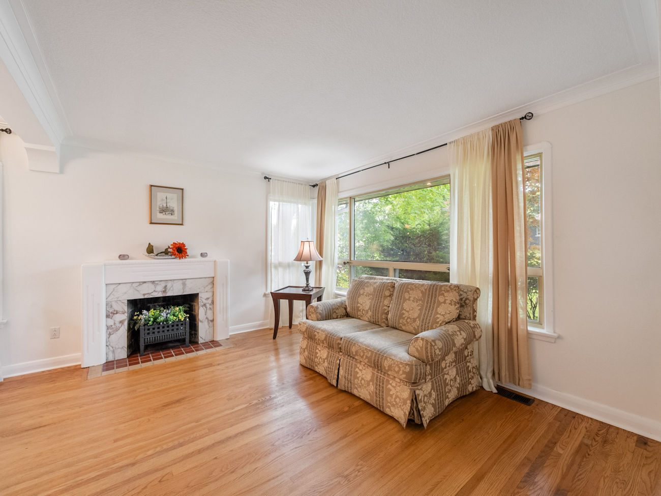
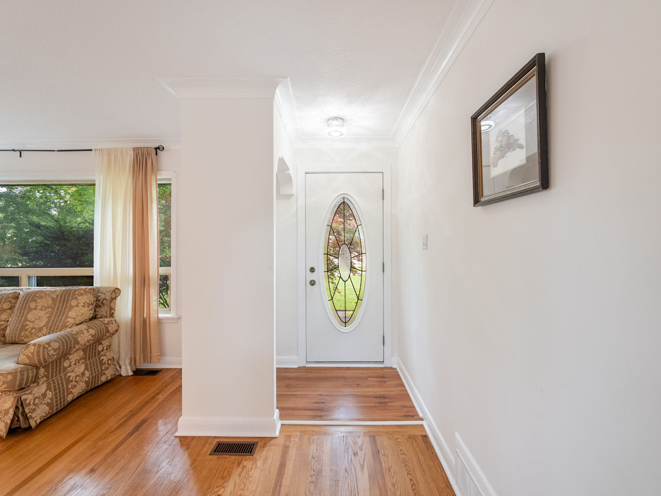
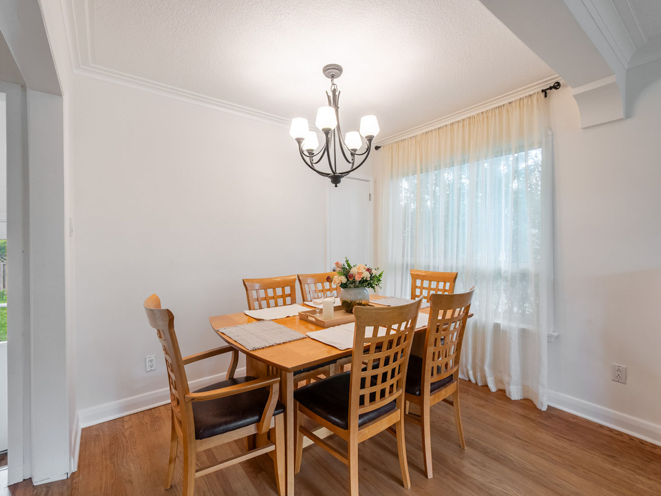
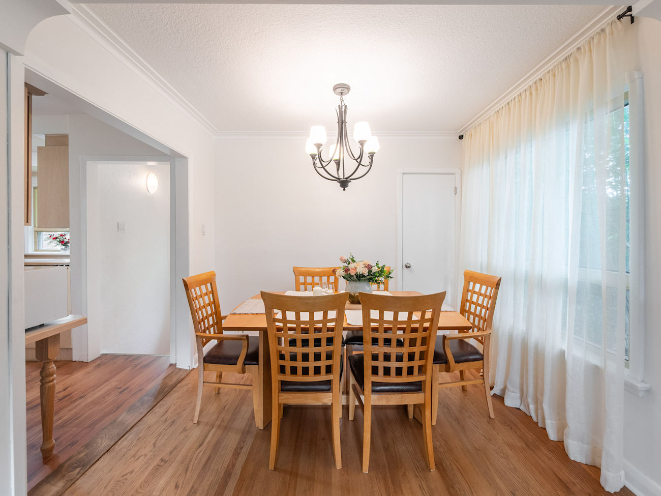
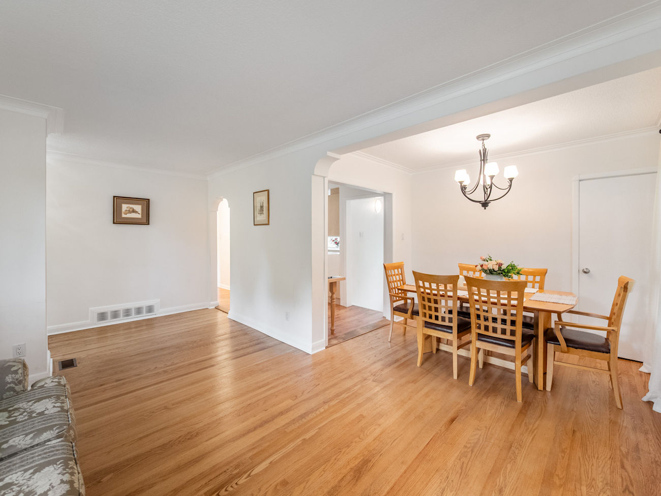
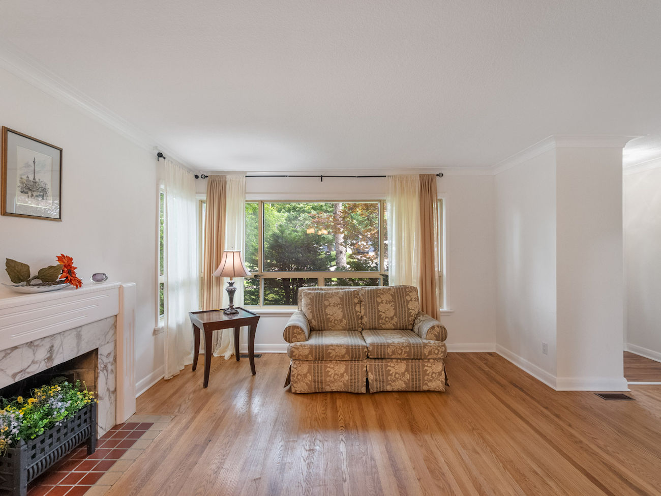
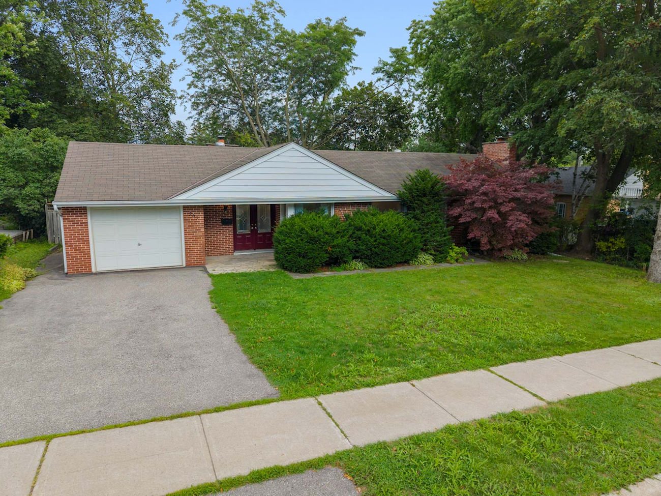
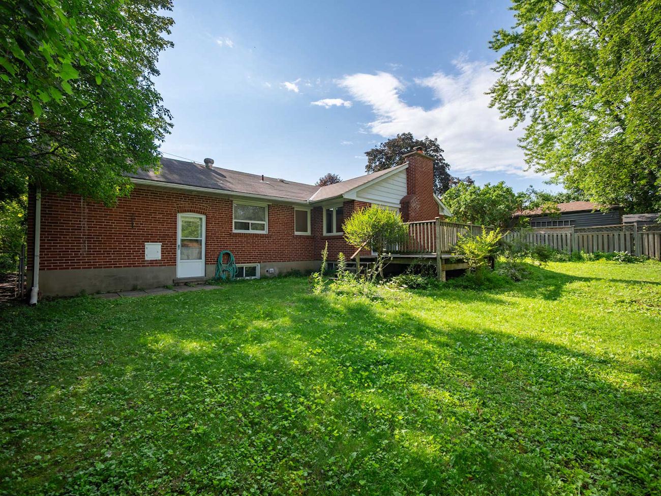
A double-door entry introduces a warm, inviting main level with hardwood flooring throughout most principal rooms. The living and dining rooms are finished with crown moulding and large windows, while the living room includes a decorative marble fireplace in as-is condition and a second entrance.
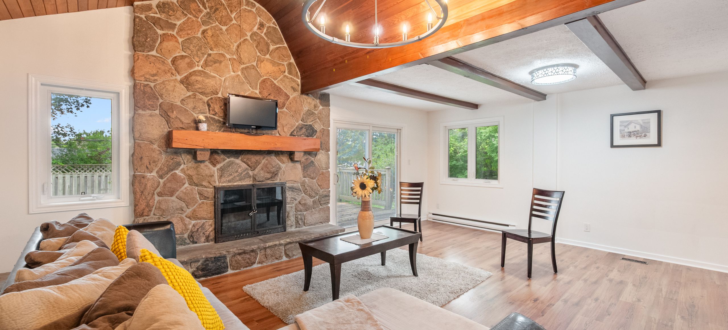
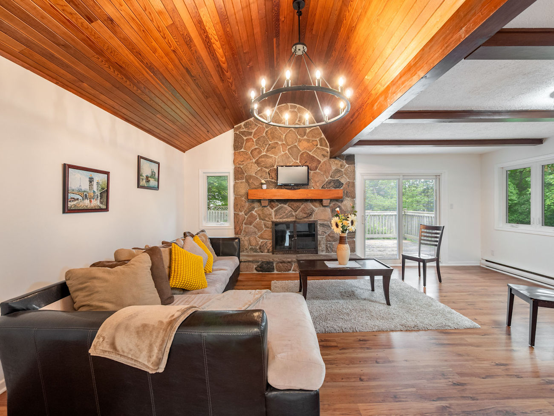
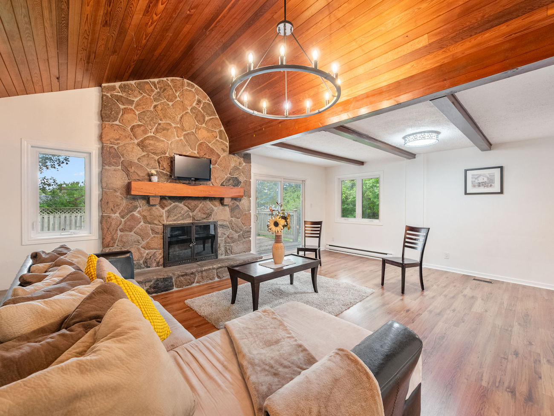
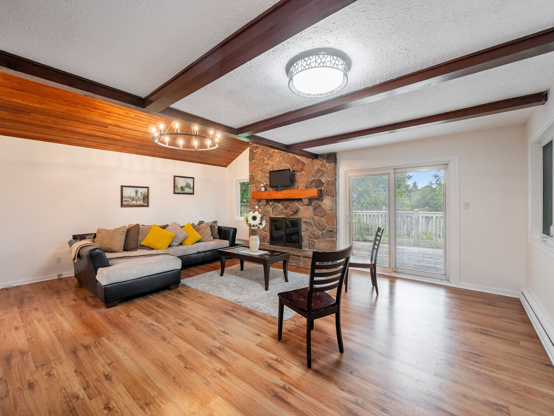
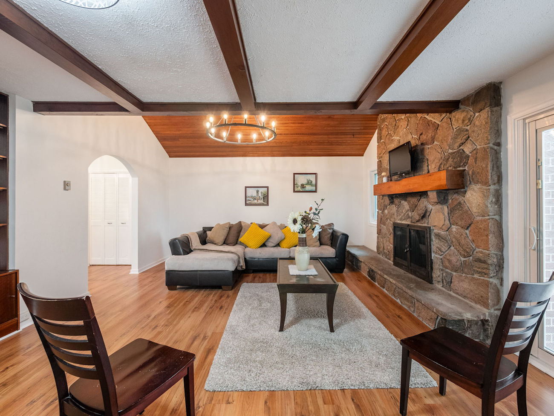
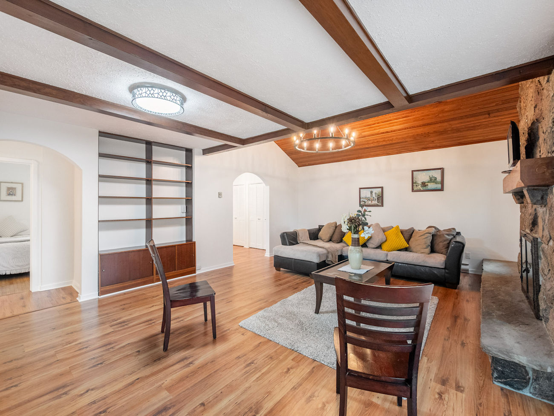
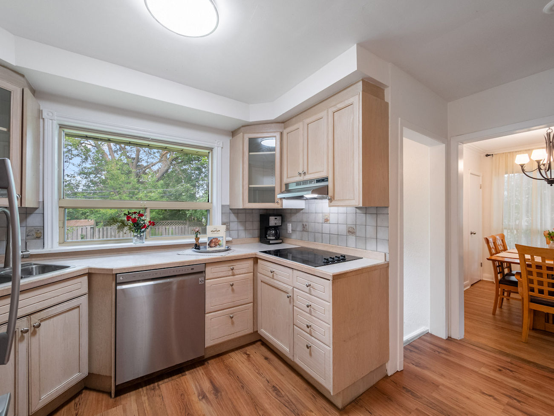
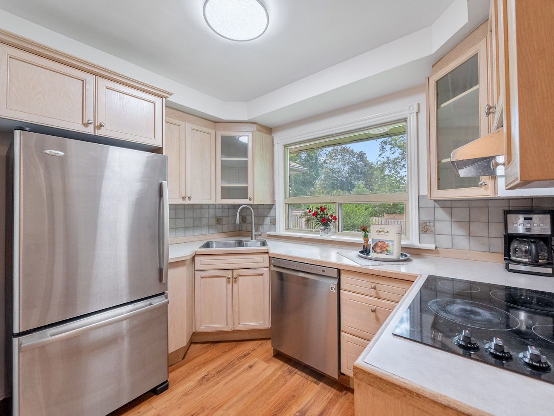
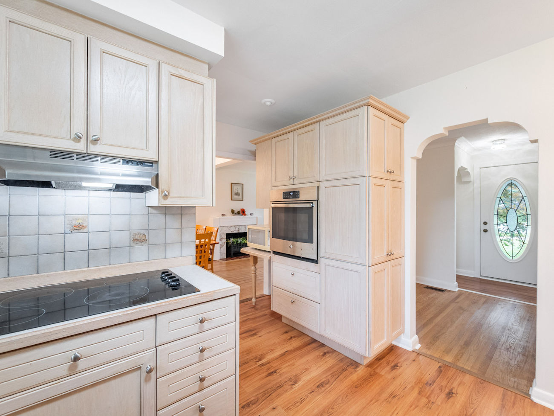
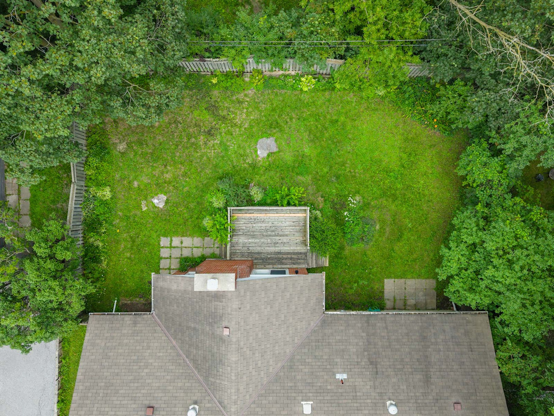
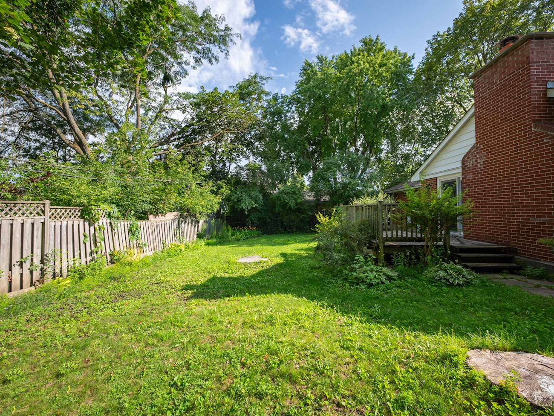
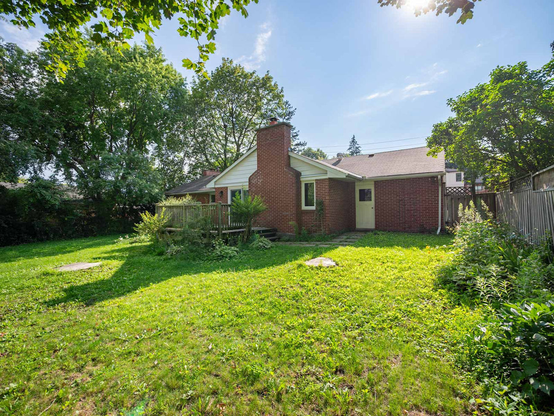
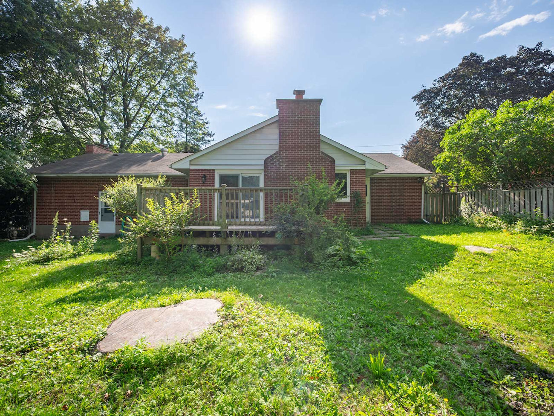
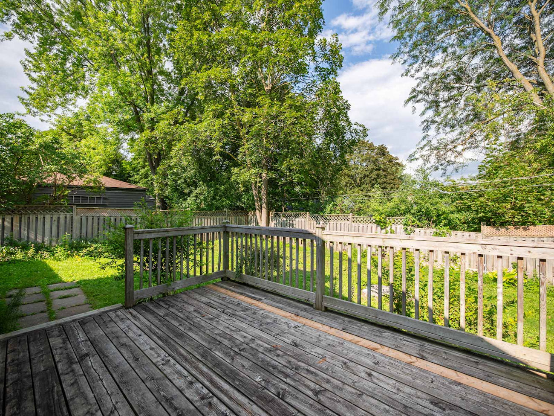
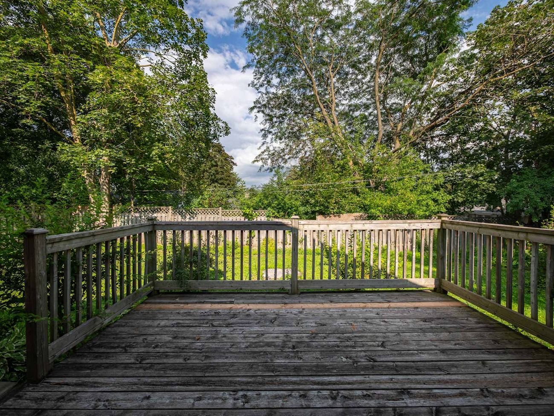
The cottage-inspired family room is the home’s natural gathering place, featuring a vaulted beam ceiling, a floor-to-ceiling stone wood-burning fireplace and a walkout to the oversized deck. The kitchen offers abundant cabinetry, a ceramic backsplash, stainless steel appliances, a built-in countertop range and oven.
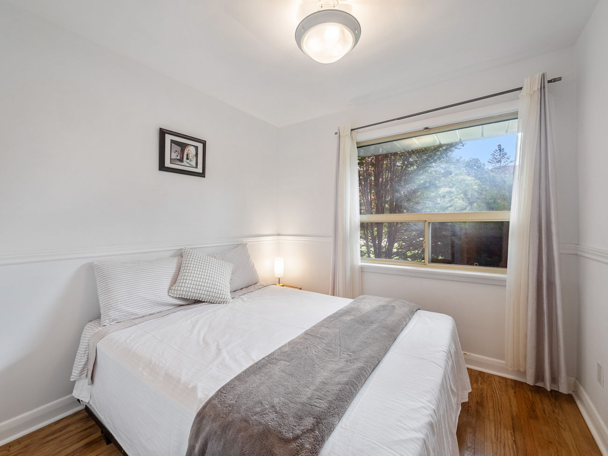
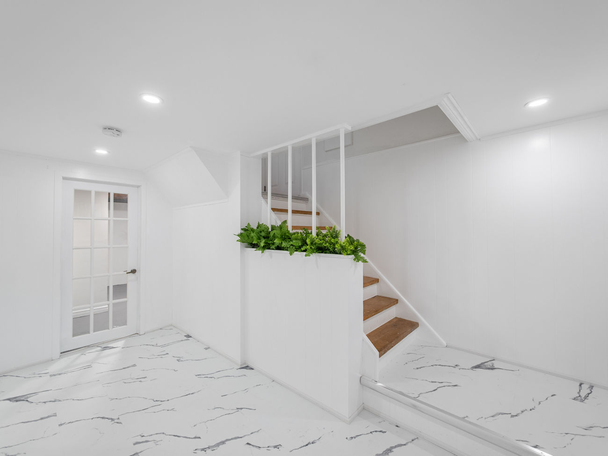
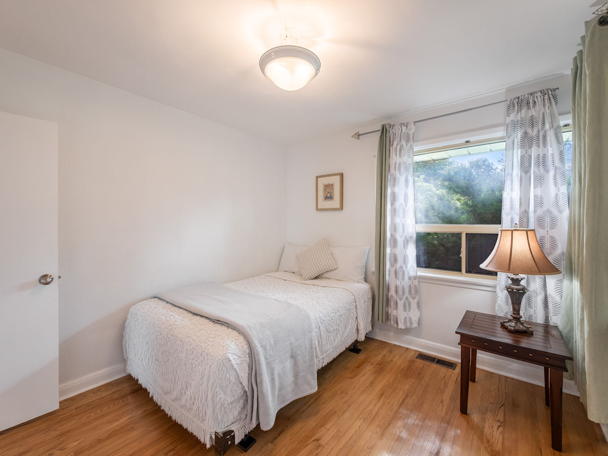
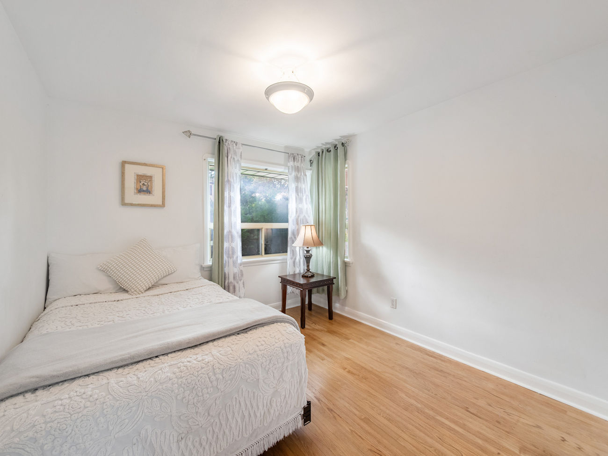
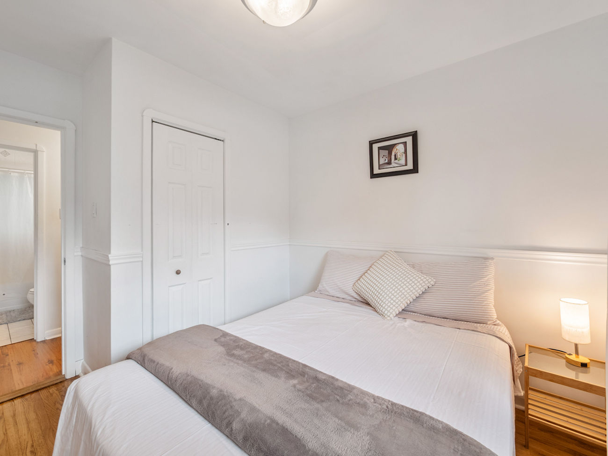
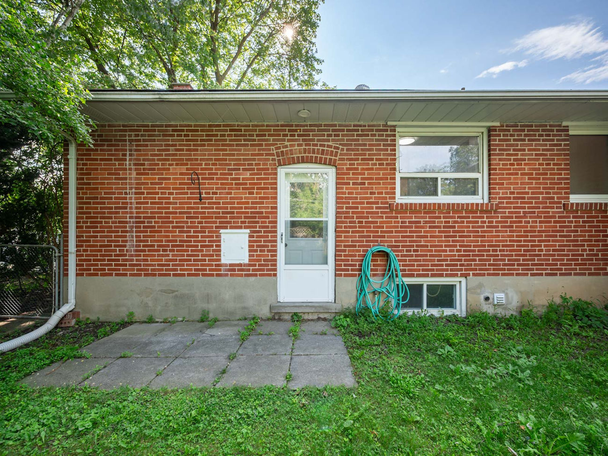
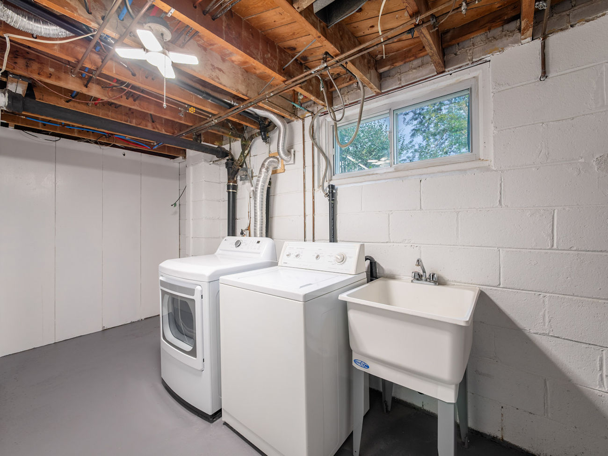
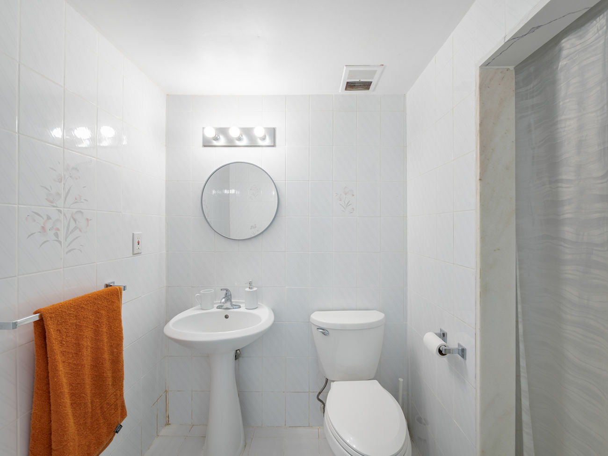
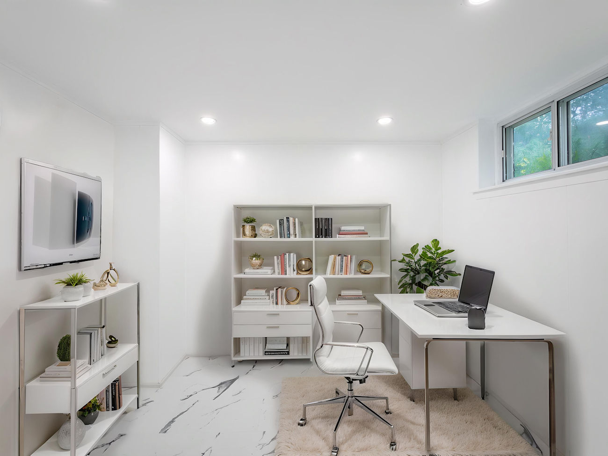
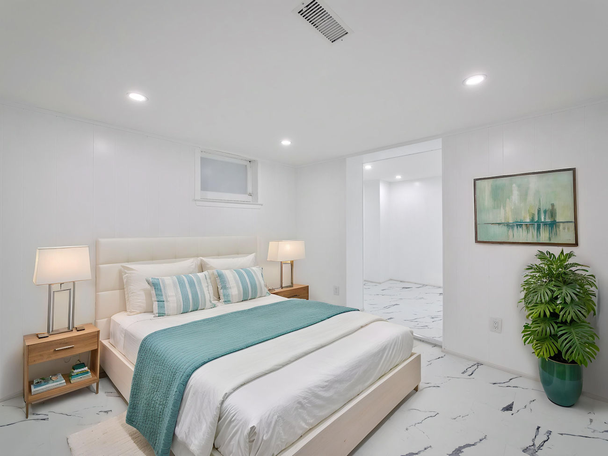
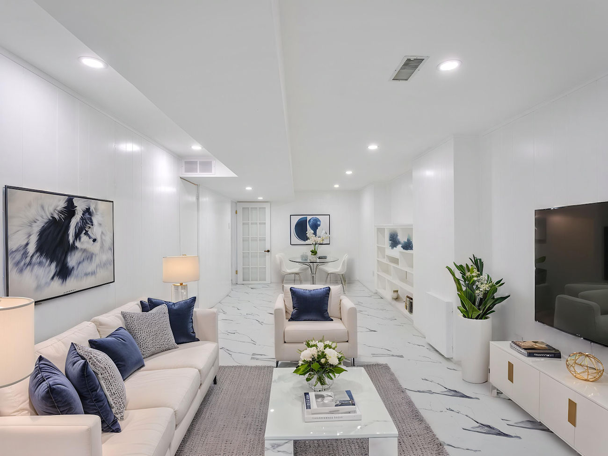
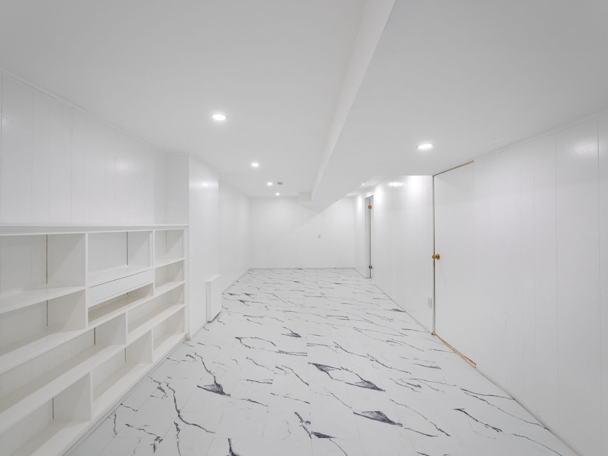
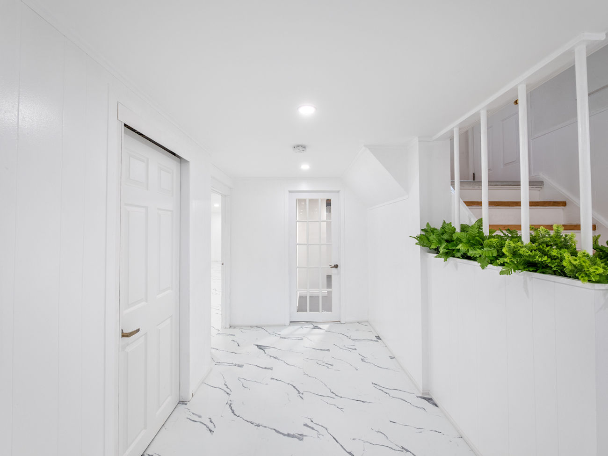
Both main-floor bedrooms are bright and generously sized with ample closet space. The fully finished lower level has been extensively renovated with stone-style vinyl flooring, a new drywall ceiling, fresh paint, updated electrical wiring, pot lights, a new washer and dryer, and a new owned 60-litre Rheem water heater. A separate entrance, recreation area, bedroom connected to an office with above-grade windows, 3-piece bathroom and additional bathroom rough-in create flexible in-law or potential income-suite possibilities.
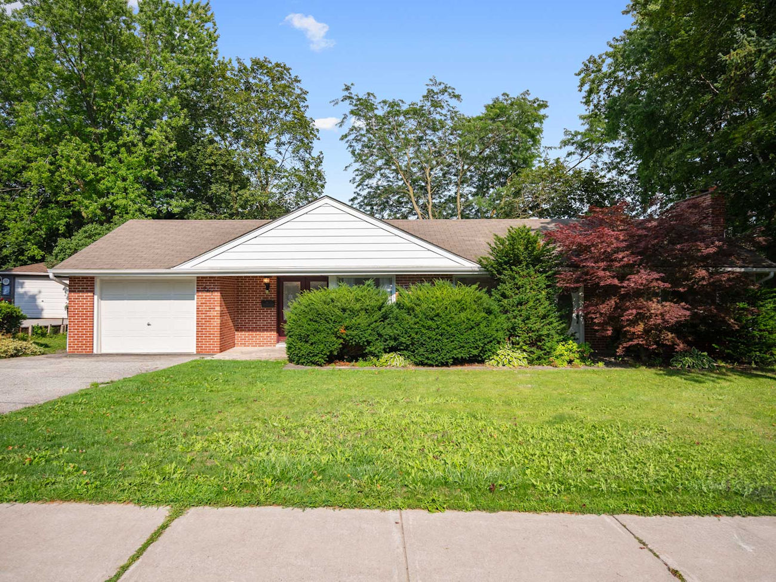
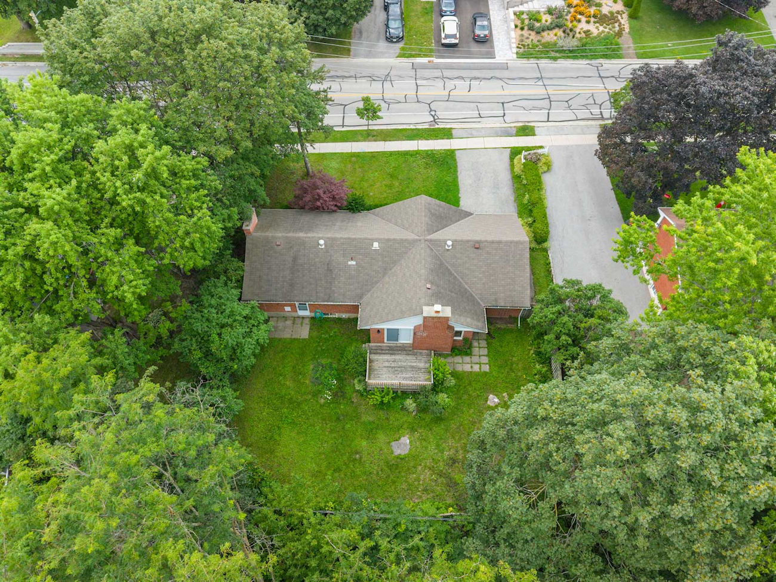
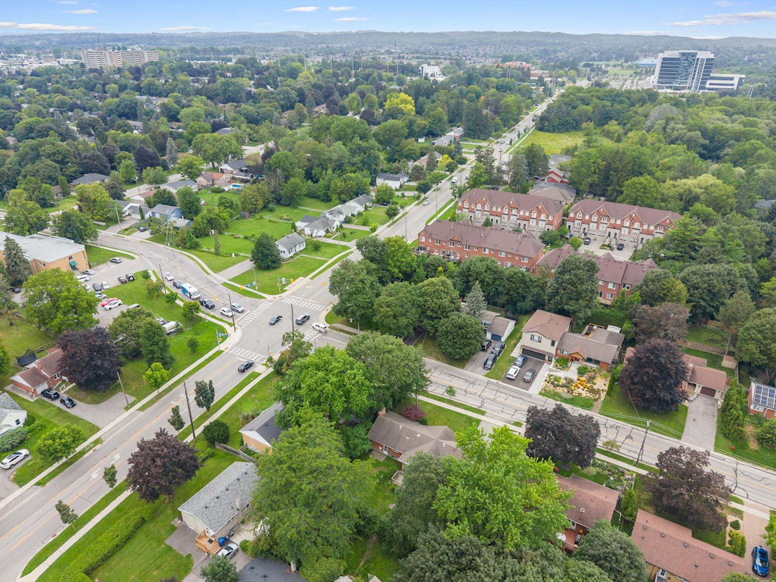
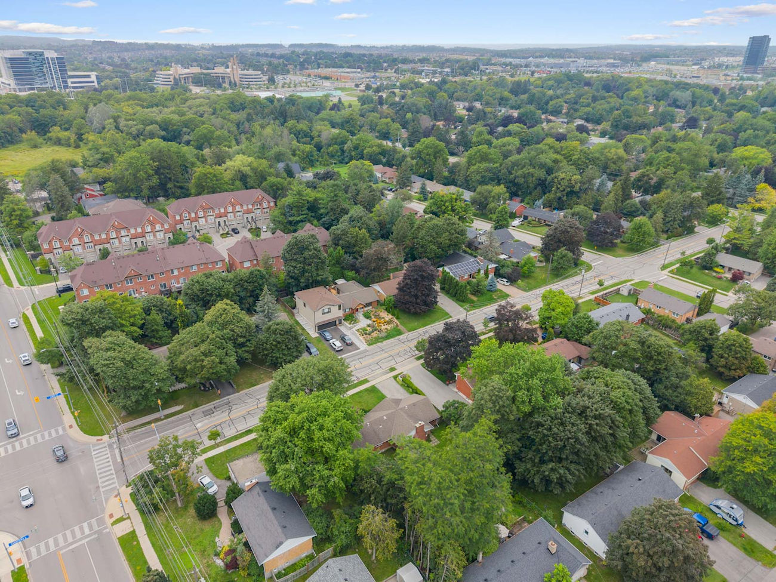
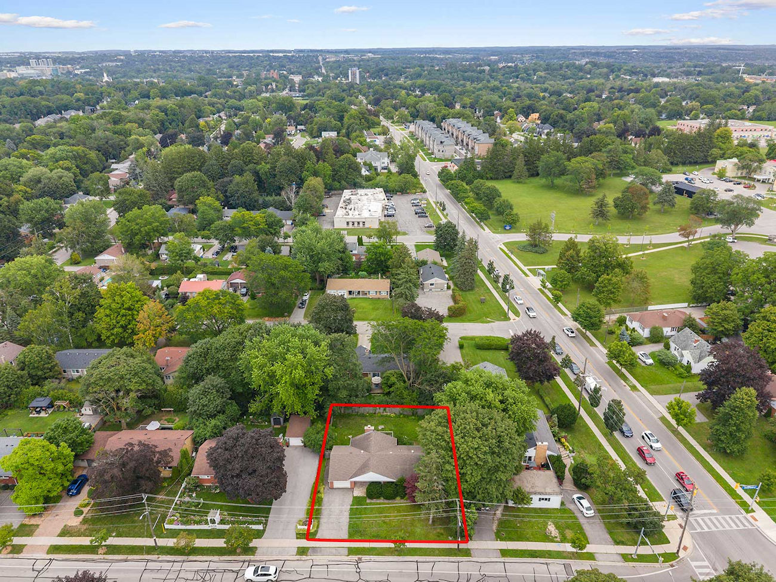
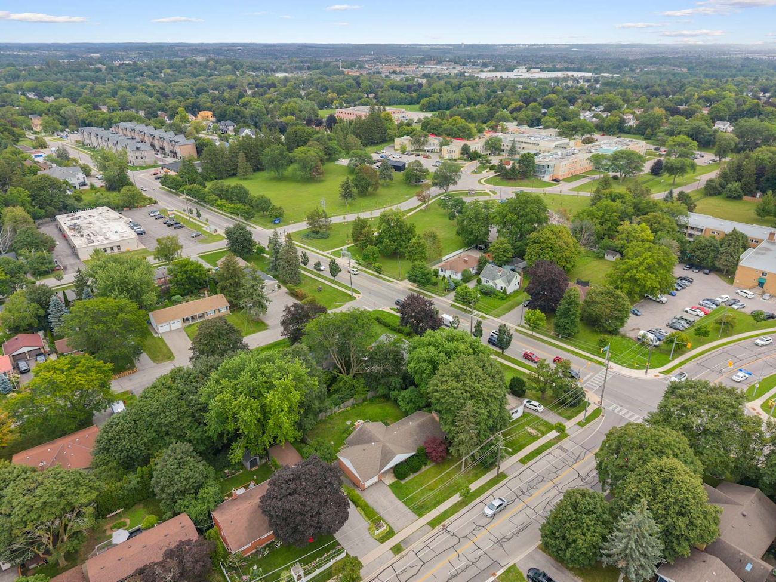
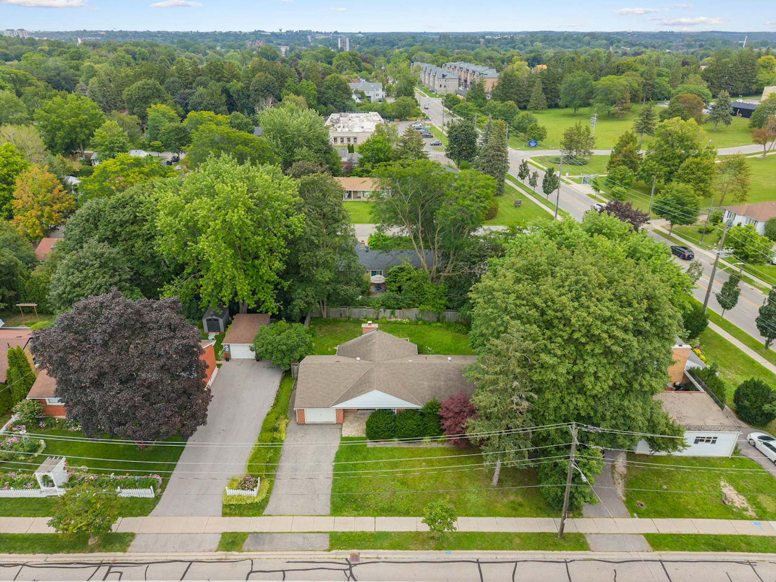
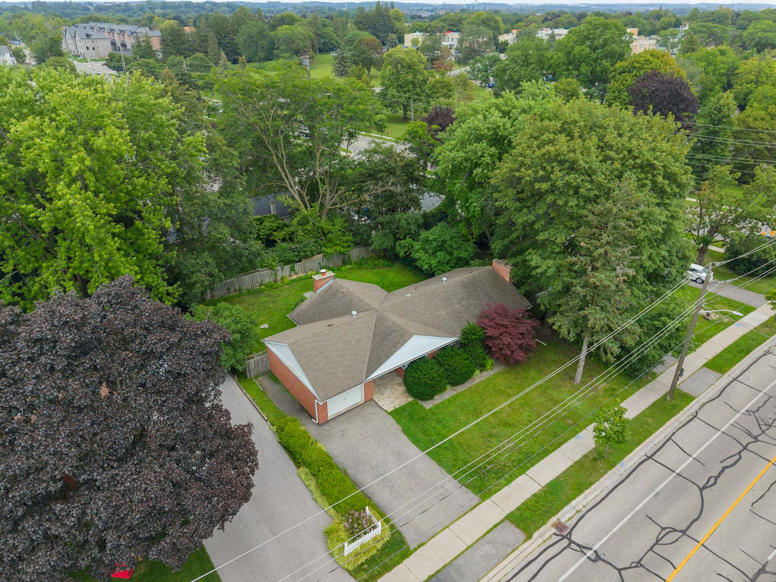
The built-in garage and private double drive accommodate 5 vehicles. Ideally located near Yonge Street, Wesley Brooks Conservation Area, Fairy Lake, Haskett Park and Ray Twinney Recreation Complex, with convenient access to schools, Upper Canada Mall, Southlake Hospital, Newmarket GO Station, YRT/Viva Transit and Highway 404.
| Price: | $1,076,000 |
|---|---|
| Bedrooms: | 2+1 |
| Bathrooms: | 2 |
| Kitchens: | 1 |
| Family Room: | Yes |
| Basement: | Finished / Full / Separate Entrance |
| Fireplace/Stv: | Yes |
| Heat: | Baseboard, Forced Air / Electric, Gas, Wood |
| A/C: | None |
| Central Vac: | |
| Laundry: | Lower Level |
| Apx Age: | 71 Years (1955) |
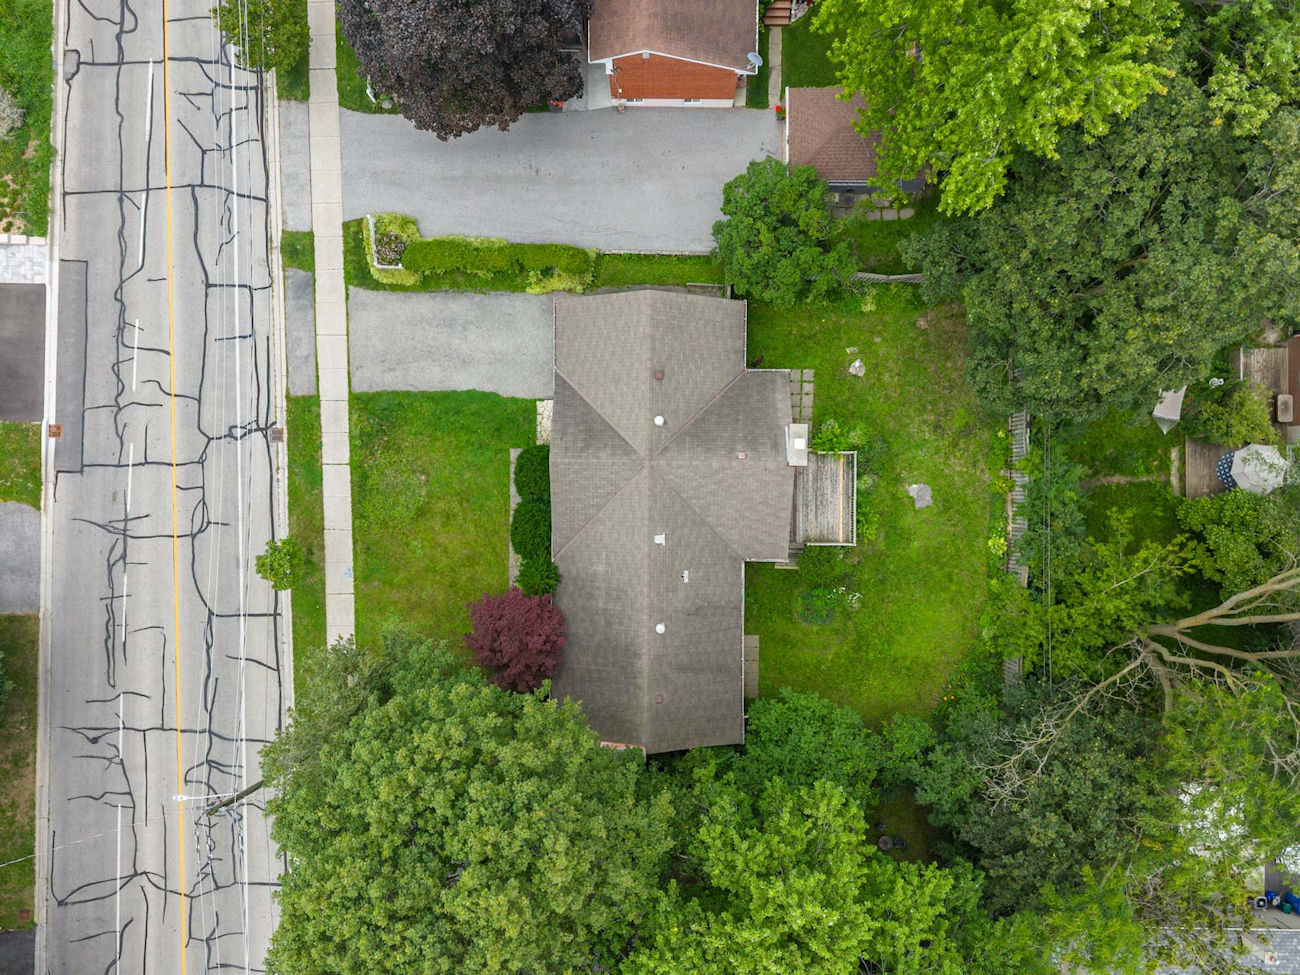
| Lot Size: | 75′ x 100′ |
| Apx Sqft: | 1,317 |
| Exterior: | Brick |
| Drive: | Private Double |
| Garage: | Built-In / 1.0 |
| Parking Spaces: | 5 |
| Pool: | None |
| Property Features: |
|
| Water: | Municipal Water |
| Sewer: | Sewer |
| Taxes: | $5,284.51 (2026) |
| # | Room | Level | Room Size (m) | Description |
|---|---|---|---|---|
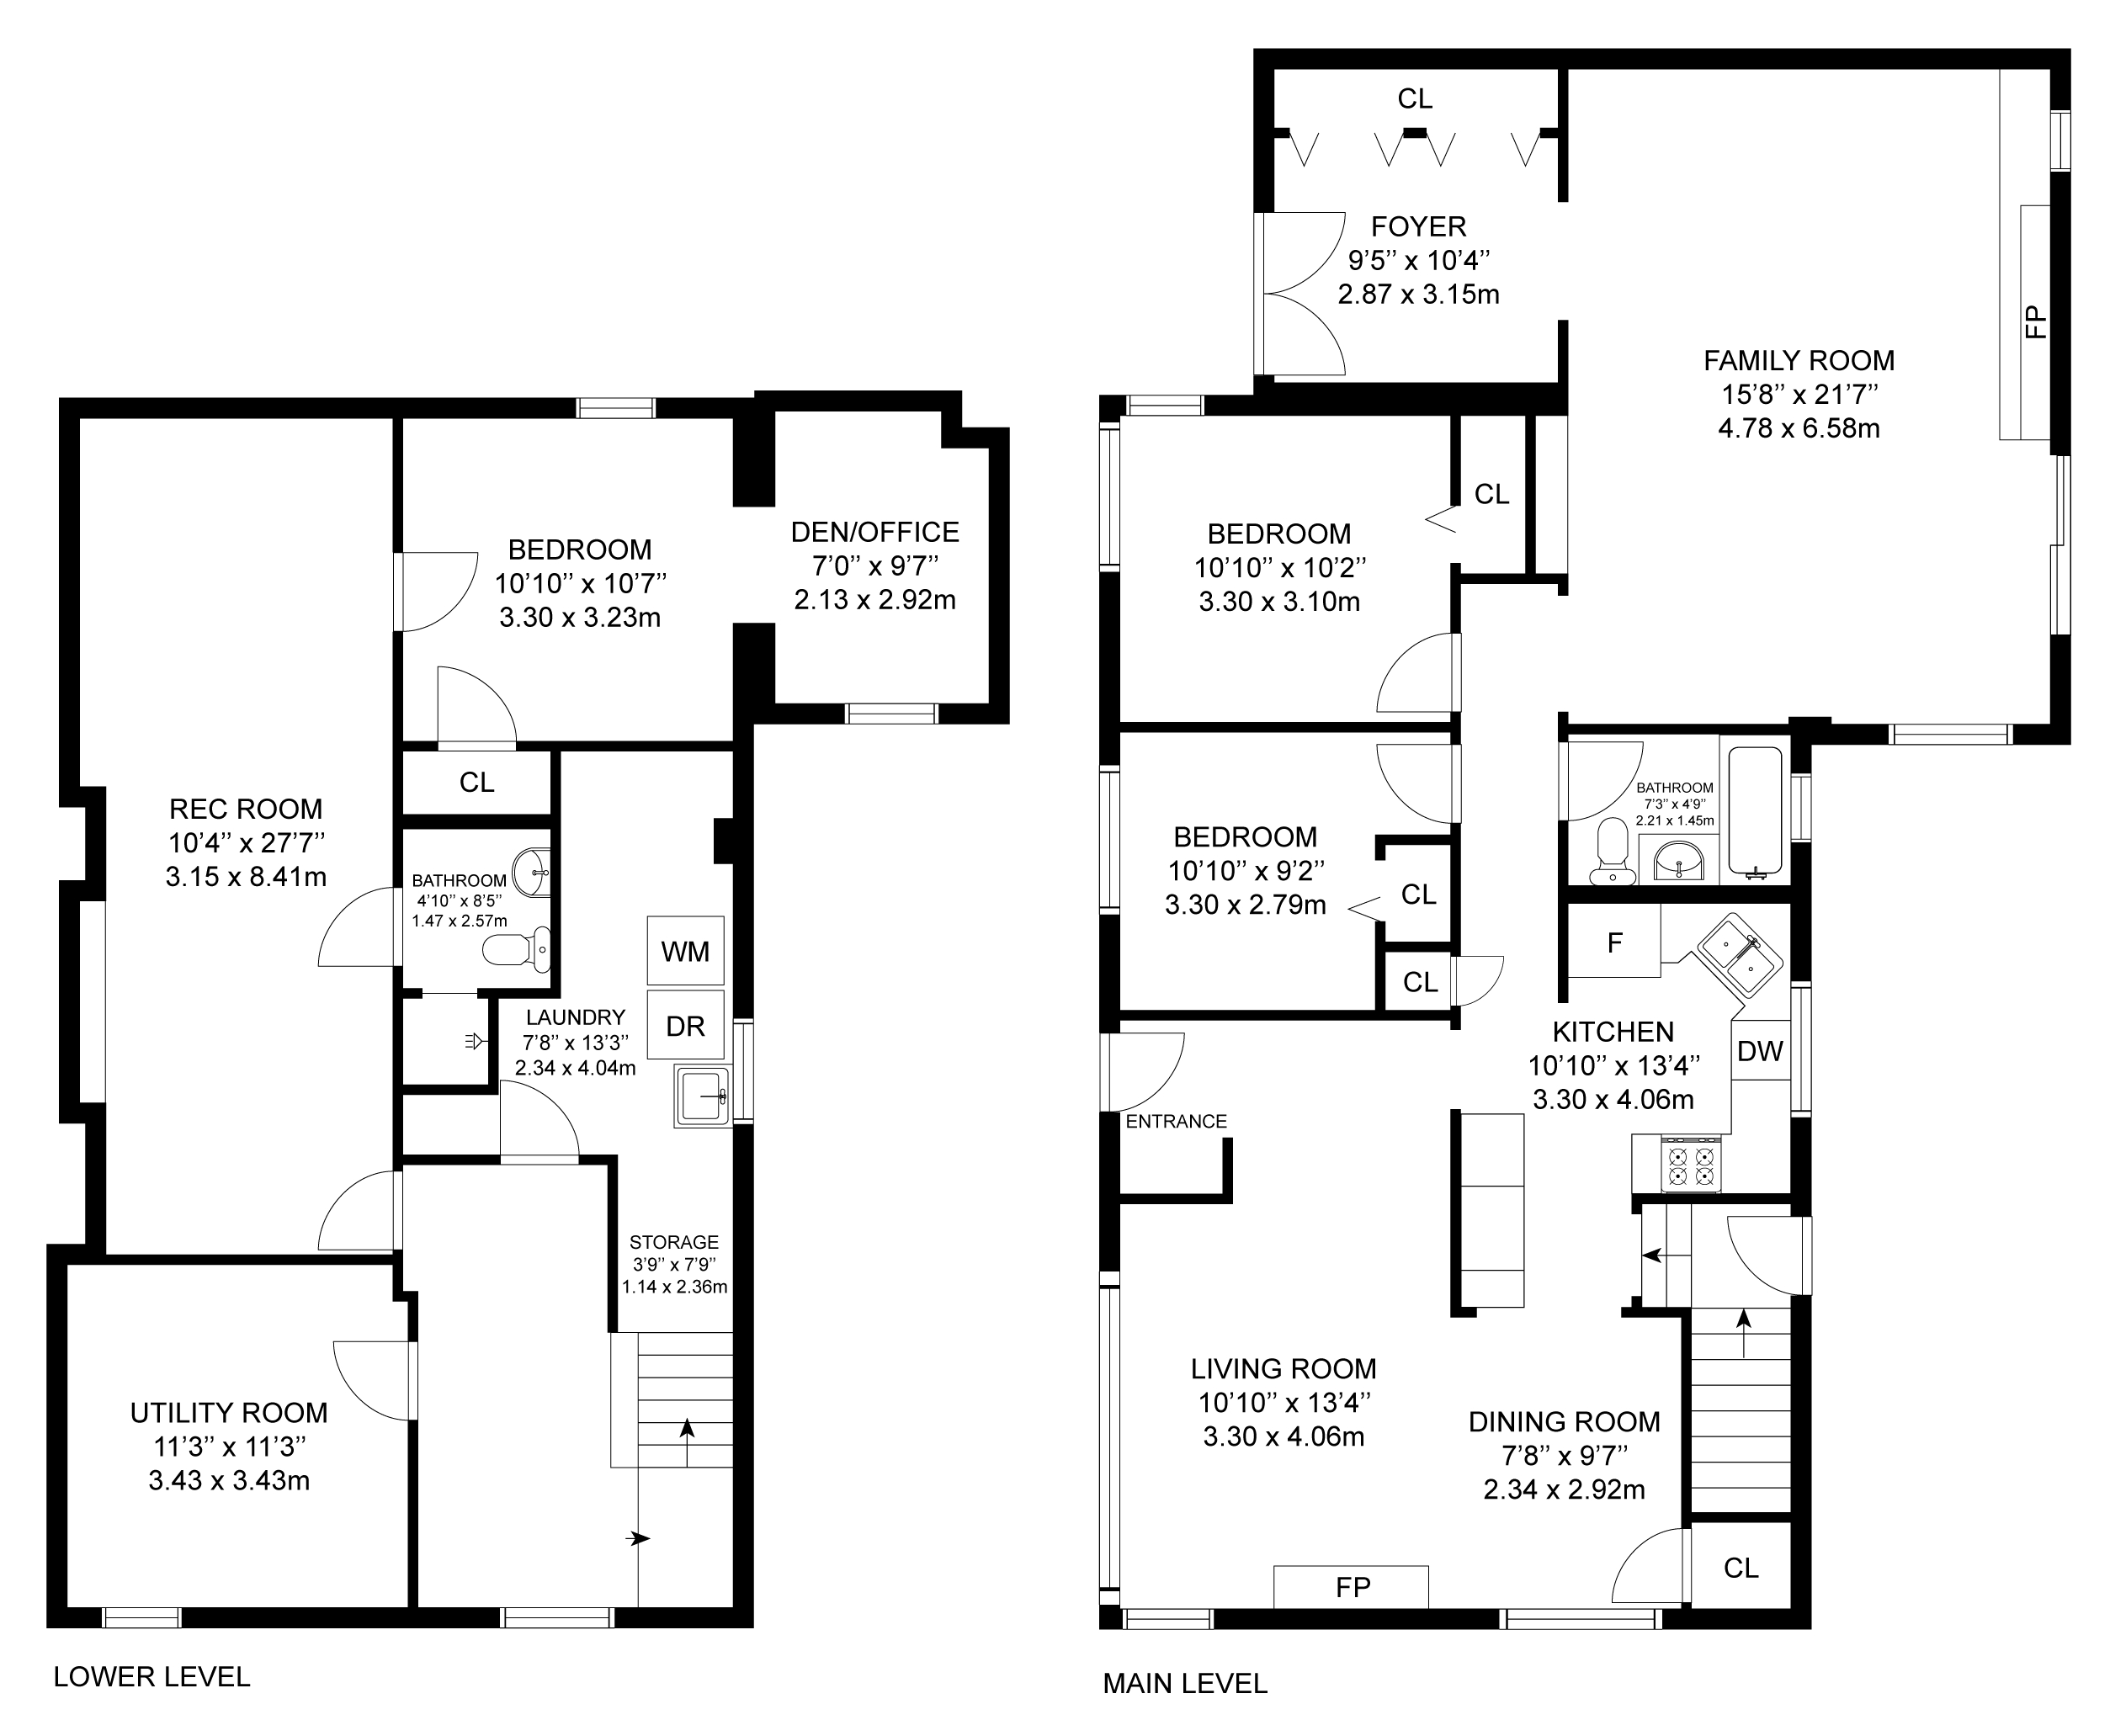
| 1 | Kitchen | Main | 3.3 x 4.06 | Built-In Appliances, Stainless Steel Appliances, Ceramic Backsplash |
| 2 | Family Room | Main | 4.78 x 6.58 | Walkout To Deck, Vaulted Ceiling(s), Stone Fireplace |
| 3 | Living Room | Main | 4.73 x 4.06 | Hardwood Floor, Marble Fireplace, Crown Moulding |
| 4 | Dining Room | Main | 2.34 x 2.92 | Hardwood Floor, Crown Moulding, Large Window |
| 5 | Primary Bedroom | Main | 3.3 x 2.79 | Hardwood Floor, Double Closet, Large Window |
| 6 | Bedroom 2 | Main | 3.3 x 3.1 | Hardwood Floor, Large Closet, Large Window |
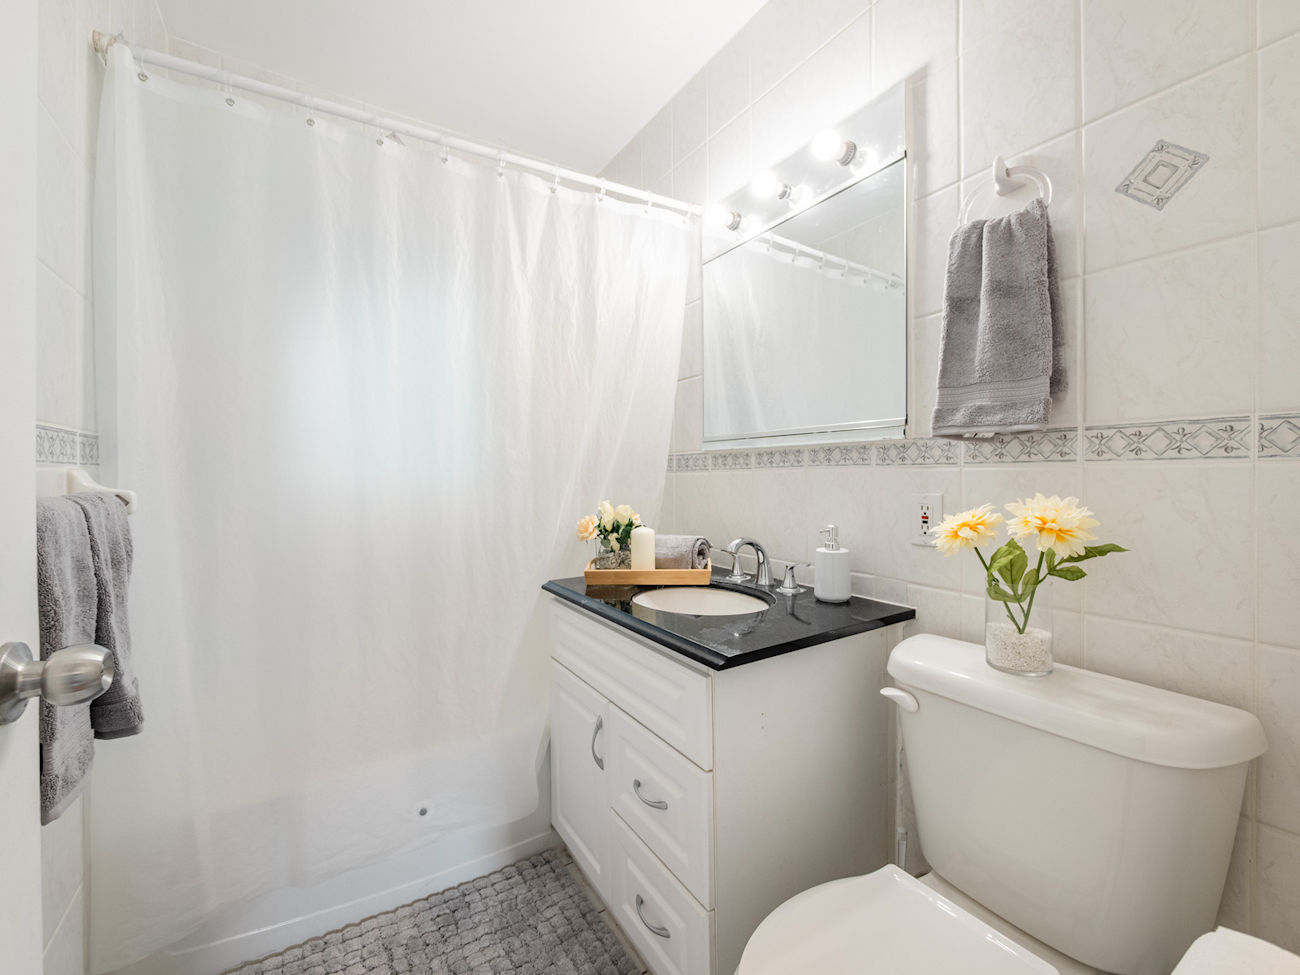
| 7 | Bathroom | Main | 2.21 x 1.45 | 4-Piece Bathroom, Built-In Vanity, Tile Floor |
| 8 | Recreation | Basement | 3.15 x 8.41 | Vinyl Floor, 3-Piece Ensuite, Pot Lights |
| 9 | Bathroom | Basement | 1.47 x 2.57 | 3-Piece Bathroom, Pedestal Sink, Tile Floor |
| 10 | Bedroom 3 | Basement | 3.3 x 3.23 | Vinyl Floor, Large Closet, Pot Lights |
| 11 | Office | Basement | 2.13 x 2.92 | Pot Lights, Above Grade Window, Combined With Bedroom |
| 12 | Laundry | Basement | 2.34 x 4.04 | Laundry Sink, Above Grade Window, Separate Room |
LANGUAGES SPOKEN
Floor Plans
Gallery
Check Out Our Other Listings!

How Can We Help You?
Whether you’re looking for your first home, your dream home or would like to sell, we’d love to work with you! Fill out the form below and a member of our team will be in touch within 24 hours to discuss your real estate needs.
Dave Elfassy, Broker
PHONE: 416.899.1199 | EMAIL: [email protected]
Sutt
on Group-Admiral Realty Inc., Brokerage
1206 Centre Street
Thornhill, ON
L4J 3M9
Read Our Reviews!


What does it mean to be 1NVALUABLE? It means we’ve got your back. We understand the trust that you’ve placed in us. That’s why we’ll do everything we can to protect your interests–fiercely and without compromise. We’ll work tirelessly to deliver the best possible outcome for you and your family, because we understand what “home” means to you.
