




735 New Westminster Drive
#46 – Vaughan, Ontario L4J 7Y9
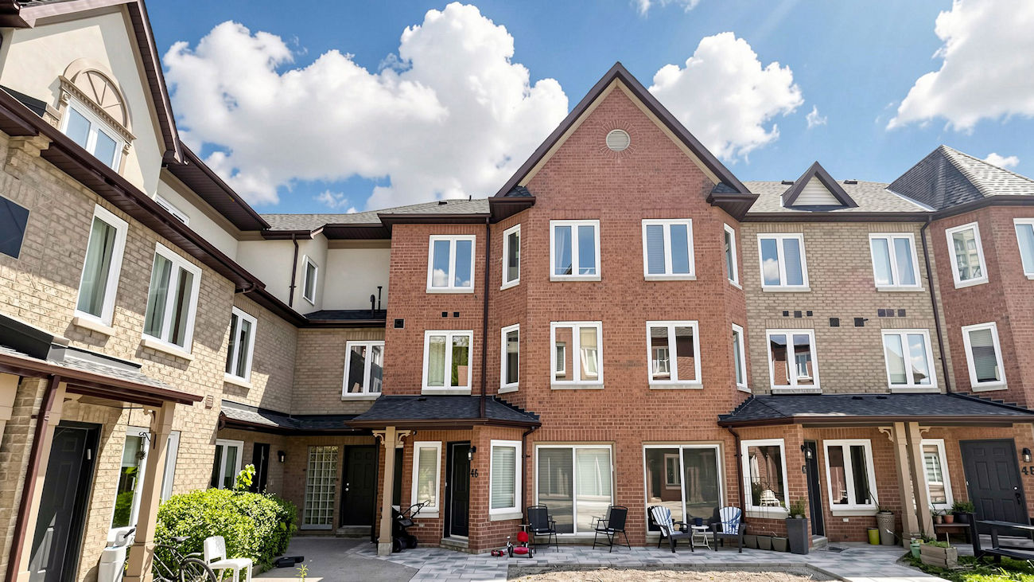
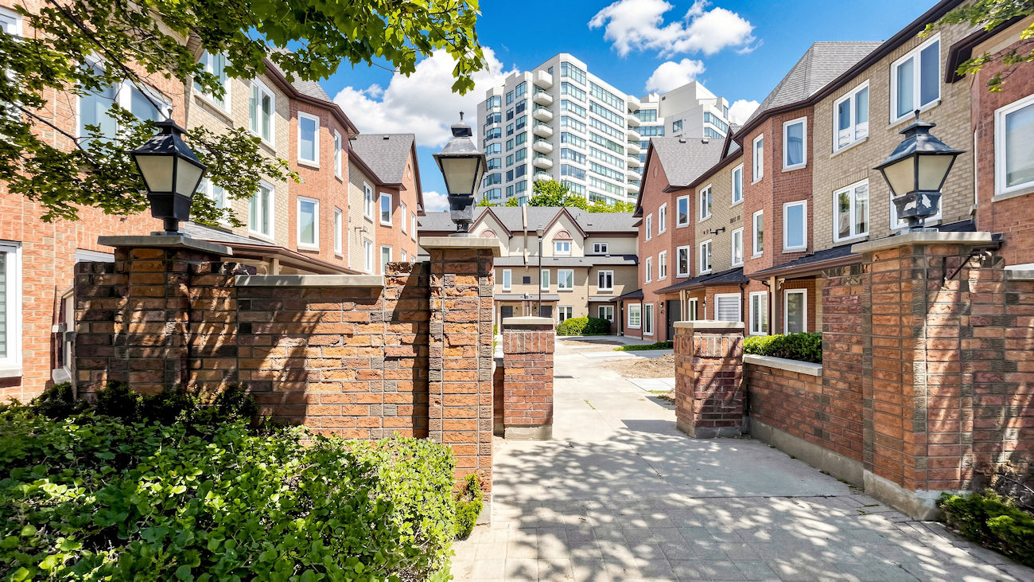
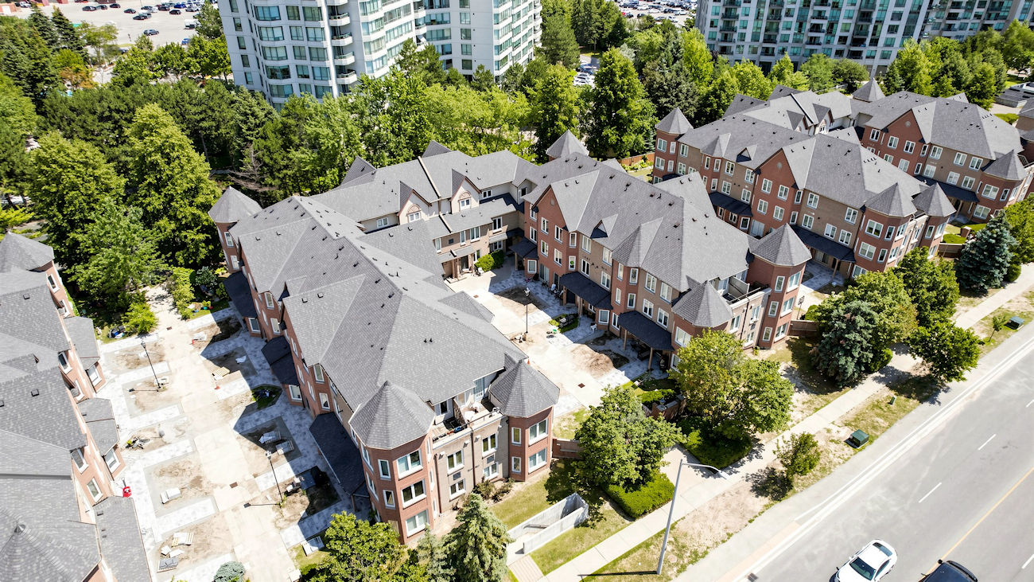
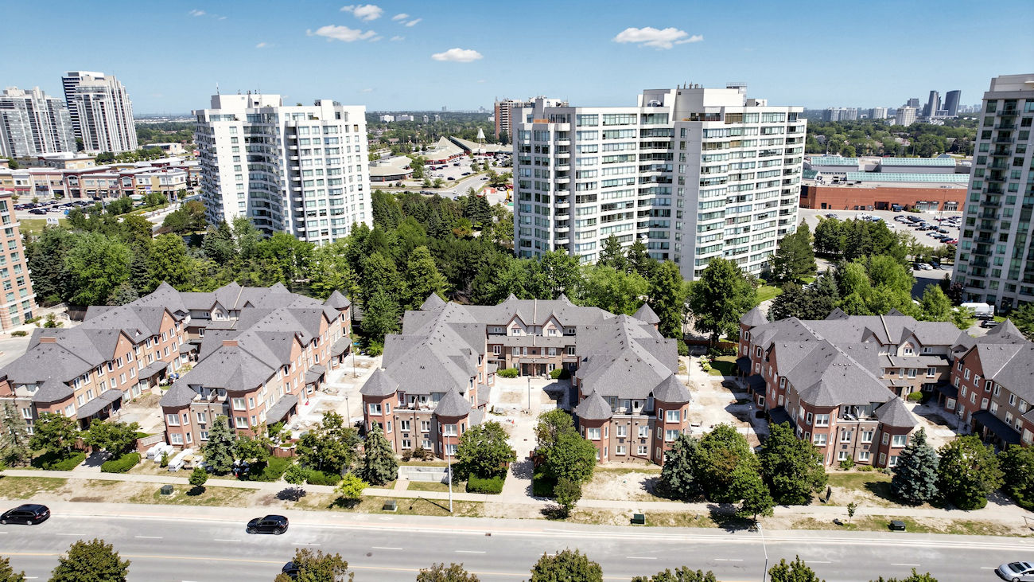
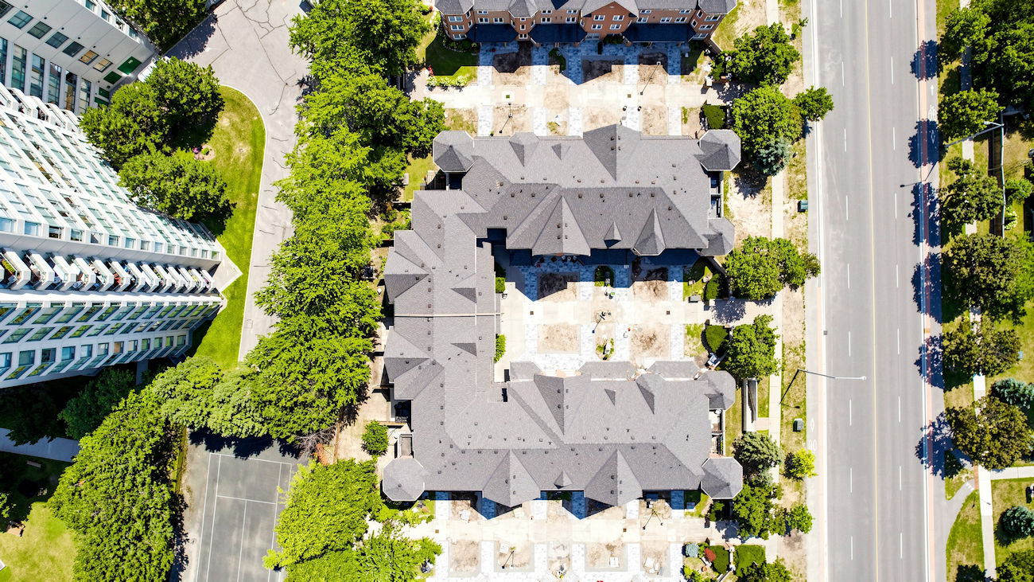
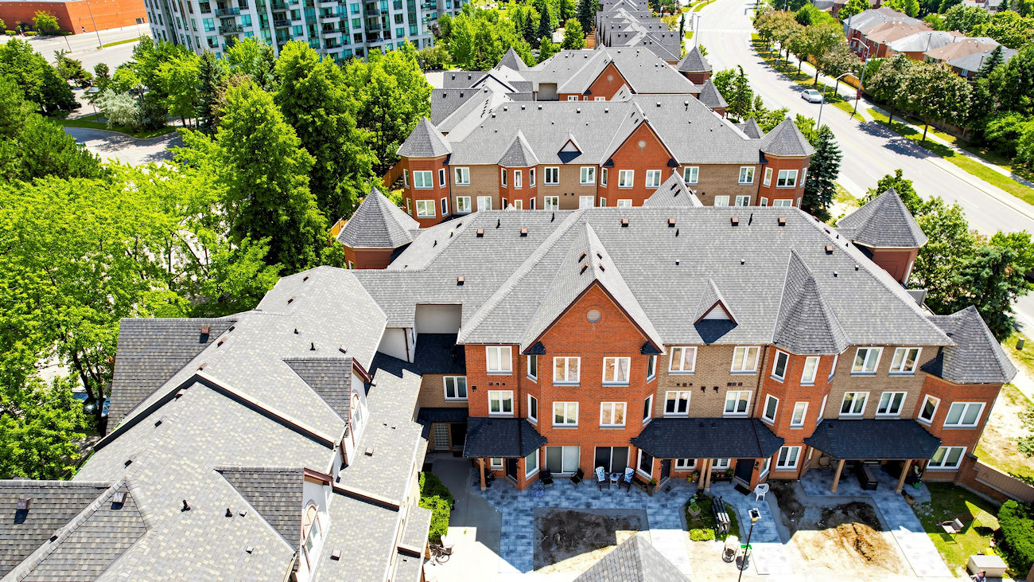
A bright 3-storey townhome offering 1,540 square feet of thoughtfully designed living space in the heart of Brownridge. With 3+1 bedrooms, 3 bathrooms and 2 underground parking spaces directly at the door, it is an exceptional setting for contemporary family living.
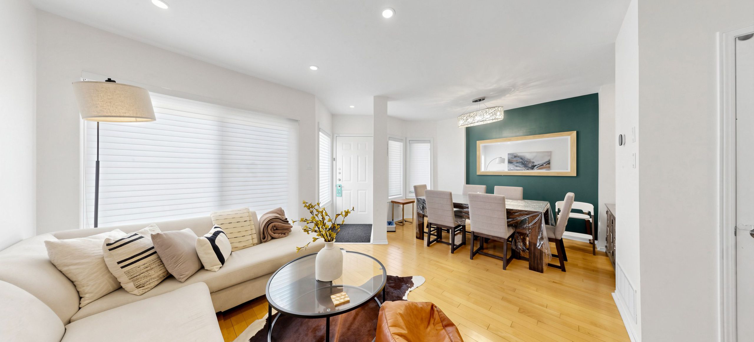
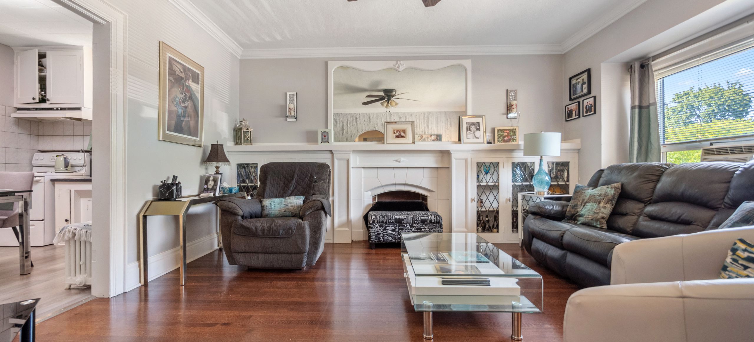
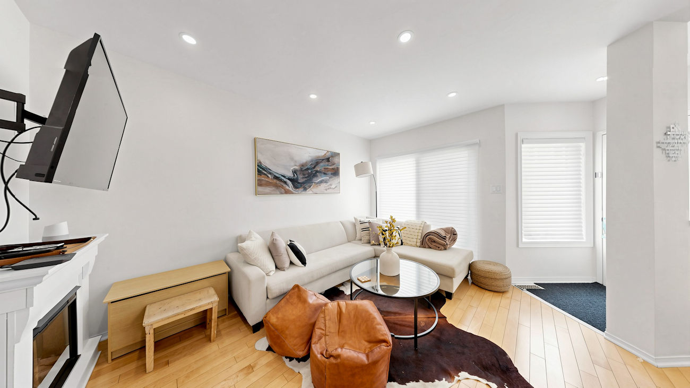
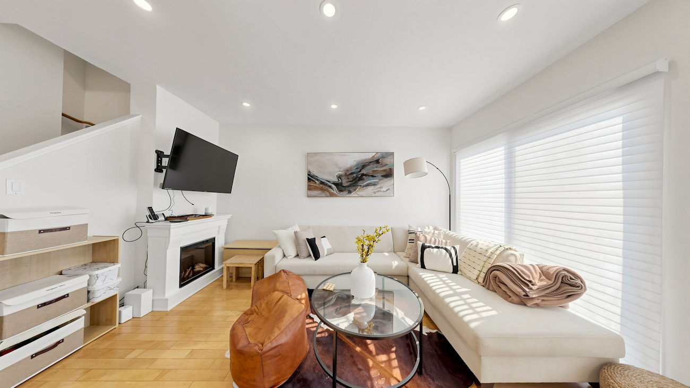
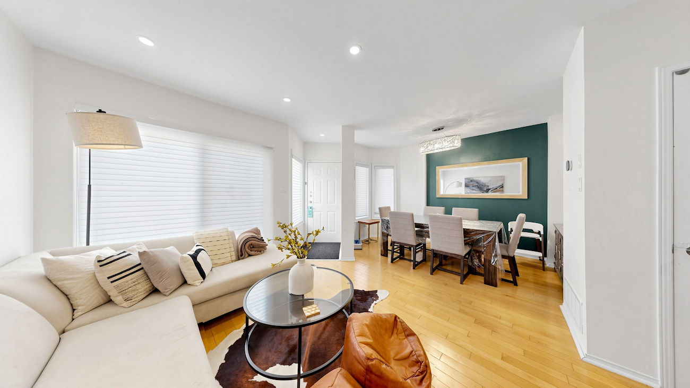
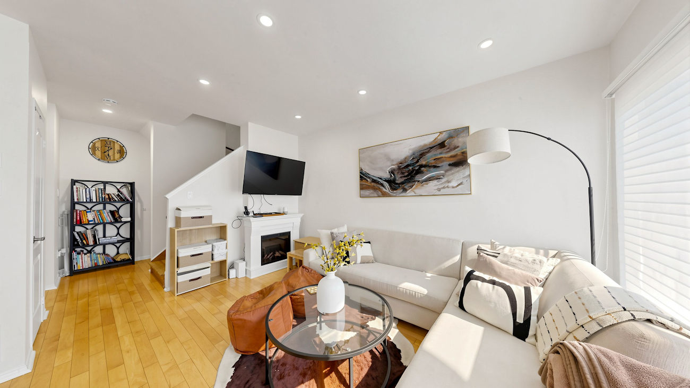
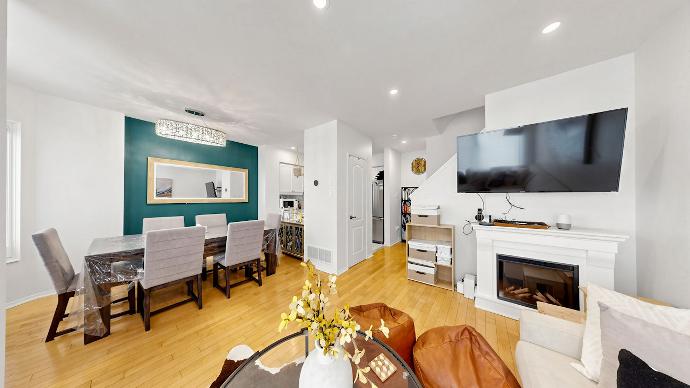
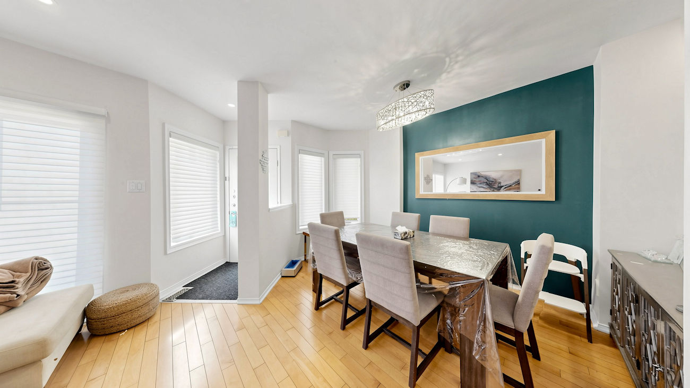
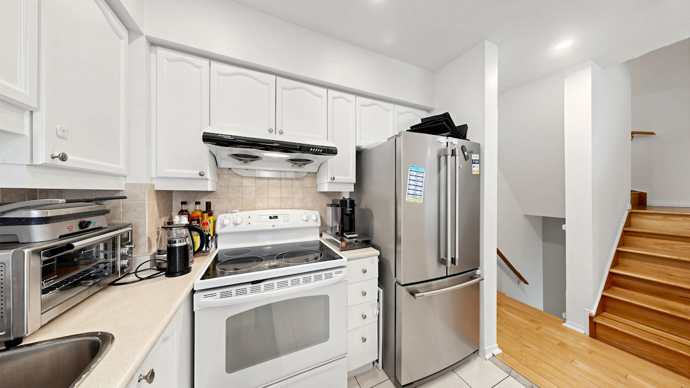
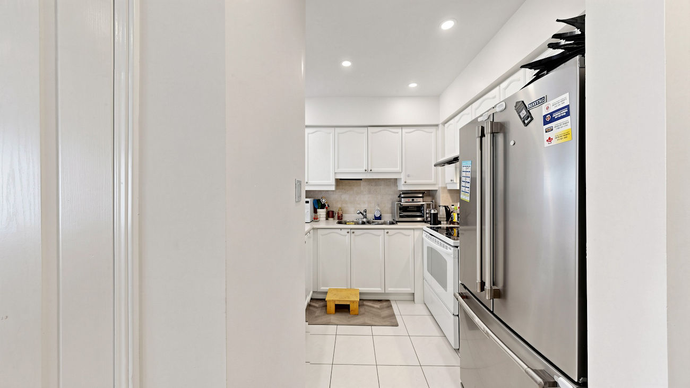
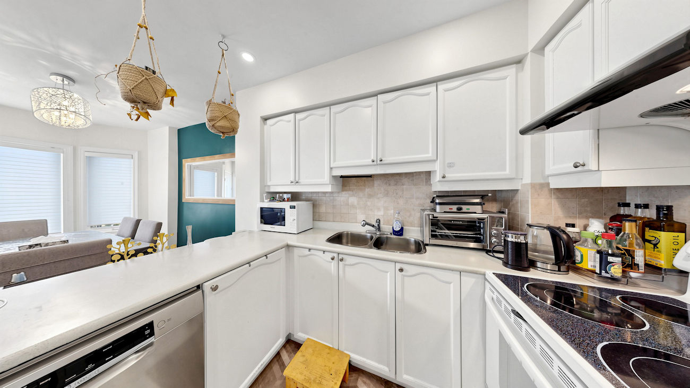
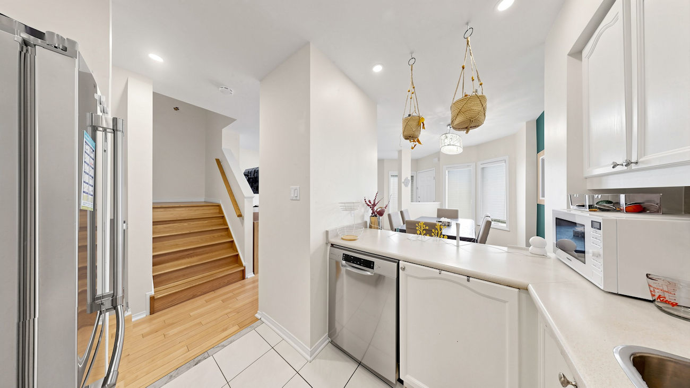
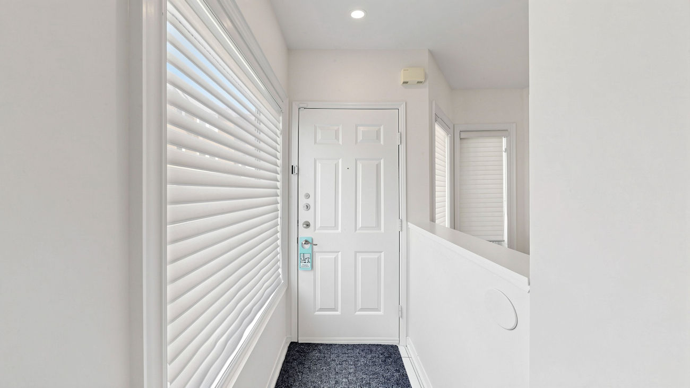
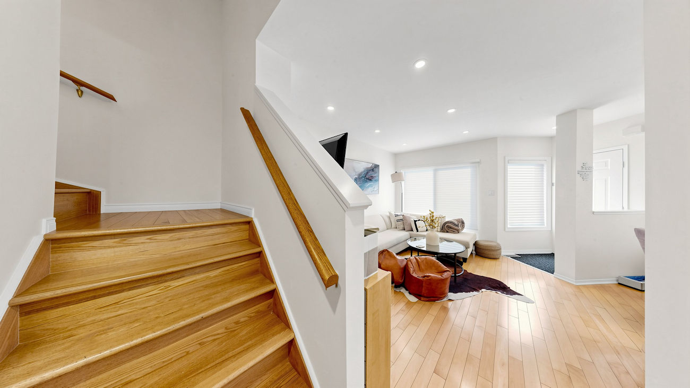
The main level offers an effortless flow, with 9-foot smooth ceilings, pot lights, rich hardwood floors and an open-concept living and dining area finished with silhouette blinds. The crisp white kitchen overlooks the dining space and features a tiled backsplash and stainless steel appliances.
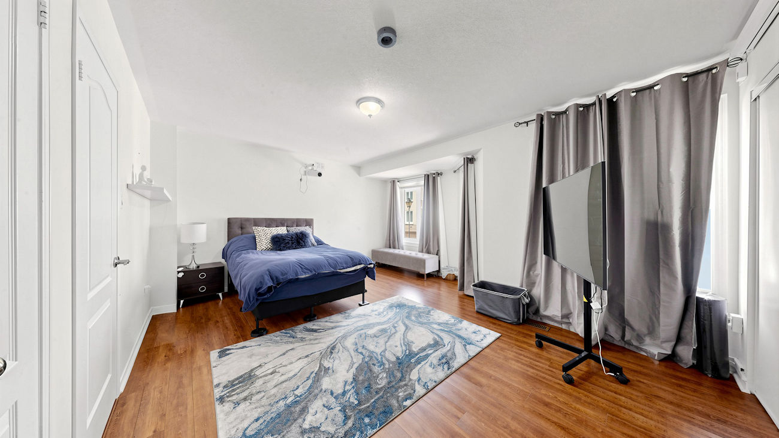
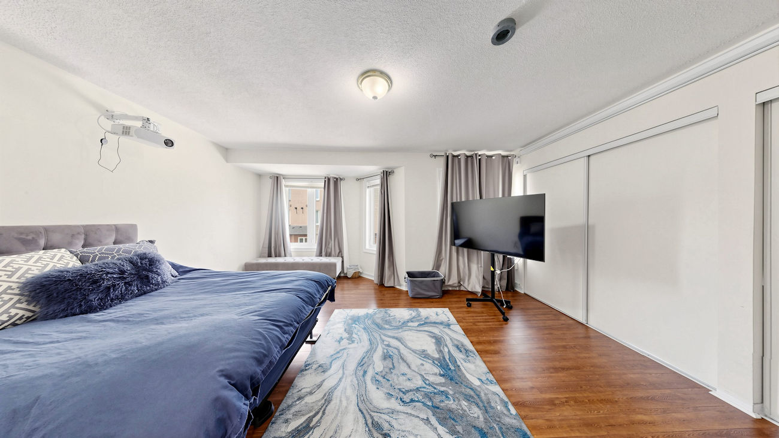
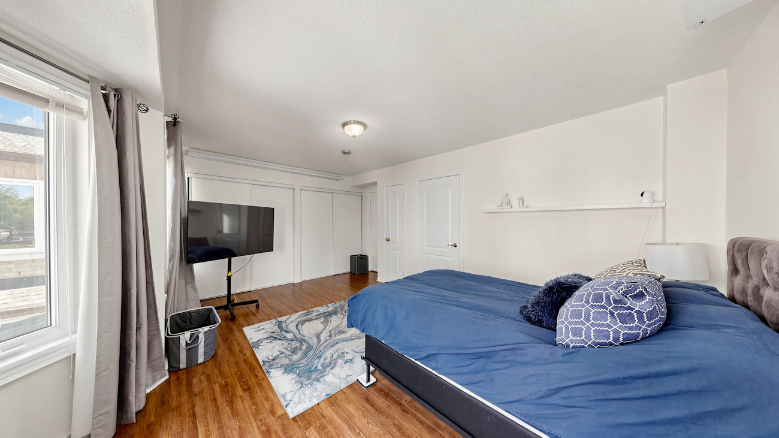
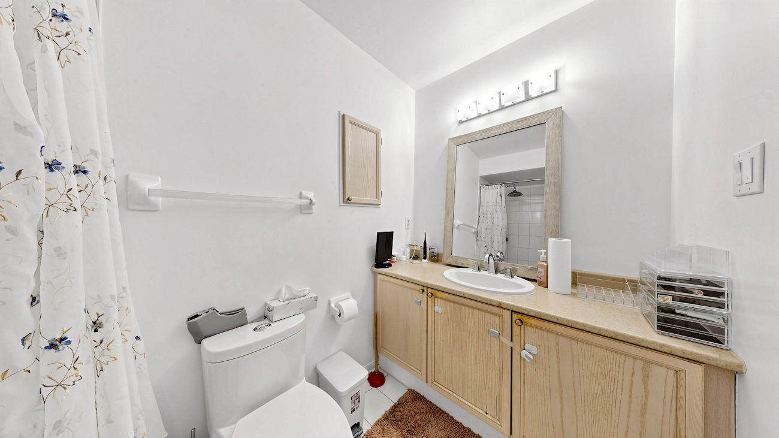
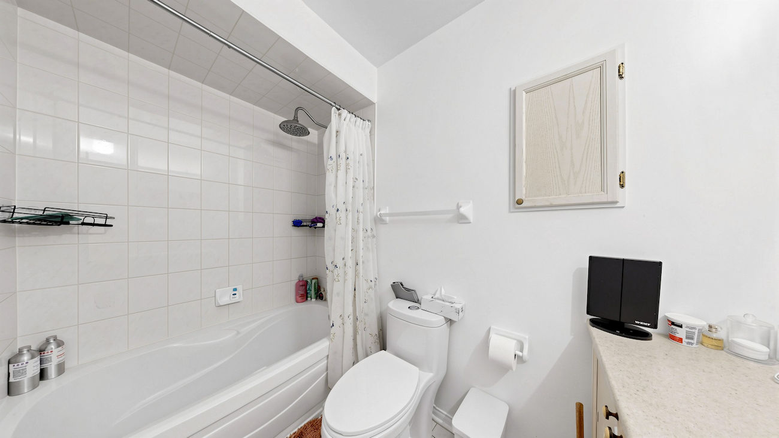
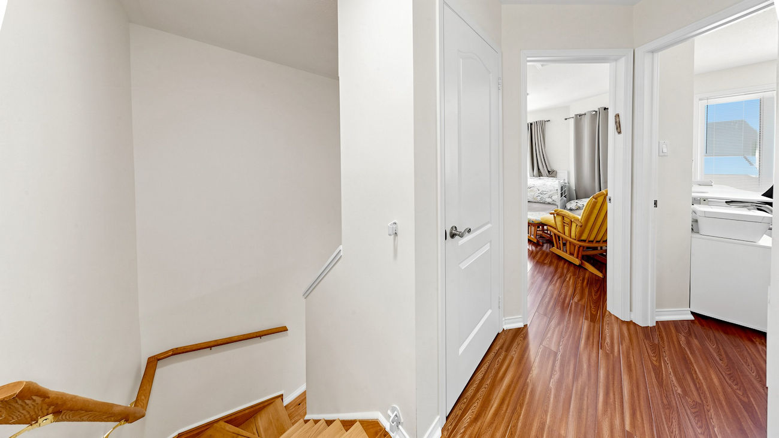
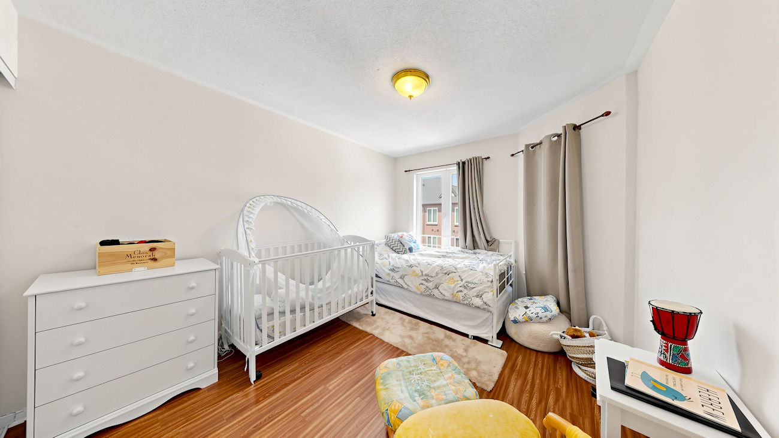
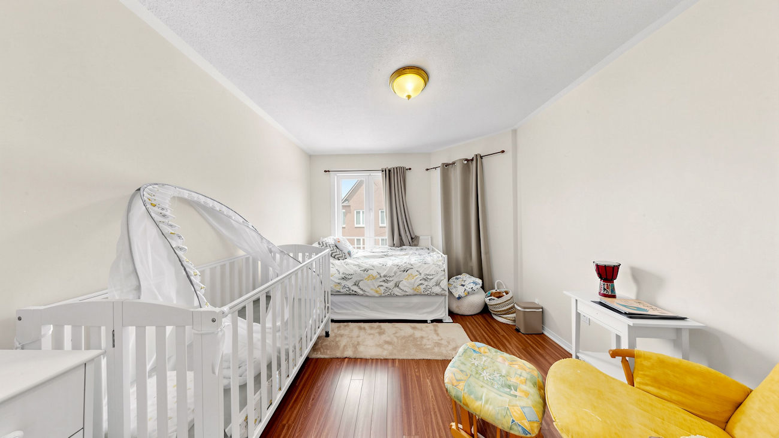
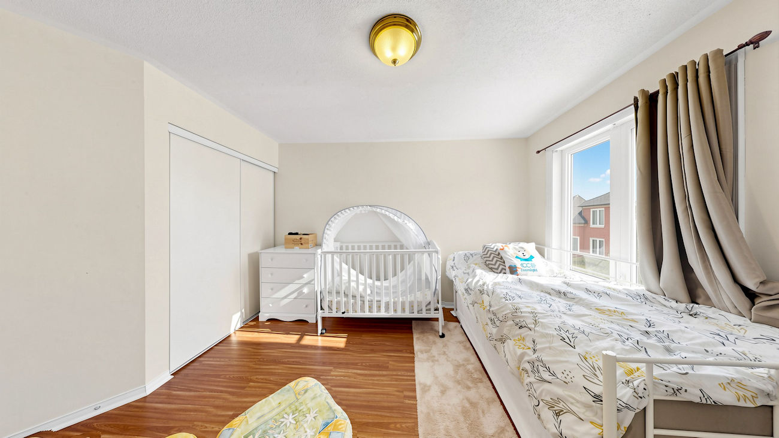
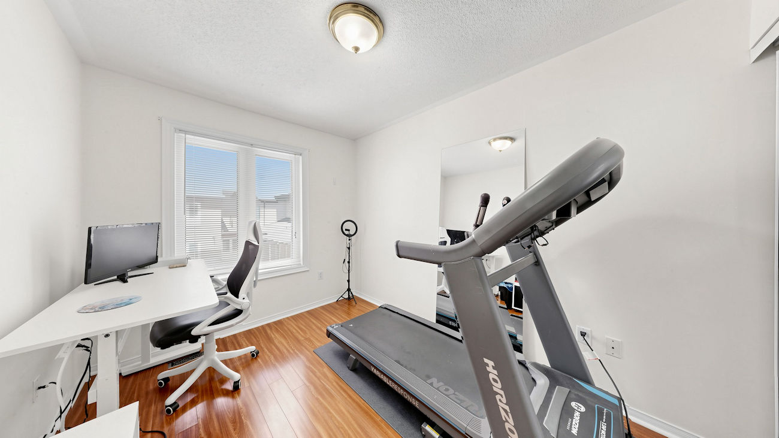
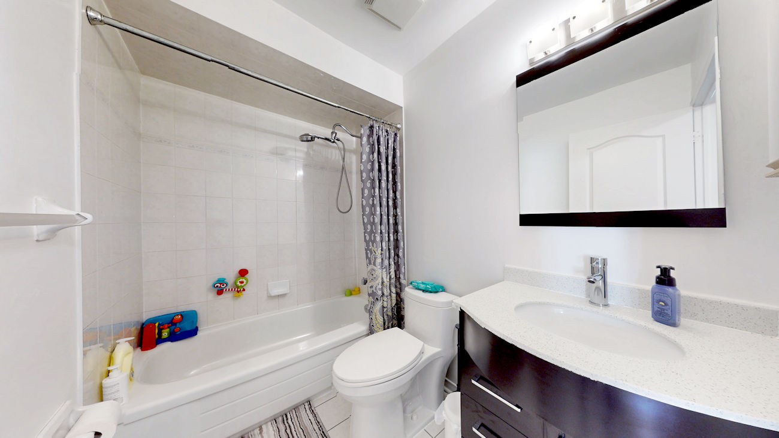
The generous primary bedroom on the second level features a double closet, abundant natural light and an ensuite bathroom. Two additional bedrooms on the third level offer large closets, drapery and rods, while the full bathroom is finished with an updated vanity and quartz counter.
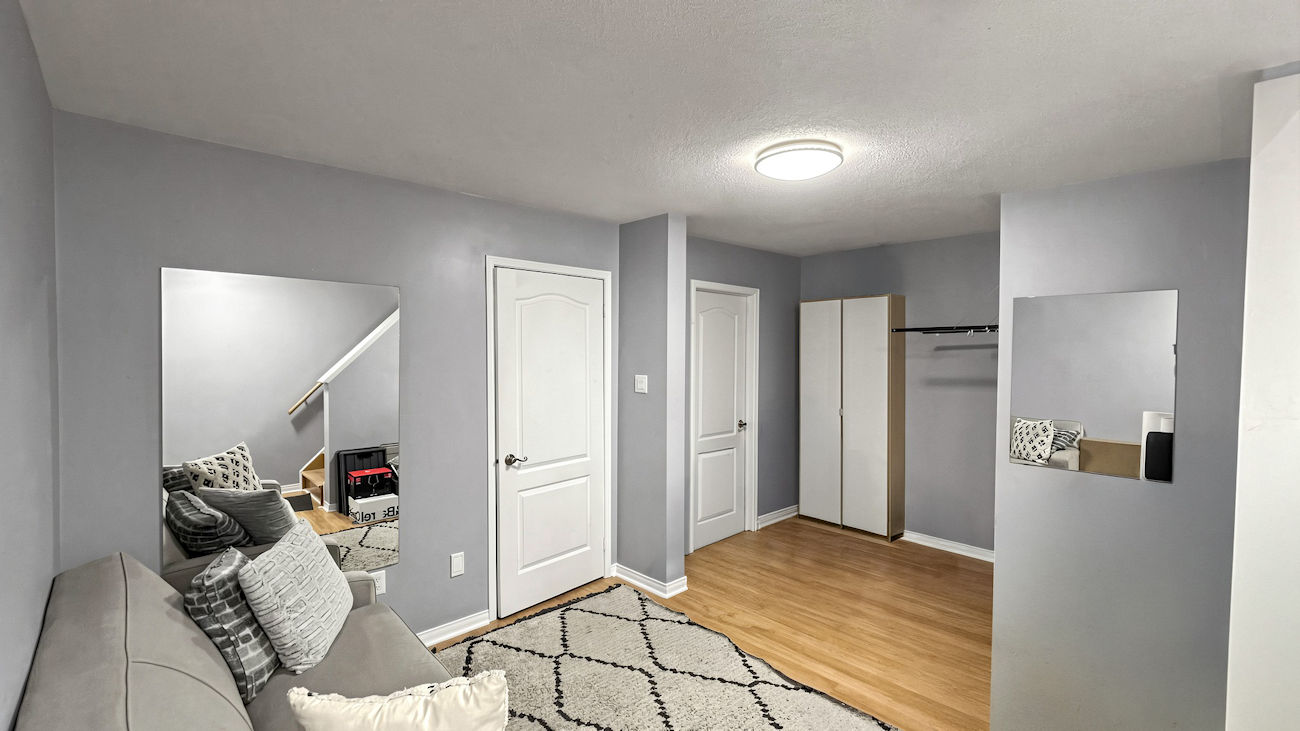
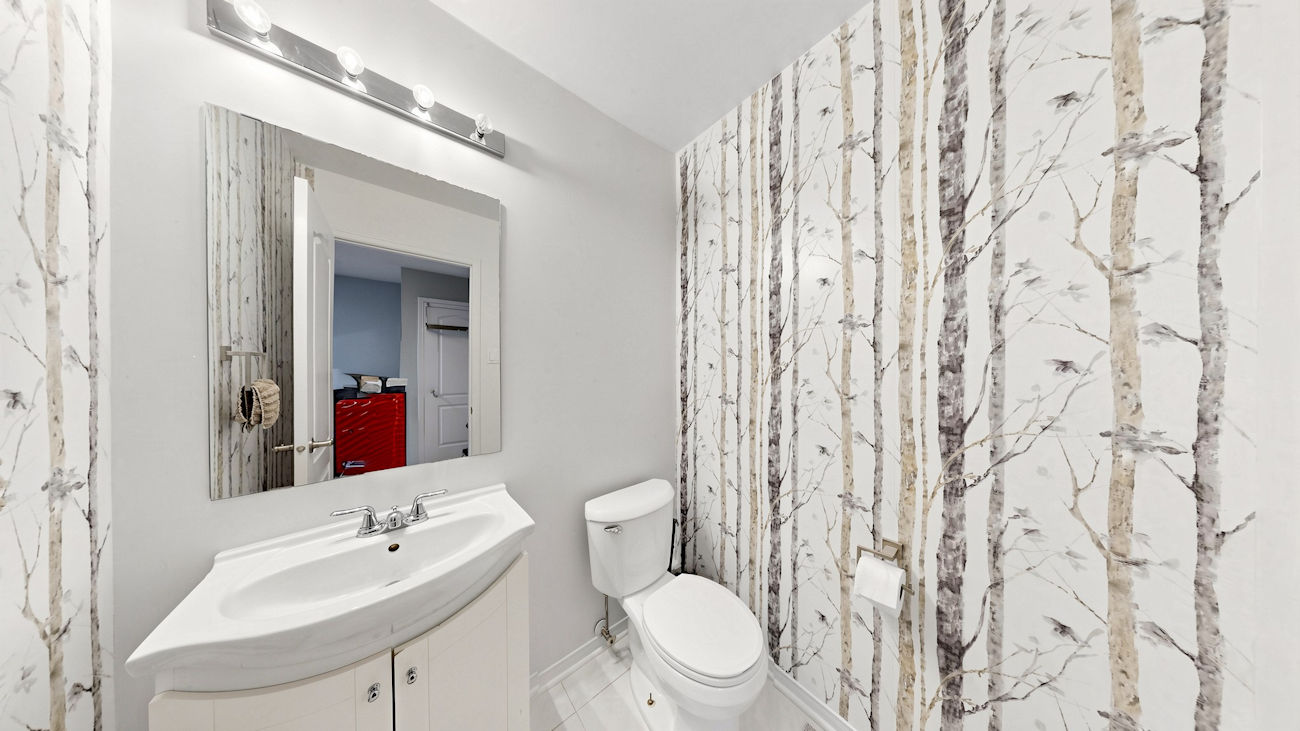
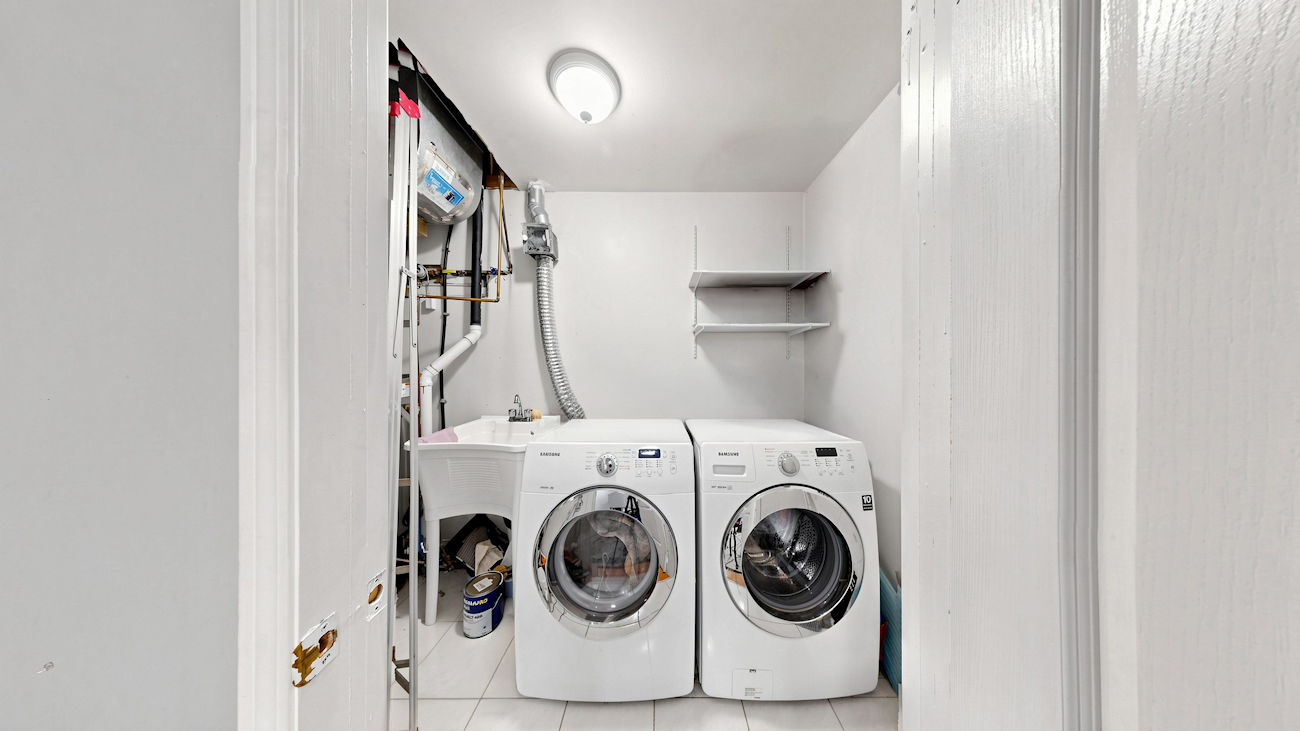
The finished lower level adds valuable flexibility, with a comfortable recreation area, laminate flooring, powder room, storage room and direct garage access through a separate entrance. An ecobee thermostat, newer washer and dryer, and ample storage enhance everyday convenience.
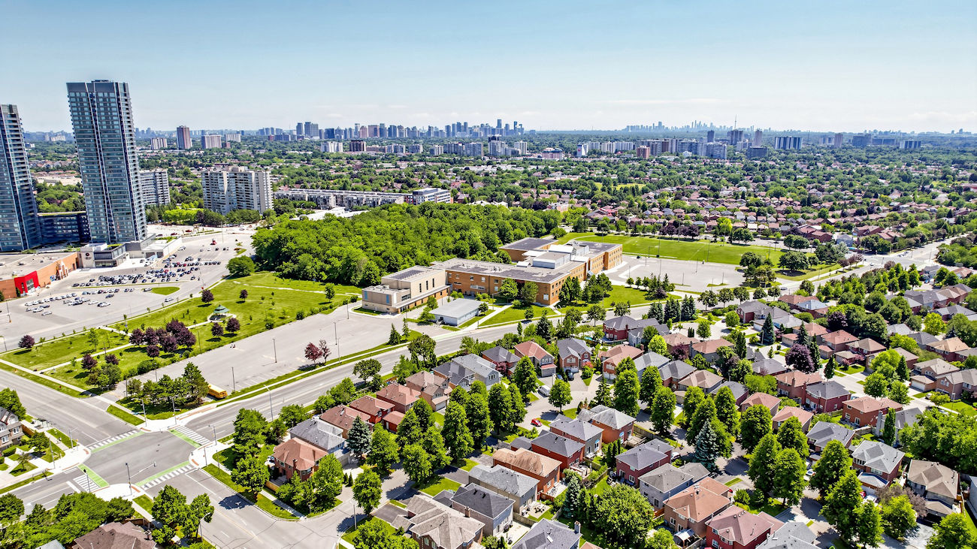
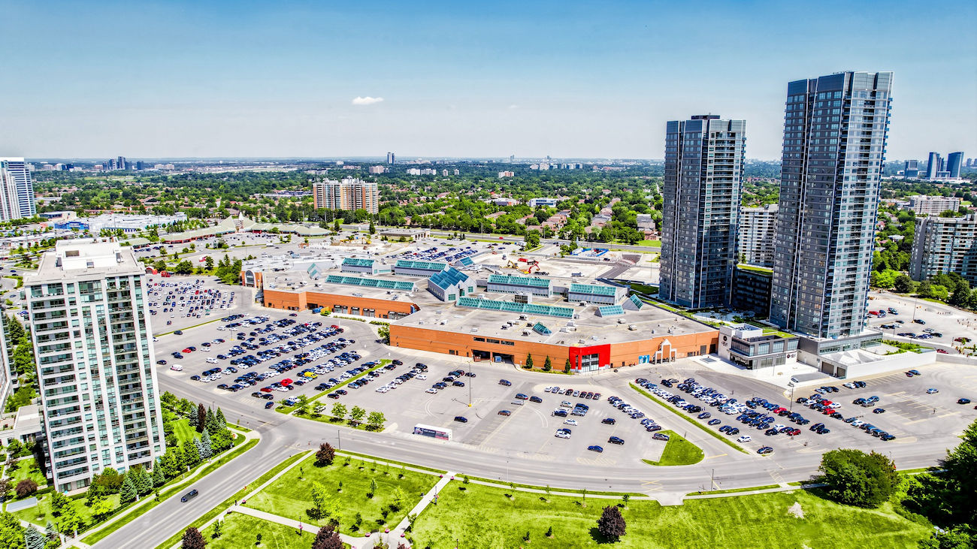
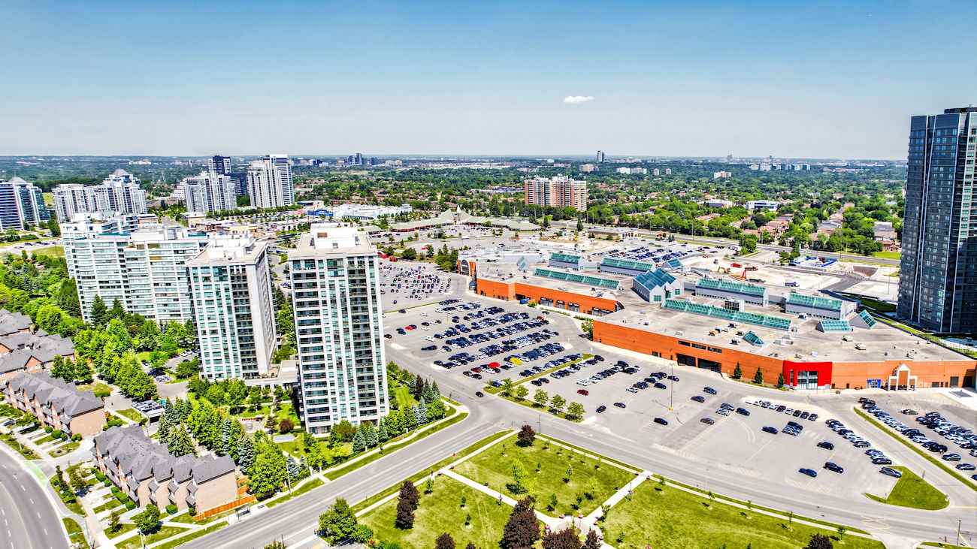
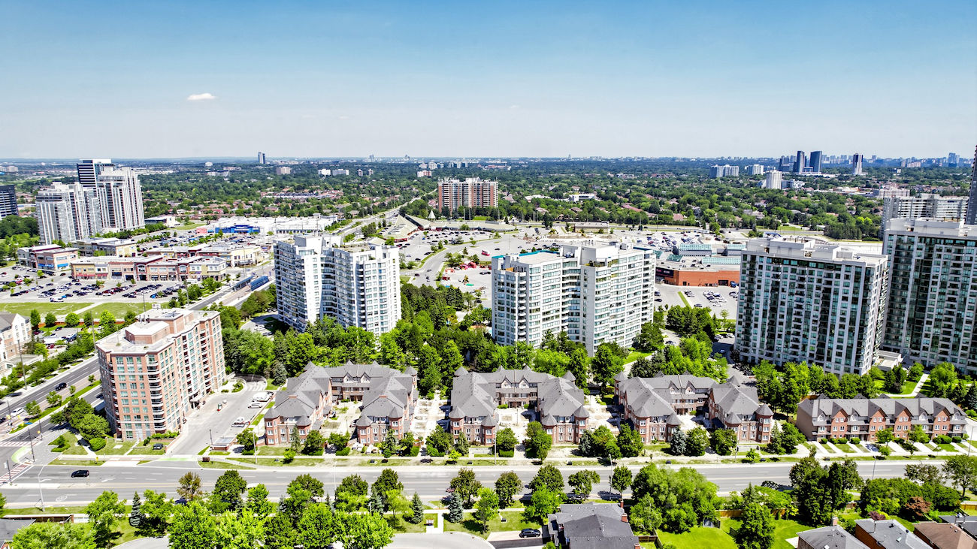
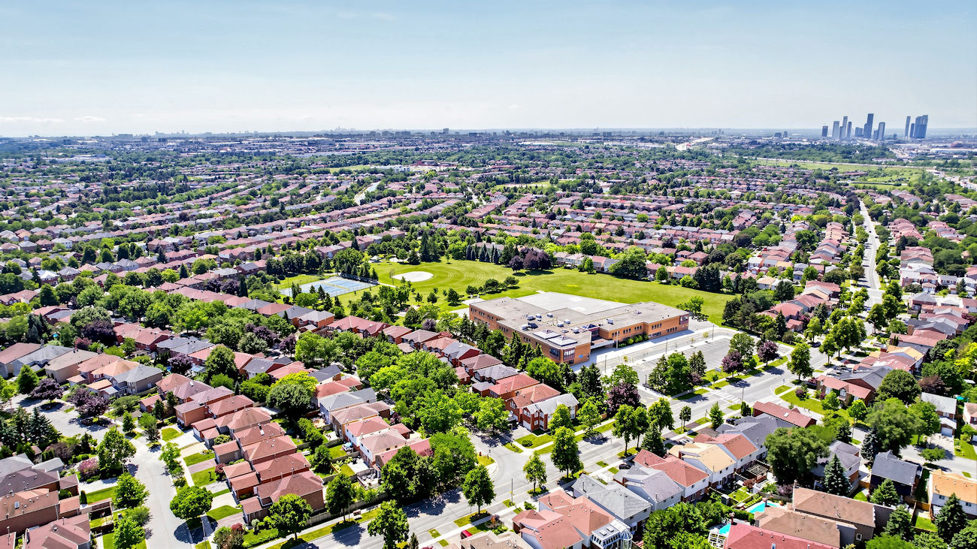
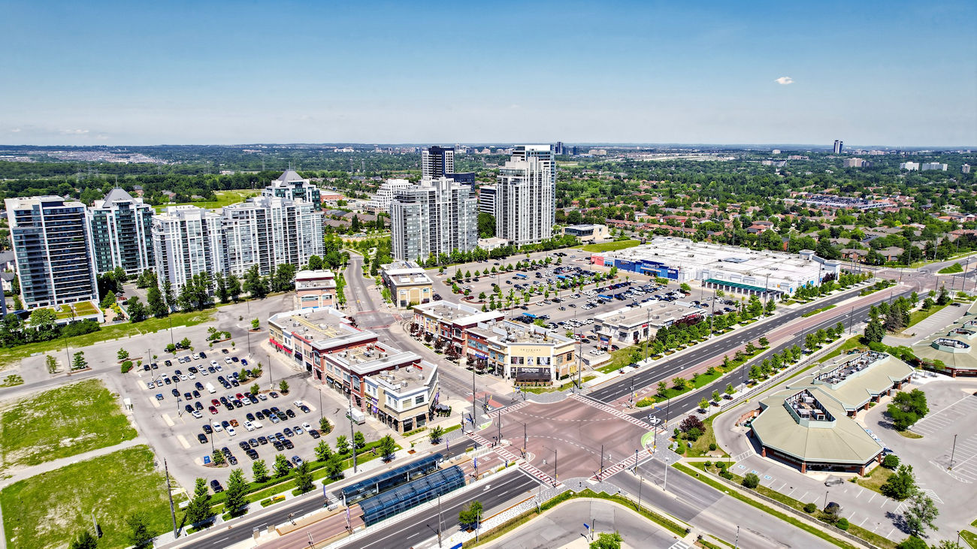
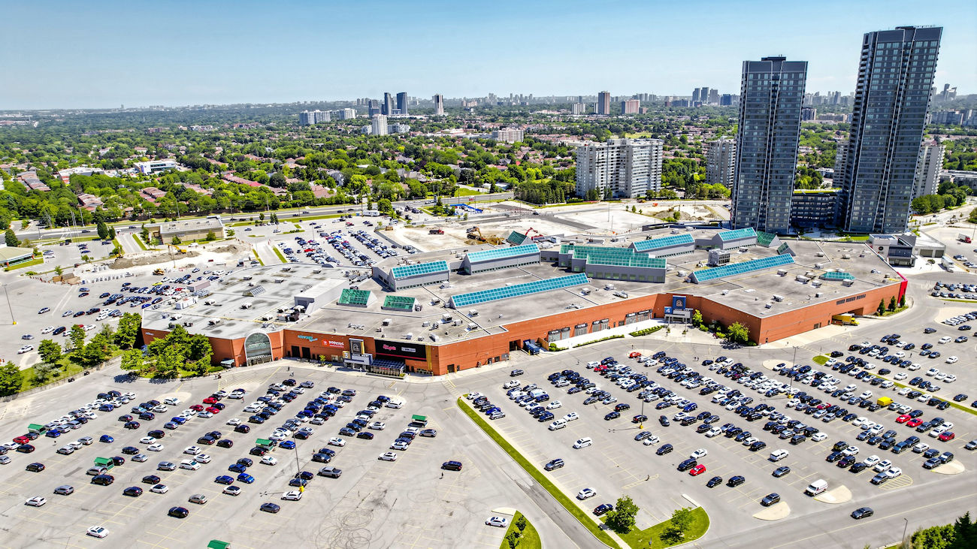
Reasonable maintenance fees include water, cable and internet. Located steps from Promenade, Walmart and Disera Village, this home is close to cafés, restaurants, parks and daily necessities. It is within the Brownridge Public School and Westmount Collegiate Institute catchments, near French Immersion options, several synagogues, York Region Transit and GO Transit, with convenient access to Bathurst Street, Centre Street, Highway 7 and Highway 407.
| Price: | $674,990 |
|---|---|
| Bedrooms: | 3+1 |
| Bathrooms: | 3 |
| Kitchens: | 1 |
| Family Room: | No |
| Basement: | Finished Walkout / Full / Separate Entrance |
| Fireplace/Stv: | Electric |
| Heat: | Forced Air / Gas |
| A/C: | Central Air |
| Apx Age: | 31 Years (1995) |
| Apx Sqft: | 1,200-1,399 |
| Balcony: | Terrace |
| Locker: | None |
| Ensuite Laundry: | Yes |
| Exterior: | Brick |
| Parking: | Underground/2 |
| Parking Spaces: | 2/Owned/Level 1 #81, Level 1 #82 |
| Pool: | No |
| Water: | Municipal |
| Sewer: | Sewers |
| Inclusions: |
|
| Building Amenities: |
|
| Property Features: |
|
| Maintenance: | $826.14 (month) |
| Taxes: | $3,401.44/2026 |
| # | Room | Level | Room Size (m) | Description |
|---|---|---|---|---|
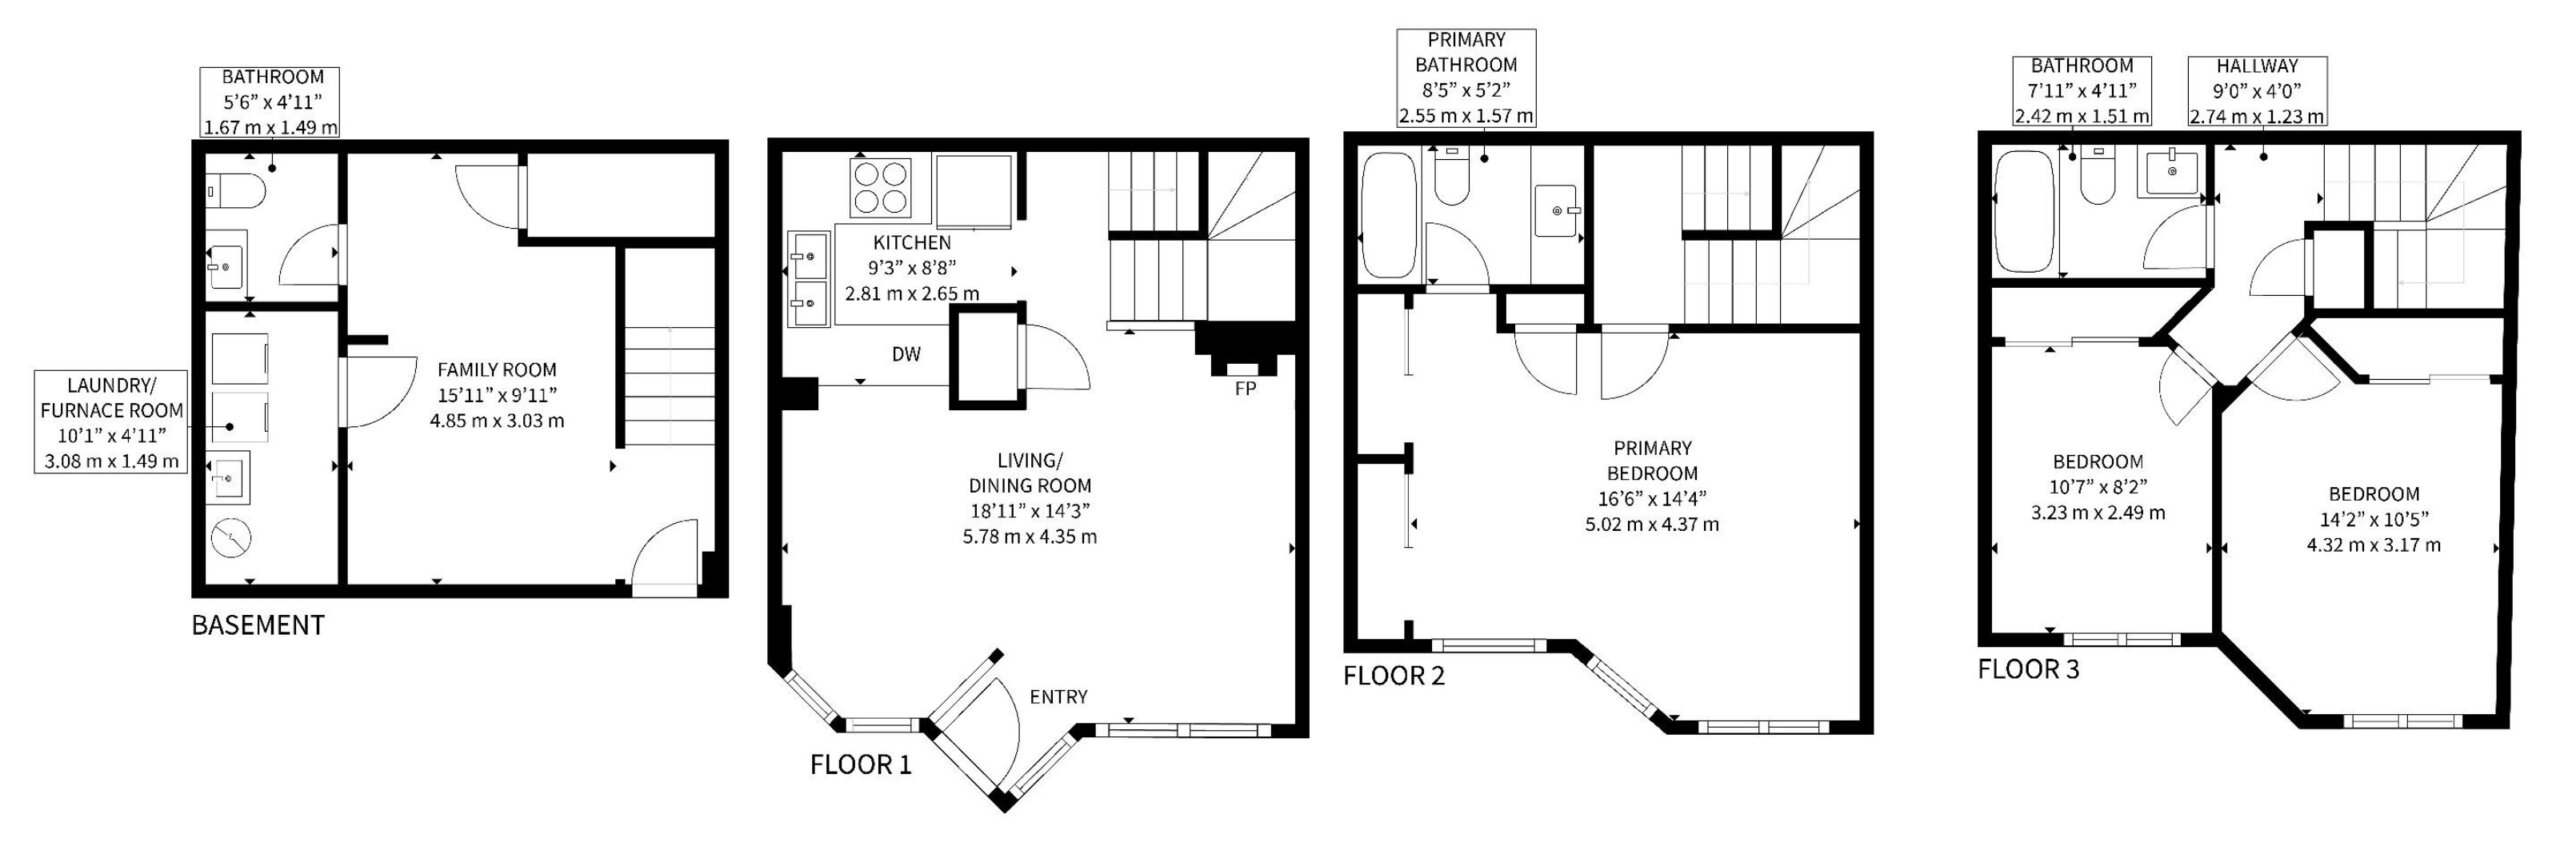
| 1 | Living Room | Main | 5.78 x 4.35 | Pot Lights, Hardwood Floor, Large Window |
| 2 | Dining Room | Main | 5.78 x 4.35 | Hardwood Floor, Large Window, Open Concept |
| 3 | Kitchen | Main | 2.81 x 2.65 | Stainless Steel Appliances, Ceramic Backsplash, Tile Floor |
| 4 | Primary Bedroom | Second | 5.02 x 4.37 | 4 Piece Ensuite, Double Closet, Laminate |
| 5 | Second Bedroom | Third | 4.32 x 3.17 | Large Window, Double Closet, Laminate |
| 6 | Third Bedroom | Third | 3.23 x 2.49 | Large Window, Mirrored Closet, Laminate |
| 7 | Recreation Room | Basement | 4.85 x 3.03 | 2 Piece Bathroom, Combined With Laundry, Access to Garage |
LANGUAGES SPOKEN
RELIGIOUS AFFILIATION
Floor Plans
Gallery
Check Out Our Other Listings!

How Can We Help You?
Dave Elfassy, Broker
PHONE: 416.899.1199 | EMAIL: [email protected]
Sutt
on Group-Admiral Realty Inc., Brokerage
1206 Centre Street
Thornhill, ON
L4J 3M9
Read Our Reviews!


What does it mean to be 1NVALUABLE? It means we’ve got your back. We understand the trust that you’ve placed in us. That’s why we’ll do everything we can to protect your interests–fiercely and without compromise. We’ll work tirelessly to deliver the best possible outcome for you and your family, because we understand what “home” means to you.
