




95 Penstock Court
Richmond Hill, ON L4C 4P3
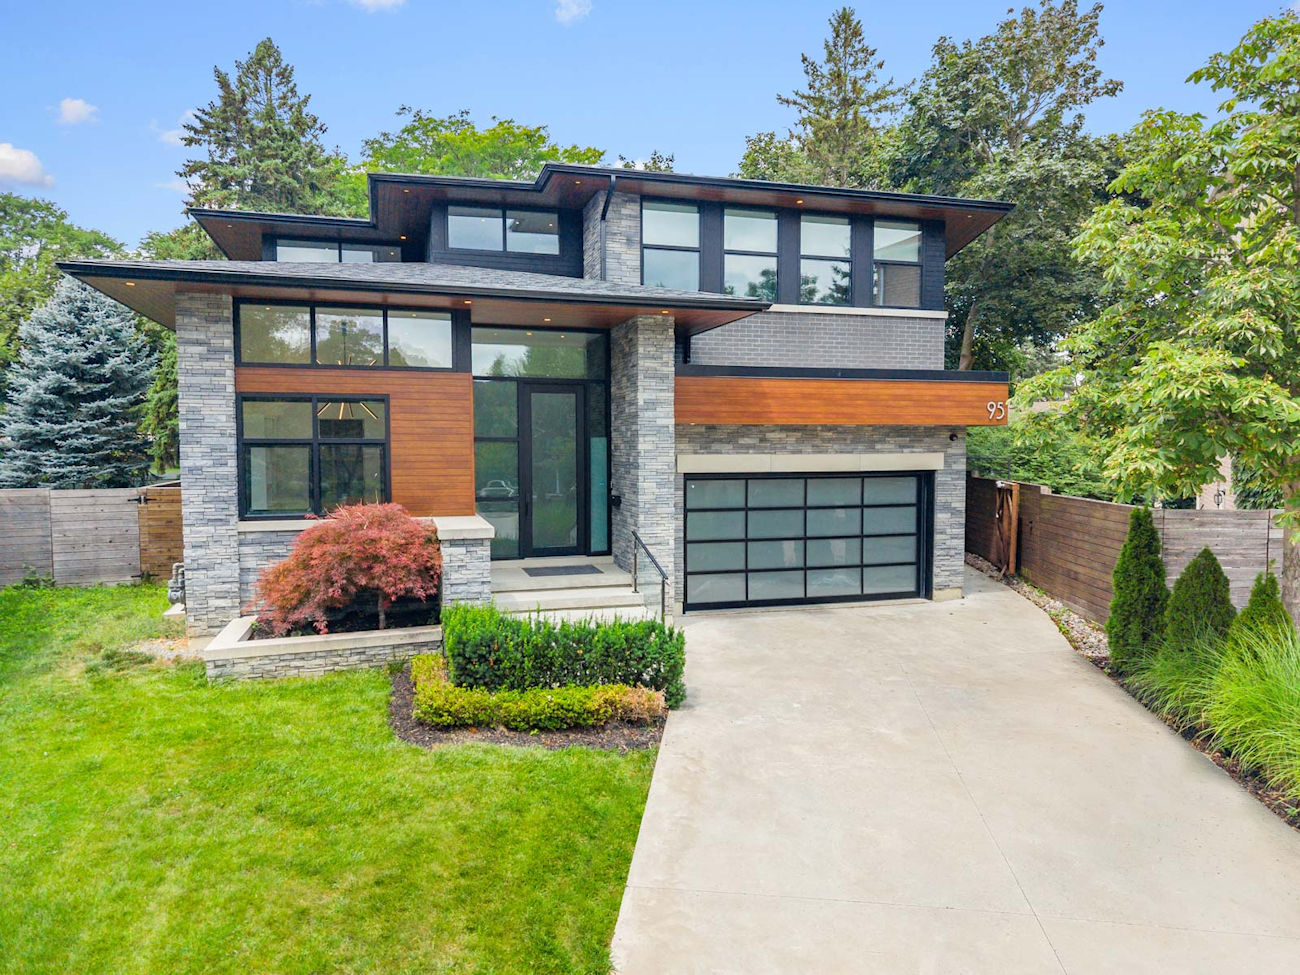
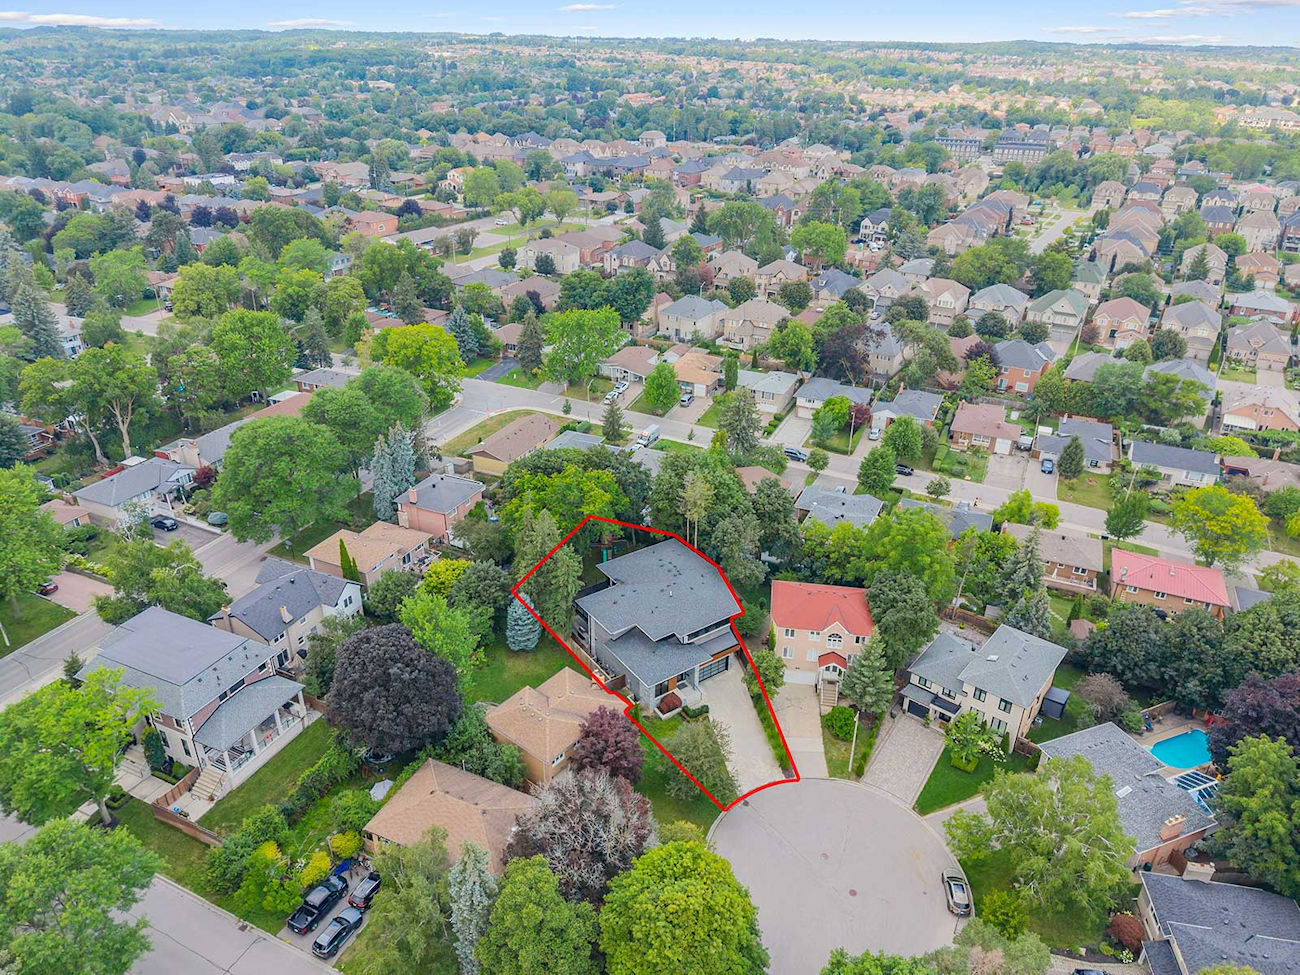
Welcome to 95 Penstock Court, where elevated design, effortless comfort and exceptional entertaining come together on a quiet cul-de-sac in Richmond Hill’s Mill Pond.
This custom-built 4+1 bedroom home offers 3,826 square feet of refined living space, advanced smart-home technology and beautifully designed indoor and outdoor spaces for every stage of family life.
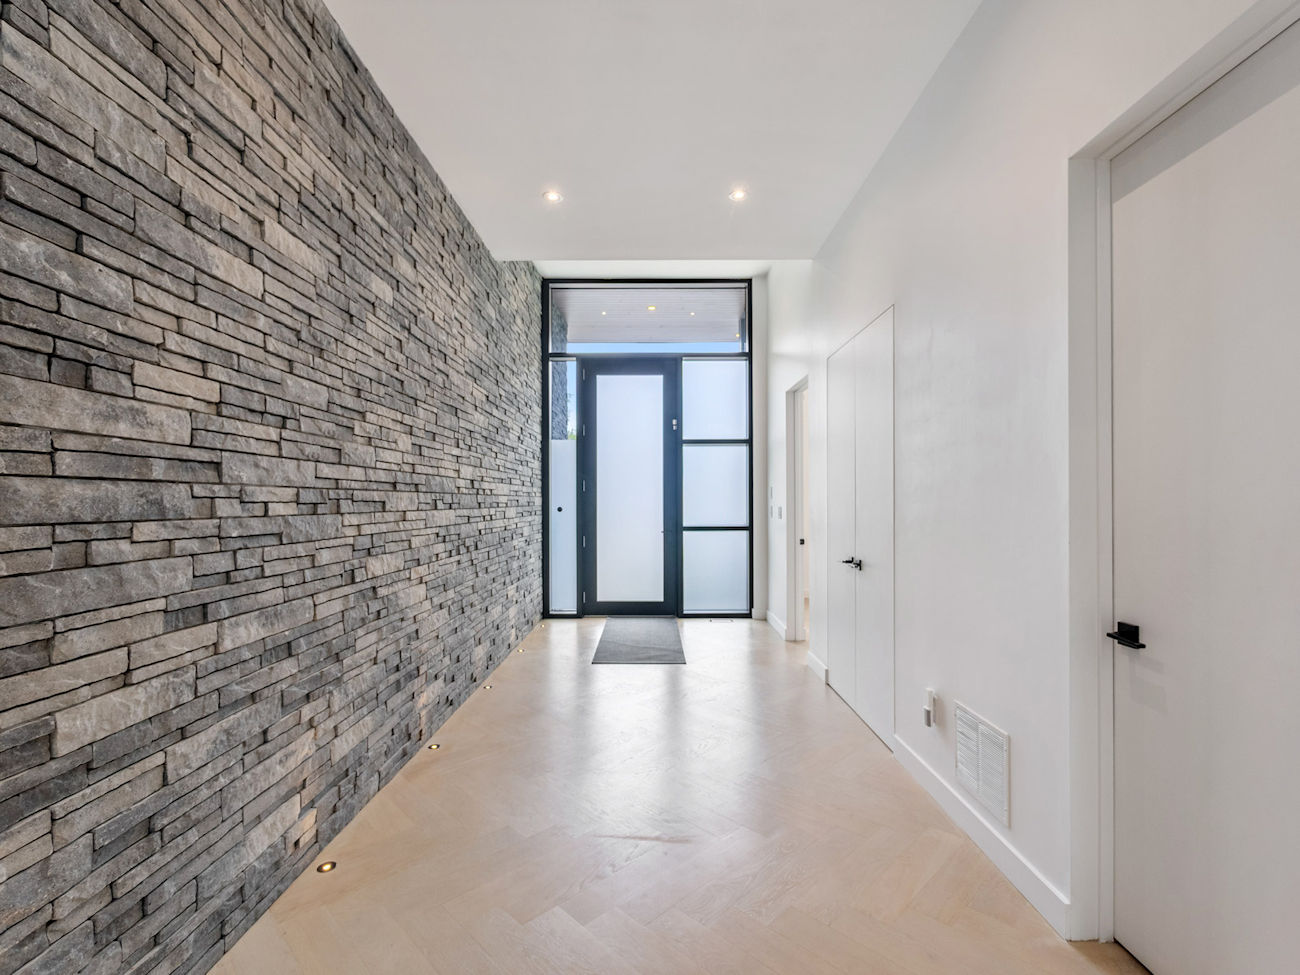
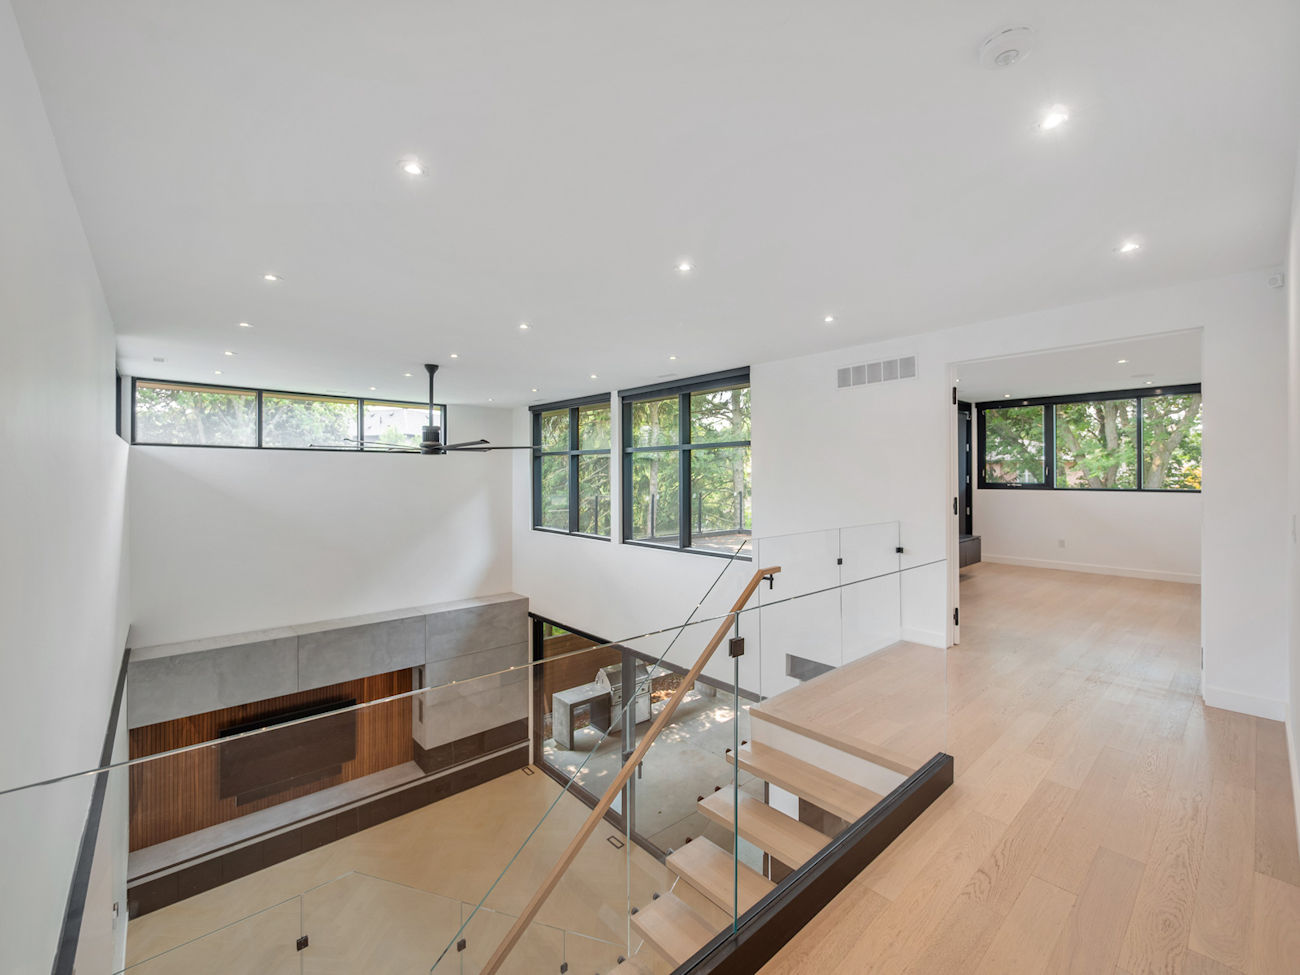
Herringbone hardwood flooring, extensive pot lights and Built-In speakers establish a polished sense of continuity throughout. A comprehensive Control4 automation system manages the lighting, climate, garage doors and Somfy blinds, while Ring monitoring and wired CCTV provide enhanced security.
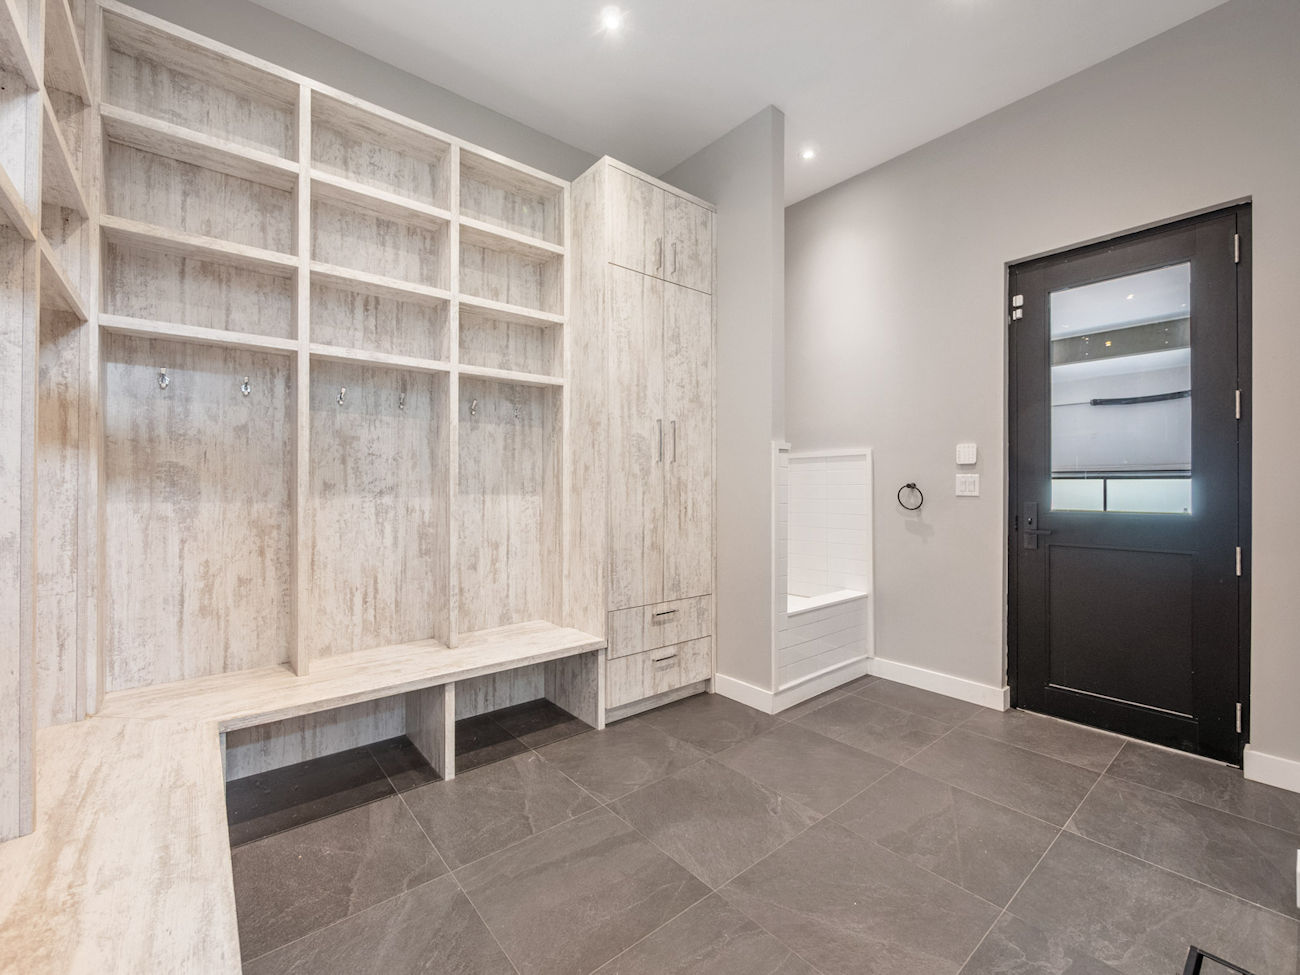
A snow-melt driveway leads to the heated 3-car garage, finished with epoxy flooring, slat-wall storage and an electric vehicle charger. The adjoining mudroom is equally considered, with custom cabinetry, direct garage access and a dedicated pet-washing station.
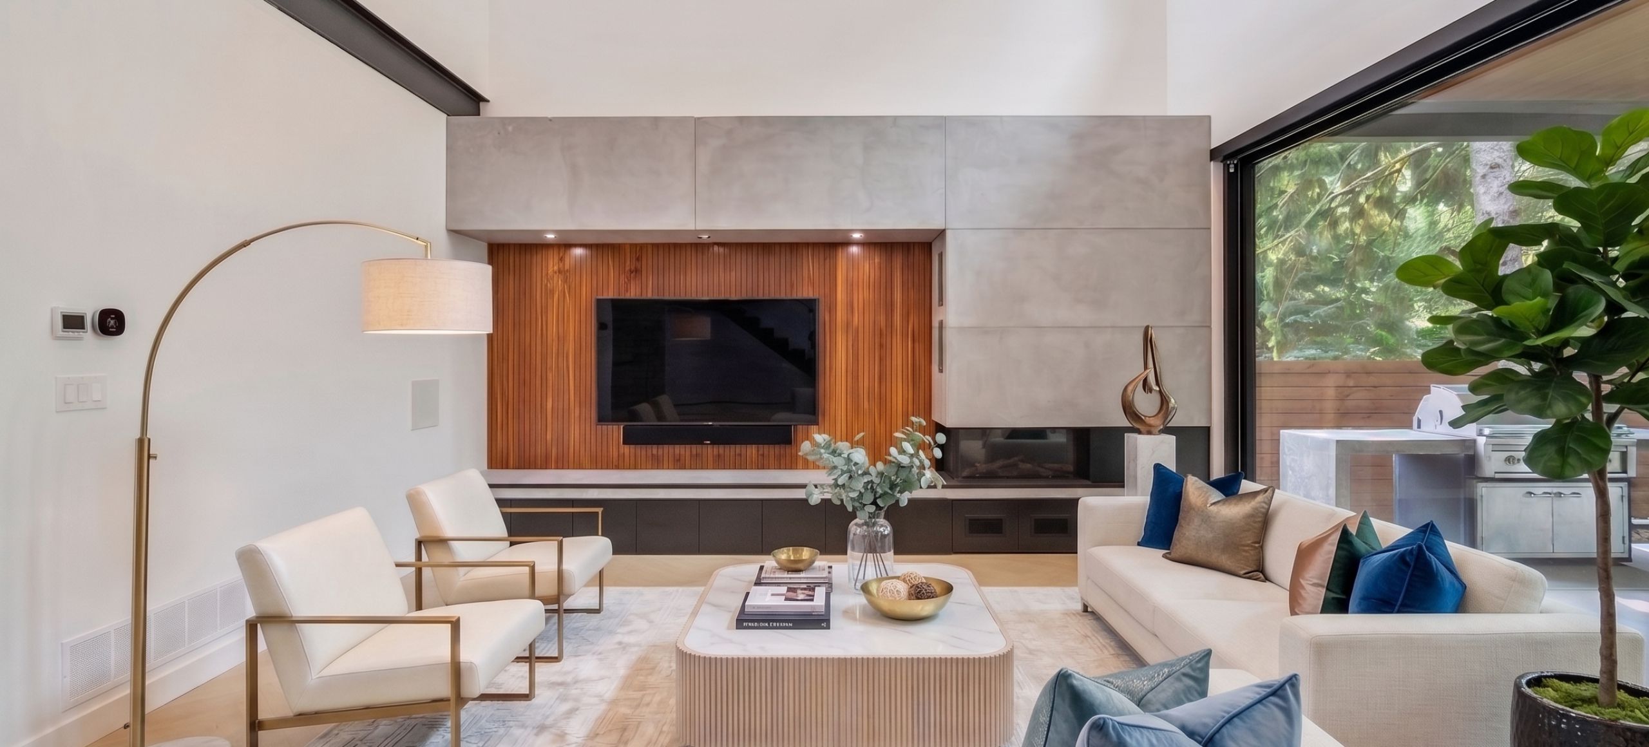
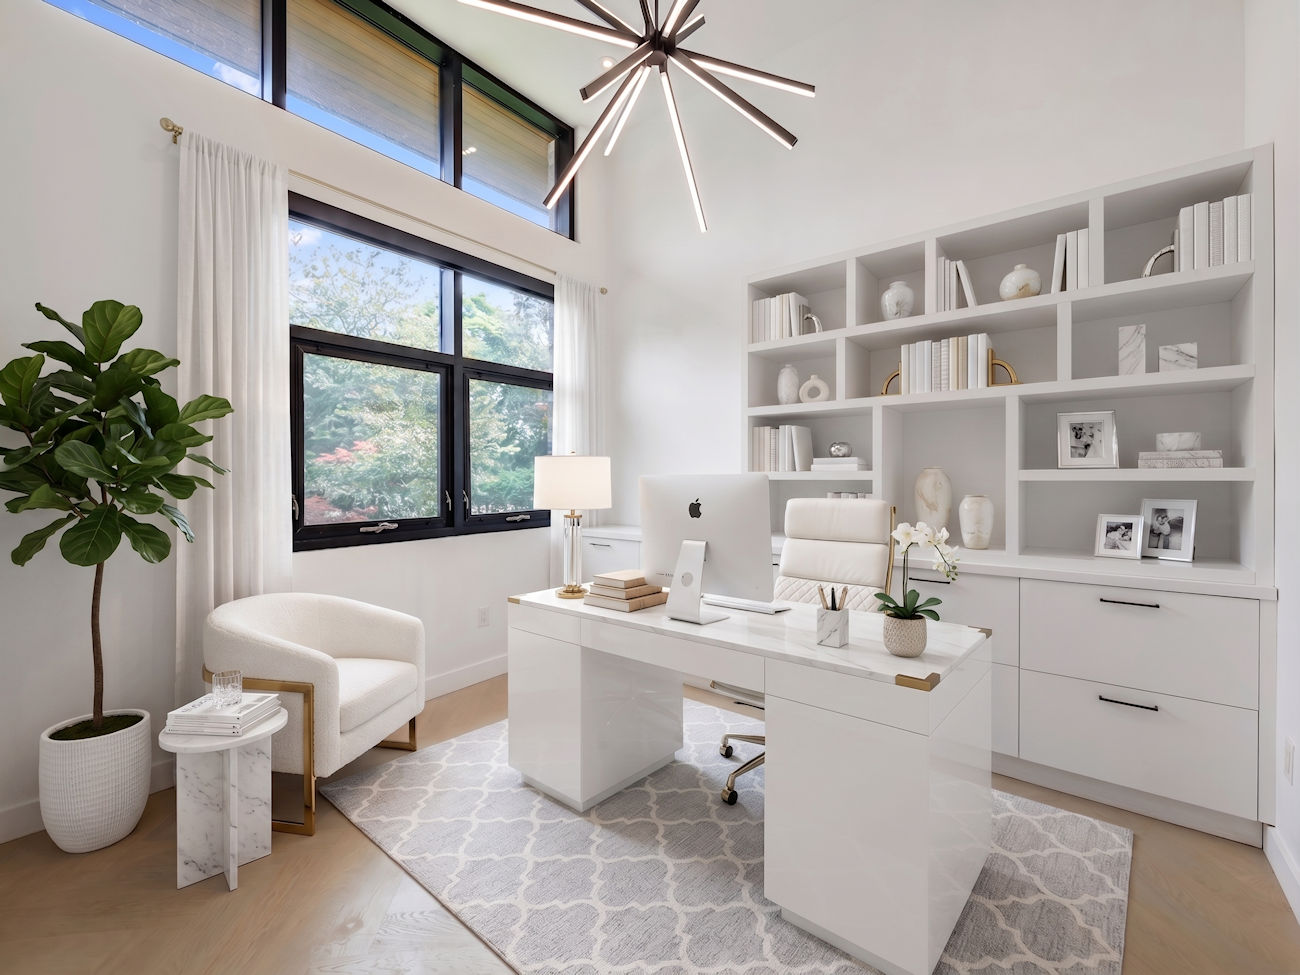
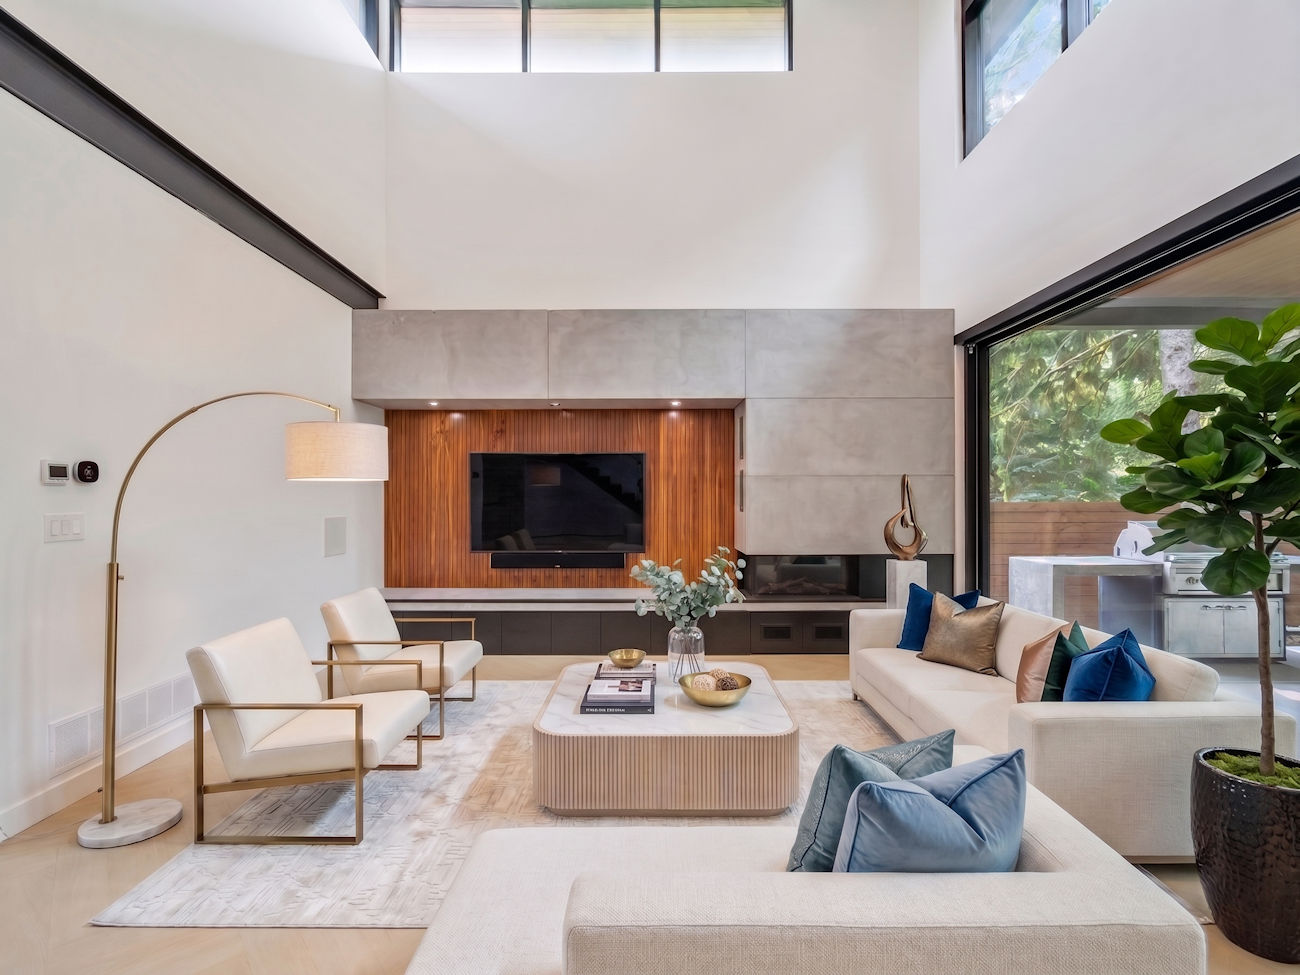
The main level is designed with both elegance and functionality in mind. A private office features Built-In bookcases and a walk-in closet, while the expansive living room is anchored by an electric fireplace and complemented by Built-In shelving, a ceiling fan and television mount.
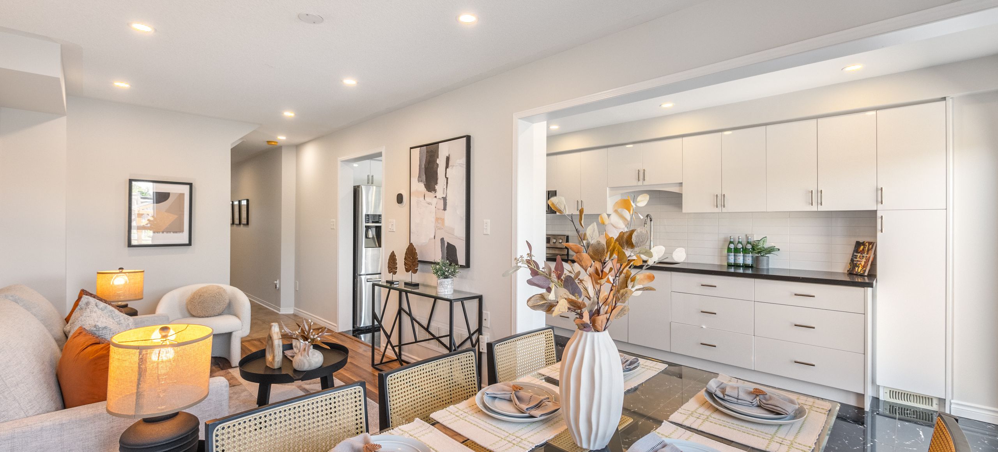
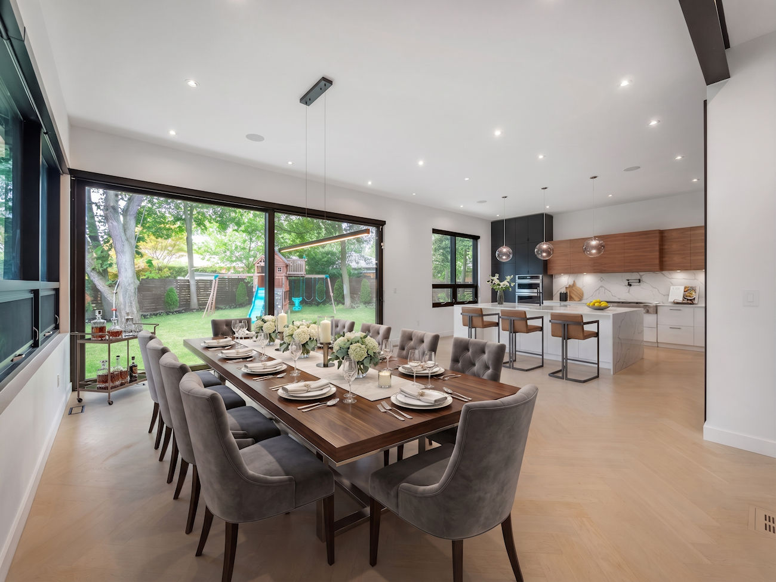
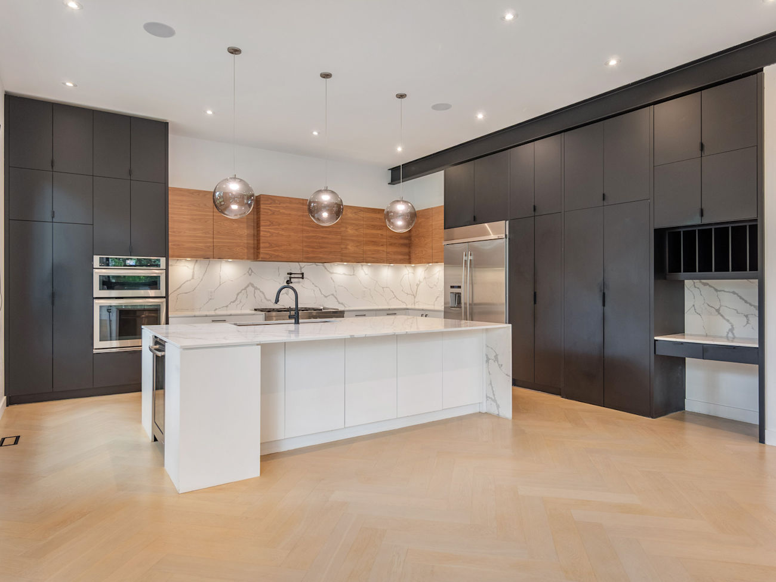
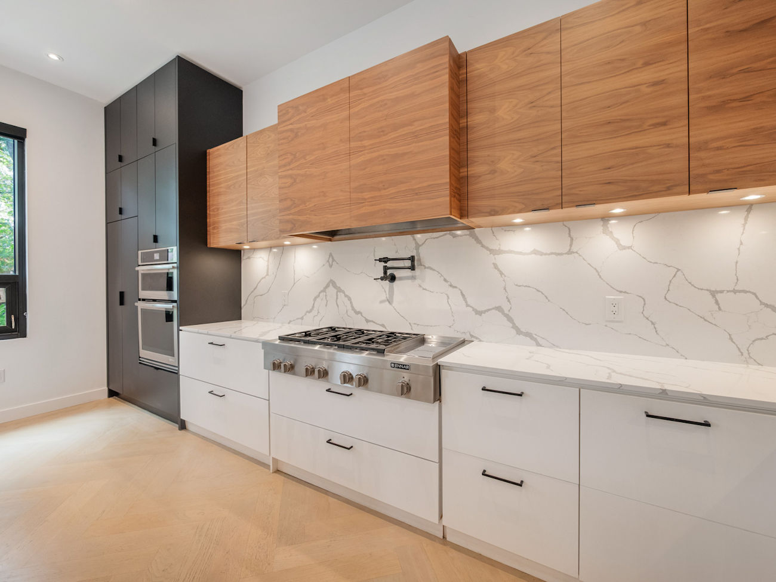
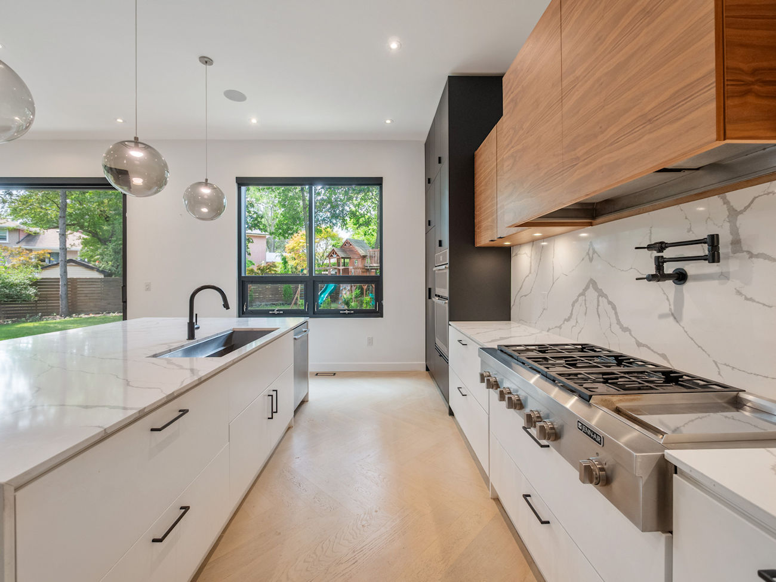
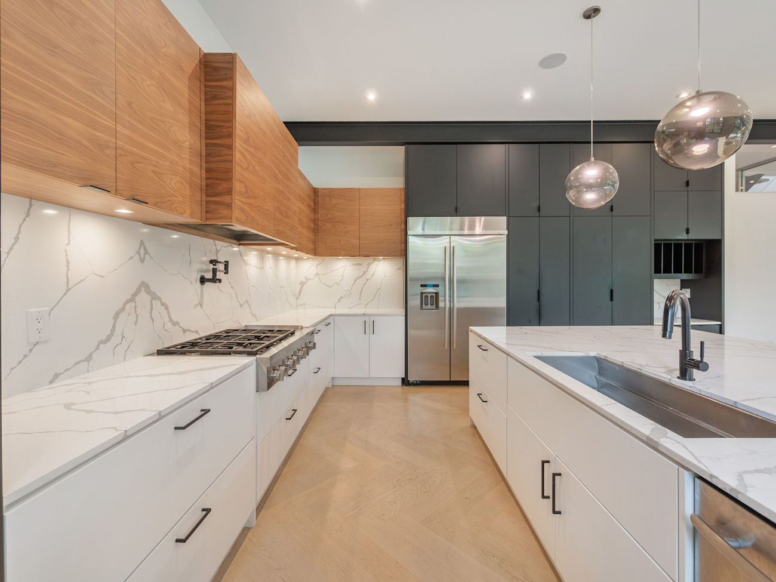
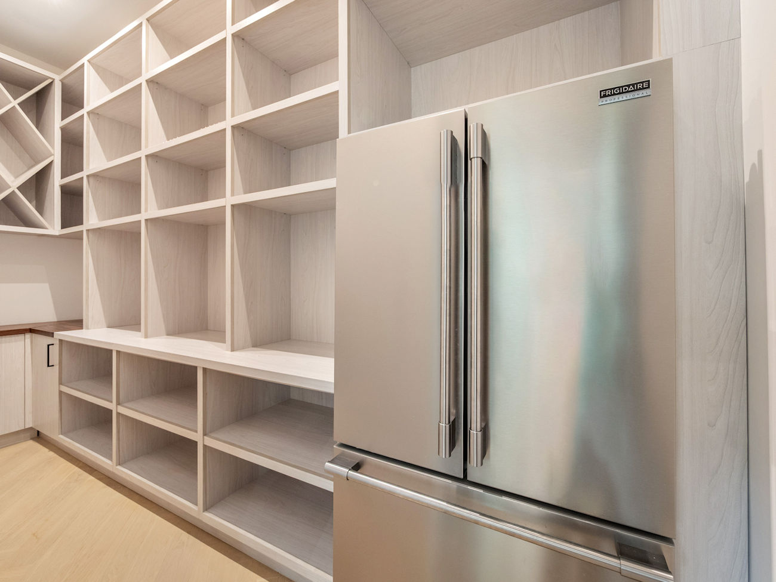
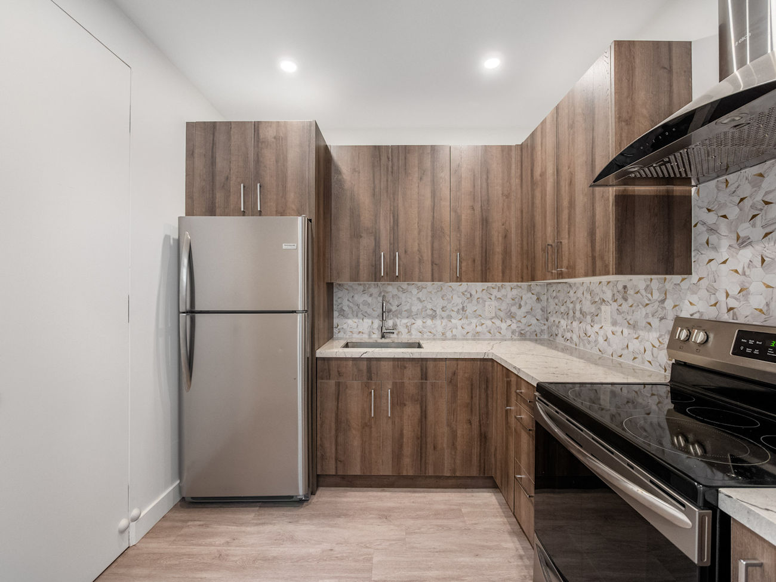
At the heart of the home, the chef’s kitchen showcases quartz countertops, a substantial centre island, premium stainless steel appliances, a gas countertop range, Built-In oven and bar fridge. A concealed walk-in pantry offers extensive shelving and a second refrigerator, while the adjoining open-concept dining area provides an impressive setting for entertaining.
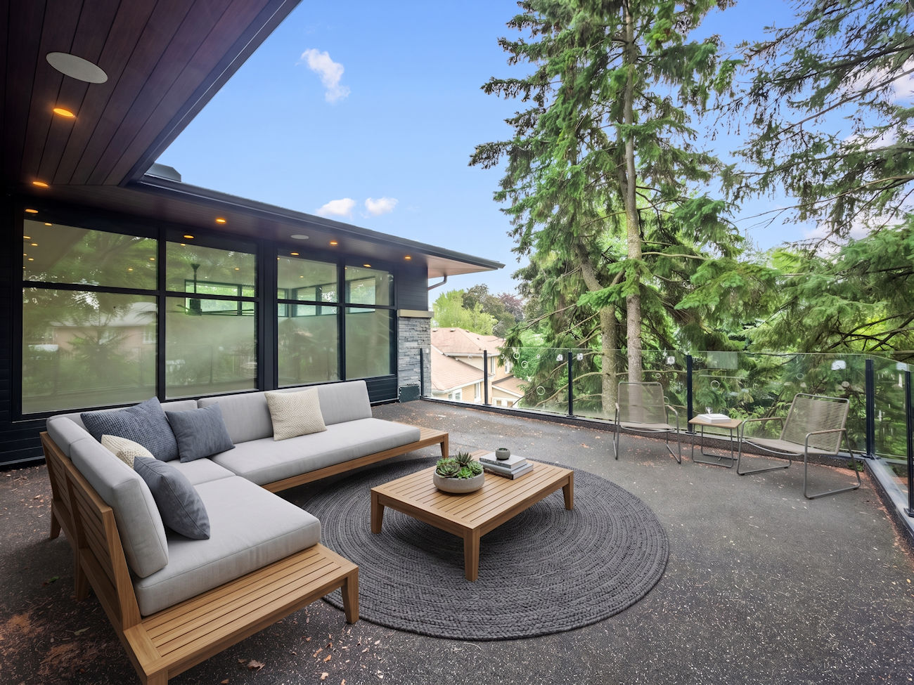
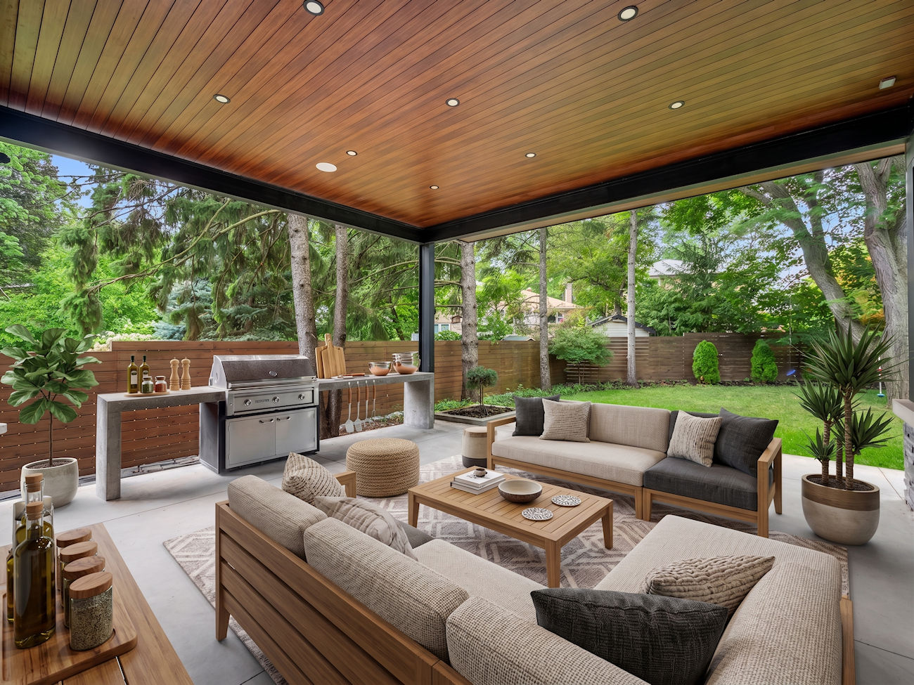
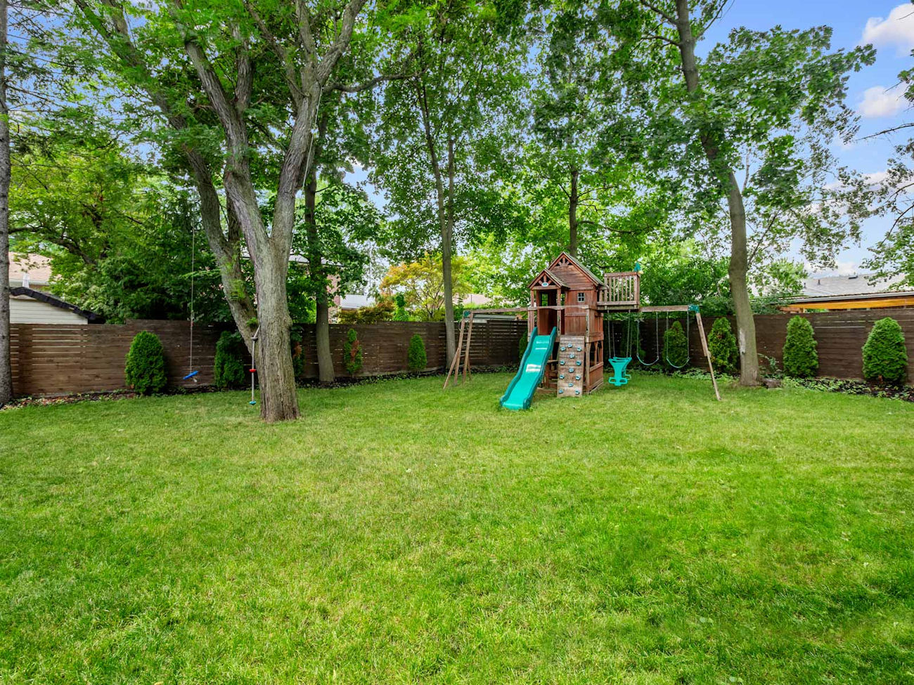
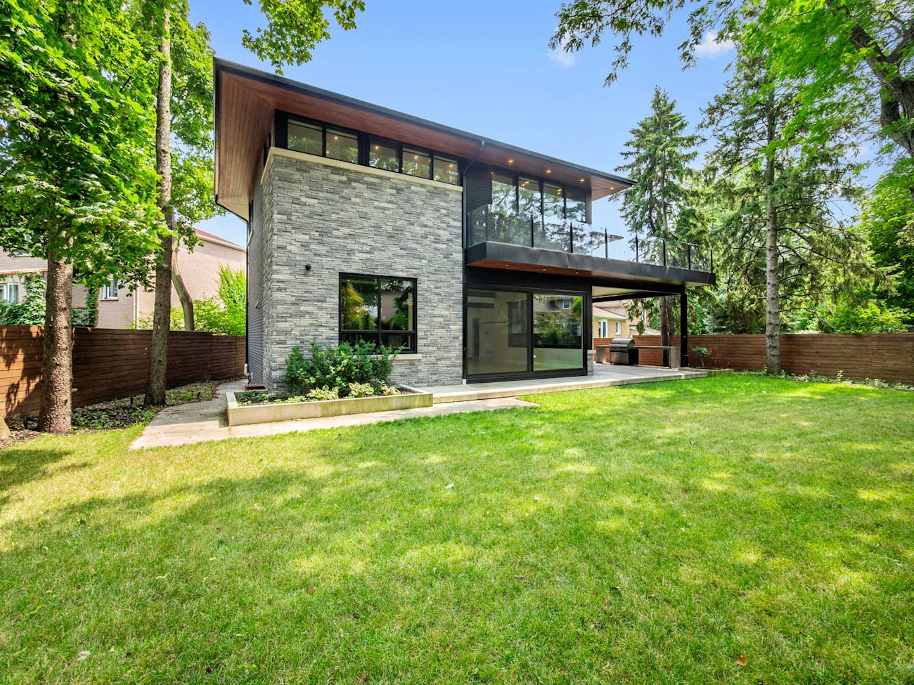
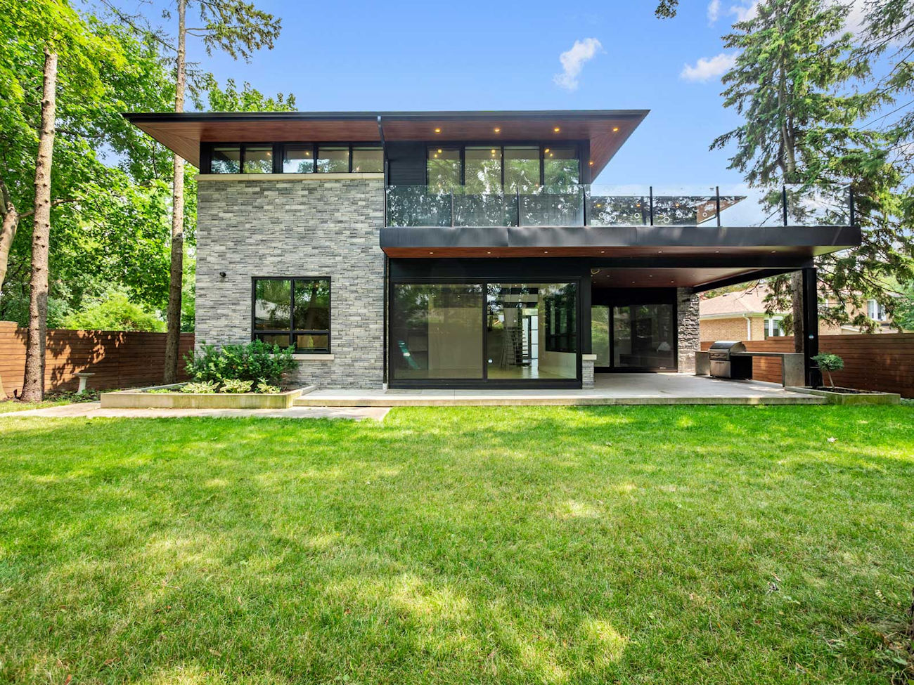
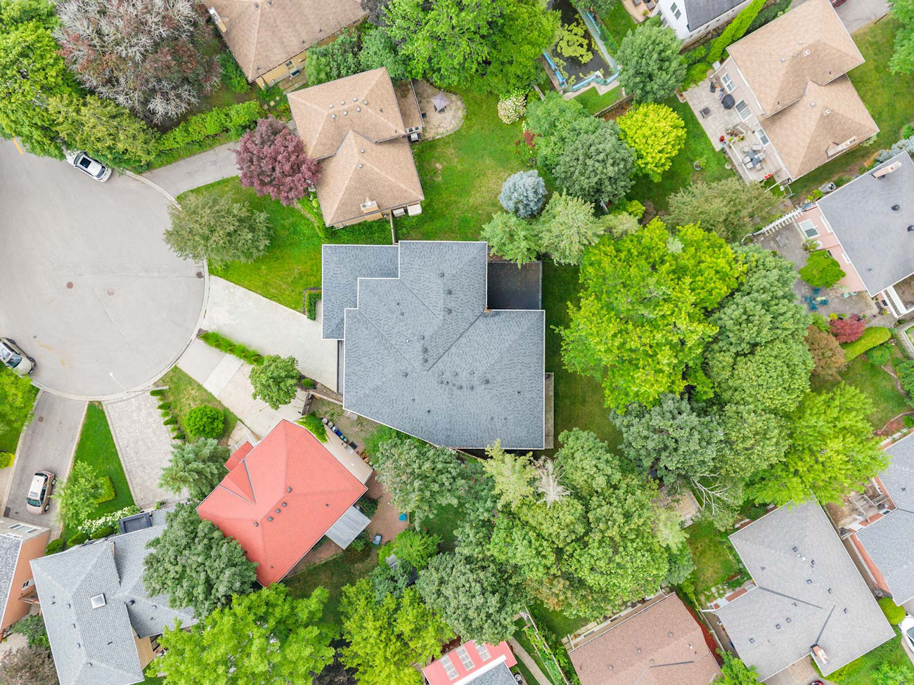
Sliding doors from the living and dining areas extend the home outdoors to a concrete patio with a Built-In barbecue. Above, a private terrace with an awning overlooks the expansive, fully fenced backyard, complete with mature greenery and a children’s playground.
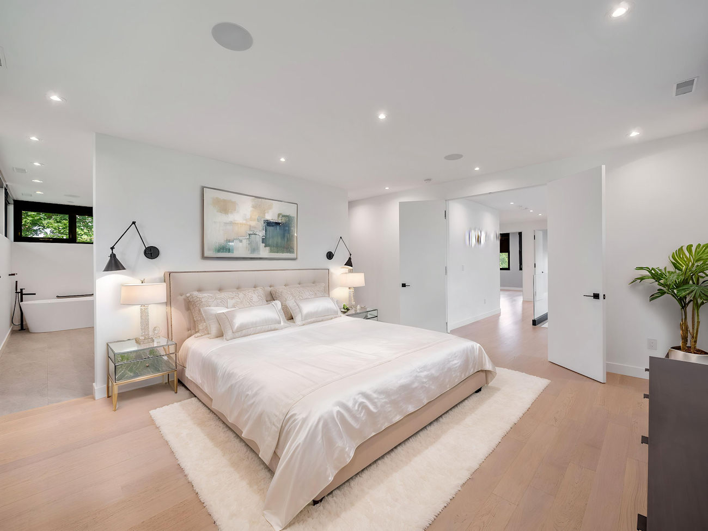
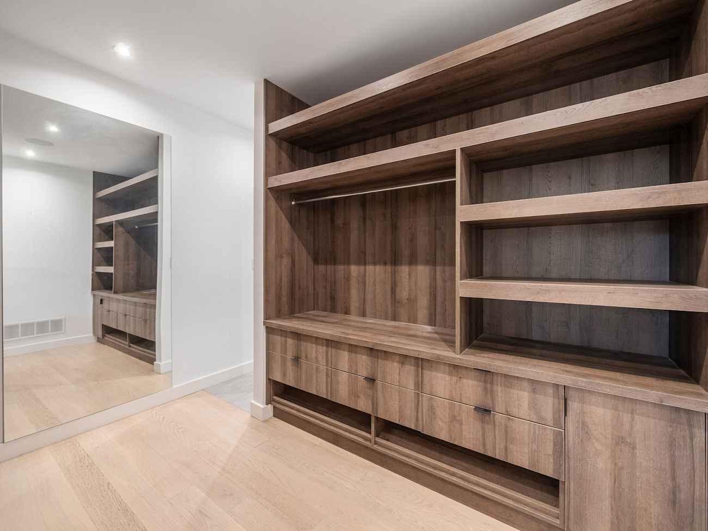
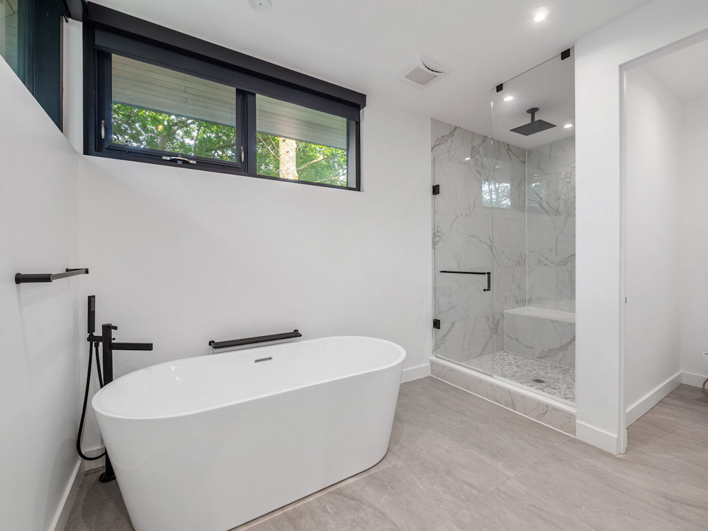
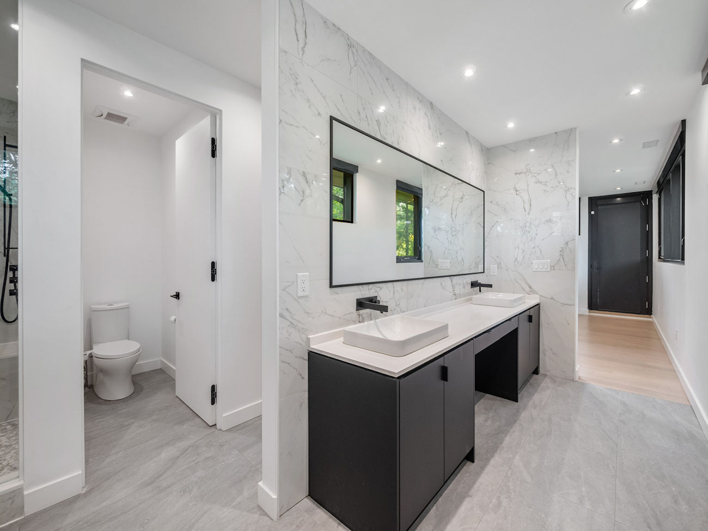
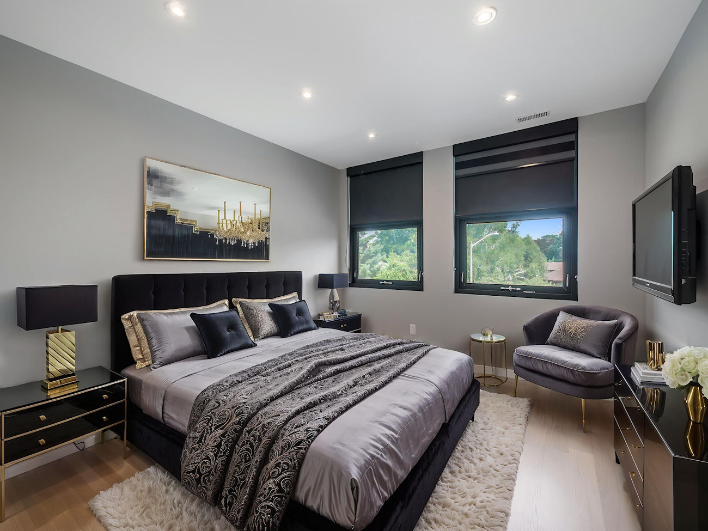
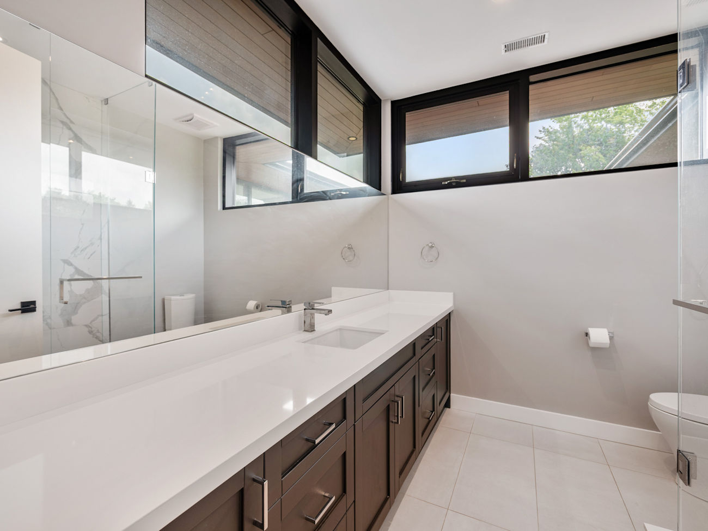
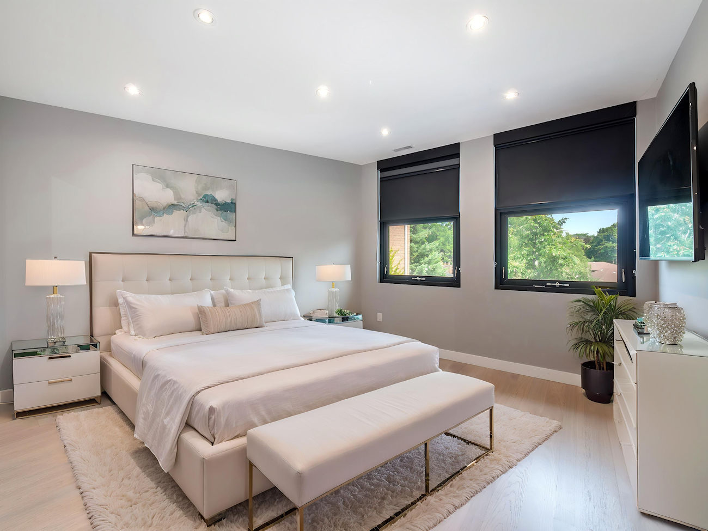
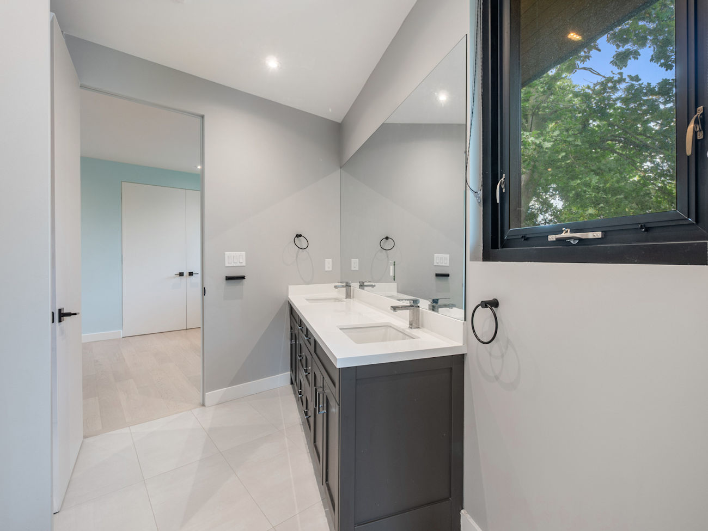
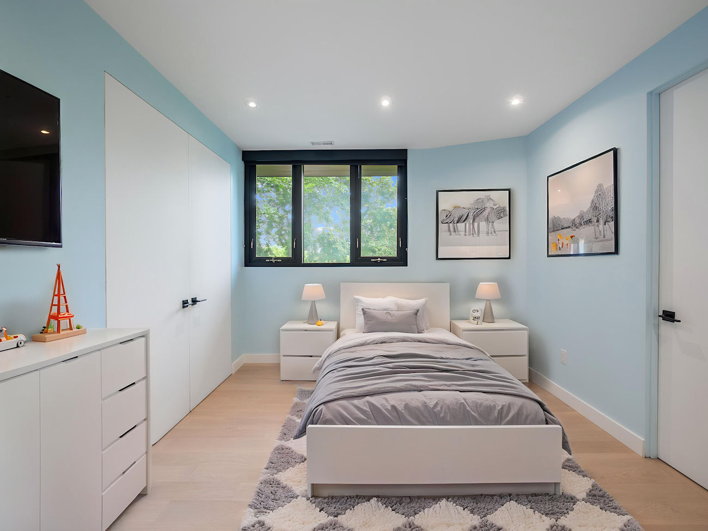
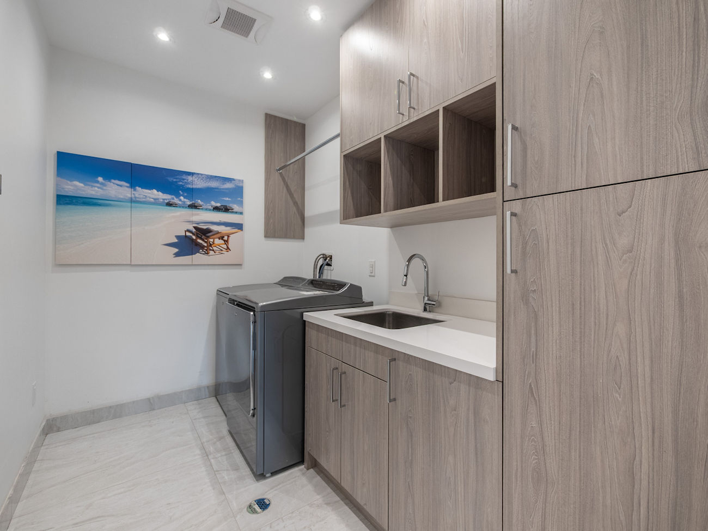
The upper level is highlighted by a luxurious primary retreat with a walk-in closet, private rooftop terrace and spa-inspired 5-piece ensuite featuring a double-sink vanity, soaker tub and frameless glass shower. A second bedroom offers its own walk-in closet and 3-piece ensuite, while 2 additional bedrooms share a beautifully appointed 5-piece semi-ensuite. A dedicated second-floor laundry room adds further convenience.
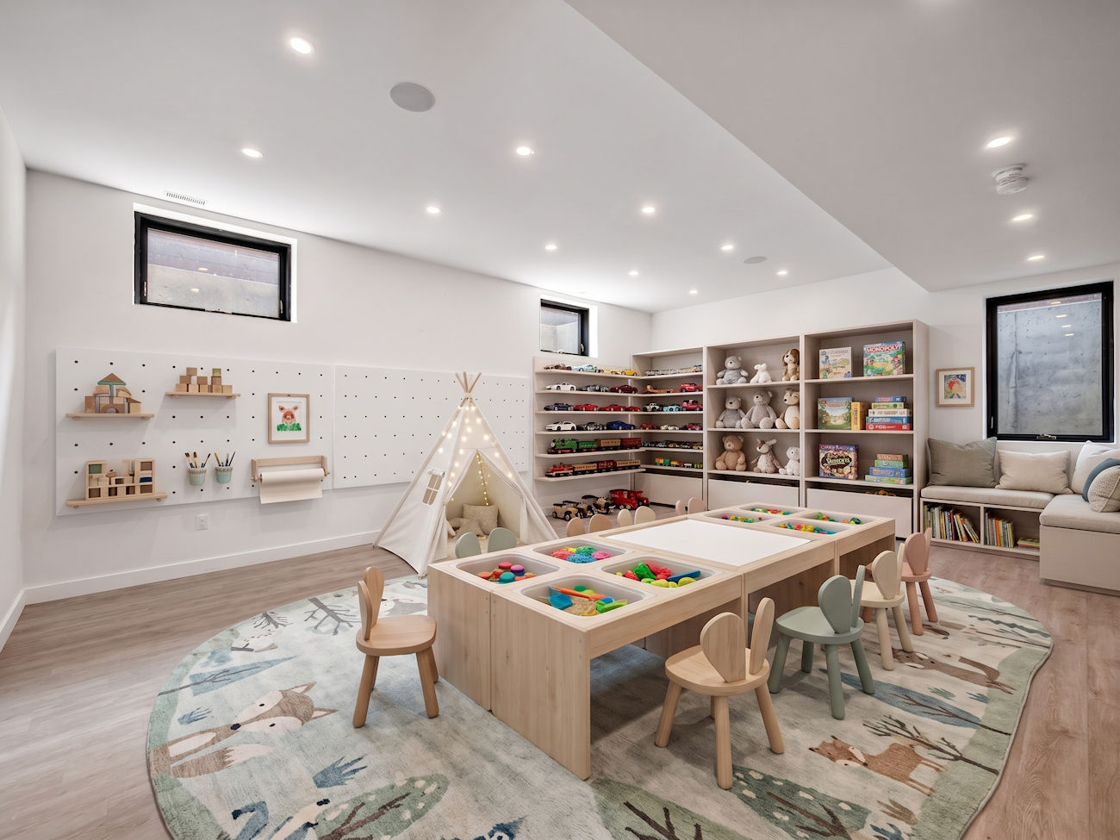
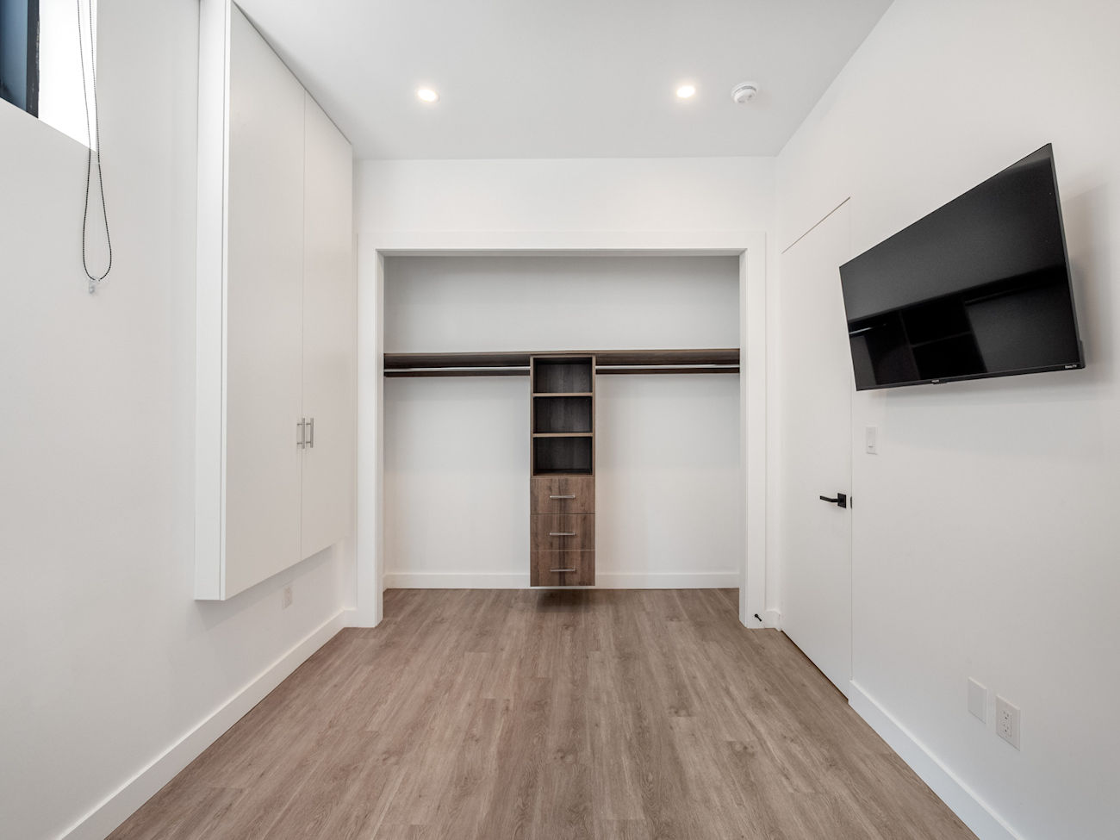
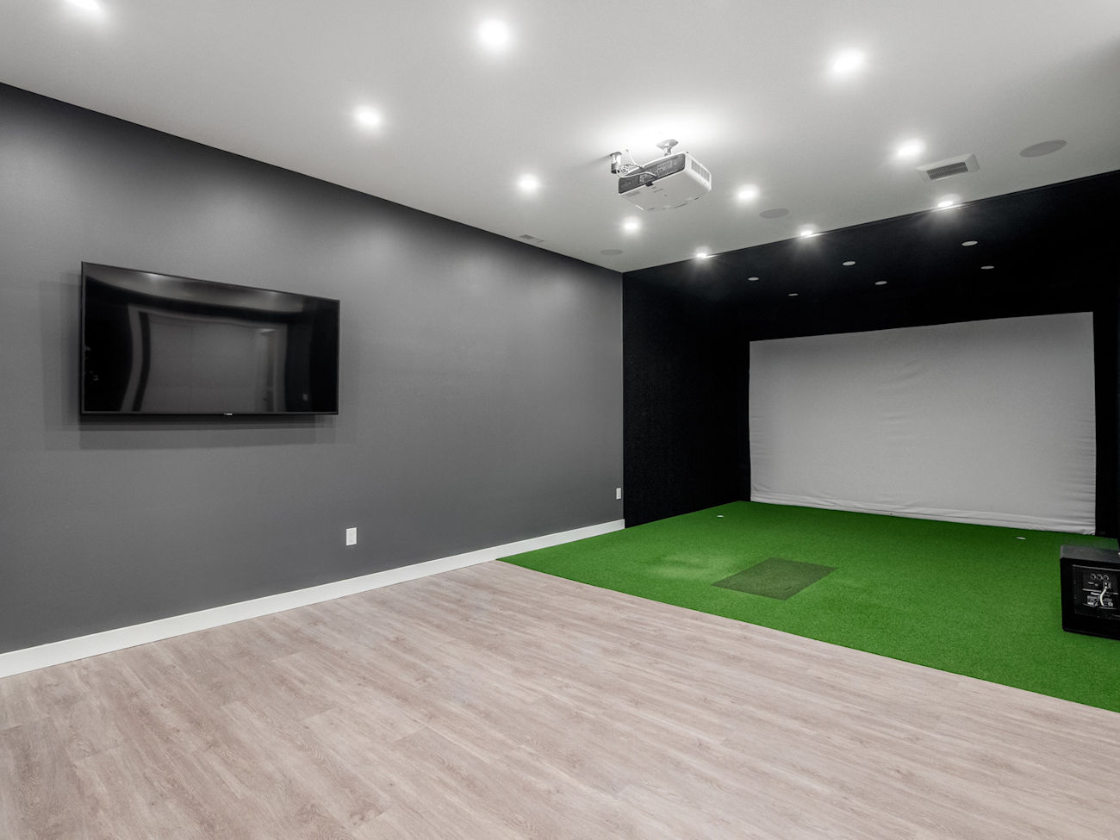
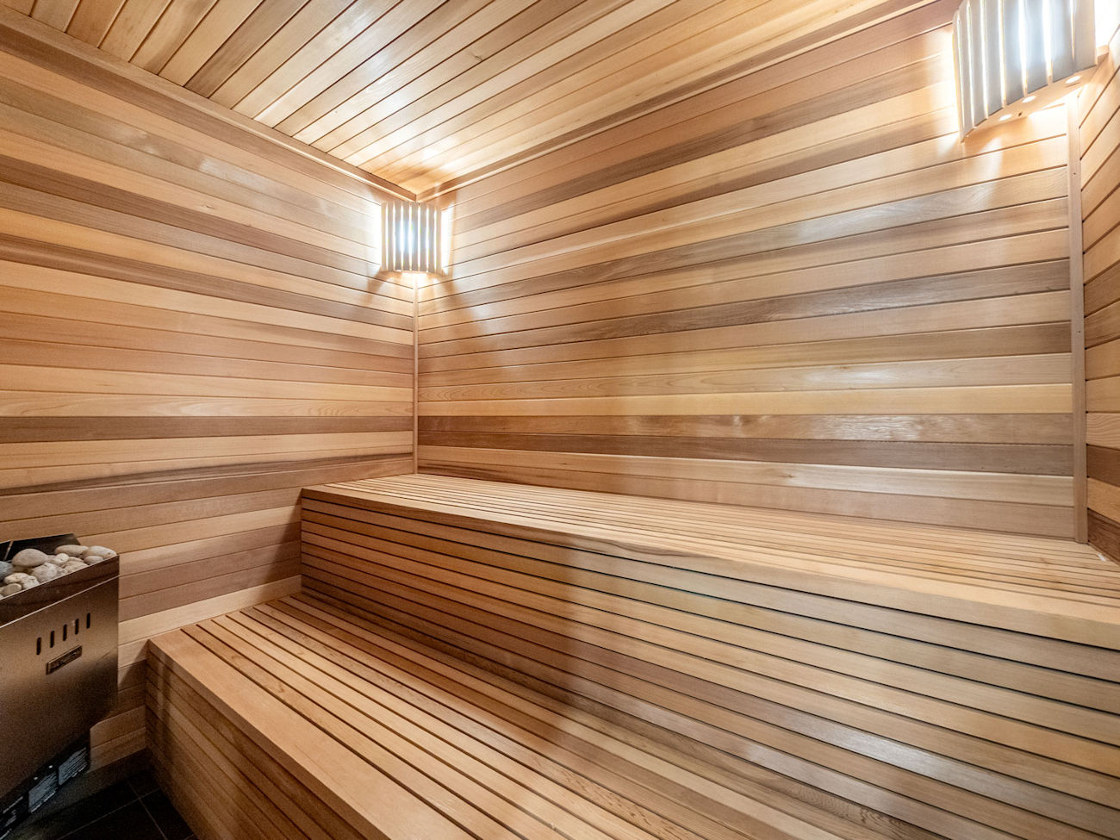
The finished basement is brightened by above-grade windows and extends the home’s versatility with a spacious recreation room, second kitchen with quartz countertops and a bedroom with a private 3-piece ensuite. An additional bathroom includes a sauna, while the golf simulator room doubles as a private home theatre with a dry bar, bar fridge and Built-In speakers.
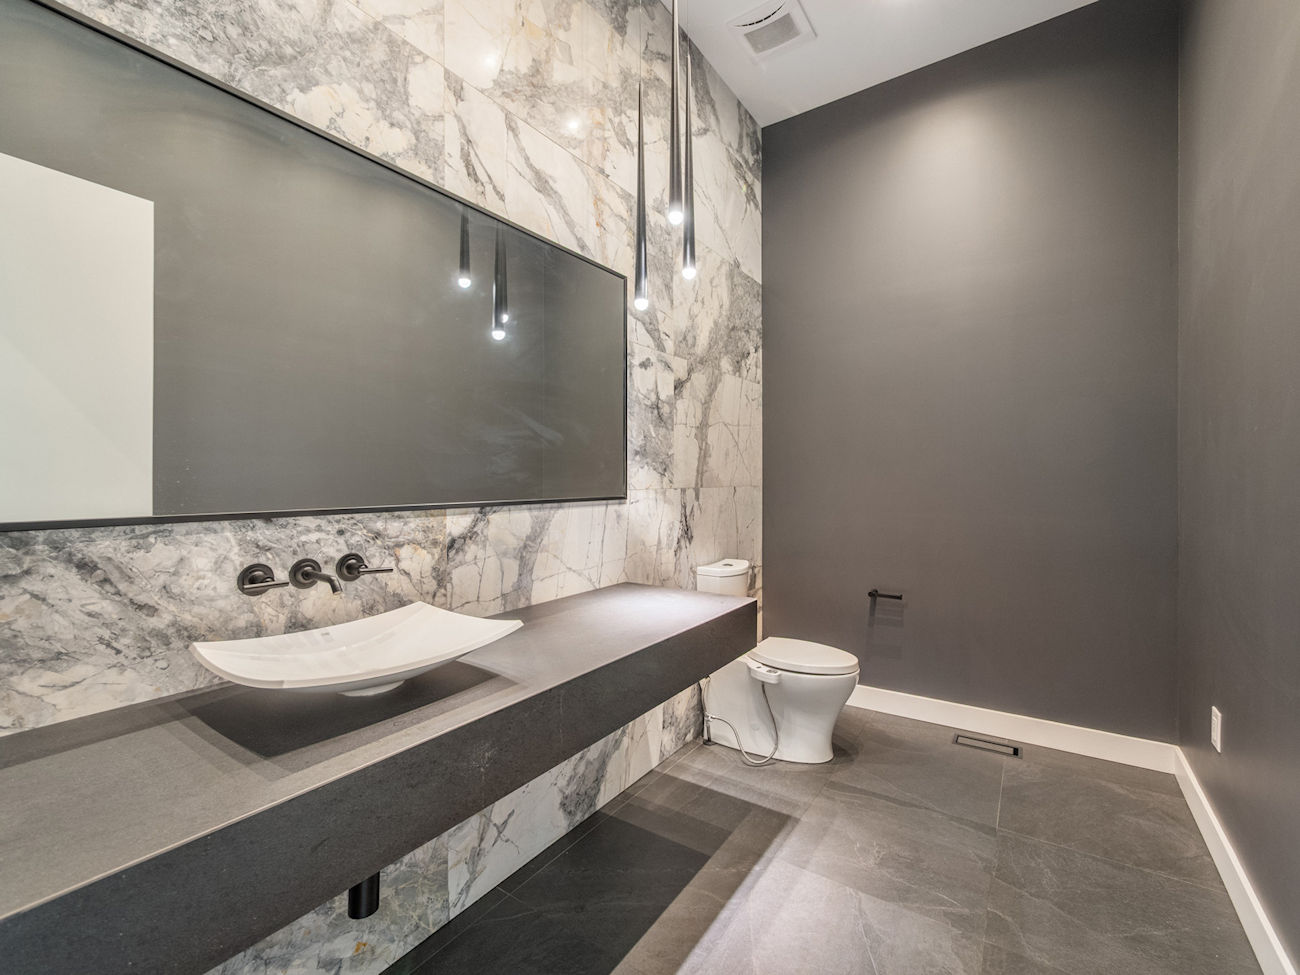
Every bathroom is equipped with a bidet, while an owned tankless water heater, 2 furnaces and 2 central air-conditioning systems deliver comfort without equipment rental fees.
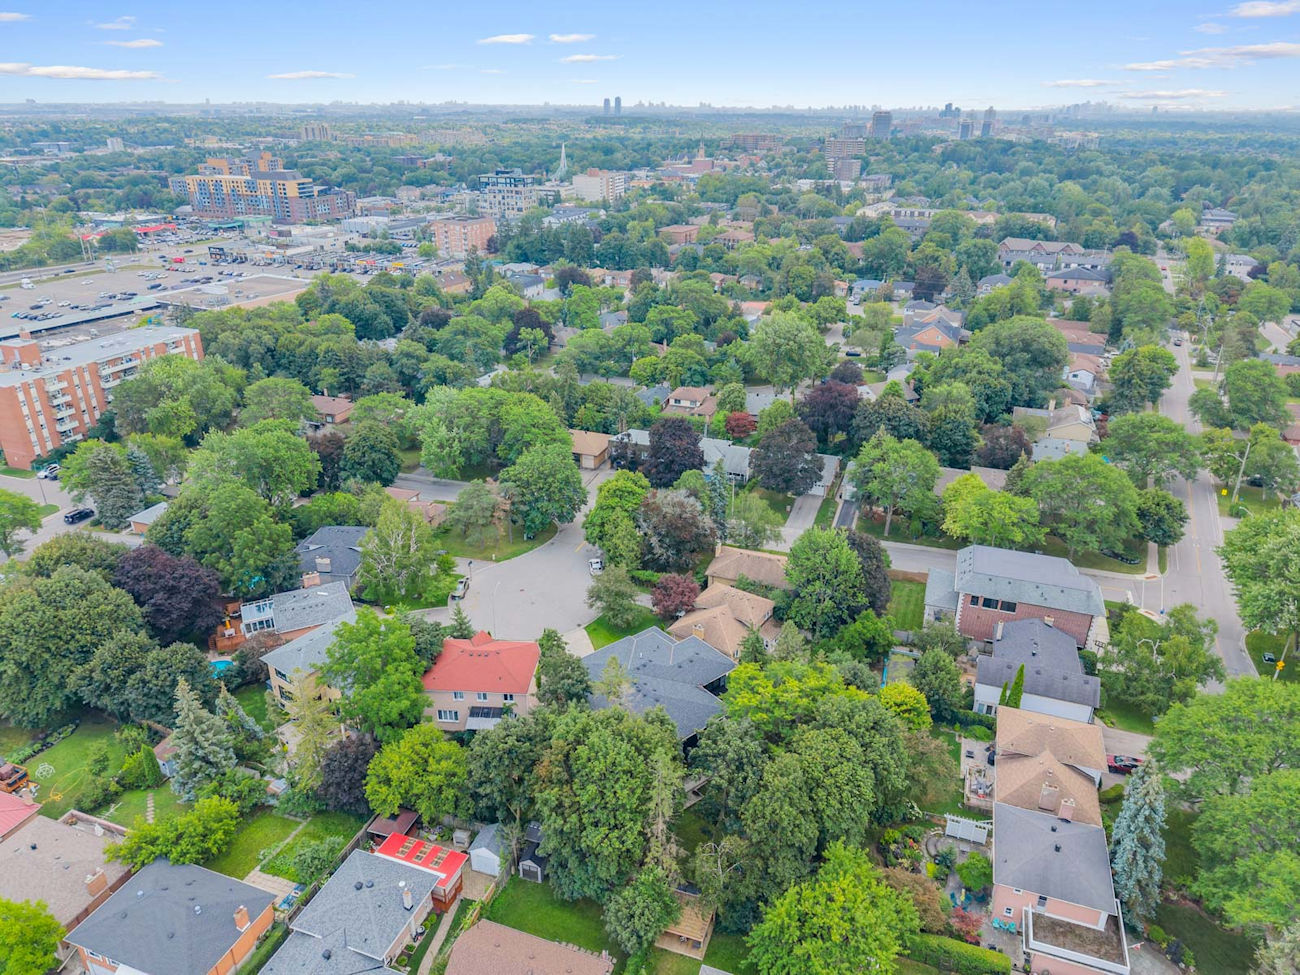
Ideally located near Mill Pond Park, excellent schools, shopping, restaurants, golf courses, recreational facilities, YRT and Viva transit, GO Transit and Highway 407.
| Price: | $3,199,000 |
|---|---|
| Bedrooms: | 4+1 |
| Bathrooms: | 6 |
| Kitchens: | 1+1 |
| Family Room: | No |
| Basement: | Finished / Full / Apartment |
| Fireplace/Stv: | Yes |
| Heat: | Forced Air/Gas |
| A/C: | Central Air |
| Central Vac: | |
| Laundry: | Upper Level |
| Apx Age: | 8 Years (2018) |
| Lot Size: | 41.49′ x 126.36′ |
| Apx Sqft: | 3,826 |
| Exterior: | Brick, Stone |
| Drive: | Private Double |
| Garage: | Built-In/3.0 |
| Parking Spaces: | 7 |
| Pool: | No |
| Property Features: |
|
| Water: | Municipal Water |
| Sewer: | Sewers |
| Taxes: | $13,849.10 (2026) |
| # | Room | Level | Room Size (m) | Description |
|---|---|---|---|---|
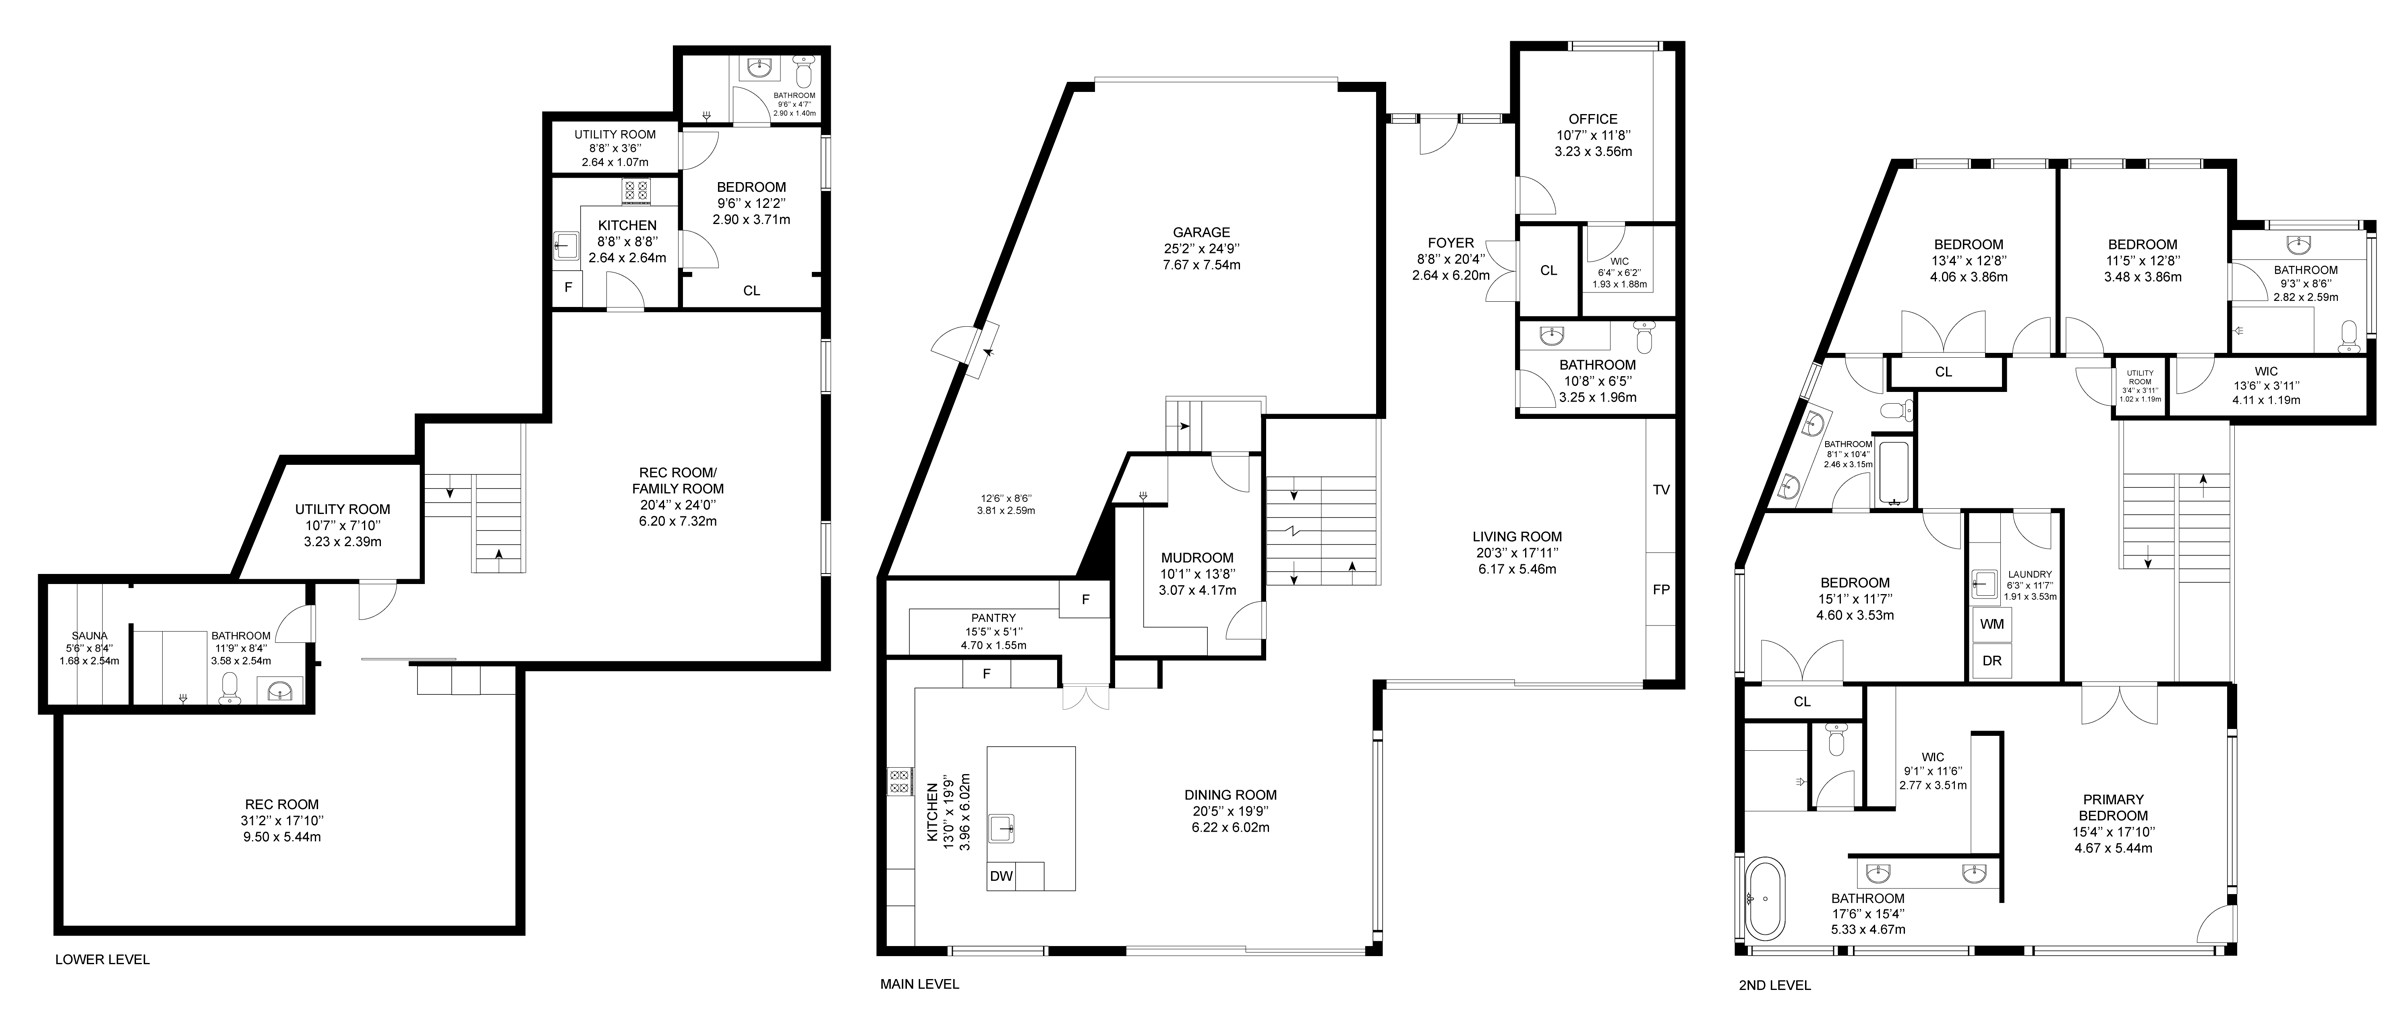
| 1 | Kitchen | Main | 3.96 x 6.02 | Stainless Steel Appliances, Centre Island, Quartz Counter |
| 2 | Dining Room | Main | 5.92 x 6.02 | Pot Lights, Walkout To Patio, Open Concept |
| 3 | Living Room | Main | 6.17 x 5.46 | Electric Fireplace, Ceiling Fan, Walkout To Patio |
| 4 | Office | Main | 3.23 x 3.56 | Built-In Bookcase, Built-In Speakers, Walk-In Closet |
| 5 | Mudroom | Main | 3.07 x 4.17 | Pot Lights, Built-In Shelves, Access To Garage |
| 6 | Powder Room | Main | 3.25 x 1.96 | 2 Piece Bathroom, Tile Floor, Built-In Vanity |
| 7 | Primary Bedroom | Second | 4.67 x 3.78 | 5 Piece Ensuite, Walk-In Closet, Walkout To Terrace |
| 8 | Bathroom | Second | 5.33 x 4.67 | 5 Piece Bathroom, Double Sink, Soaker Tub |
| 9 | Second Bedroom | Second | 4.60 x 3.53 | Double Closet, Pot Lights, Semi-Ensuite |
| 10 | Third Bedroom | Second | 4.06 x 3.86 | Double Closet, Pot Lights, Semi-Ensuite |
| 11 | Bathroom | Second | 2.45 x 3.15 | 5 Piece Bathroom, Double Sink, Tile Floor |
| 12 | Fourth Bedroom | Second | 3.48 x 3.86 | Pot Lights, Walk-In Closet, 3 Piece Ensuite |
| 13 | Bathroom | Second | 2.82 x 2.59 | 3 Piece Bathroom, Built-In Vanity, Separate Shower |
| 14 | Laundry | Second | 1.91 x 3.53 | Laundry Sink, Pot Lights, Separate Room |
| 15 | Recreation Room | Basement | 6.20 x 7.32 | Pot Lights, Above-Grade Window, Hardwood Floor |
| 16 | Games Room | Basement | 9.50 x 5.44 | Pot Lights, Dry Bar, Built-In Speakers |
| 17 | Bathroom | Basement | 3.58 x 2.54 | 3 Piece Bathroom, Sauna, Built-In Vanity |
| 18 | Kitchen | Basement | 2.64 x 2.64 | Stainless Steel Appliances, Quartz Counter, Pot Lights |
| 19 | Bedroom | Basement | 2.90 x 3.71 | Pot Lights, 3 Piece Ensuite, Above-Grade Window |
| 20 | Bathroom | Basement | 2.90 x 1.40 | 3 Piece Bathroom, Tile Floor, Built-In Vanity |
LANGUAGES SPOKEN
RELIGIOUS AFFILIATION
Floor Plans
Gallery
Check Out Our Other Listings!

How Can We Help You?
Dave Elfassy, Broker
PHONE: 416.899.1199 | EMAIL: [email protected]
Sutt
on Group-Admiral Realty Inc., Brokerage
1206 Centre Street
Thornhill, ON
L4J 3M9
Read Our Reviews!


What does it mean to be 1NVALUABLE? It means we’ve got your back. We understand the trust that you’ve placed in us. That’s why we’ll do everything we can to protect your interests–fiercely and without compromise. We’ll work tirelessly to deliver the best possible outcome for you and your family, because we understand what “home” means to you.
