




16 Charmuse Lane
East Gwillimbury, Ontario L9N 0N7
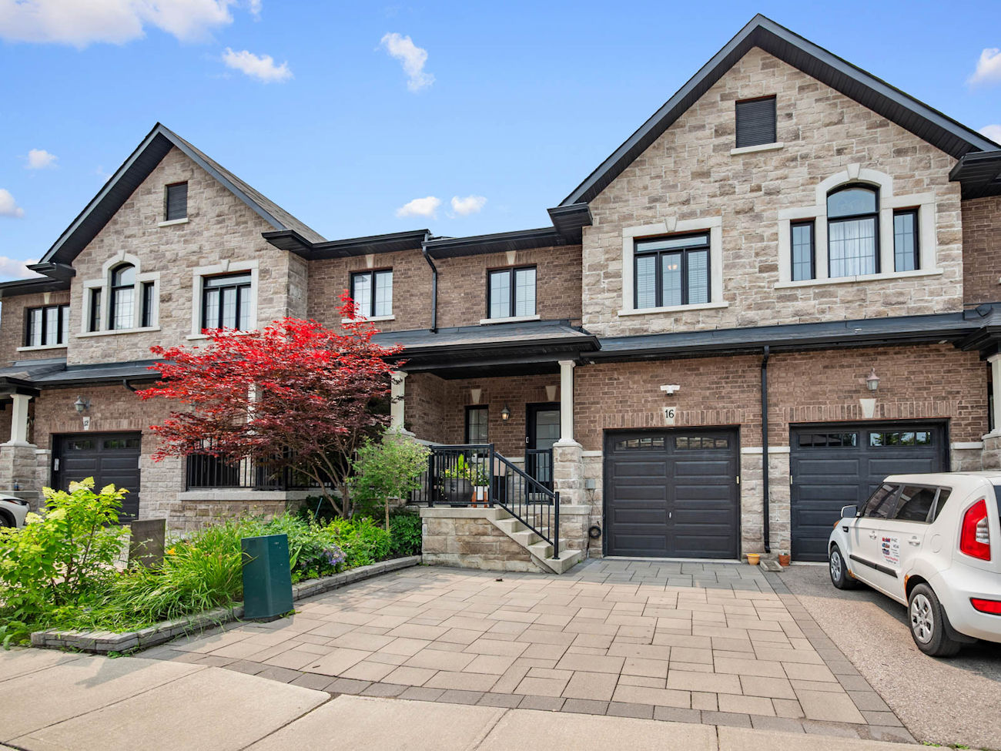
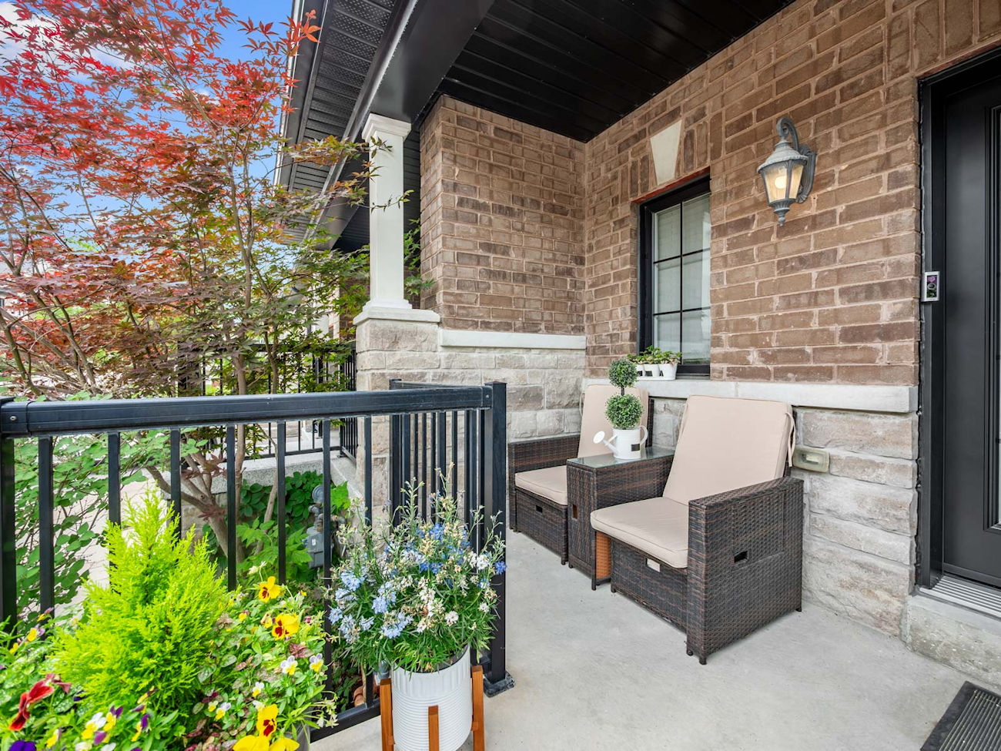
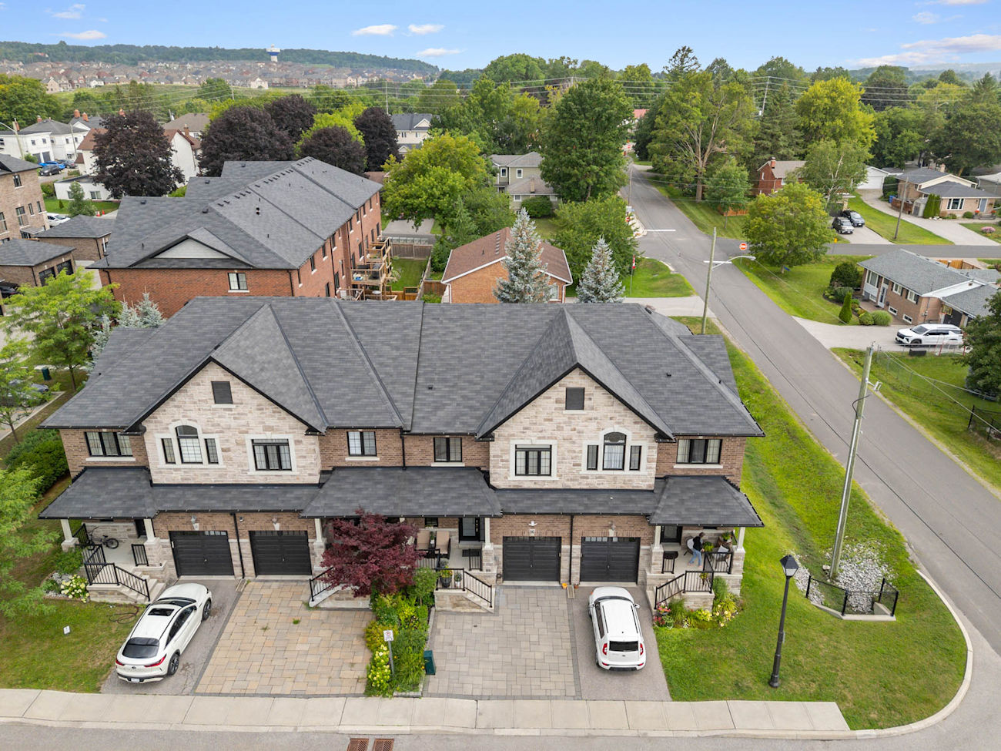
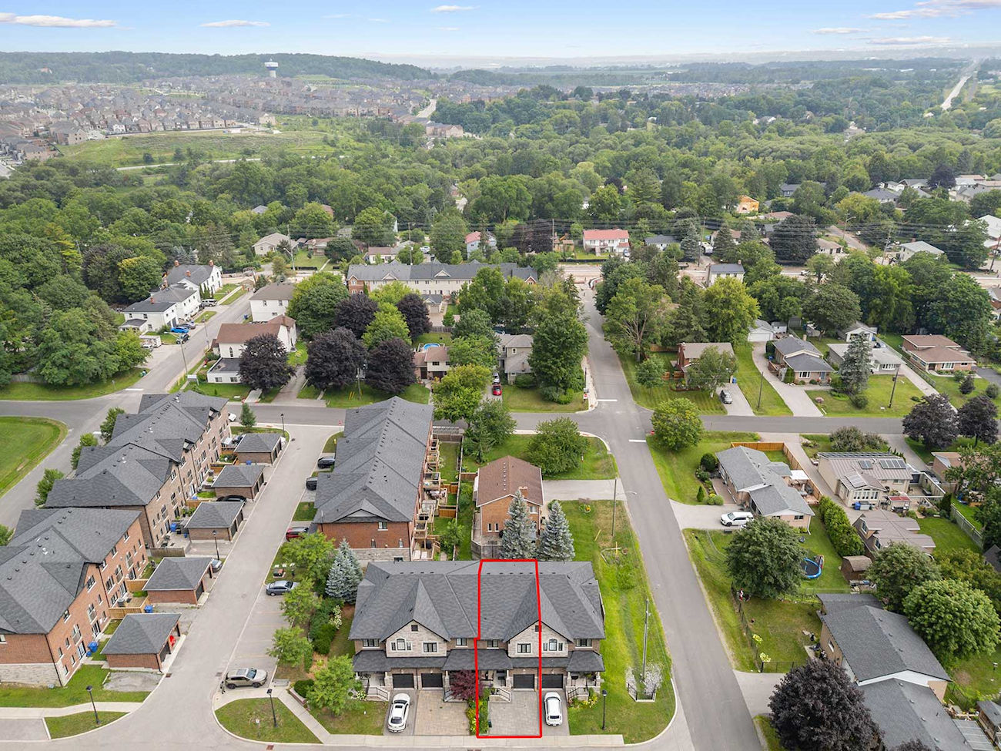
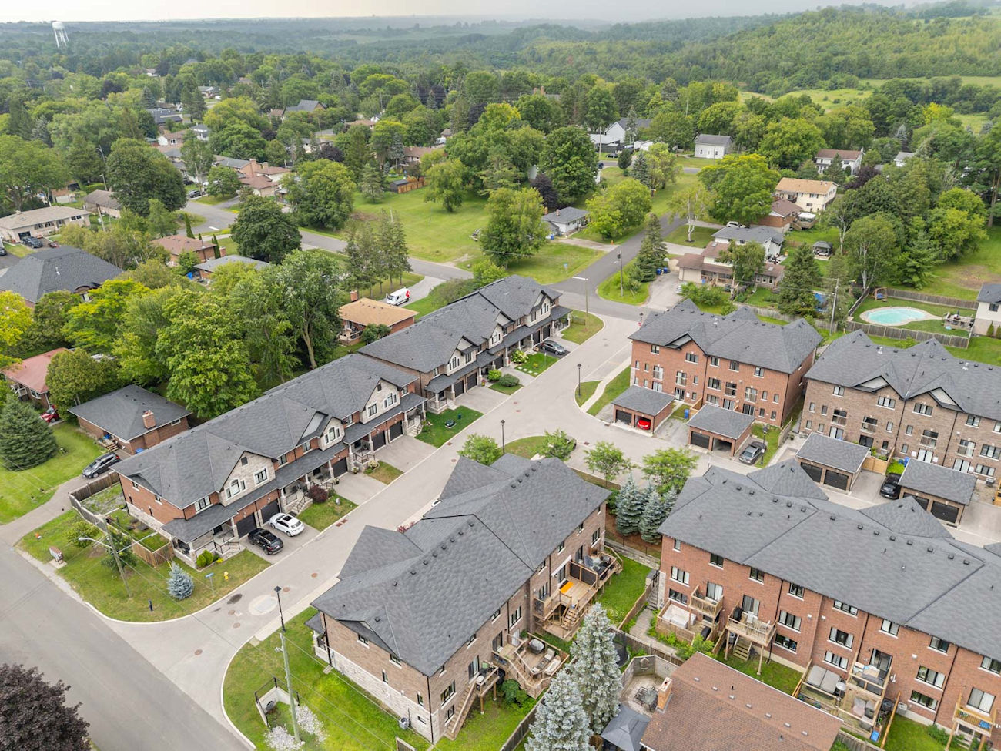
Welcome to 16 Charmuse Lane, a beautifully renovated 3+1 bedroom freehold townhouse offering approximately 1,689 square feet of above-grade living space, a finished walkout basement and parking for three vehicles in Holland Landing.
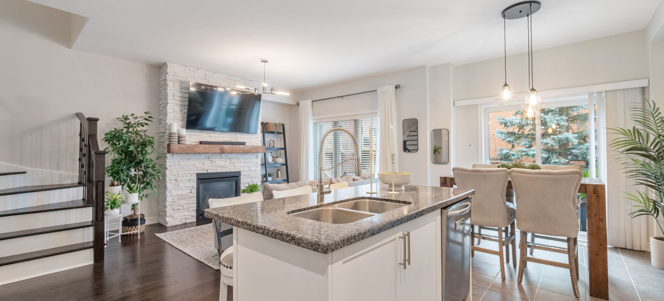
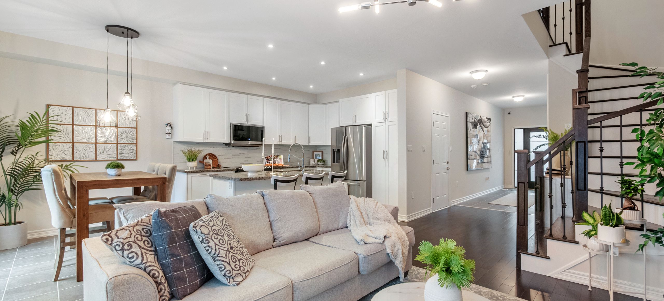
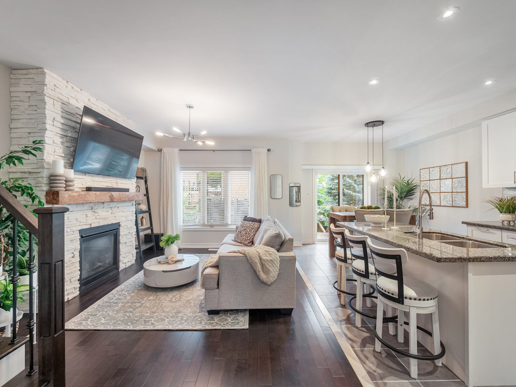
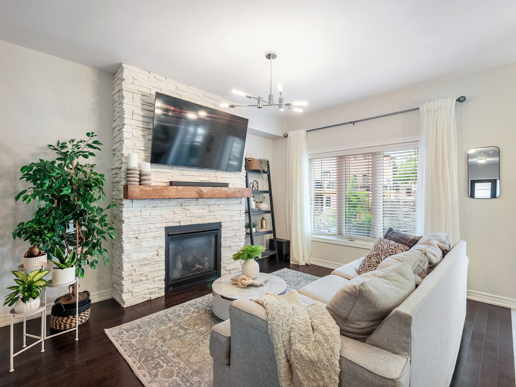
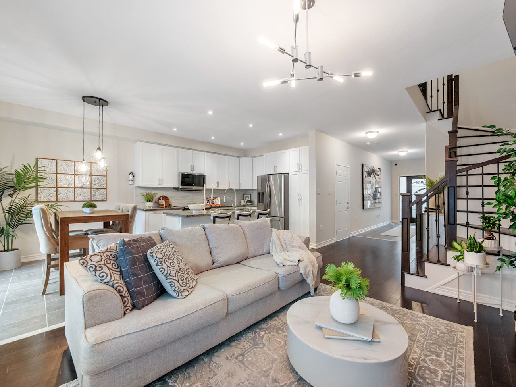
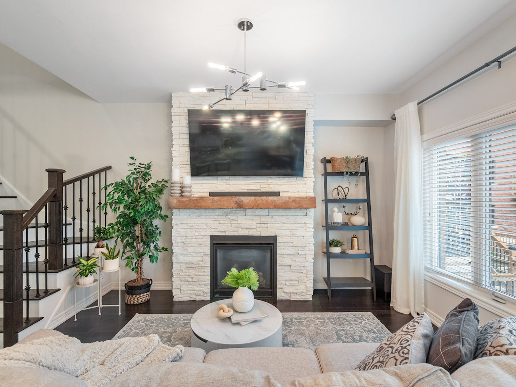
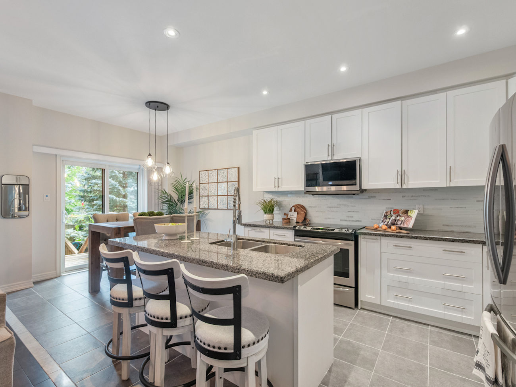
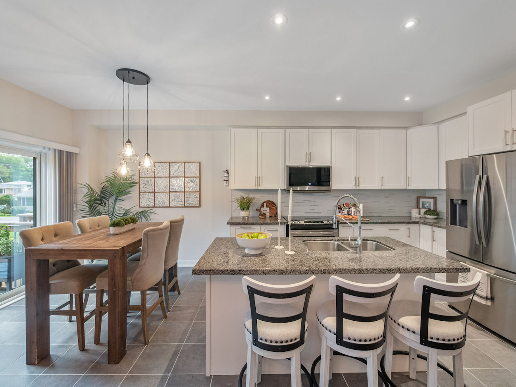
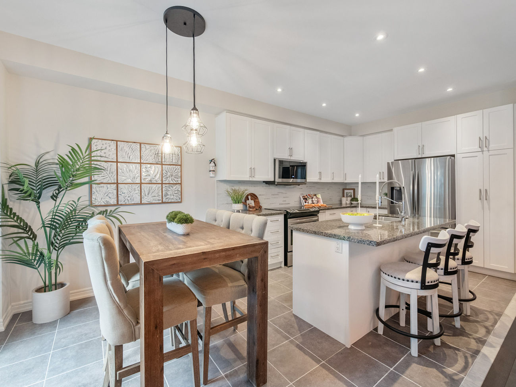
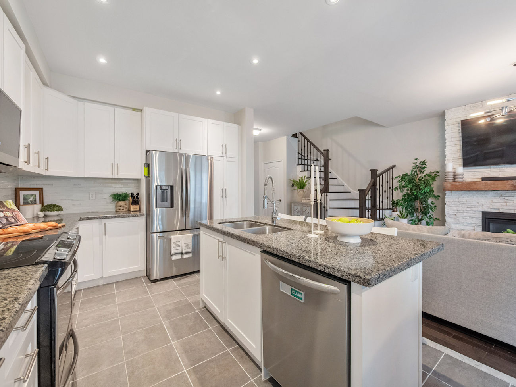
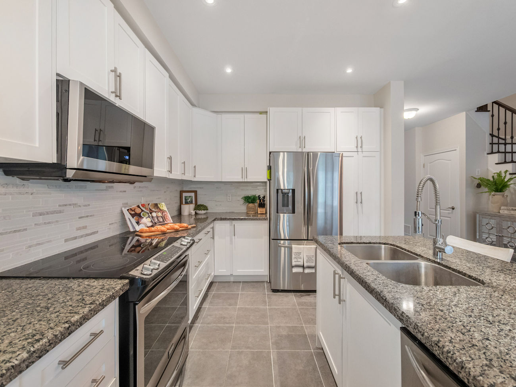
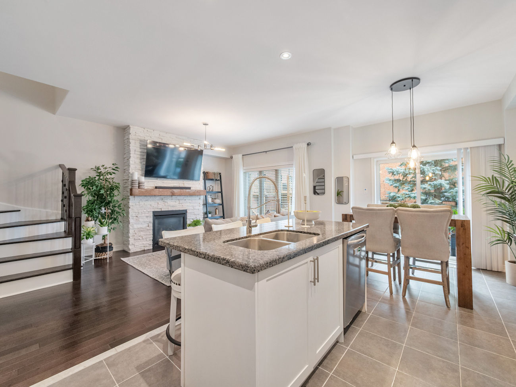
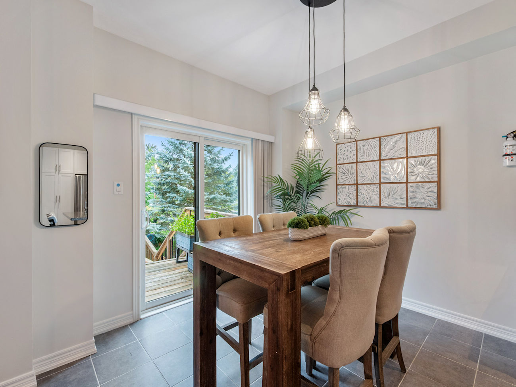
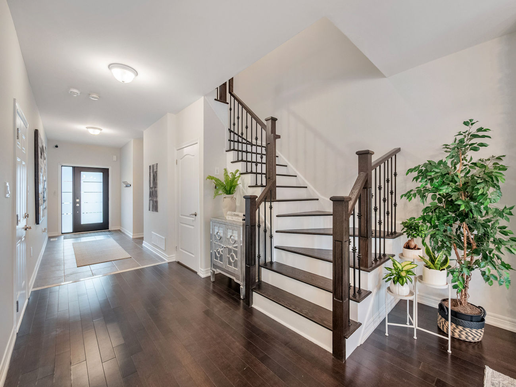
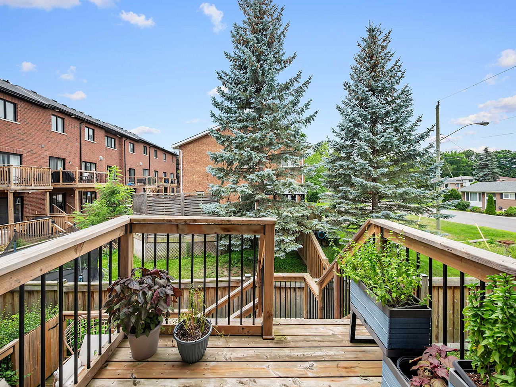
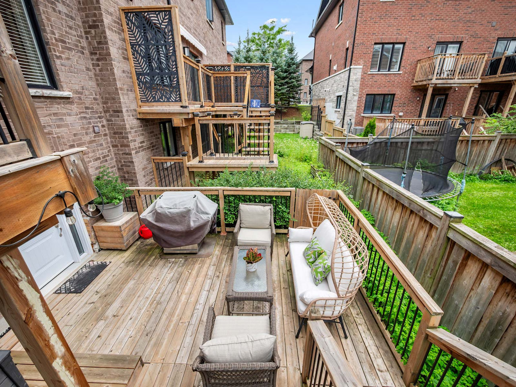
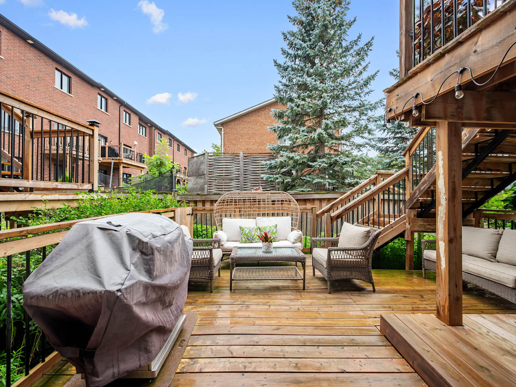
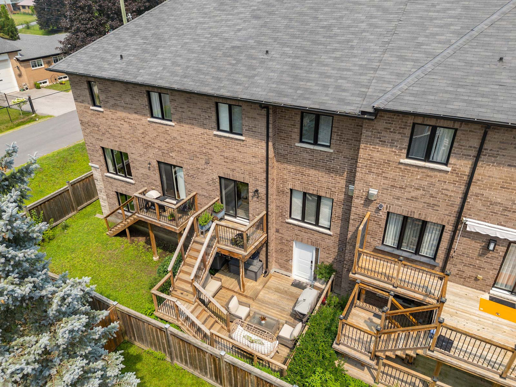
Maple hardwood flooring extends throughout the principal main- and upper-level living areas. An open-concept living room is centred around a modern stone gas fireplace and flows naturally into the kitchen and dining area. The bright kitchen features granite countertops, stainless steel appliances, a centre island with seating, pot lights and ample cabinetry. The adjoining dining area provides a walkout to the multi-level backyard deck, creating an easy setting for outdoor dining and entertaining.
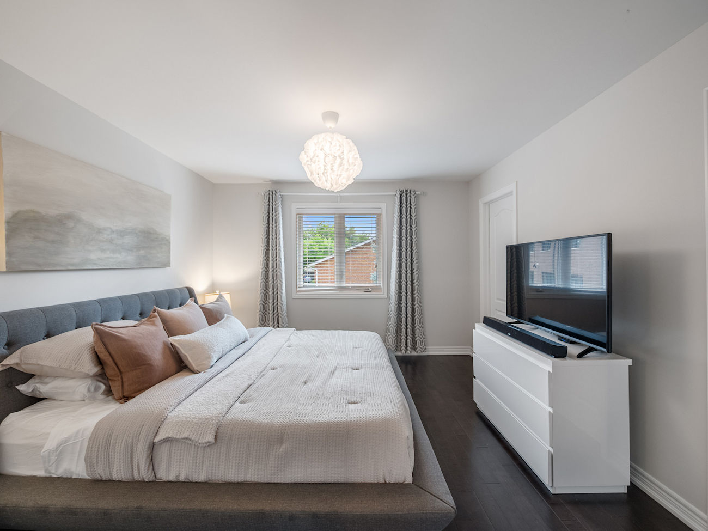
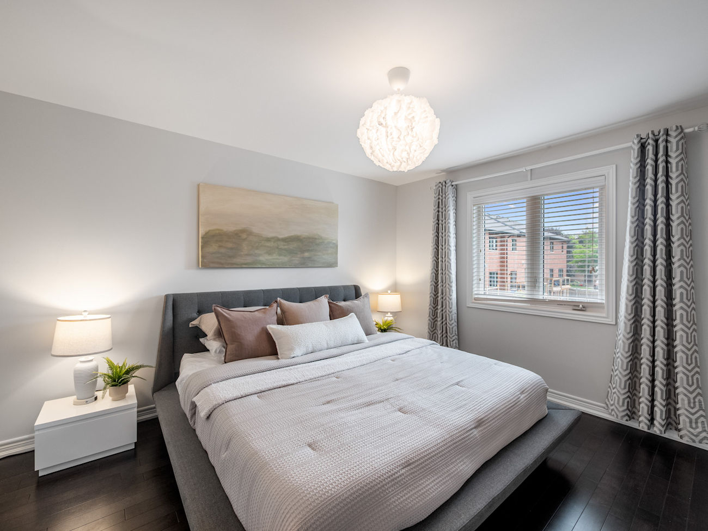
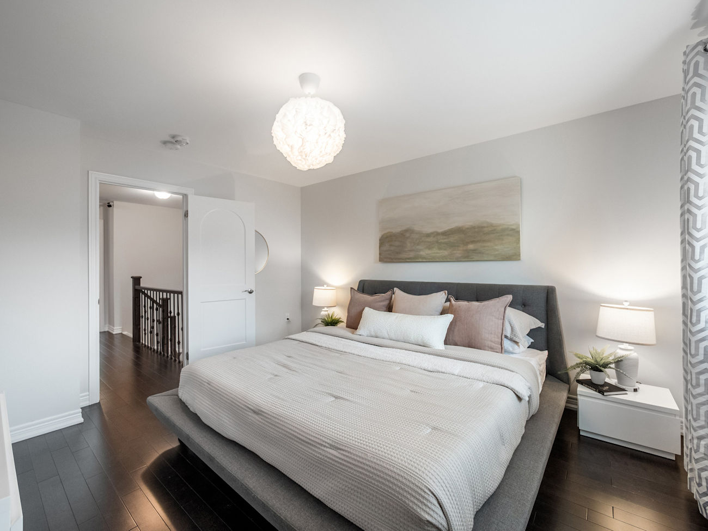
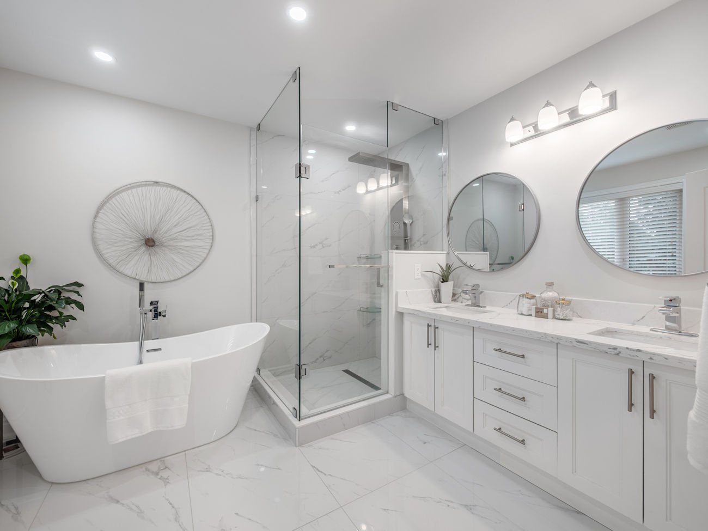
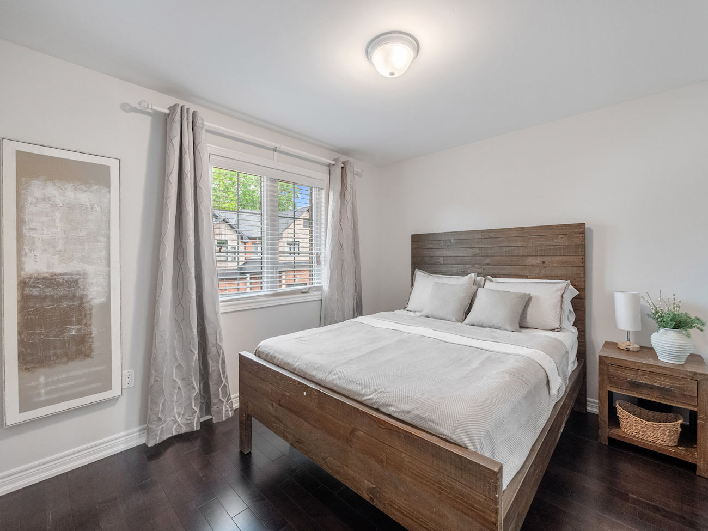
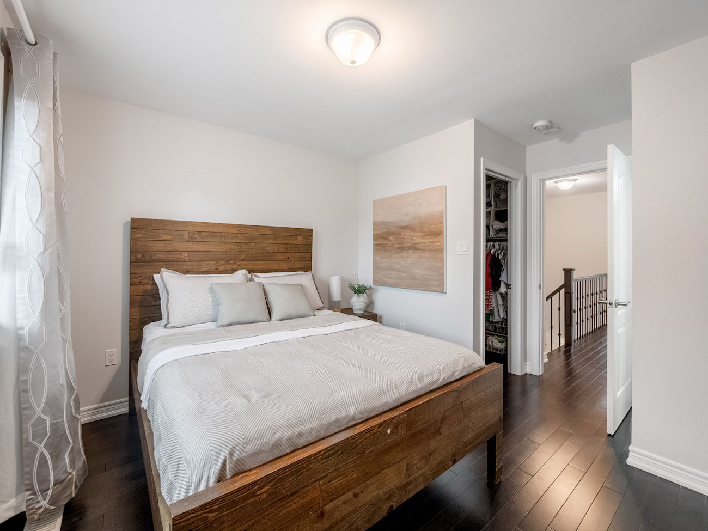
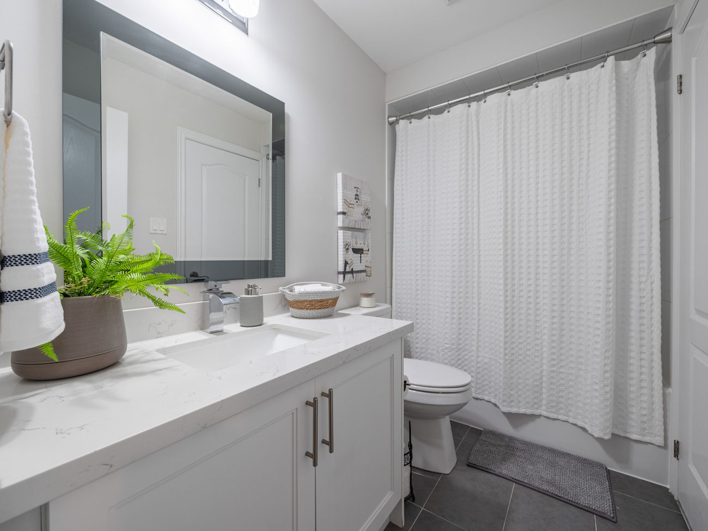
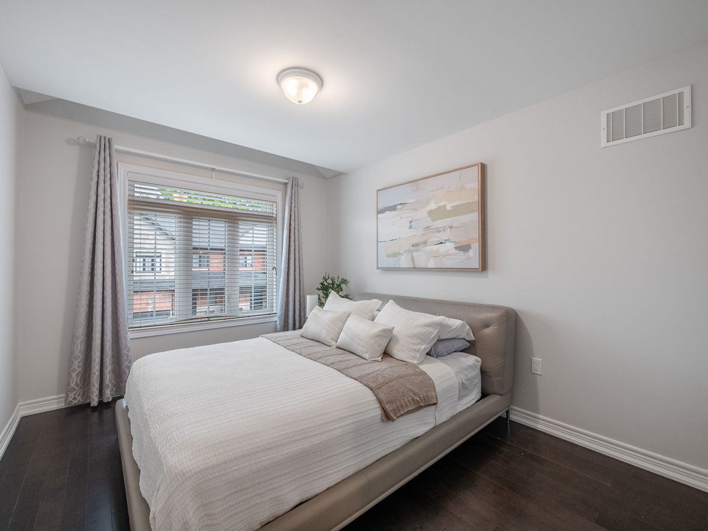
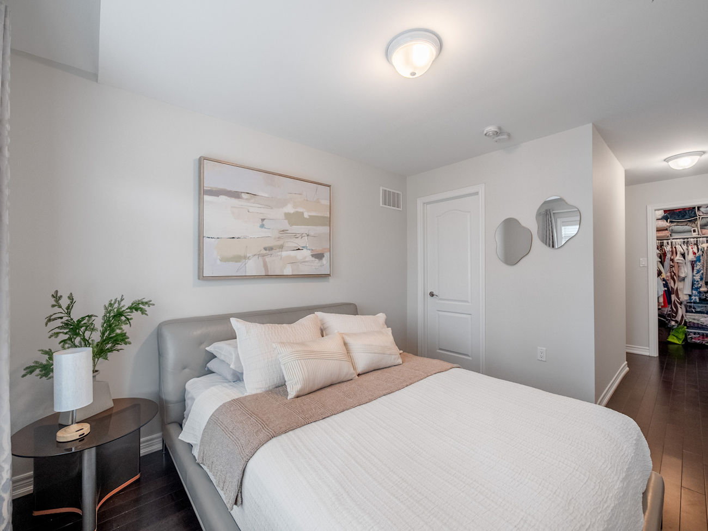
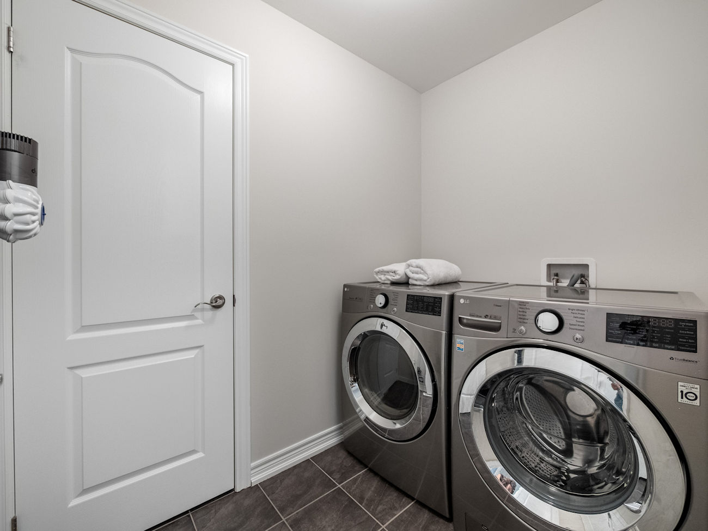
Upstairs, the spacious primary bedroom includes a walk-in closet and a renovated 5-piece ensuite with a double-sink vanity, frameless glass shower and freestanding soaker tub. Two additional bedrooms each offer hardwood flooring and walk-in closets, with access to a shared 4-piece semi-ensuite bathroom. Upper-level laundry adds everyday convenience.
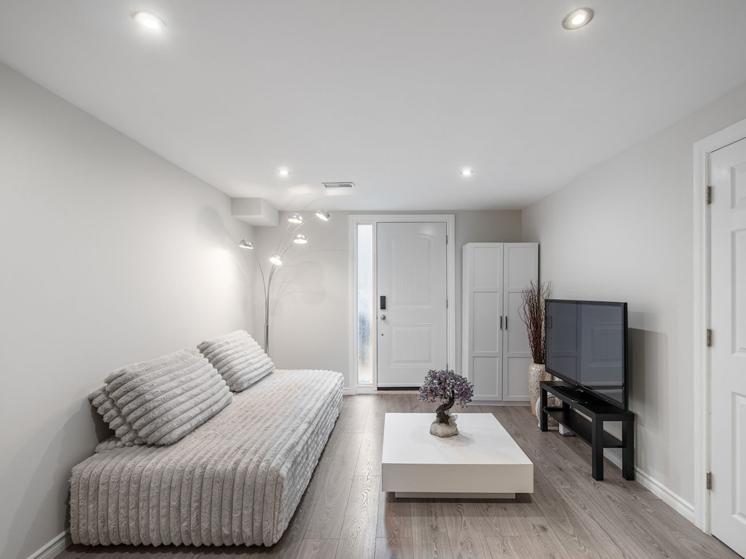
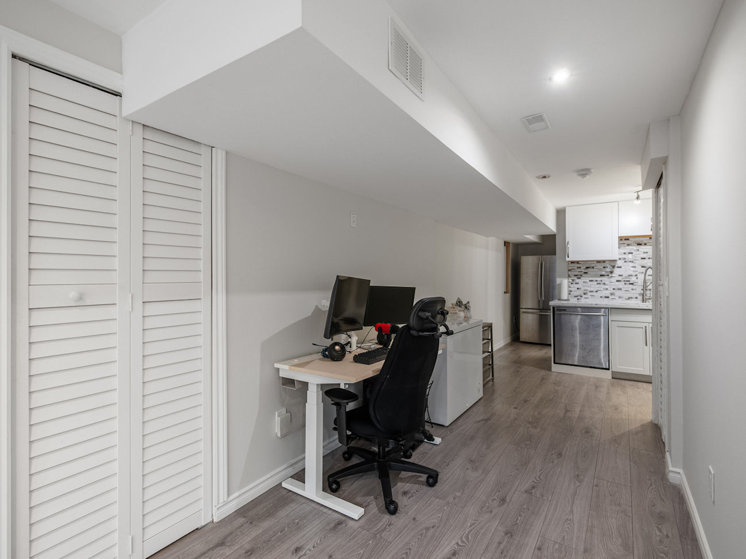
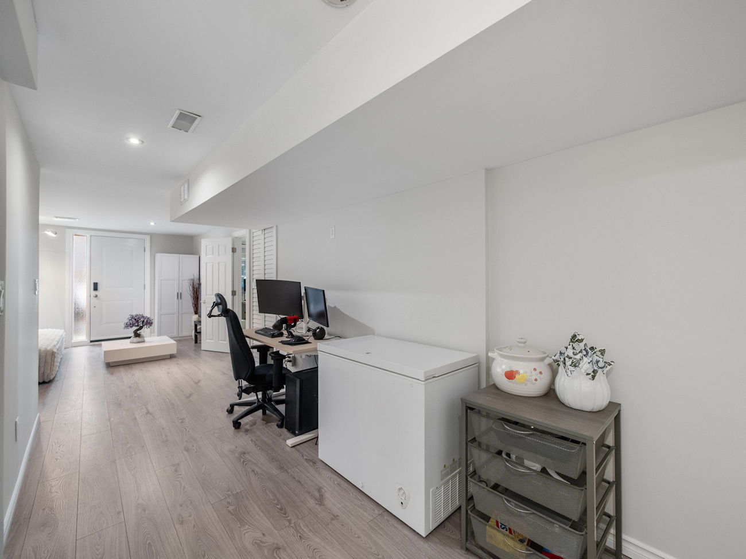
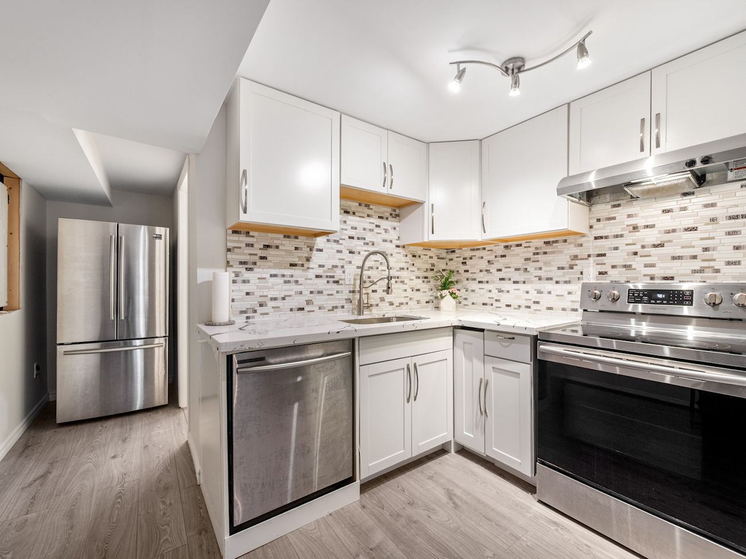
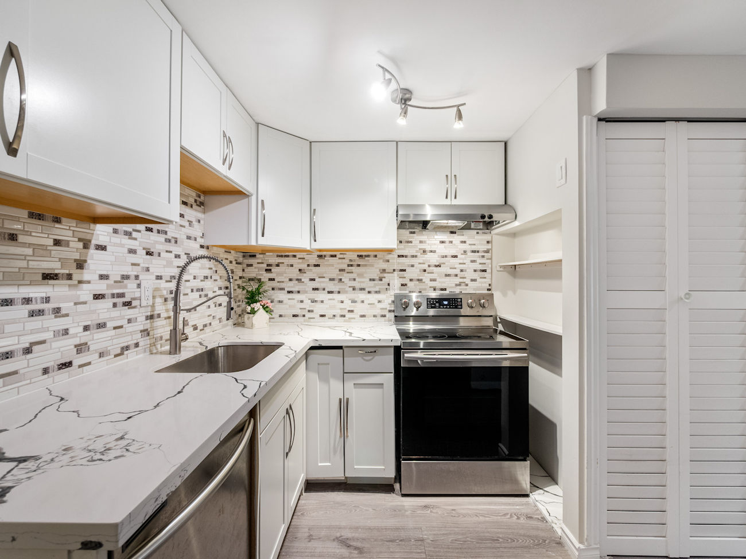
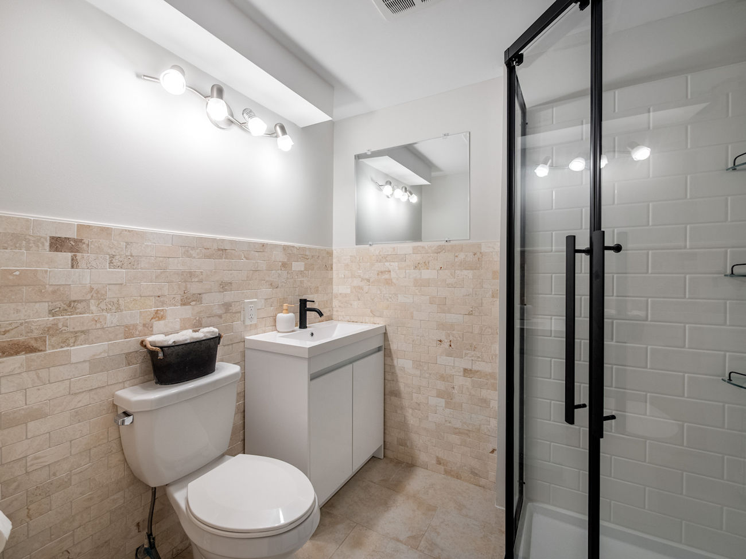
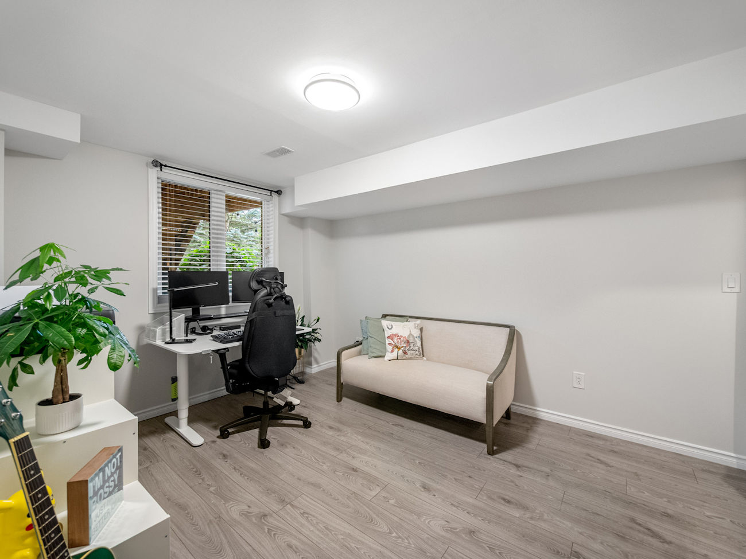
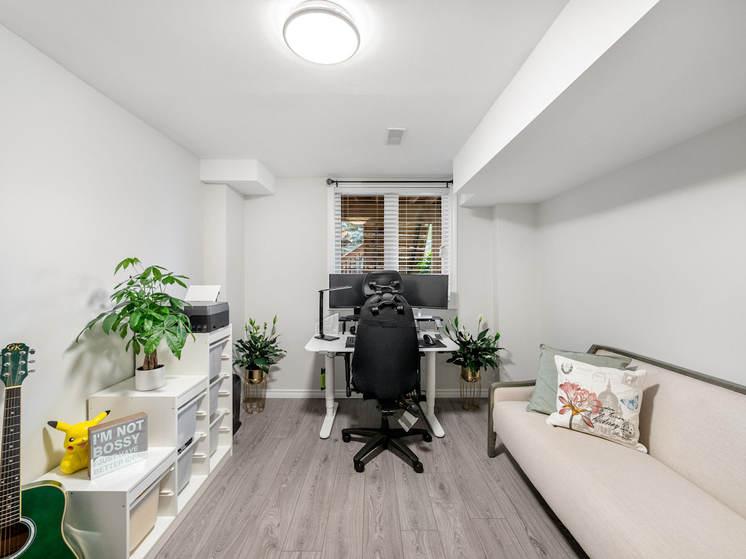
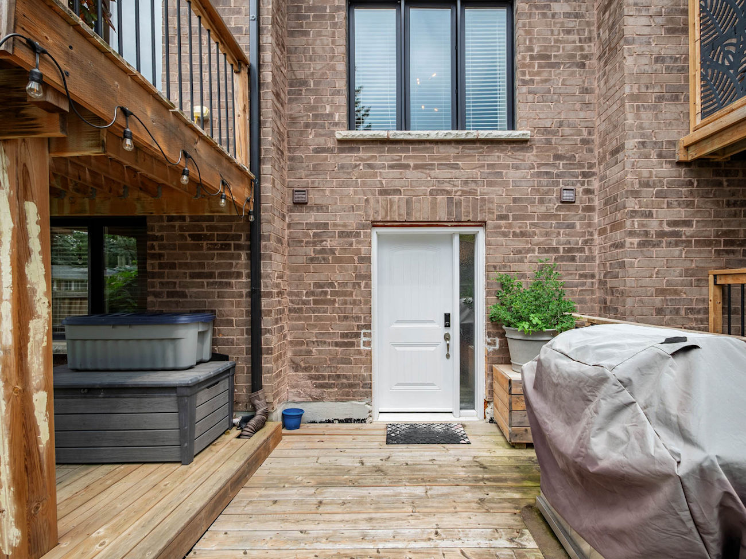
The finished walkout basement expands the home with a recreation area, bedroom, 3-piece bathroom and second kitchen appointed with quartz countertops, a ceramic backsplash and stainless steel appliances. Its private exterior access and flexible layout provide excellent potential for extended family, guests or an independent living arrangement.
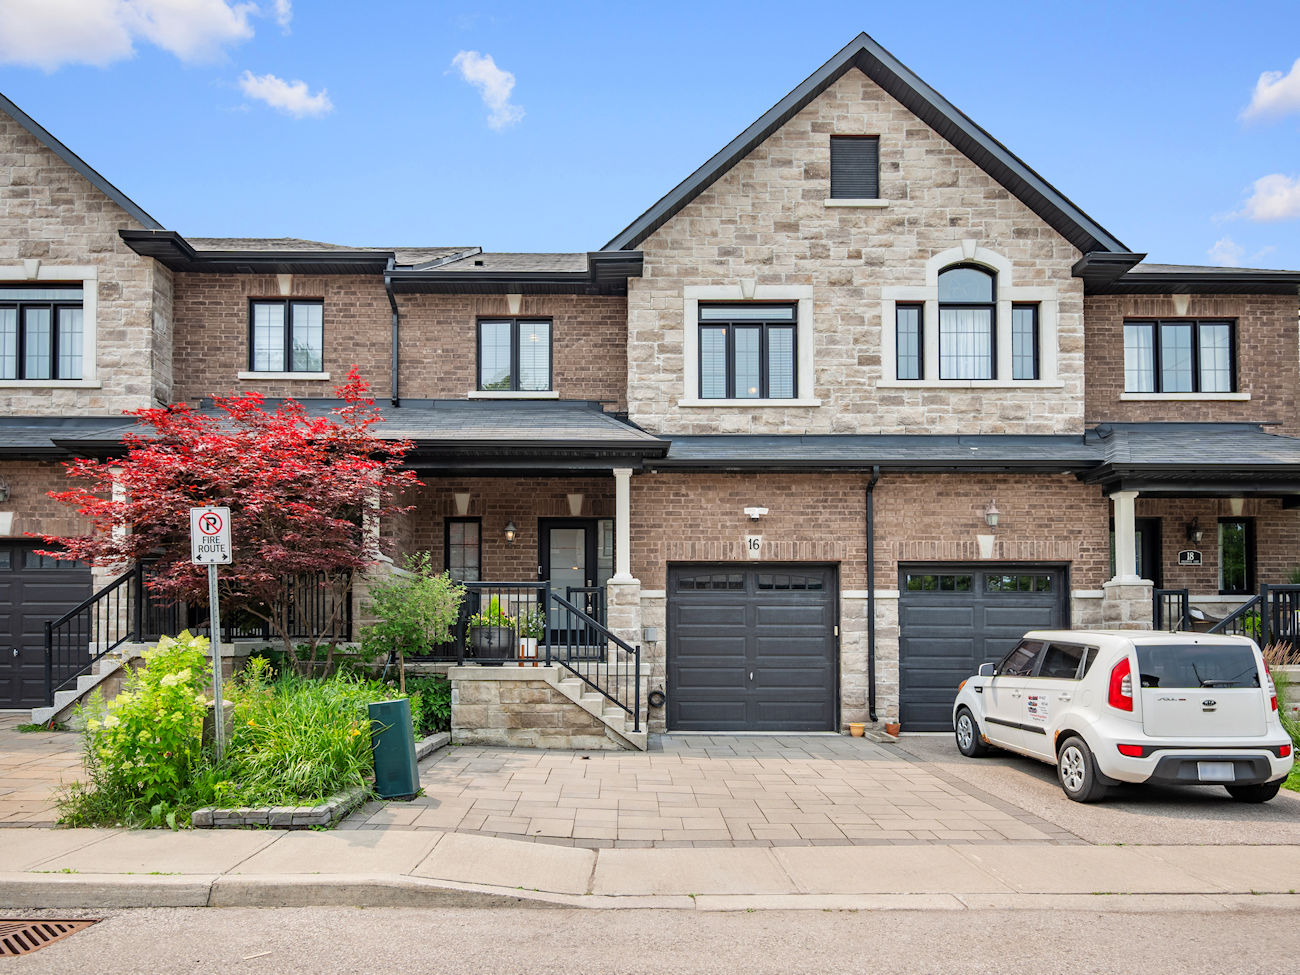
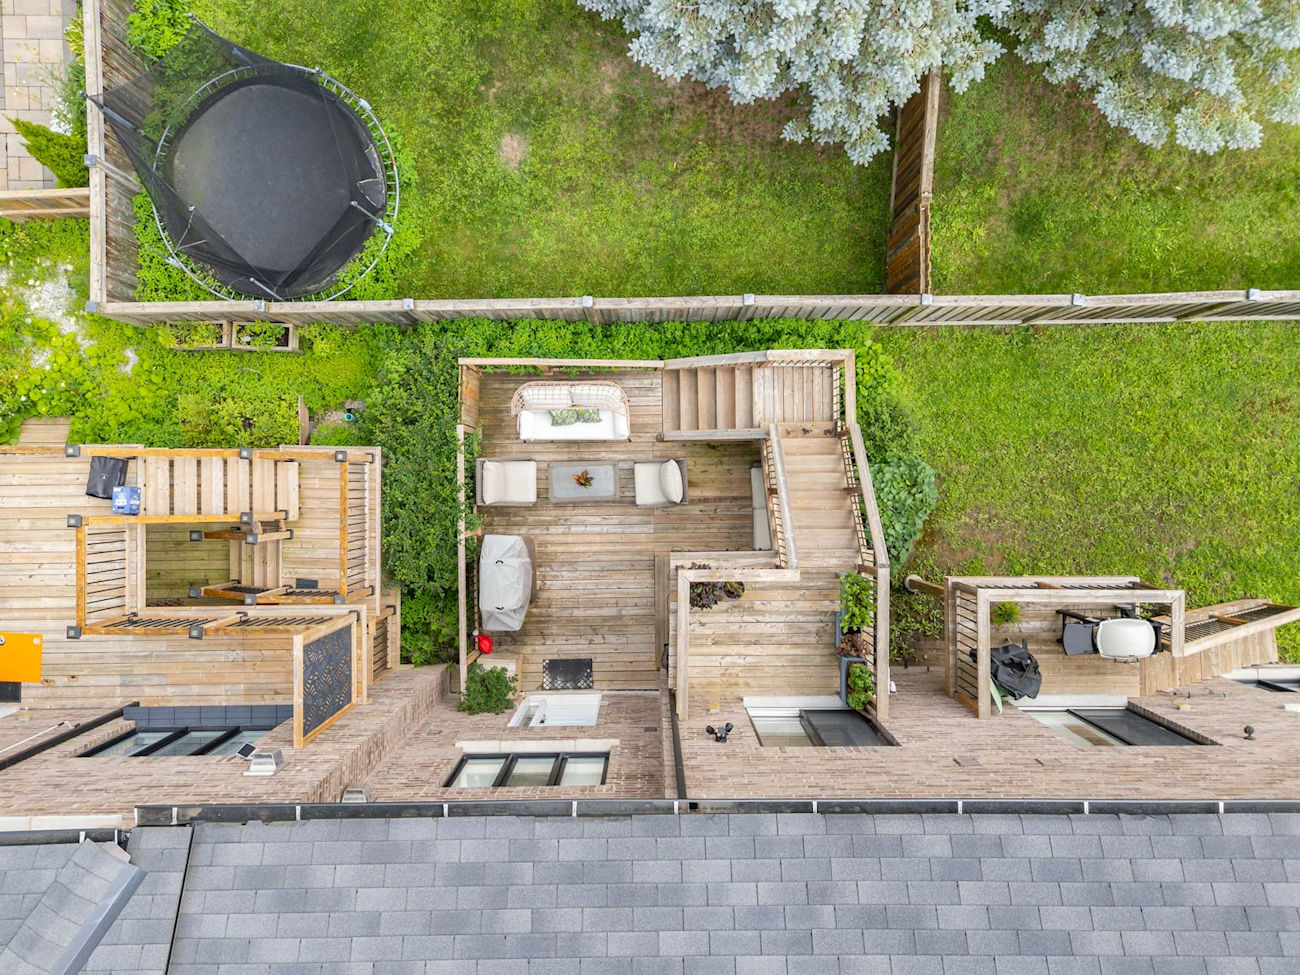
A fully fenced backyard features multiple deck levels, mature greenery and space to relax or entertain. The brick-interlock driveway complements the stone-and-brick exterior and provides two driveway spaces in addition to the built-in garage.
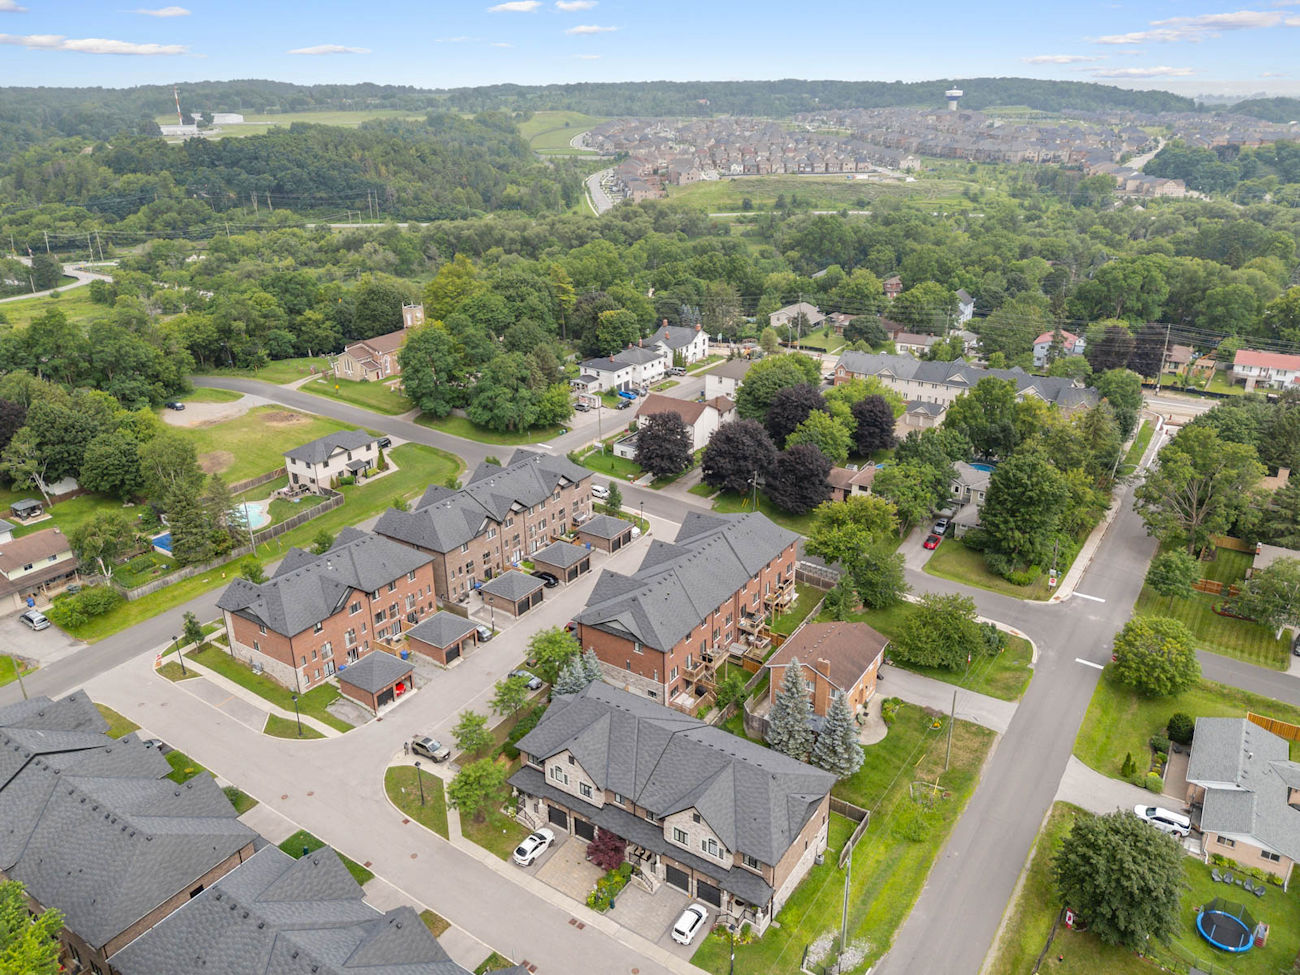
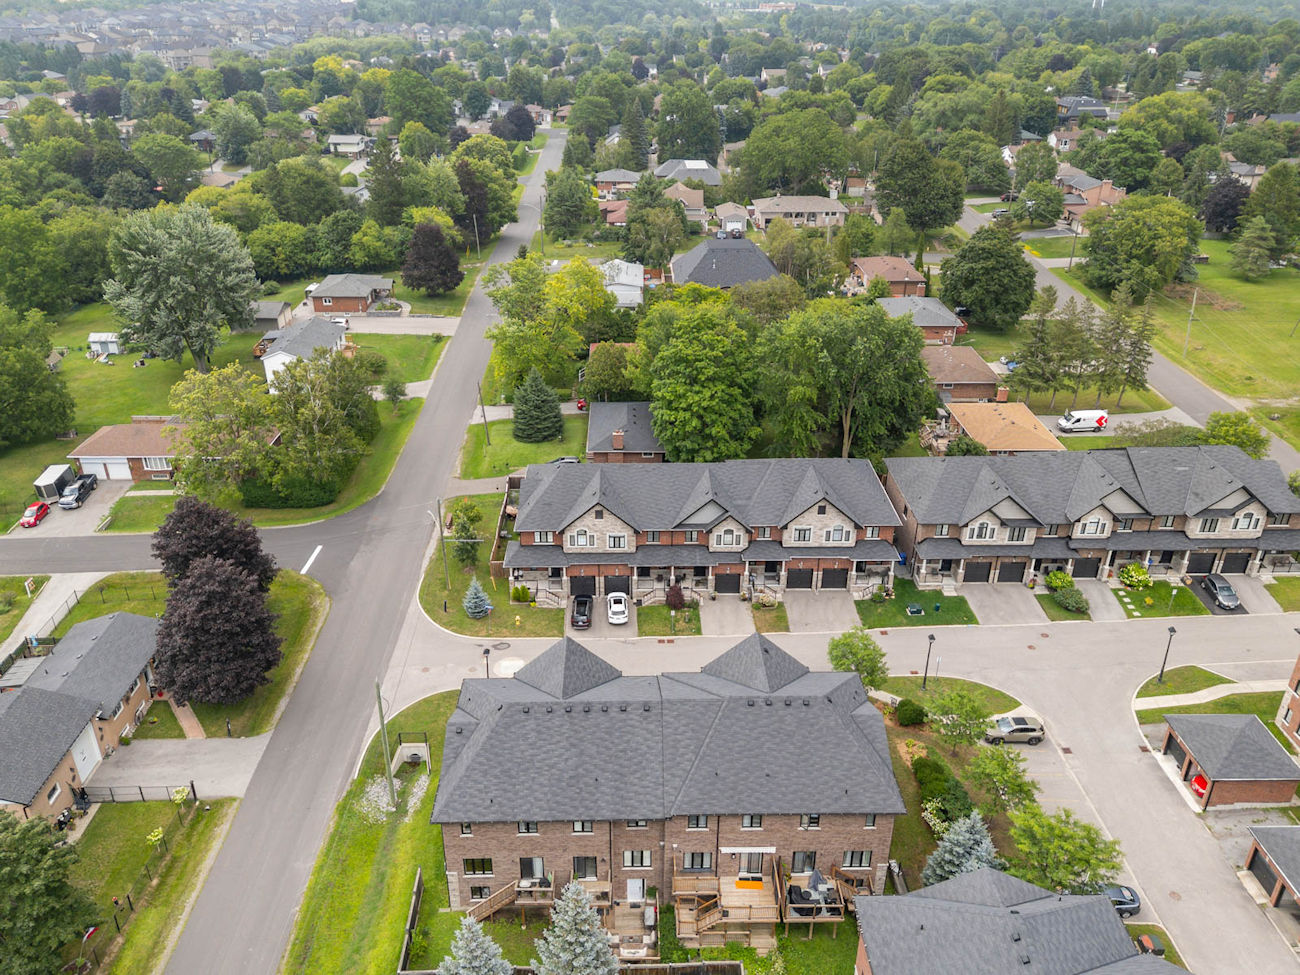
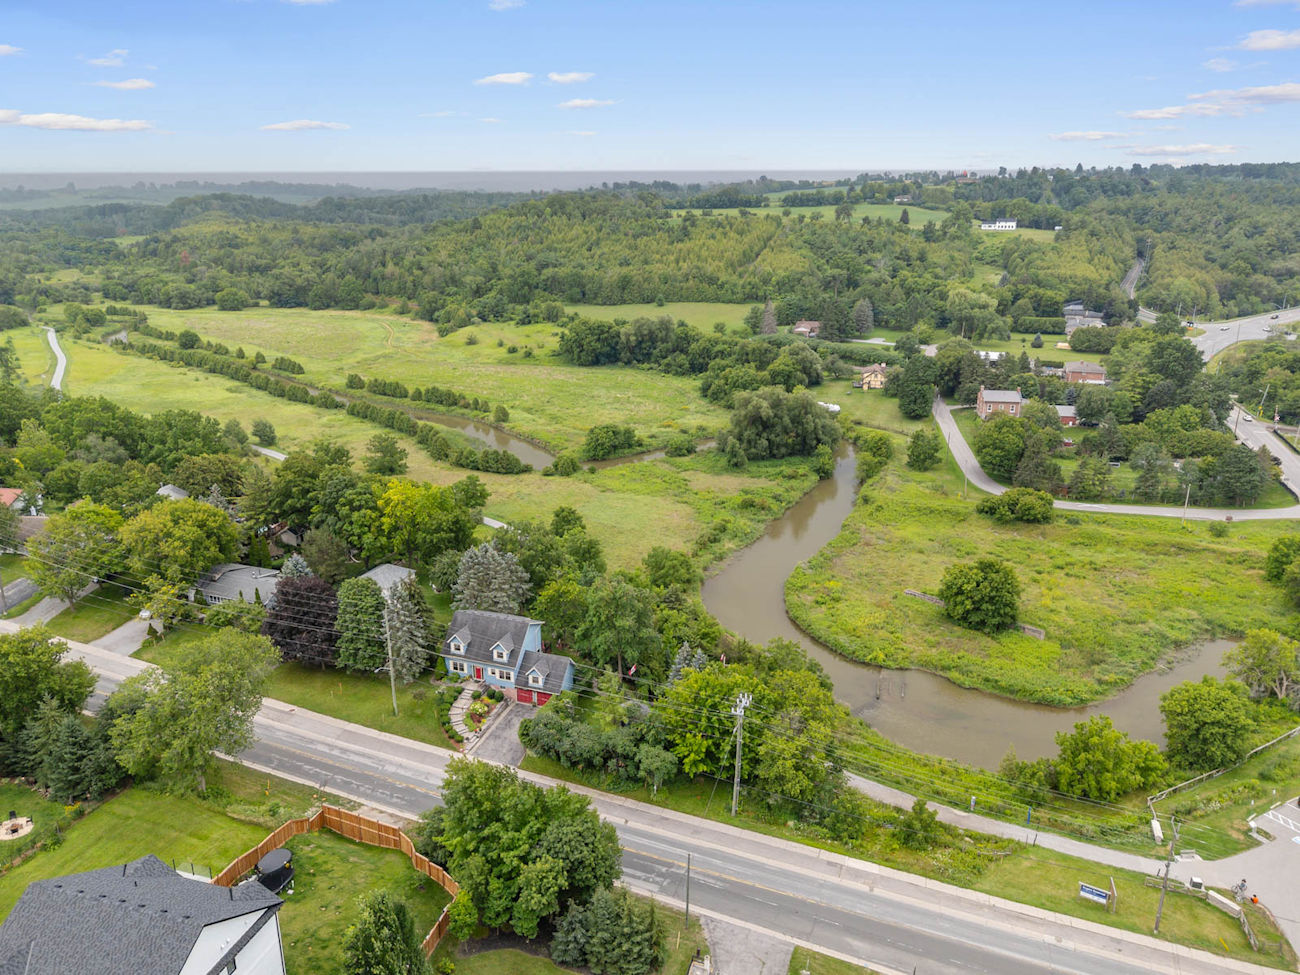
Located near Holland Landing Public School, Good Shepherd Catholic Elementary School, École élémentaire catholique Jean-Béliveau, parks, conservation trails, public transit and East Gwillimbury GO Station. Yonge Street and Highways 404 and 400 are also easily accessible.
| Price: | $849,000 |
|---|---|
| Bedrooms: | 3+1 |
| Bathrooms: | 4 |
| Kitchens: | 1+1 |
| Family Room: | No |
| Basement: | Finished Walkout/Full |
| Fireplace/Stv: | Yes |
| Heat: | Forced Air/Gas |
| A/C: | Central Air |
| Central Vac: | No |
| Laundry: | Upper Level |
| Apx Age: | 10 Years (2016) |
| Lot Size: | 22.97′ x 82.68′ |
| Apx Sqft: | 1,689 |
| Exterior: | Brick/Stone |
| Drive: | Private/Mutual |
| Garage: | Built-In/1.0 |
| Parking Spaces: | 3 |
| Pool: | No |
| Property Features: |
|
| Water: | Municipal Water |
| Sewer: | Sewers |
| Taxes: | $4,297.44 (2026) |
| # | Room | Level | Room Size (m) | Description |
|---|---|---|---|---|
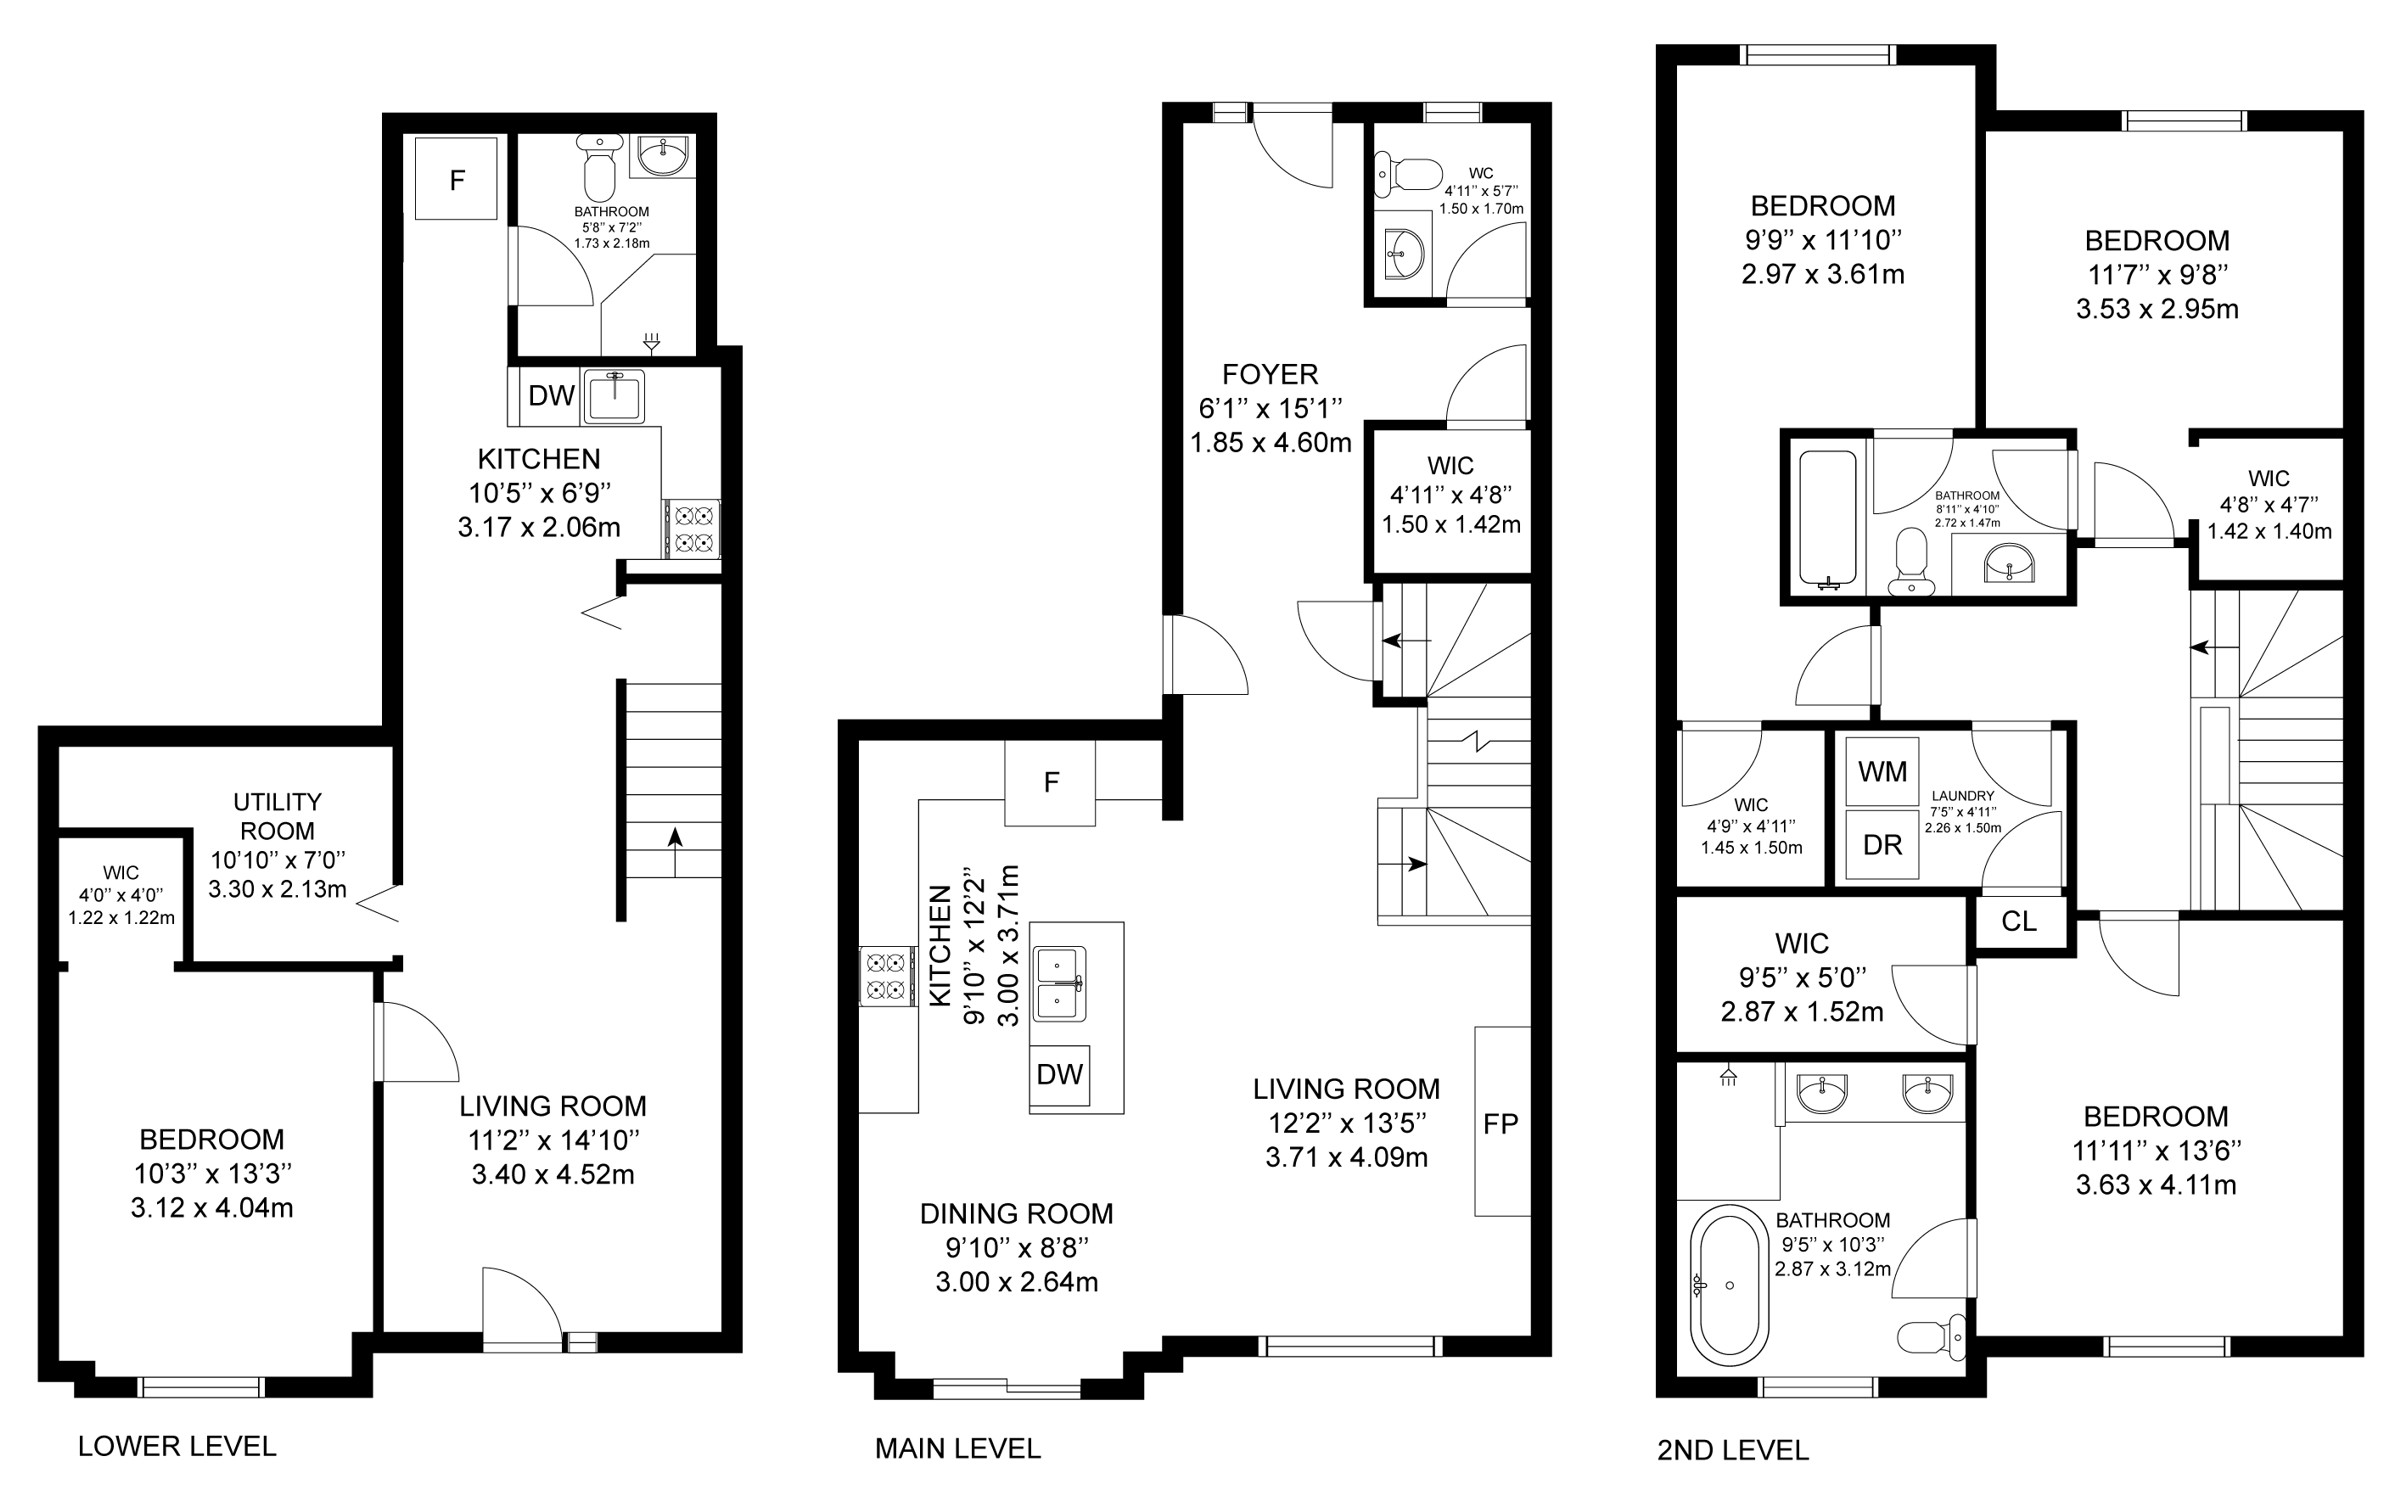
| 1 | Kitchen | Main | 3 x 3.71 | Stainless Steel Appliances, Granite Counter, Centre Island |
| 2 | Living Room | Main | 3.71 x 4.09 | Open Concept, Gas Fireplace, Hardwood Floor |
| 3 | Dining Room | Main | 3 x 2.64 | Tile Floor, Walkout To Deck, Combined With Kitchen |
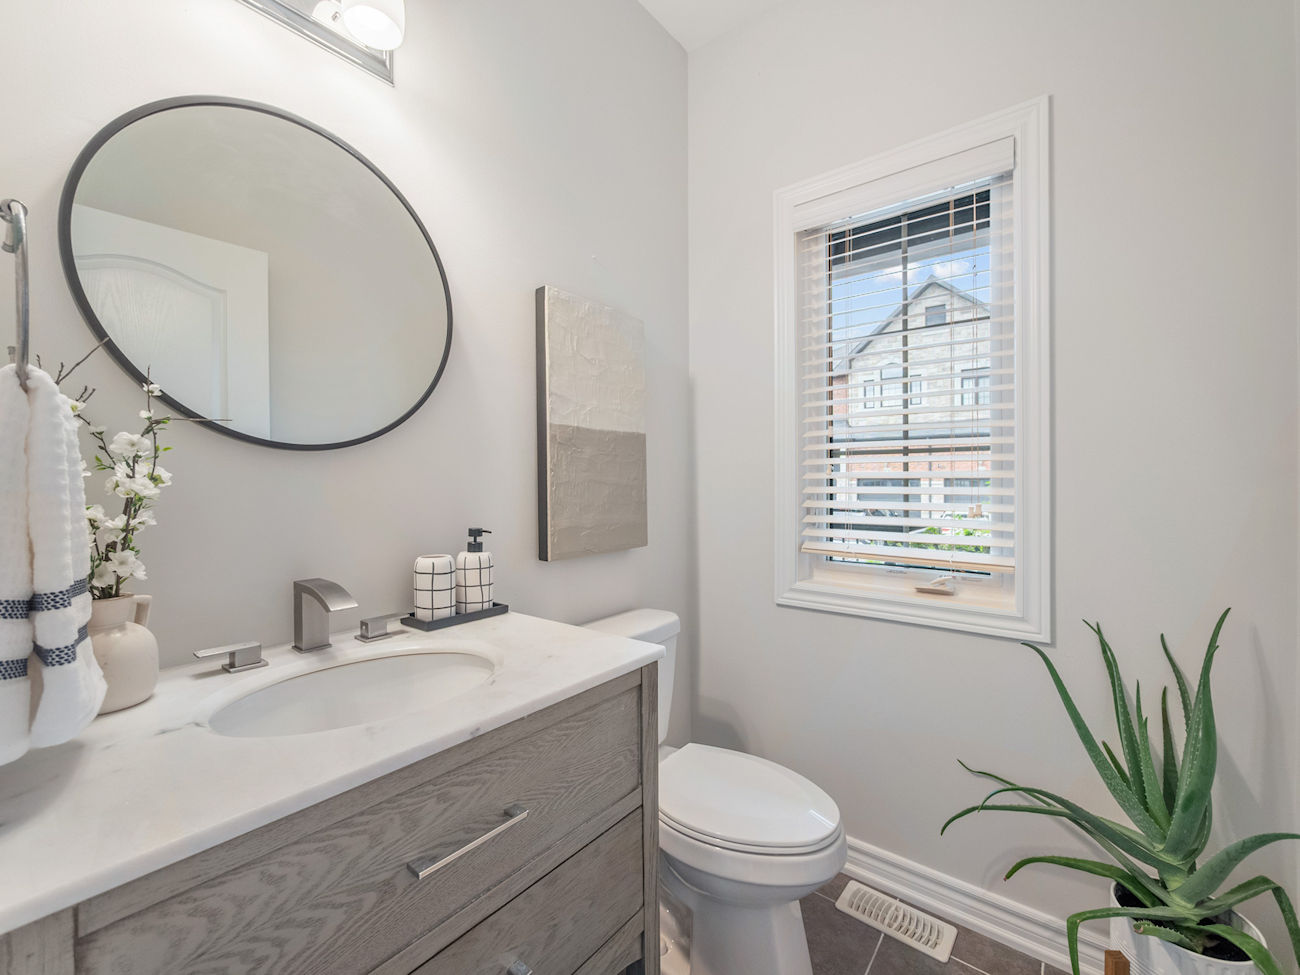
| 4 | Powder Room | Main | 1.5 x 1.7 | 2 Piece Bathroom, Tile Floor, Built-In Vanity |
| 5 | Primary Bedroom | 2nd | 3.63 x 4.11 | Hardwood Floor, 5 Piece Ensuite, Walk-In Closet |
| 6 | Bathroom | 2nd | 2.87 x 3.12 | 5 Piece Bathroom, Double Sink, Soaker |
| 7 | 2nd Bedroom | 2nd | 3.61 x 2.97 | Hardwood Floor, Walk-In Closet, Semi-Ensuite |
| 8 | 3rd Bedroom | 2nd | 3.53 x 2.95 | Hardwood Floor, Walk-In Closet, Semi-Ensuite |
| 9 | Bathroom | 2nd | 2.72 x 1.47 | 4 Piece Bathroom, Built-In Vanity, Tile Floor |
| 10 | Recreation Room | Basement | 3.4 x 4.52 | Walkout, Pot Lights, Laminate |
| 11 | Kitchen | Basement | 3.17 x 2.06 | Stainless Steel Appliances, Ceramic Backsplash, Quartz Counter |
| 12 | 4th Bedroom | Basement | 3.12 x 4.04 | Laminate, Large Window, Large Closet |
| 13 | Bathroom | Basement | 1.73 x 2.18 | 3 Piece Bathroom, Tile Floor, Built-In Vanity |
Floor Plans
Gallery
Check Out Our Other Listings!

How Can We Help You?
Dave Elfassy, Broker
PHONE: 416.899.1199 | EMAIL: [email protected]
Sutt
on Group-Admiral Realty Inc., Brokerage
1206 Centre Street
Thornhill, ON
L4J 3M9
Read Our Reviews!


What does it mean to be 1NVALUABLE? It means we’ve got your back. We understand the trust that you’ve placed in us. That’s why we’ll do everything we can to protect your interests–fiercely and without compromise. We’ll work tirelessly to deliver the best possible outcome for you and your family, because we understand what “home” means to you.
