




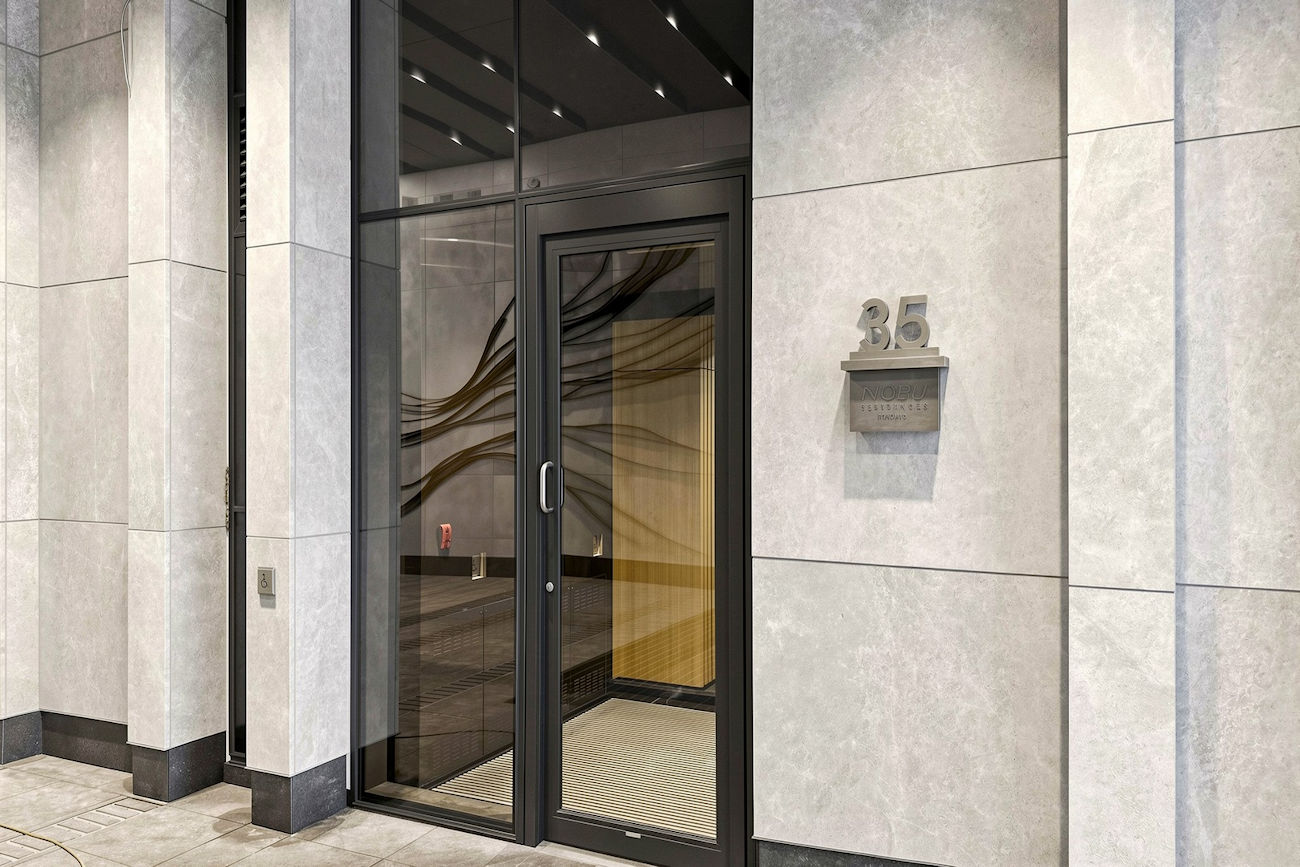
35 Mercer Street
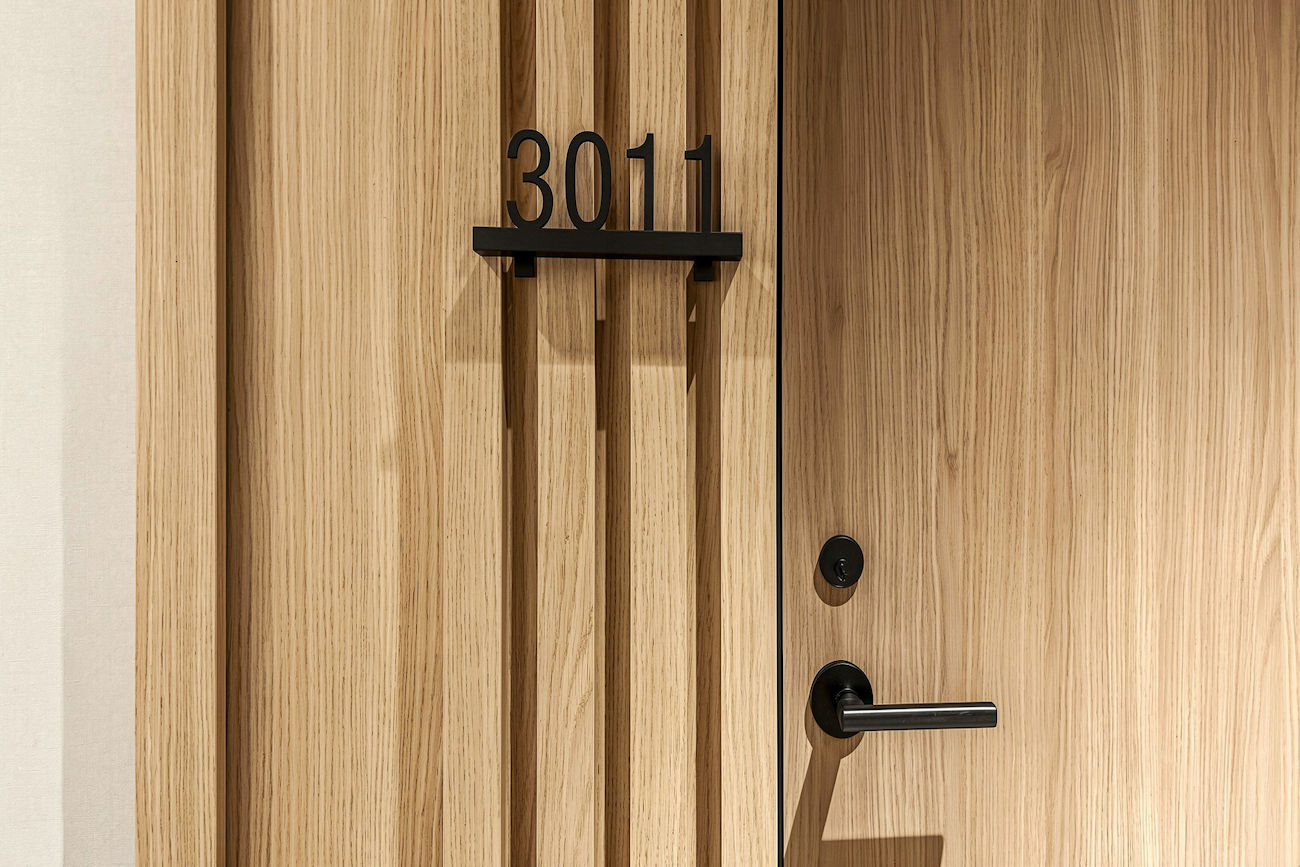
#3011 – Toronto, Ontario M5V 0V1
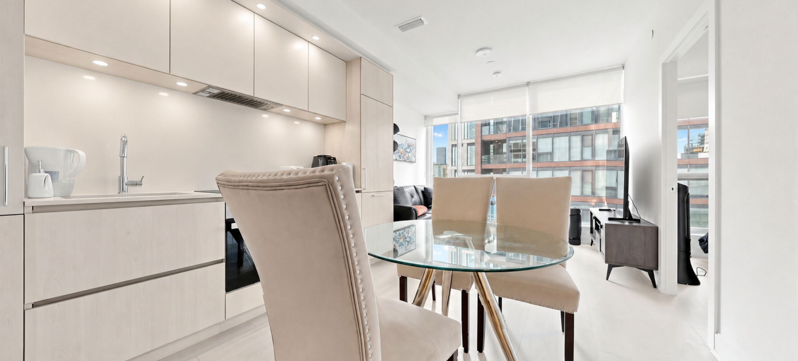
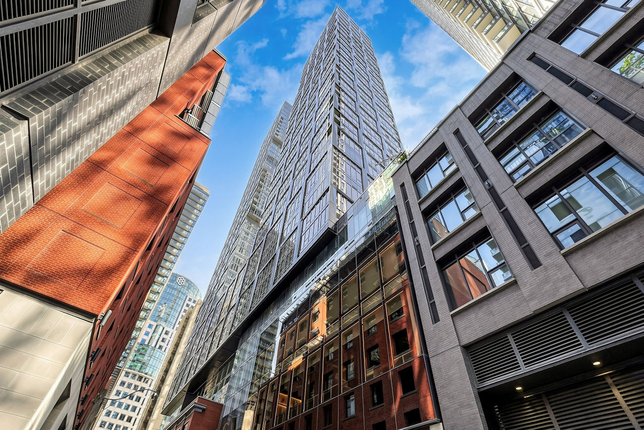
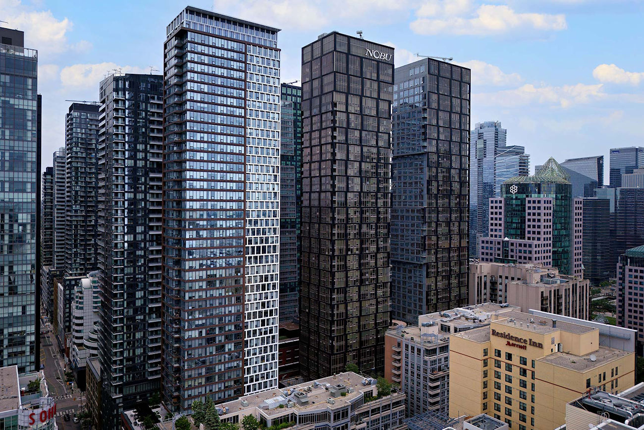
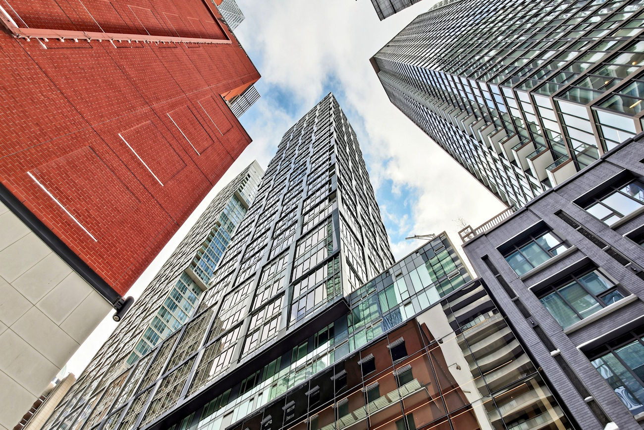
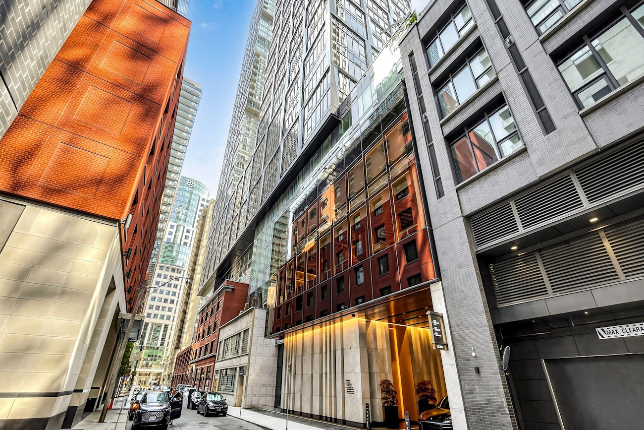
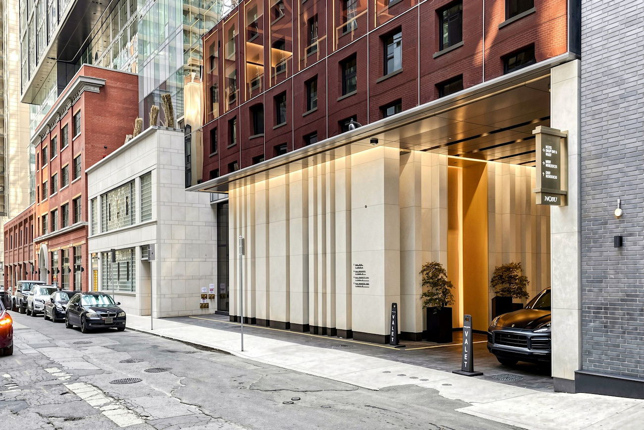
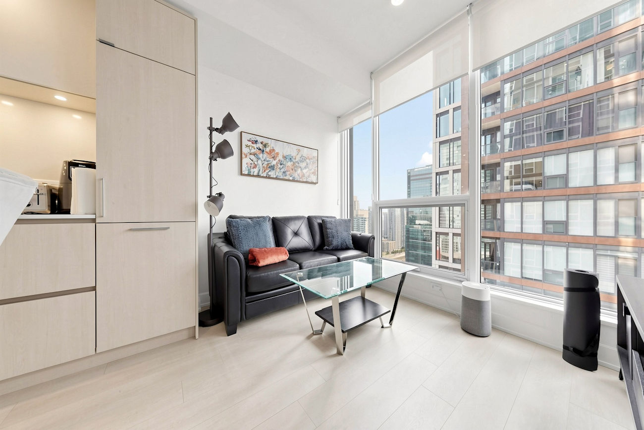
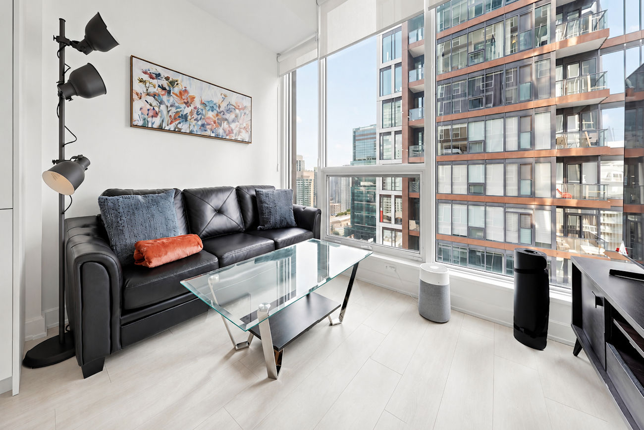
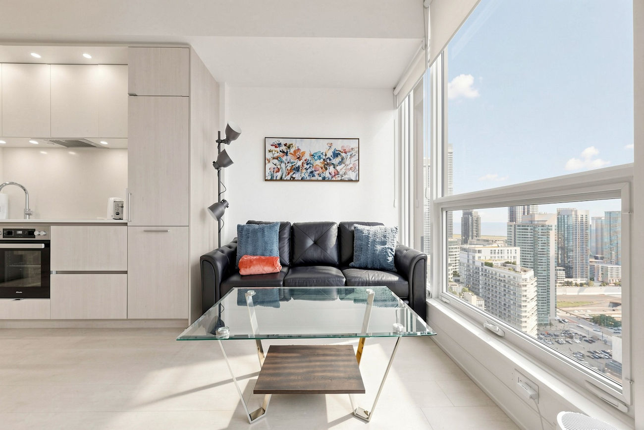
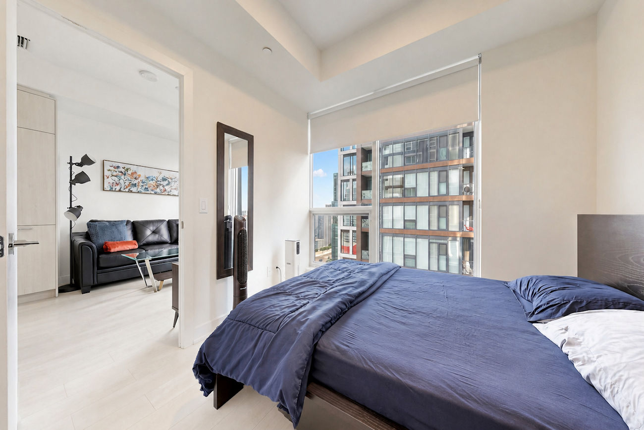
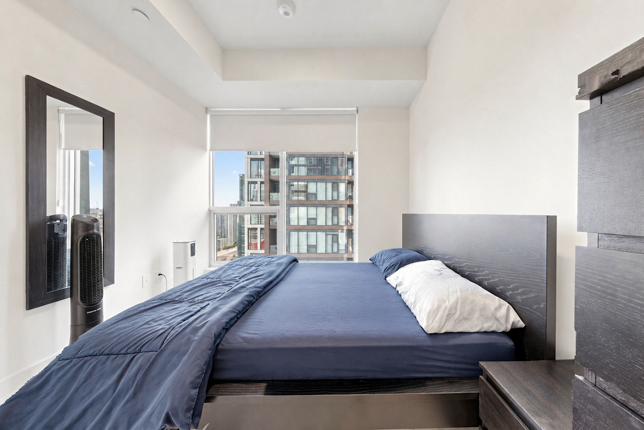
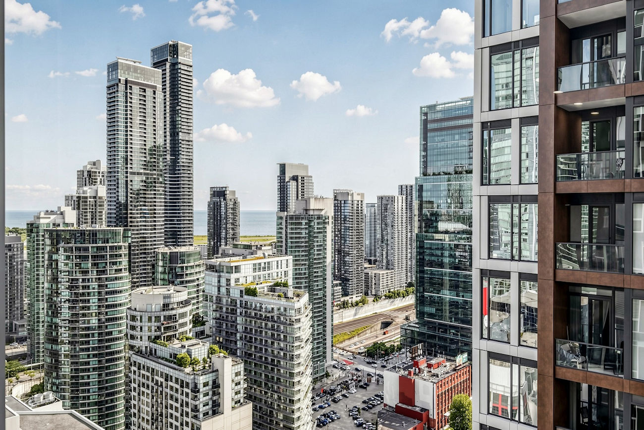
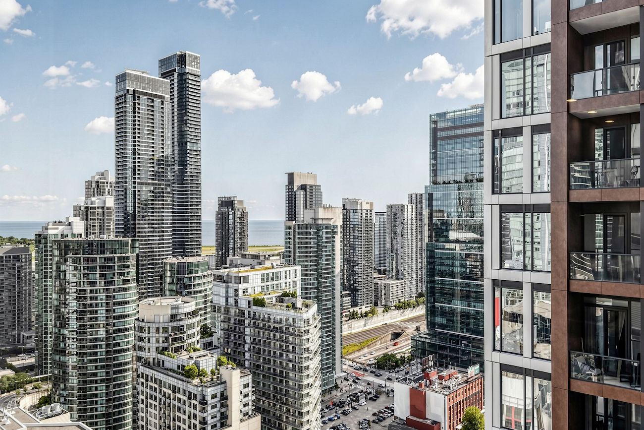
Welcome to Nobu Residences, where this southwest-facing 2-bedroom, 2-bathroom suite pairs contemporary design with panoramic city and skyline views from the 30th floor.
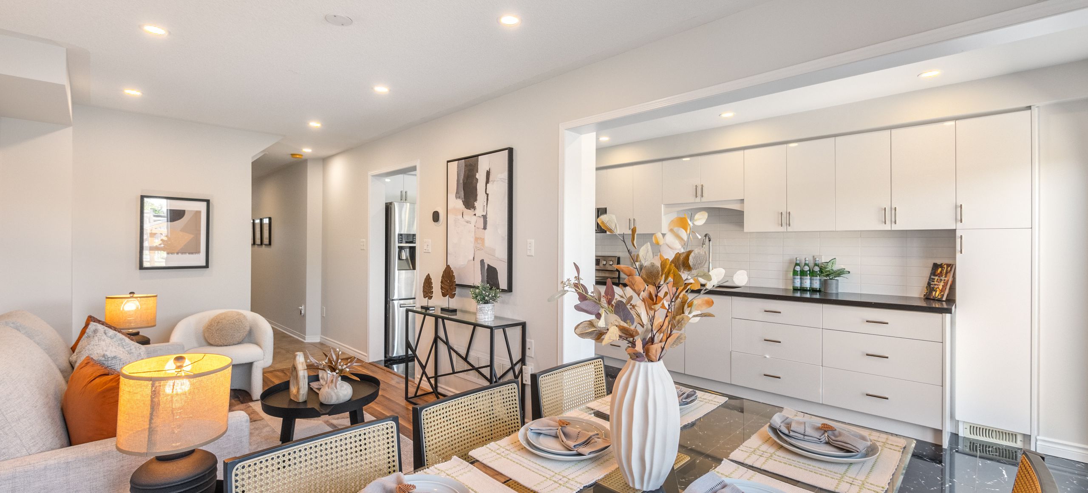
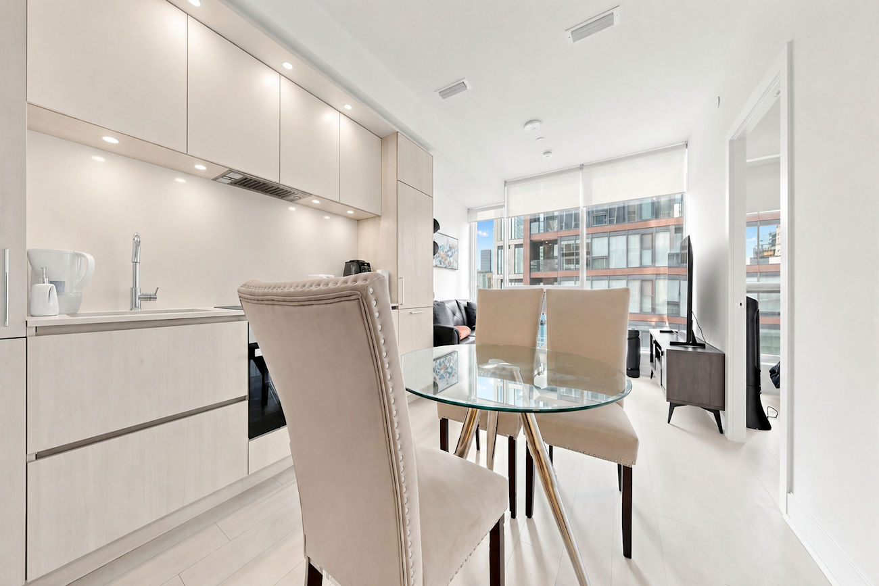
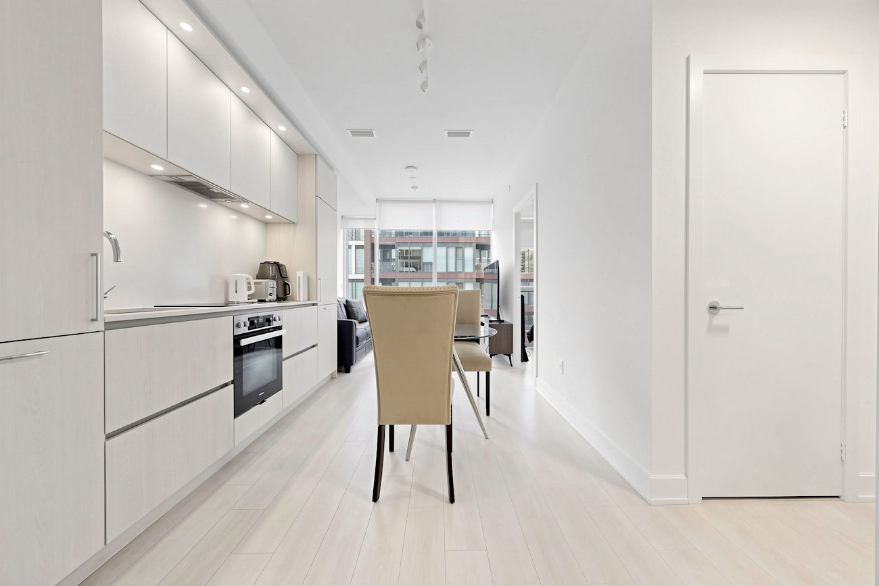
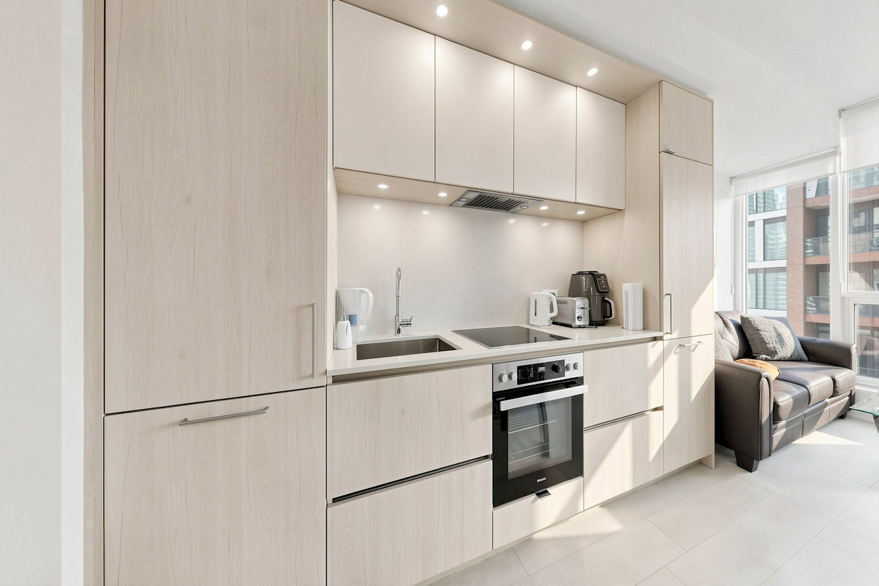
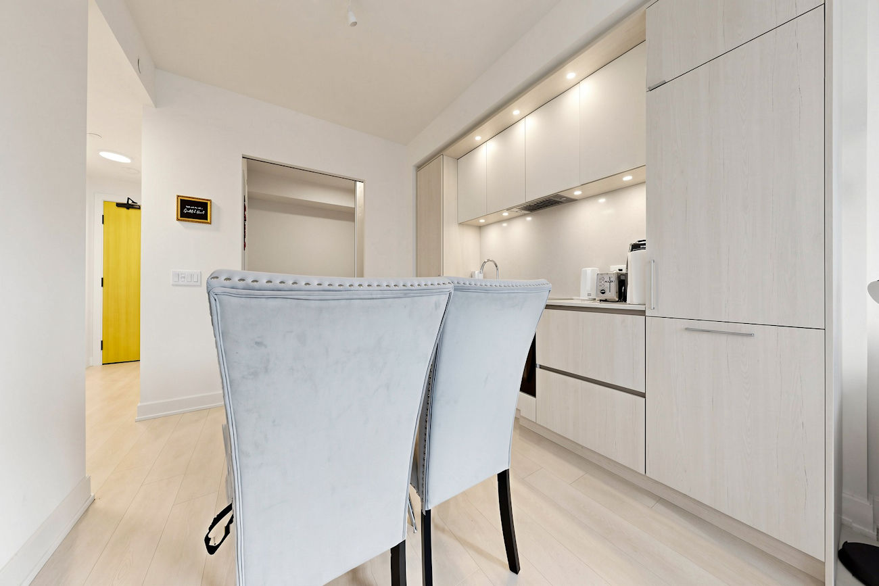
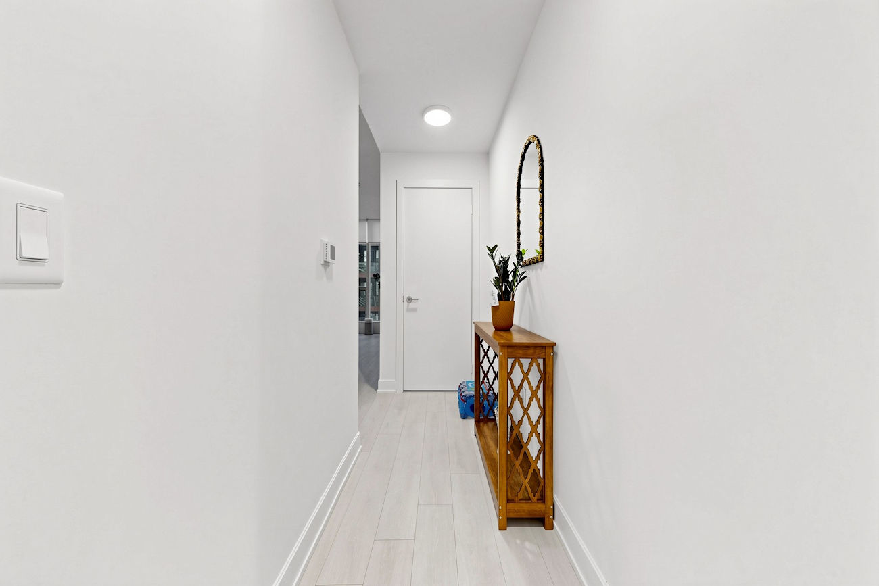
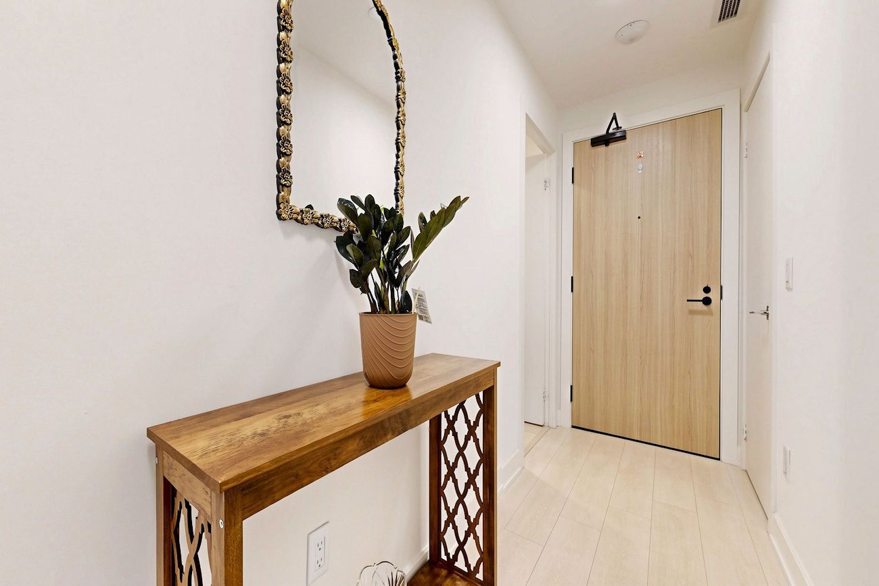
The bright, stylish interior is framed by expansive windows and finished with laminate flooring throughout the open-concept living, dining and kitchen area. The contemporary kitchen features quartz countertops and backsplash, pot lights and premium Built-In Miele appliances.
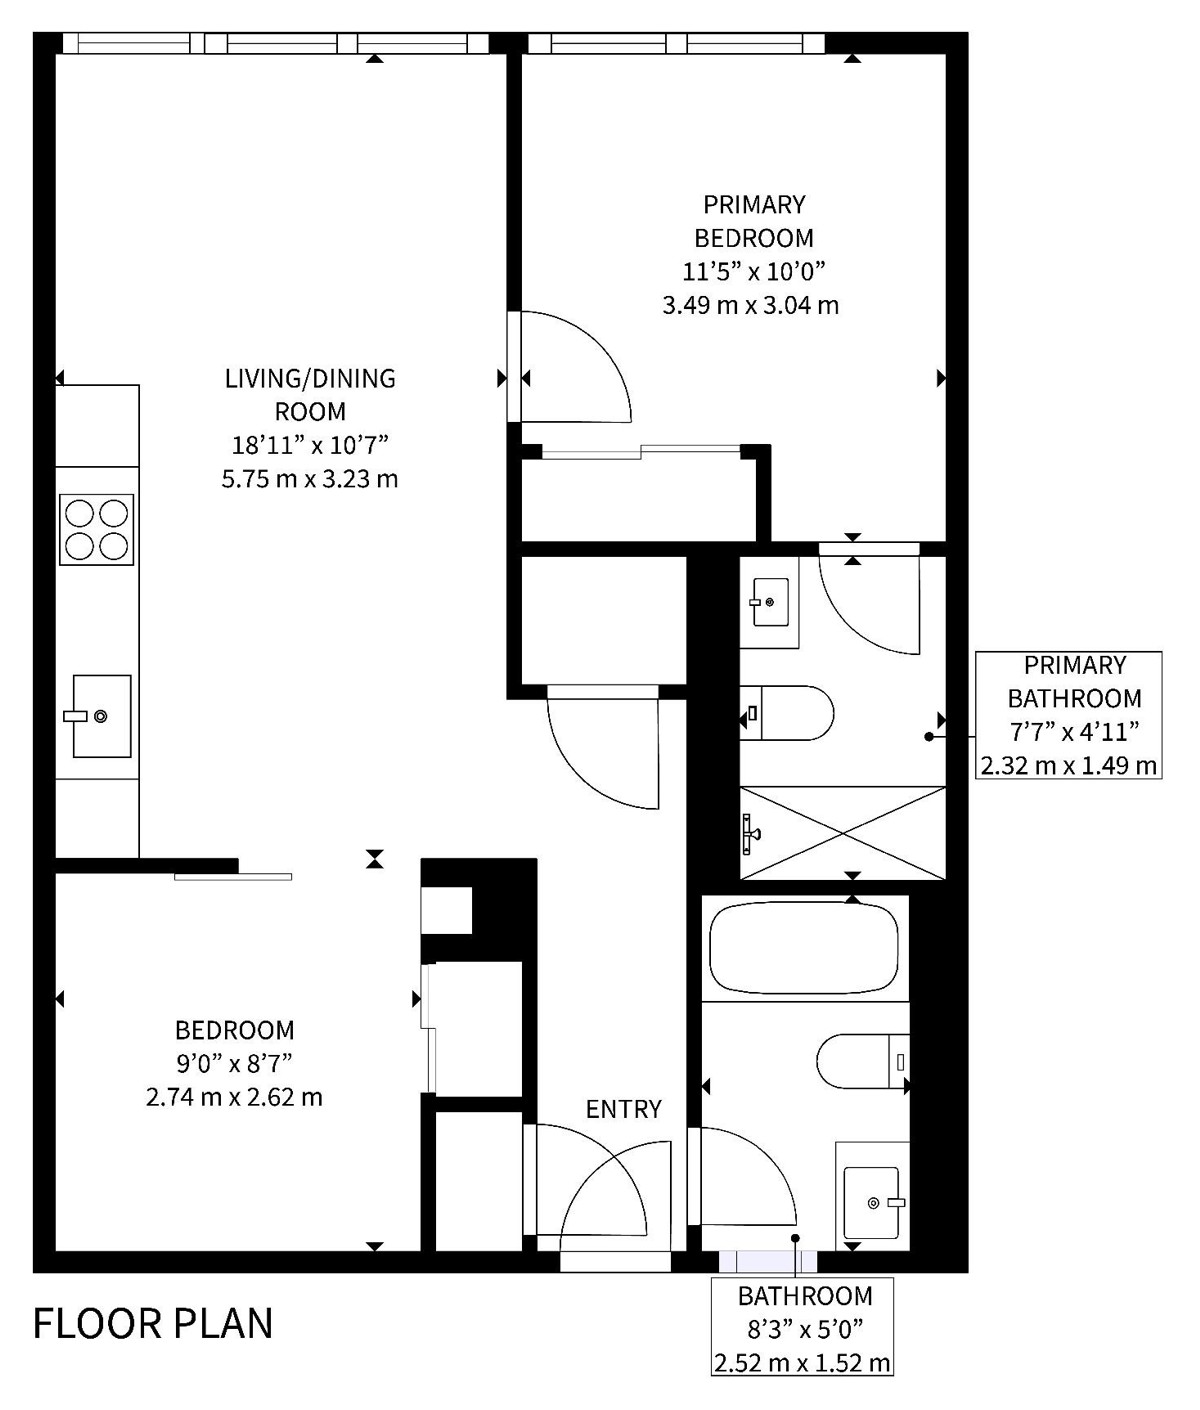
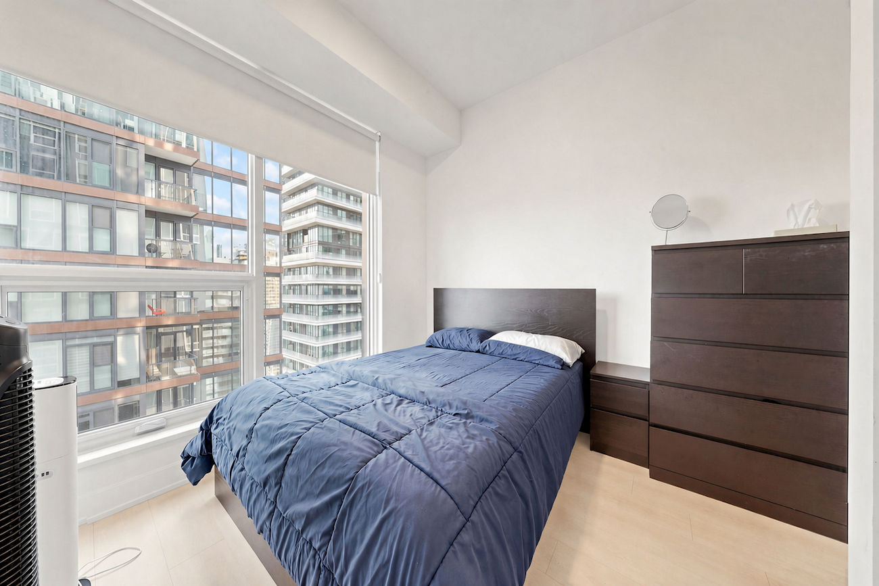
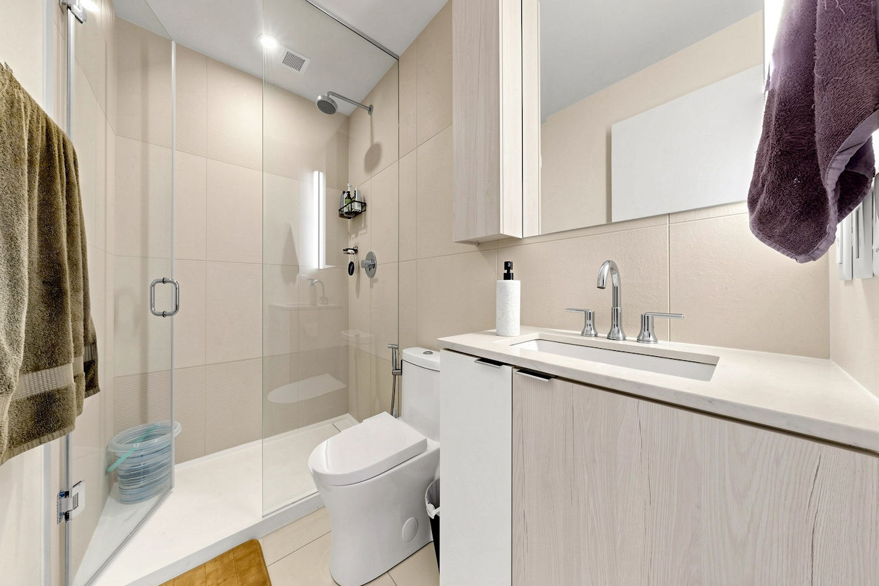
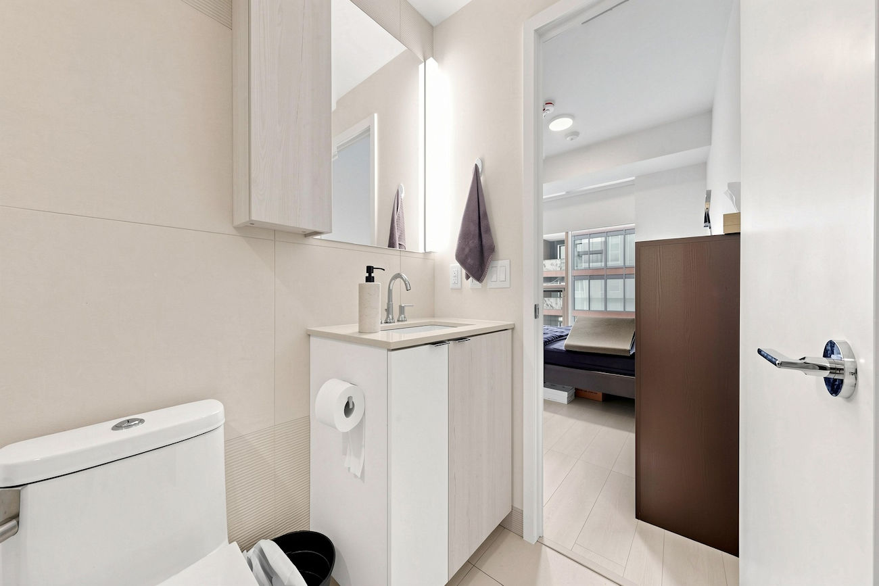
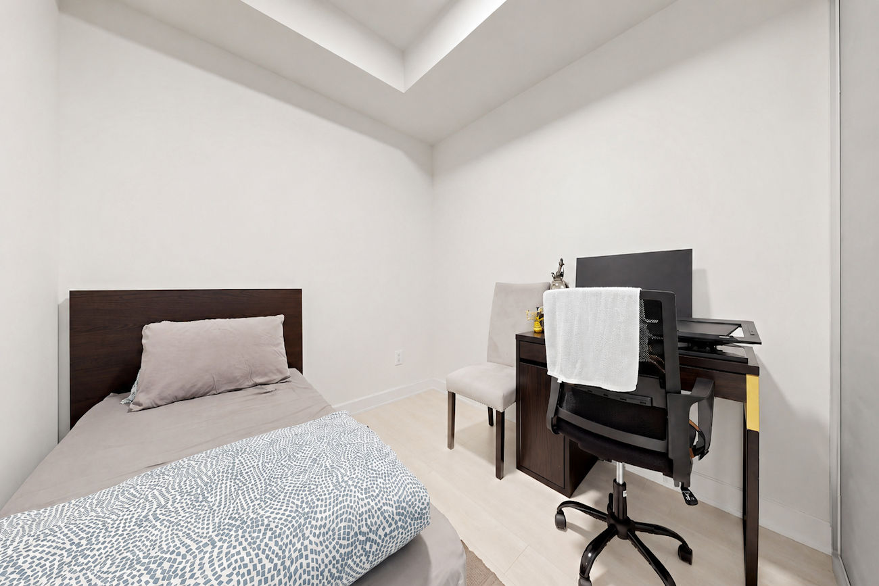
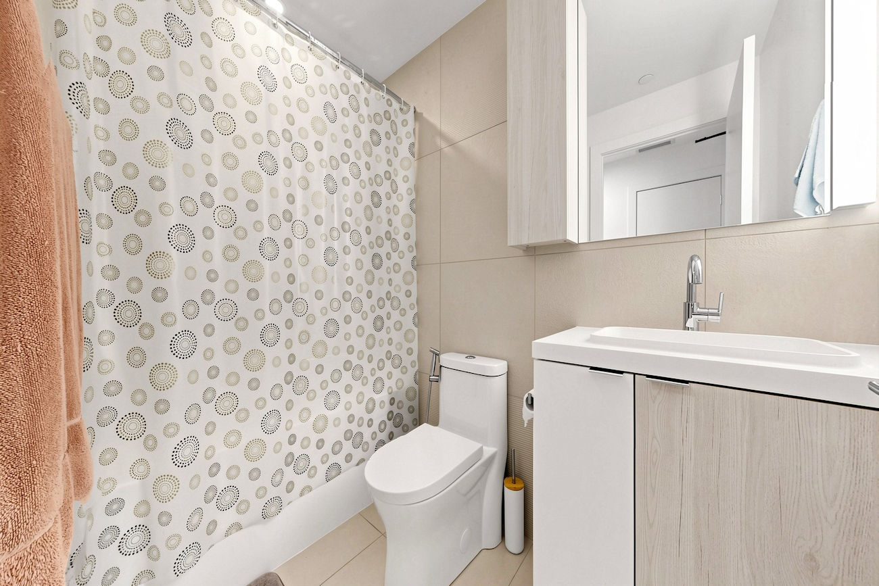
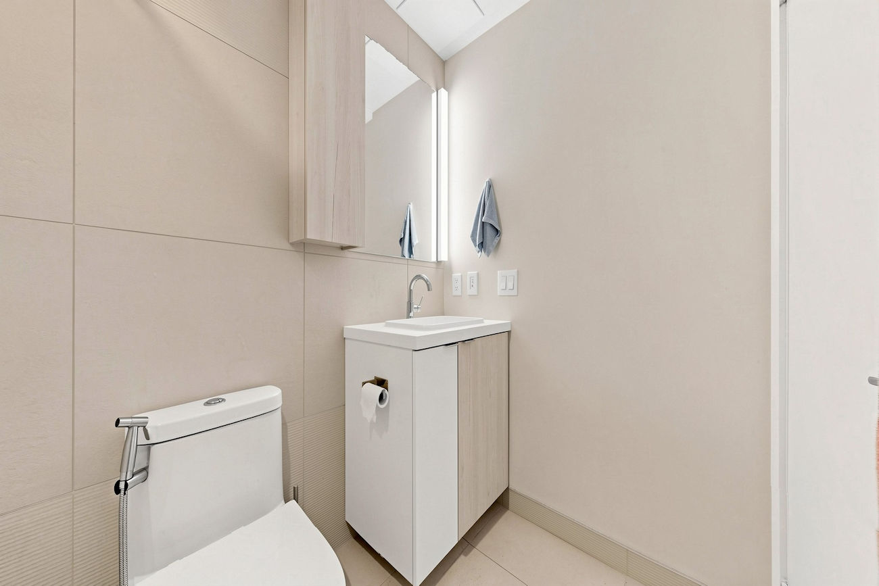
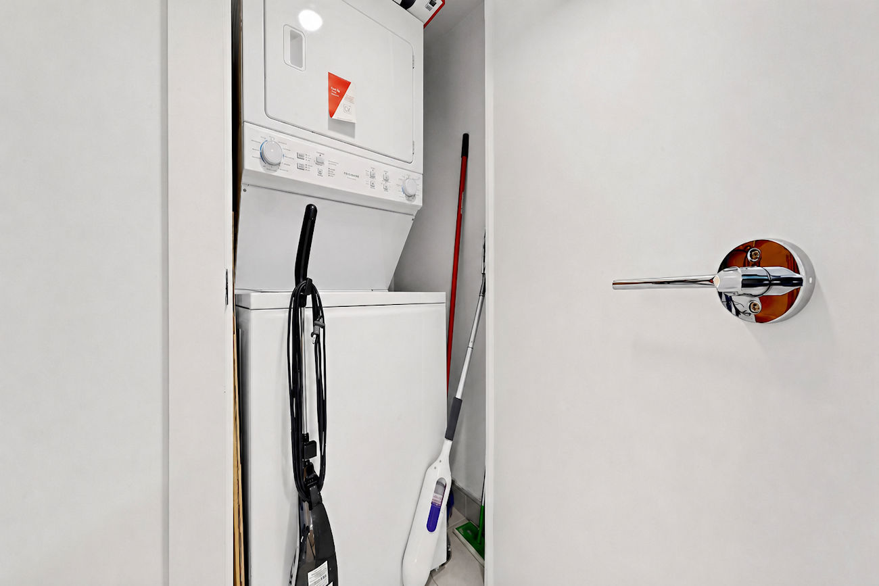
The primary bedroom includes a large sliding-door closet and a private 3-piece ensuite complete with a frameless glass walk-in shower, Built-In vanity and tile flooring. A well-proportioned second bedroom offers laminate flooring and another generous sliding-door closet. A separate 4-piece bathroom and convenient in-suite laundry closet complete the functional layout.
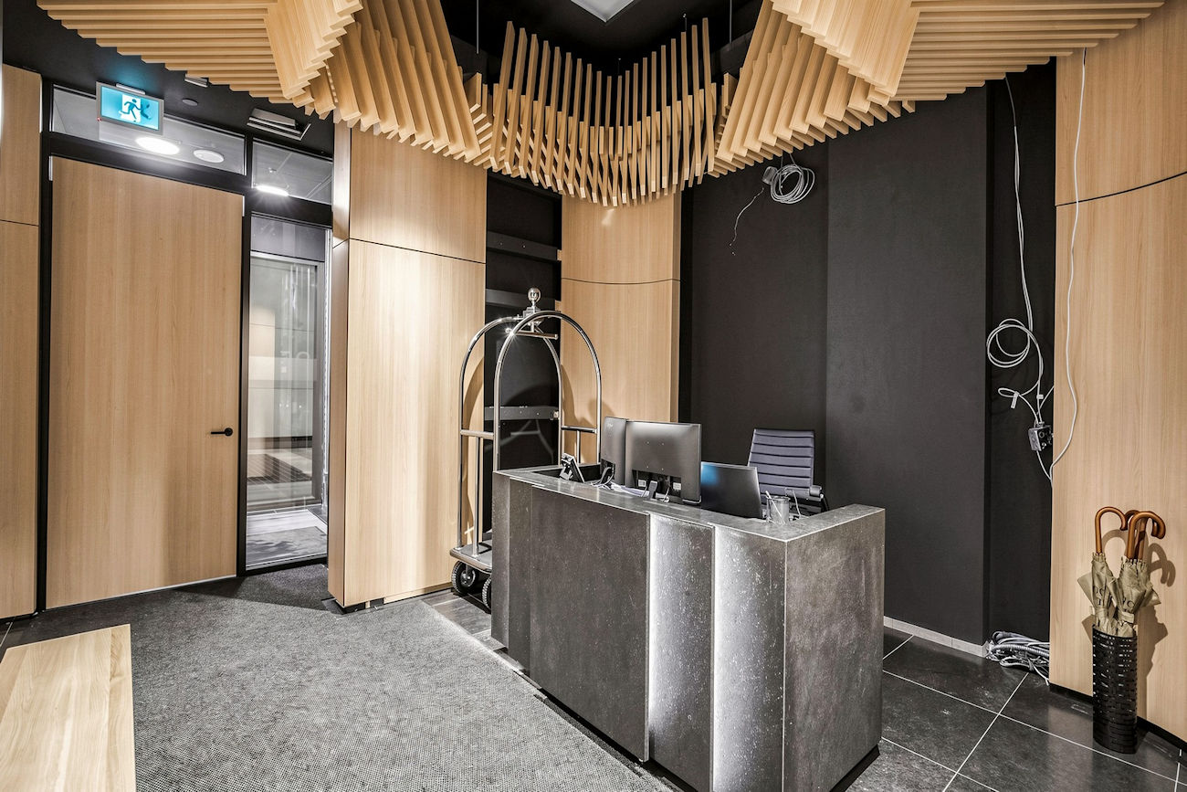
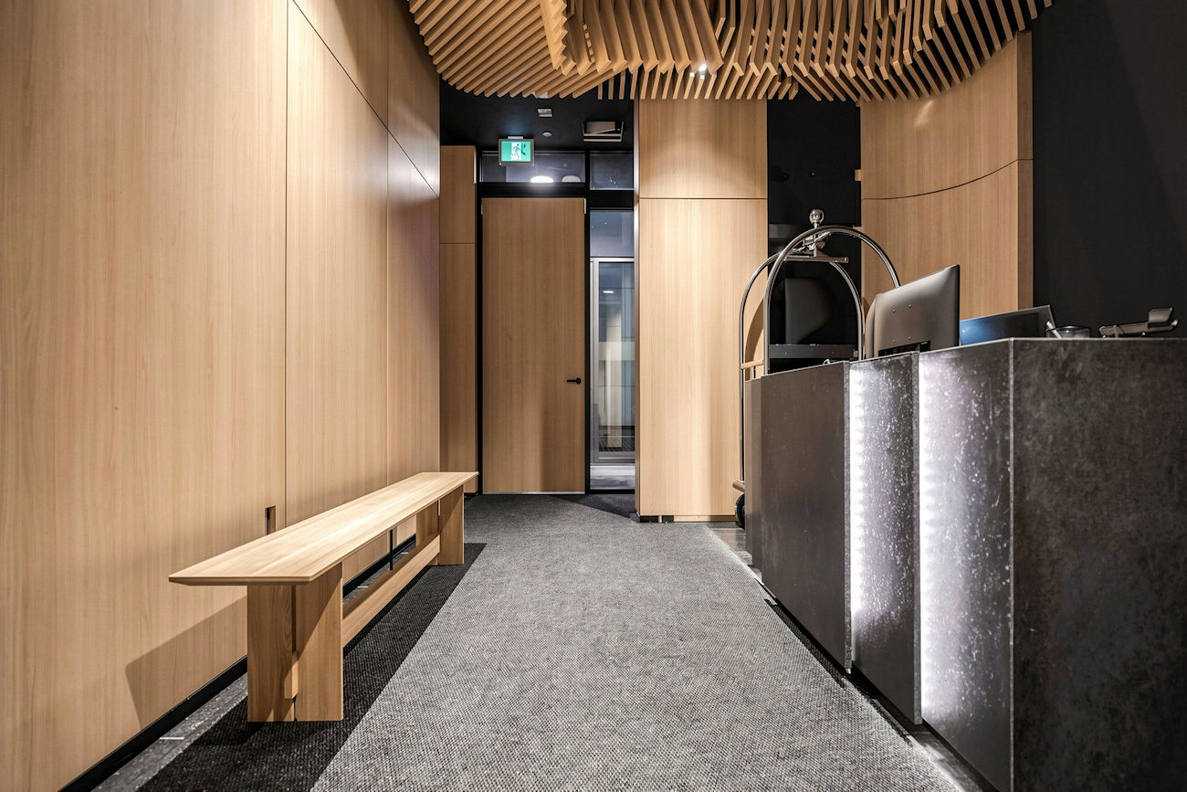
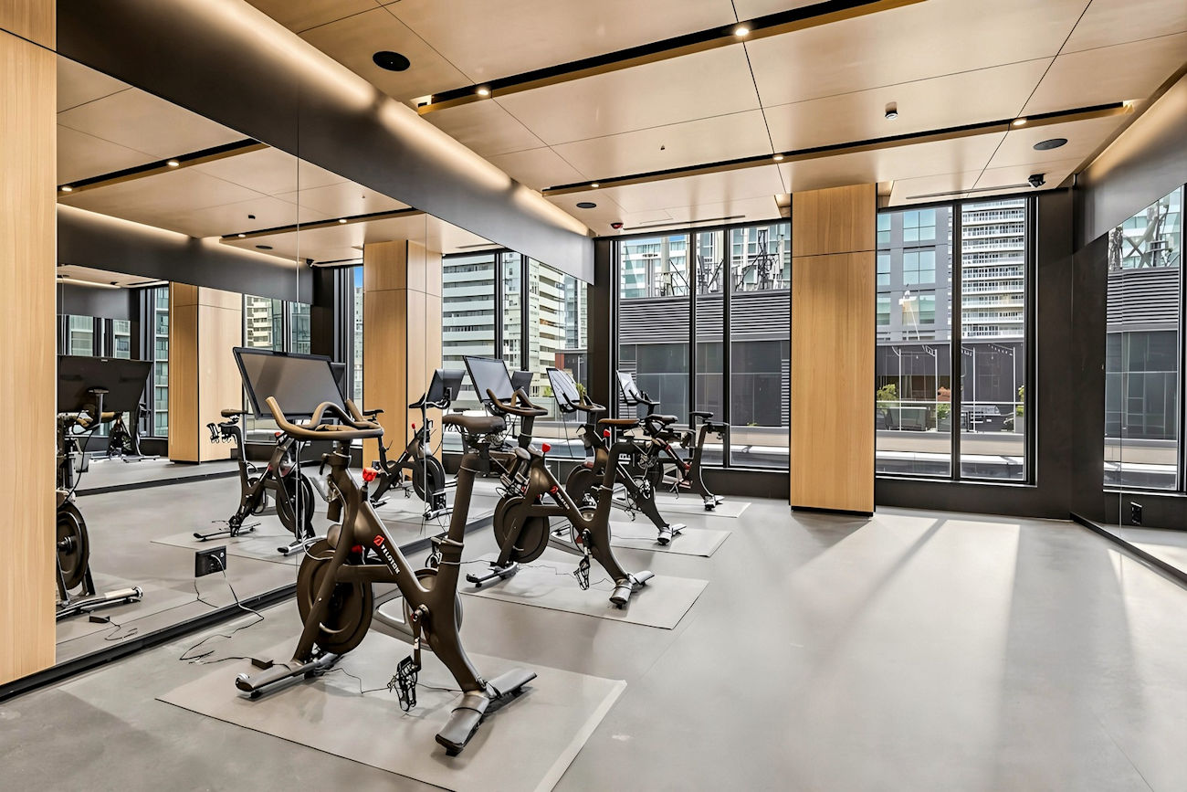
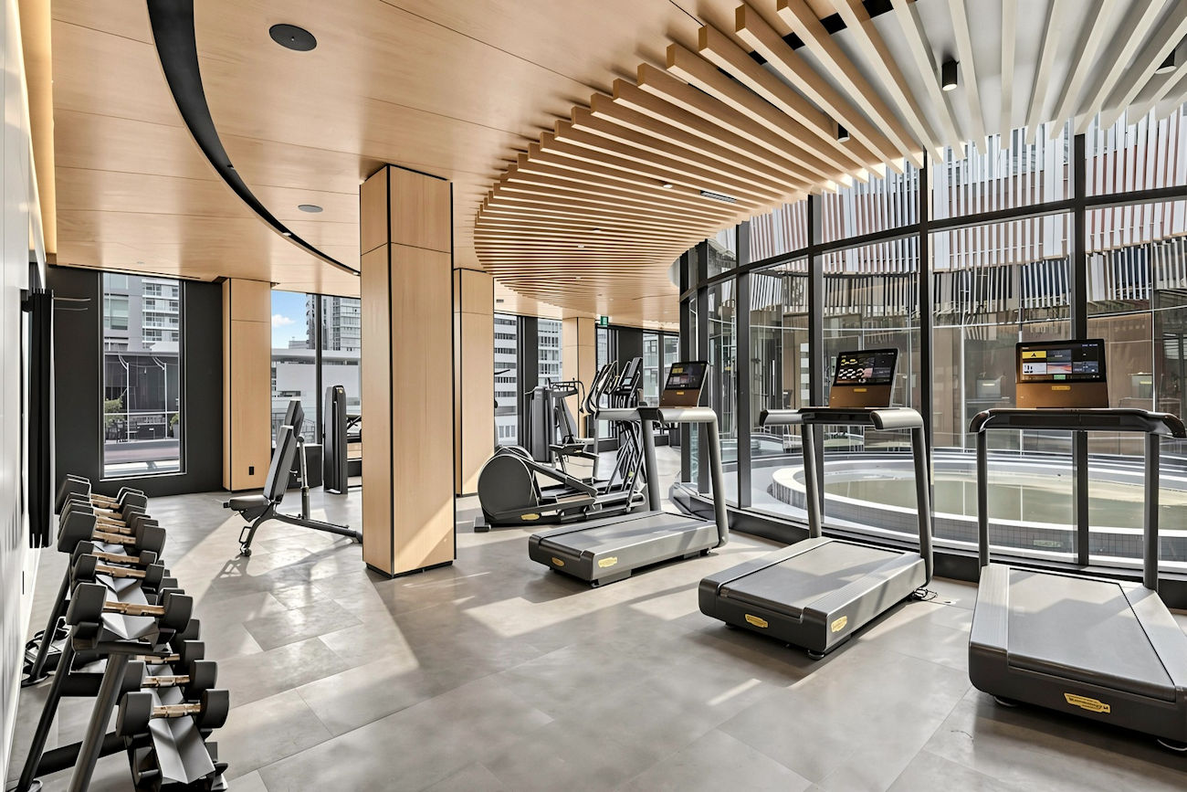
Residents enjoy an exceptional collection of amenities, including 24-hour concierge service, a state-of-the-art fitness centre, yoga and spin studios, hot tub, cold plunge, dry sauna, steam room, massage and change rooms. Additional spaces include a rooftop terrace and garden, multiple barbecue and preparation areas, party and private dining rooms, a lounge, screening room, conference and meeting spaces, games lounge, bicycle storage, visitor parking and an outdoor basketball courtyard.
Ideally positioned in Toronto’s vibrant Entertainment District, the building is moments from the CN Tower, Rogers Centre, Scotiabank Arena, Ripley’s Aquarium, Roy Thomson Hall and an outstanding selection of restaurants, cultural attractions and premier shopping. Union Station, Toronto Transit Commission service and the Gardiner Expressway provide convenient connections throughout the city, while Queens Quay, Harbourfront Centre, Harbour Square Park and Toronto Music Garden offer easy access to the waterfront.
| Price: | $699,000 |
|---|---|
| Bedrooms: | 2 |
| Bathrooms: | 2 |
| Kitchens: | 1 |
| Family Room: | No |
| Basement: | None |
| Fireplace/Stv: | No |
| Heat: | Forced Air / Gas |
| A/C: | Central Air |
| Apx Age: | 3 Years (2023) |
| Apx Sqft: | 600-699 |
| Balcony: | None |
| Locker: | None |
| Ensuite Laundry: | Yes |
| Exterior: | Concrete |
| Parking: | None |
| Parking Spaces: | 0 |
| Pool: | No |
| Water: | Municipal |
| Sewer: | Sewers |
| Inclusions: |
|
| Building Amenities: |
|
| Property Features: |
|
| Maintenance: | $493 (month) |
| Taxes: | $3,629.39/2026 |
| # | Room | Level | Room Size (m) | Description |
|---|---|---|---|---|
| 1 | Living Room | Flat | 5.75 x 3.23 | Laminate, Combined With Dining Room, Large Window |
| 2 | Dining Room | Flat | 5.75 x 3.23 | Laminate, Combined With Living Room, Open Concept |
| 3 | Kitchen | Flat | 5.75 x 3.23 | Pot Lights, Quartz Counter, Built-In Appliances |
| 4 | Primary Bedroom | Flat | 3.49 x 3.04 | Large Closet, Large Window, 3 Piece Ensuite |
| 5 | Bathroom | Flat | 2.32 x 1.49 | 3 Piece Bathroom, Separate Shower, Built-In Vanity |
| 6 | 2nd Bedroom | Flat | 2.74 x 2.62 | Laminate, Large Closet, Sliding Doors |
| 7 | Bathroom | Flat | 2.52 x 1.52 | 4 Piece Bathroom, Built-In Vanity, Tile Floor |
Floor Plans
Gallery
Check Out Our Other Listings!

How Can We Help You?
Dave Elfassy, Broker
PHONE: 416.899.1199 | EMAIL: [email protected]
Sutt
on Group-Admiral Realty Inc., Brokerage
1206 Centre Street
Thornhill, ON
L4J 3M9
Read Our Reviews!


What does it mean to be 1NVALUABLE? It means we’ve got your back. We understand the trust that you’ve placed in us. That’s why we’ll do everything we can to protect your interests–fiercely and without compromise. We’ll work tirelessly to deliver the best possible outcome for you and your family, because we understand what “home” means to you.
