


18 Clark Avenue West
#154 – Vaughan ON, L4J 8H1
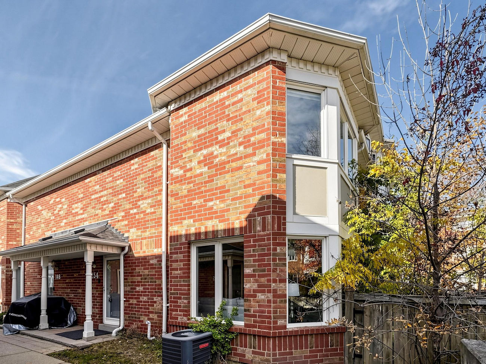
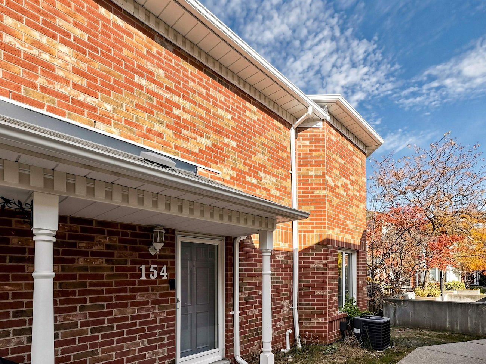
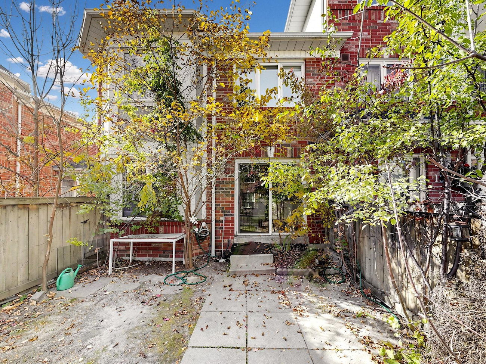
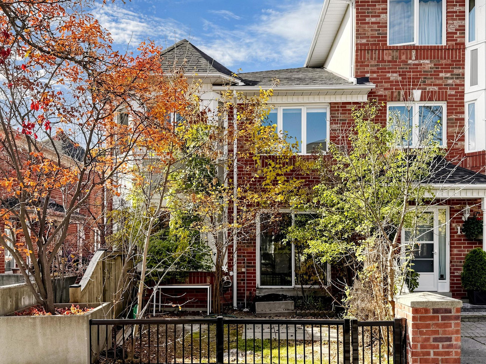
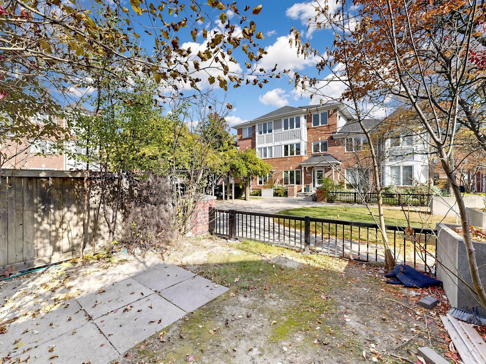
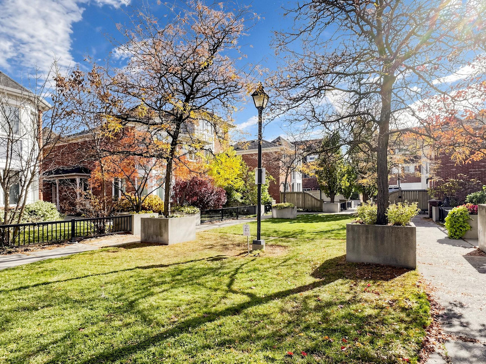
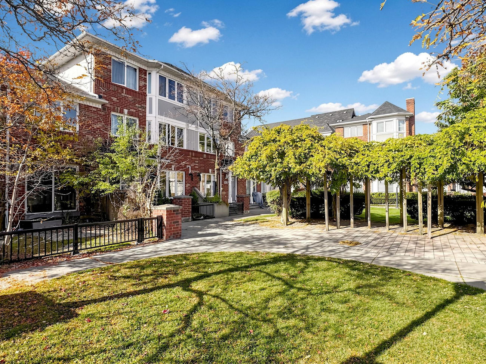
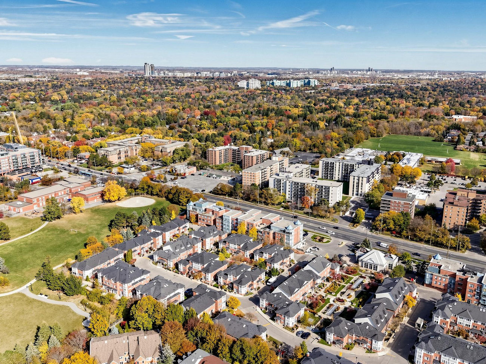
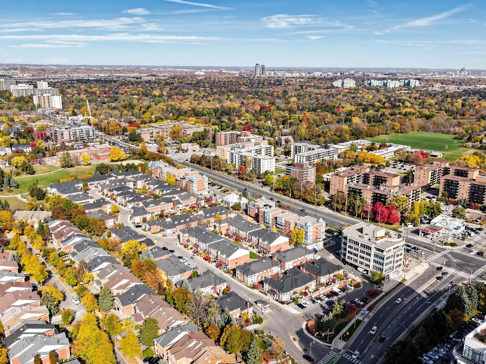
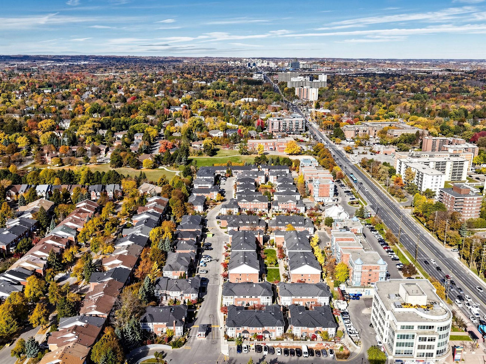
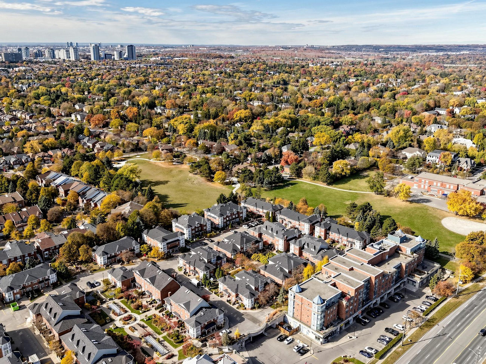
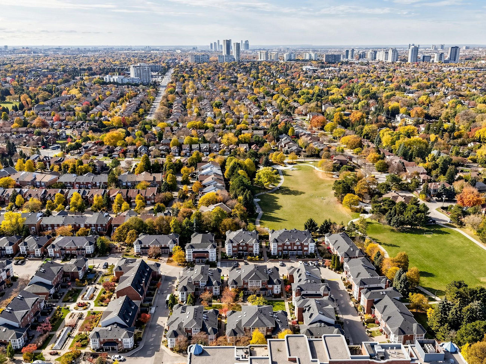
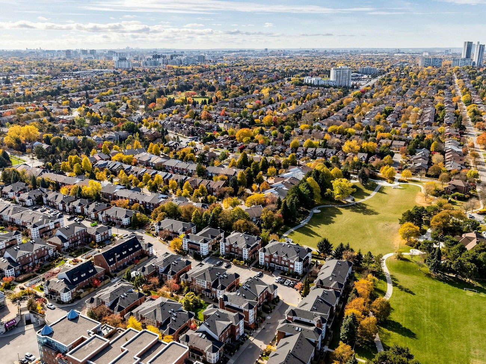
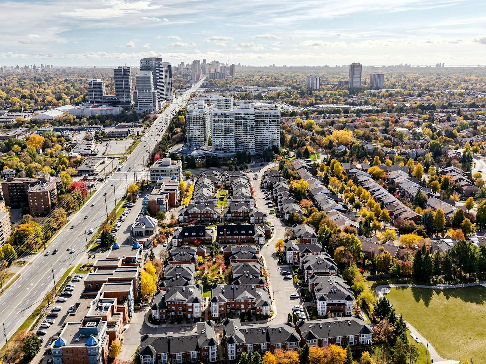
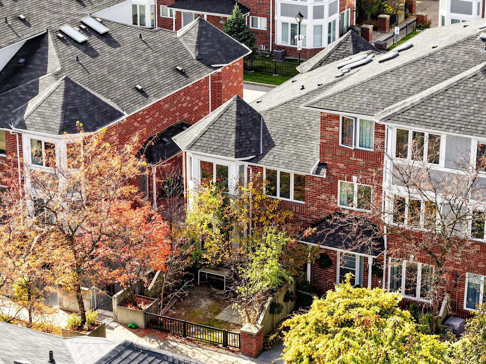
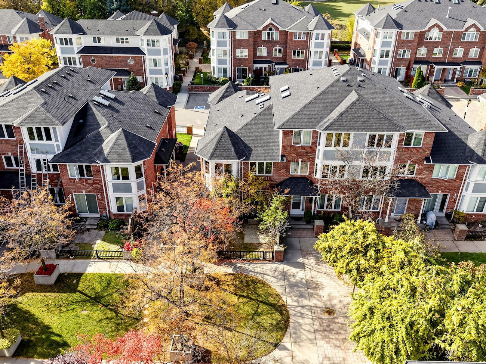
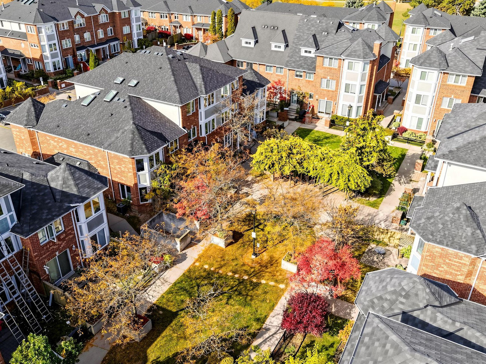
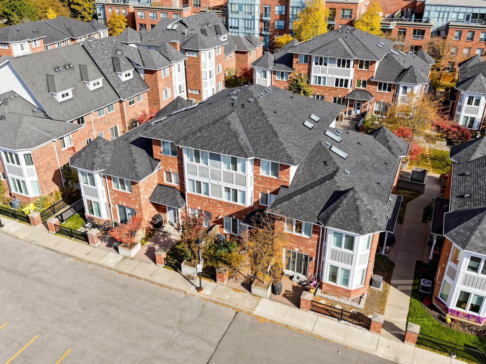
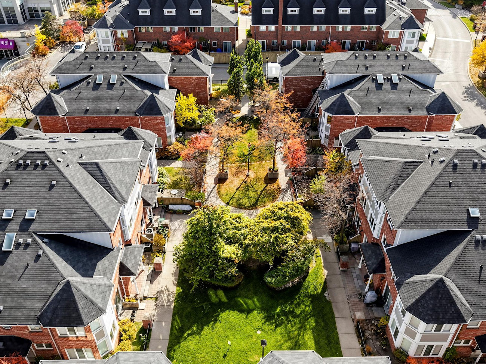
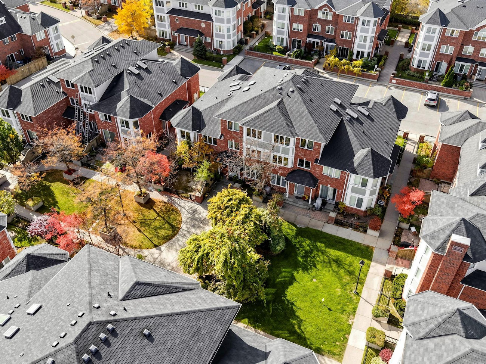
Townhouse living is a rarity this close to Yonge Street. At 18 Clark Avenue West, a private fenced garden, 2-storey design and gated setting distinguish this Thornhill address.
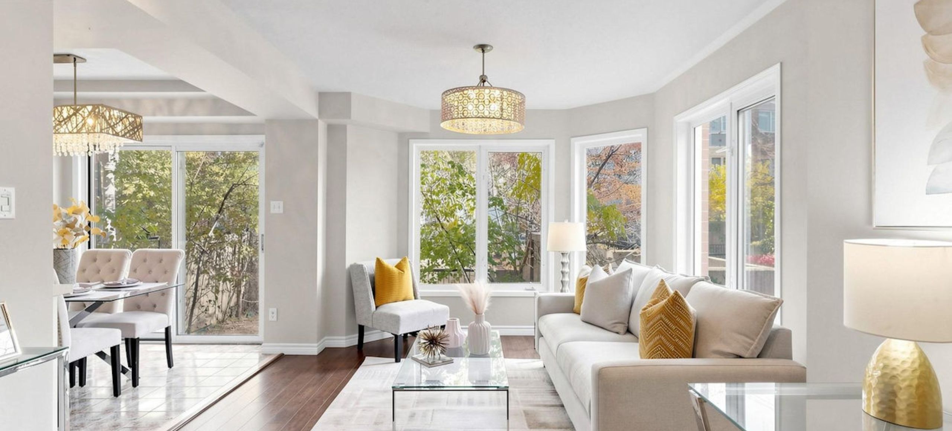
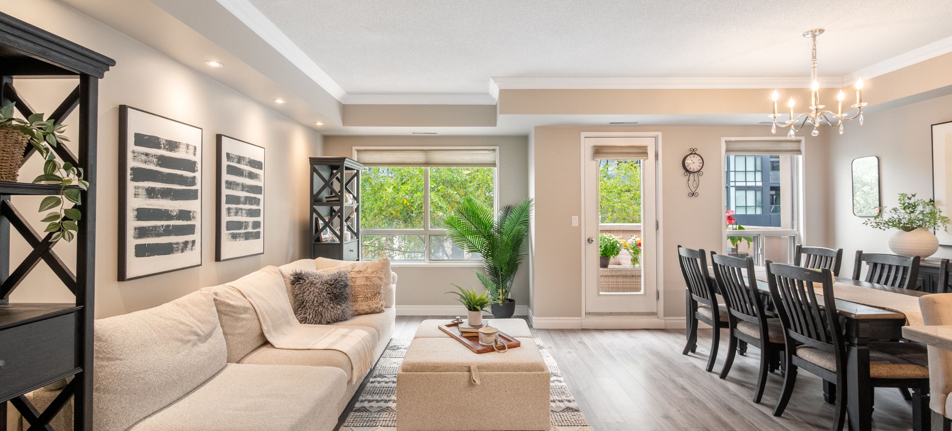
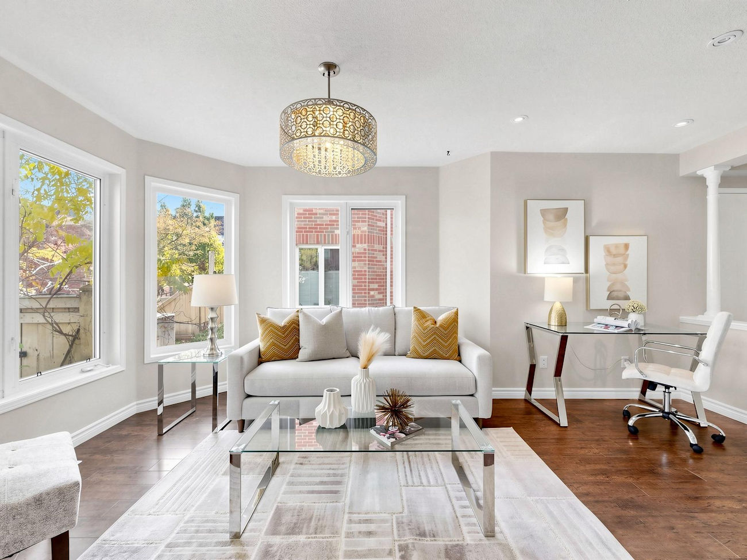
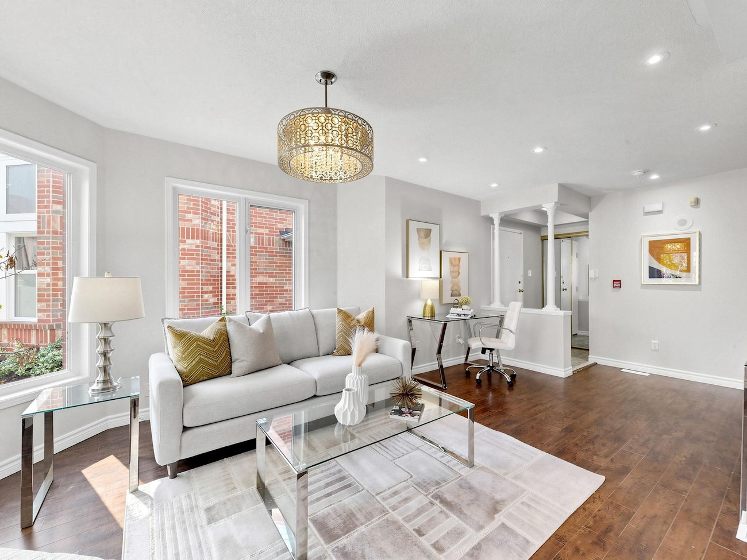
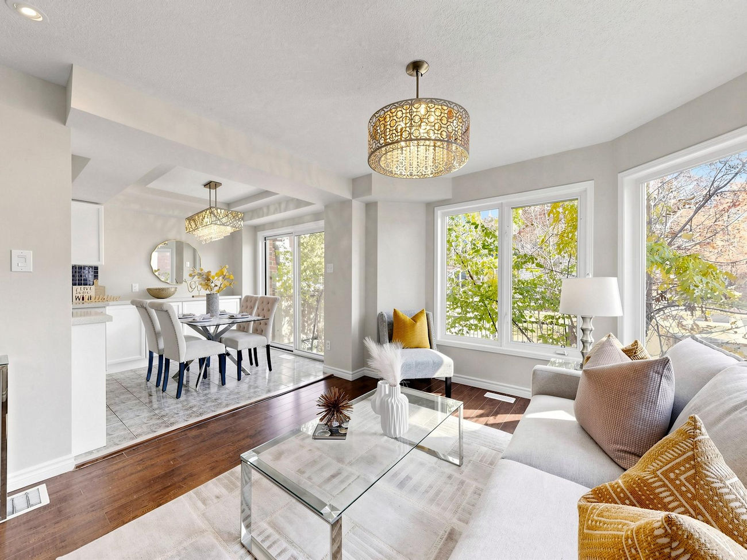
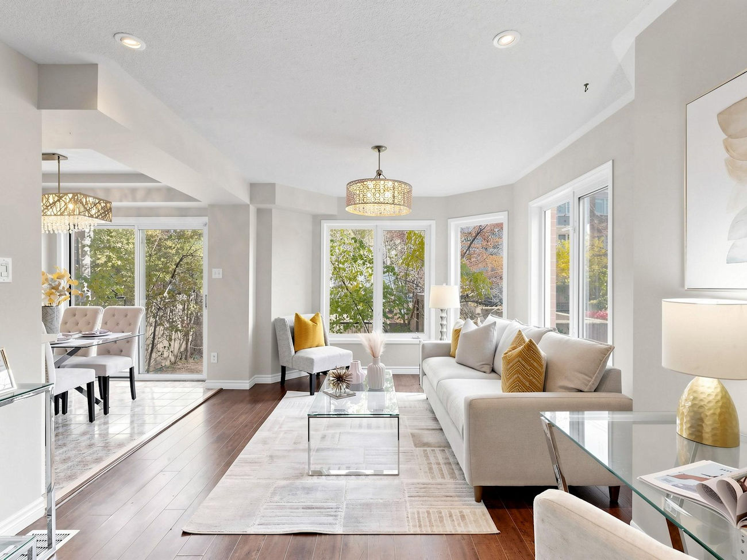
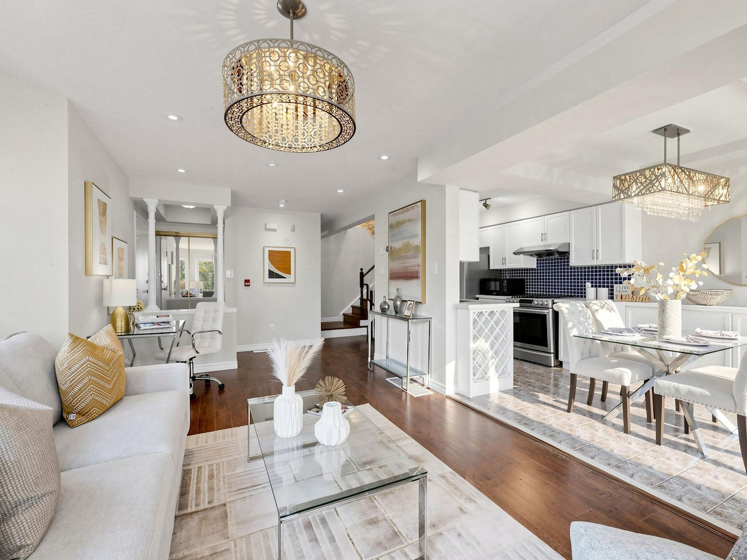
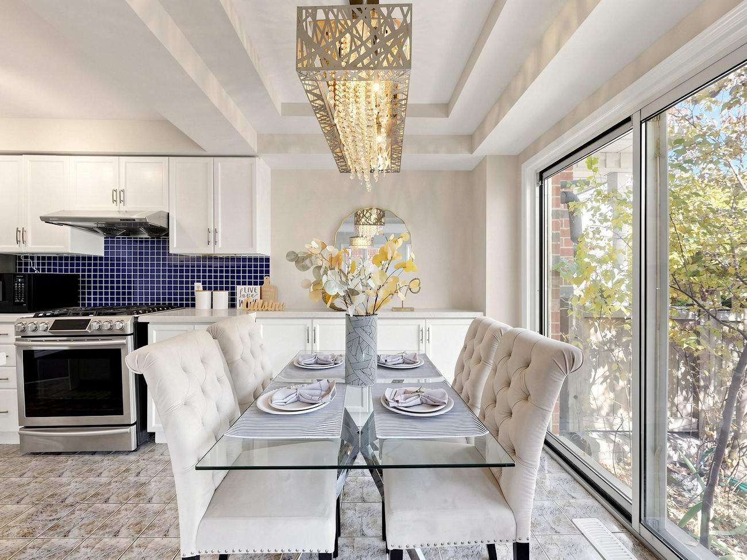
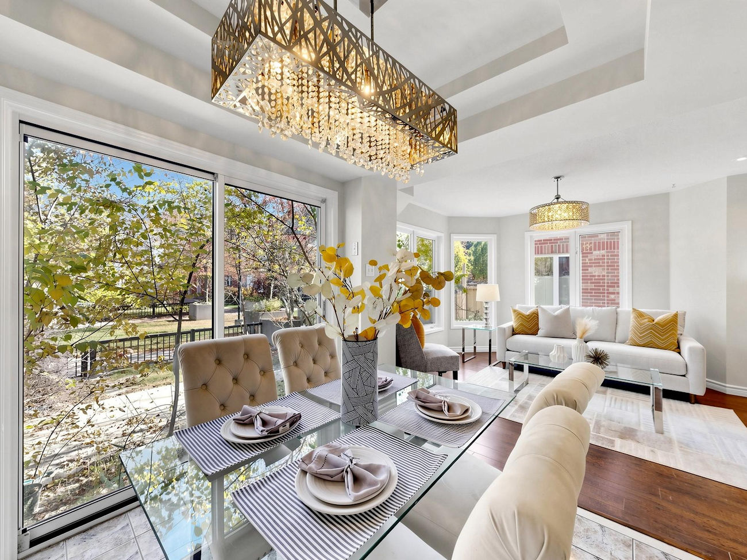
Freshly painted and move-in ready, this residence offers 1,112 square feet above grade, 2 bedrooms and 3 bathrooms. Southeast exposure fills the interiors with natural light, while rich laminate flooring, pot lights and elegant light fixtures complement the open-concept living and dining areas. A statement chandelier and garden views bring additional character to the main level.
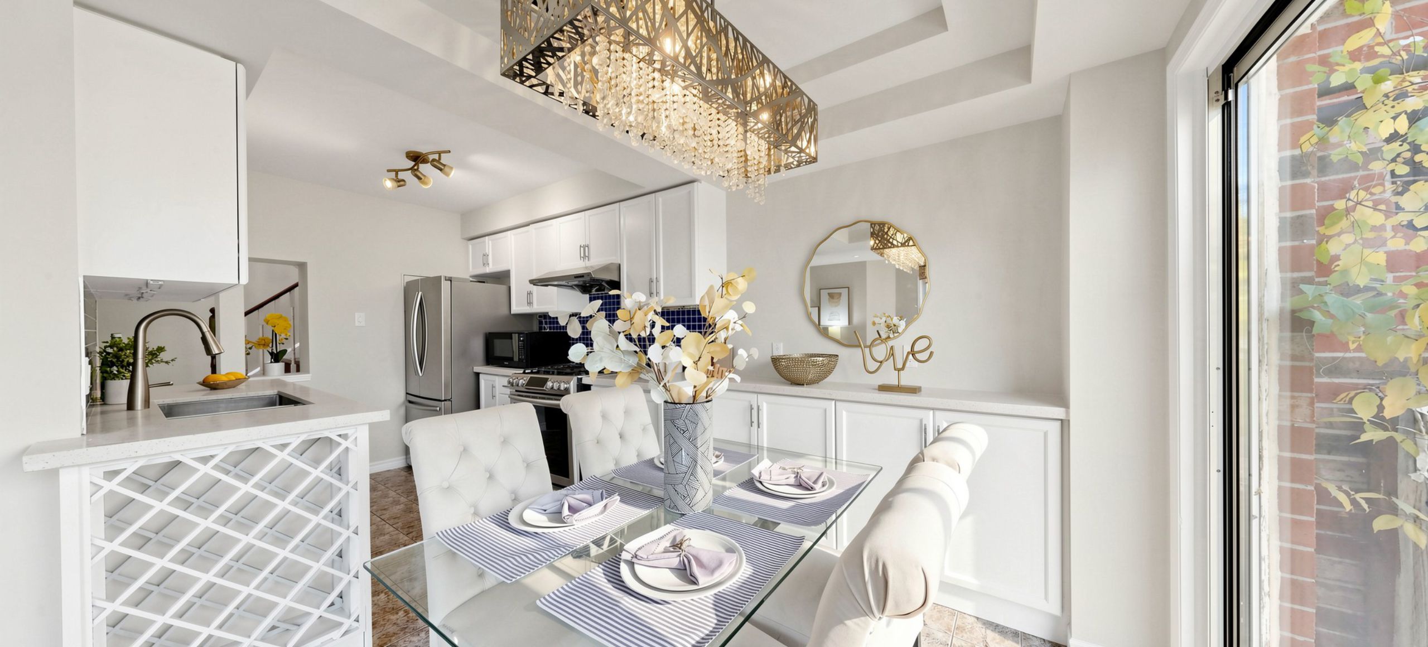
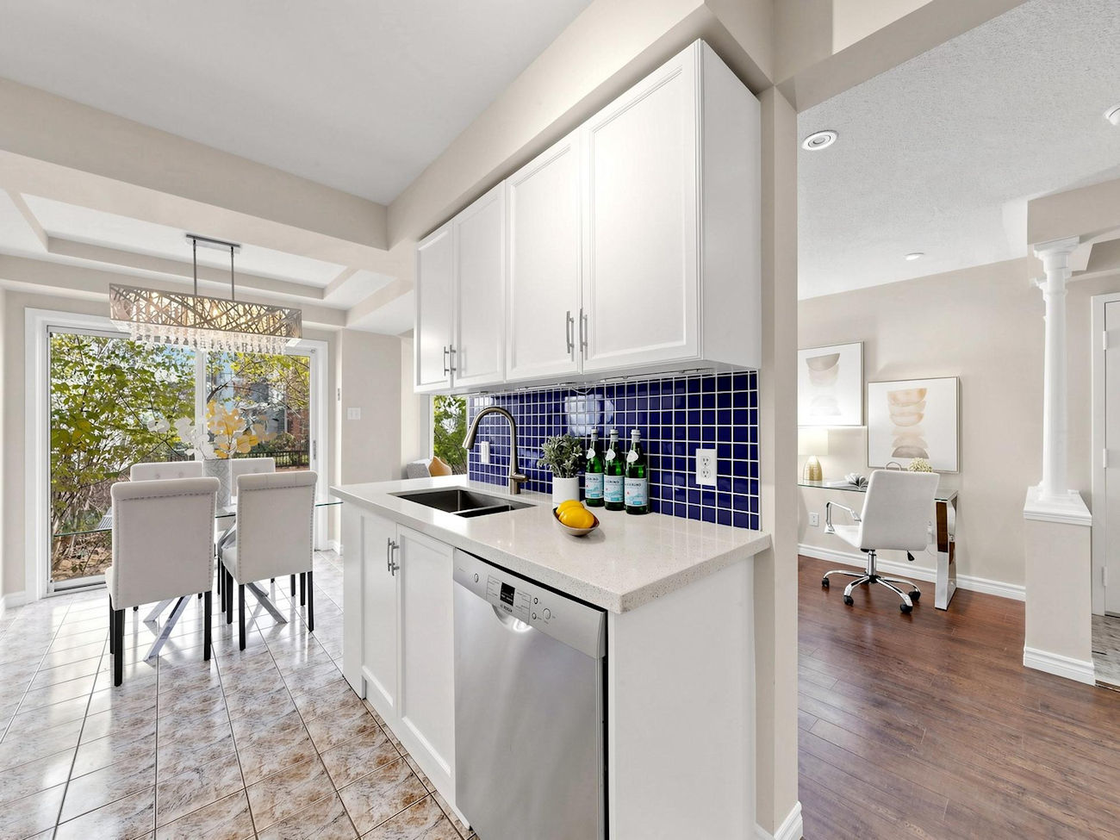
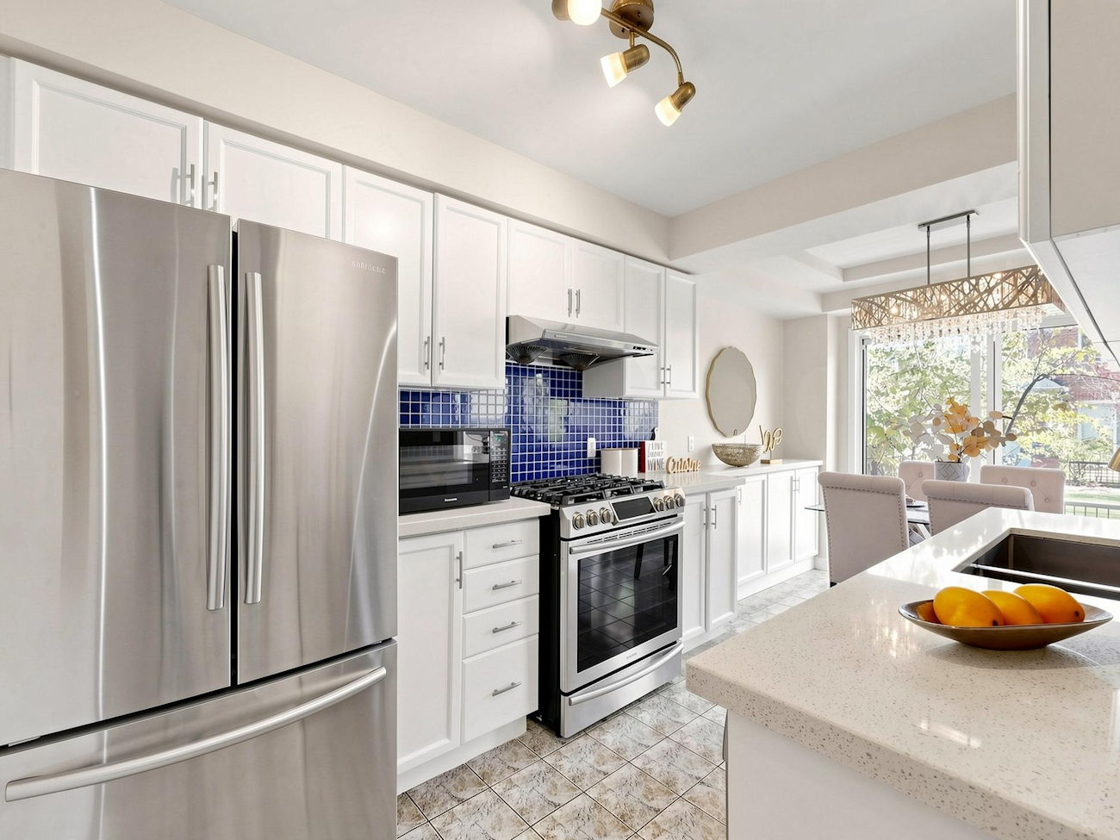
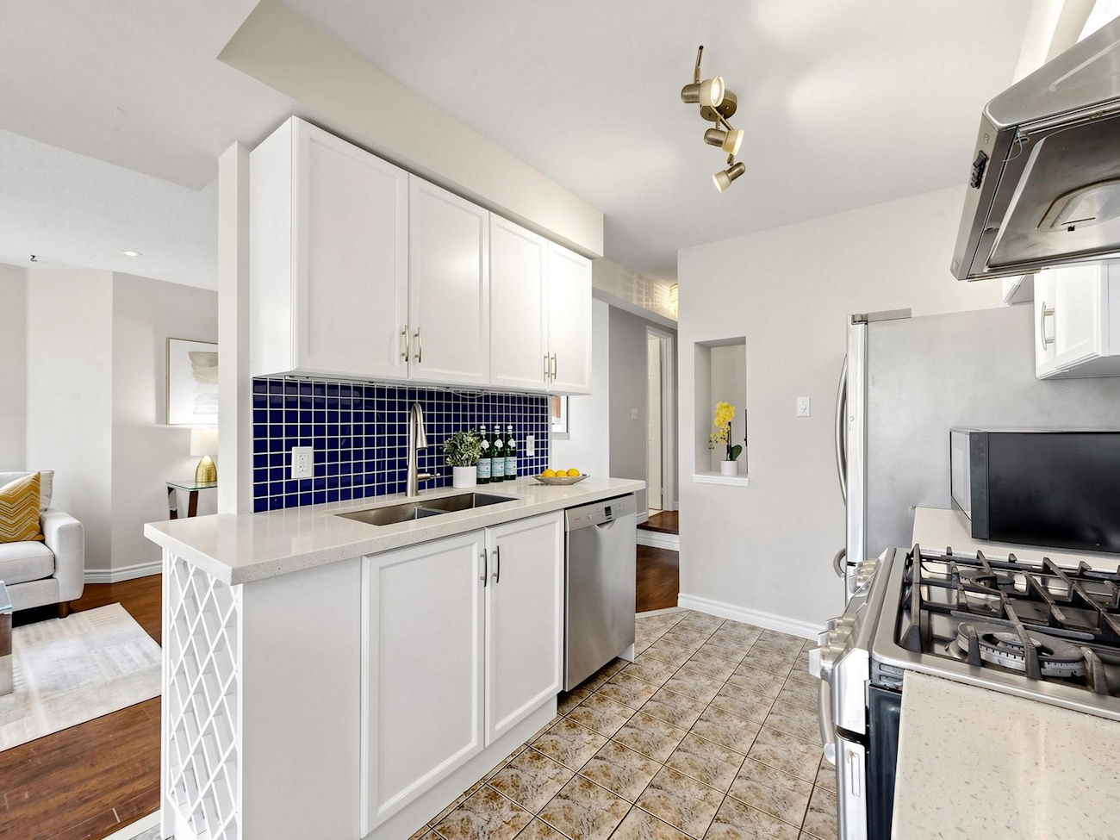
The beautifully appointed kitchen features white shaker cabinetry with extended upper cabinets, quartz countertops, stainless steel appliances and a gas range. A bright breakfast area opens through sliding glass doors to the private backyard, offering an inviting setting for outdoor dining, summer barbecues or a morning coffee.
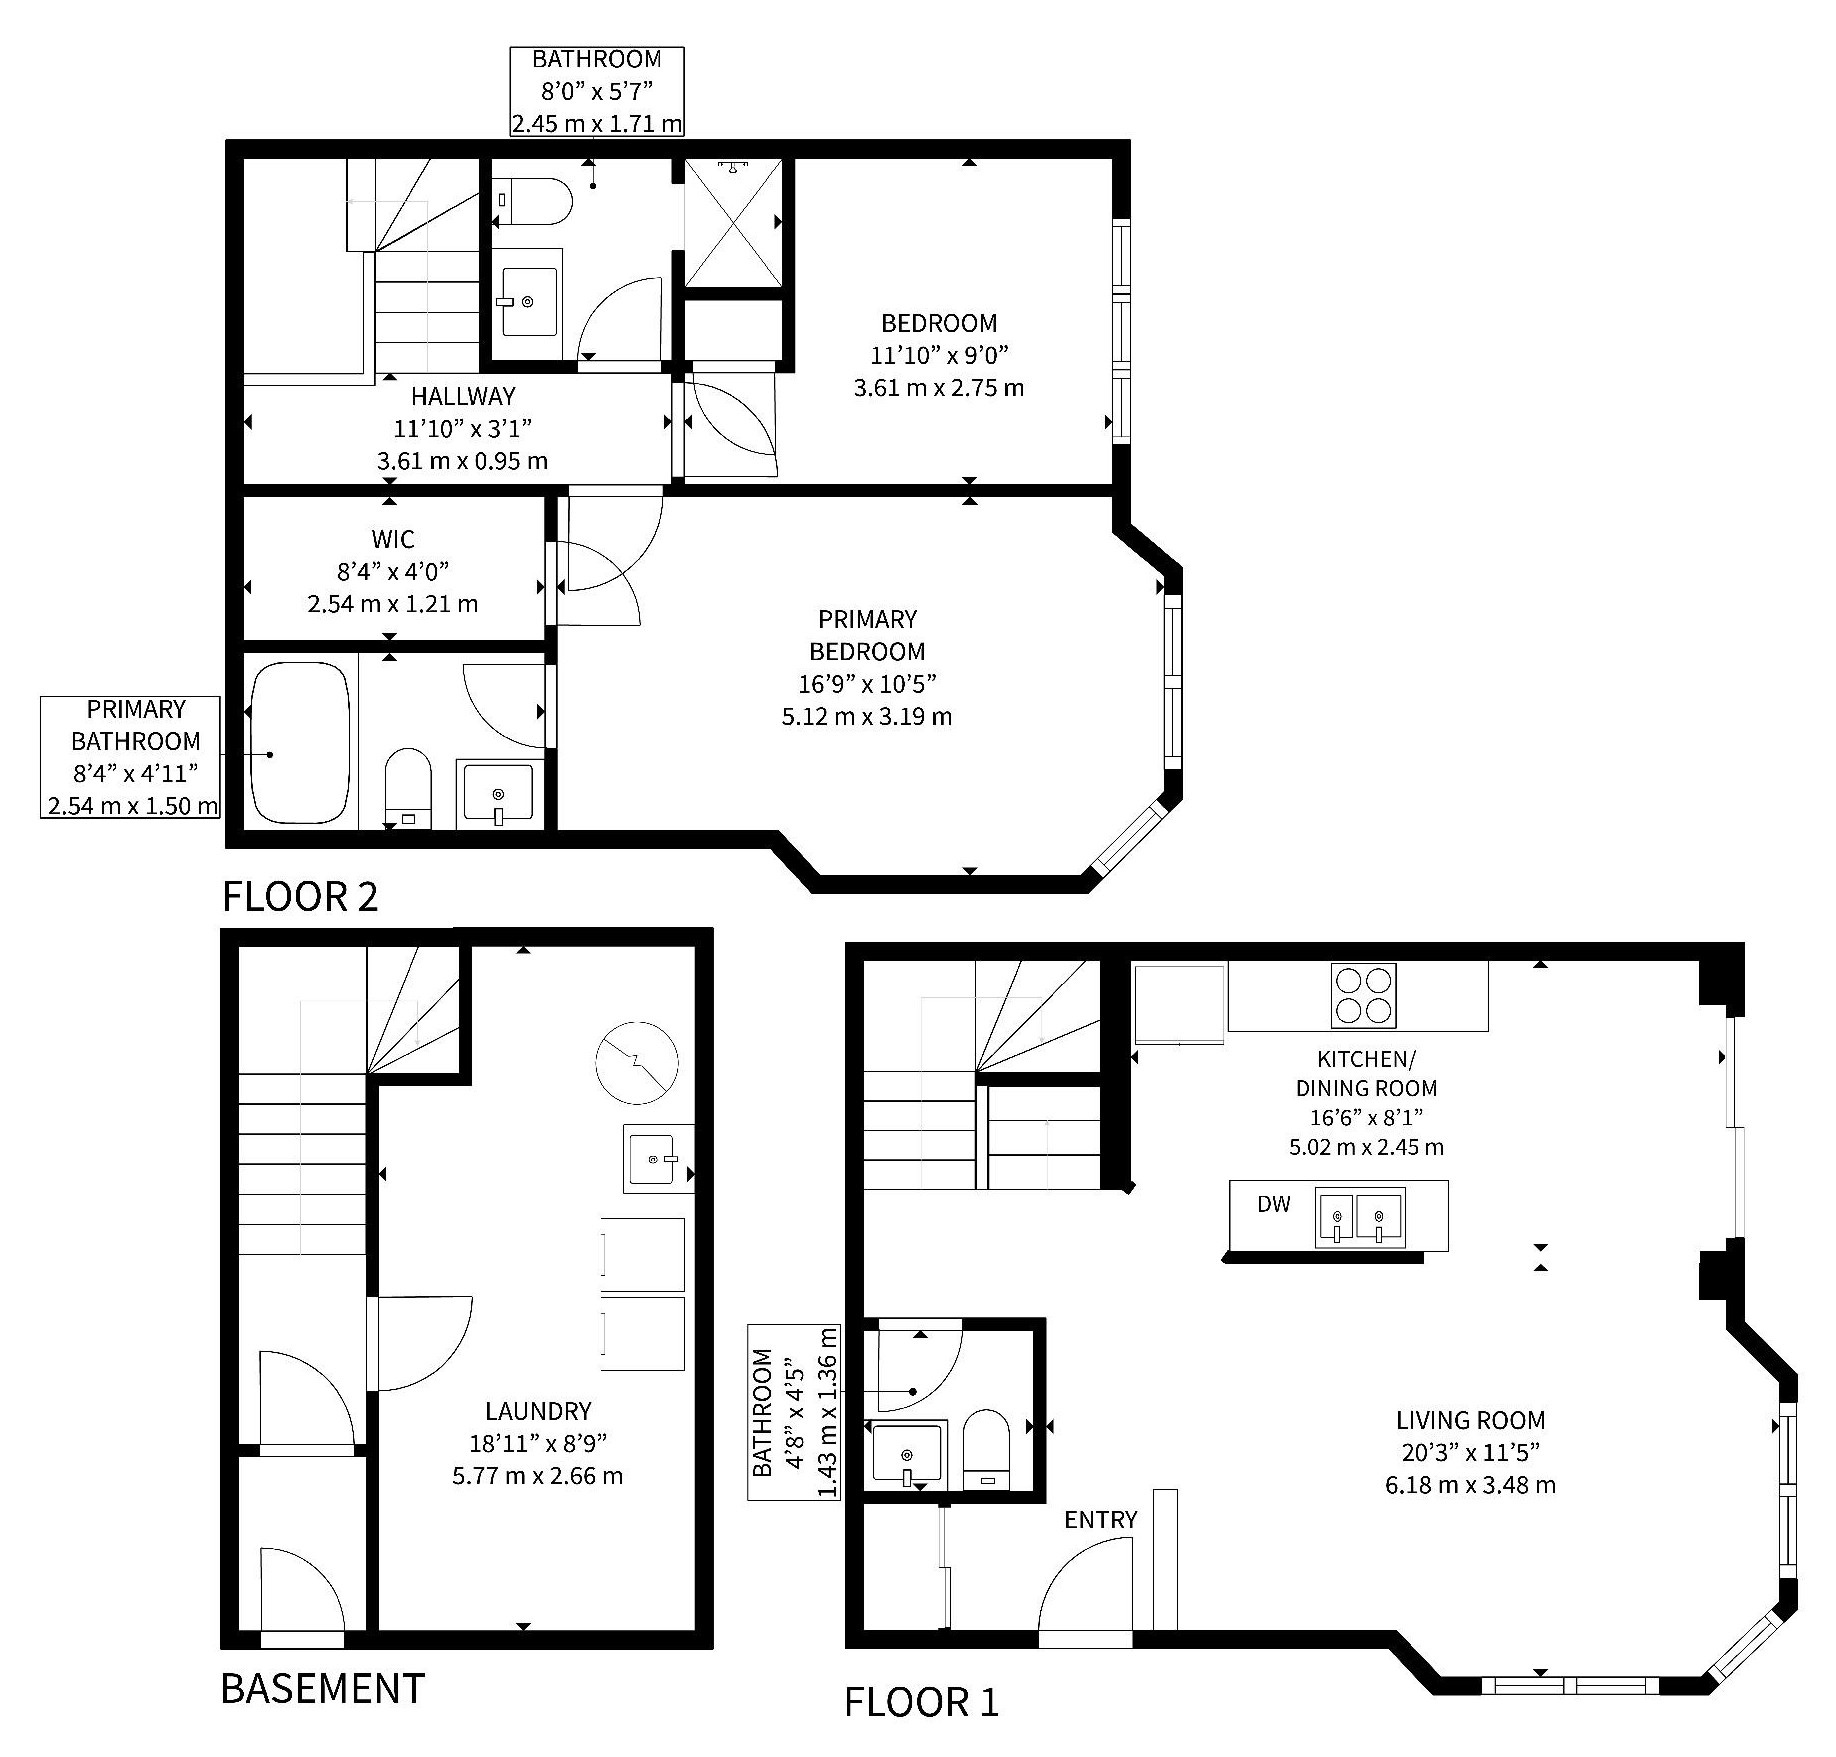
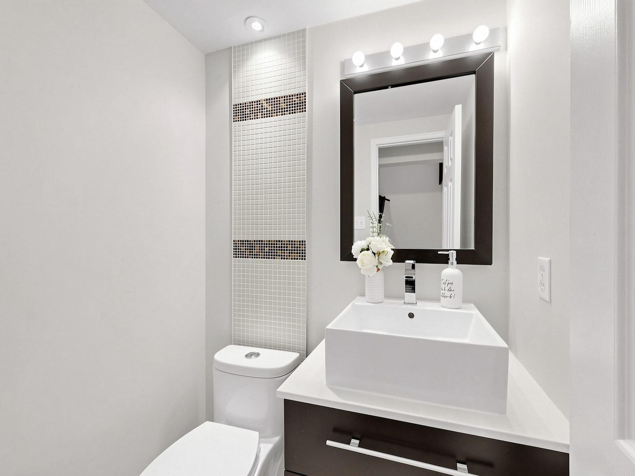
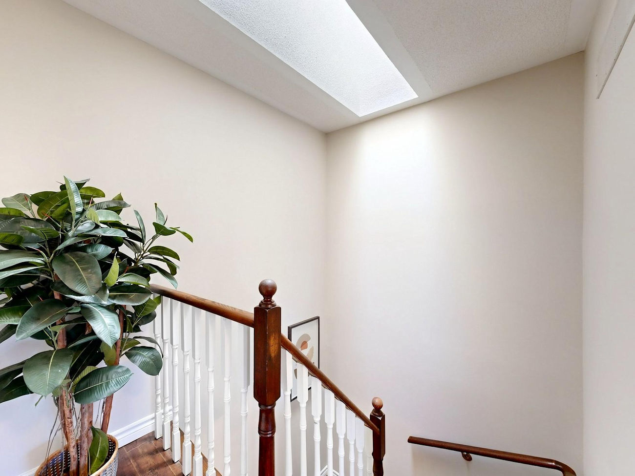
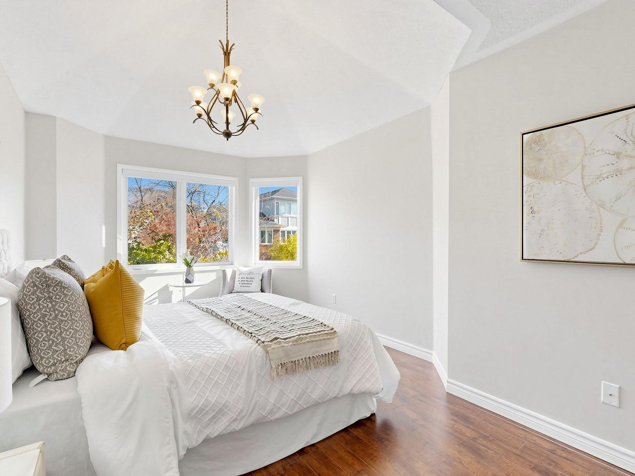
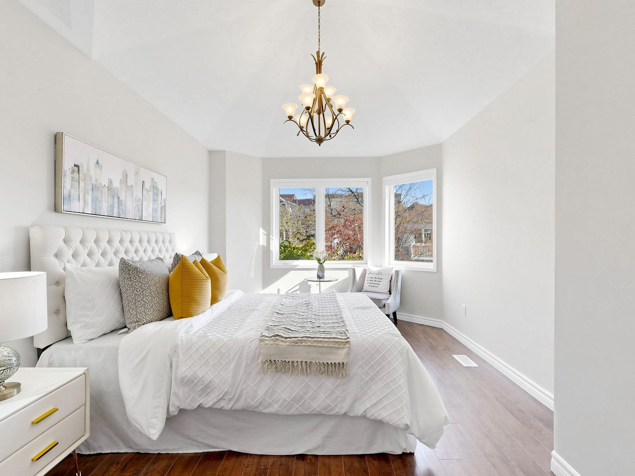
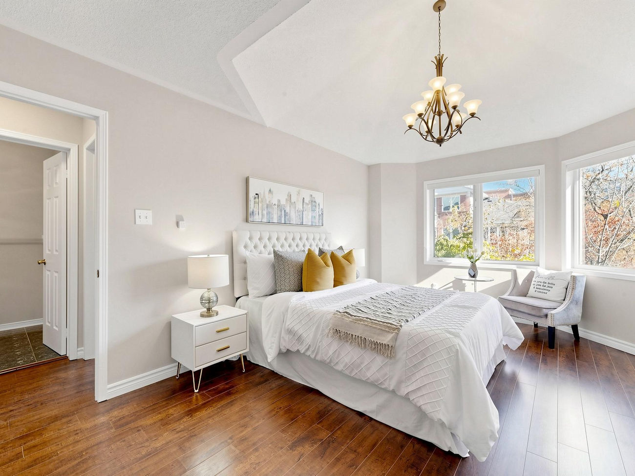
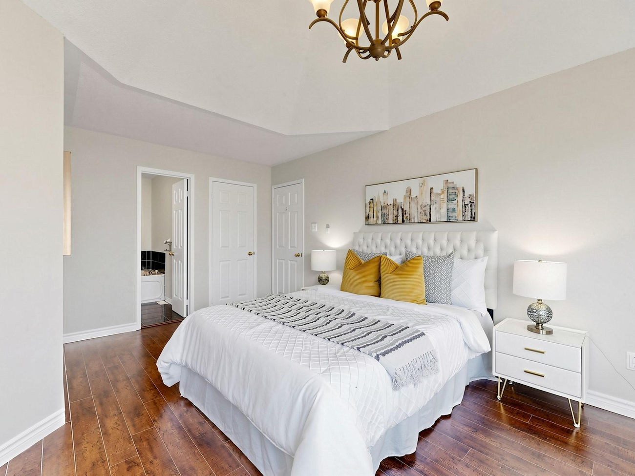
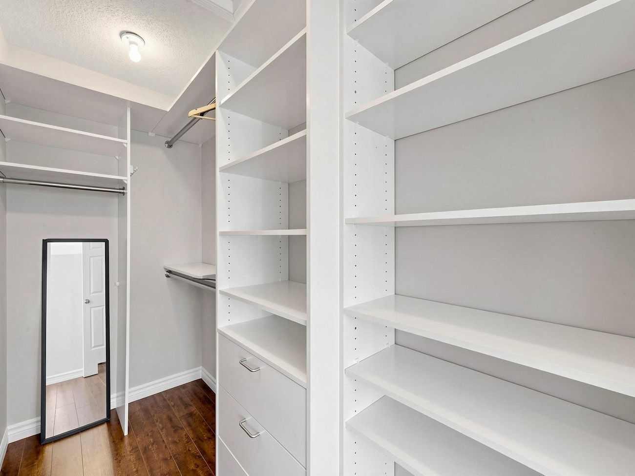
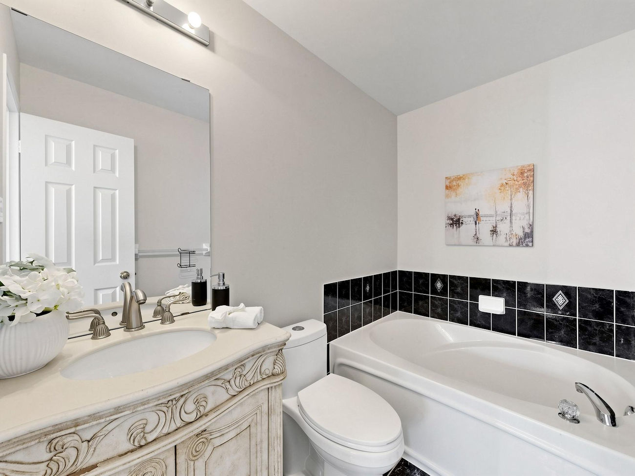
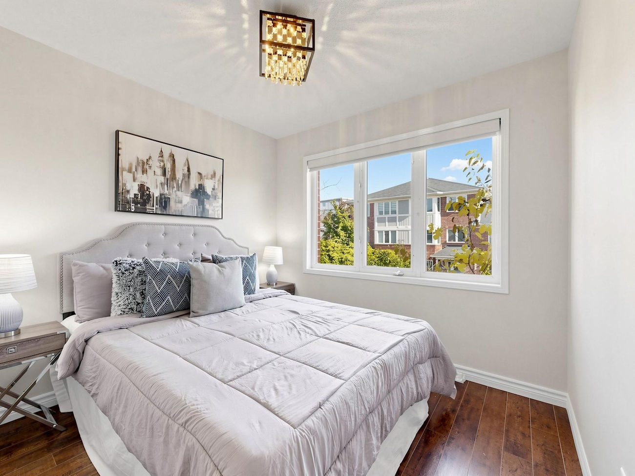
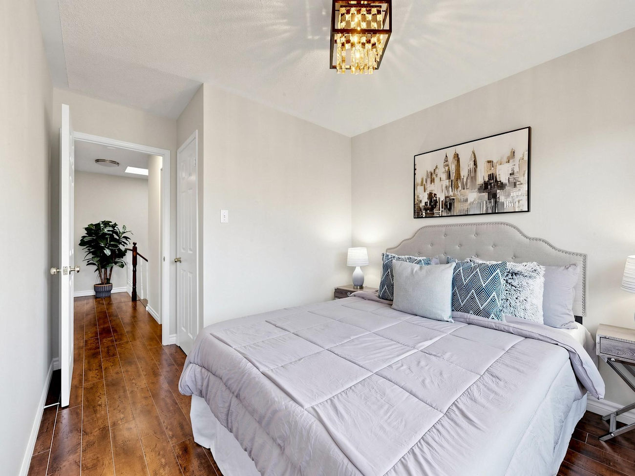
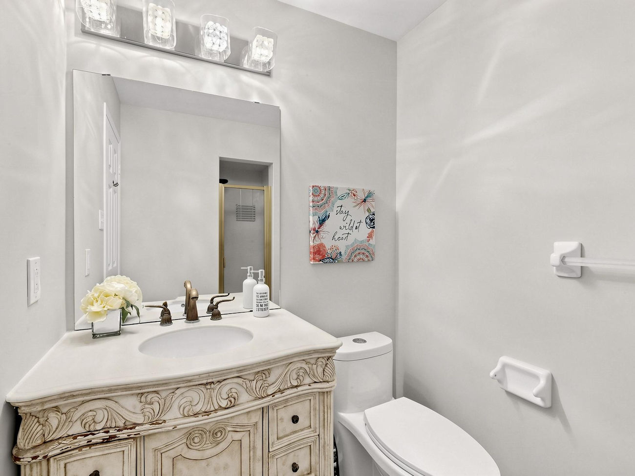
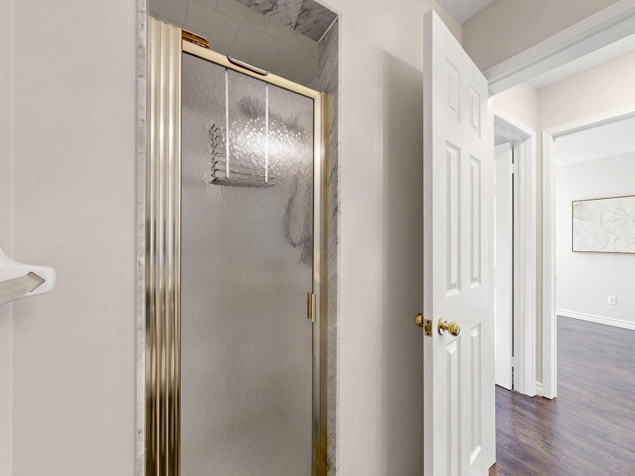
Upstairs, a skylight illuminates the upper level, where the primary bedroom features a dramatic cathedral ceiling, walk-in closet with custom organizers and a 3-piece ensuite. The second bedroom overlooks the garden and is served by another full bathroom. A convenient main-floor powder room completes the layout.
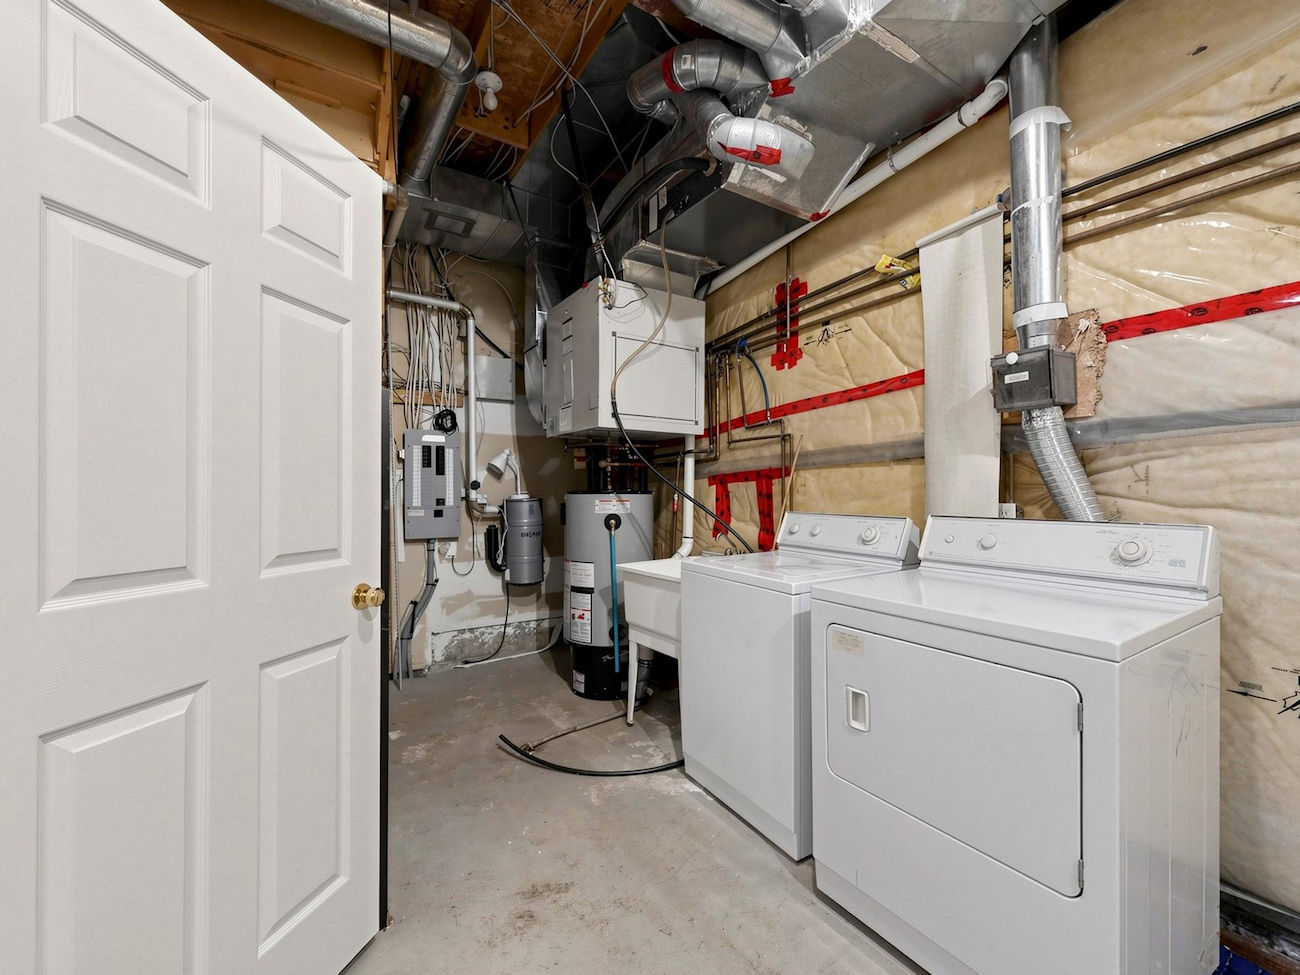
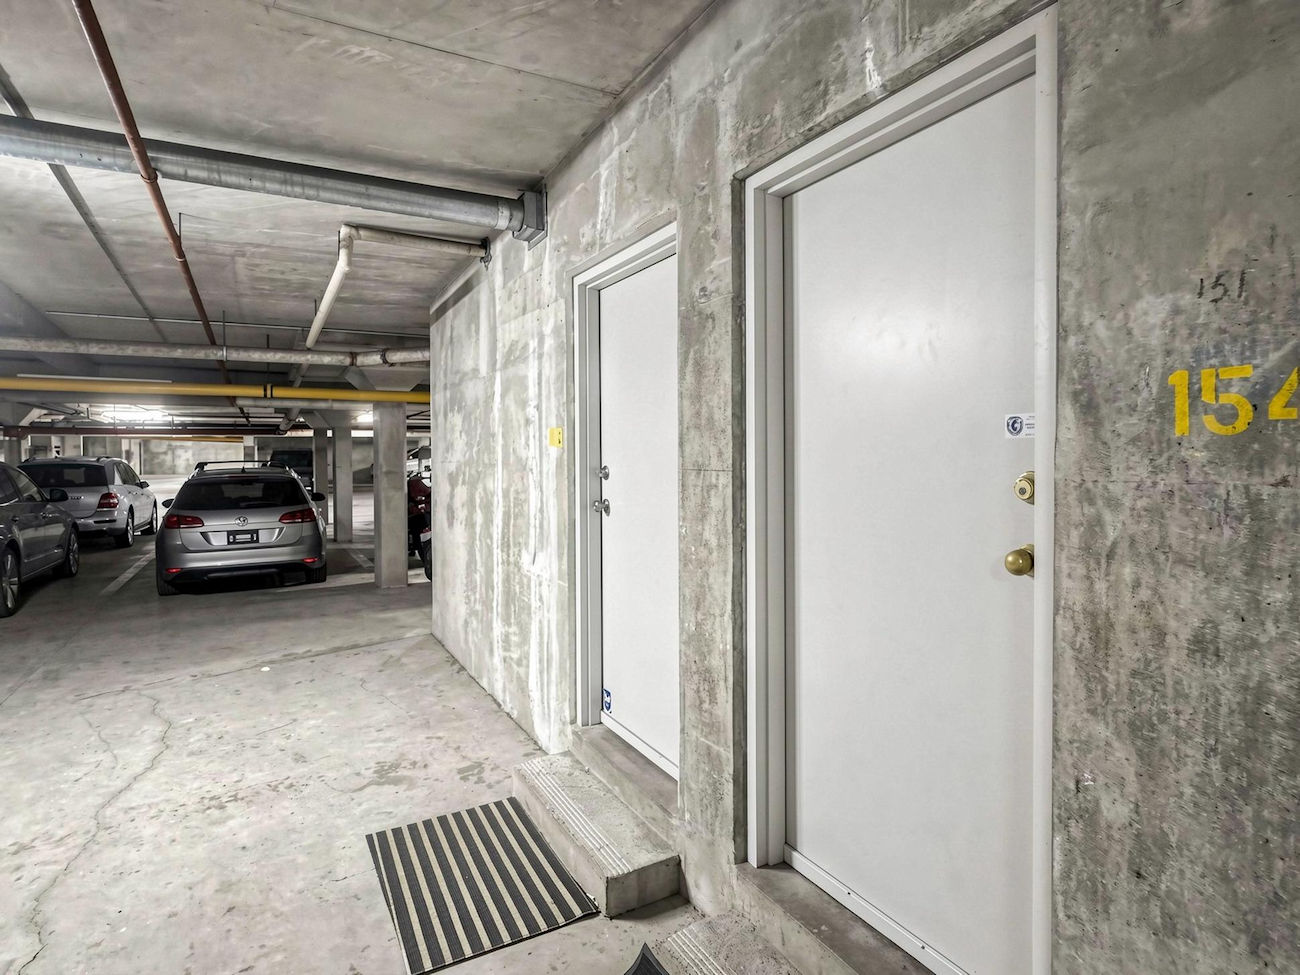
Additional highlights include carpet-free interiors, ensuite laundry, central air conditioning, an unfinished basement offering generous storage, direct access to the underground garage and 1 owned parking space. Monthly maintenance includes cable television, heat, building insurance, parking and common elements, with roof, window and exterior maintenance also covered.
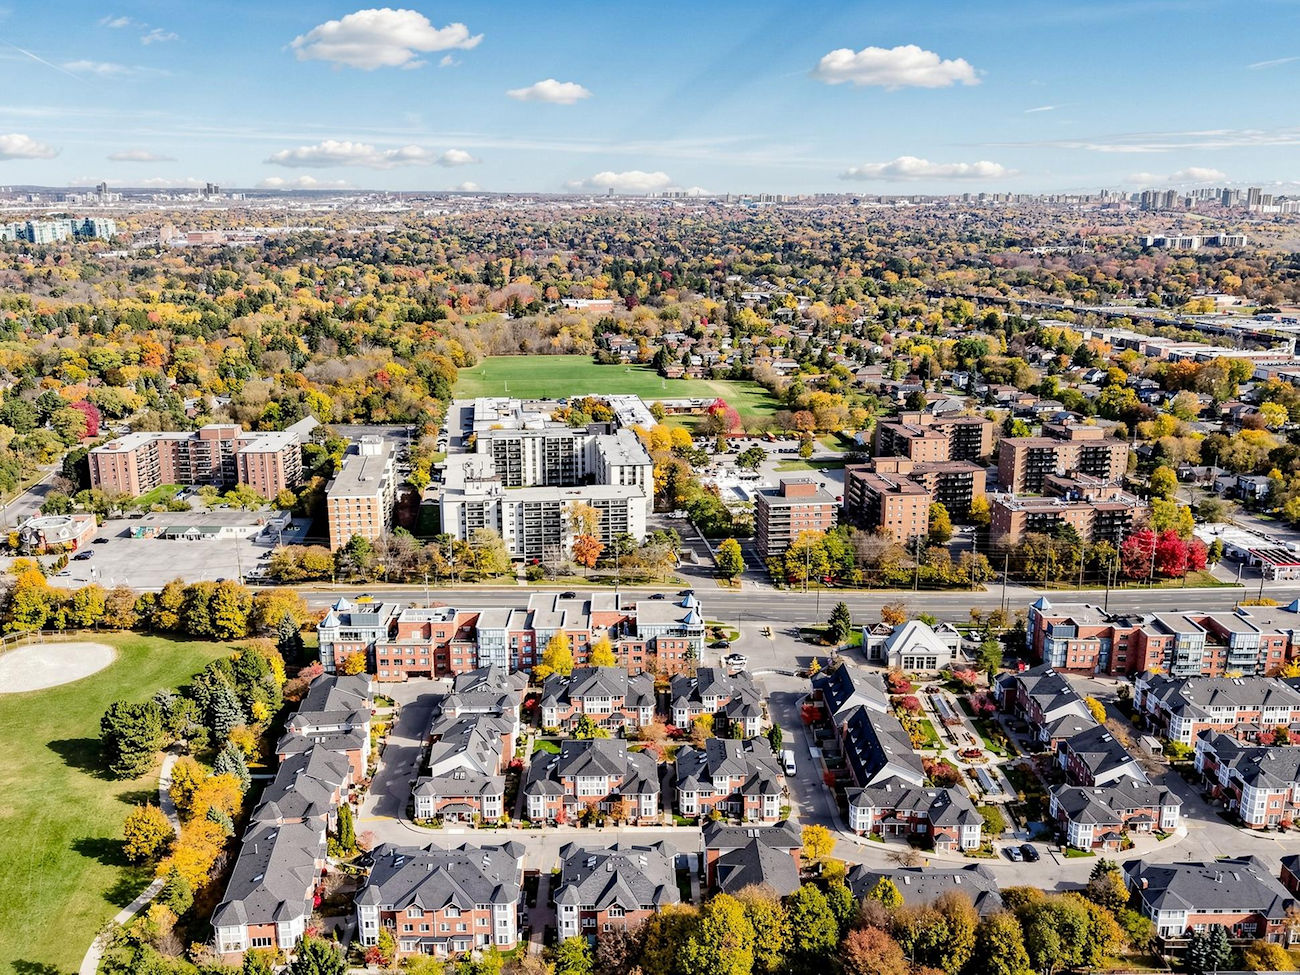
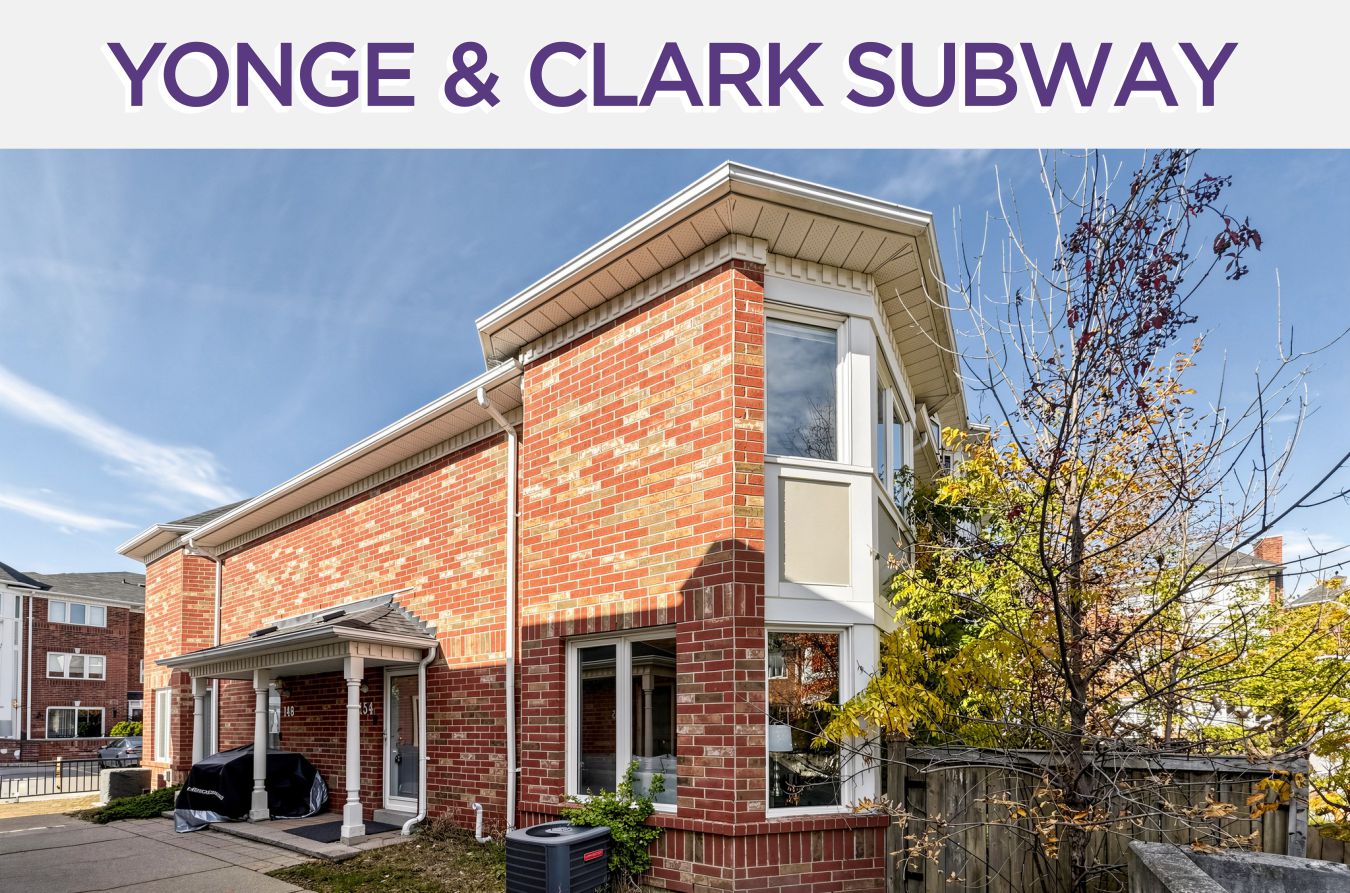
Beyond the gated entrance, residents enjoy excellent access to Yonge Street shopping, restaurants and public transit, including YRT, VIVA and TTC connections. Gallanough Park, Promenade Mall, Thornhill Secondary School and Westmount Collegiate Institute are nearby, with Highway 7 and Highway 407 just minutes away. The planned Yonge and Clark subway station on the Yonge North Subway Extension adds another compelling dimension to this location, making it an attractive opportunity for homeowners and investors alike.
| Price: | $688,880 |
|---|---|
| Bedrooms: | 2 |
| Bathrooms: | 3 |
| Kitchens: | 1 |
| Family Room: | No |
| Basement: | Unfinished |
| Fireplace/Stv: | No |
| Heat: | Forced Air / Gas |
| A/C: | Central Air |
| Apx Age: | 31 Years (1995) |
| Apx Sqft: | 1,000-1,199 |
| Balcony: | Terrace |
| Locker: | None |
| Ensuite Laundry: | Yes |
| Exterior: | Brick |
| Parking: | Underground/1.0 |
| Parking Spaces: | 1/Owned/Level A/#117 |
| Pool: | Not specified |
| Water: | Not specified |
| Sewer: | Not specified |
| Inclusions: |
|
| Building Amenities: |
|
| Property Features: |
|
| Maintenance: | $634.84/month |
| Taxes: | $3,543.80 (2026) |
| # | Room | Level | Room Size (m) | Description |
|---|---|---|---|---|
| 1 | Living Room | Main | 6.18 x 3.48 | Laminate, Casement Windows, Pot Lights |
| 2 | Dining Room | Main | 5.02 x 2.45 | Tile Floor, Open Concept, Walkout To Terrace |
| 3 | Kitchen | Main | 5.02 x 2.45 | Stainless Steel Appliances, Ceramic Backsplash, Granite Counter |
| 4 | Primary Bedroom | Second Floor | 5.12 x 3.19 | Laminate, Walk-In Closet, 3-Piece Ensuite |
| 5 | Second Bedroom | Second Floor | 3.61 x 2.75 | Laminate, Large Closet, Overlooks Garden |
| 6 | Laundry | Basement | 5.77 x 2.66 | Access To Garage, Laundry Sink, Partially Finished |
LANGUAGES SPOKEN
RELIGIOUS AFFILIATION
Floor Plans
Gallery
Check Out Our Other Listings!

How Can We Help You?
Dave Elfassy, Broker
PHONE: 416.899.1199 | EMAIL: [email protected]
Sutt
on Group-Admiral Realty Inc., Brokerage
1206 Centre Street
Thornhill, ON
L4J 3M9
Read Our Reviews!


What does it mean to be 1NVALUABLE? It means we’ve got your back. We understand the trust that you’ve placed in us. That’s why we’ll do everything we can to protect your interests–fiercely and without compromise. We’ll work tirelessly to deliver the best possible outcome for you and your family, because we understand what “home” means to you.