





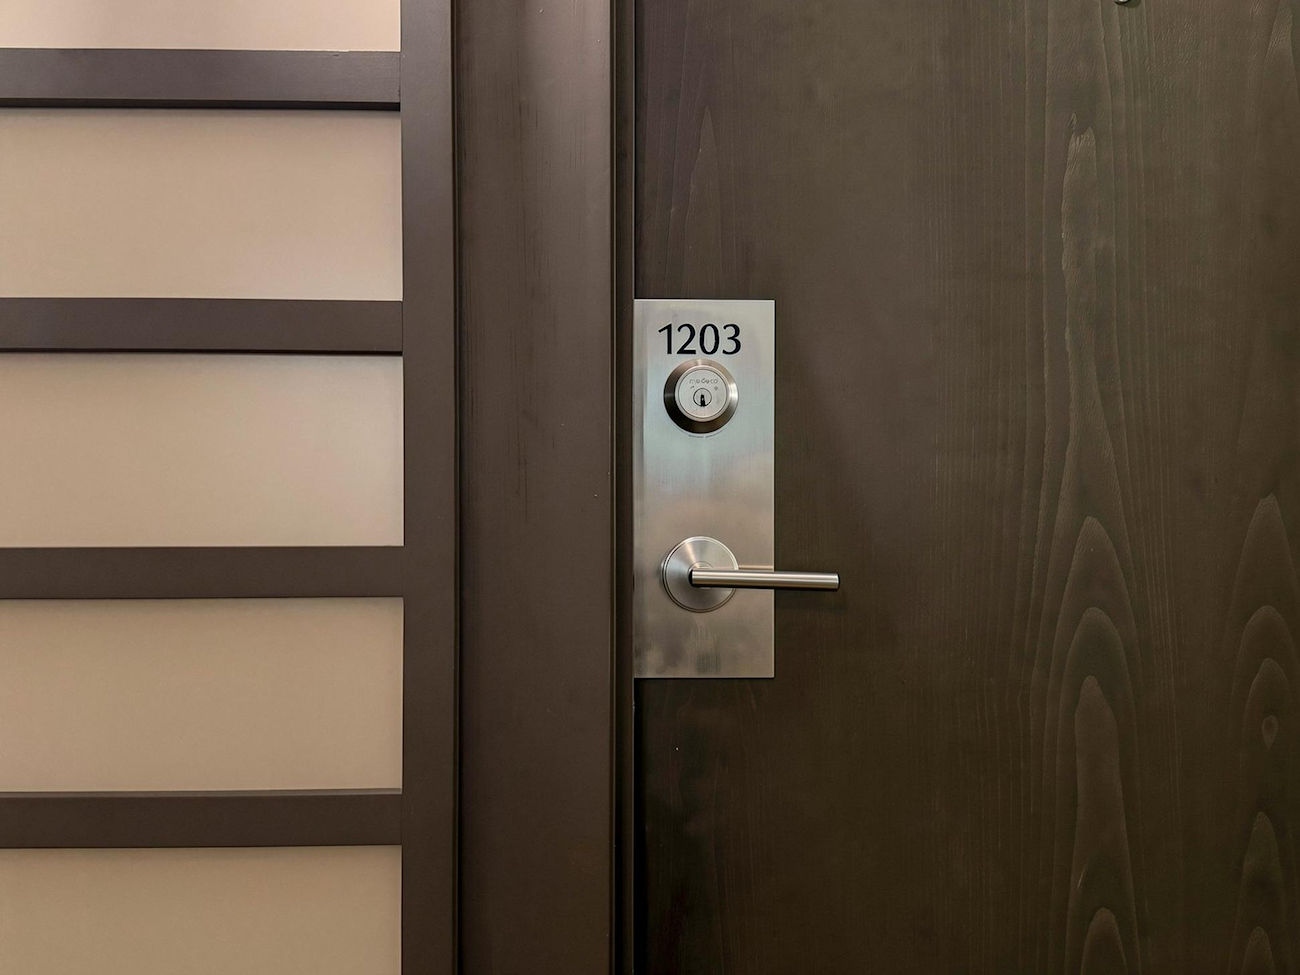
181 Wynford Drive
Suite 1203 – Toronto, ON M3C 0C6
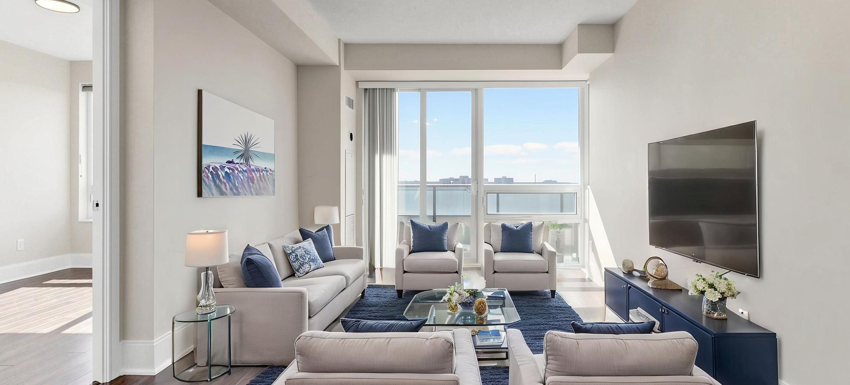
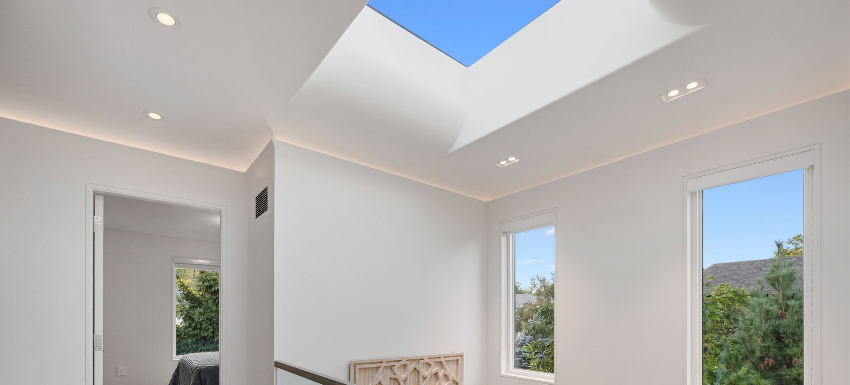
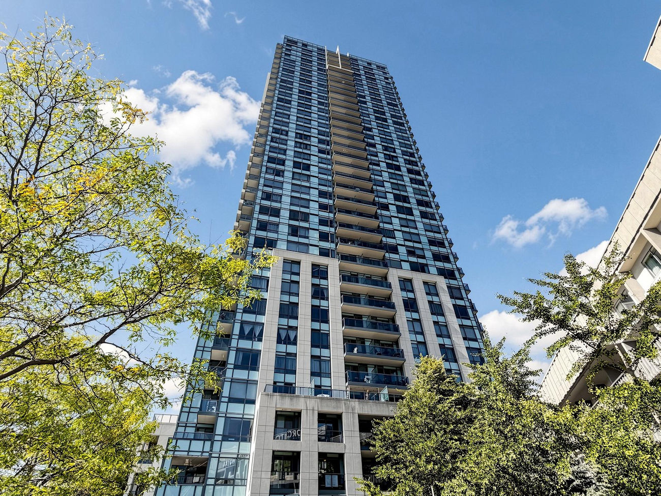
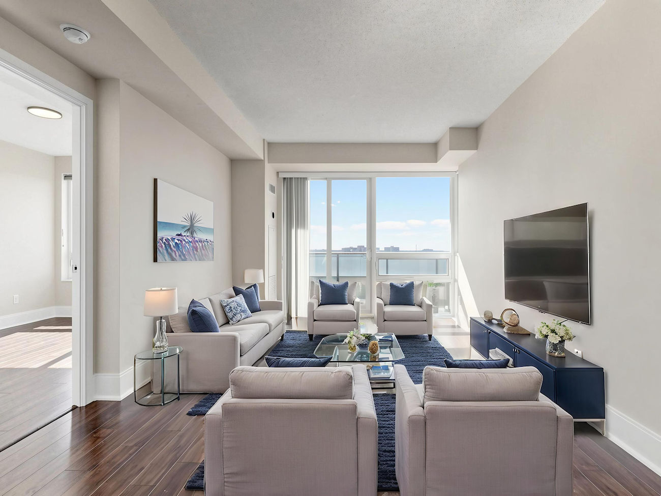
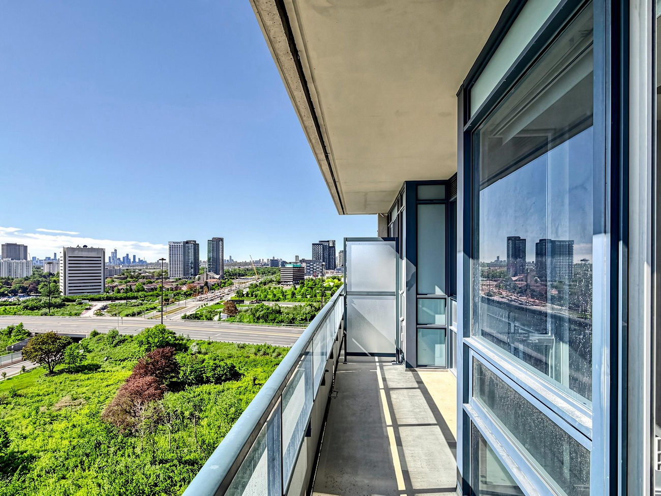
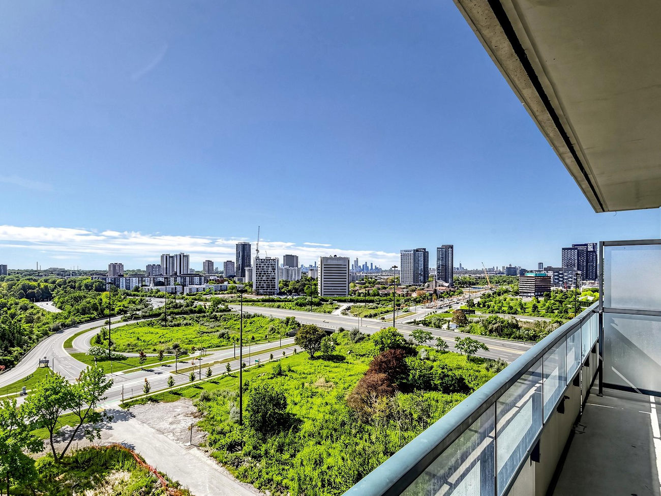
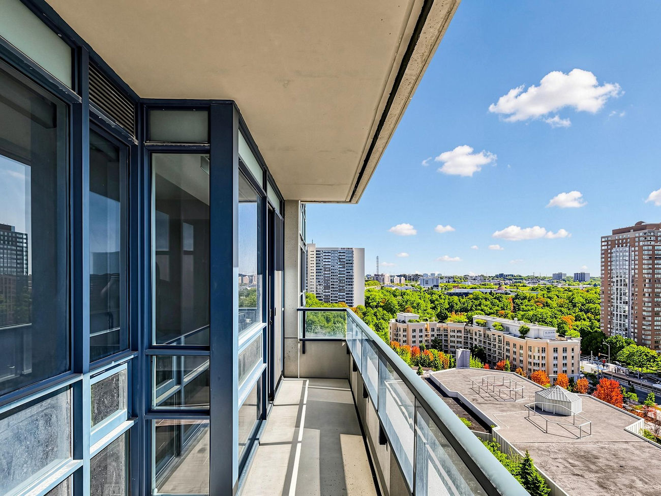
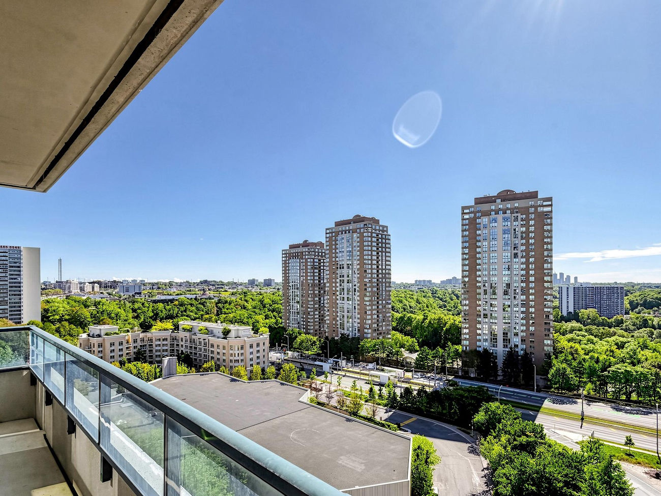
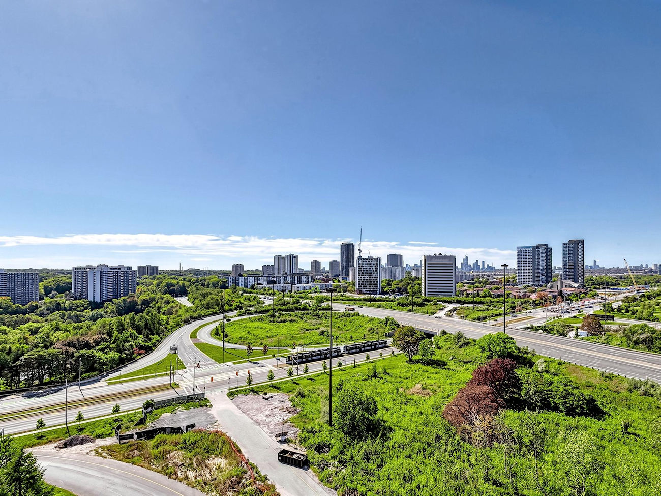
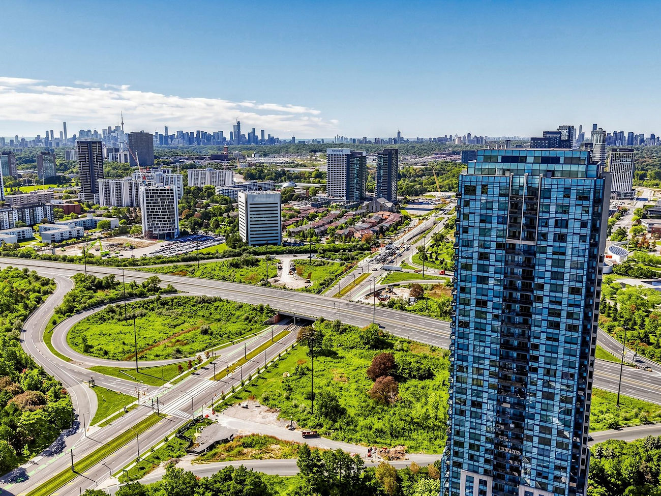
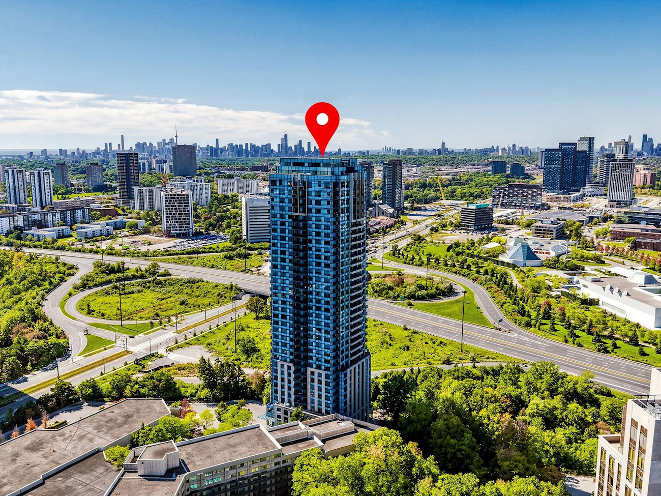
A fully renovated interior, generous proportions and sweeping skyline views define this 2-bedroom, 2-bathroom residence at Accolade in Banbury-Don Mills. Offering approximately 878 square feet of living space, the suite pairs a polished contemporary finish with floor-to-ceiling windows and a south-facing outlook across the city.
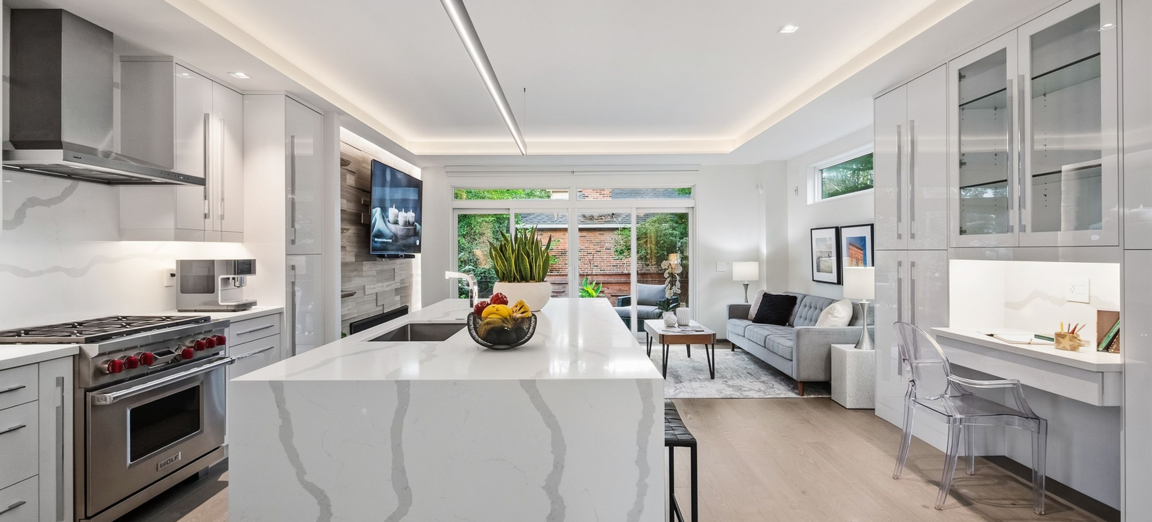
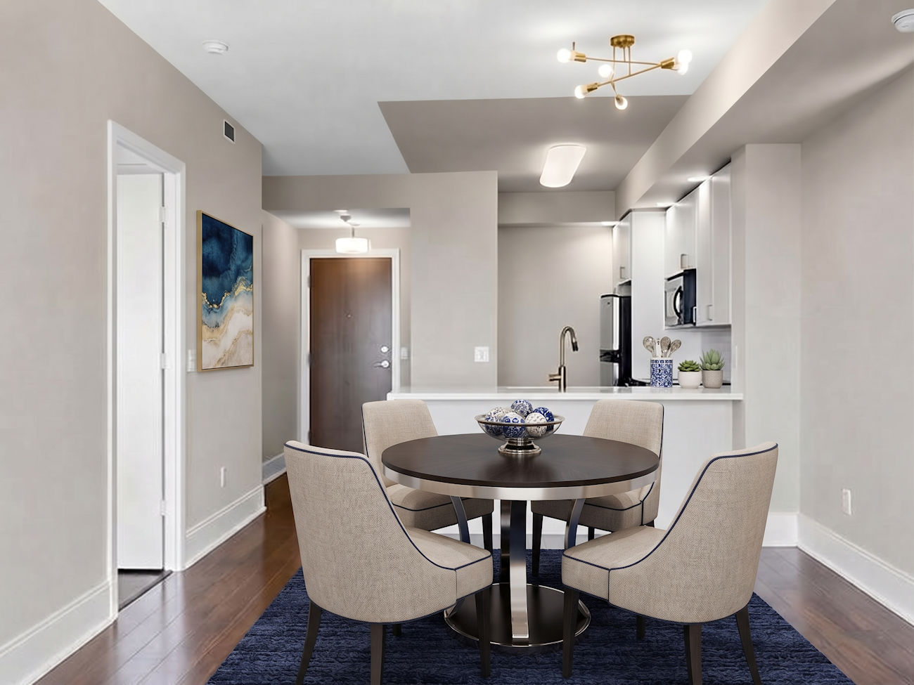
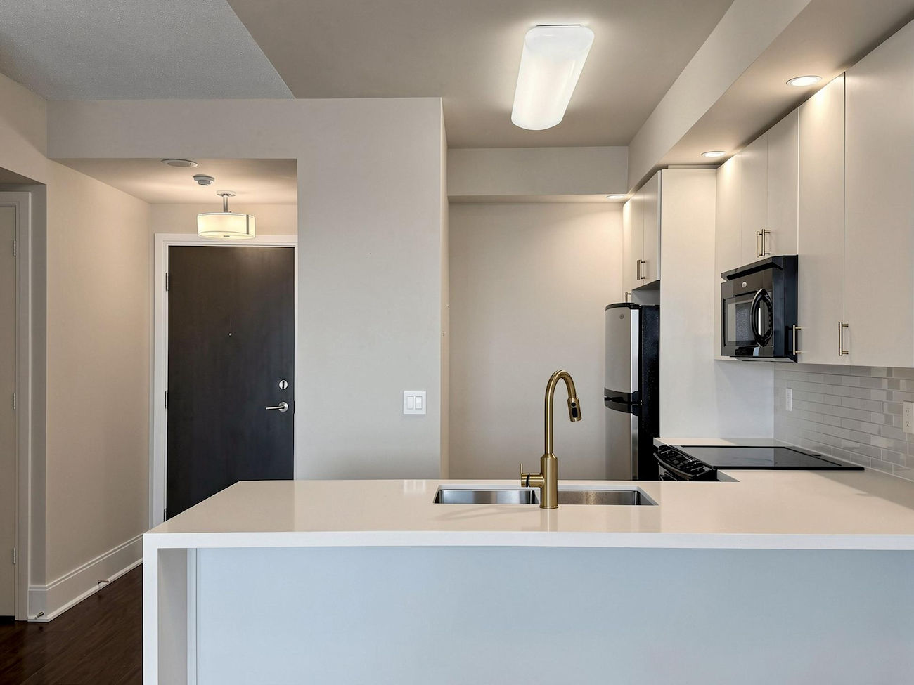
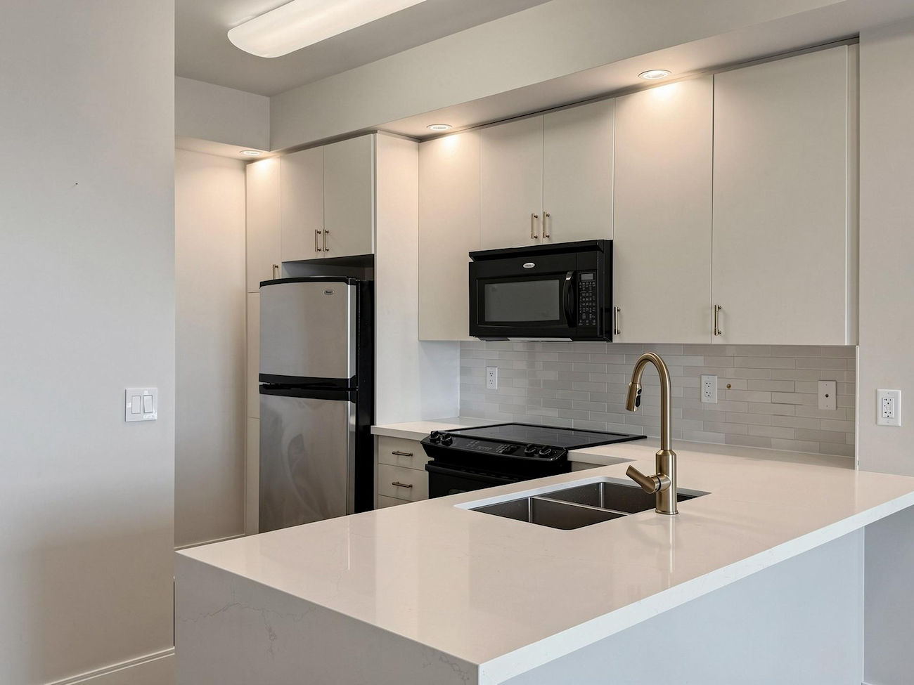
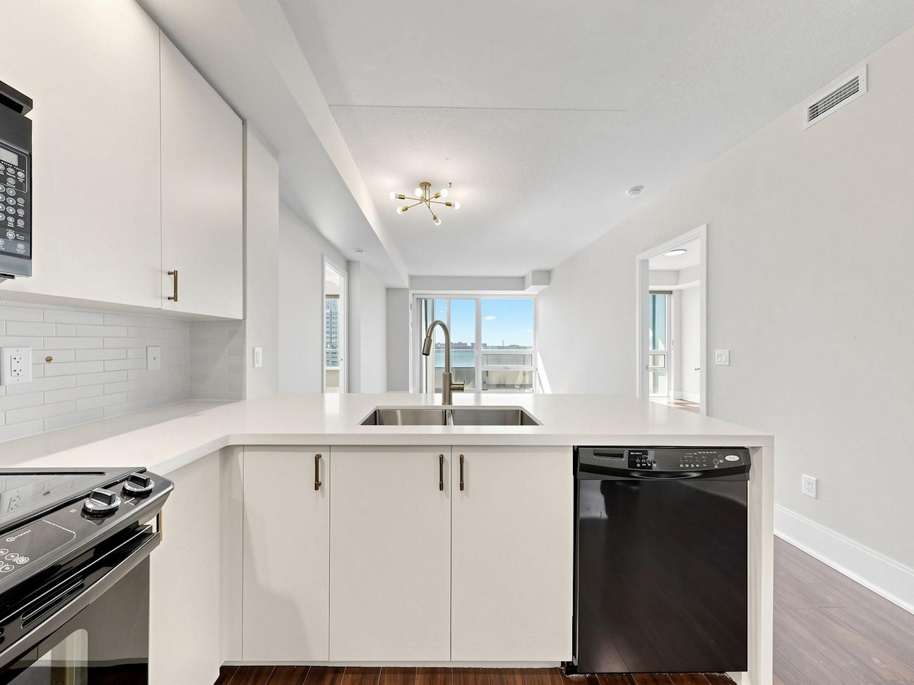
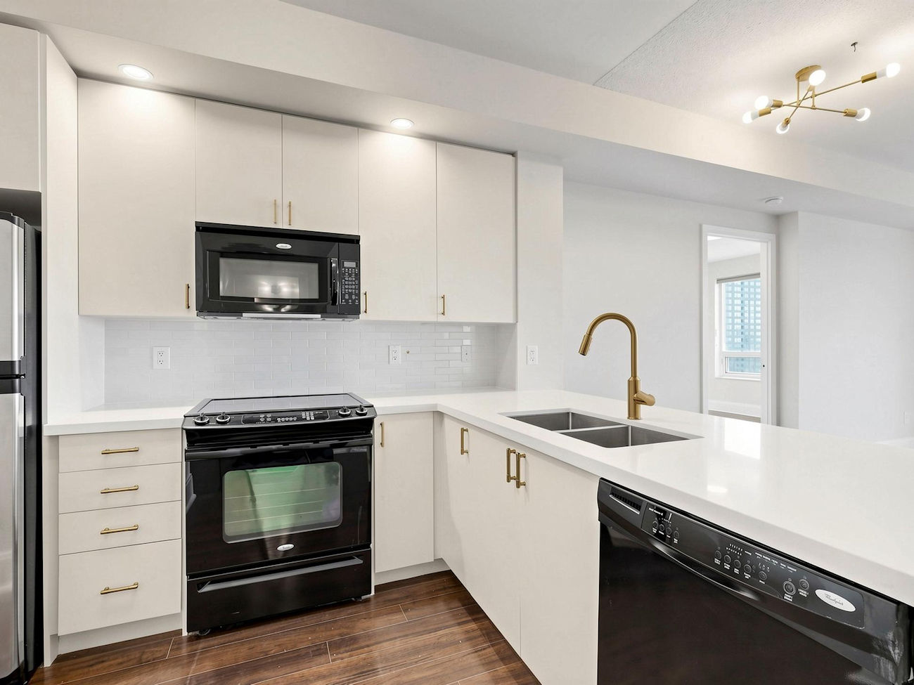
The open-concept kitchen has been thoughtfully updated with new cabinetry, pot lights, a ceramic backsplash, stainless steel undermount sink and gold-finished faucet. Waterfall countertops extend to a breakfast bar, while laminate flooring carries through the bright living and dining area. Floor-to-ceiling windows frame the skyline, with a walkout to the open balcony offering an inviting outdoor extension of the living space.
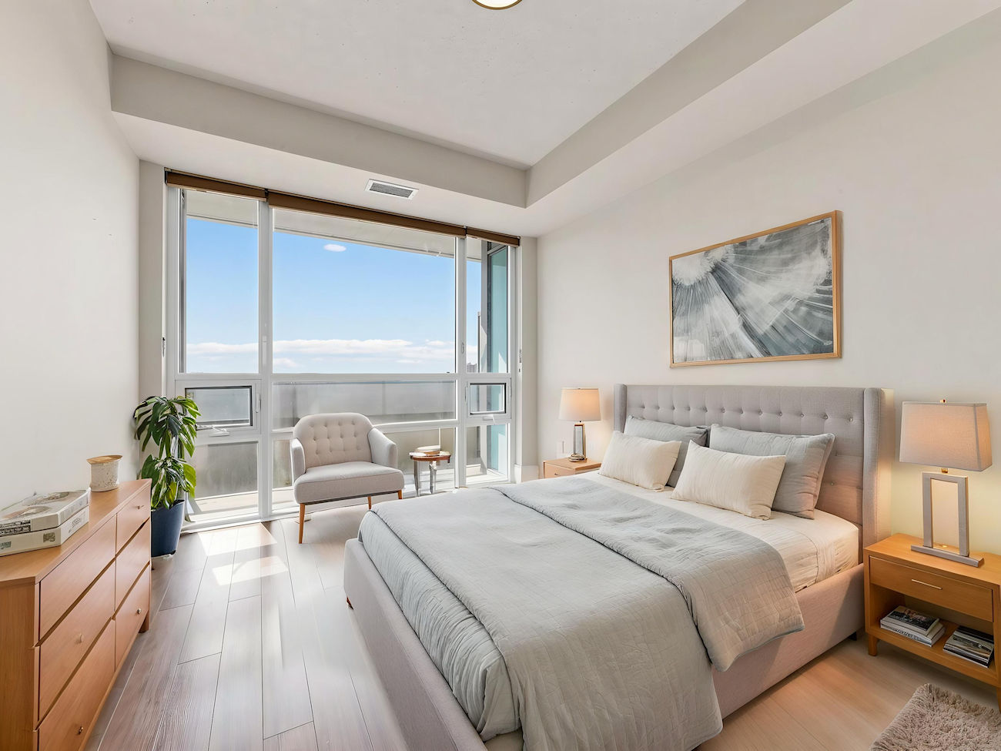
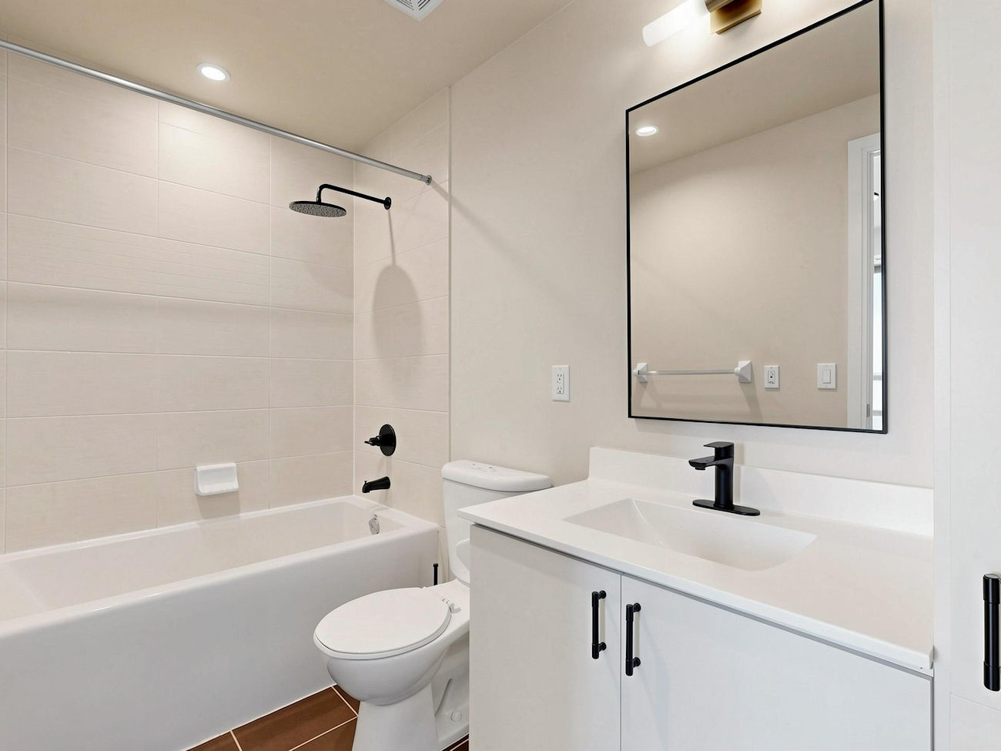
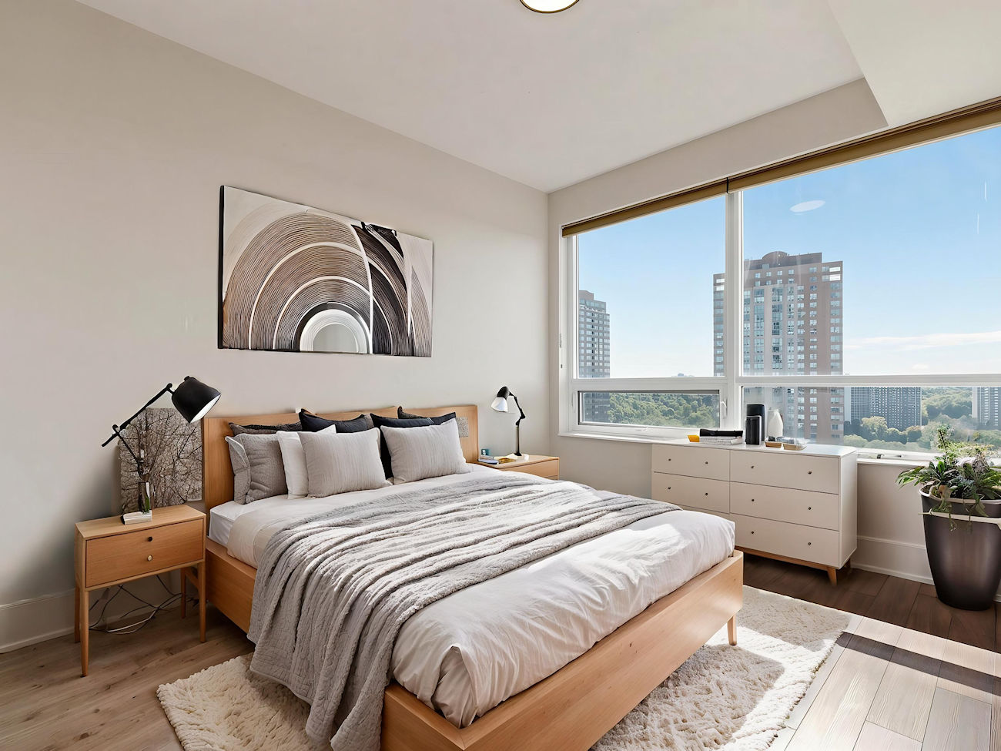
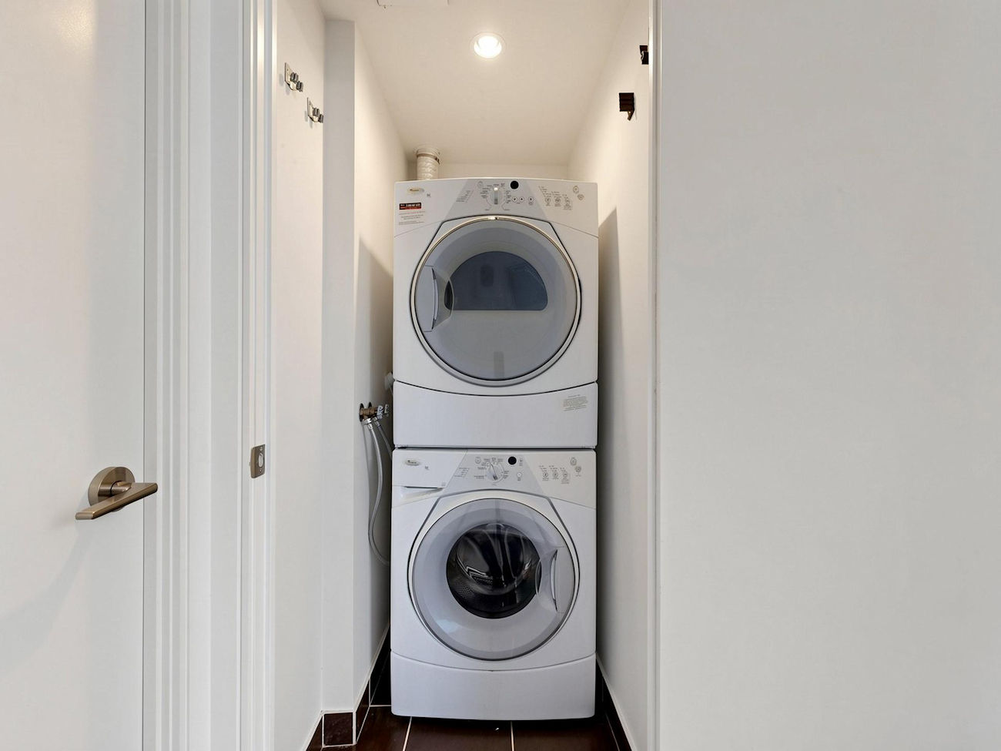
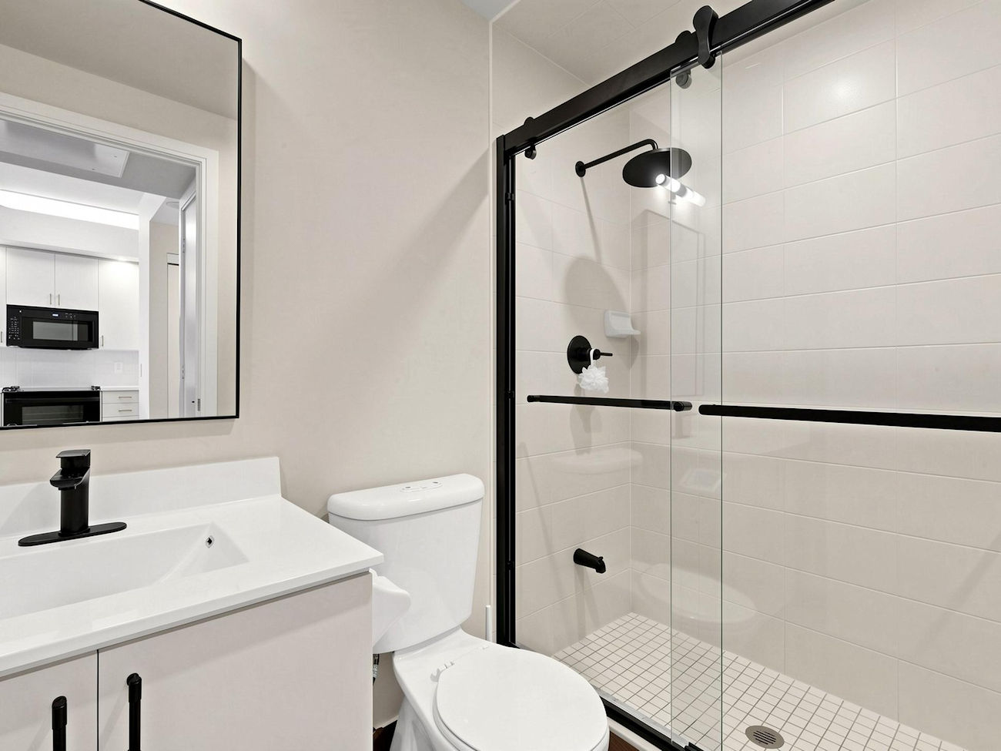
The primary bedroom features floor-to-ceiling windows, a double closet and a renovated 4-piece ensuite with tile flooring, upgraded cabinetry, vanity, faucets and shower fixtures. A spacious second bedroom offers a large window and double closet, complemented by a second renovated bathroom with updated cabinetry, fixtures and a frameless glass walk-in shower door. In-suite laundry, 1 owned underground parking space and 1 owned locker complete the suite. 181 Wynford Dr 1203 – PDF
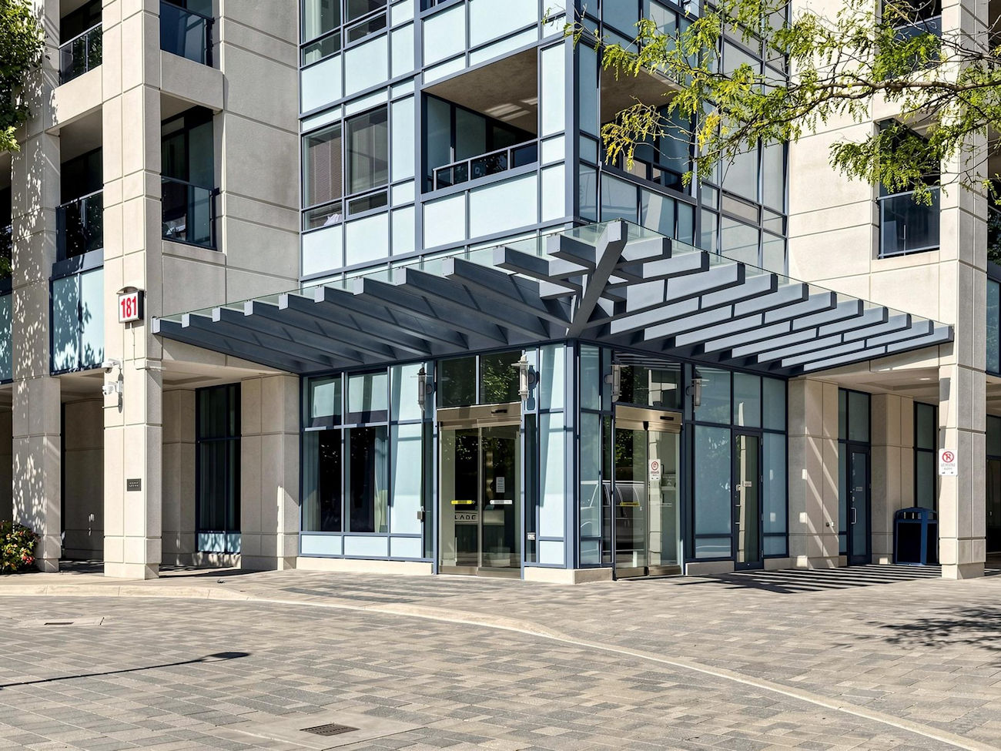
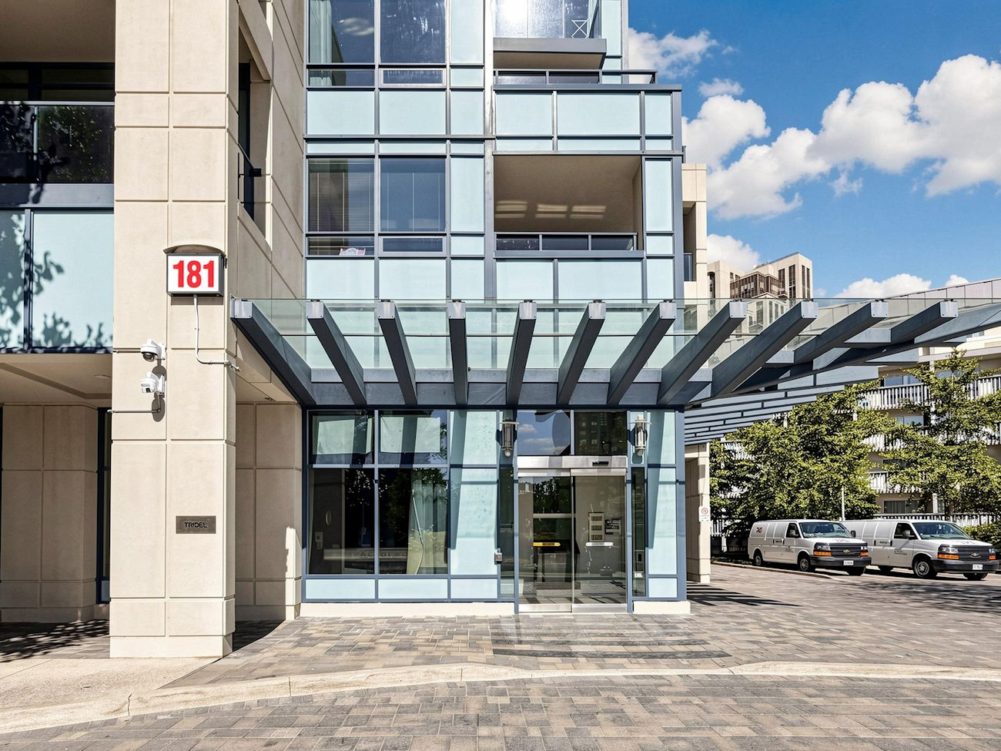
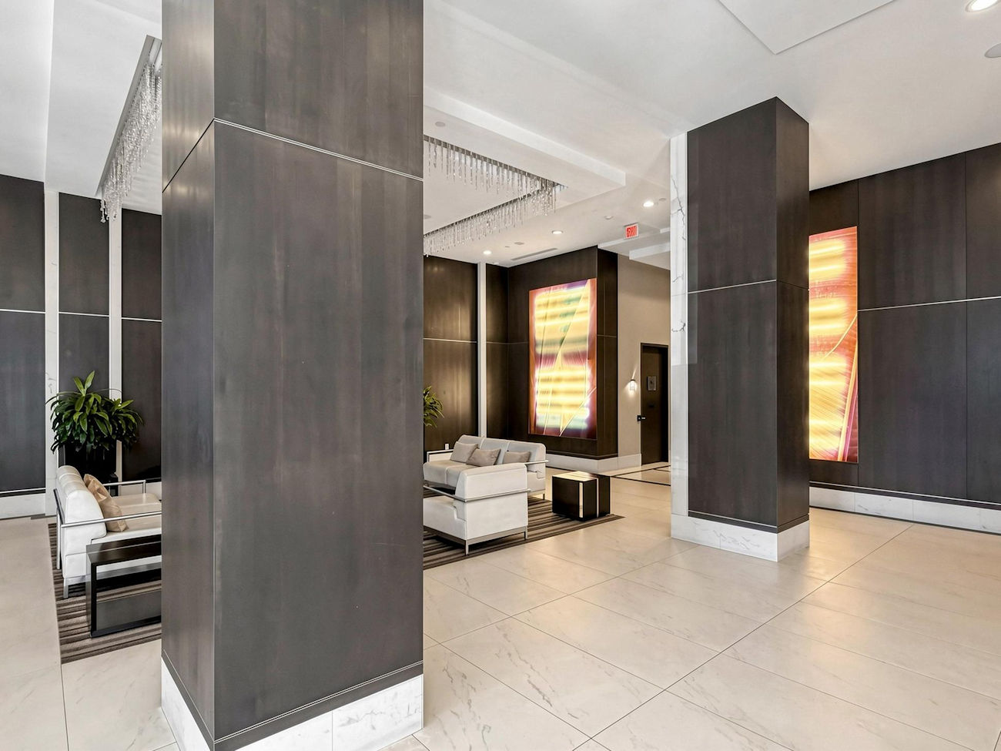
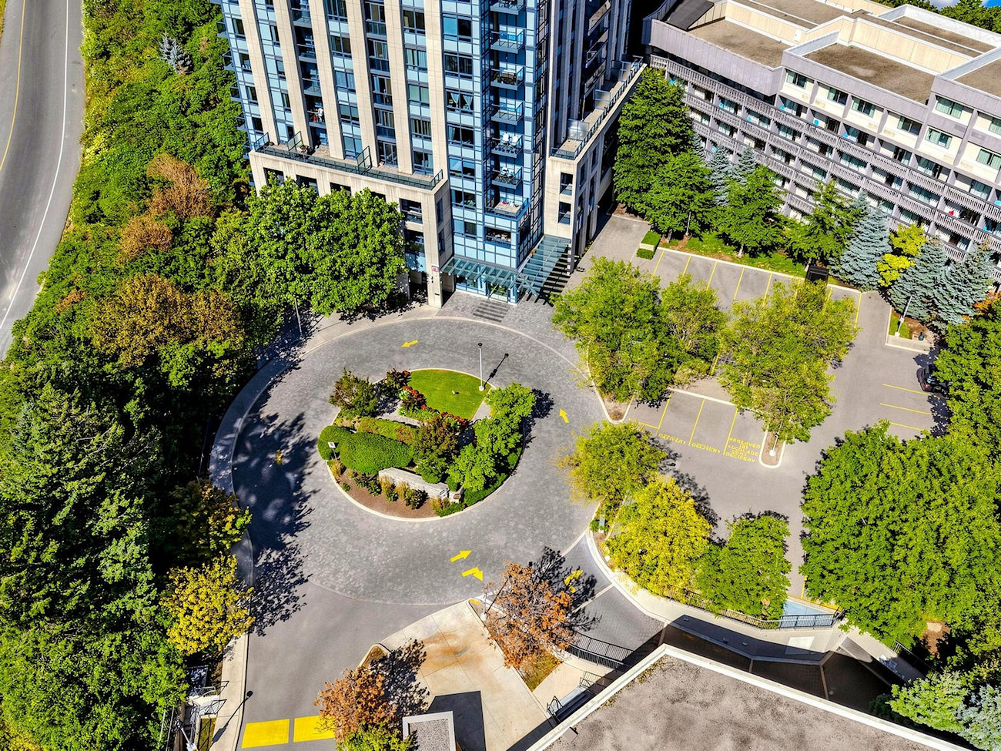
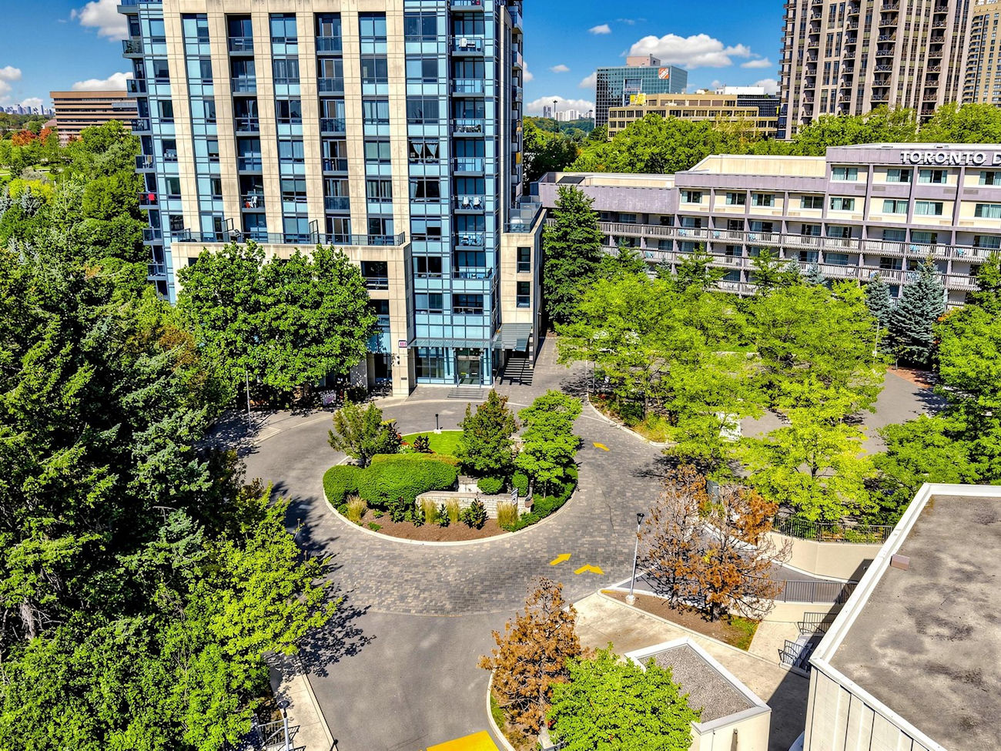
Accolade residents enjoy 24-hour concierge service, an exercise room, party and meeting room, recreation room, guest suites and visitor parking. 181 Wynford Dr 1203 – PDF
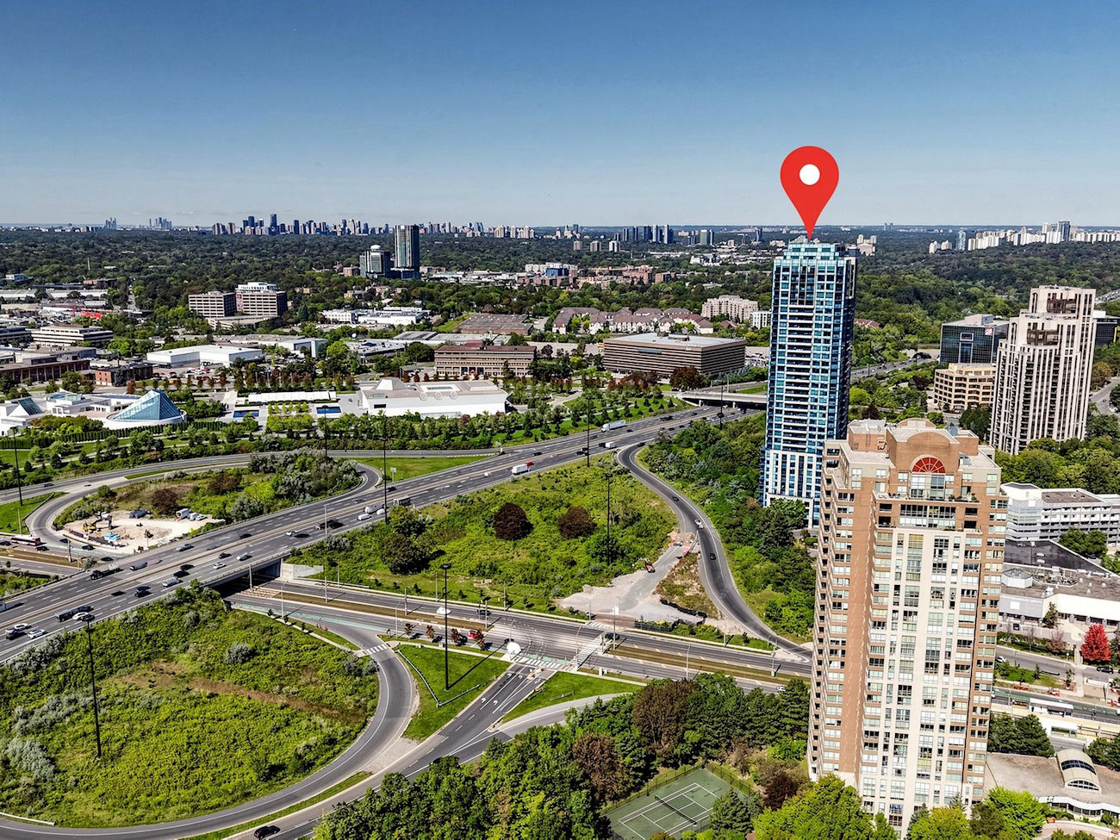
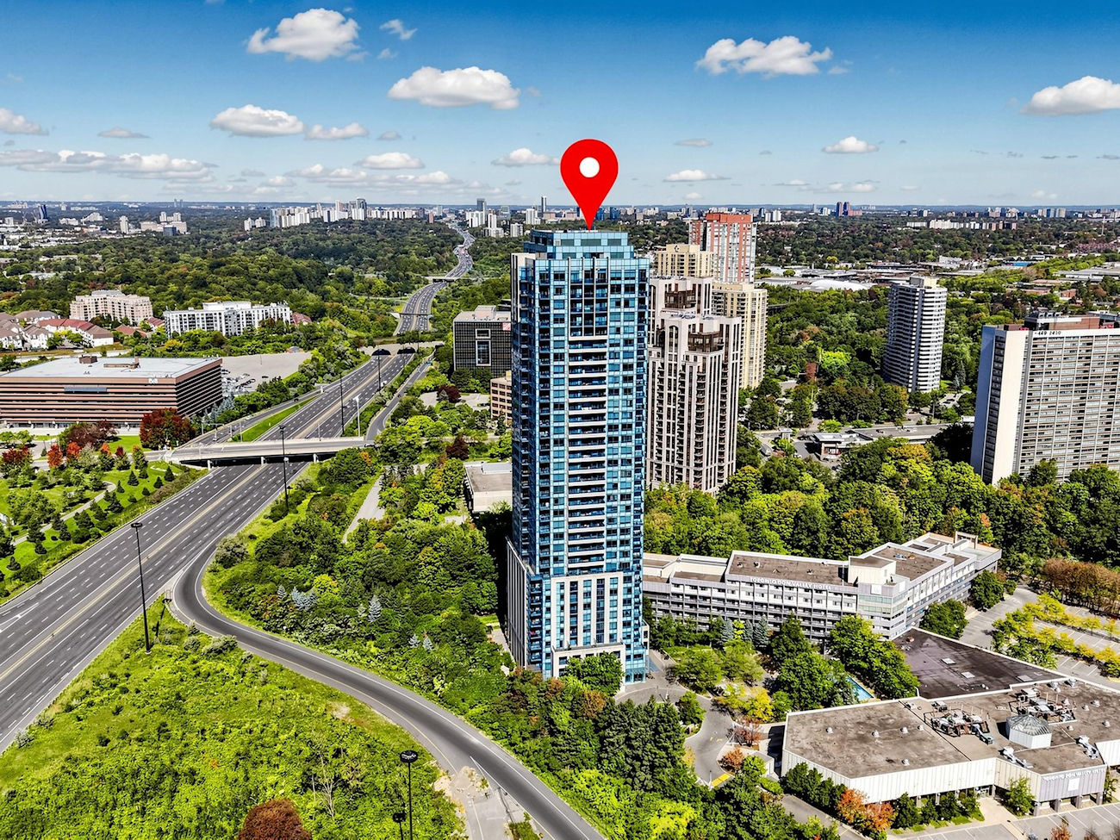
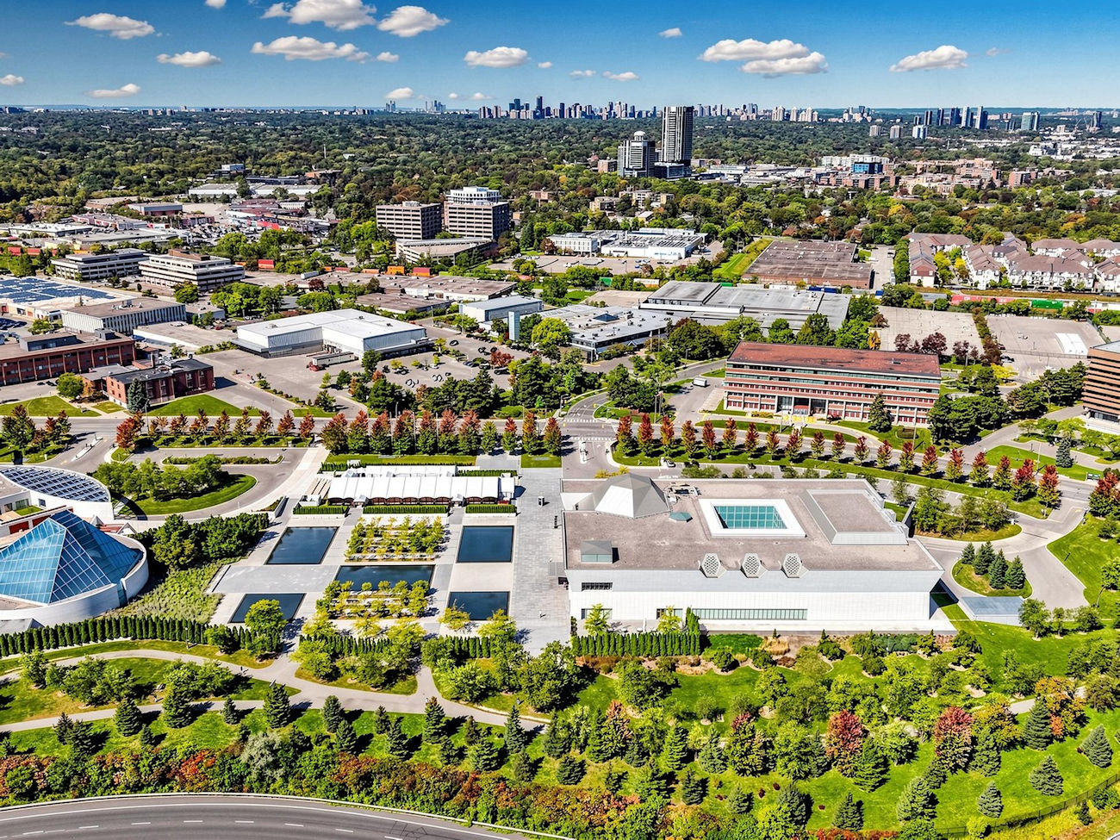
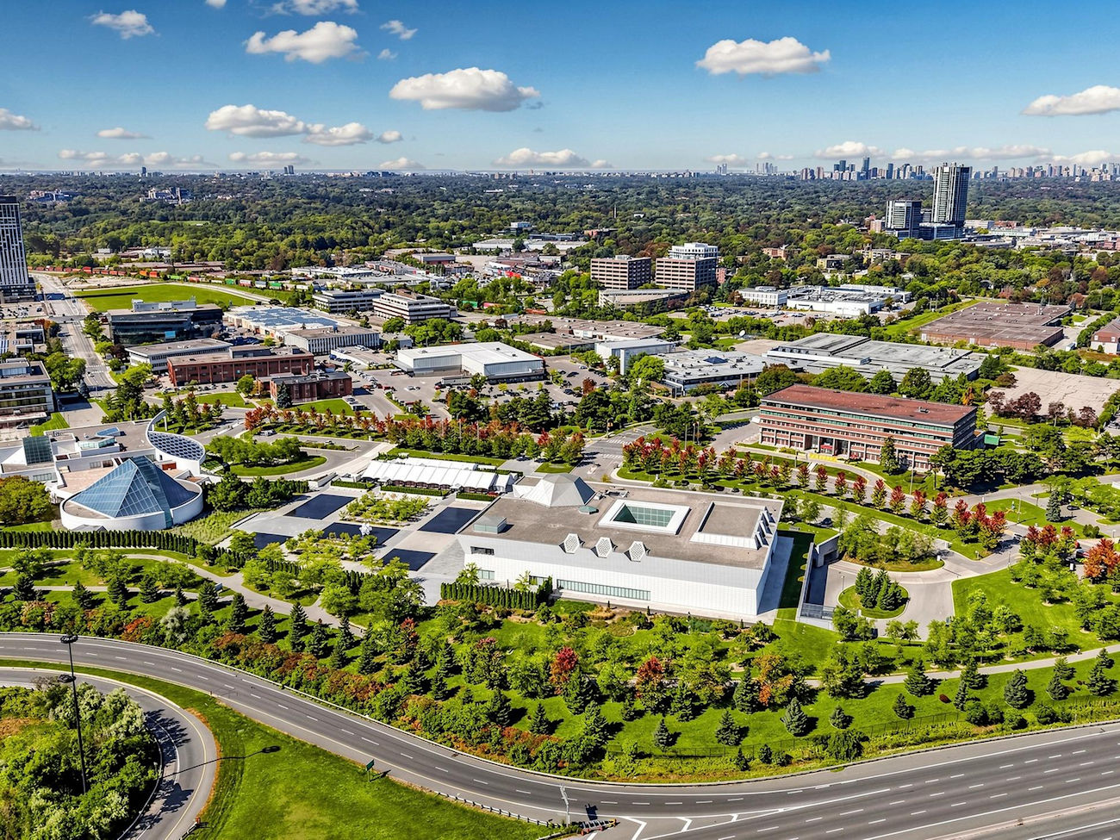
Set within Banbury-Don Mills, the location offers convenient access to the Aga Khan Museum, CF Shops at Don Mills, Eglinton Town Centre, Charles Sauriol Conservation Area, the East Don Trail and Sunnybrook Park. Wynford Station on the Eglinton Crosstown LRT, TTC service and the Don Valley Parkway provide convenient connections across Toronto.
Ready to make your move? Give us a call!
| Price: | $619,999 |
|---|---|
| Bedrooms: | 2 |
| Bathrooms: | 2 |
| Kitchens: | 1 |
| Family Room: | No |
| Basement: | None |
| Fireplace/Stv: | No |
| Heat: | Forced Air / Gas |
| A/C: | Central Air |
| Apx Age: | 17 Years (2009) |
| Apx Sqft: | 800-899 |
| Balcony: | Open |
| Locker: | 1/Owned/Level C/#176 |
| Ensuite Laundry: | Yes |
| Exterior: | Concrete |
| Parking: | Underground/1.0 |
| Parking Spaces: | 1/Owned/#10 |
| Pool: | |
| Water: | |
| Sewer: | |
| Inclusions: |
|
| Building Amenities: |
|
| Property Features: |
|
| Maintenance: | $722.07/month |
| Taxes: | $2,956.02 (2025) |
| # | Room | Level | Room Size (m) | Description |
|---|---|---|---|---|
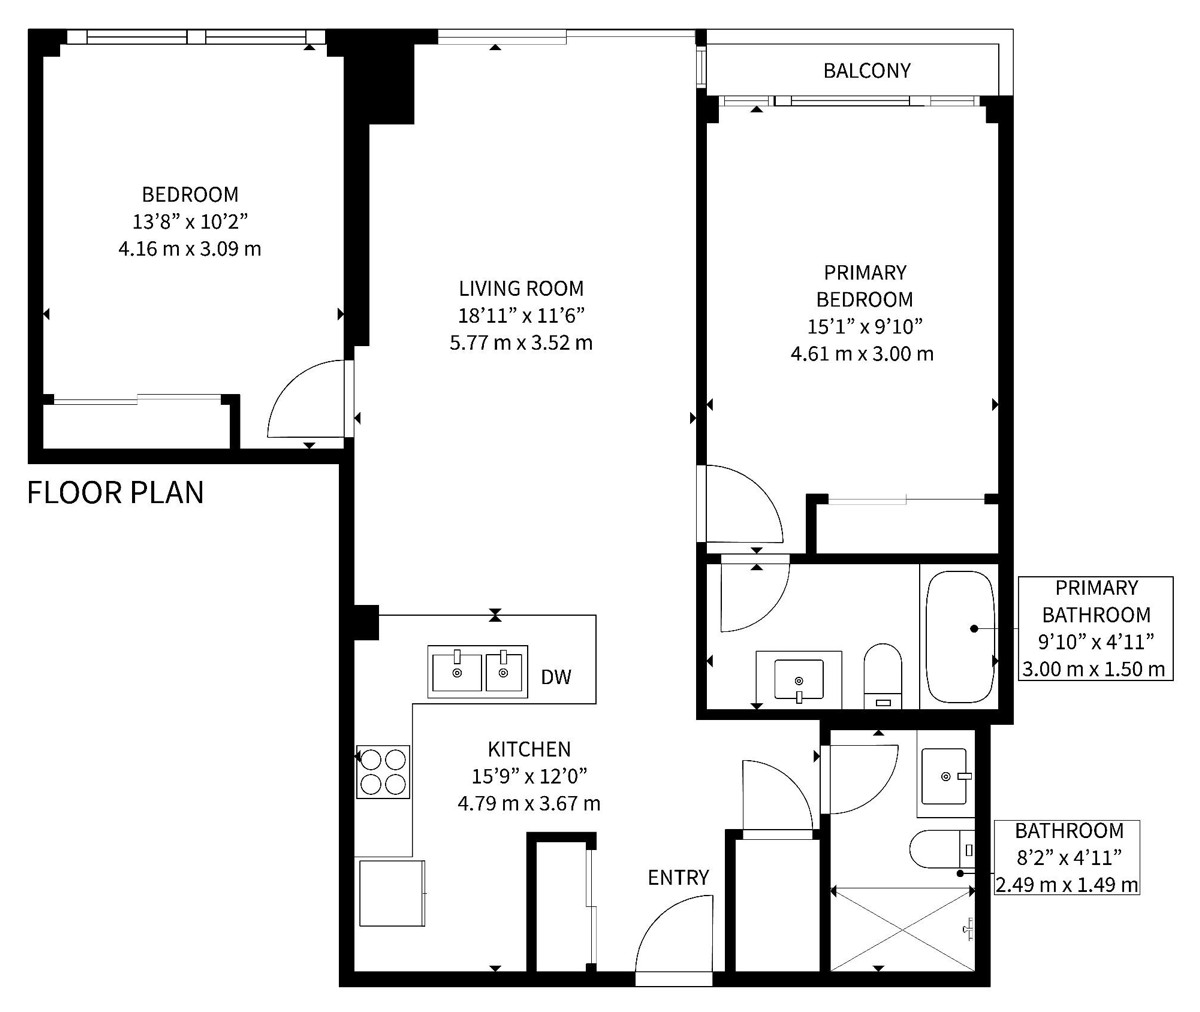
| 1 | Kitchen | Flat | 4.79 x 3.67 | Ceramic Back Splash, Breakfast Bar, Open Concept |
| 2 | Living Room | Flat | 5.77 x 3.52 | Walkout To Balcony, Laminate, Floor-To-Ceiling Windows |
| 3 | Primary Bedroom | Flat | 4.61 x 3 | 4 Piece Ensuite, Double Closet, Floor-To-Ceiling Windows |
| 4 | Bathroom | Flat | 1.5 x 3 | Renovated, Built-In Vanity, 4 Piece Bathroom |
| 5 | 2nd Bedroom | Flat | 4.16 x 3.09 | Double Closet, Laminate, Large Window |
| 6 | Bathroom | Flat | 2.49 x 1.49 | 4 Piece Bathroom, Renovated, Built-In Vanity |
Floor Plan
Gallery
Check Out Our Other Listings!

How Can We Help You?
Dave Elfassy, Broker
PHONE: 416.899.1199 | EMAIL: [email protected]
Sutt
on Group-Admiral Realty Inc., Brokerage
1206 Centre Street
Thornhill, ON
L4J 3M9
Read Our Reviews!


What does it mean to be 1NVALUABLE? It means we’ve got your back. We understand the trust that you’ve placed in us. That’s why we’ll do everything we can to protect your interests–fiercely and without compromise. We’ll work tirelessly to deliver the best possible outcome for you and your family, because we understand what “home” means to you.
