



23 Groverdale Road
Toronto, ON M9C 3M7
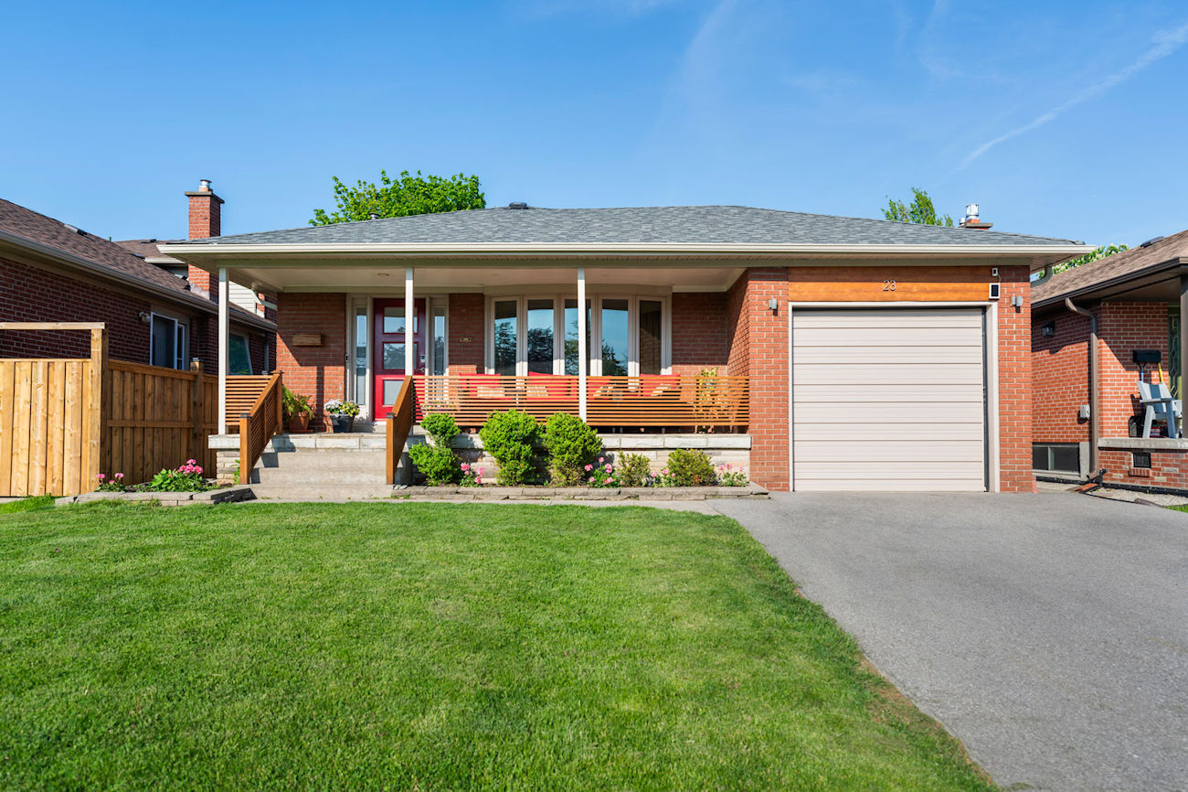
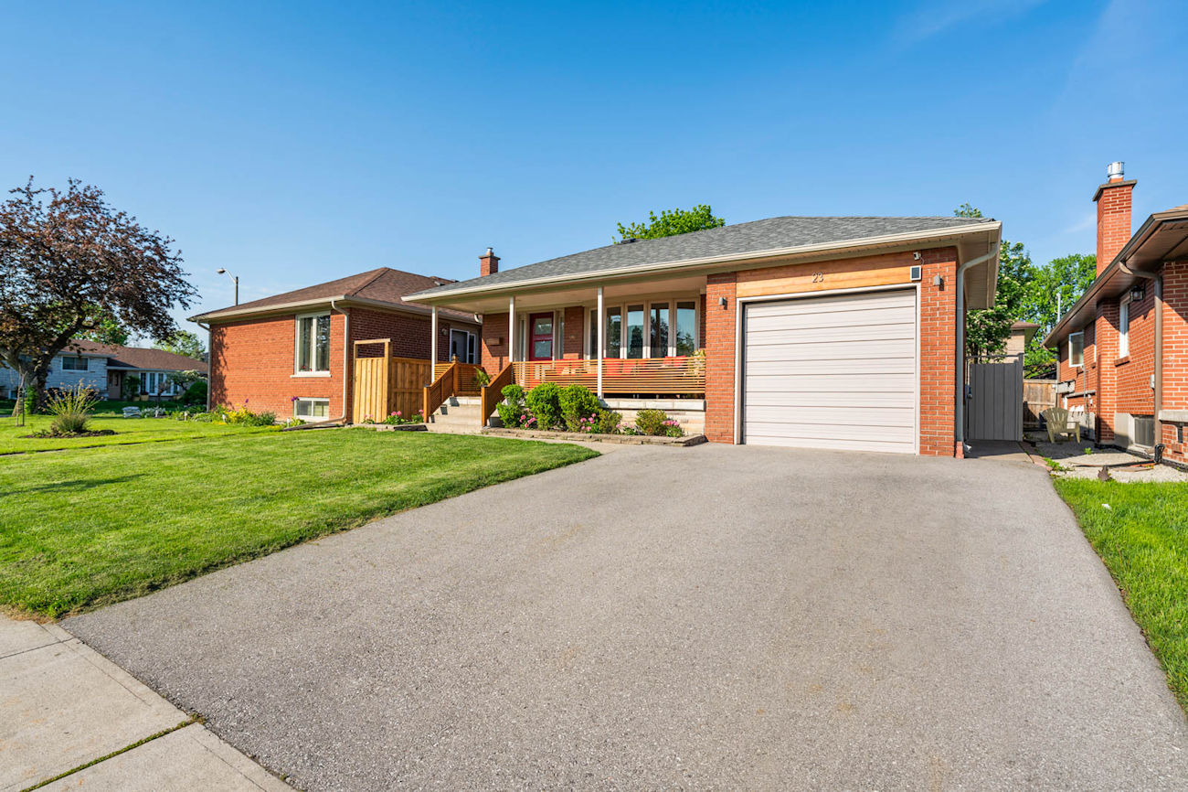
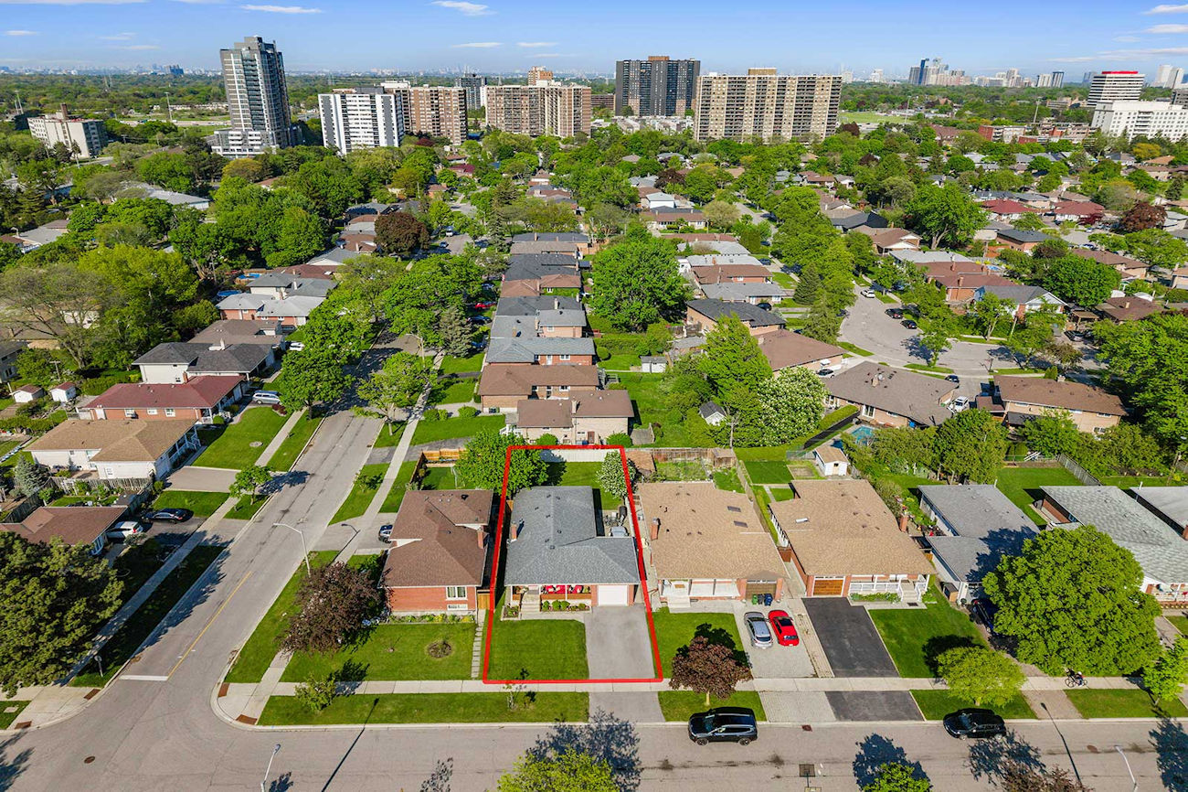
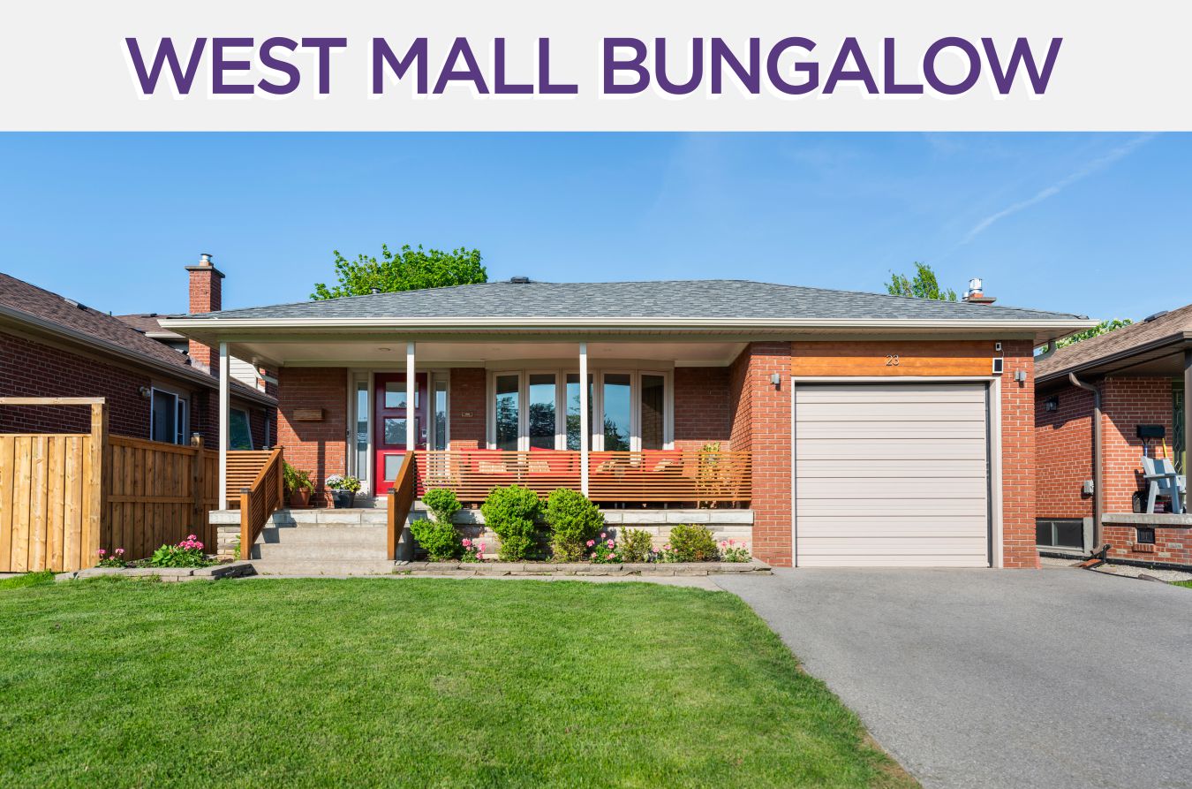
23 Groverdale Road captures the best of Etobicoke living with a beautifully renovated bungalow in the sought-after West Mall area, offering stylish finishes, flexible living space, and exceptional convenience for growing families.
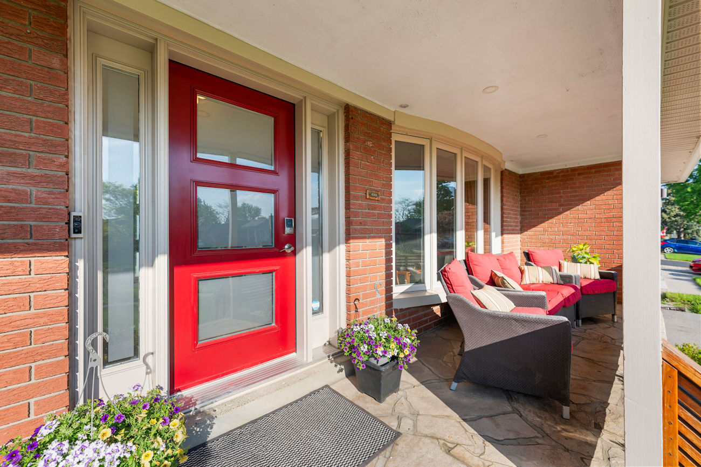
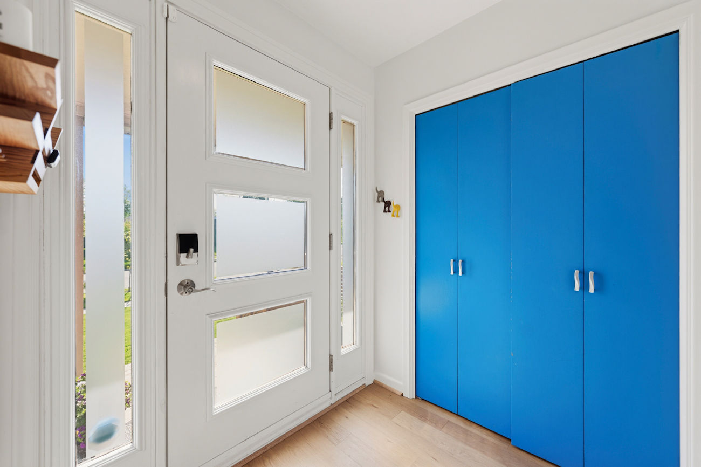
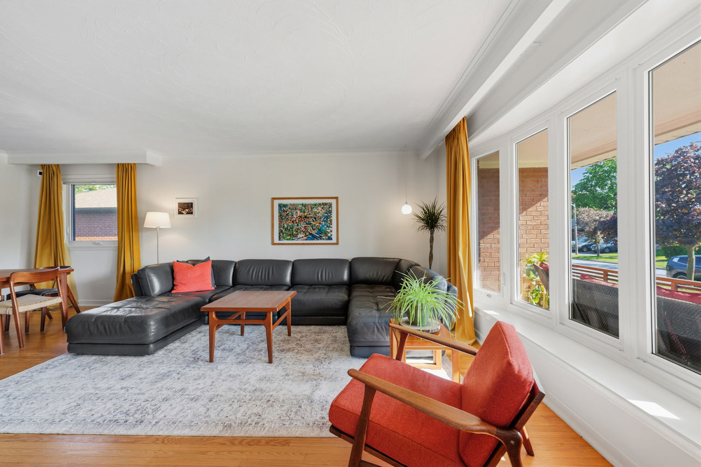
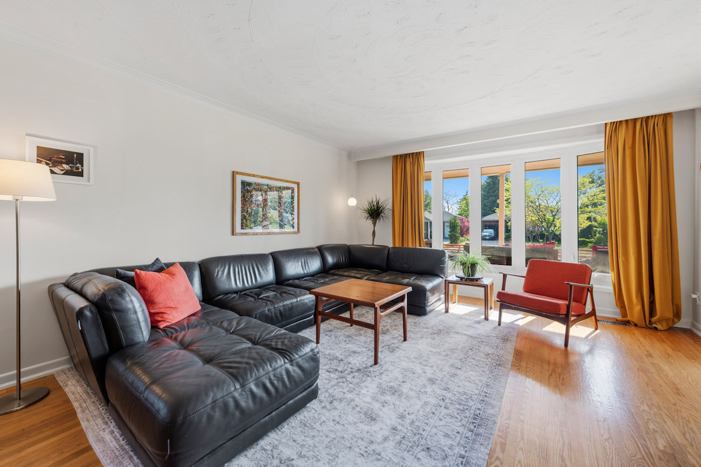
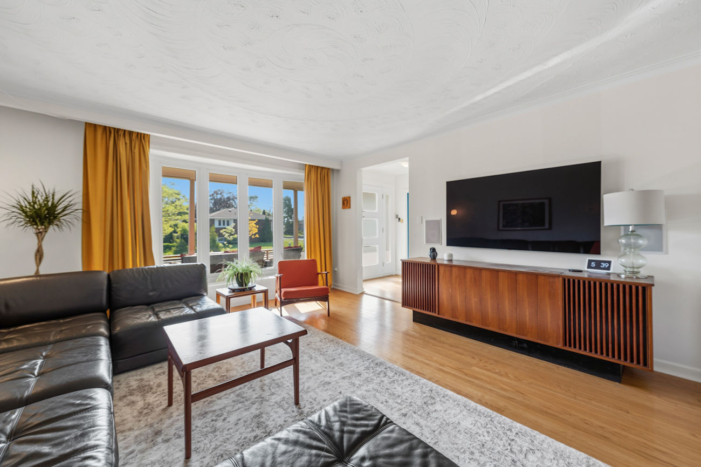
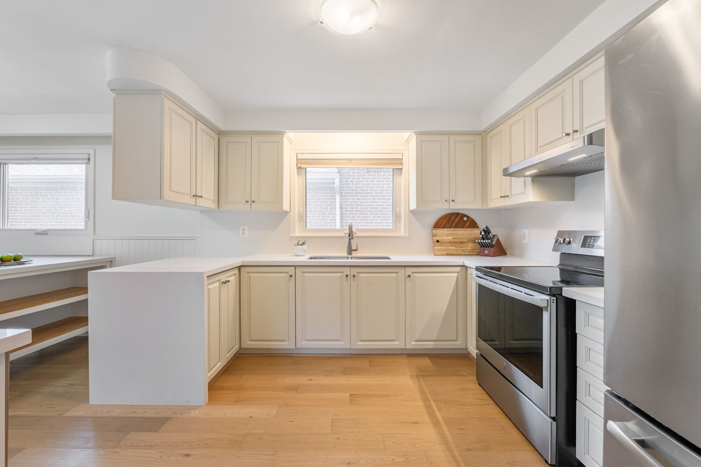
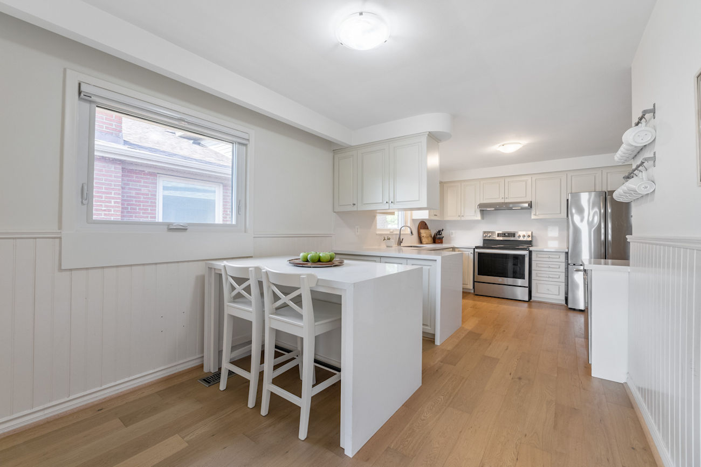
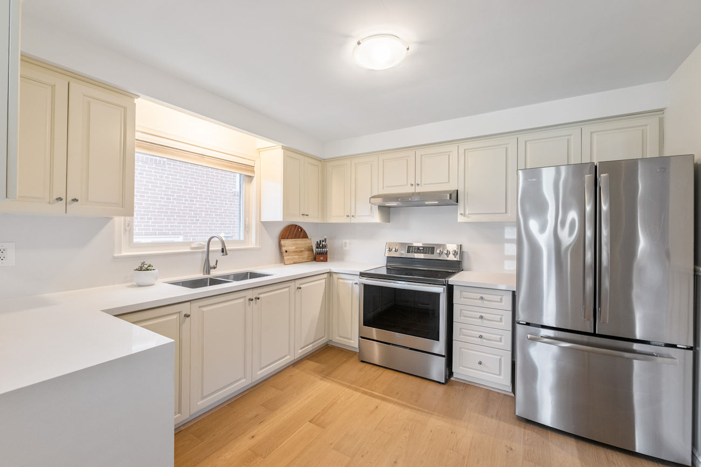
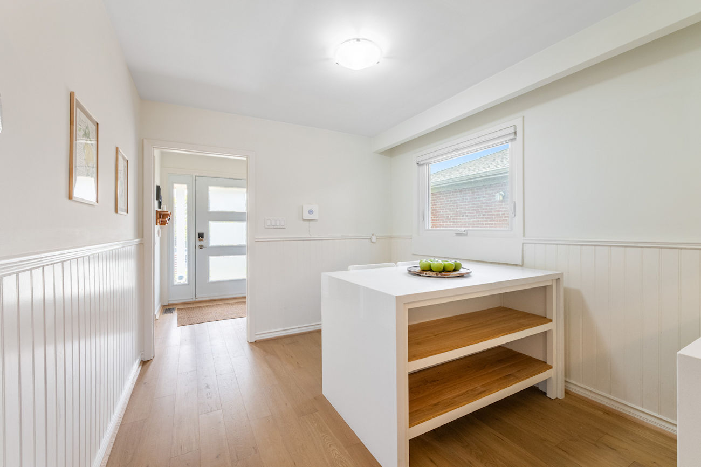
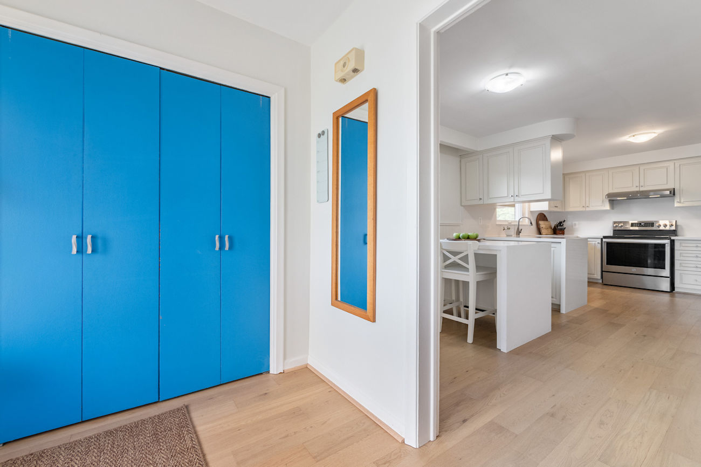
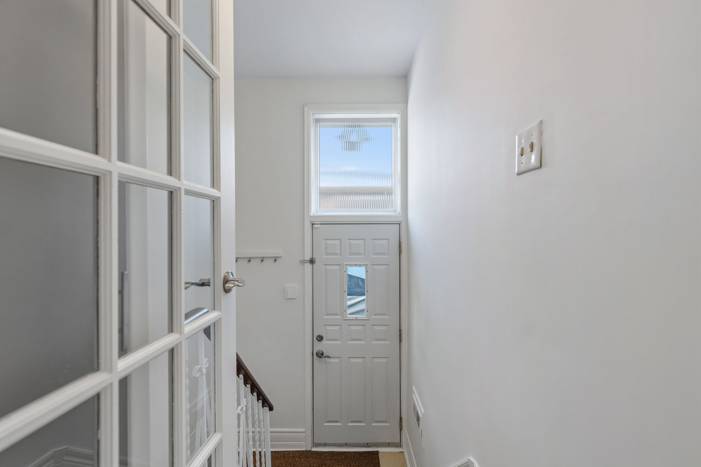
Thoughtfully updated throughout, the move-in ready interior features new flooring, fresh paint, updated main floor doors, and a modern eat-in kitchen with quartz countertops, stainless steel appliances, a centre island, and a bright breakfast area designed for everyday living. The living room is filled with natural light from a large bay window overlooking the landscaped front yard, while built-in speakers and crown moulding add a refined touch to the principal spaces.
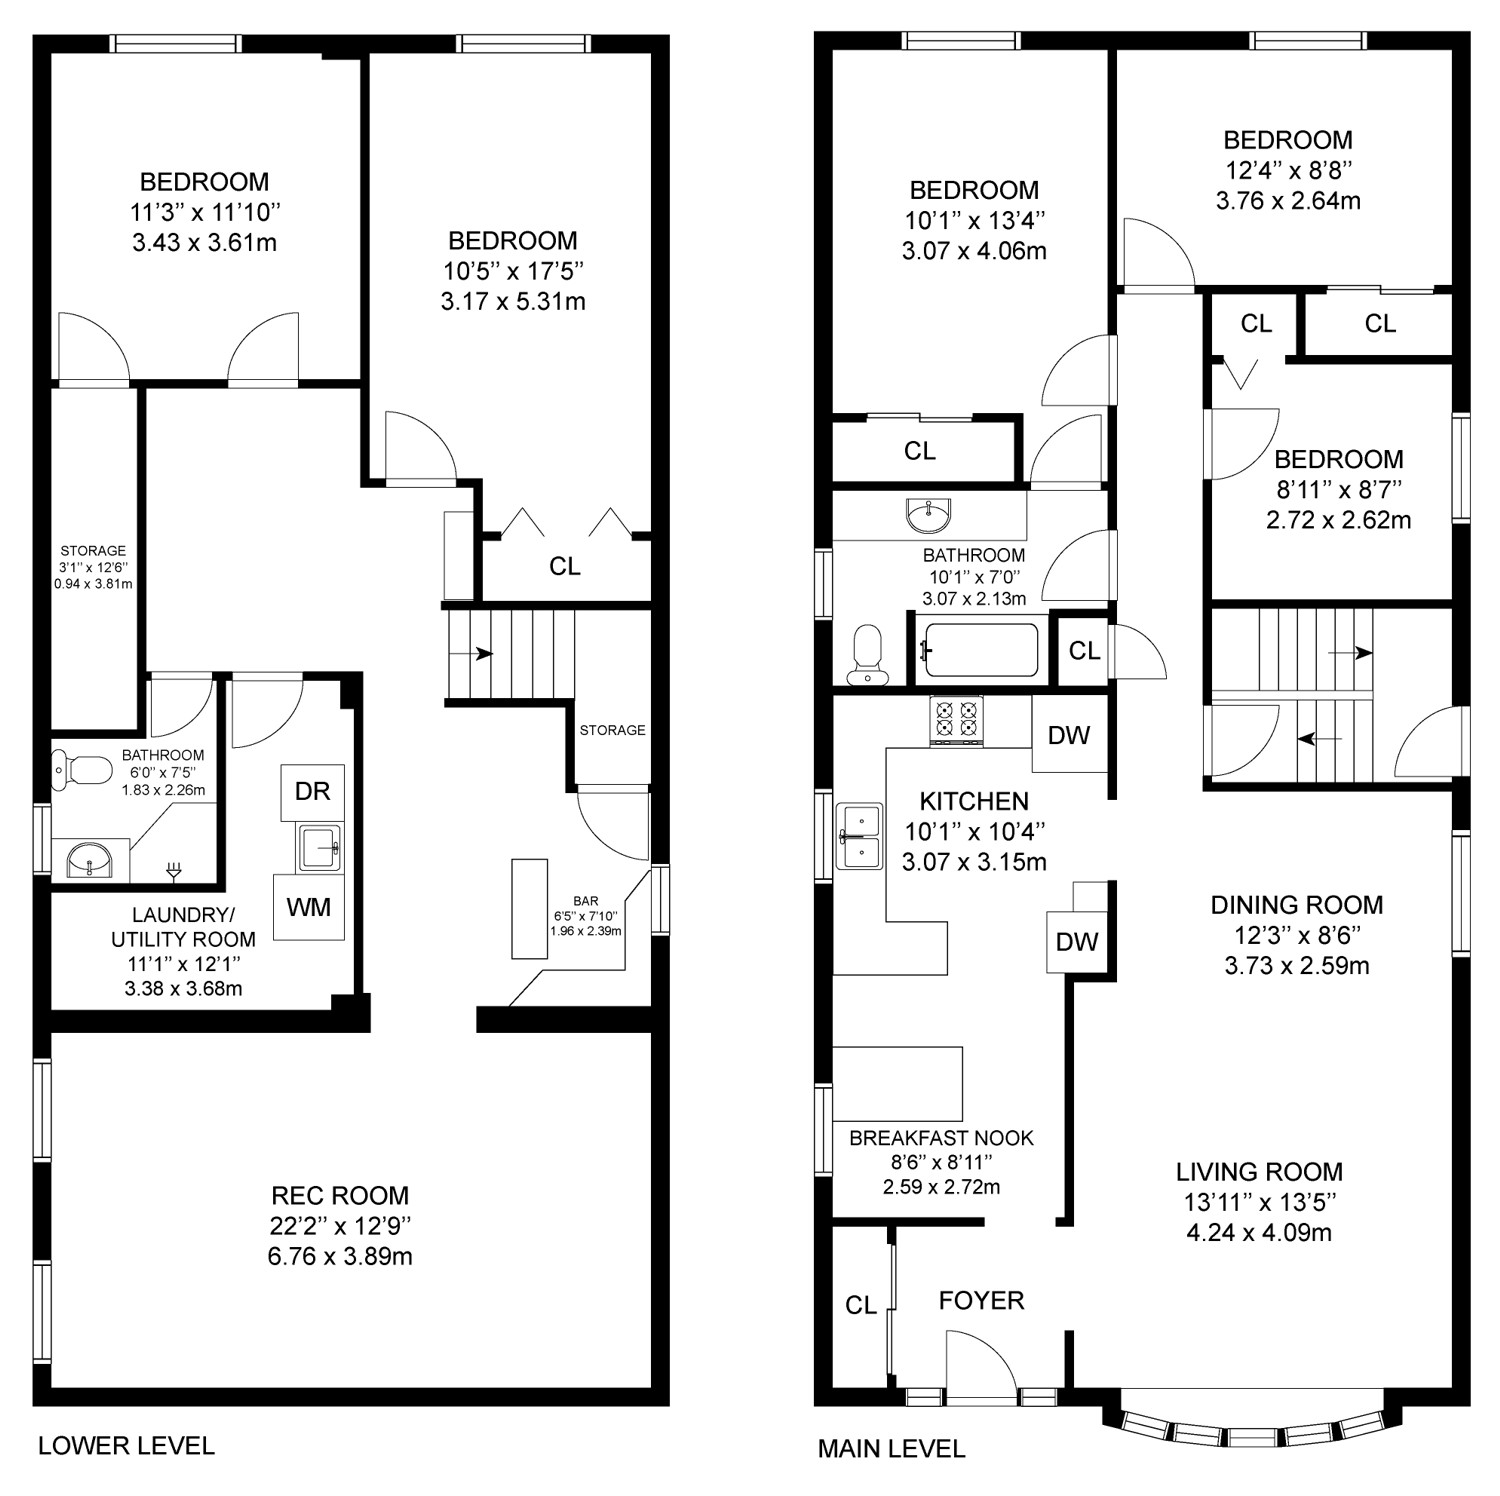
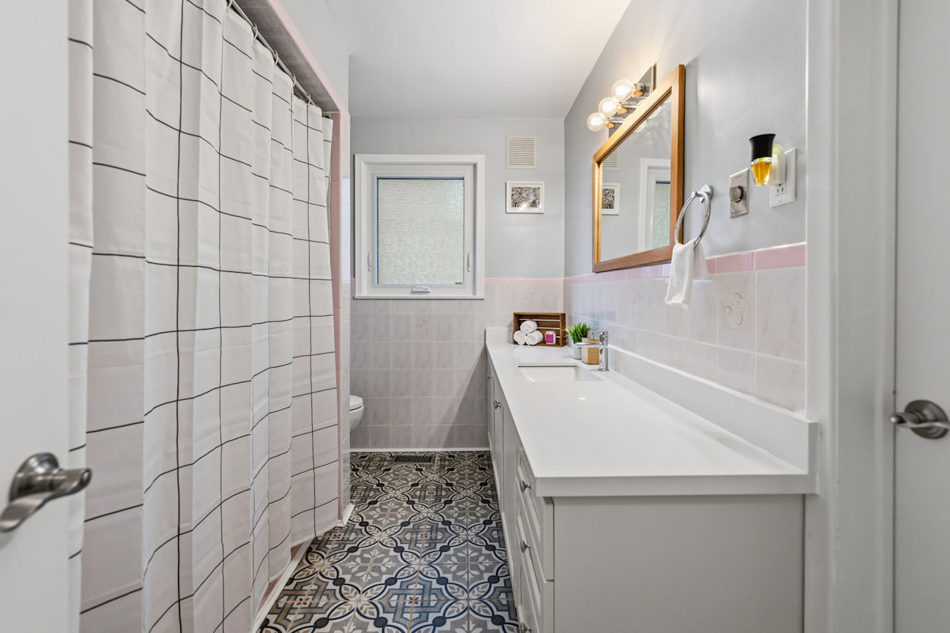
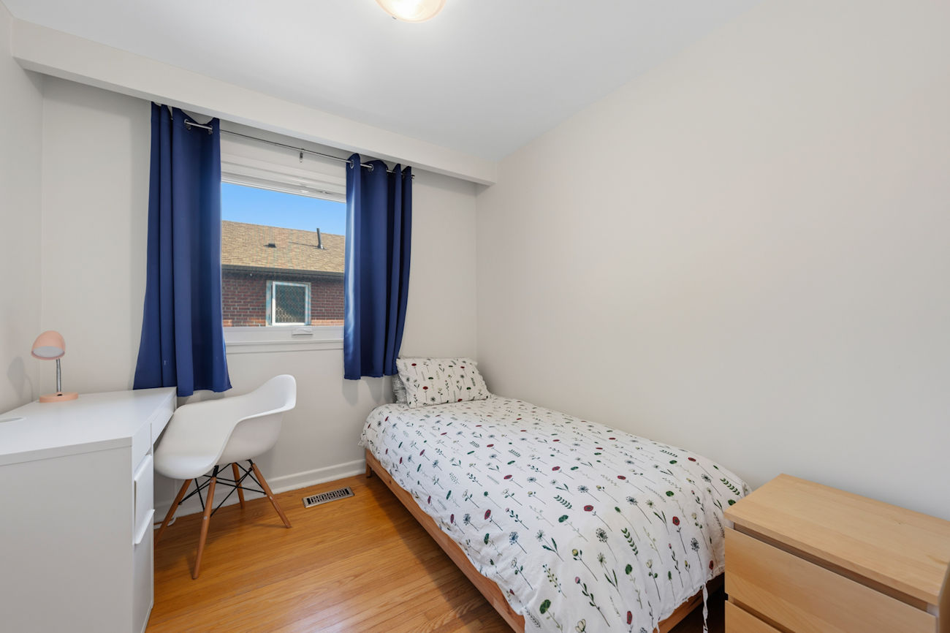
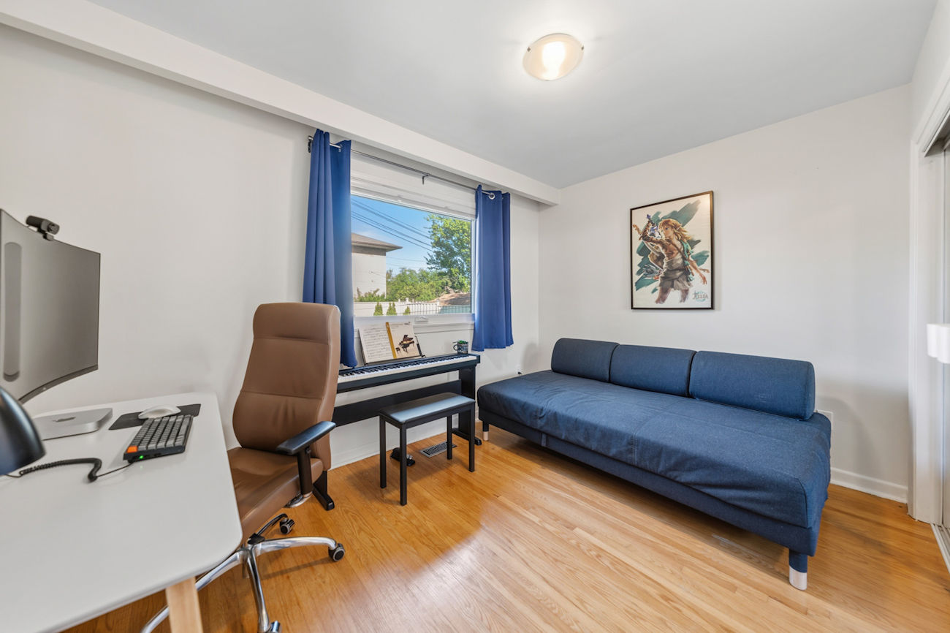
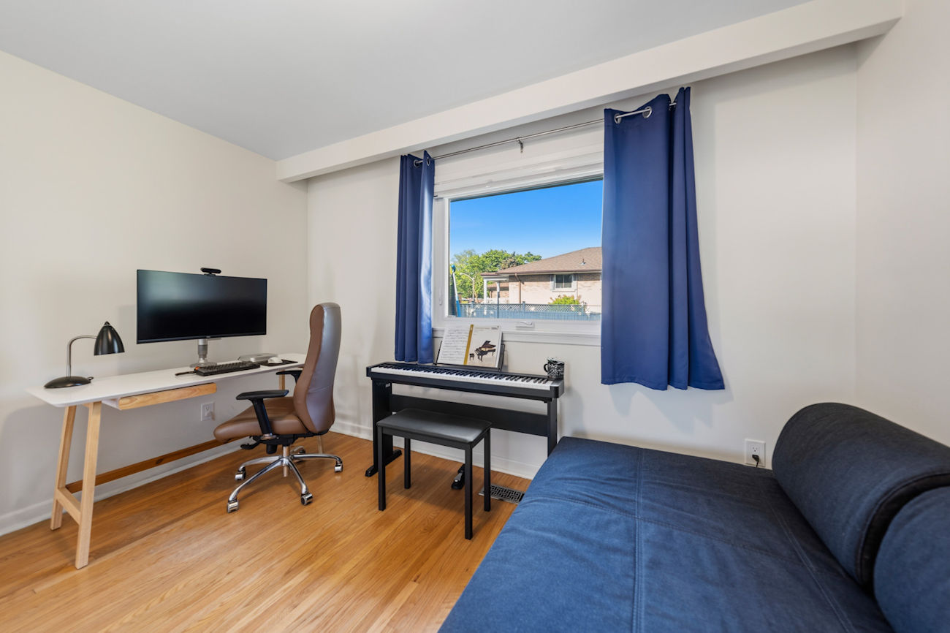
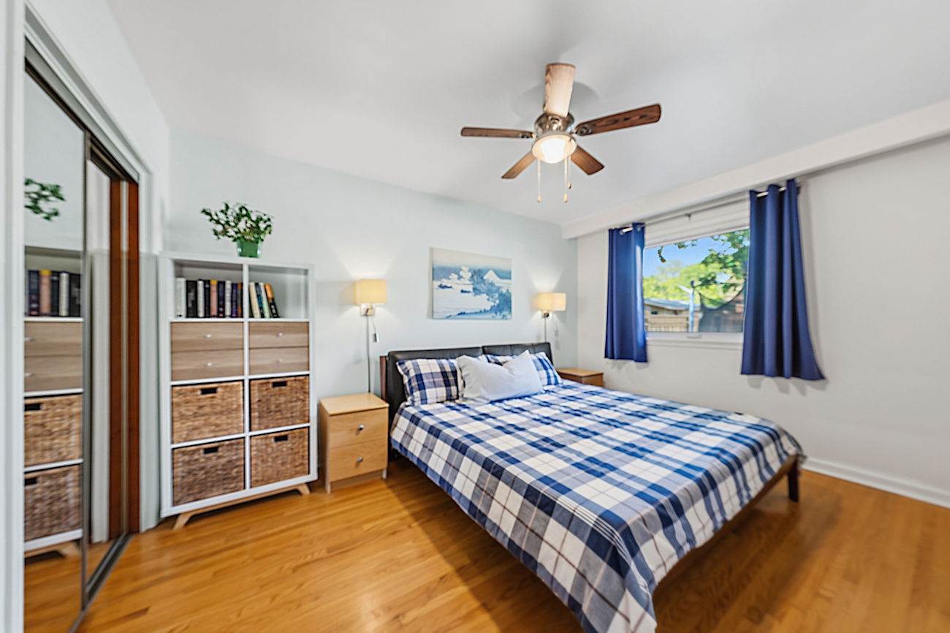
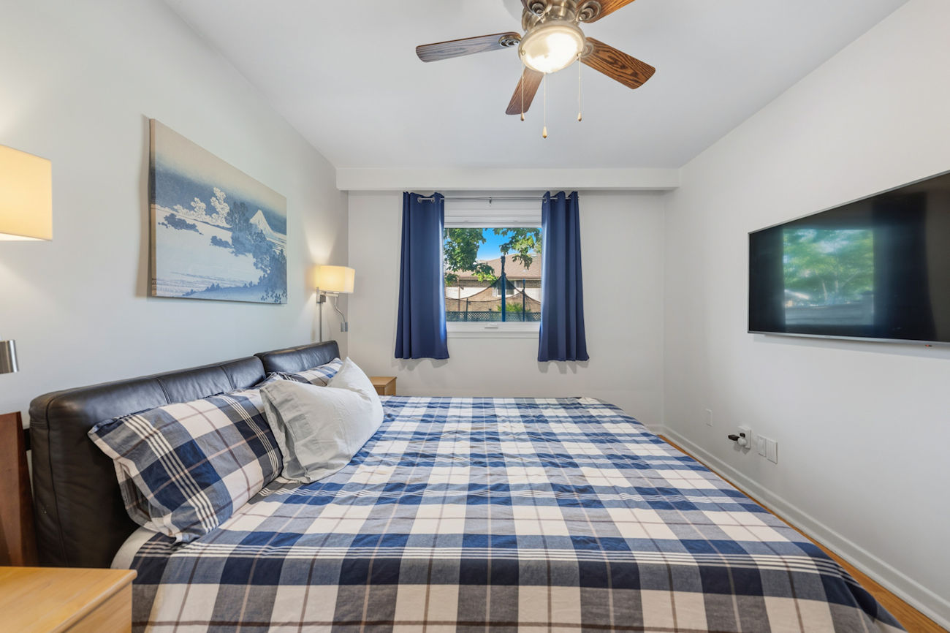
The main level offers 3 well-appointed bedrooms, including a spacious primary suite with mirrored closet doors and semi-ensuite access to the renovated 4-piece bathroom. Additional bedrooms feature hardwood flooring, large closets, and abundant natural light.
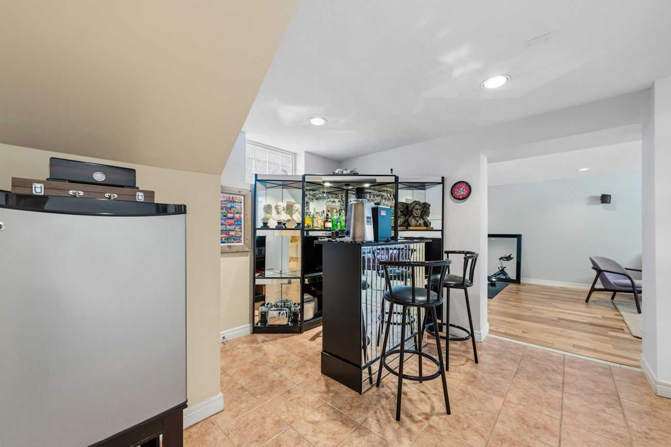
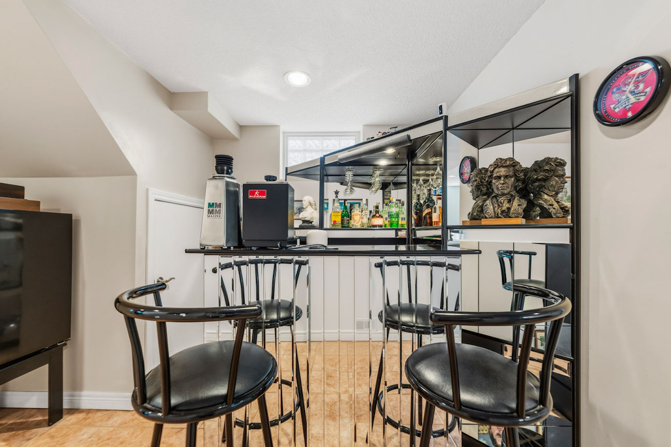
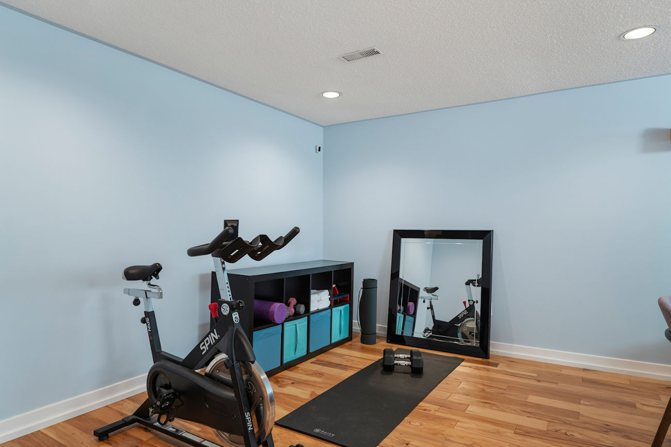
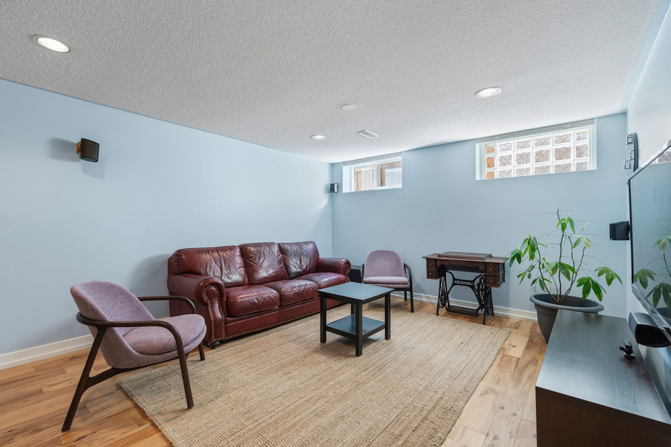
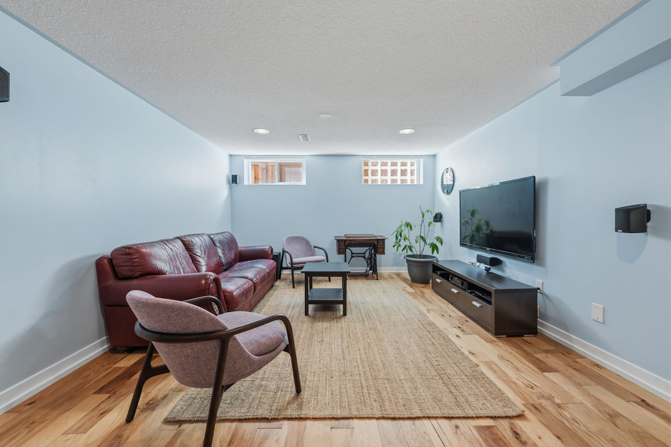
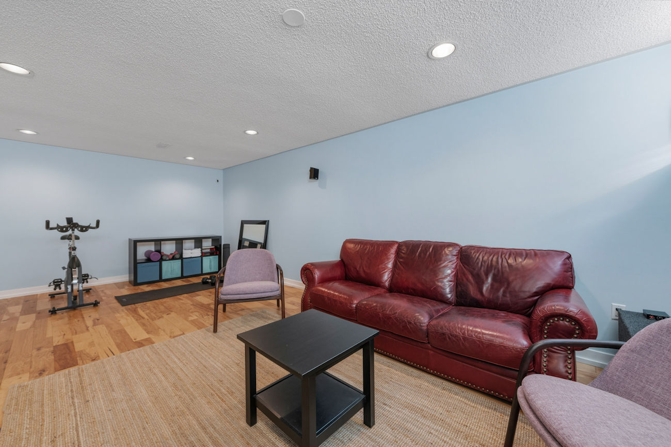
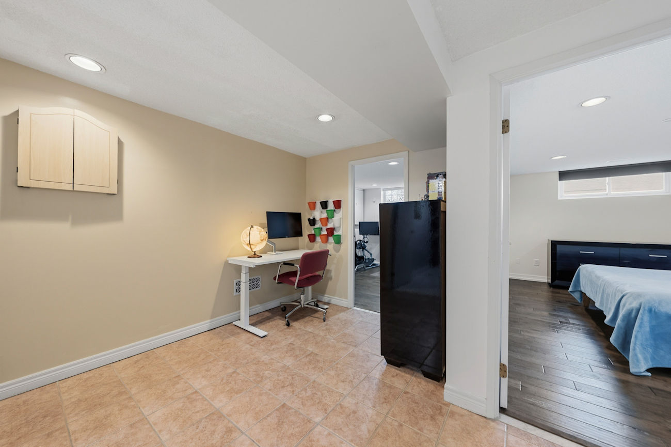
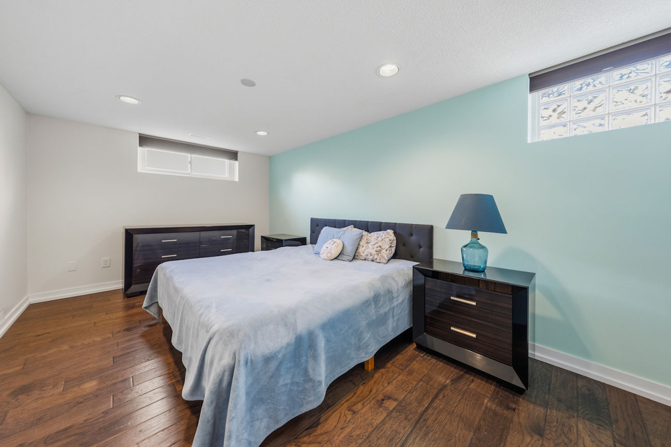
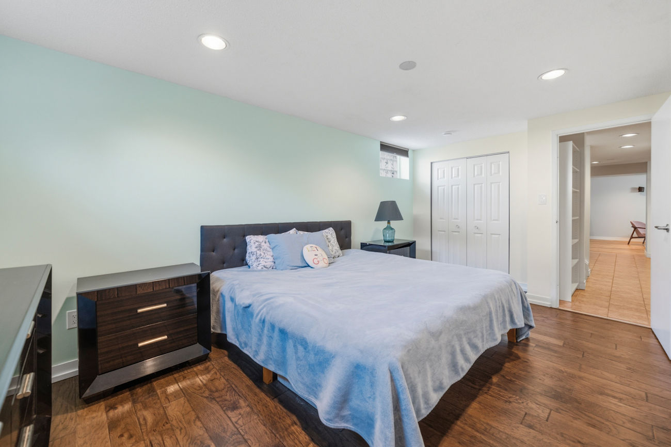
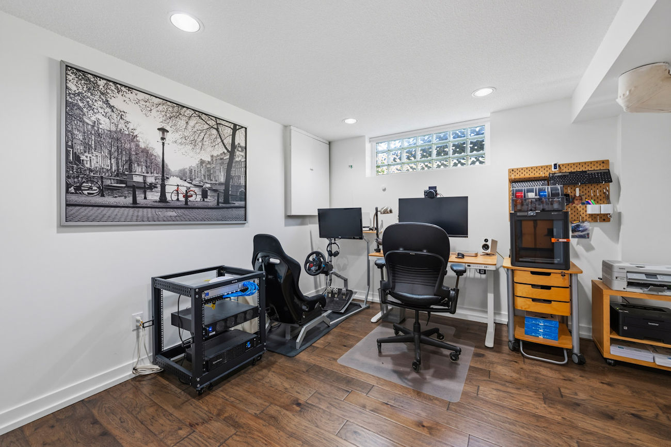
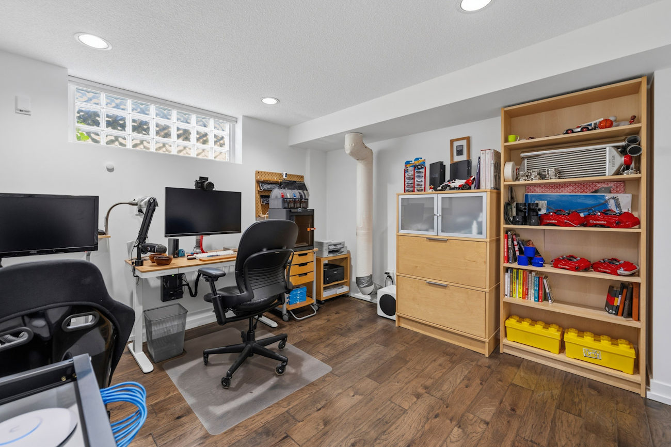
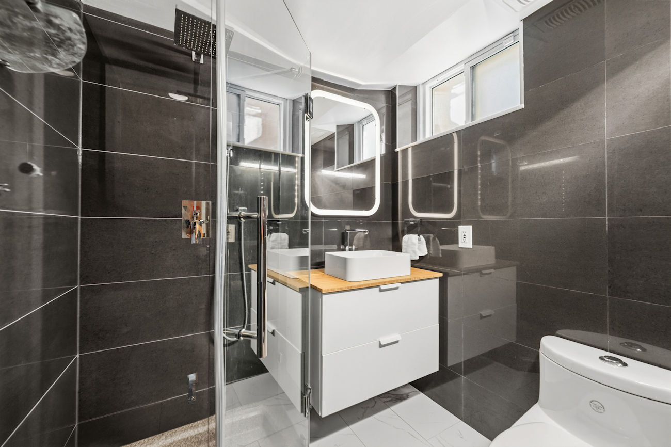
The finished basement extends the home’s versatility with 2 additional bedrooms, above-grade glass block windows for added sunlight and privacy, a renovated 3-piece bathroom, dry bar, and an expansive recreation area with pot lights and engineered hardwood flooring. Whether used as a home theatre, exercise space, guest accommodation, or in-law setup, the lower level offers exceptional flexibility.
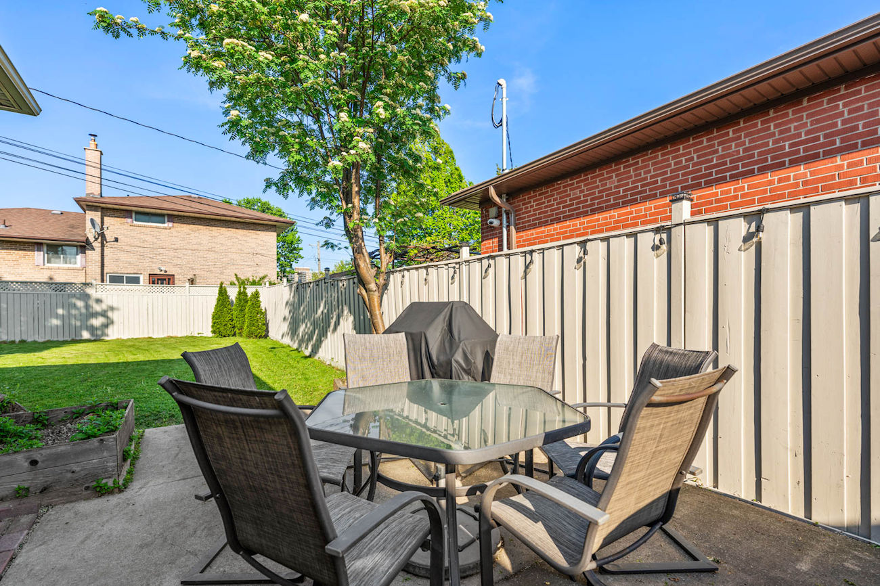
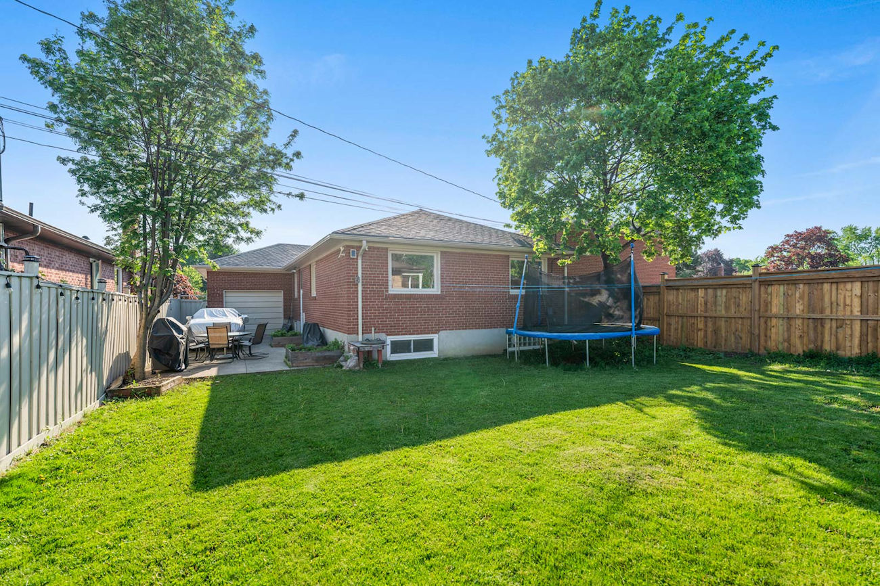
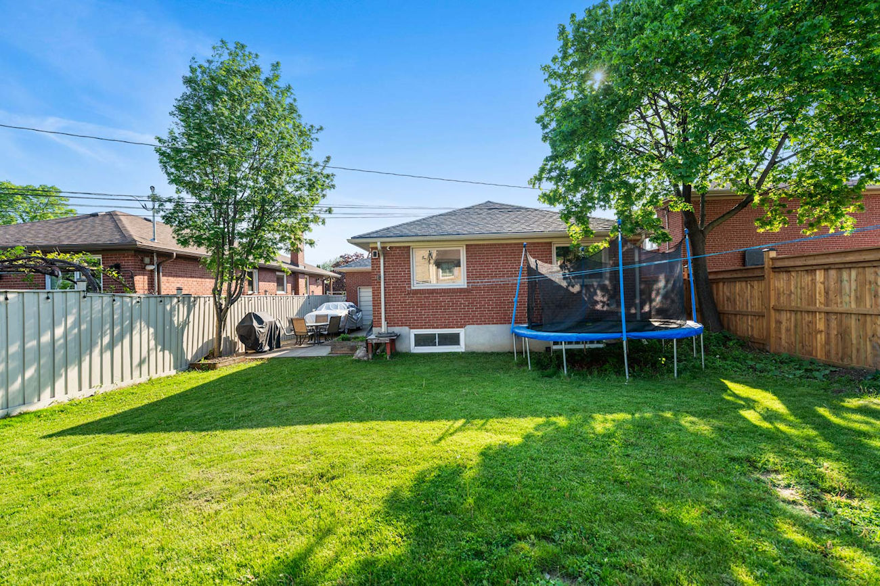
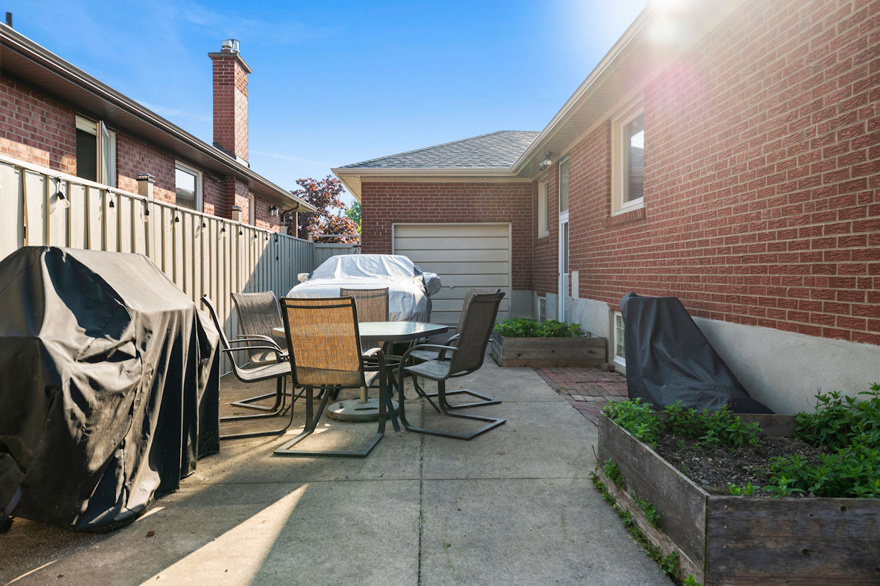
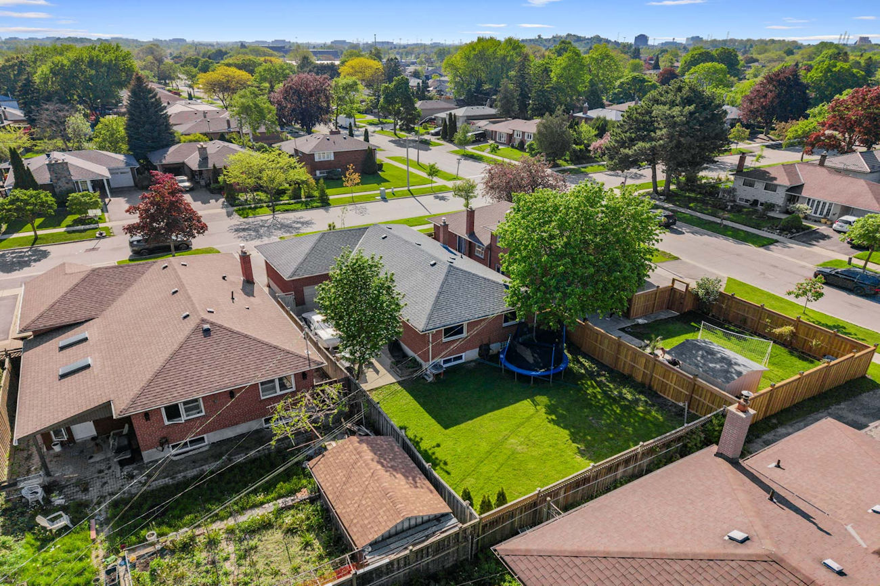
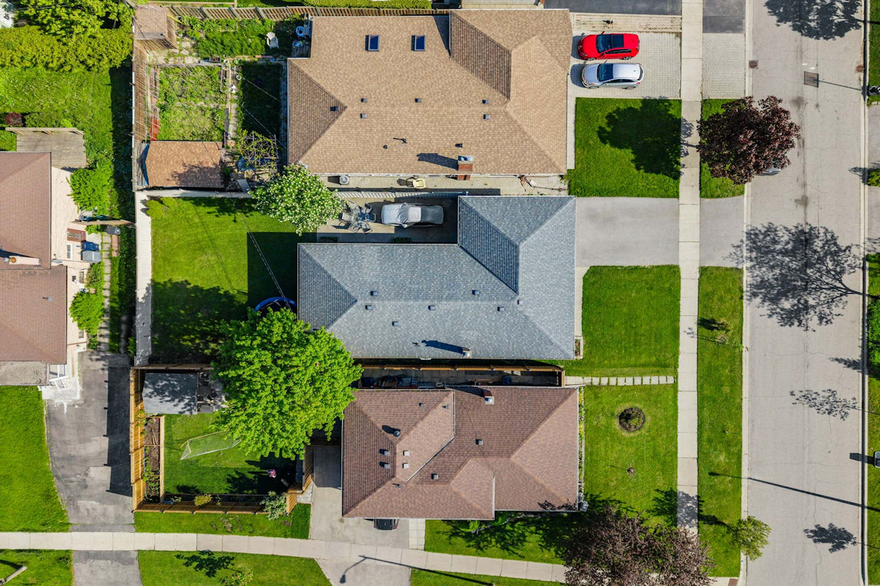
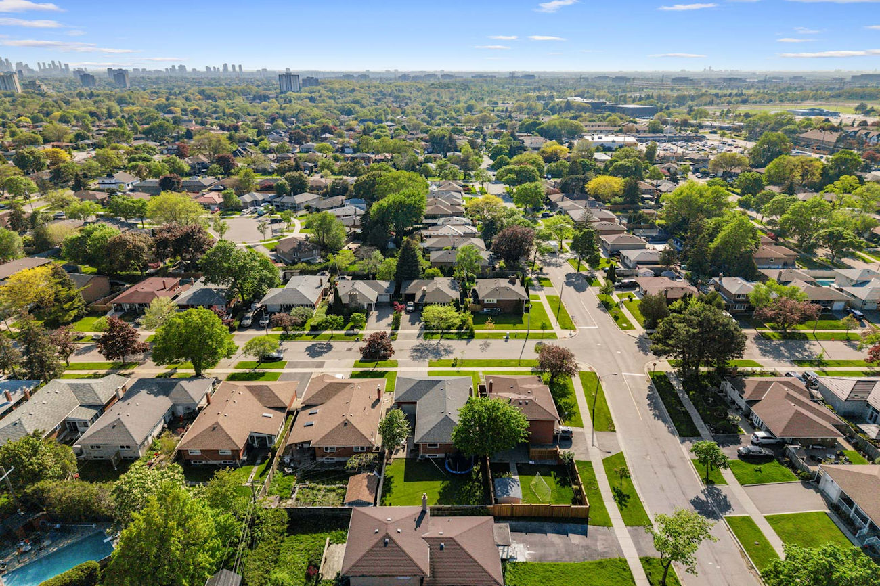
Outside, the expansive backyard provides endless possibilities for entertaining, gardening, or a future pool, while updated fencing and the oversized two-way garage door create additional functionality and convenient side-yard vehicle access.
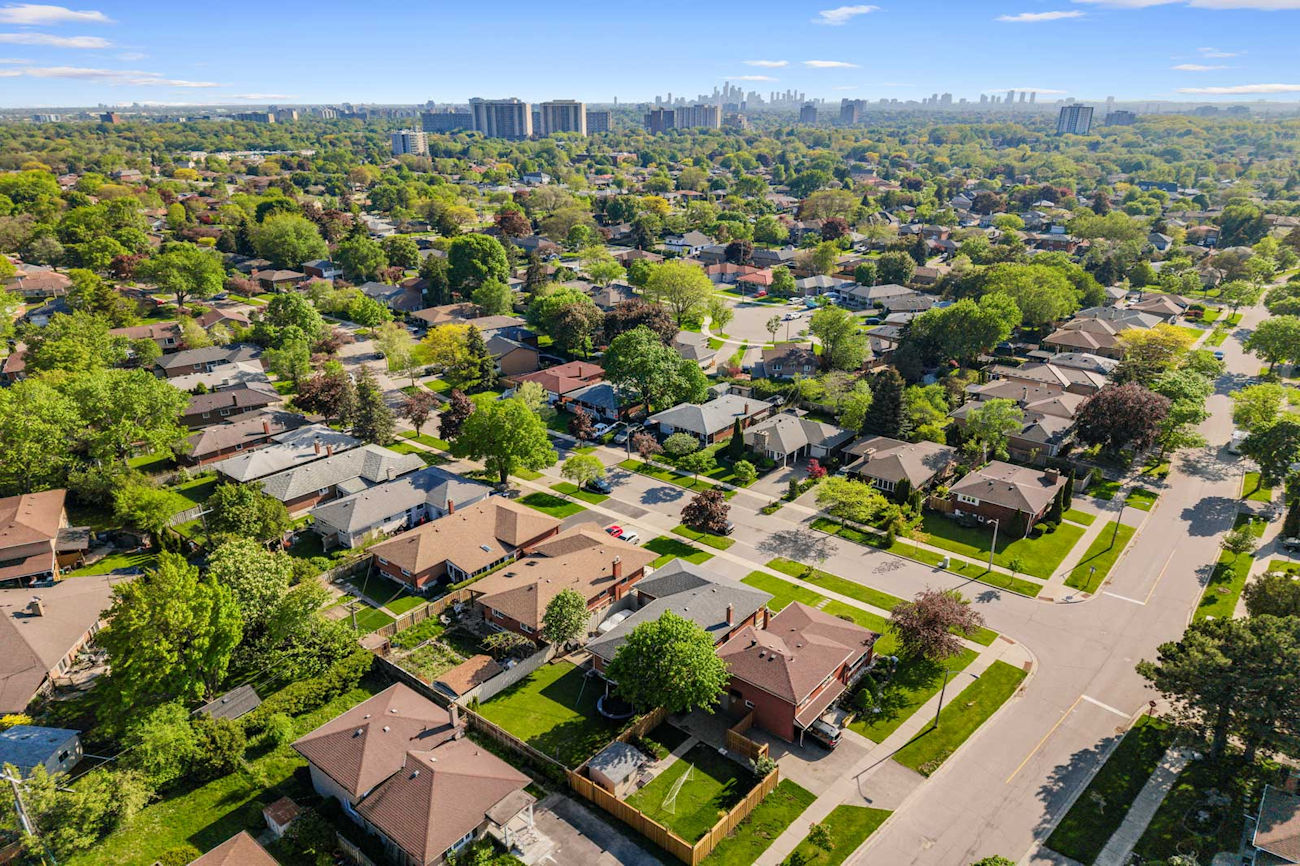
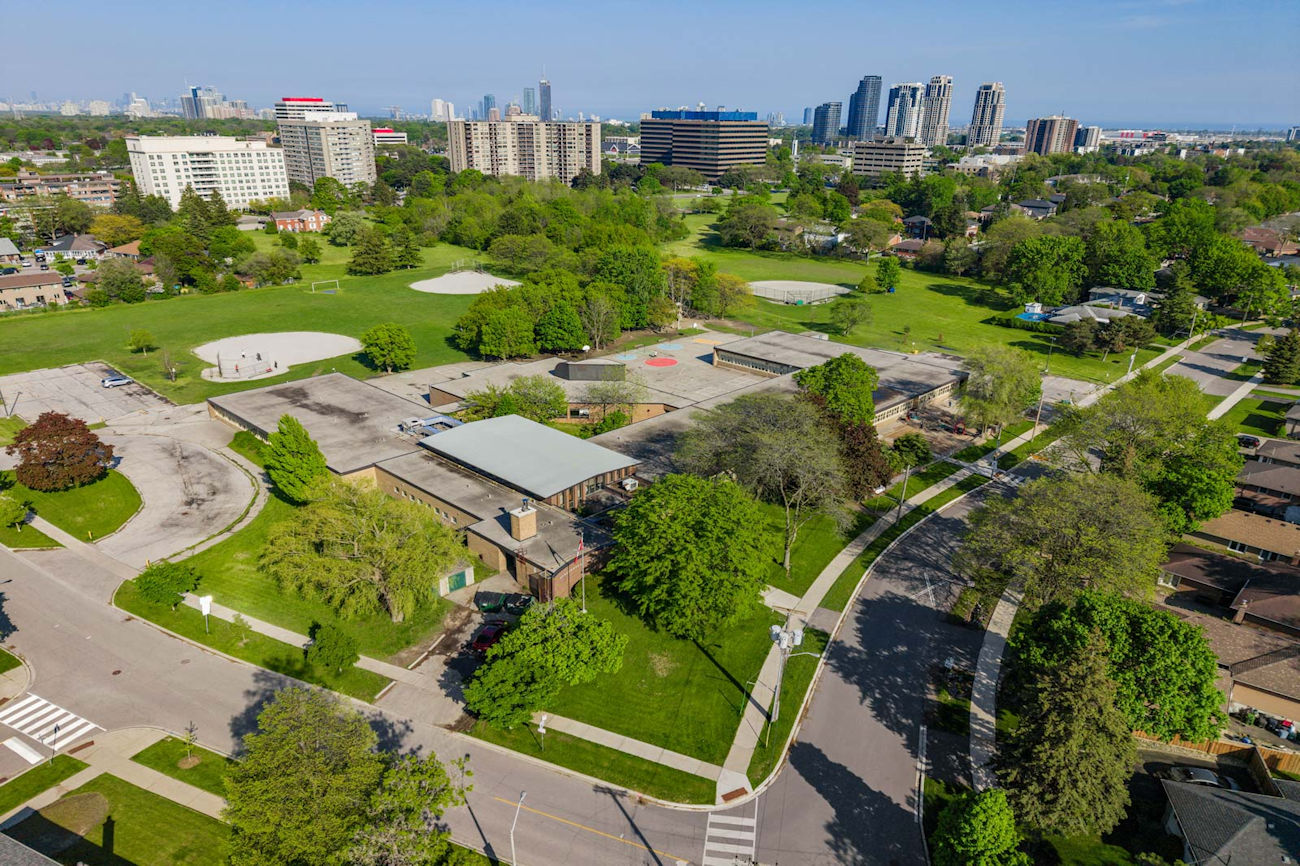
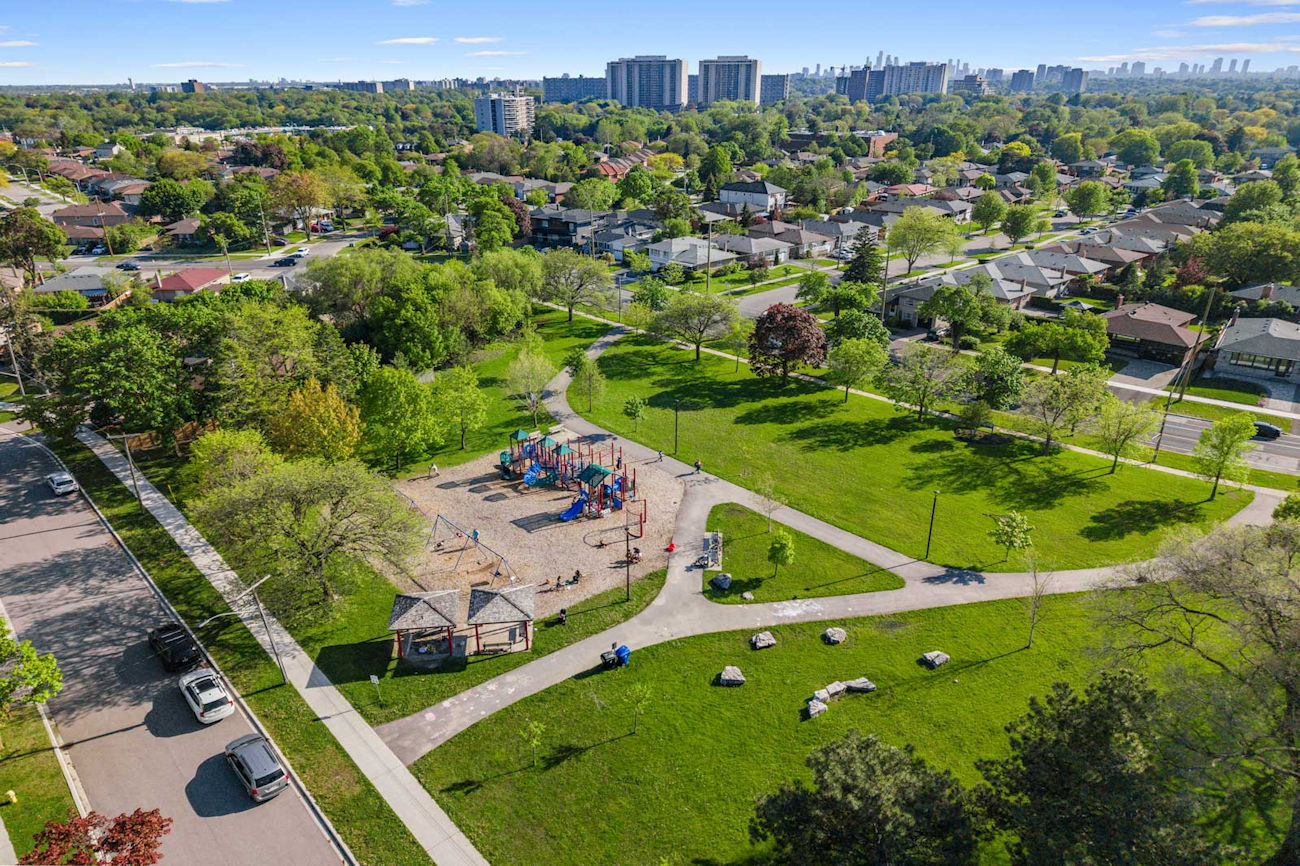
Ideally positioned near Broadacres Park, Wellesworth Park, and Centennial Park, residents enjoy easy access to golf, baseball, cricket, hiking trails, and recreation facilities, along with excellent nearby schools, shopping, restaurants, TTC transit, Kipling GO Station, Highway 427, and Highway 401. This is a home that delivers comfort, practicality, and everyday convenience in one of Etobicoke’s most established neighbourhoods.
| Price: | $1,149,000 |
|---|---|
| Bedrooms: | 3+2 |
| Bathrooms: | 2 |
| Kitchens: | 1 |
| Family Room: | No |
| Basement: | Finished / Full / Sep Entrance |
| Fireplace/Stv: | No |
| Heat: | Forced Air/Gas |
| A/C: | Central Air |
| Central Vac: | No |
| Laundry: | Lower |
| Apx Age: | 64 Years (1962) |
| Lot Size: | 45 x 122.5 Feet |
| Apx Sqft: | 1100-1500 |
| Exterior: | Brick |
| Drive: | Private Double |
| Garage: | Built-In/1 |
| Parking Spaces: | 5 |
| Pool: | None |
| Property Features: |
|
| Water: | Municipal |
| Sewer: | Sewers |
| Taxes: | $4,803.54 (2026) |
| # | Room | Level | Room Size (m) | Description |
|---|---|---|---|---|
| 1 | Living Room | Main | 4.24 x 4.09 | Built-In Speakers, Hardwood Floor, Bay Window |
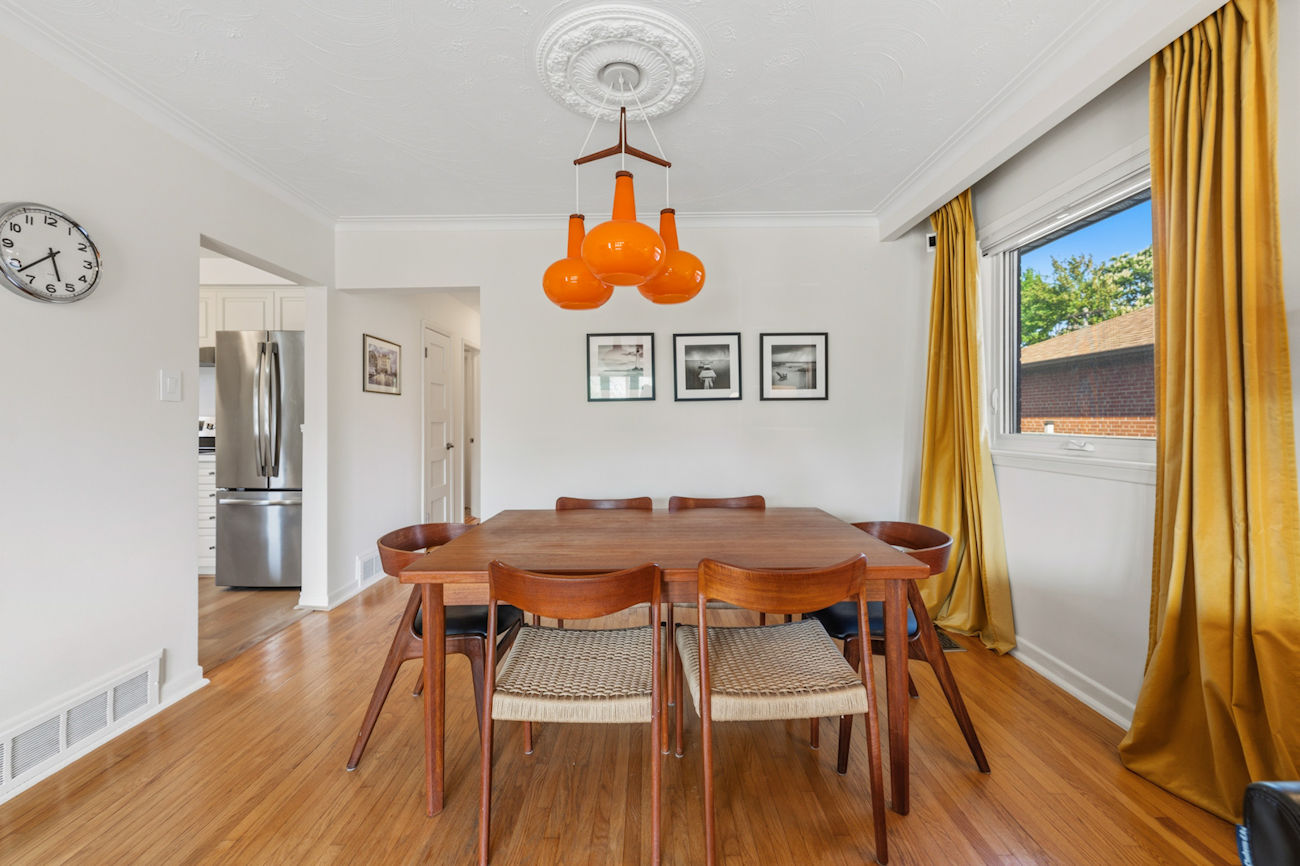
| 2 | Dining Room | Main | 3.73 x 2.59 | Combined With Library, Casement Windows, Crown Moulding |
| 3 | Kitchen | Main | 3.07 x 3.15 | Stainless Steel Appliances, Quartz Counter, Centre Island |
| 4 | Breakfast | Main | 2.59 x 2.72 | Hardwood Floor, Breakfast Bar, Casement Windows |
| 5 | Primary Bedroom | Main | 3.07 x 4.06 | Semi Ensuite, Hardwood Floor, Mirrored Closet |
| 6 | 2nd Bedroom | Main | 3.76 x 2.64 | Hardwood Floor, Mirrored Closet, Casement Windows |
| 7 | 3rd Bedroom | Main | 2.72 x 2.62 | Hardwood Floor, Large Closet, Casement Windows |
| 8 | Bathroom | Main | 3.07 x 2.13 | 4 Piece Bathroom, Built-In Vanity, Casement Windows |
| 9 | Recreation | Basement | 6.76 x 3.89 | Glass Block Window, Hardwood Floor, Pot Lights |
| 10 | 4th Bedroom | Basement | 3.17 x 5.31 | Double Closet, Hardwood Floor, Glass Block Window |
| 11 | 5th Bedroom | Basement | 3.43 x 3.61 | Hardwood Floor, Glass Block Window, Large Closet |
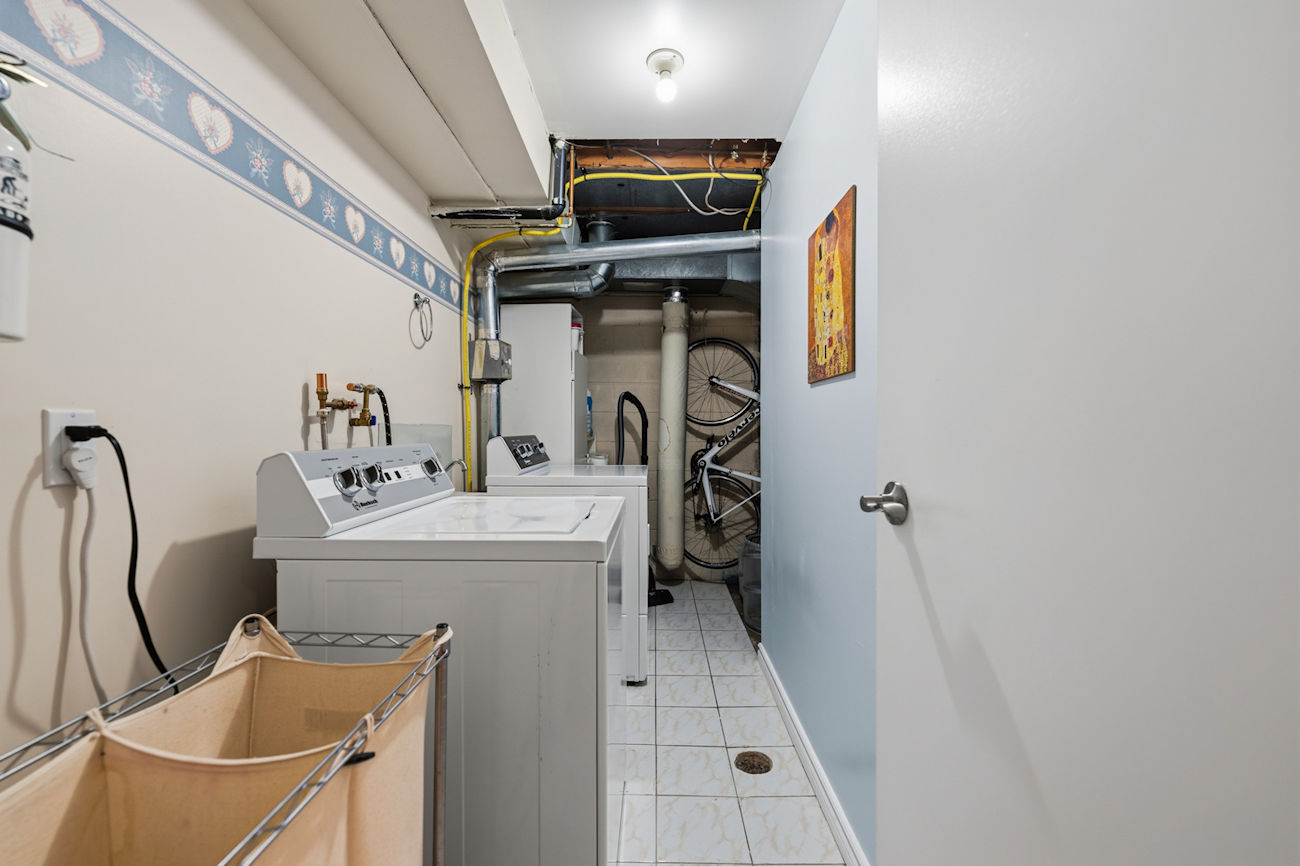
| 12 | Laundry | Basement | 3.38 x 3.68 | Laundry Sink, Ceramic Floor, Separate Room |
| 13 | Common Room | Basement | 1.96 x 2.39 | Glass Block Window, Stucco Ceiling, Dry Bar |
| 14 | Bathroom | Basement | 1.83 x 2.26 | 3 Piece Bathroom, Porcelain Floor, Built-In Vanity |
LANGUAGES SPOKEN
Floor Plan
Gallery
Check Out Our Other Listings!


How Can We Help You?
Whether you’re looking for your first home, your dream home or would like to sell, we’d love to work with you! Fill out the form below and a member of our team will be in touch within 24 hours to discuss your real estate needs.
Dave Elfassy, Broker
PHONE: 416.899.1199 | EMAIL: [email protected]
Sutt on Group-Admiral Realty Inc., Brokerage
1206 Centre Street
Thornhill, ON
L4J 3M9
Read Our Reviews!


What does it mean to be 1NVALUABLE? It means we’ve got your back. We understand the trust that you’ve placed in us. That’s why we’ll do everything we can to protect your interests–fiercely and without compromise. We’ll work tirelessly to deliver the best possible outcome for you and your family, because we understand what “home” means to you.
