





188 Fairview Mall Drive
#101 – Toronto, Ontario M2J 4T1
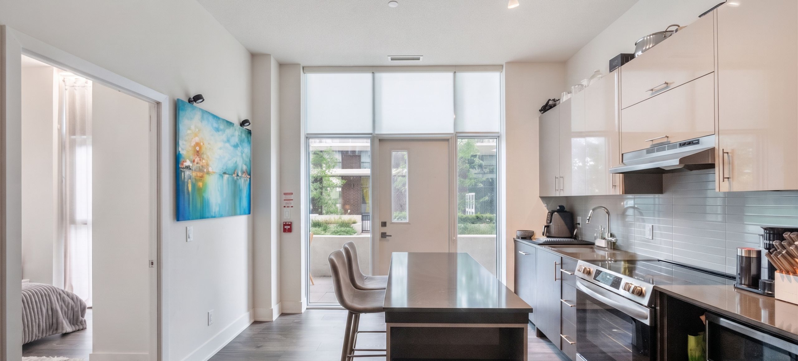
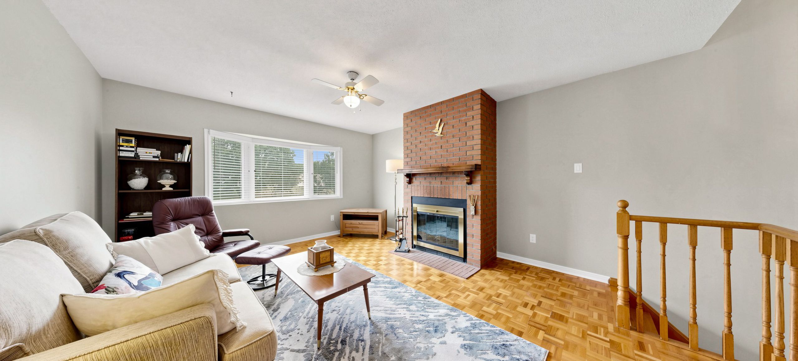
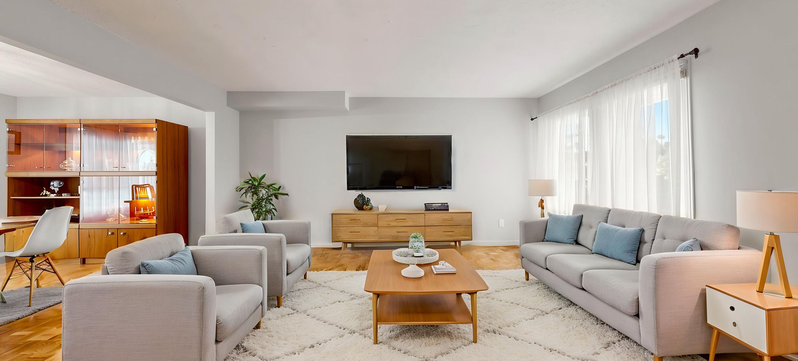
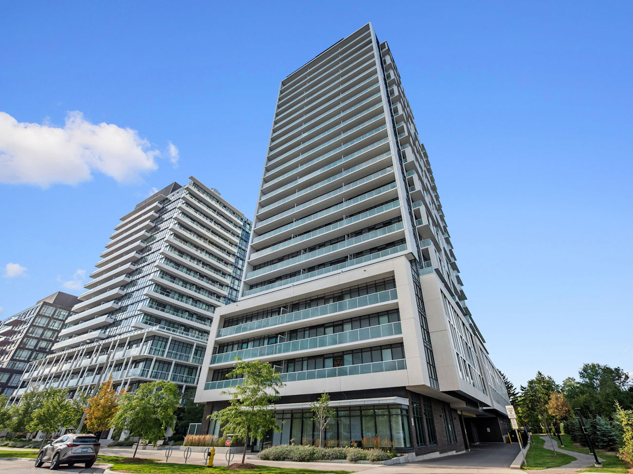
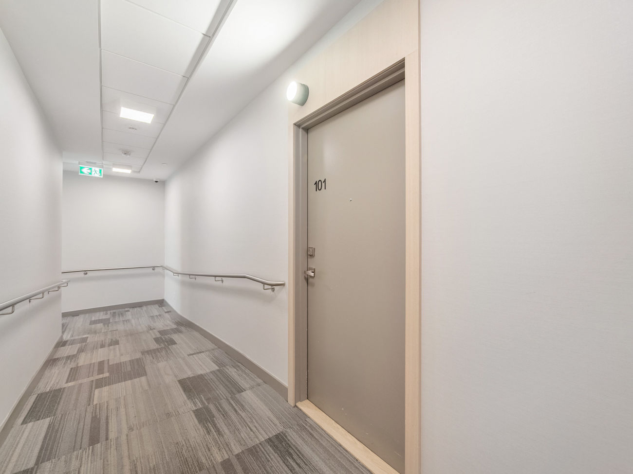
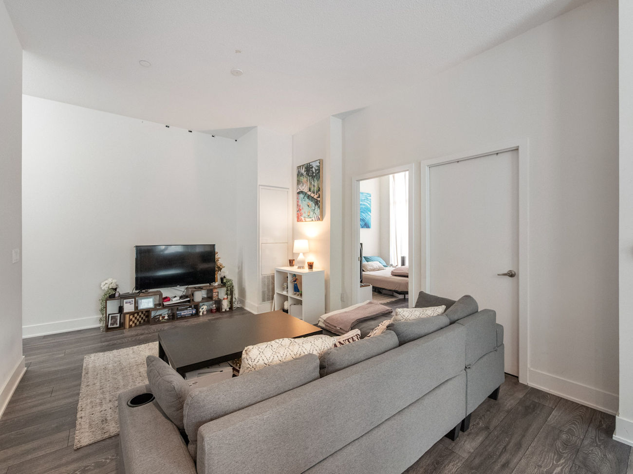
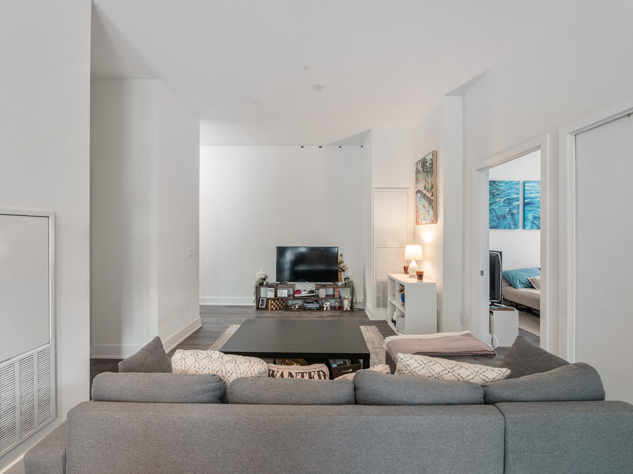
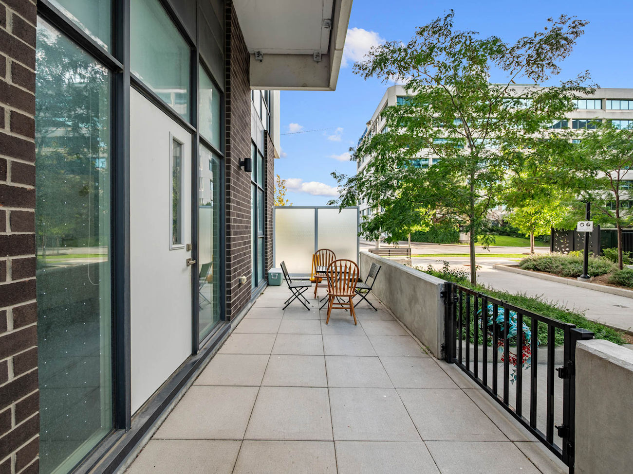
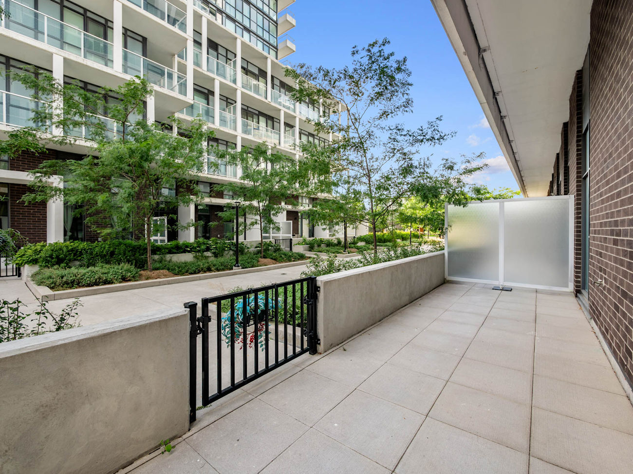
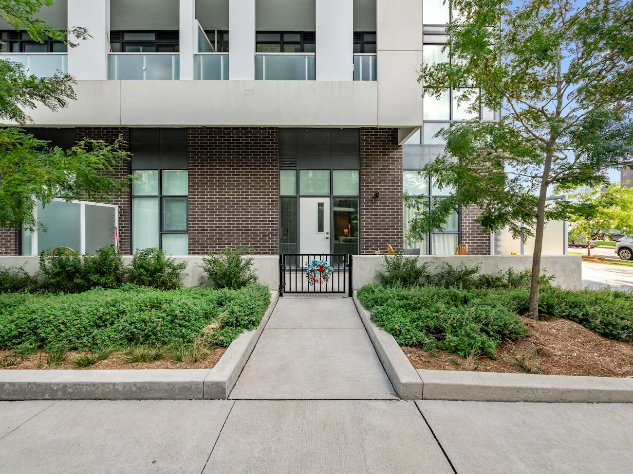
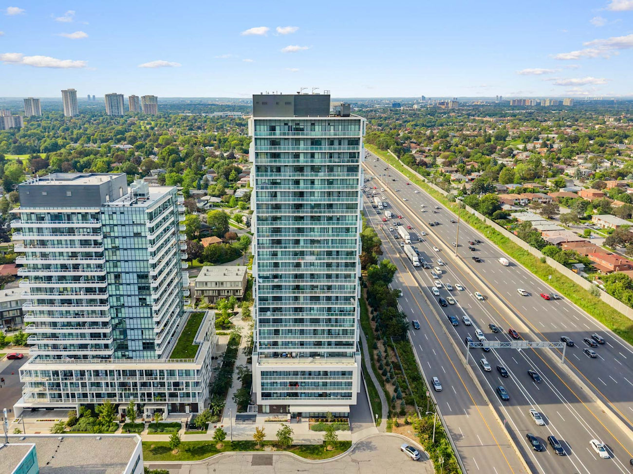
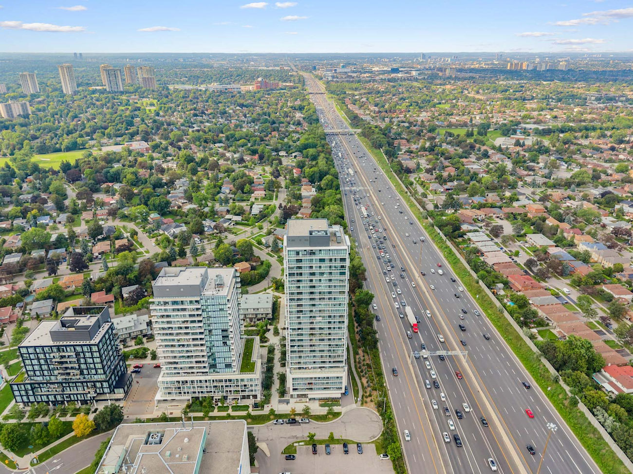
Welcome to Suite 101 at Verde Residences, a spacious 3-bedroom-plus-den ground-floor residence offering 1,077 sq/ft of thoughtfully designed living space and an exceptional 329 sq/ft gated terrace.
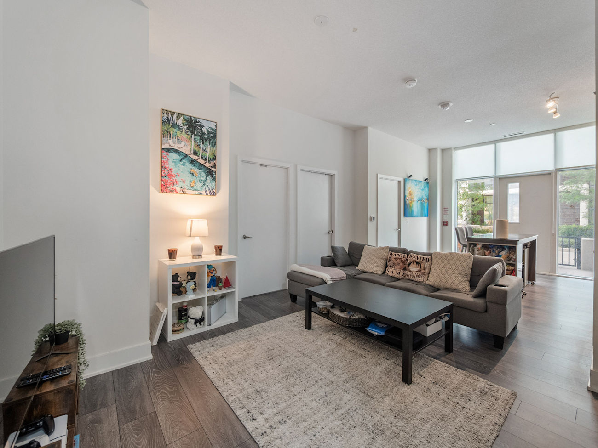
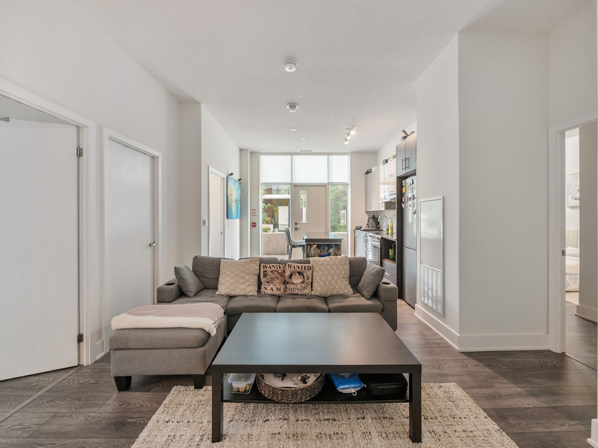
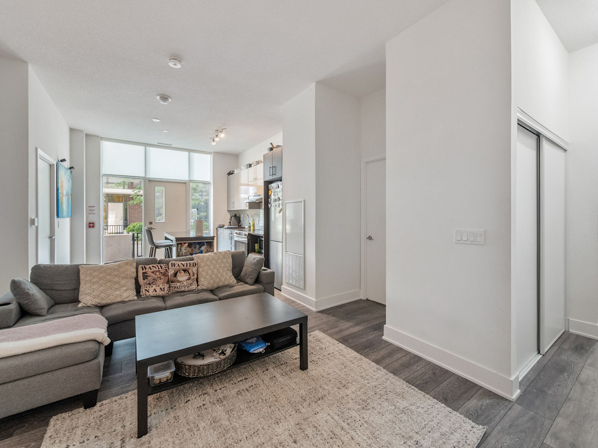
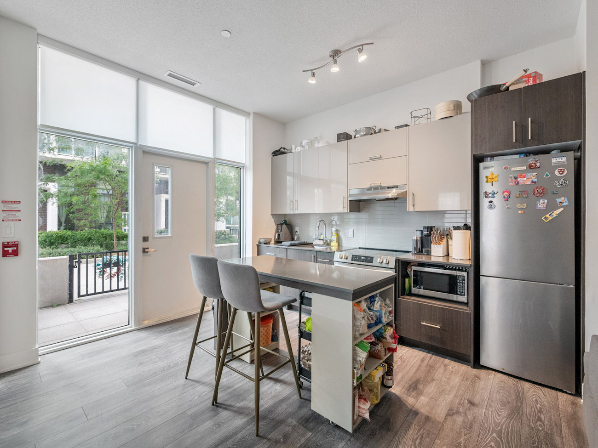
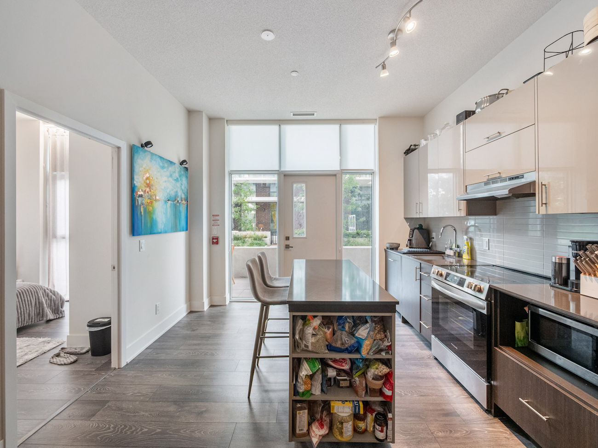
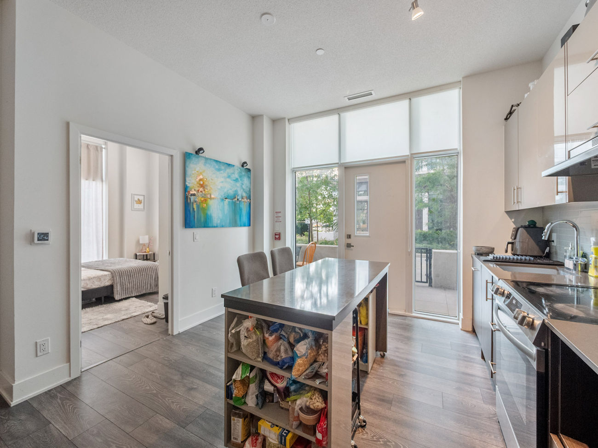
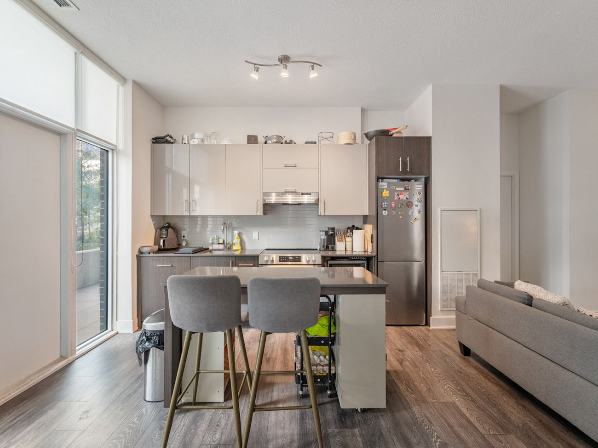
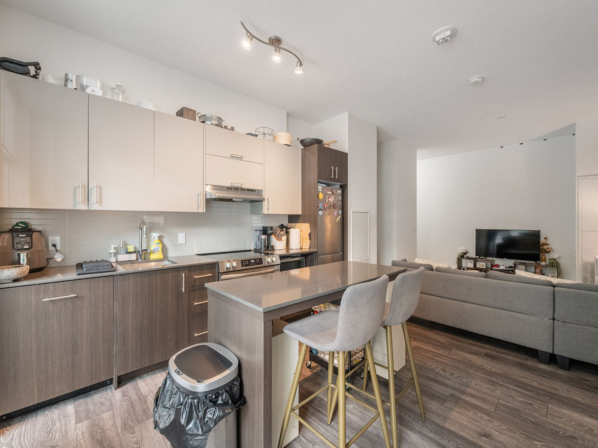
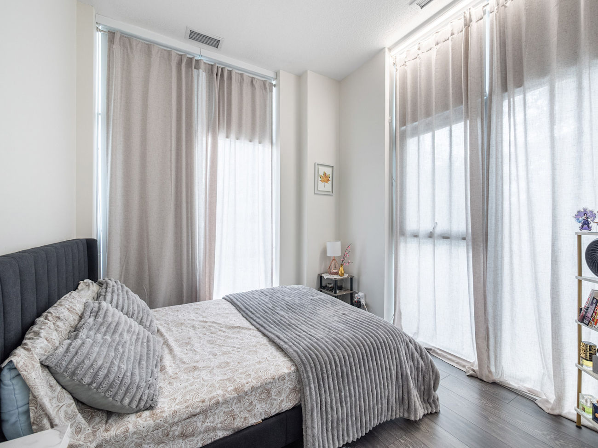
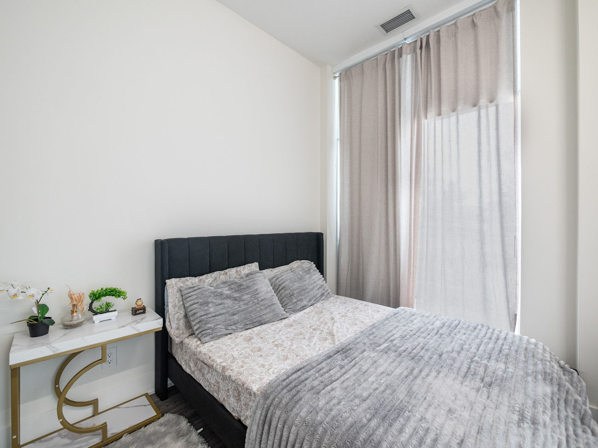
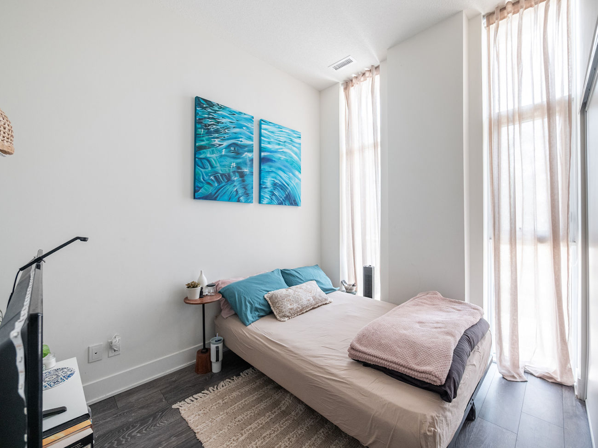
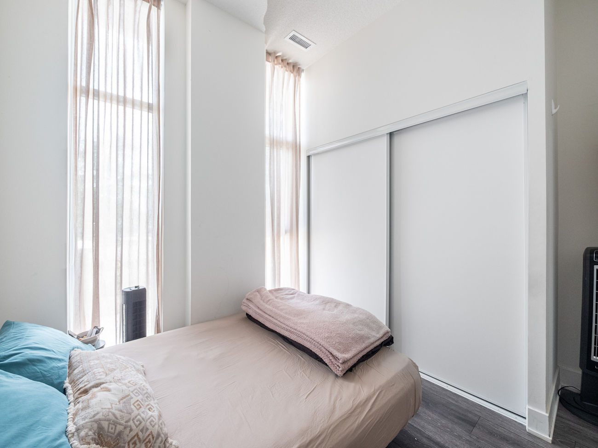
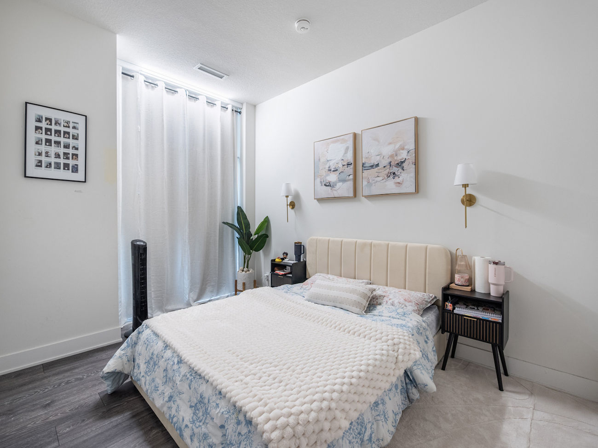
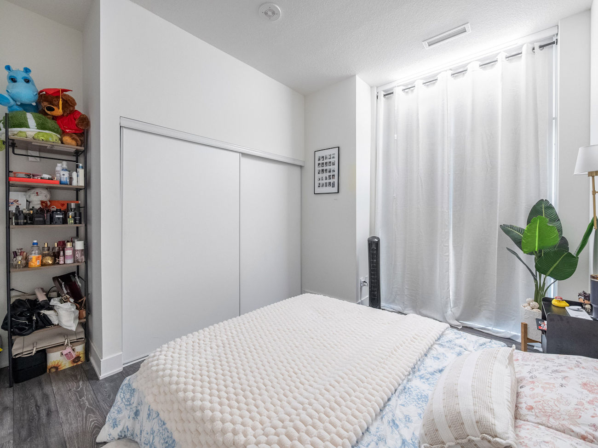
Soaring 10-foot ceilings, laminate flooring, southwest exposure and floor-to-ceiling windows create a bright, airy atmosphere throughout the living area, kitchen and all 3 bedrooms. Multiple entrances provide excellent convenience, with access available through the building or directly from the private terrace—ideal for relaxing, entertaining and enjoying the outdoors.
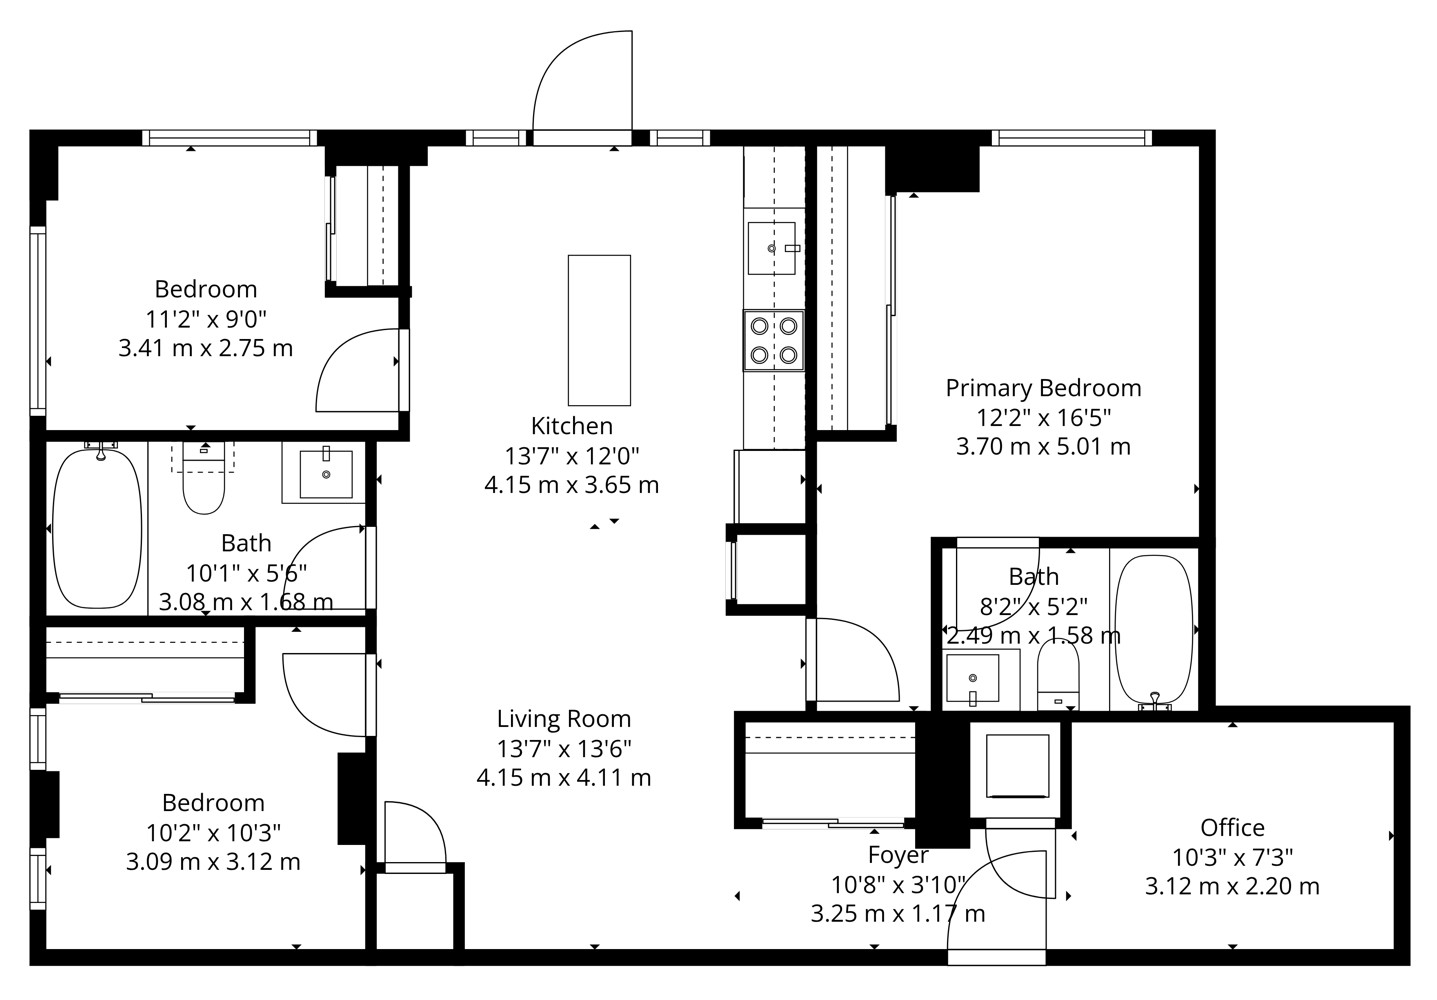
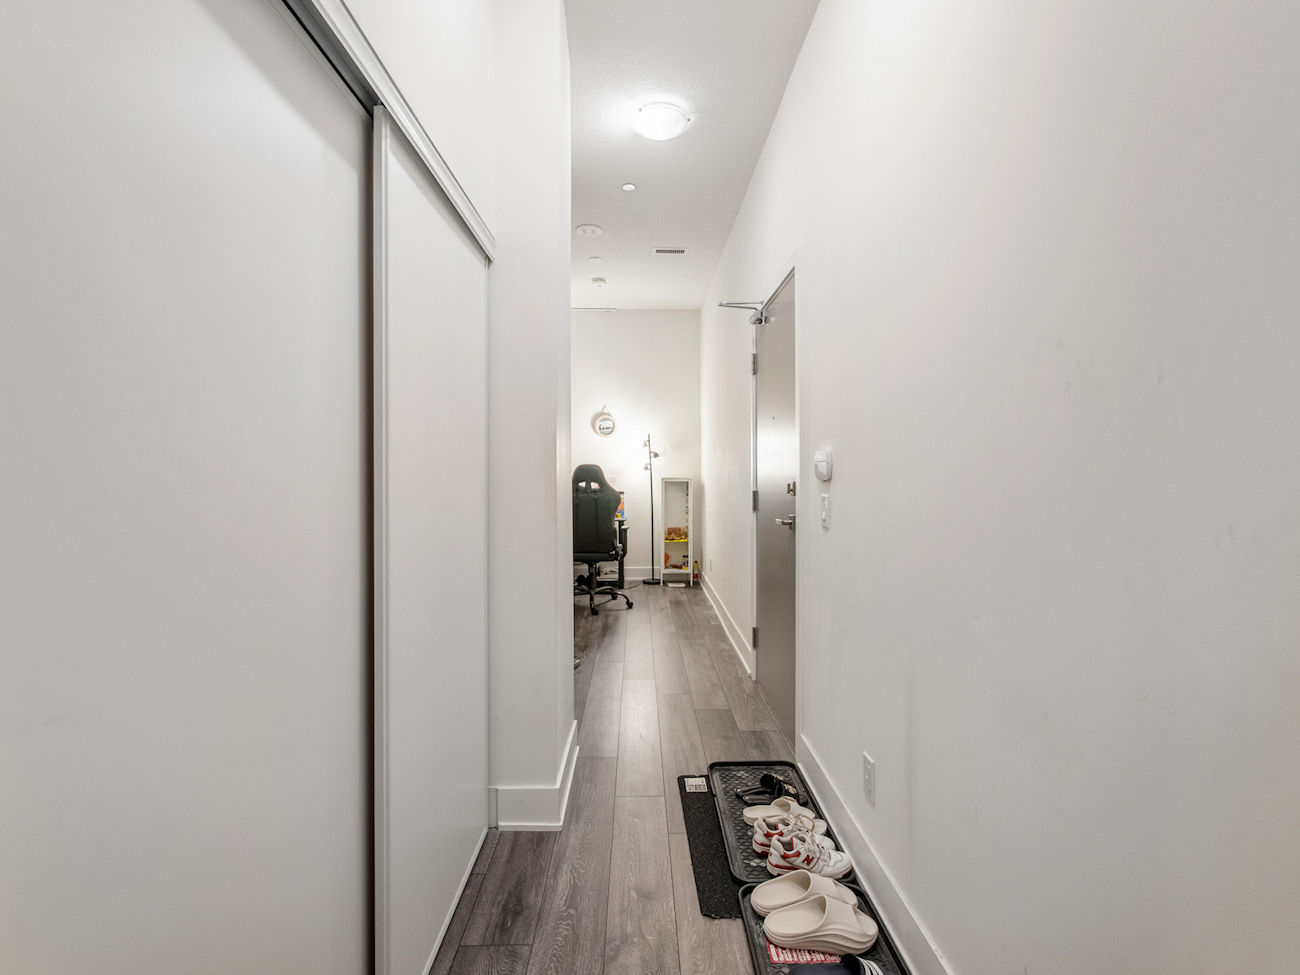
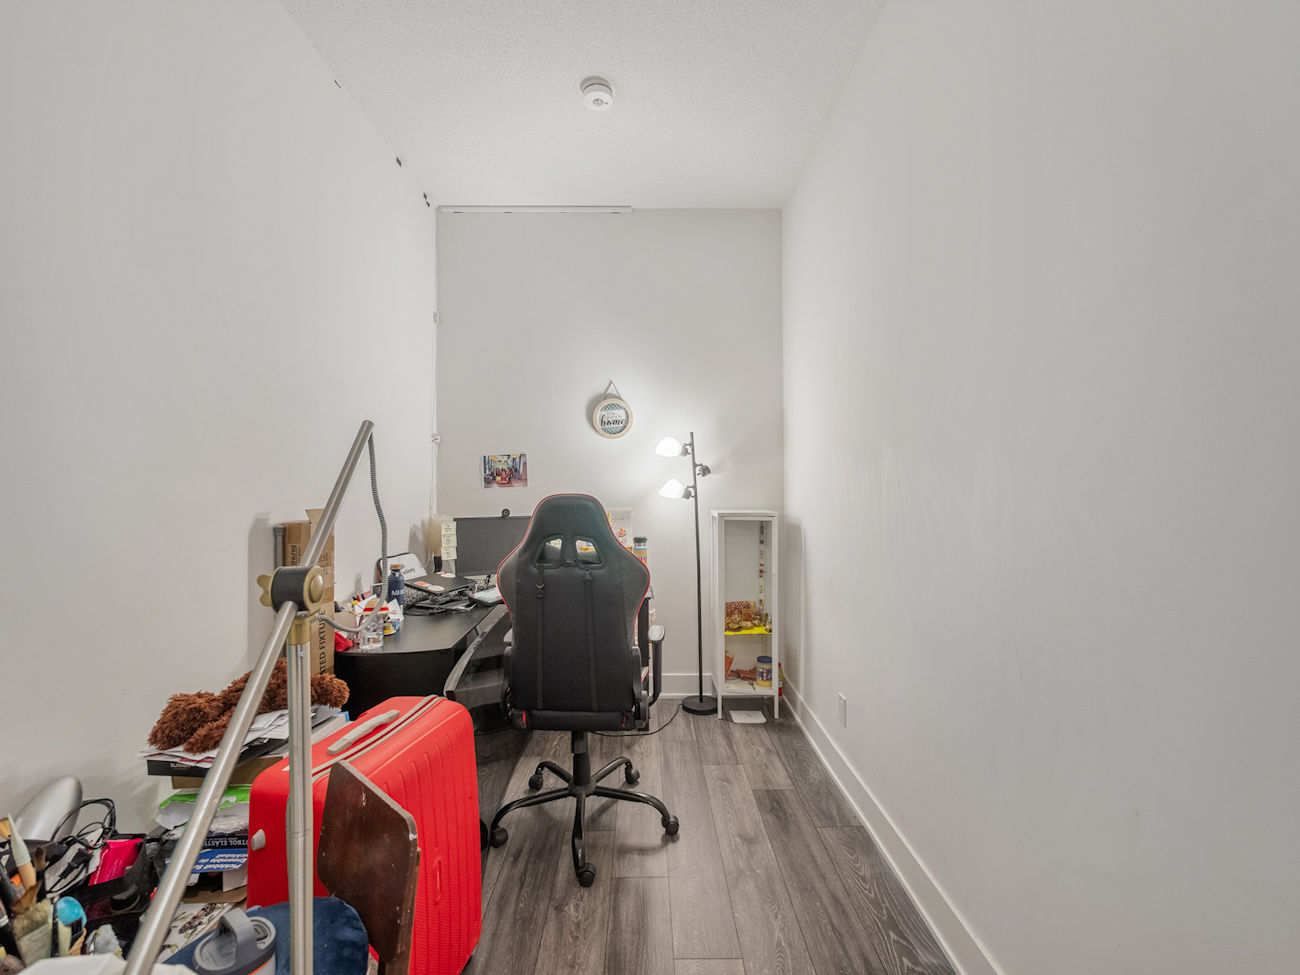
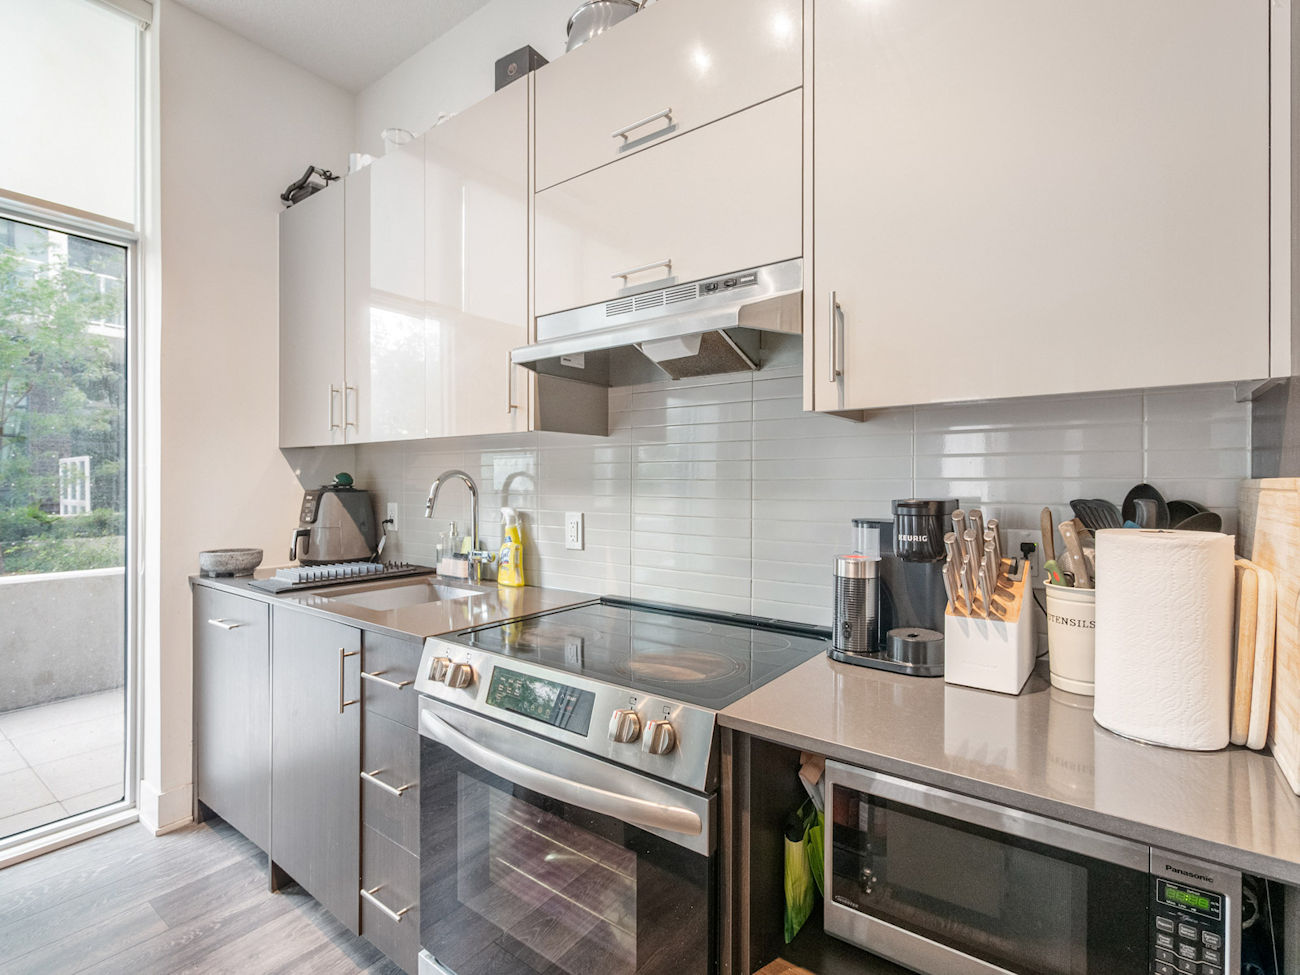
The open-concept kitchen and living room are designed for everyday ease, featuring stainless steel appliances, a ceramic backsplash and a movable centre island that also provides dining space. Near the entrance, the versatile den includes a double closet and is well suited to a home office or flexible multipurpose space.
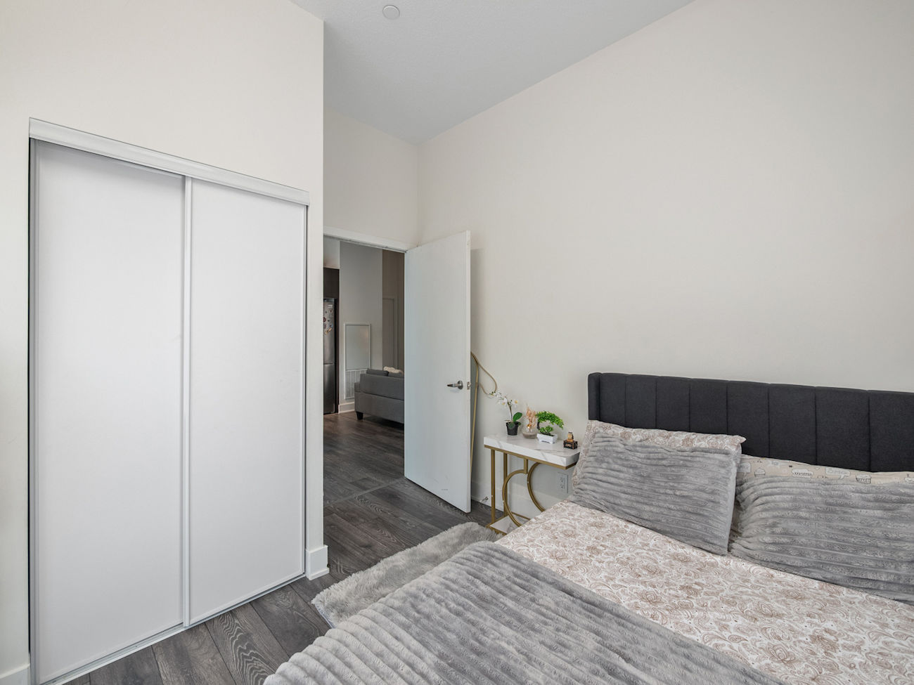
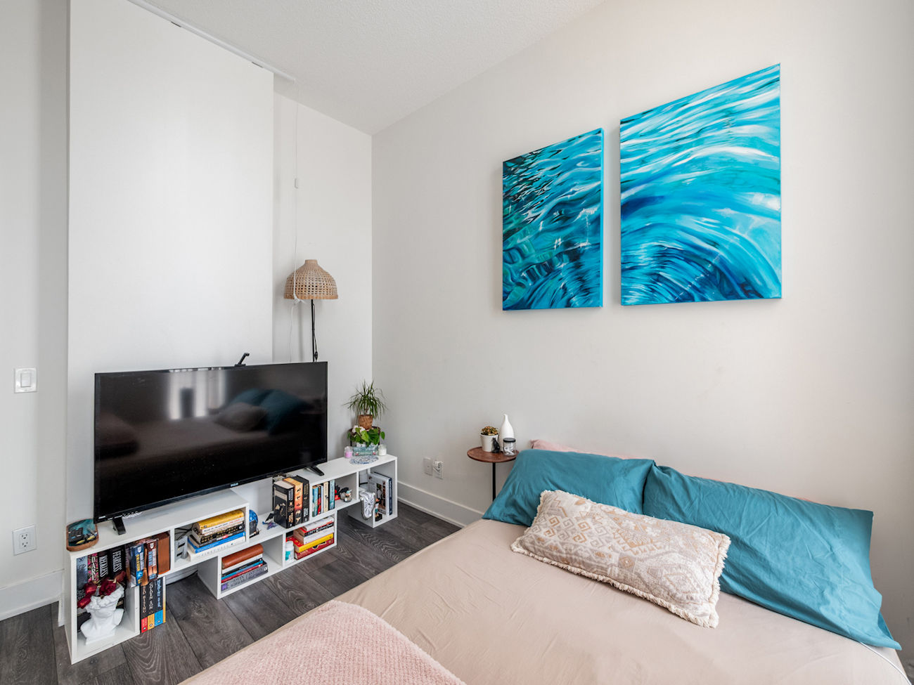
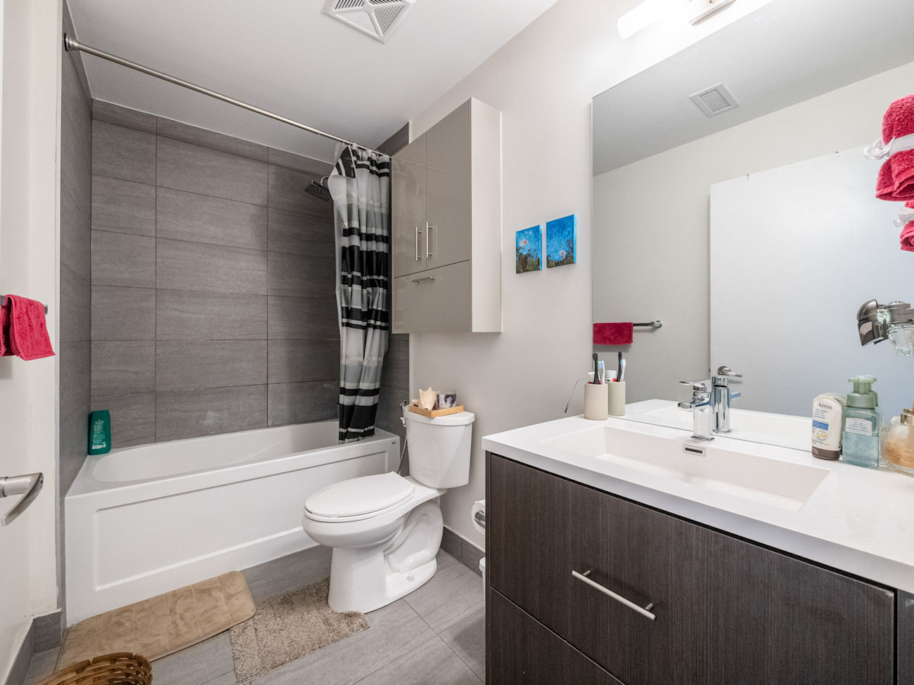
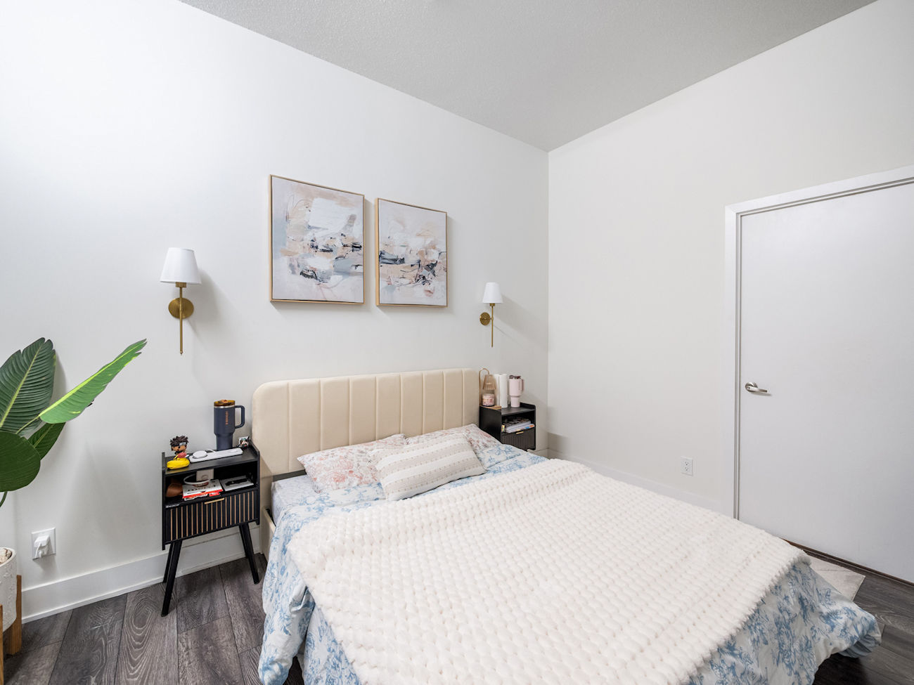
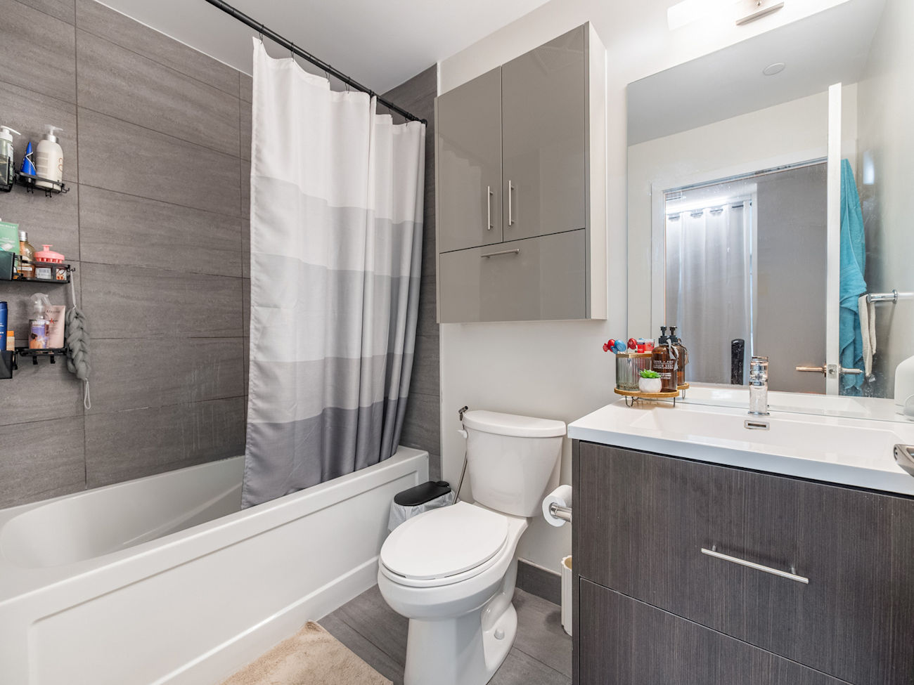
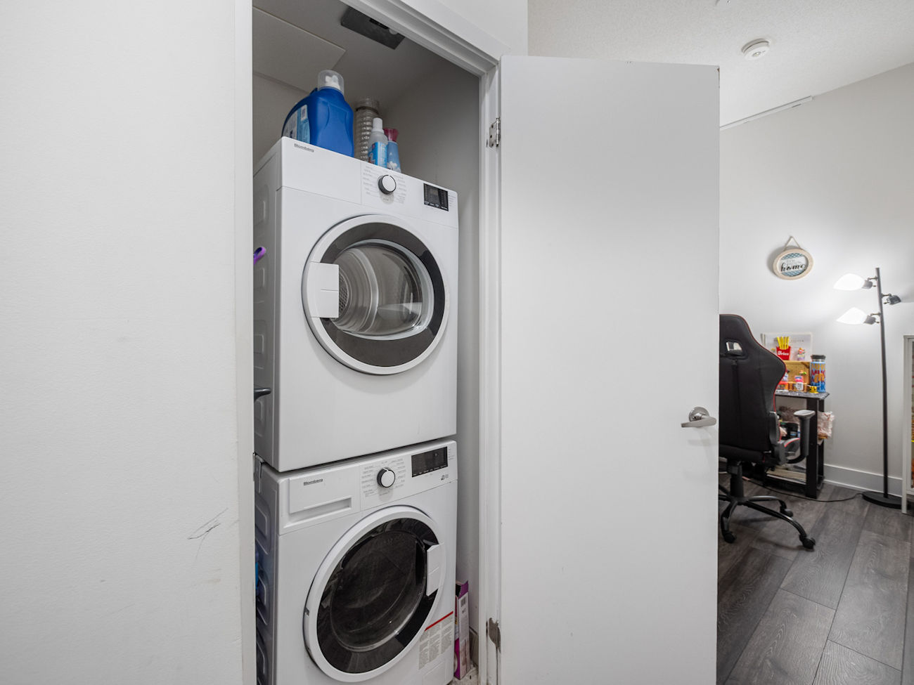
The generous primary bedroom offers a double closet and private 4-piece ensuite. Two additional bedrooms each feature double closets and floor-to-ceiling windows, while a second 4-piece bathroom and in-suite laundry closet complete the functional layout. One owned underground parking space and one locker are included.
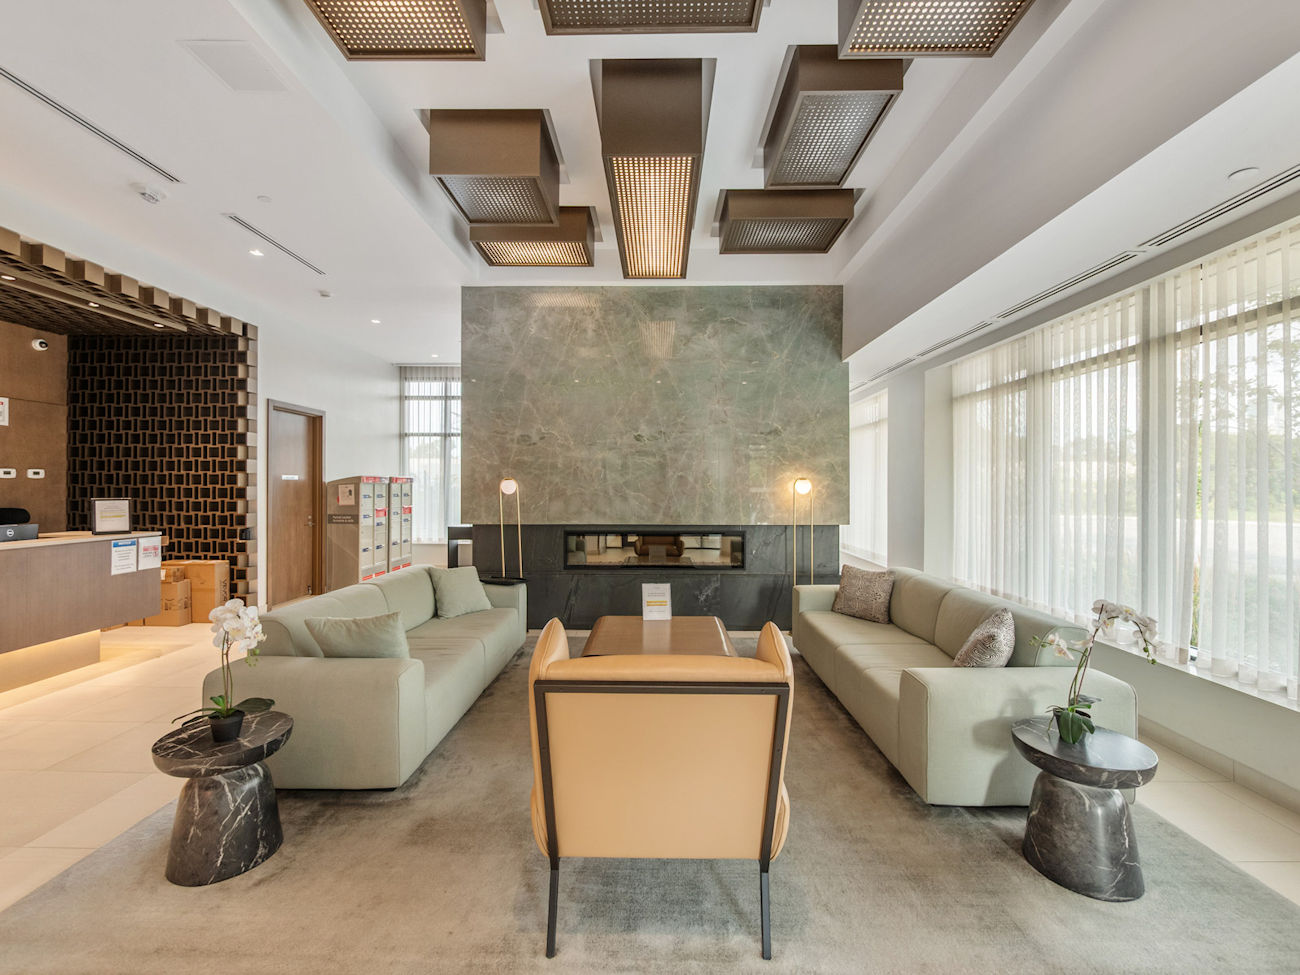
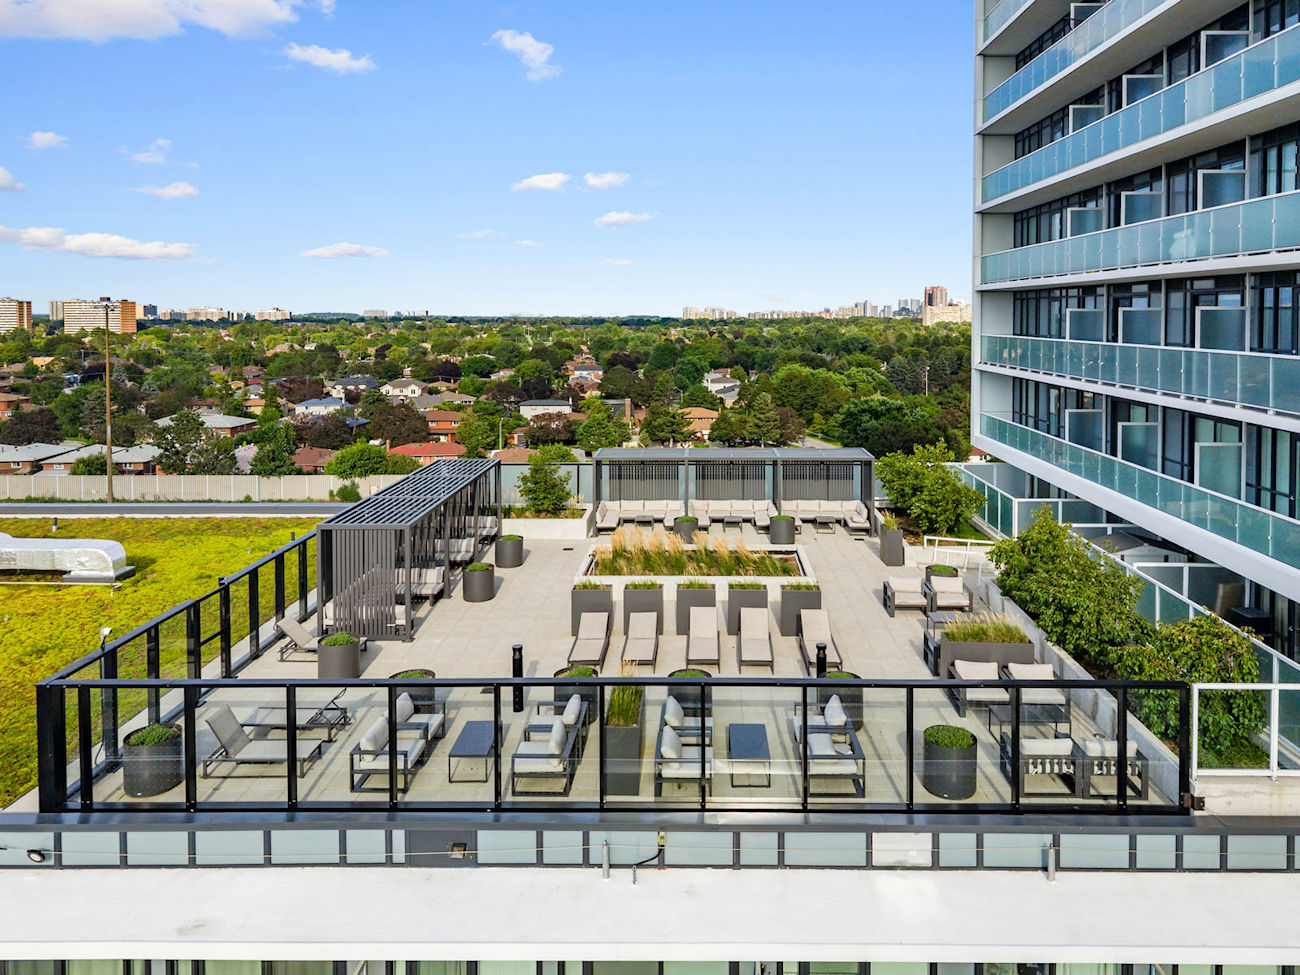
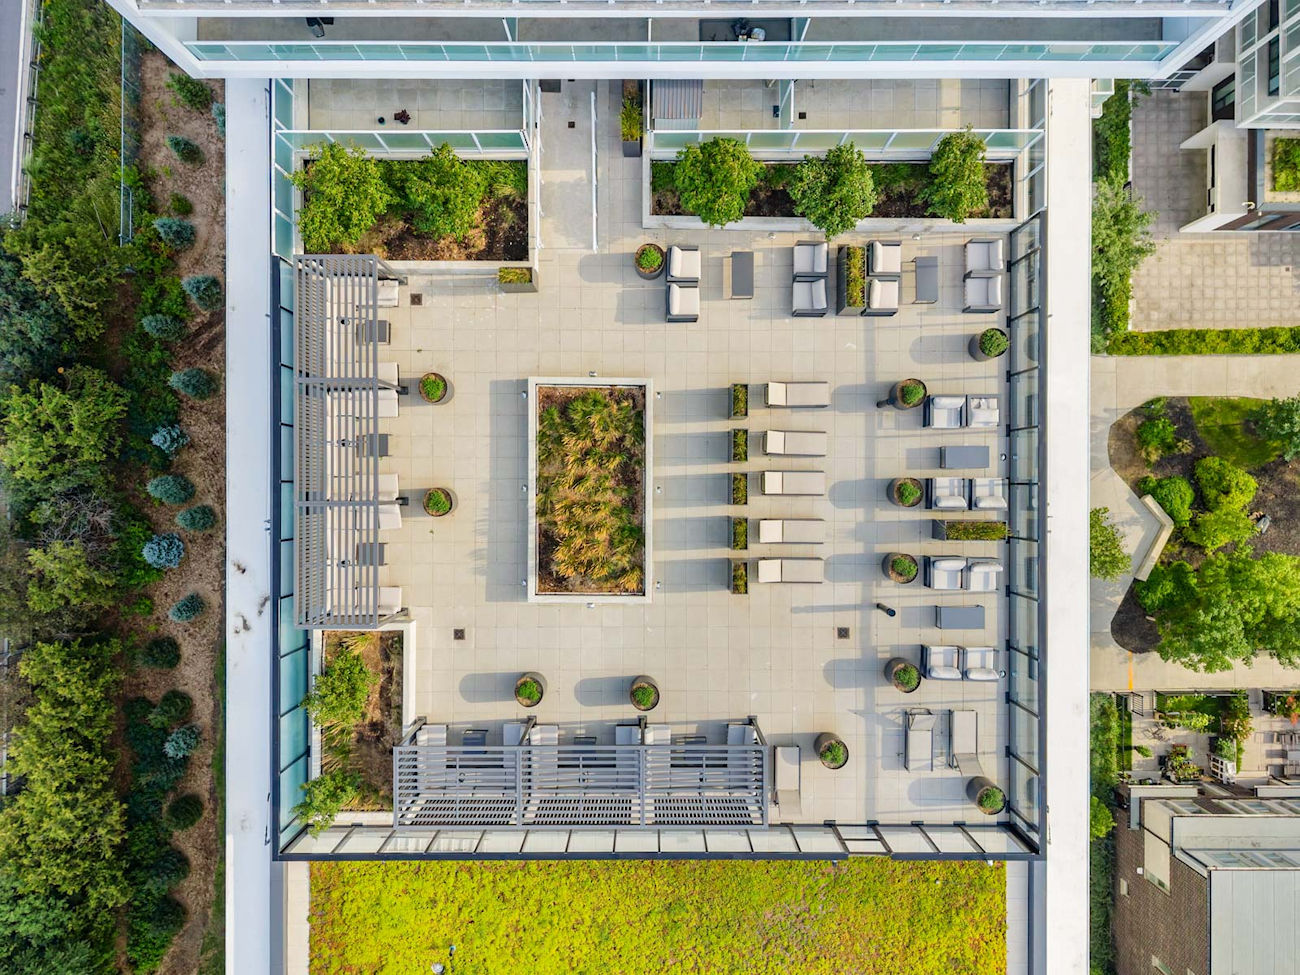
Residents enjoy a 24-hour concierge, rooftop deck and garden, community barbecue area, yoga studio, fitness centre, games room, party and meeting room, visitor parking, bicycle storage and high-speed internet.
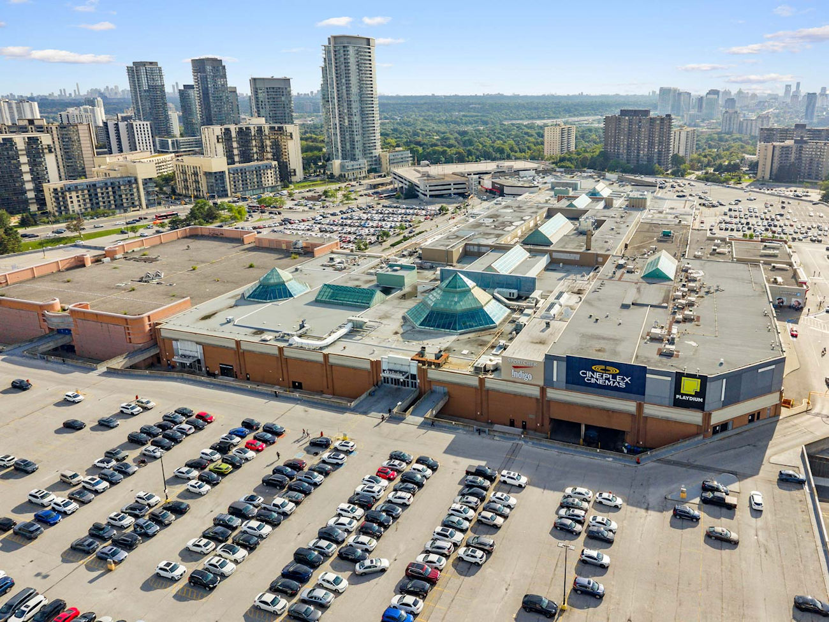
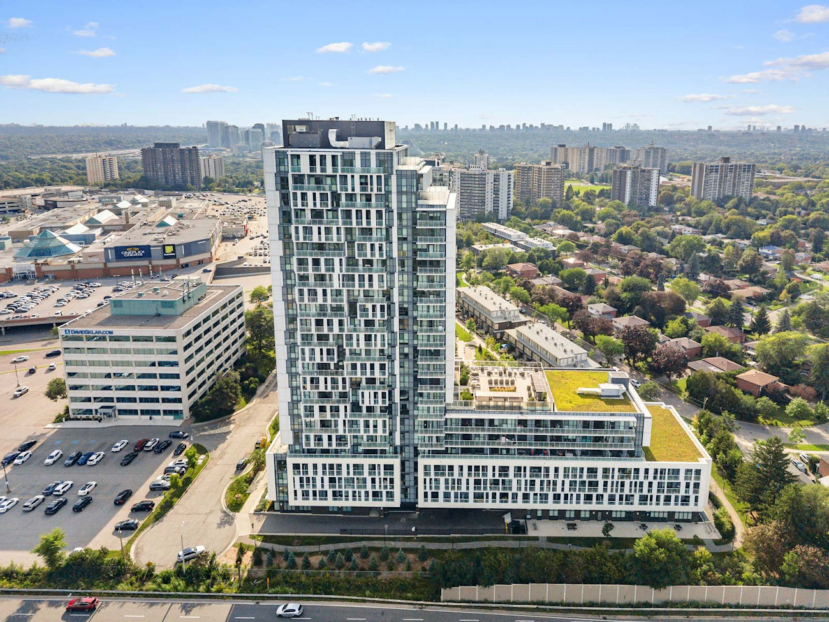
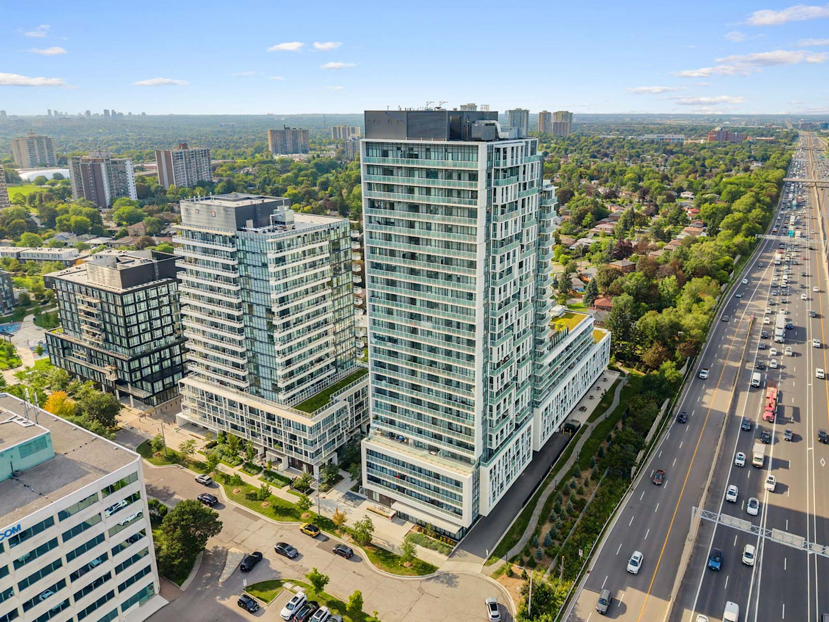
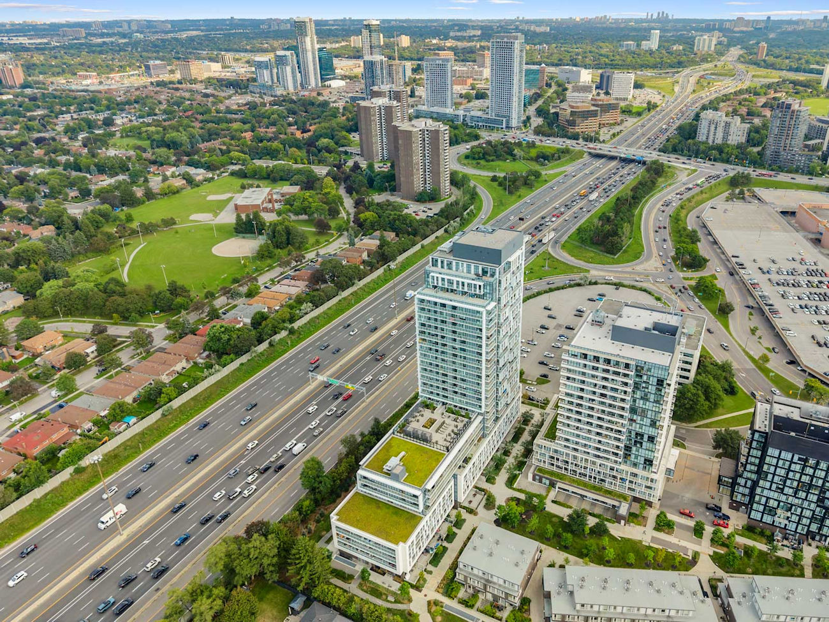
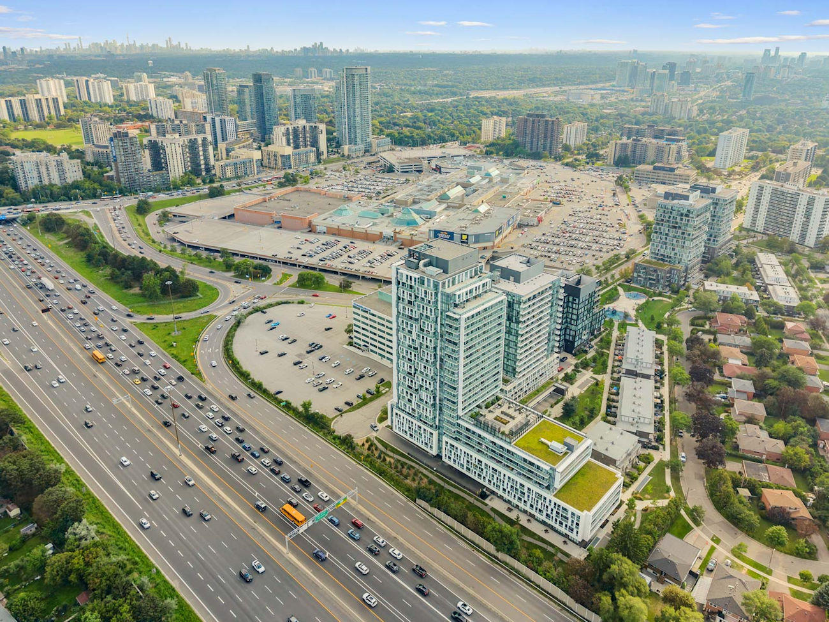
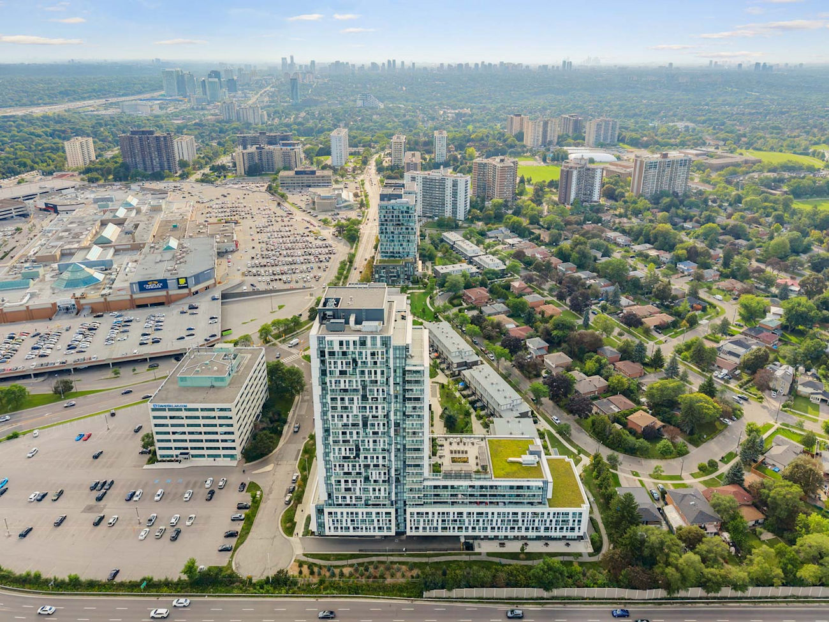
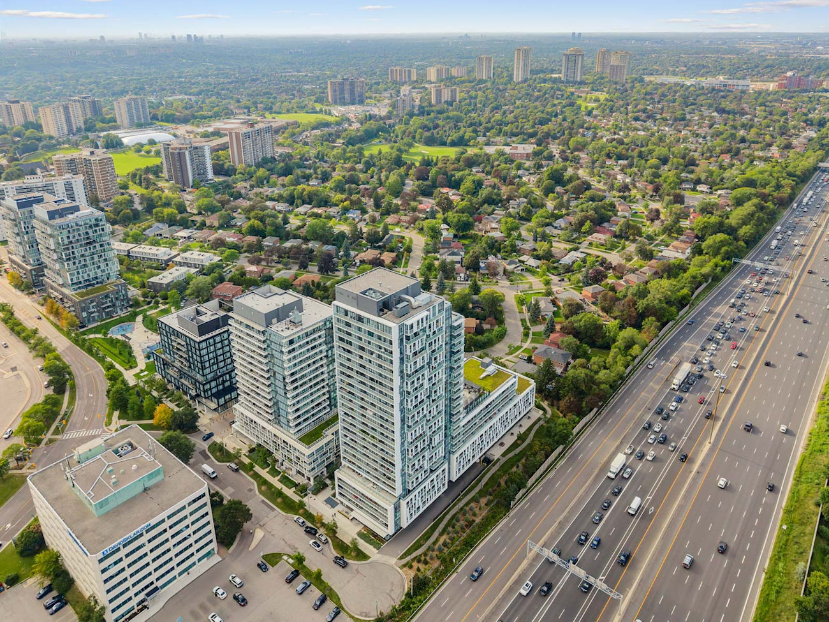
Located in Don Valley Village, this residence is steps from Fairview Mall, Cineplex Cinemas, Toronto Public Library and Don Mills TTC Station, with convenient YRT connections. Parks, schools, Oriole Park and Community Centre, and Highways 401 and 404 are all nearby.
| Price: | $549,000 |
|---|---|
| Bedrooms: | 3+1 |
| Bathrooms: | 2 |
| Kitchens: | 1 |
| Family Room: | No |
| Basement: | None |
| Fireplace/Stv: | No |
| Heat: | Forced Air / Gas |
| A/C: | Central Air |
| Apx Age: | 3 Years (2023) |
| Apx Sqft: | 1,000-1,199 |
| Balcony: | Terrace |
| Locker: | 1/Owned/Level B/#190 |
| Ensuite Laundry: | Yes |
| Exterior: | Concrete |
| Parking: | Underground/1 |
| Parking Spaces: | 1/Owned/#25 |
| Pool: | No |
| Water: | Municipal |
| Sewer: | Sewers |
| Inclusions: |
|
| Building Amenities: |
|
| Property Features: |
|
| Maintenance: | $842.50/month |
| Taxes: | $4,496.44 (2026) |
| # | Room | Level | Room Size (m) | Description |
|---|---|---|---|---|
| 1 | Kitchen | Main | 3.2 x 3.84 | Combined With Dining Room, Stainless Steel Appliances, Laminate |
| 2 | Dining Room | Main | 3.2 x 3.84 | Combined With Kitchen, Laminate, Open Concept |
| 3 | Living Room | Main | 3.38 x 2.72 | Combined With Dining Room, Balcony, Laminate |
| 4 | Prim Bdrm | Main | 3.35 x 3.71 | Laminate, Large Closet |
| 5 | Bathroom | Main | 1.7 x 2.57 | 4 Piece Ensuite, Tile Floor, Built-In Vanity |
| 6 | 2nd Br | Main | 2.77 x 3.33 | Walkout To Balcony, 3-Piece Ensuite, Combined With Bedroom |
LANGUAGES SPOKEN
Floor Plans
Gallery
Check Out Our Other Listings!

How Can We Help You?
Dave Elfassy, Broker
PHONE: 416.899.1199 | EMAIL: [email protected]
Sutt
on Group-Admiral Realty Inc., Brokerage
1206 Centre Street
Thornhill, ON
L4J 3M9
Read Our Reviews!


What does it mean to be 1NVALUABLE? It means we’ve got your back. We understand the trust that you’ve placed in us. That’s why we’ll do everything we can to protect your interests–fiercely and without compromise. We’ll work tirelessly to deliver the best possible outcome for you and your family, because we understand what “home” means to you.
