





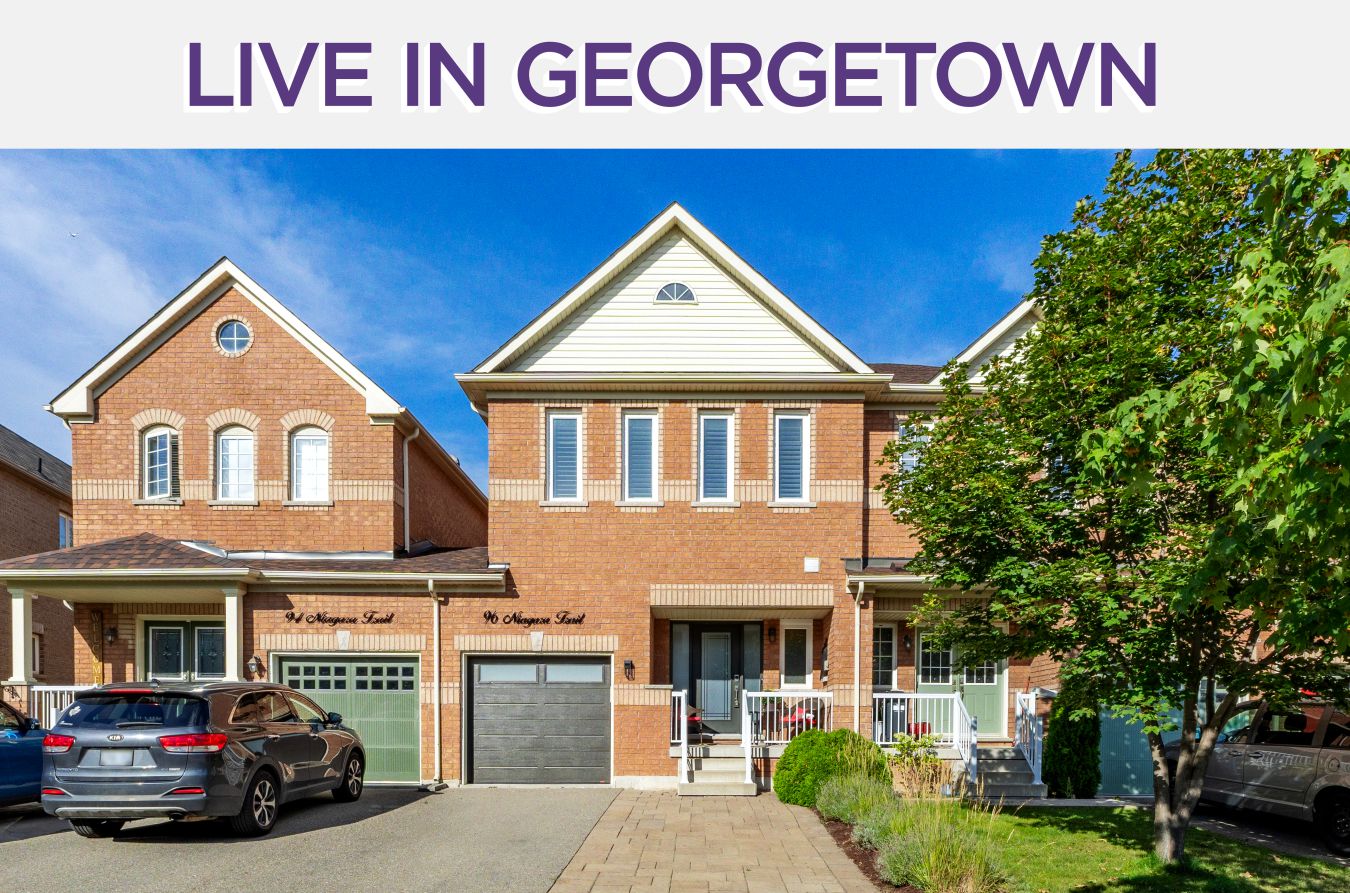
96 Niagara Trail
Georgetown, ON L7G 0A8
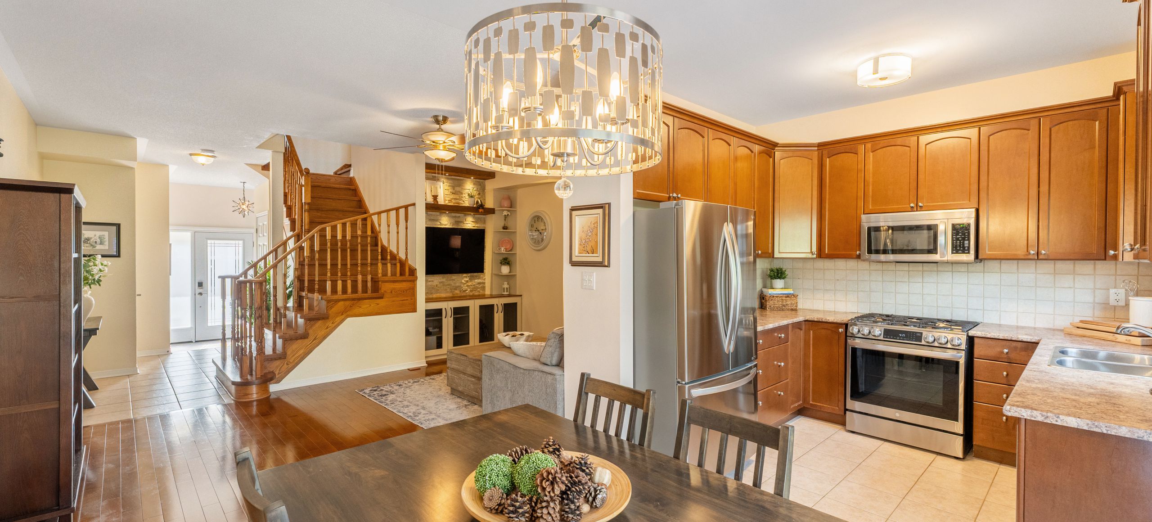
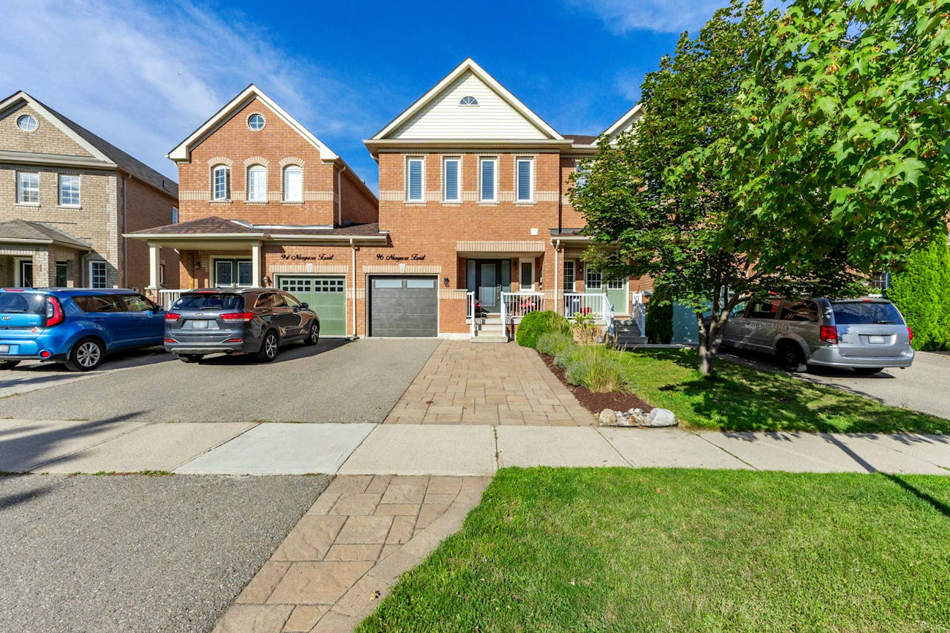
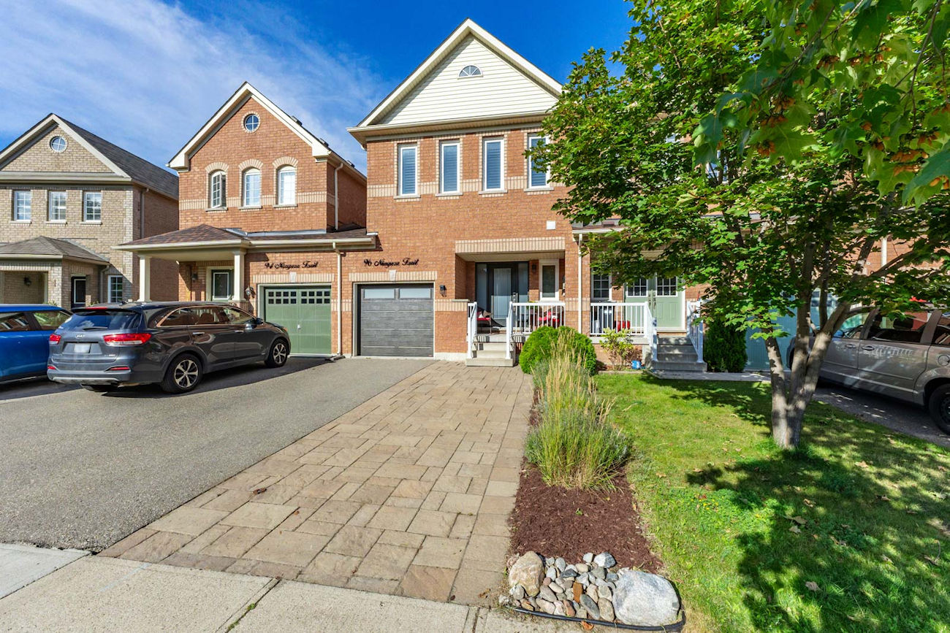
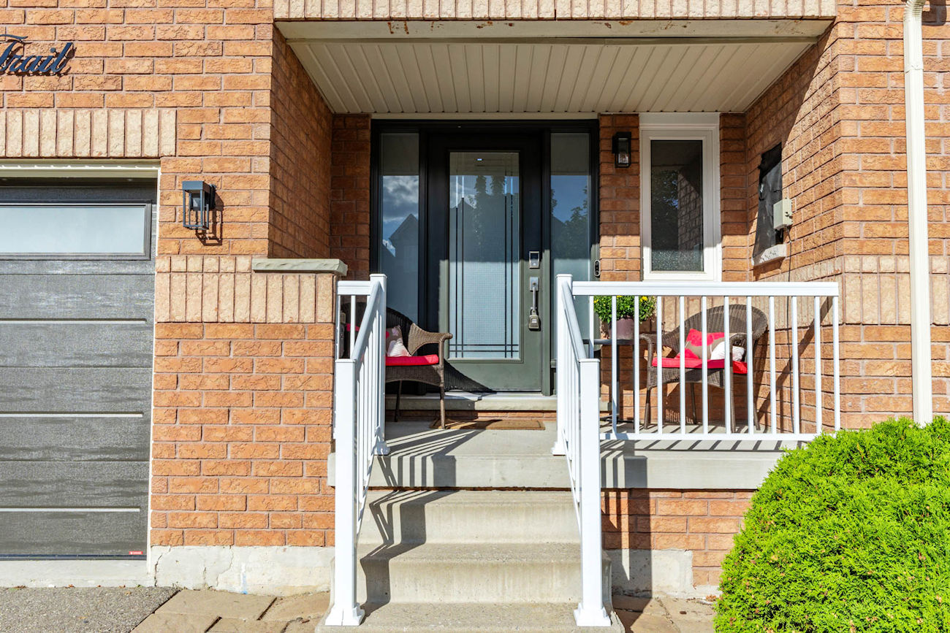
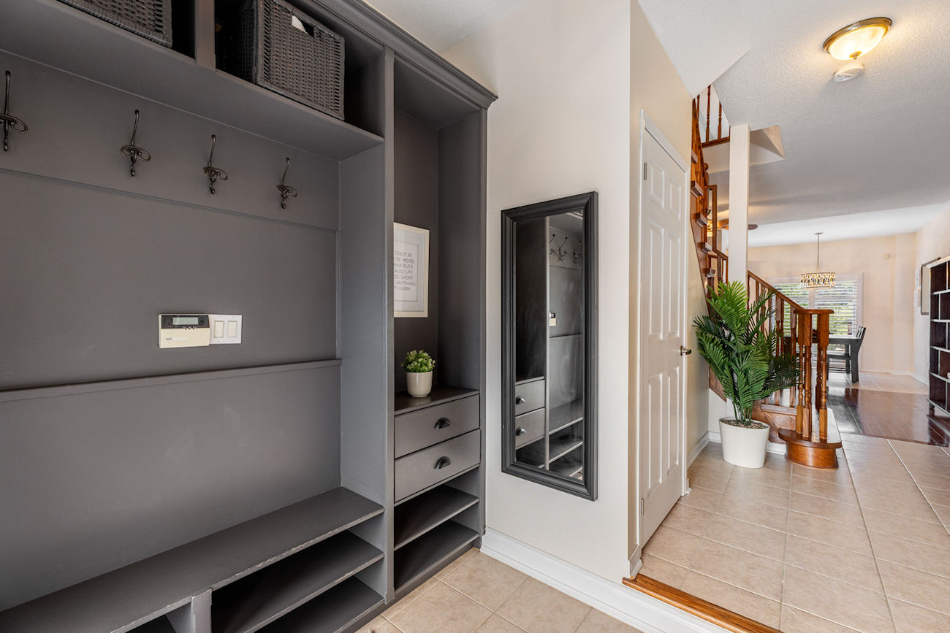
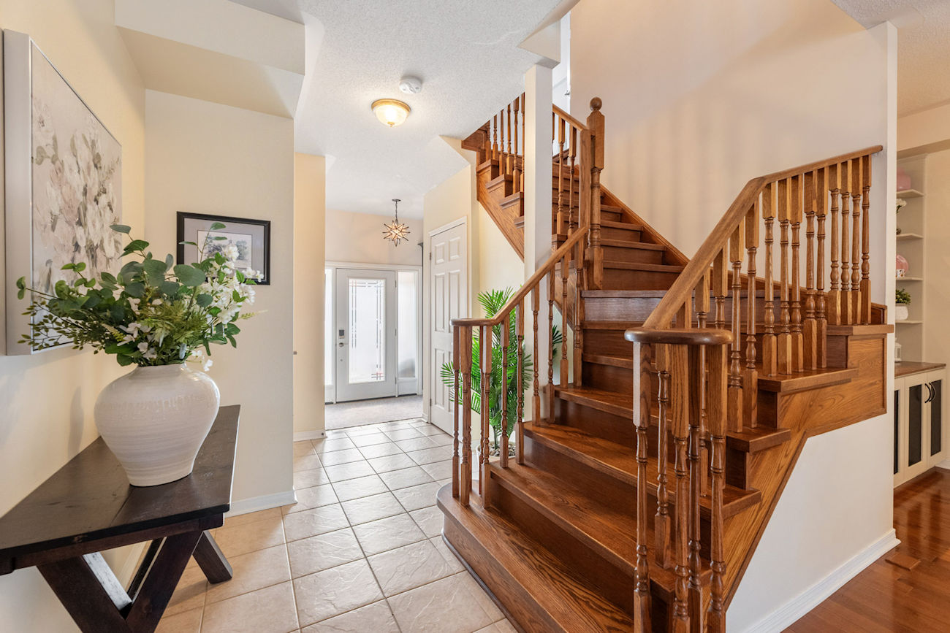
Welcome to 96 Niagara Trail, a beautifully maintained 3-bedroom, 3-bathroom townhome offering 1,635 square feet of comfortable living space in the heart of Georgetown.
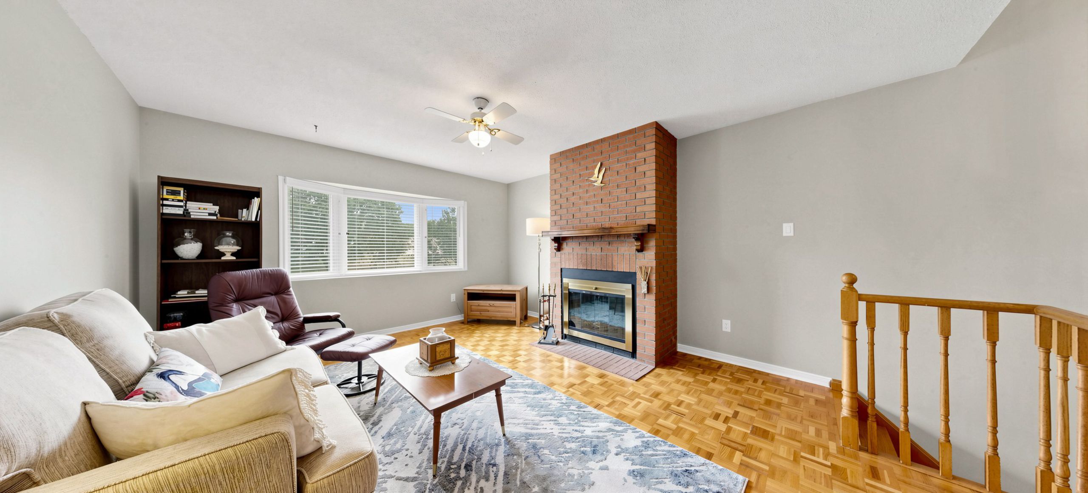
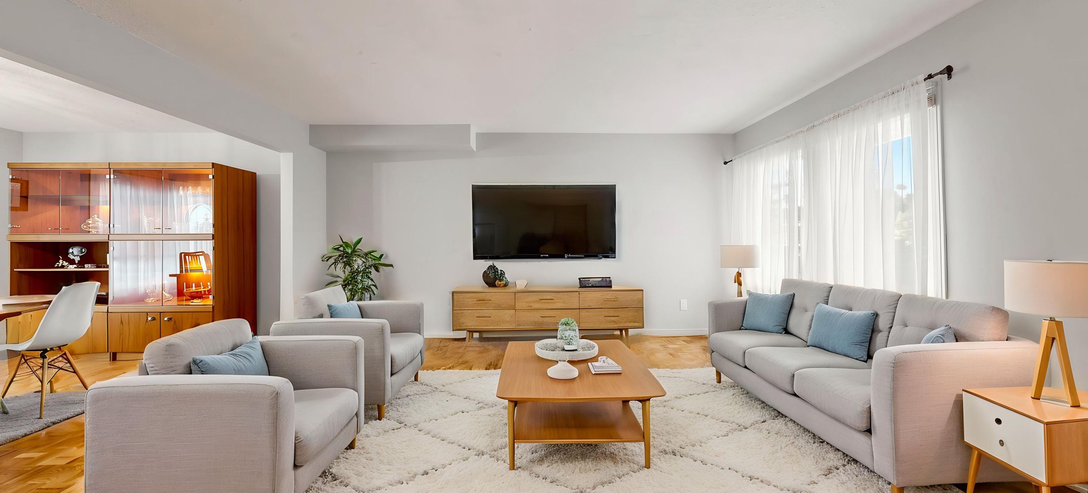
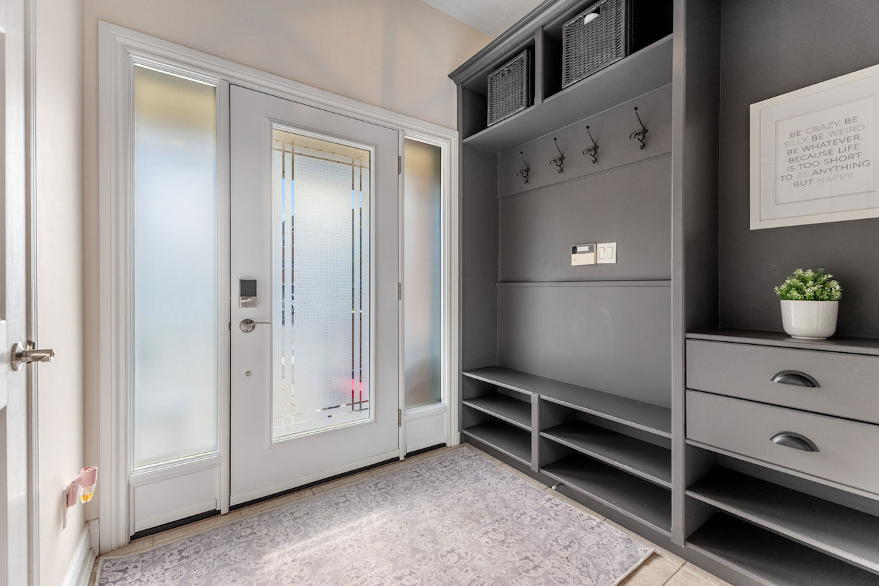
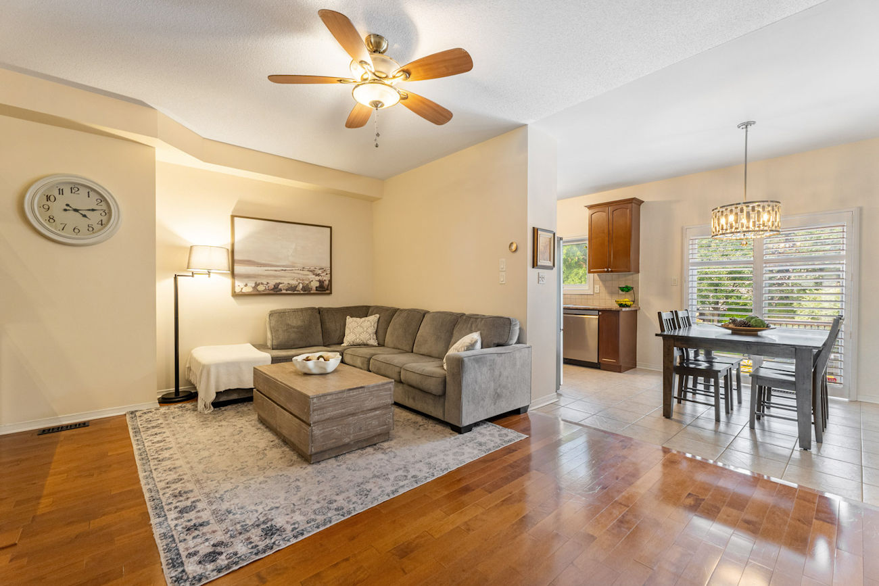
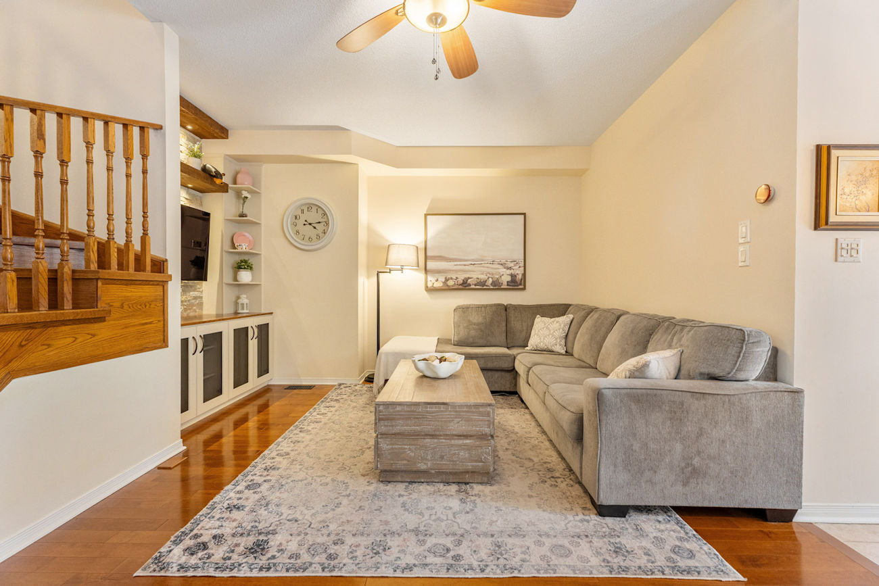
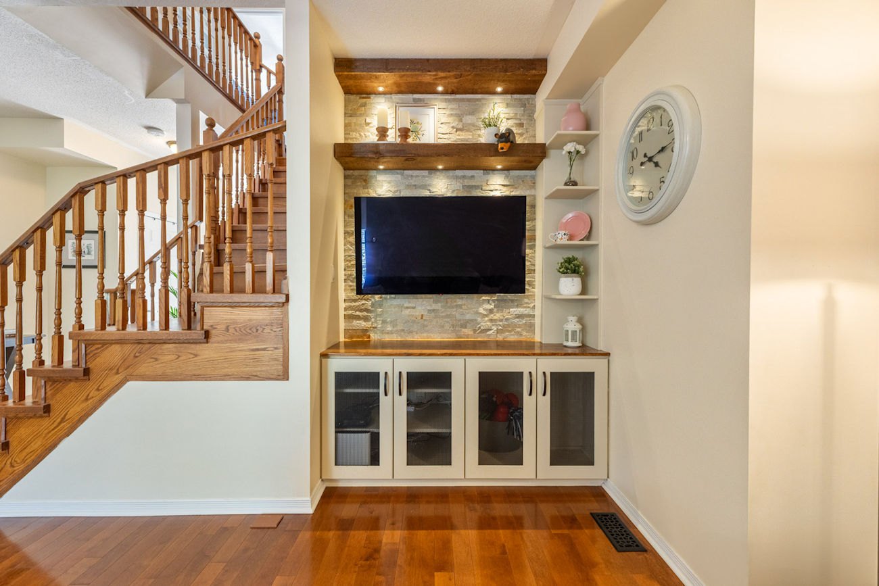
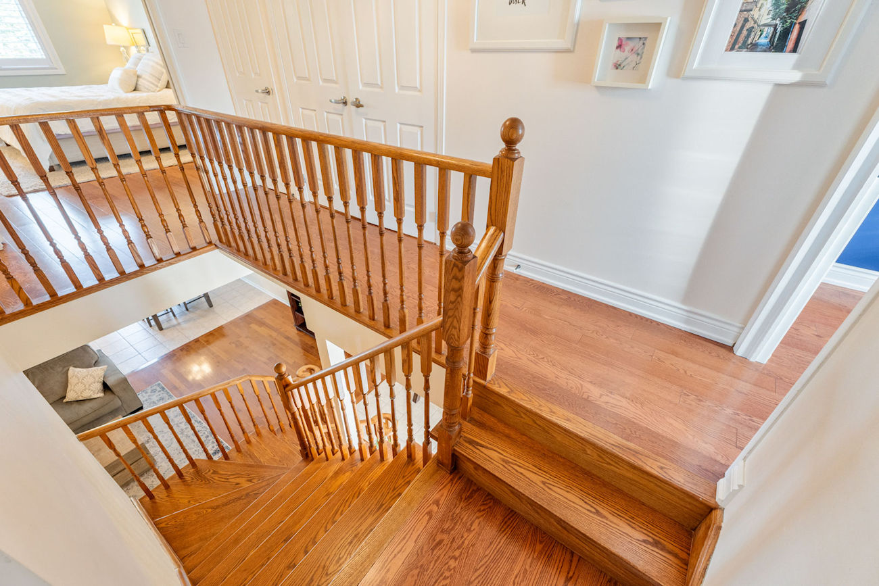
Thoughtful updates, generous room sizes and hardwood flooring throughout create a home that feels both polished and inviting.
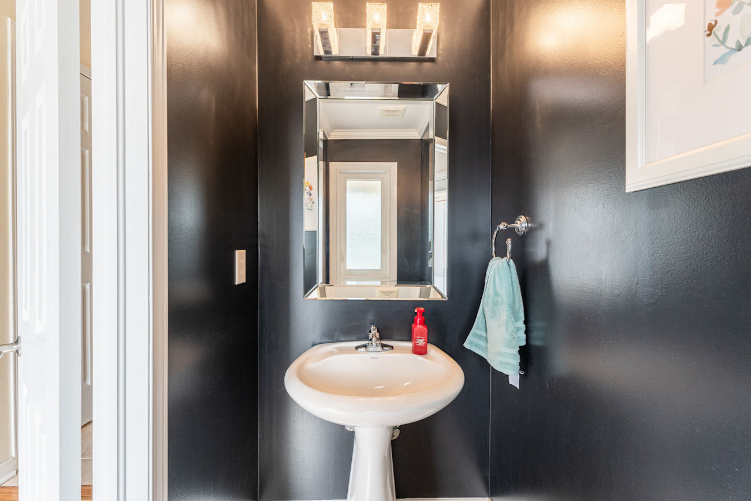
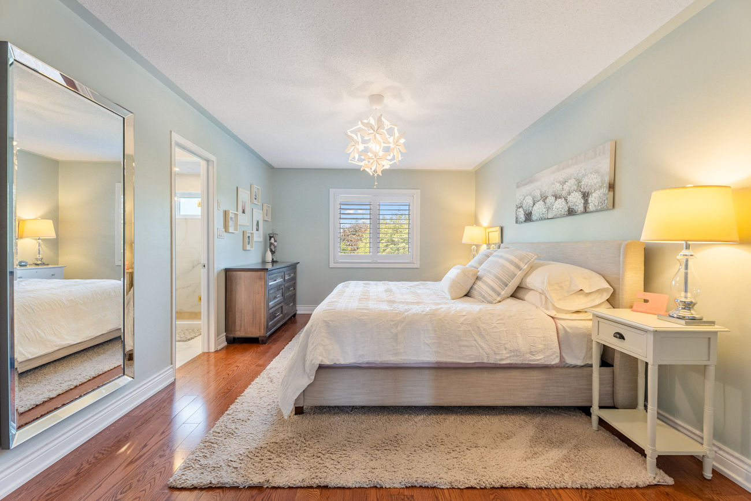
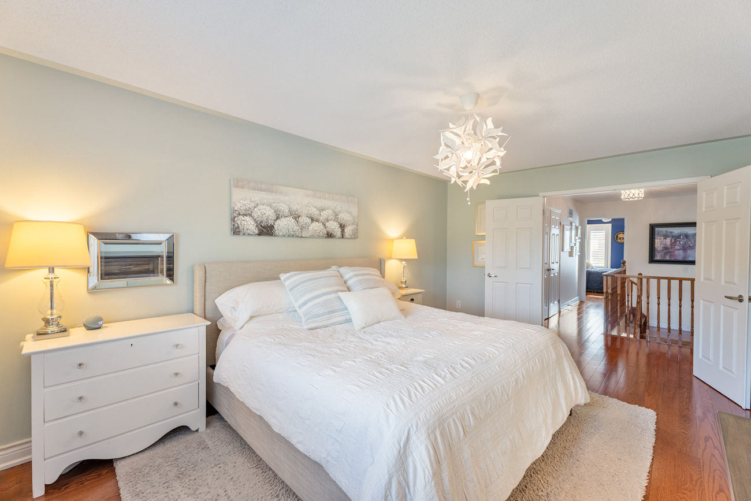
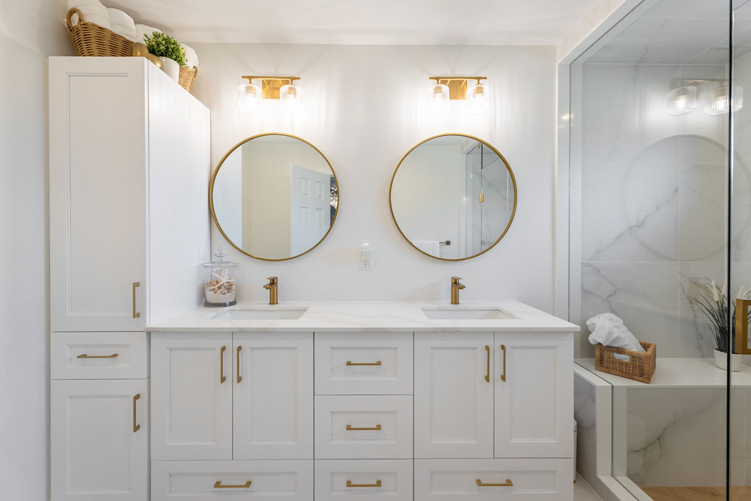
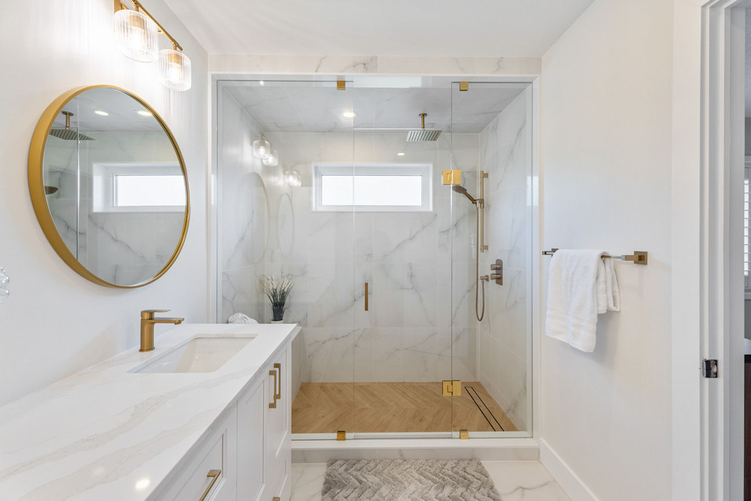
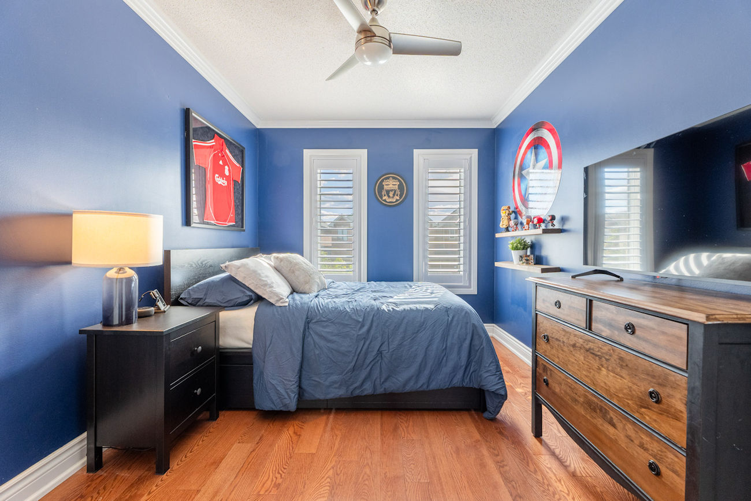
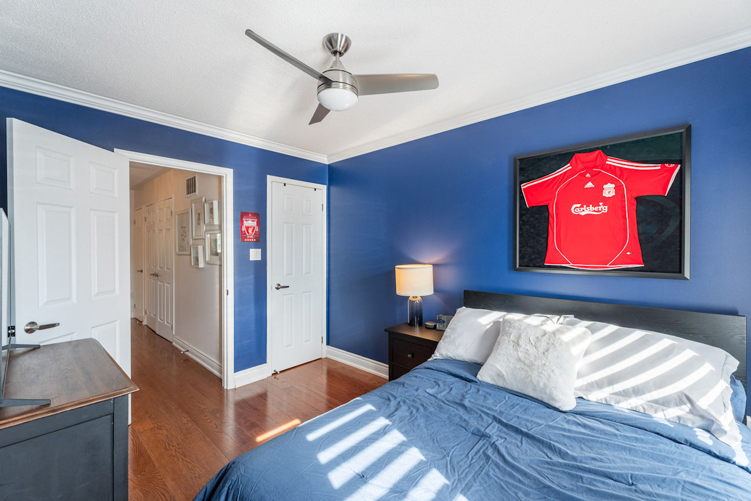
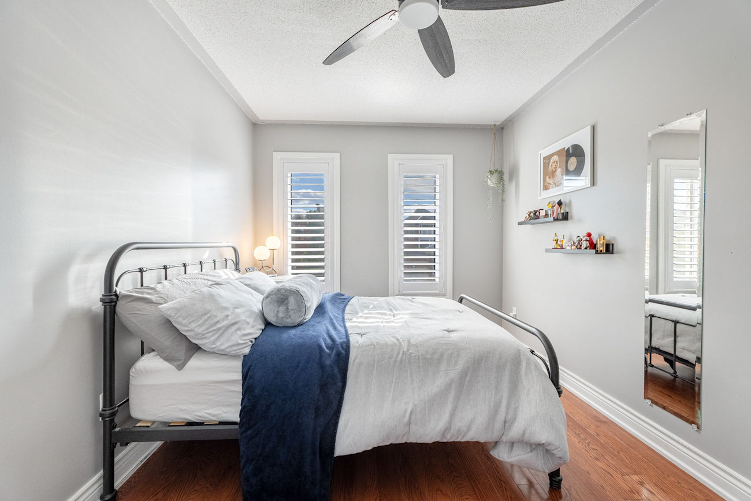
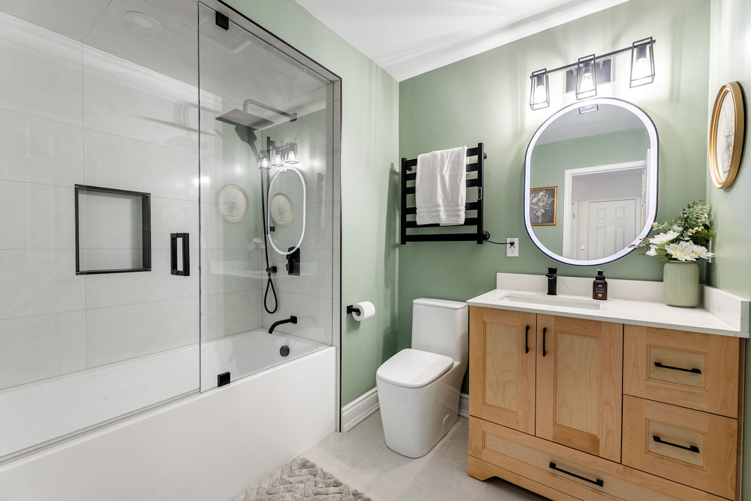
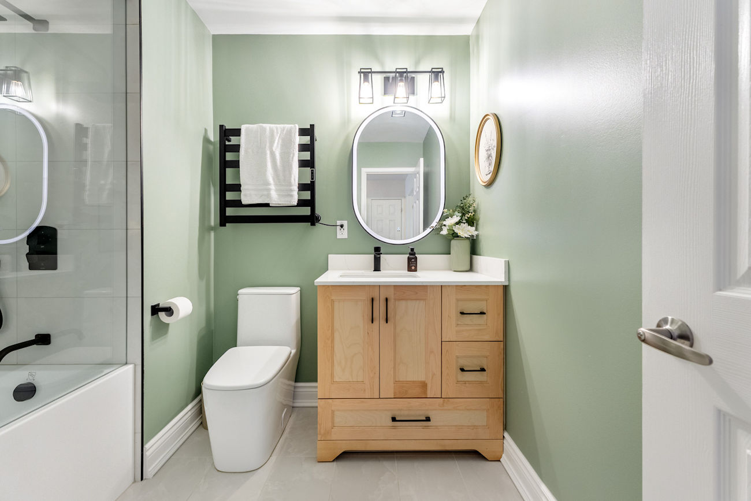
The spacious primary bedroom features a walk-in closet and a renovated 4-piece ensuite with a double vanity and glass shower. Two additional bedrooms provide plenty of flexibility for family, guests or a home office, while both full bathrooms were renovated in 2025 for a fresh, contemporary finish.
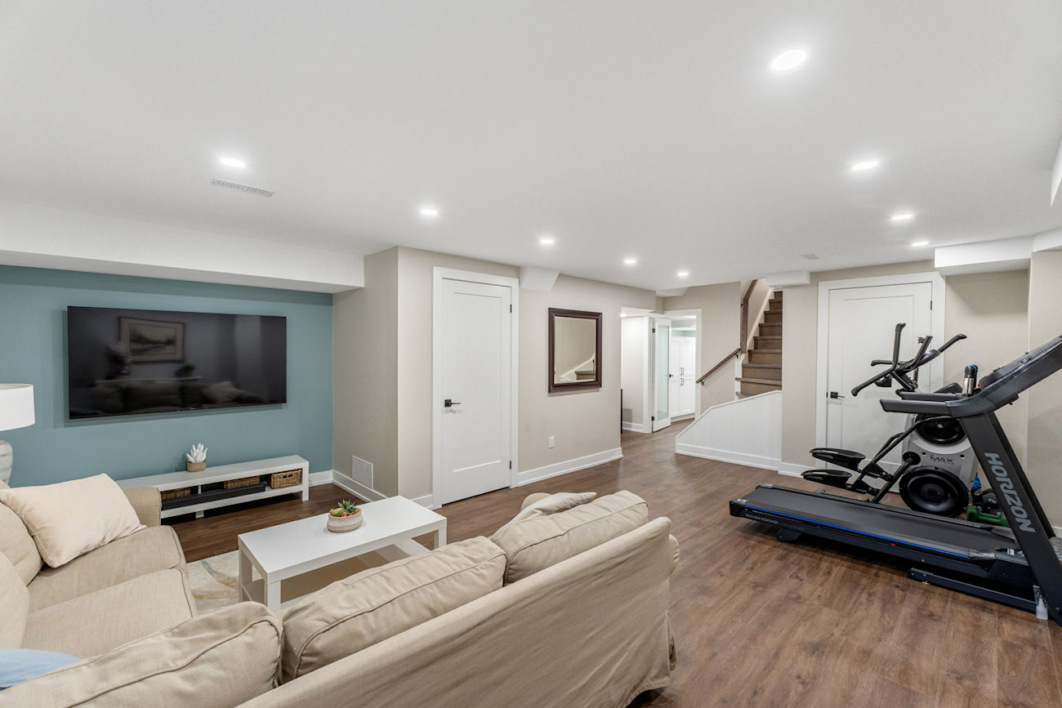
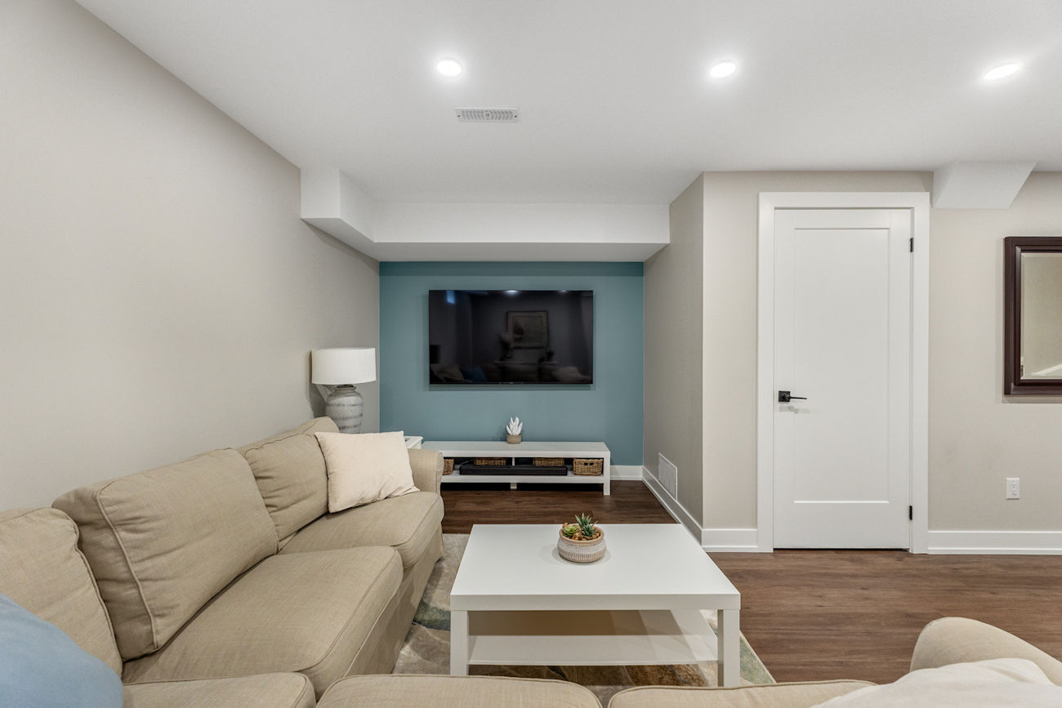
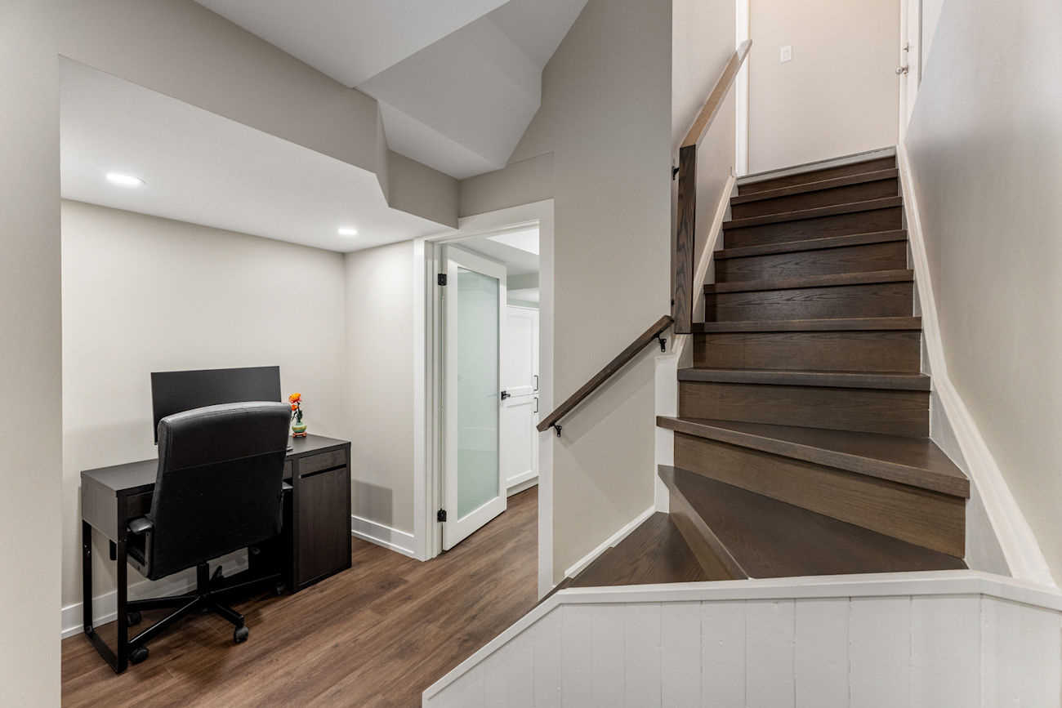
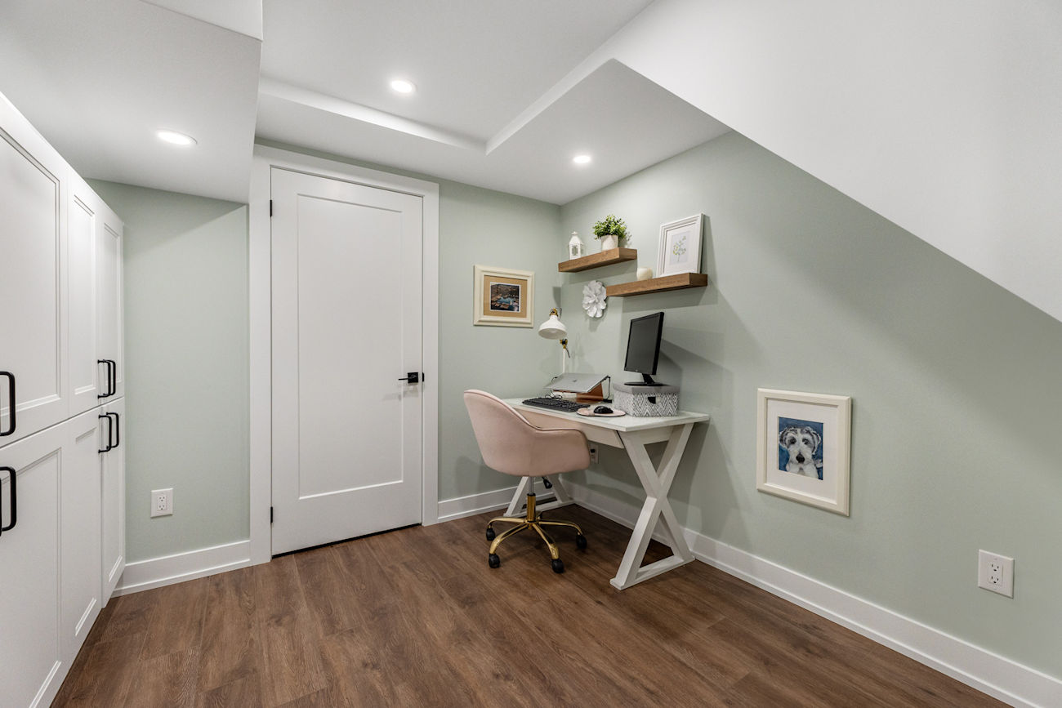
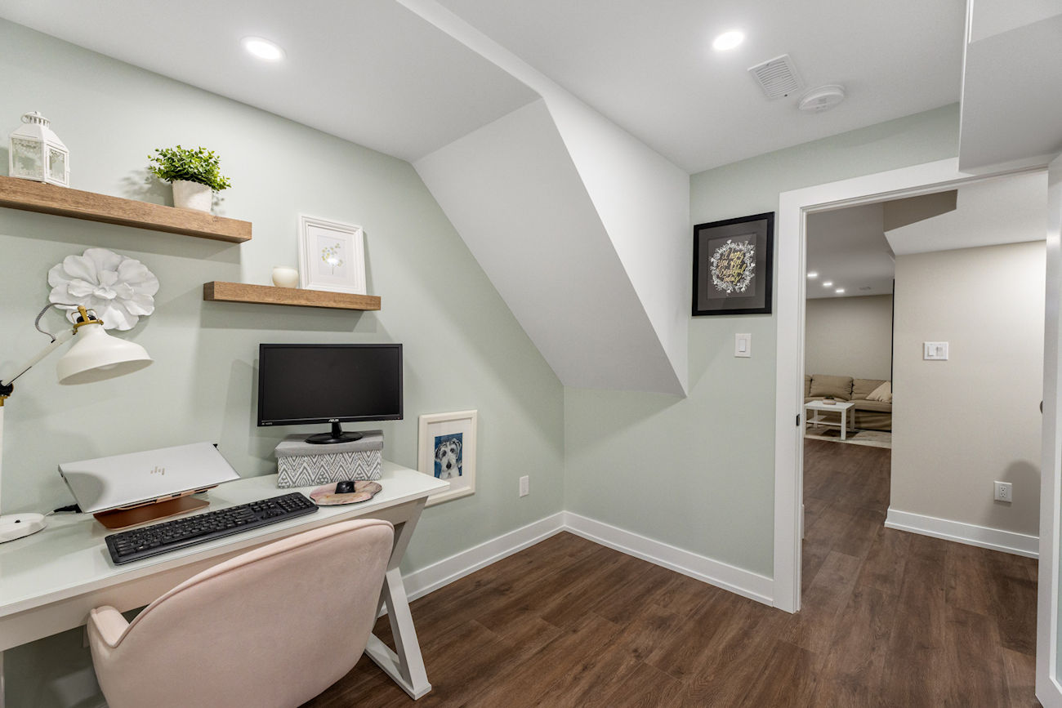
Completed in 2024, the finished basement adds valuable living space with a large recreation room and separate office, ideal for working from home, entertaining or everyday family use. The roof and windows have also been replaced within the past 5 years.
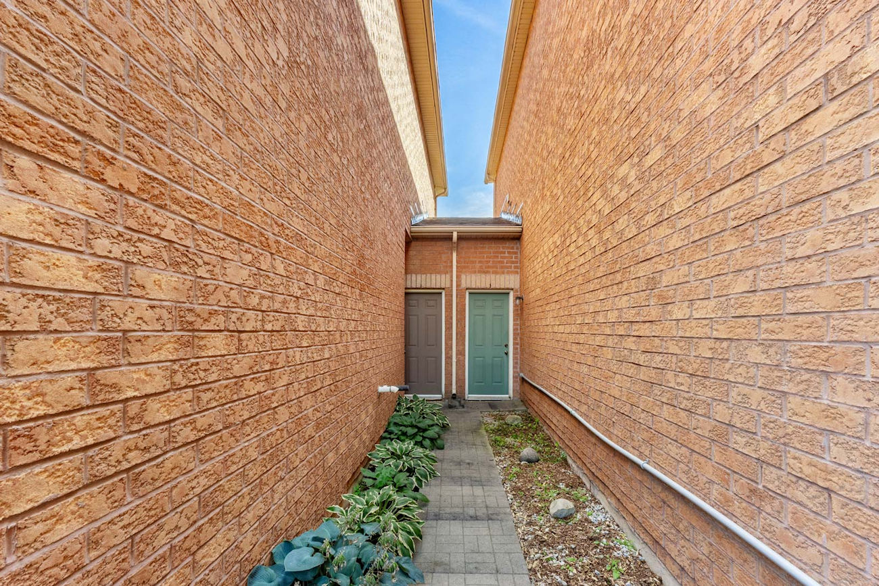
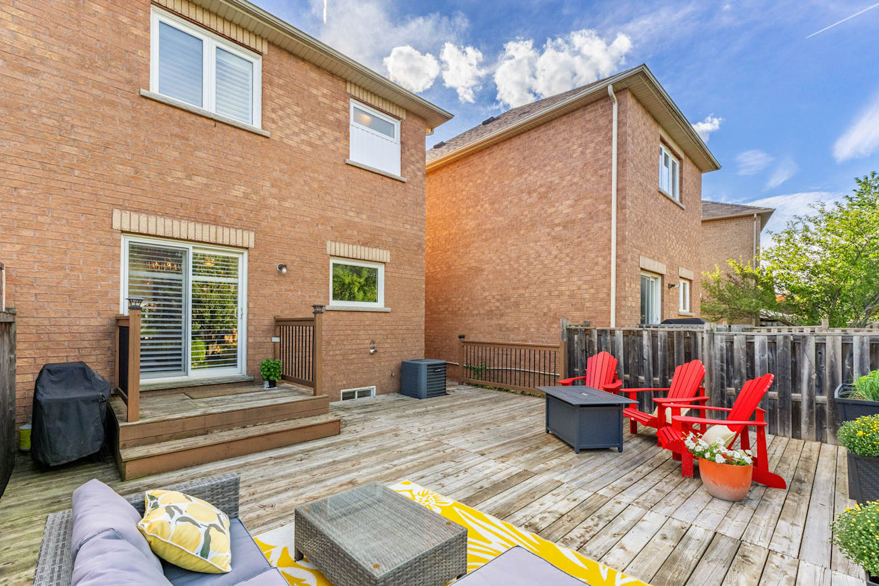
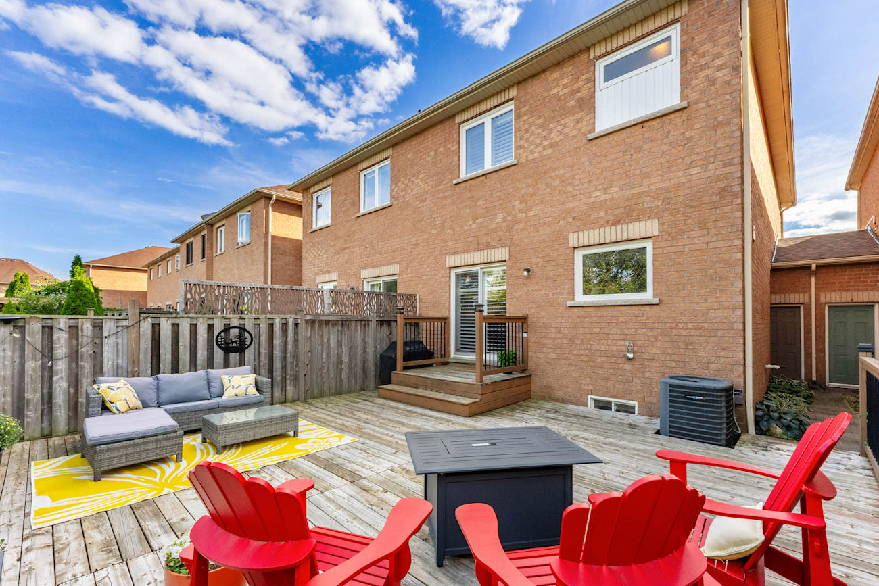
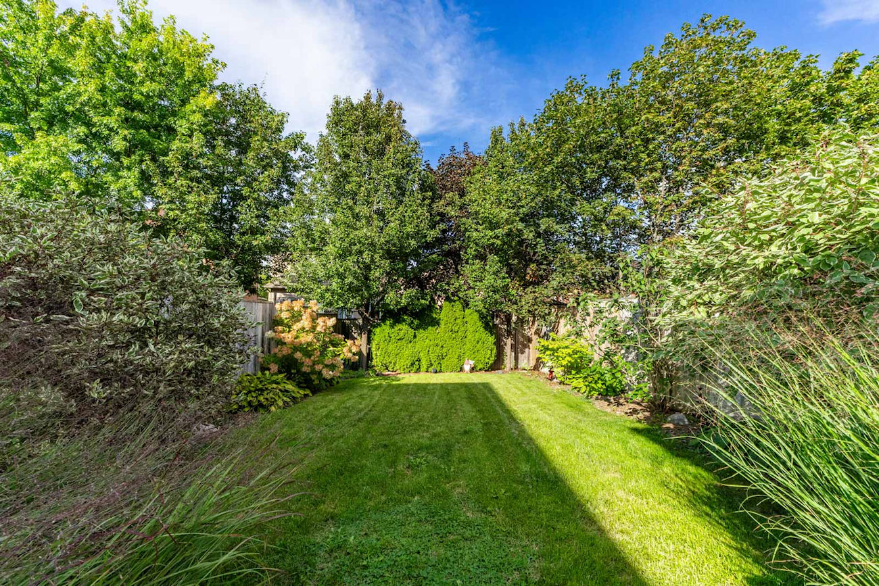
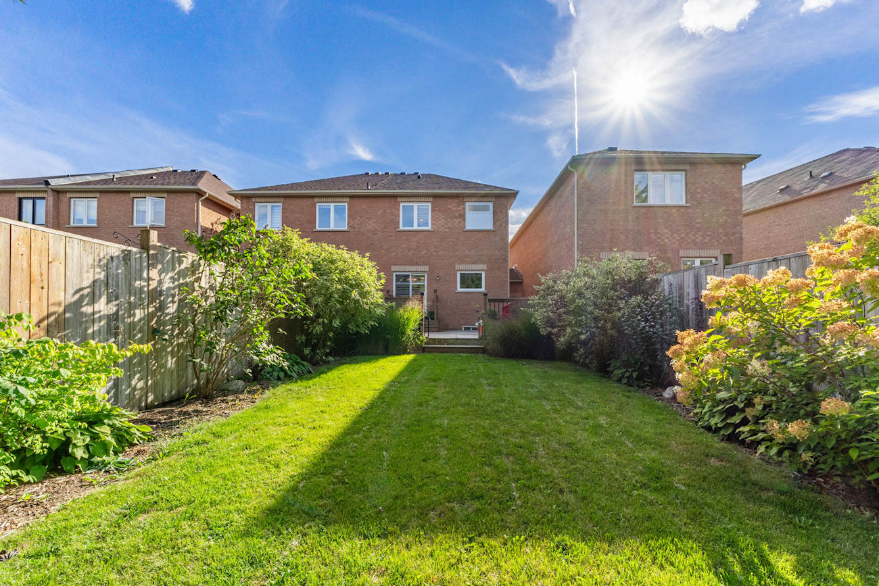
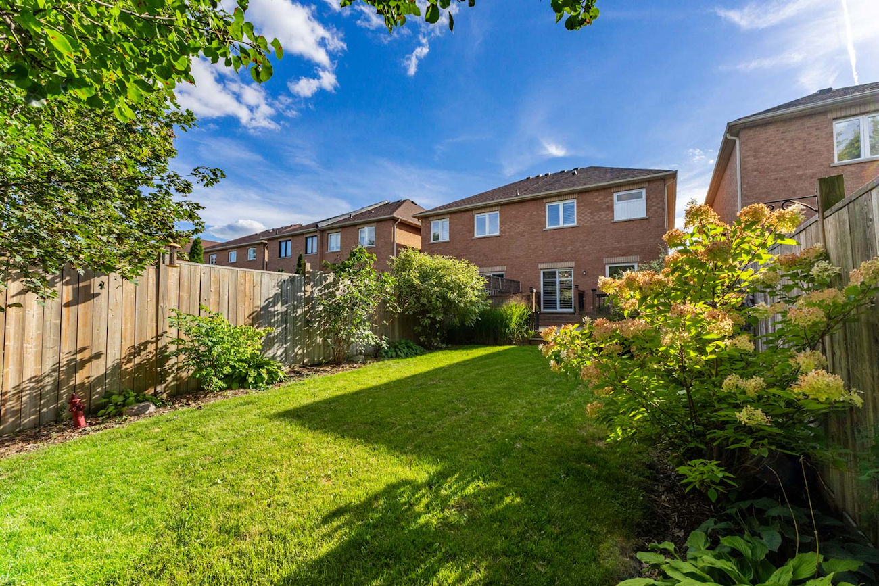
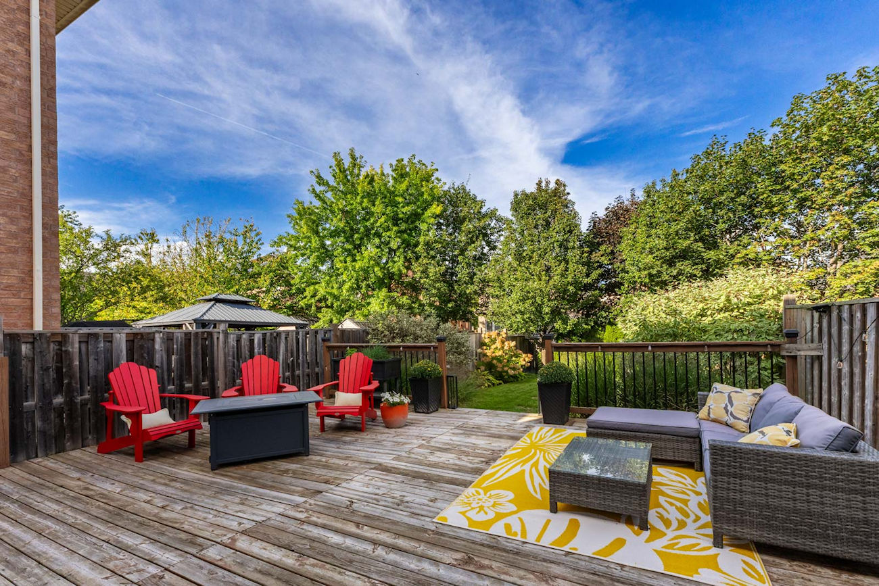
Outside, a side walkway provides direct access to the backyard, where a large deck and flat, fully fenced yard framed by mature trees offer an inviting setting for outdoor dining, entertaining and relaxing.
Set in an established Georgetown neighbourhood, the home is within walking distance of schools and green spaces, with parks, trails, shops, restaurants and everyday amenities close by. Convenient access to the GTA adds to the appeal of this well-connected location.
Ready to make your move? Give us a call!
| Price: | $929,000 |
|---|---|
| Bedrooms: | 3 |
| Bathrooms: | 3 |
| Kitchens: | 1 |
| Family Room: | Yes |
| Basement: | Full / Finished |
| Fireplace/Stv: | No |
| Heat: | Forced Air/Gas |
| A/C: | Central Air |
| Central Vac: | No |
| Laundry: | |
| Apx Age: | 19 Years (2007) |
| Lot Size: | 22.47′ x 133.01′ |
| Apx Sqft: | 1635 |
| Exterior: | Brick |
| Drive: | |
| Garage: | Built-In/1.0 |
| Parking Spaces: | 2 |
| Pool: | No |
| Property Features: |
|
| Water: | Municipal Water |
| Sewer: | Sewers |
| Taxes: | $4,869.29 (2025) |
| # | Room | Level | Room Size (m) | Description |
|---|---|---|---|---|
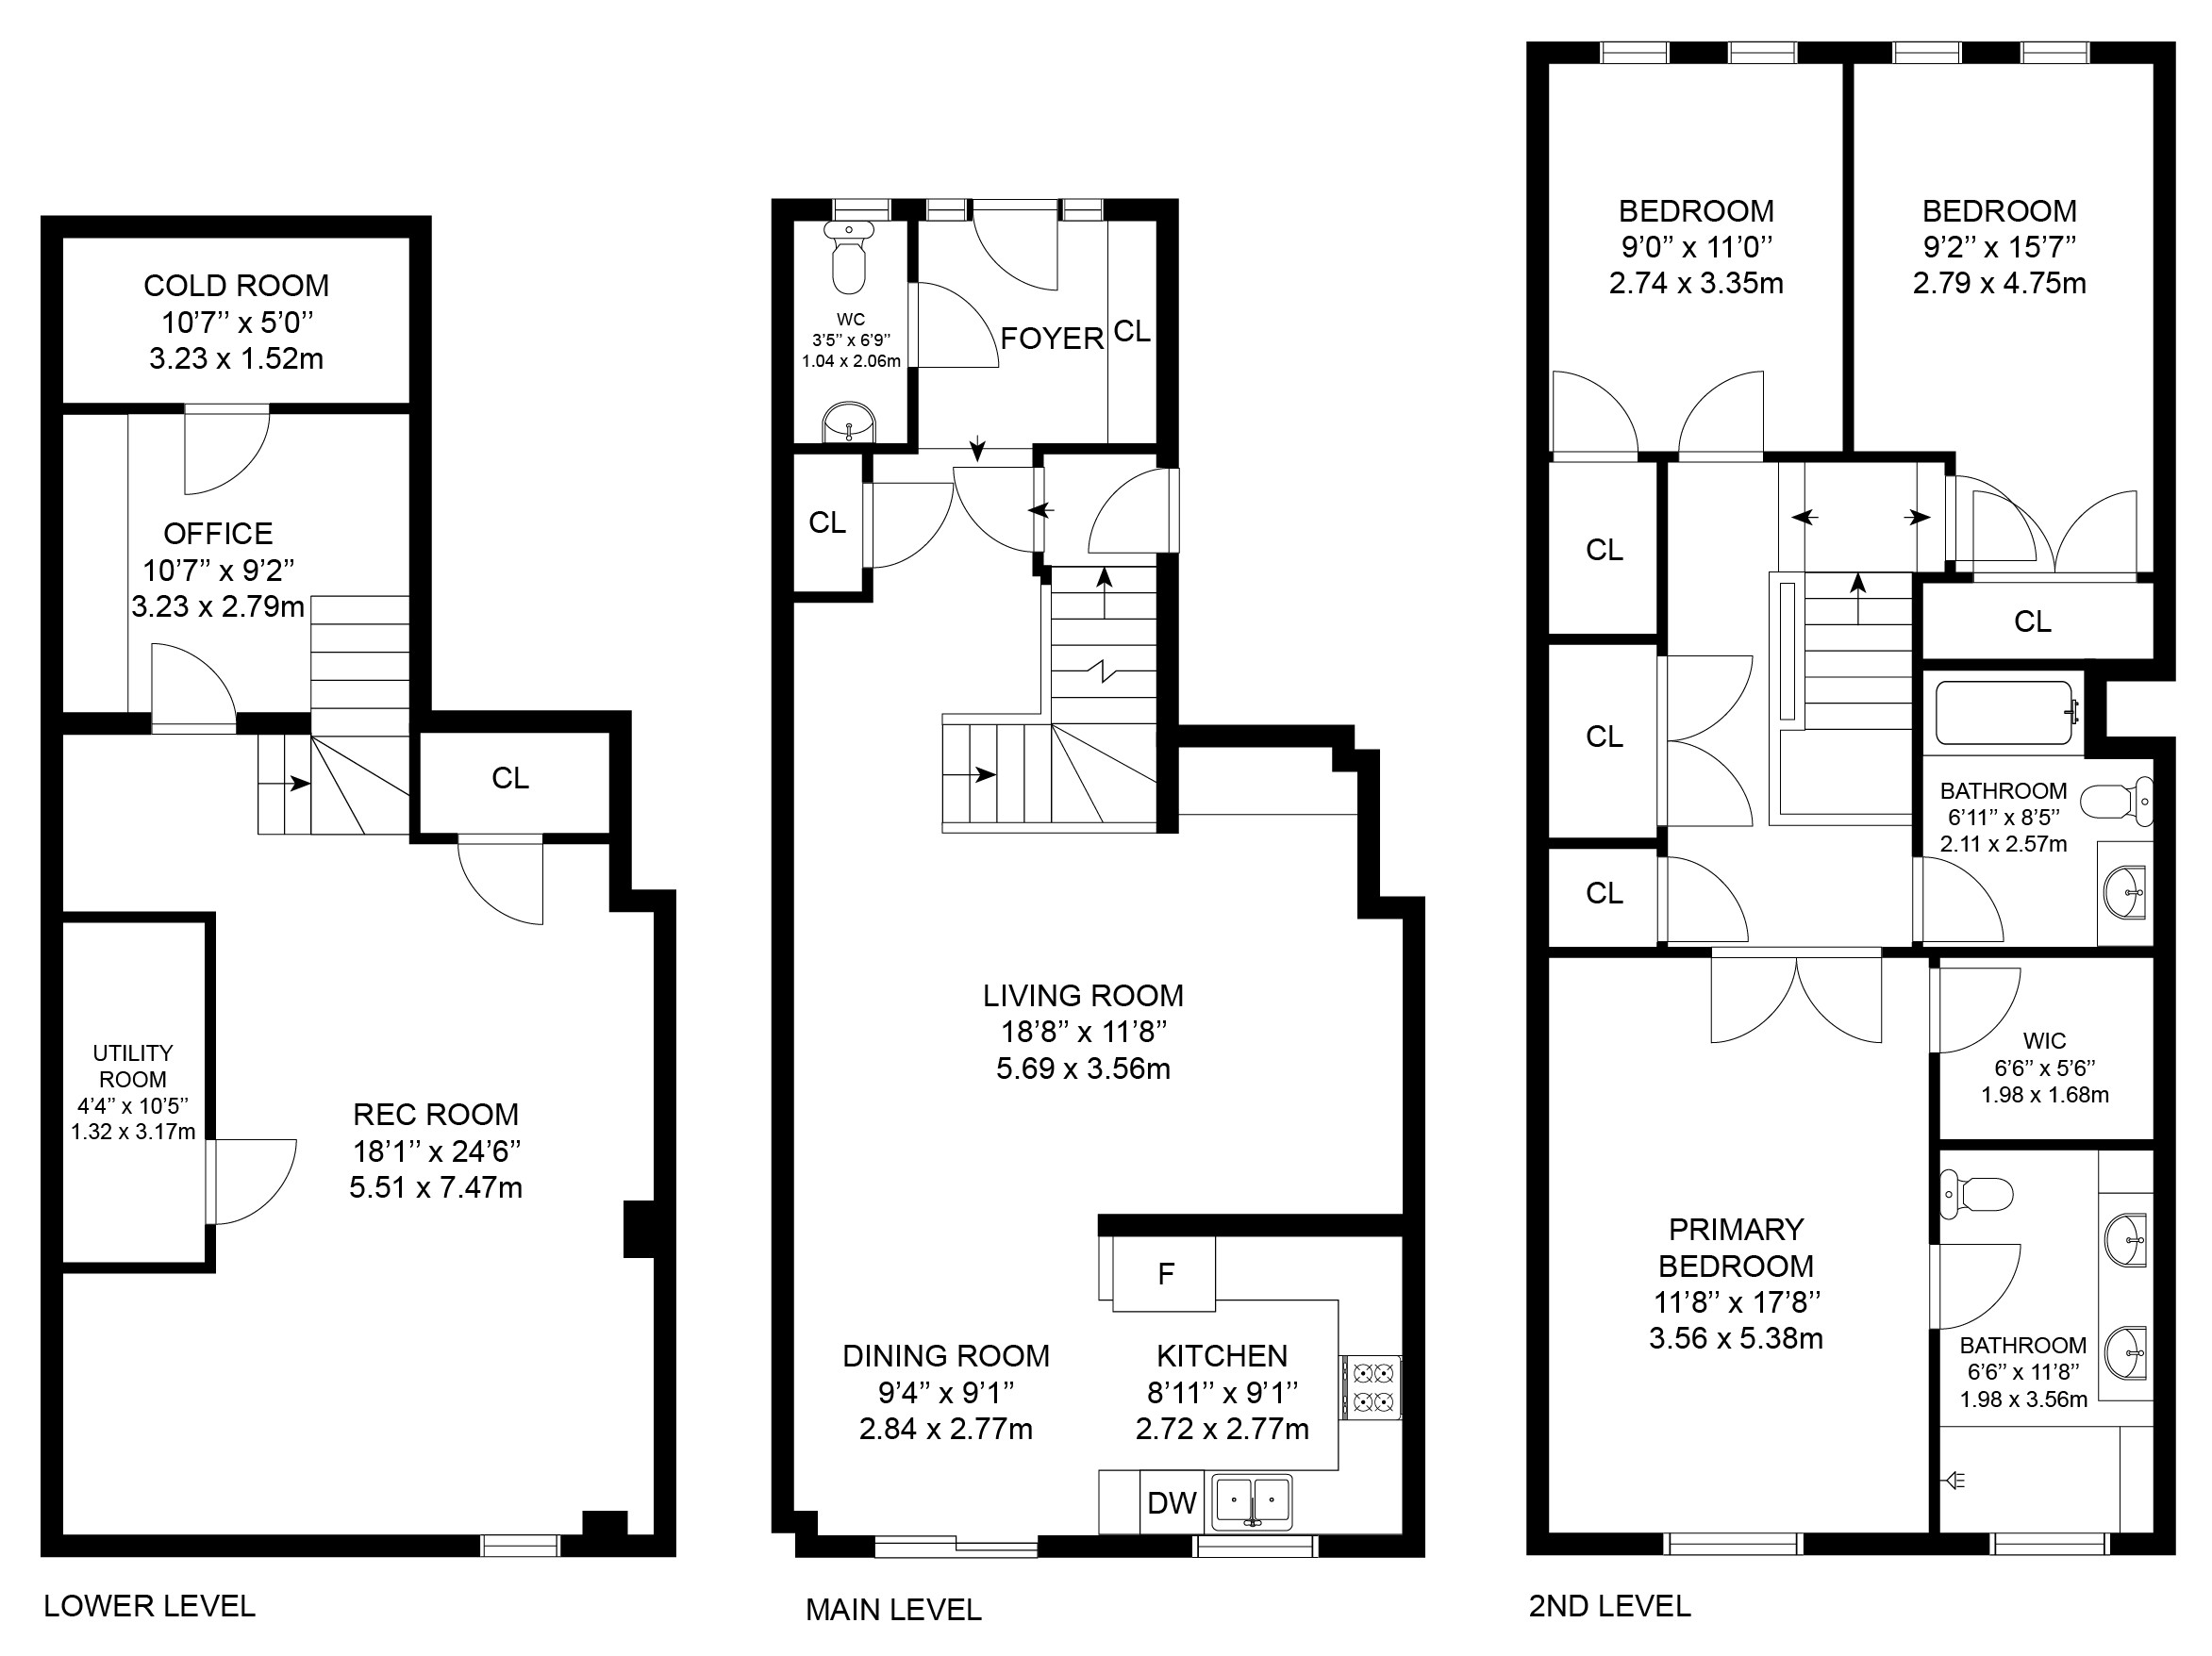
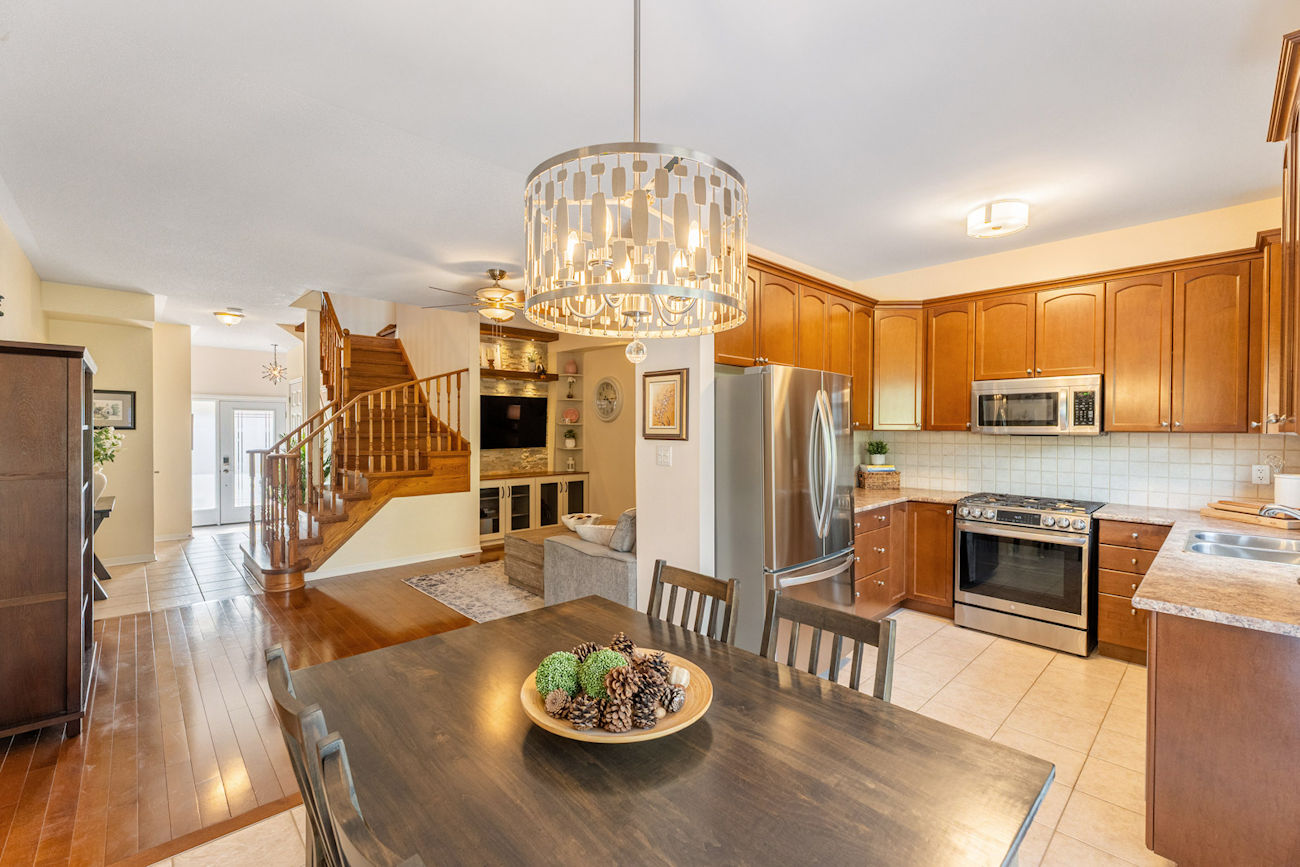
| 1 | Living Room | Main | 5.69 x 3.56 | Built-In Shelves, Open Concept, Hardwood Floor |
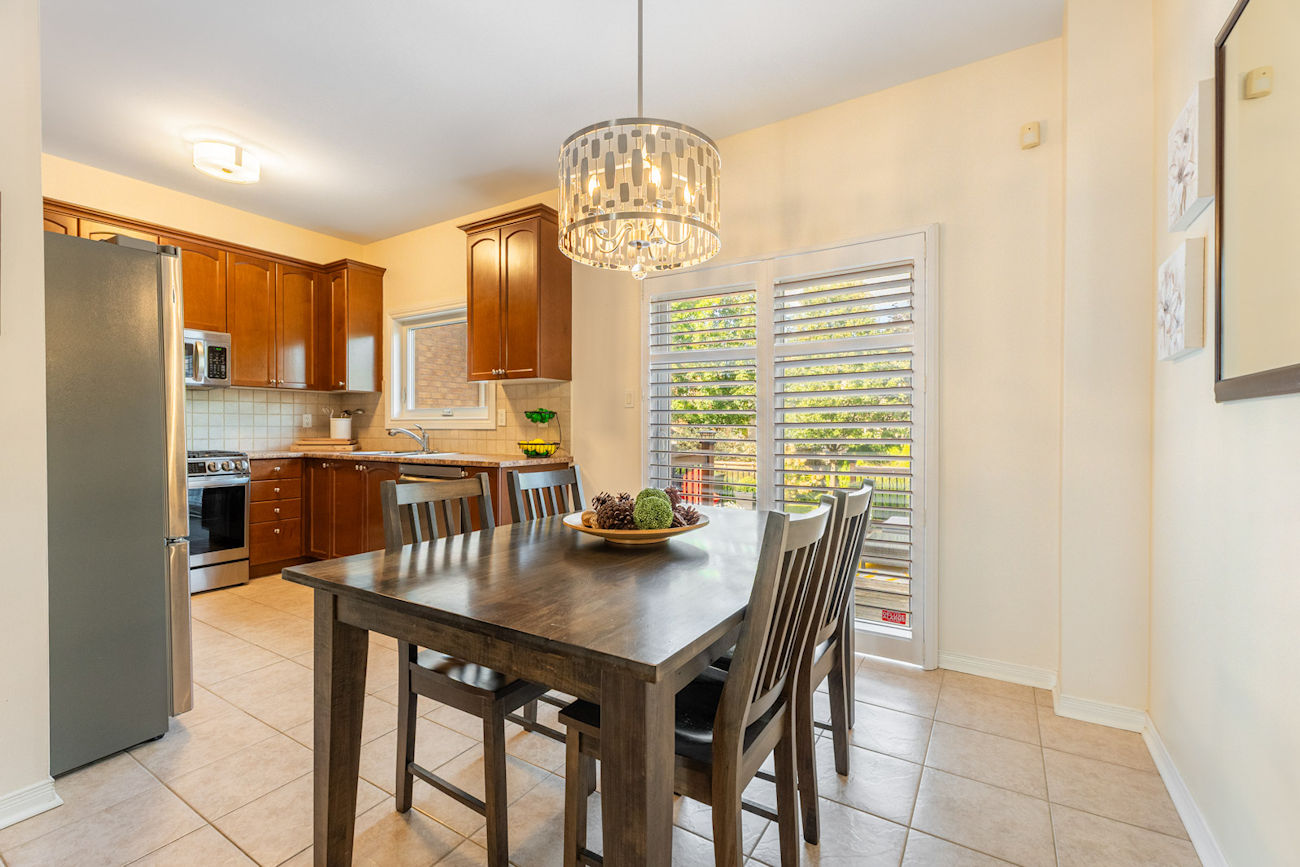
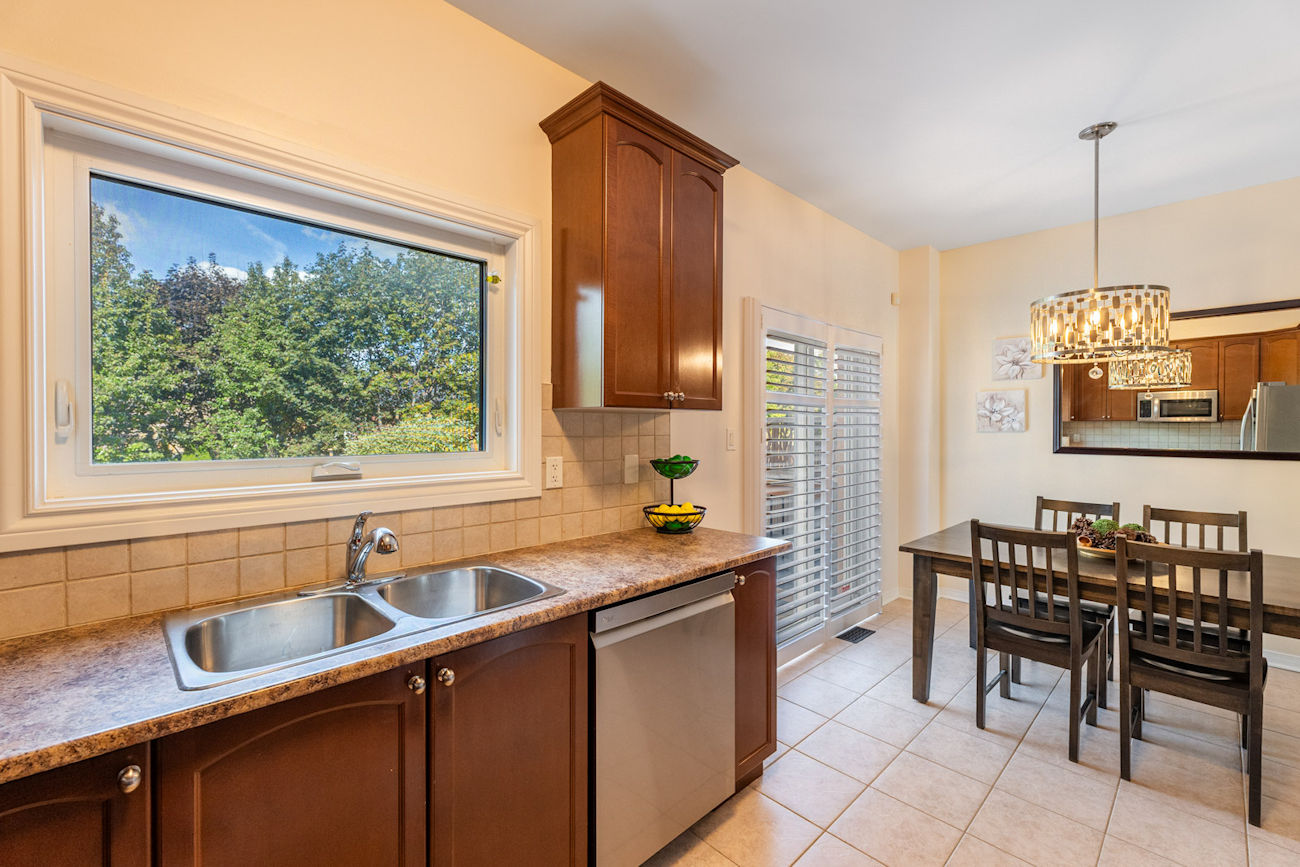
| 2 | Dining Room | Main | 2.84 x 2.77 | Combined With Kitchen, Walkout To Deck, Tile Floor |
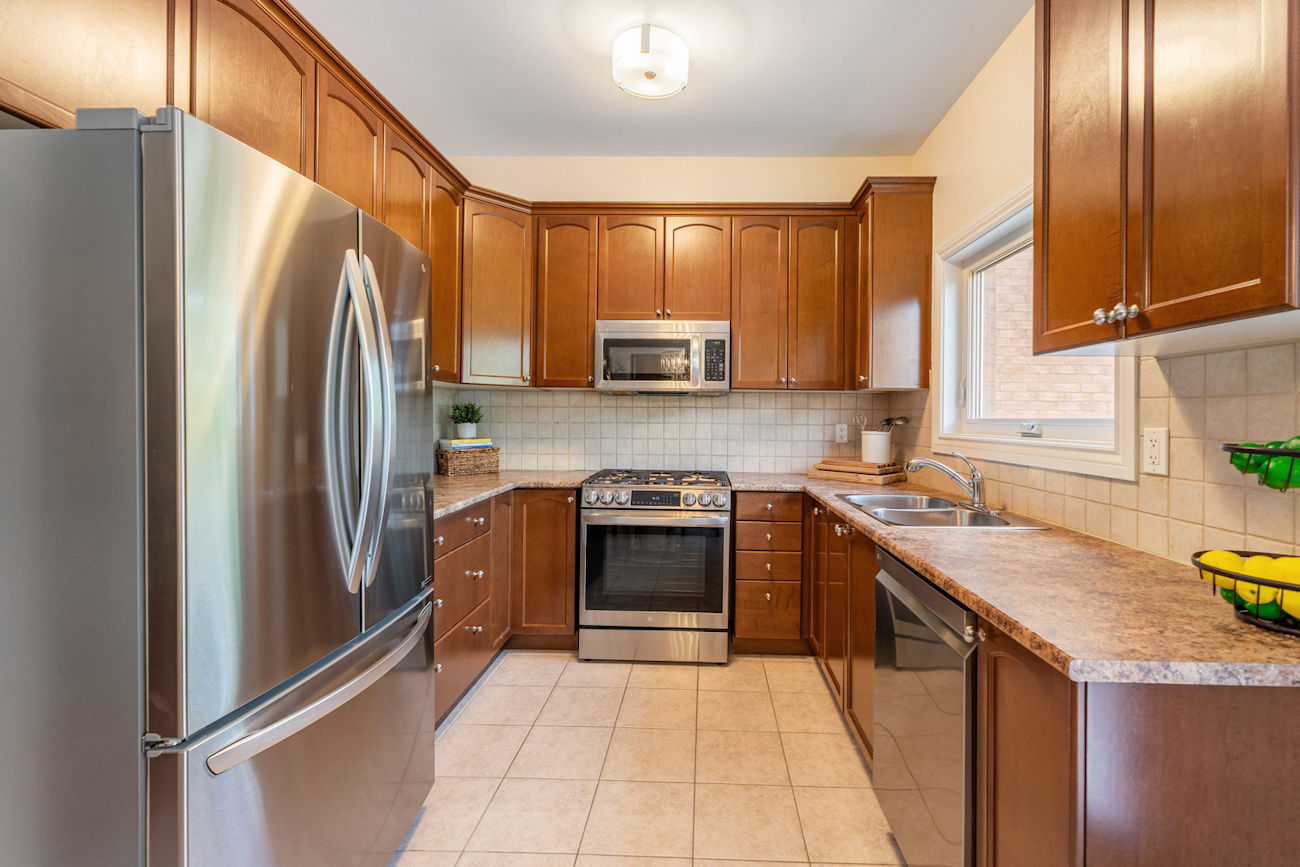
| 3 | Kitchen | Main | 2.72 x 2.77 | Picture Window, Stainless Steel Appliances, Tile Floor |
| 4 | Primary Bedroom | 2nd | 3.56 x 5.38 | 4 Piece Ensuite, Walk-In Closet, Hardwood Floor |
| 5 | 2nd Bedroom | 2nd | 2.74 x 3.35 | Closet, Window, Hardwood Floor |
| 6 | 3rd Bedroom | 2nd | 2.79 x 4.75 | Closet, Window, Hardwood Floor |
| 7 | Office | Basement | 3.23 x 2.79 | Built-In Shelves, Pot Lights, Laminate |
| 8 | Recreation Room | Basement | 5.51 x 7.47 | Renovated, Pot Lights, Laminate |
LANGUAGES SPOKEN
Floor Plans
Gallery
Check Out Our Other Listings!

How Can We Help You?
Dave Elfassy, Broker
PHONE: 416.899.1199 | EMAIL: [email protected]
Sutt
on Group-Admiral Realty Inc., Brokerage
1206 Centre Street
Thornhill, ON
L4J 3M9
Read Our Reviews!


What does it mean to be 1NVALUABLE? It means we’ve got your back. We understand the trust that you’ve placed in us. That’s why we’ll do everything we can to protect your interests–fiercely and without compromise. We’ll work tirelessly to deliver the best possible outcome for you and your family, because we understand what “home” means to you.
