


7 Priory Drive
Whitby, Ontario L1P 0K9
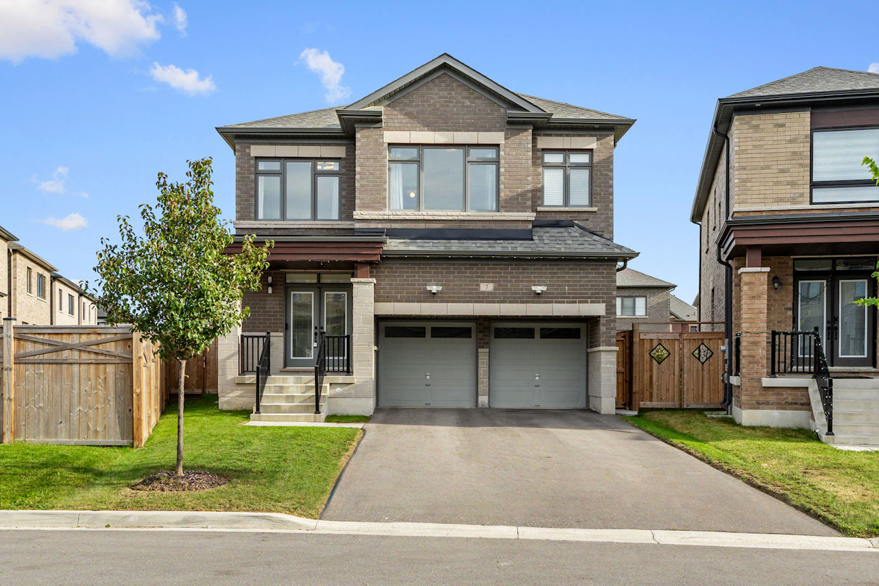
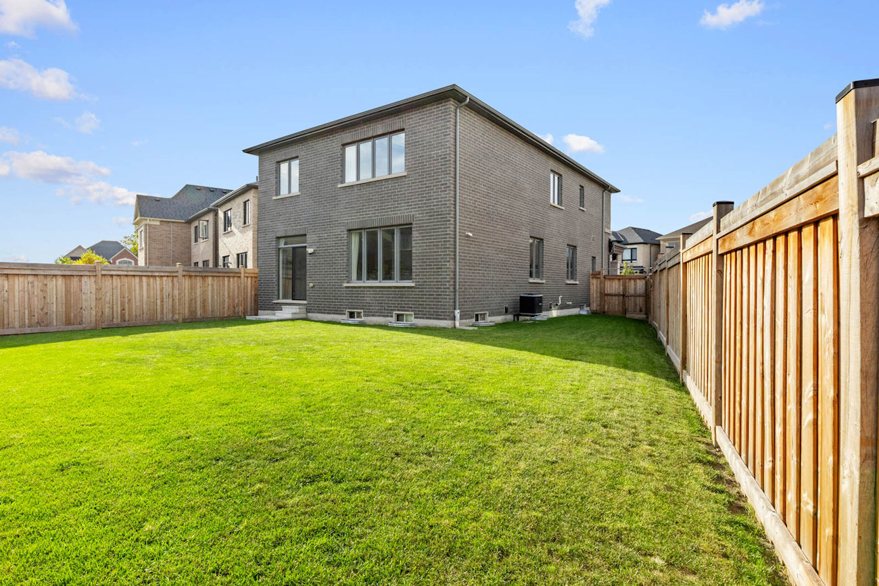
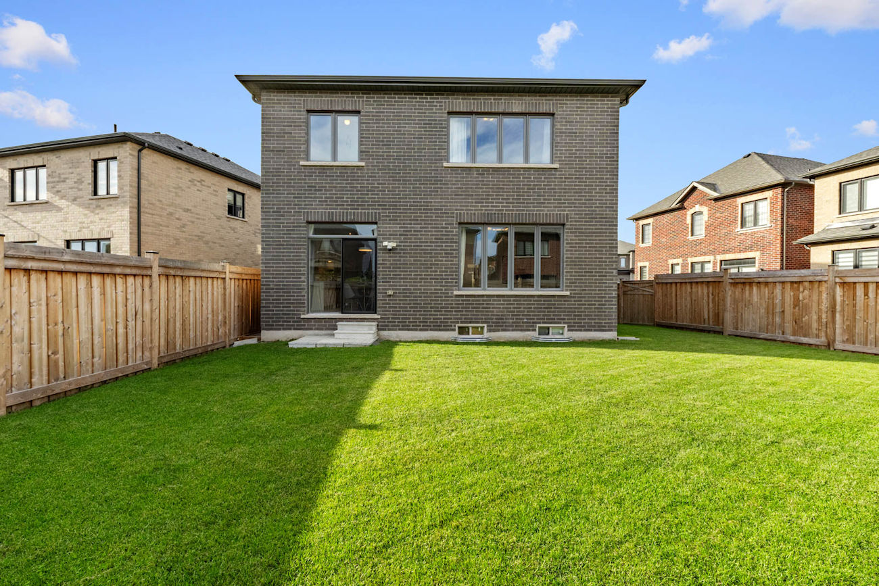
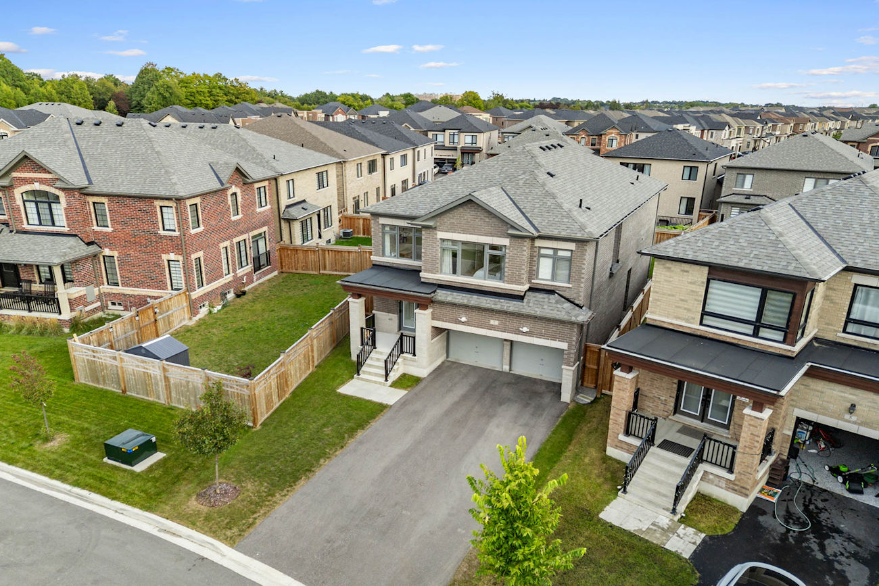
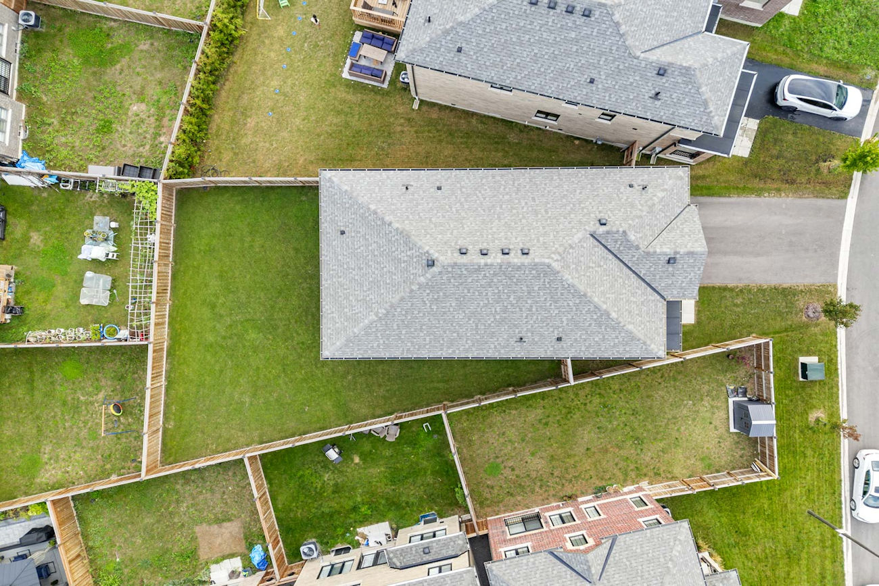
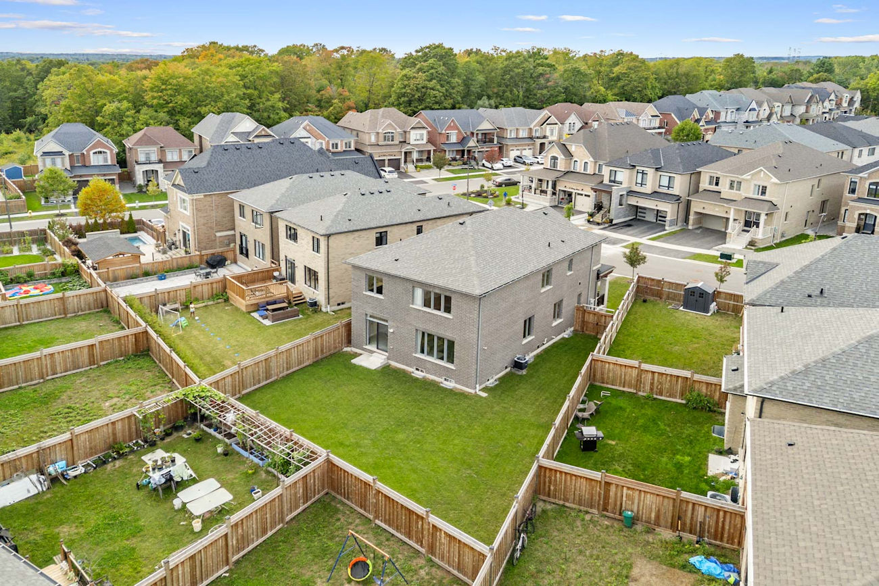
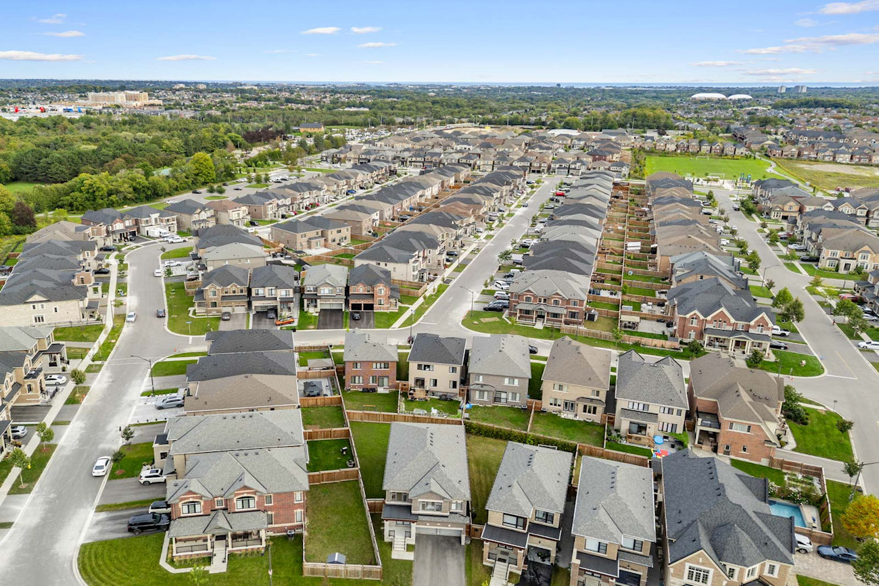
Welcome to 7 Priory Drive, a 3-year-new home in Whitby’s Park Vista community, distinguished by a rare premium pie-shaped lot and an expansive south-facing backyard.
With no sidewalk, an extended driveway, double garage and parking for 6 vehicles, the property combines generous proportions with thoughtful upgrades throughout.
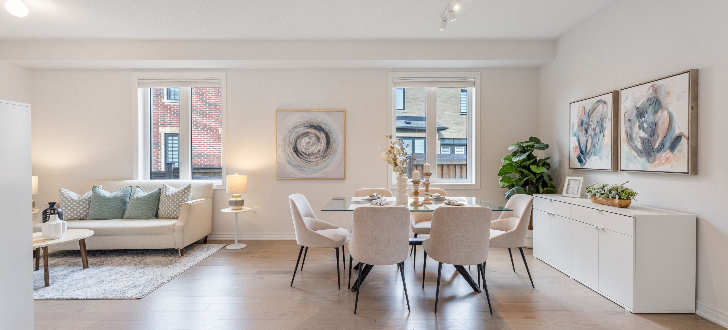
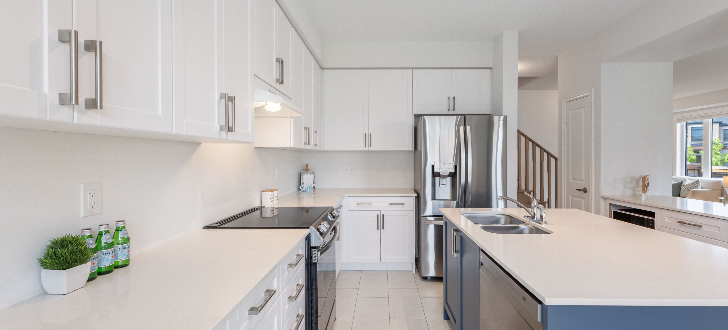
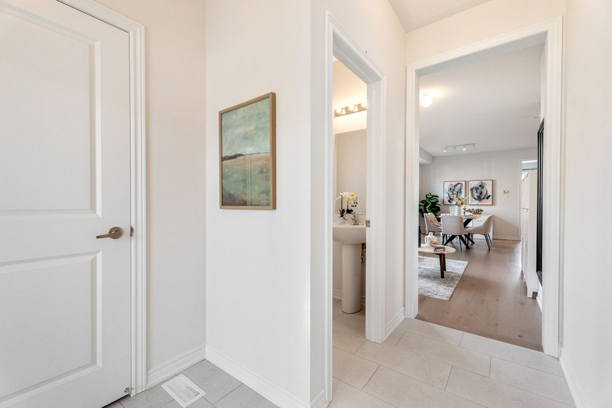
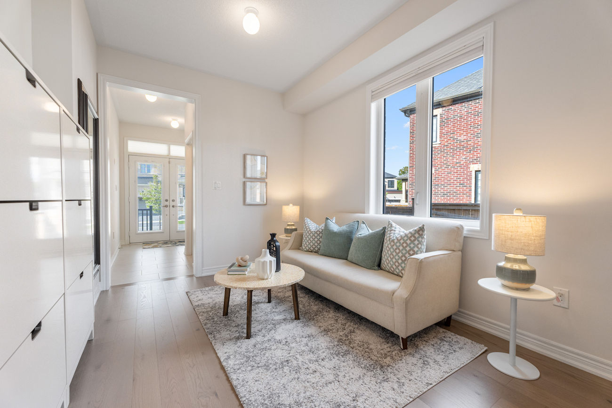
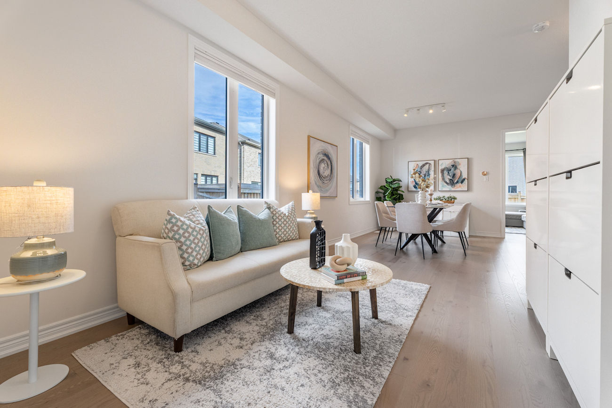
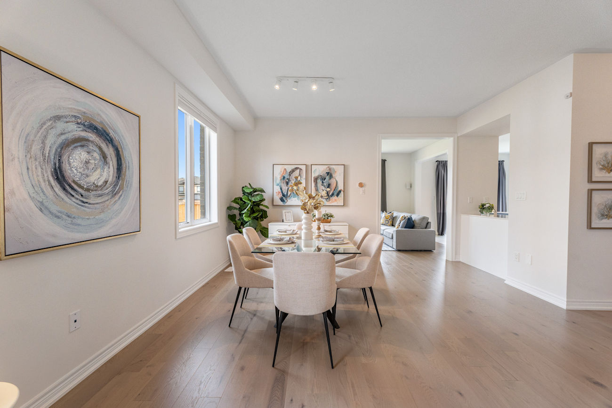
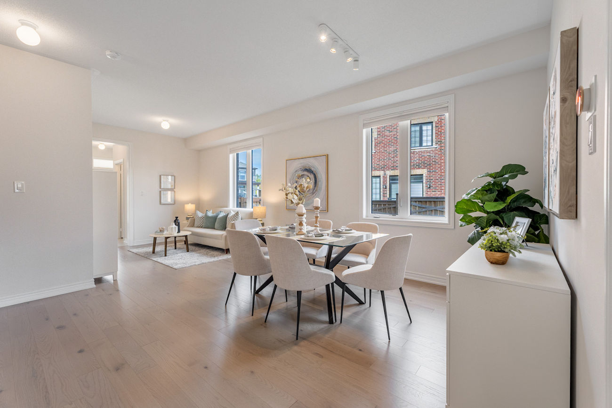
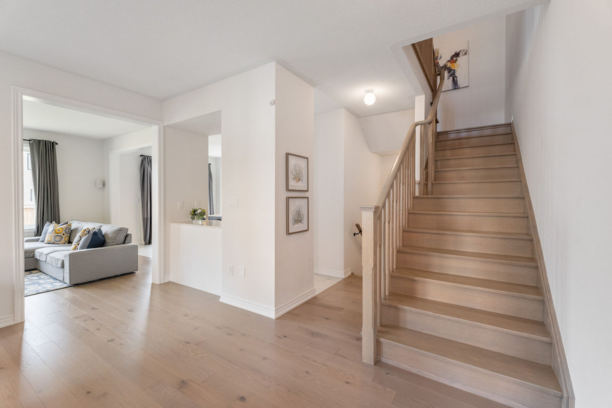
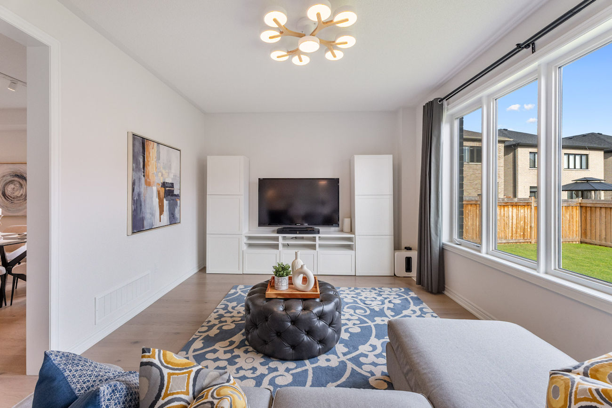
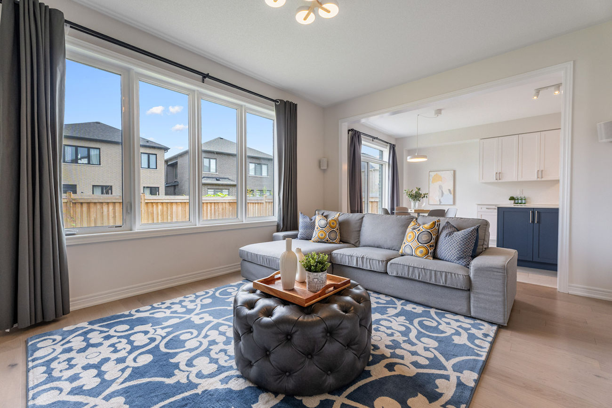
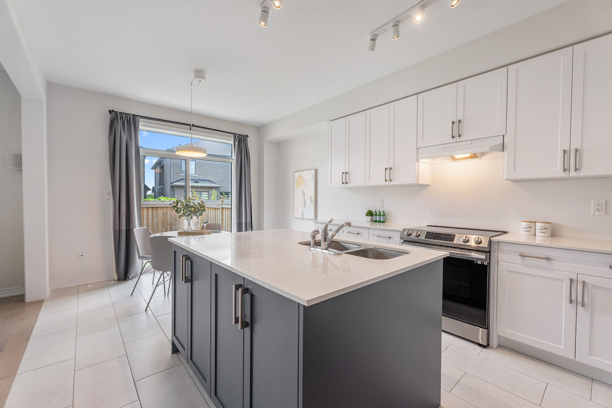
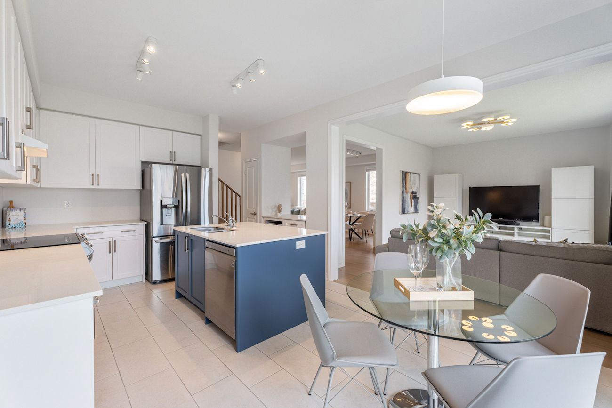
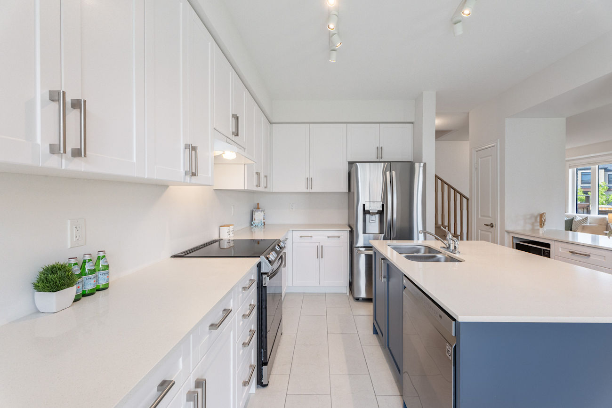
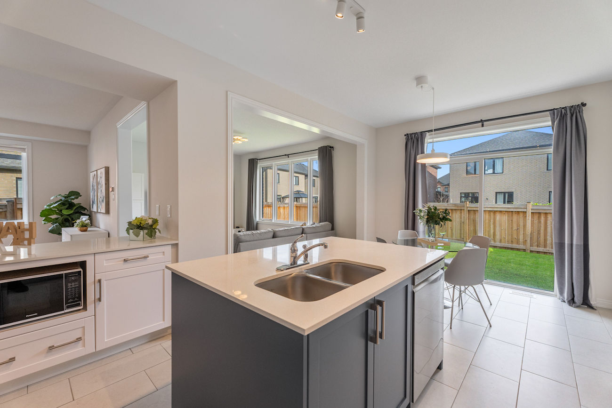
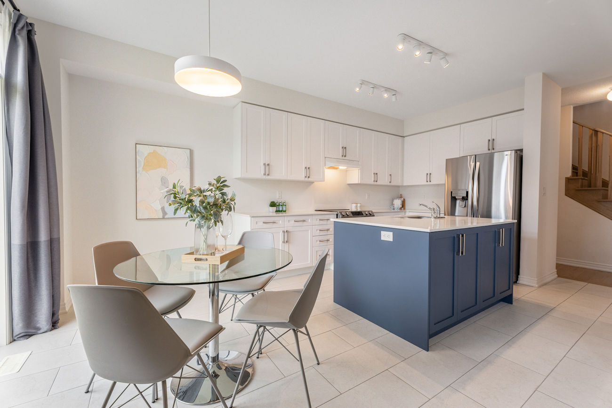
Double entry doors open to a bright main level with upgraded 9-foot ceilings and wide-plank hardwood flooring. Separate sitting and dining rooms transition into the open-concept living area and kitchen, where stainless steel appliances, quartz countertops, upgraded drawers and a large centre island create a polished and functional space. The adjoining breakfast area offers a walkout to the fully fenced backyard.
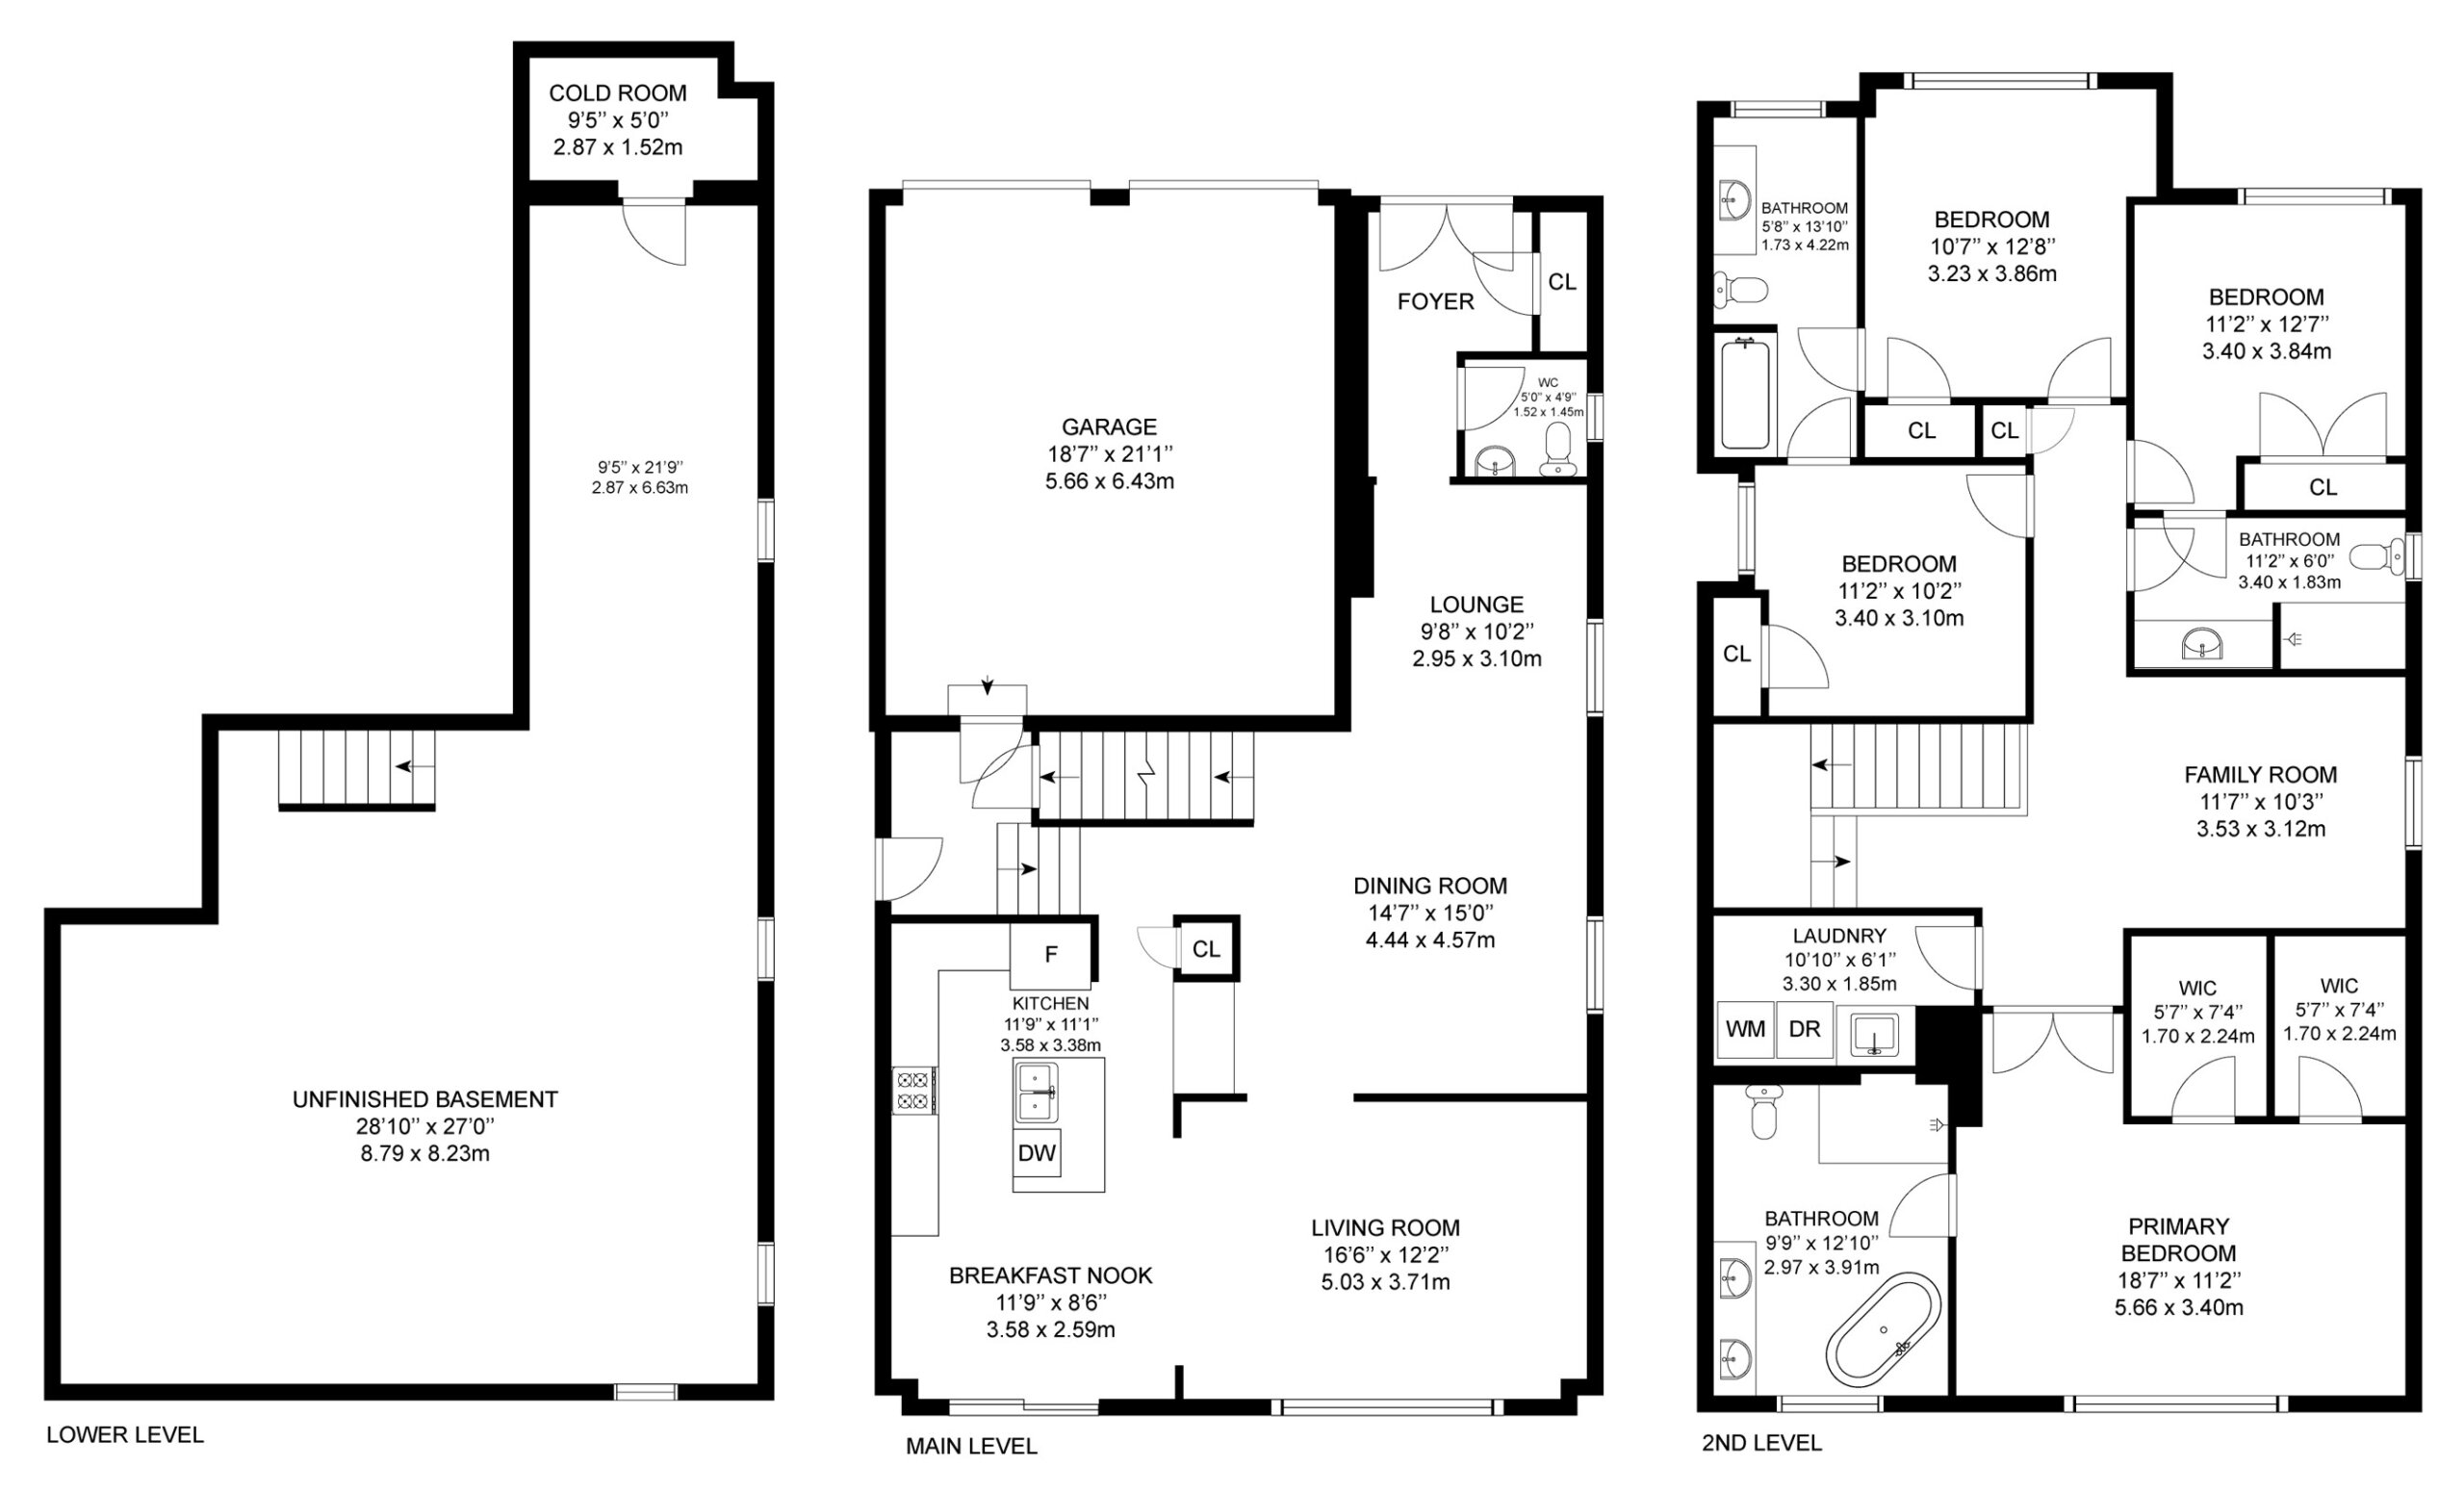
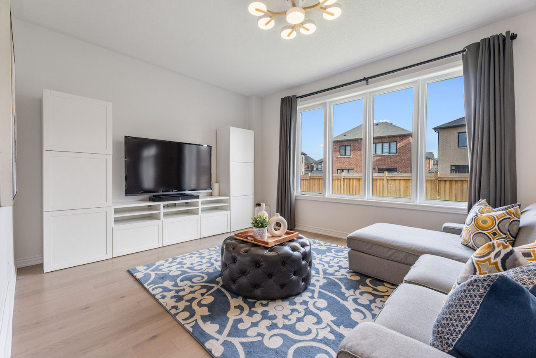
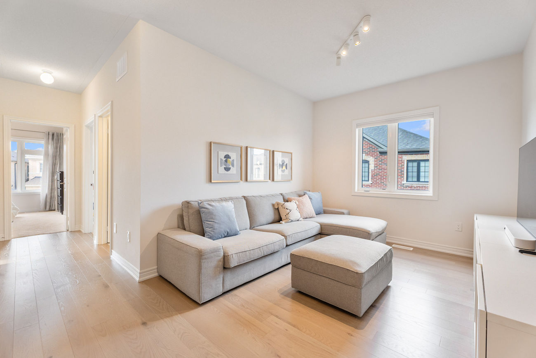
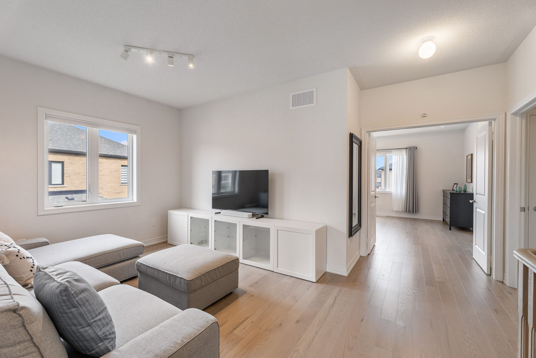
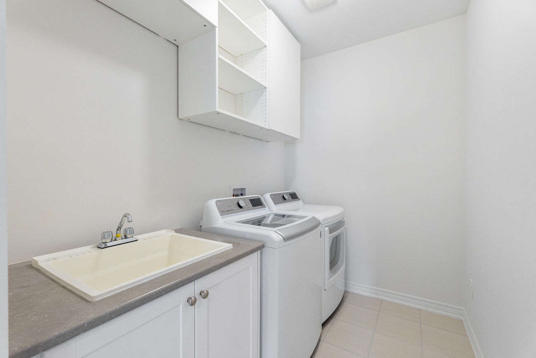
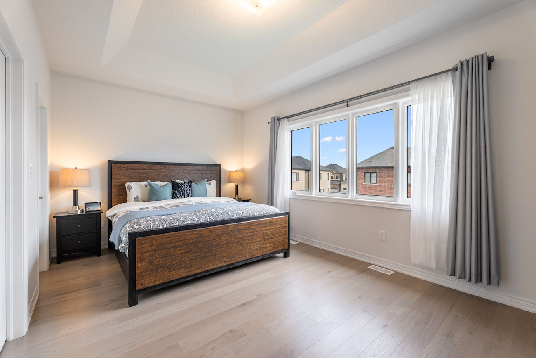
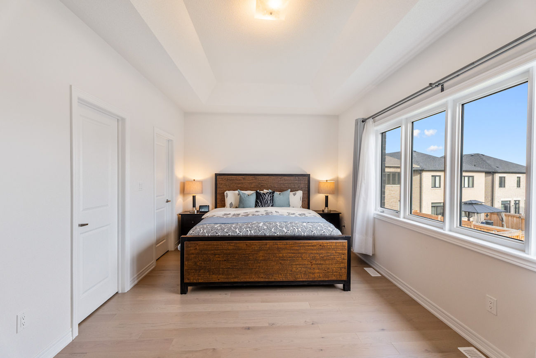
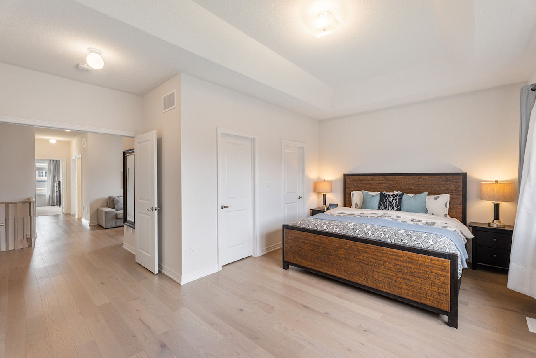
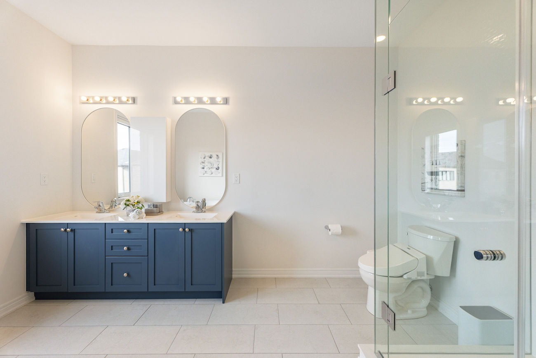
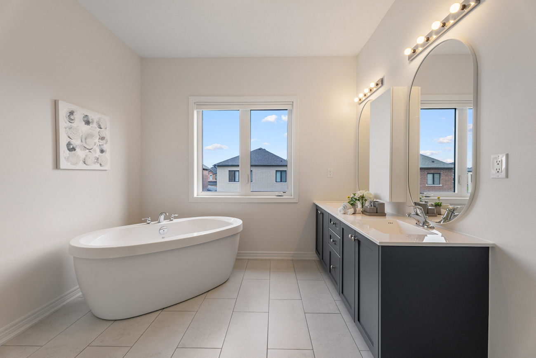
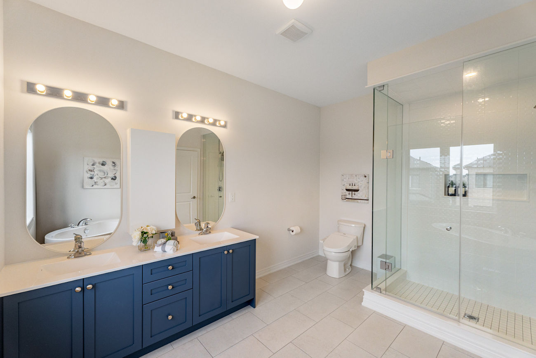
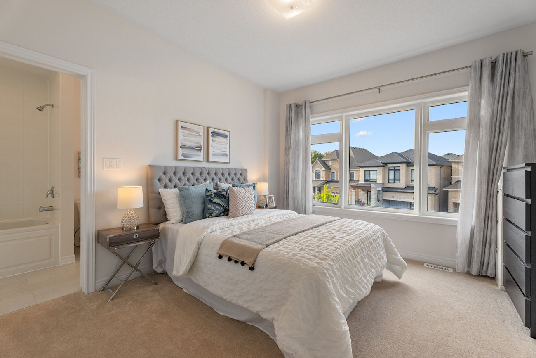
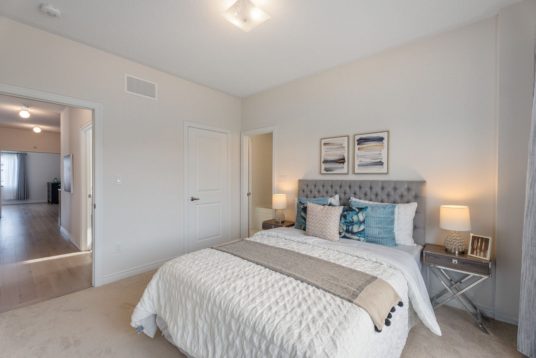
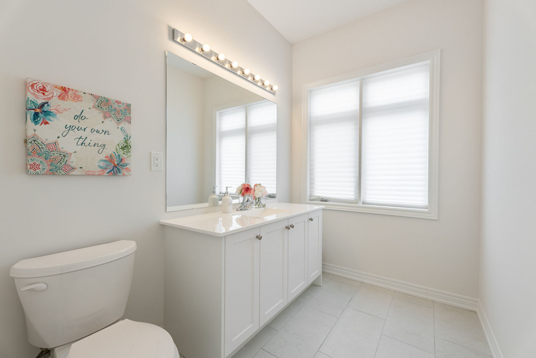
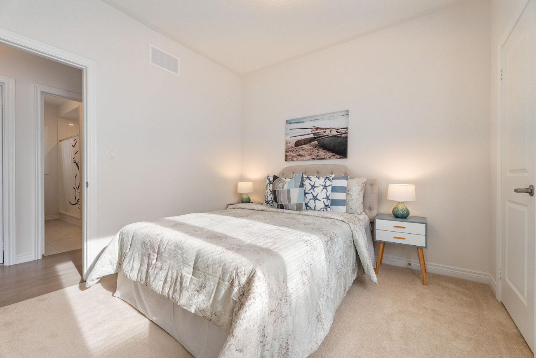
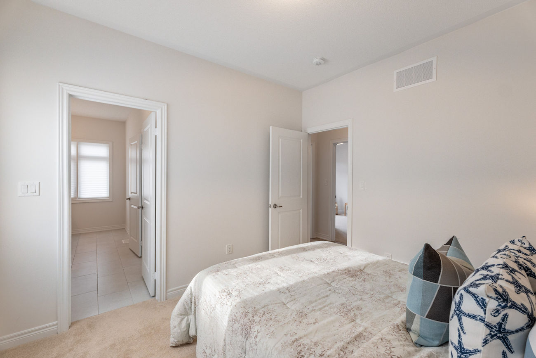
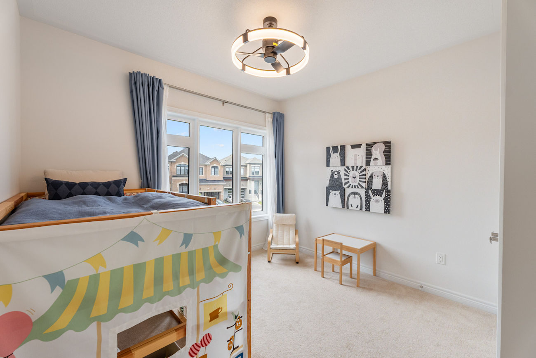
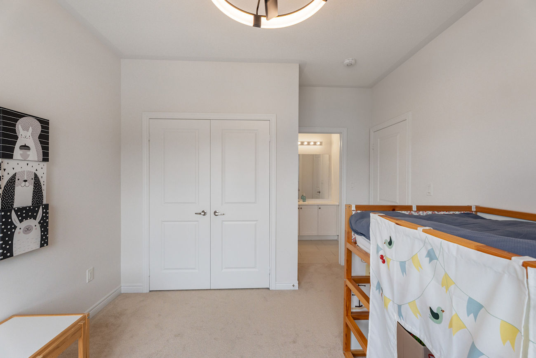
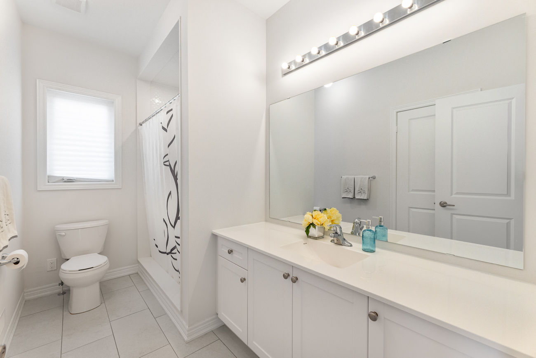
Upstairs, hardwood flooring continues through the family room, hallways and primary bedroom. Behind double doors, the spacious primary retreat features his and hers walk-in closets and a spa-inspired 6-piece ensuite with upgraded countertops, double sinks, a soaker tub and frameless glass walk-in shower with a built-in niche. Three additional bedrooms are complemented by 2 semi-ensuite 4-piece bathrooms, while an upper-level laundry room includes an upgraded sink and cabinetry.
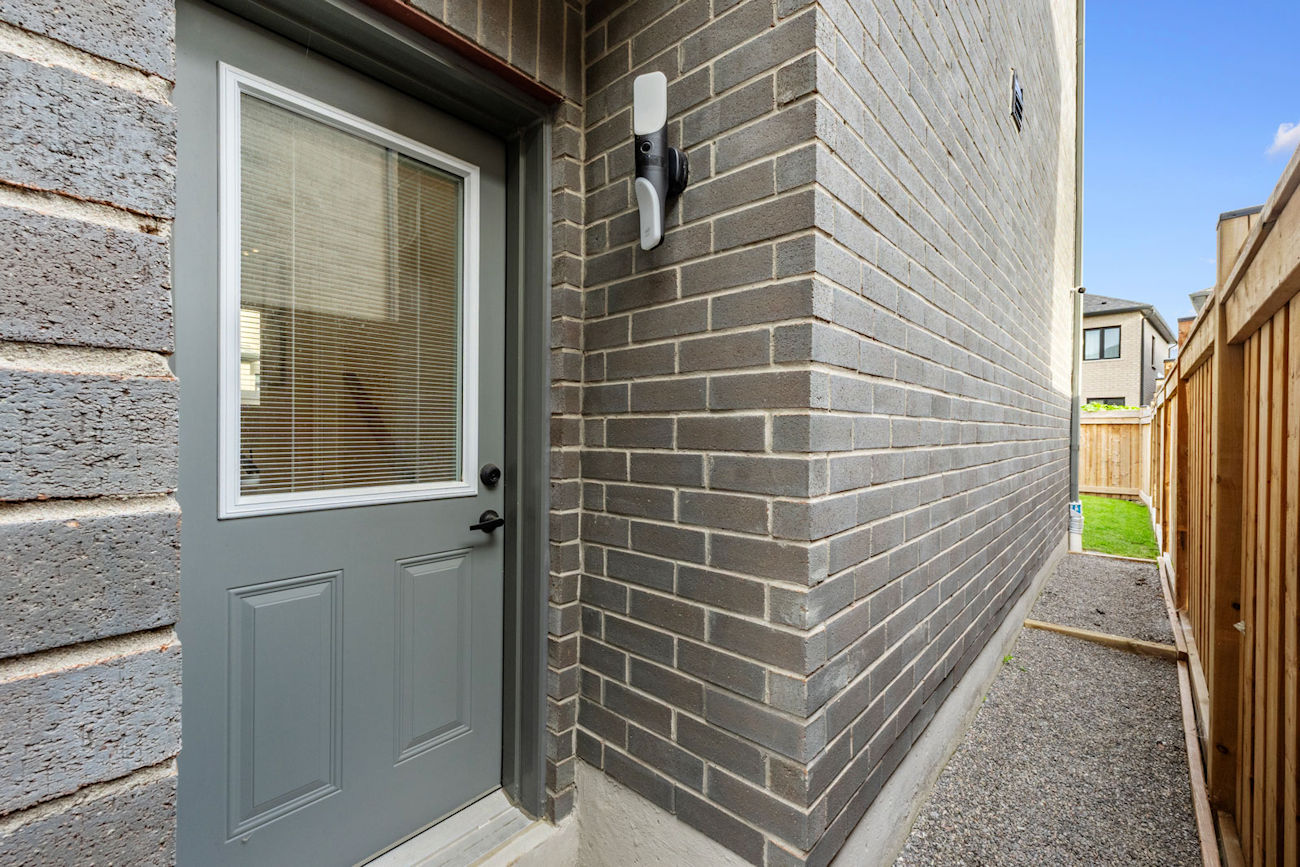
CAT6 Ethernet is hardwired throughout both levels, while the upgraded 200-amp electrical service includes an electric vehicle charger rough-in. The unfinished basement provides a cold room, bathroom rough-in and separate side entrance, offering flexibility for future living space or potential rental income.
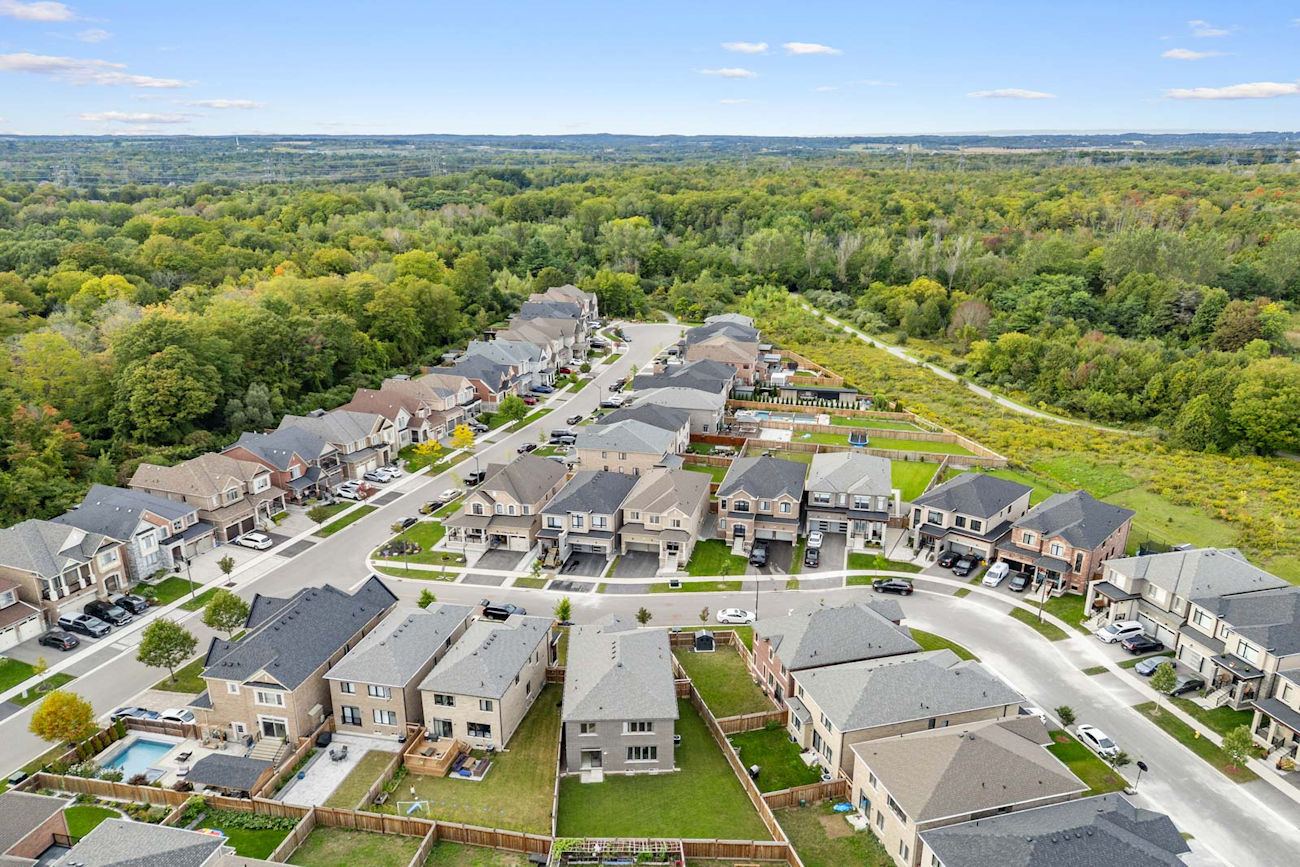
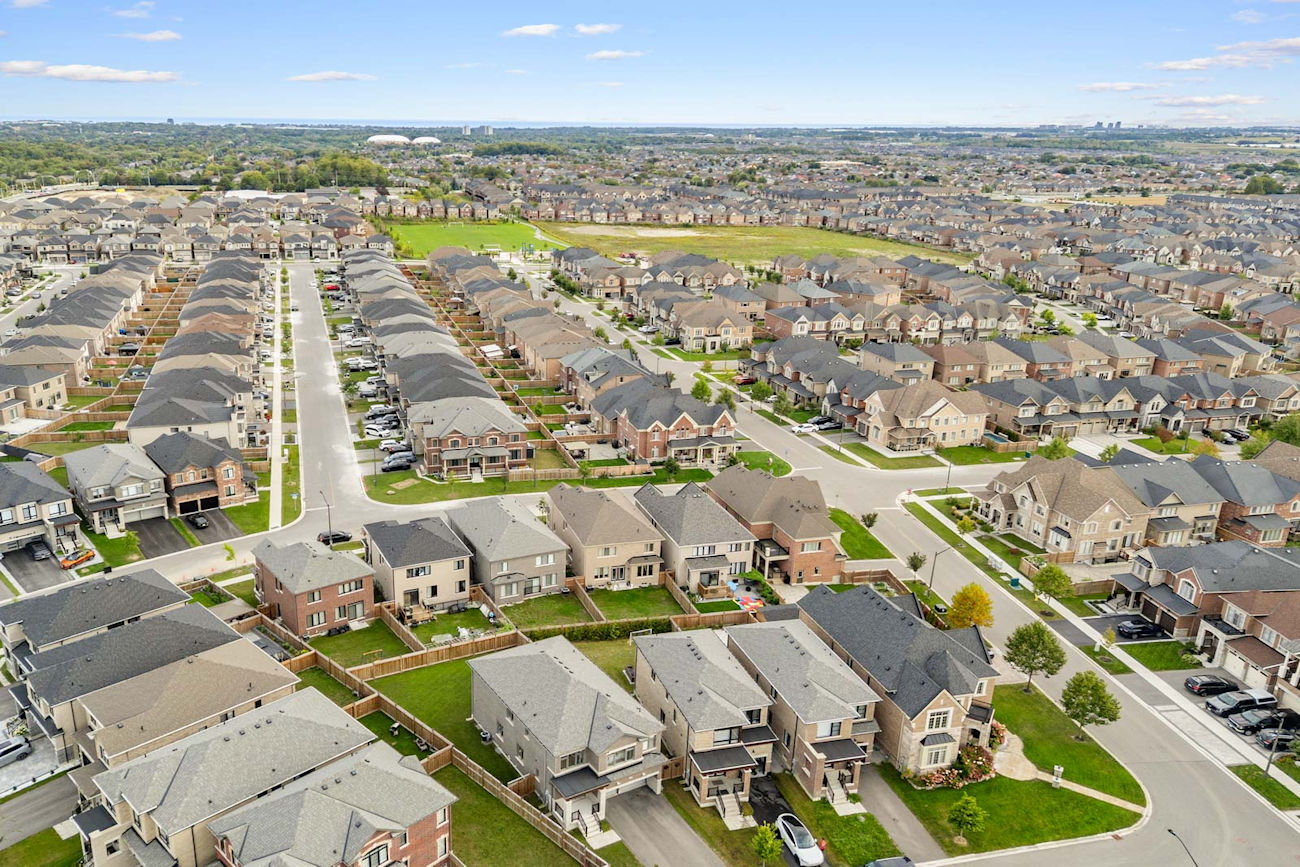
Outdoors, the oversized, pool-sized backyard provides exceptional space for recreation, entertaining or a future outdoor retreat. Heber Down Conservation Area, Cullen Central Park and Micklefield Park are nearby, along with greenspaces, trails, pickleball courts, a splash pad, playground and soccer fields. Highways 412 and 407 are easily accessible, with shopping, restaurants and everyday conveniences only minutes away.
| Price: | $1,299,999 |
|---|---|
| Bedrooms: | 4+1 |
| Bathrooms: | 4 |
| Kitchens: | 1 |
| Family Room: | Yes |
| Basement: | Full / Unfinished / Separate Entrance / Bathroom Rough-In |
| Fireplace/Stv: | No |
| Heat: | Forced Air/Gas |
| A/C: | Central Air |
| Central Vac: | No |
| Laundry: | Upper Level |
| Apx Age: | 3 Years (2023) |
| Lot Size: | 31.4′ x 114.51′ |
| Apx Sqft: | |
| Exterior: | Brick |
| Drive: | Private Double |
| Garage: | Built-In/2 |
| Parking Spaces: | 6 |
| Pool: | No |
| Property Features: |
|
| Water: | Municipal |
| Sewer: | Sewers |
| Taxes: | $10,937.05 (2025) |
| # | Room | Level | Room Size (m) | Description |
|---|---|---|---|---|
| 1 | Living | Main | 5.55 x 3.58 | Hardwood Floor, Pot Lights, Large Window |
| 2 | Dining | Main | 5.68 x 2.91 | Tile Floor, Open Concept, Walkout To Deck |
| 3 | Kitchen | Main | 5.68 x 2.91 | Stainless Steel Appliances, Pot Lights, Backsplash |
| 4 | Breakfast | Main | 5.68 x 2.91 | Tile Floor, Centre Island, Breakfast Bar |
| 5 | Family | Main | 4.9 x 3.53 | Open Concept, Electric Fireplace, Overlooks Backyard |
| 6 | Primary Bedroom | 2nd | 5.53 x 3.97 | Large Window, 5-Piece Ensuite, Walk-In Closet |
| 7 | 2nd Bedroom | 2nd | 3.22 x 2.78 | Broadloom, Large Window, Closet |
| 8 | 3rd Bedroom | 2nd | 3.1 x 2.85 | Broadloom, Overlooks Frontyard, Closet |
| 9 | 4th Bedroom | 2nd | 3.05 x 2.75 | Broadloom, Overlooks Frontyard, Closet |
| 10 | Laundry | 2nd | 2.66 x 1.63 | Ceramic Floor, Laundry Sink, Built-In Shelves |
LANGUAGES SPOKEN
Floor Plans
Gallery
Check Out Our Other Listings!


How Can We Help You?
Dave Elfassy, Broker
PHONE: 416.899.1199 | EMAIL: [email protected]
Sutt
on Group-Admiral Realty Inc., Brokerage
1206 Centre Street
Thornhill, ON
L4J 3M9
Read Our Reviews!


What does it mean to be 1NVALUABLE? It means we’ve got your back. We understand the trust that you’ve placed in us. That’s why we’ll do everything we can to protect your interests–fiercely and without compromise. We’ll work tirelessly to deliver the best possible outcome for you and your family, because we understand what “home” means to you.
