


788 Allan Avenue
Newmarket, Ontario L3Y 1H7
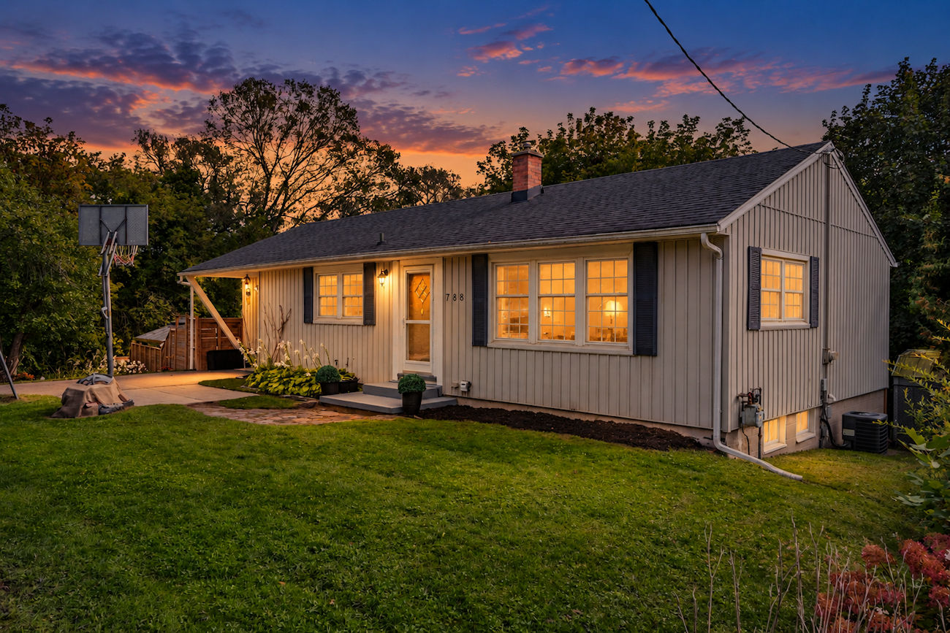
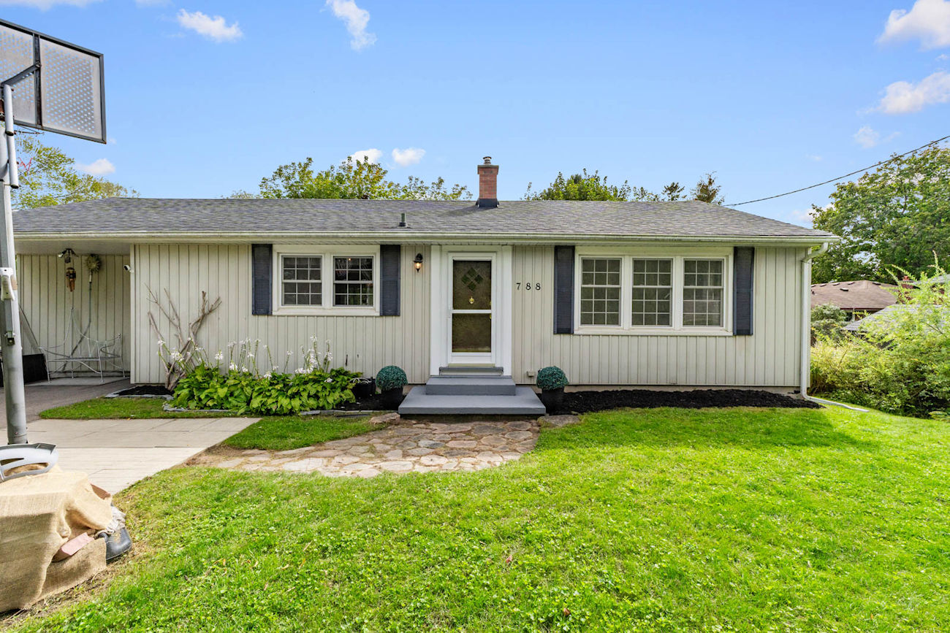
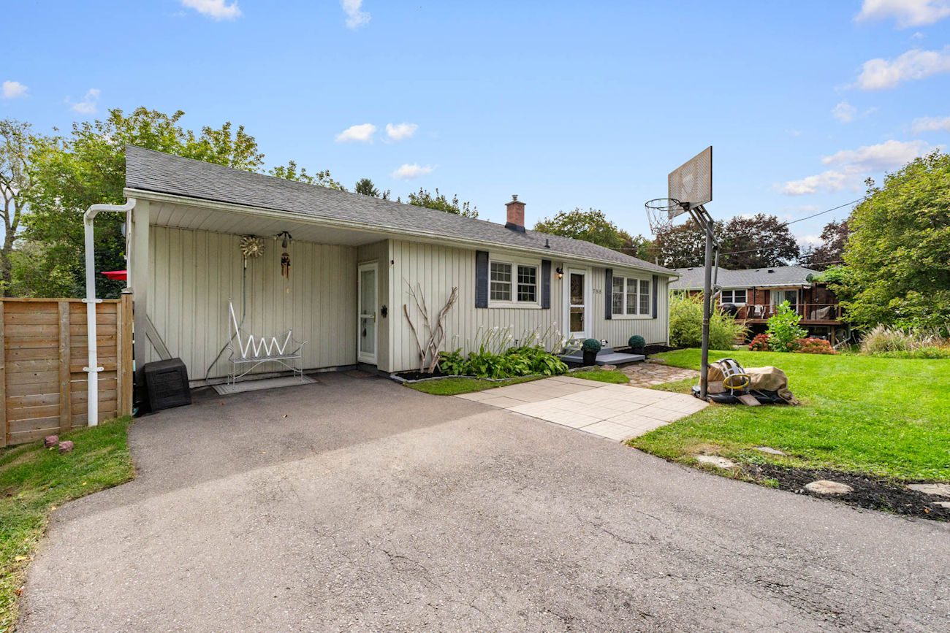
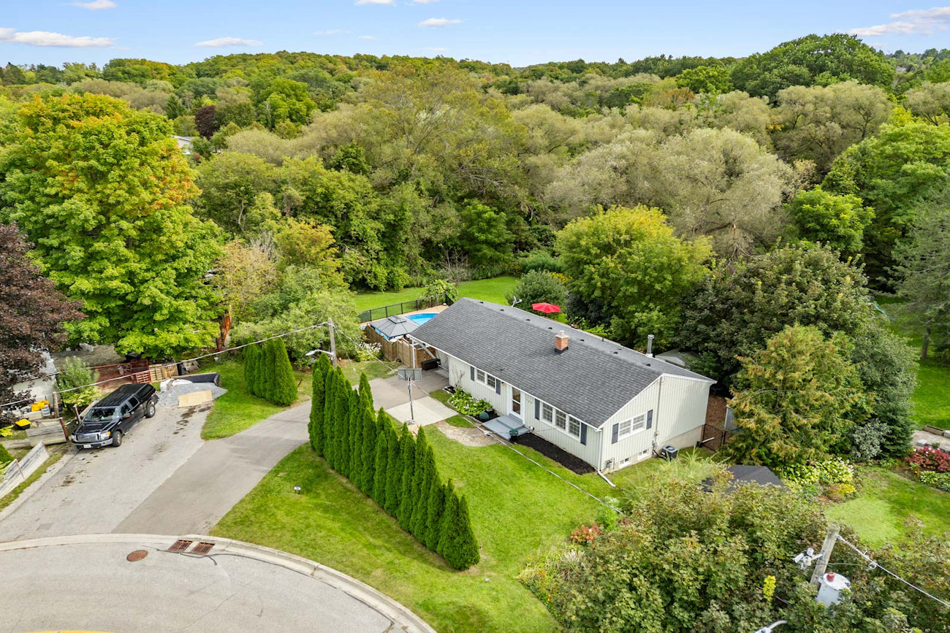
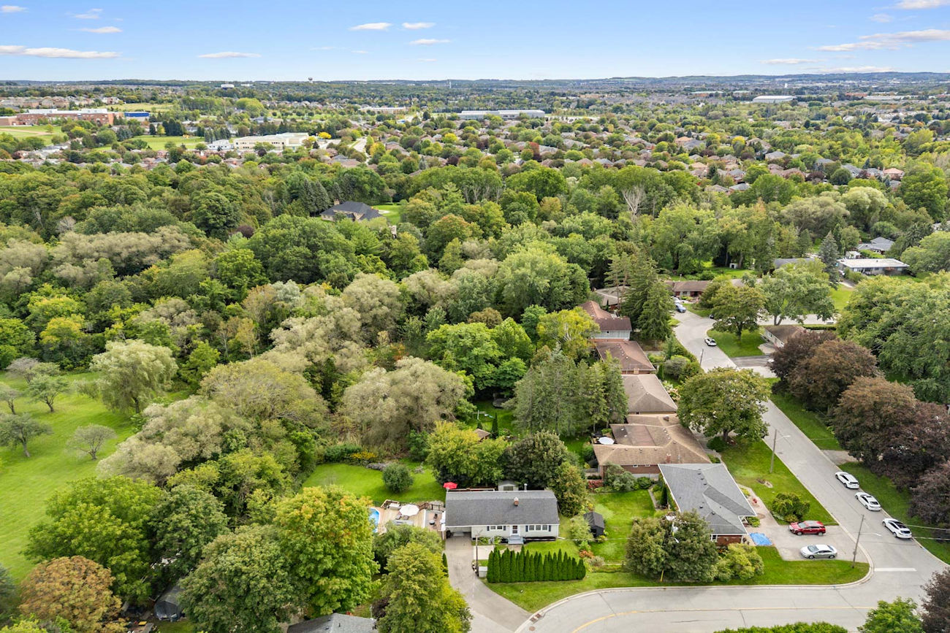
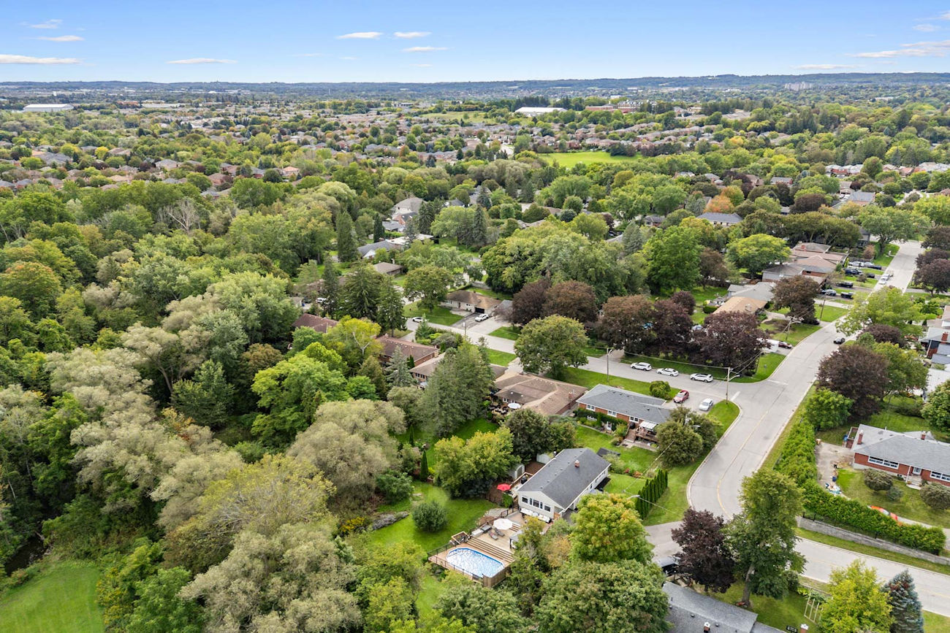
Offered for the first time, this newly renovated 2+2 bedroom bungalow brings a rare sense of privacy to Newmarket’s Gorham-College Manor.
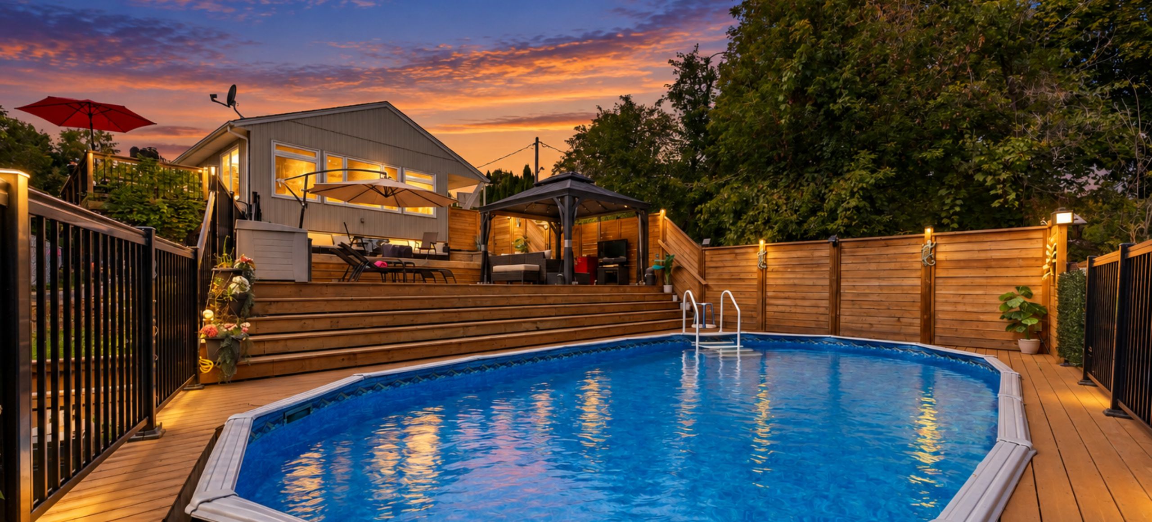
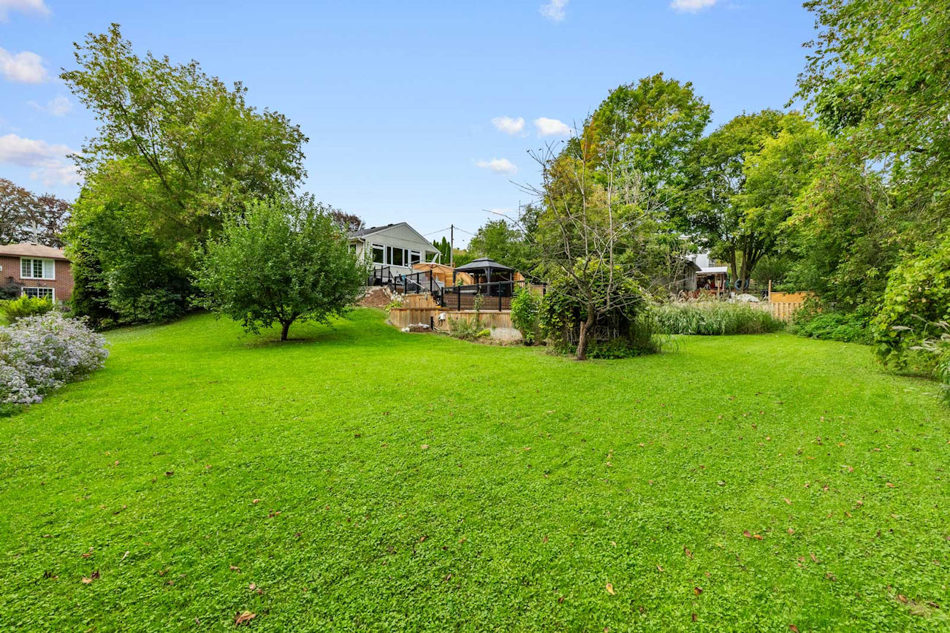
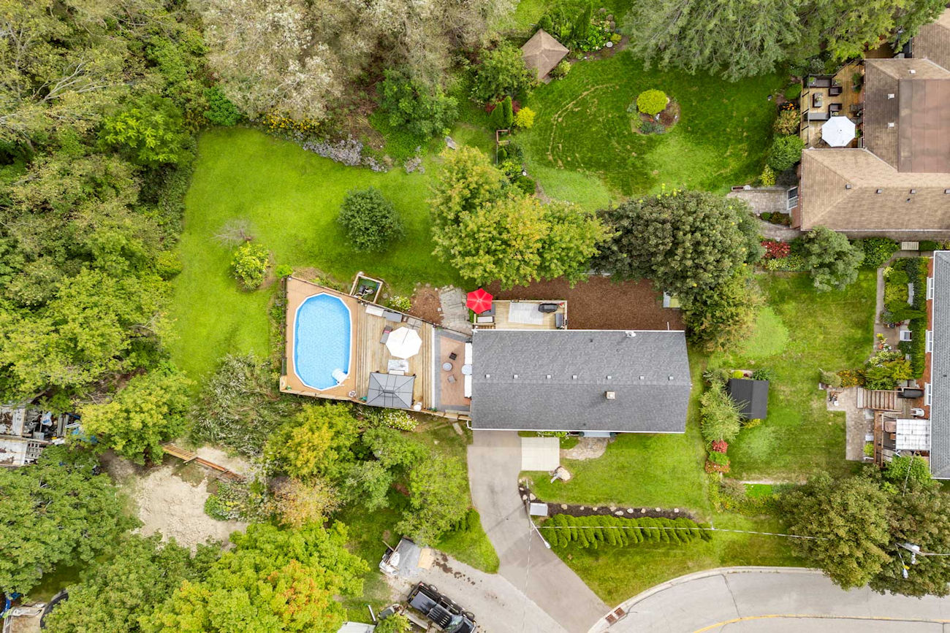
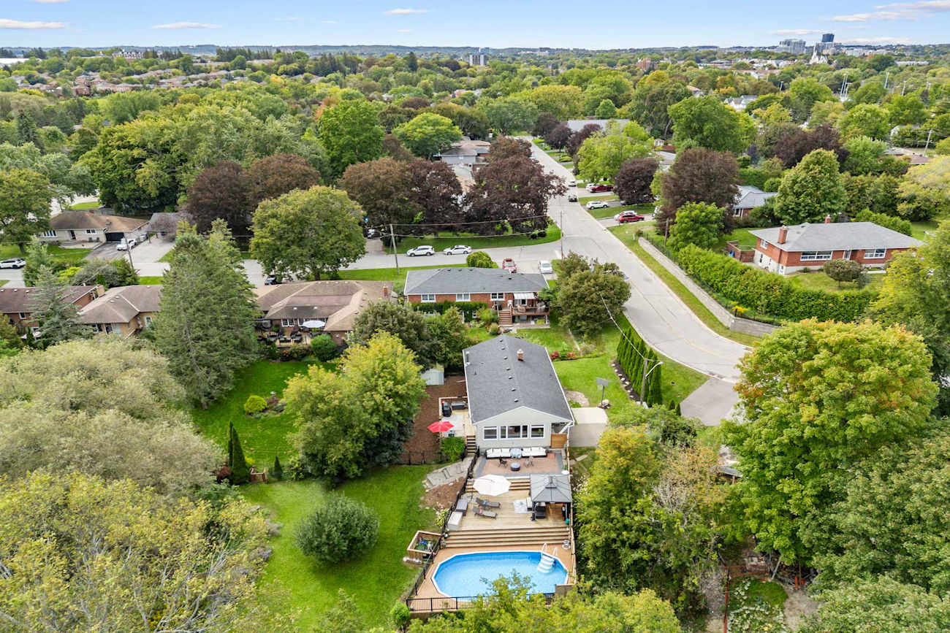
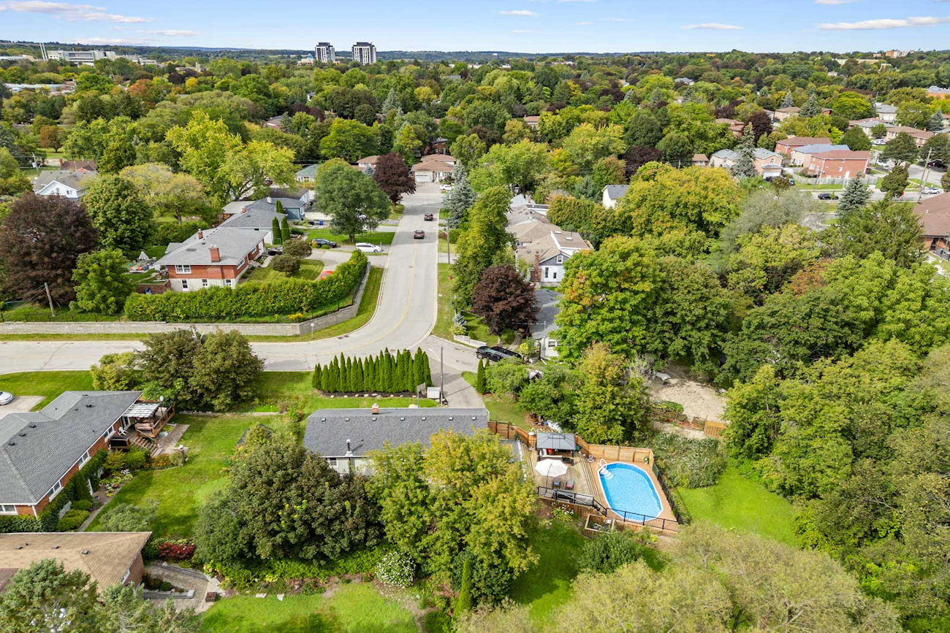
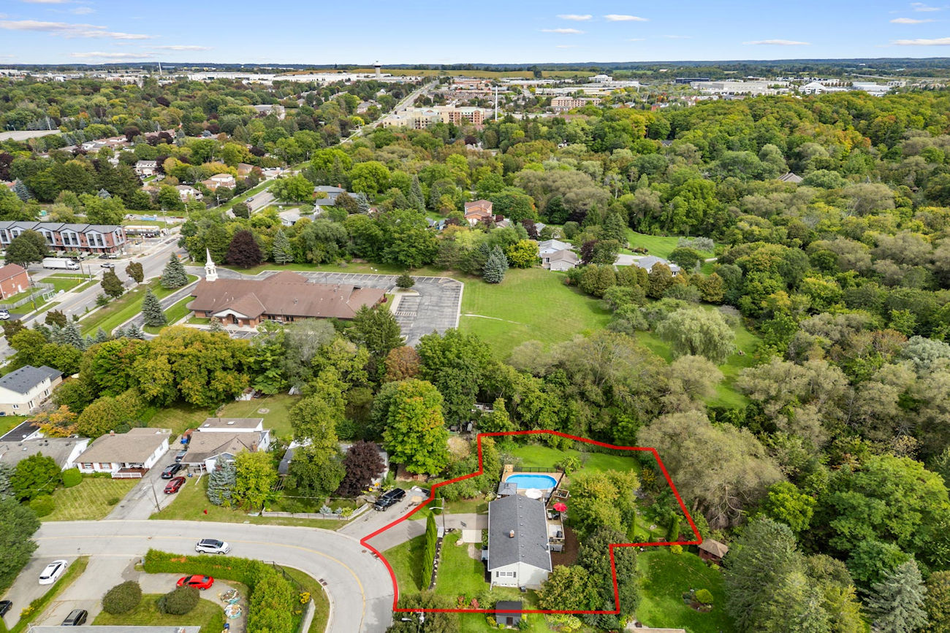
Set on an oversized 8,686 sq/ft lot backing onto a peaceful conservation area, the home is framed by mature landscaping and fruit-bearing apple and cherry trees.
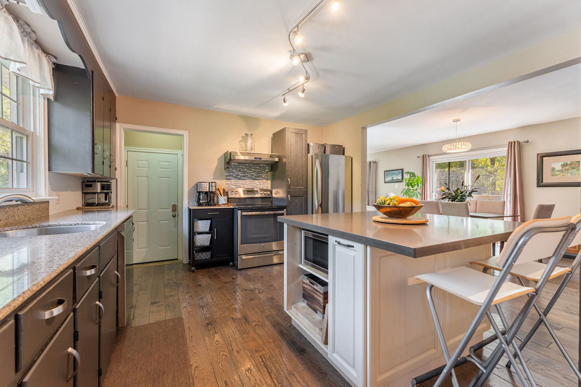
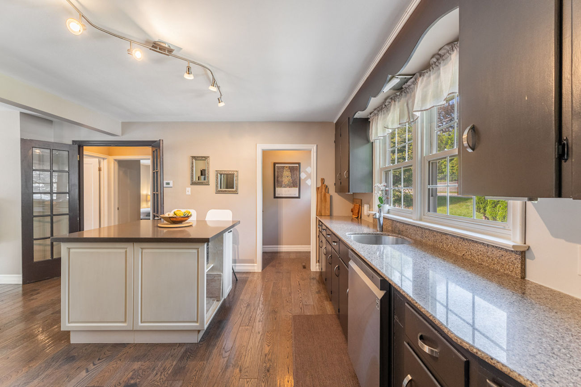
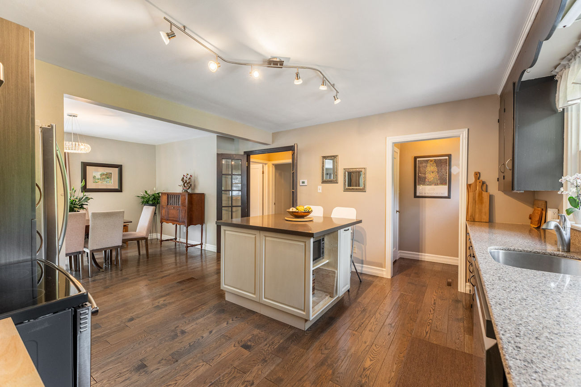
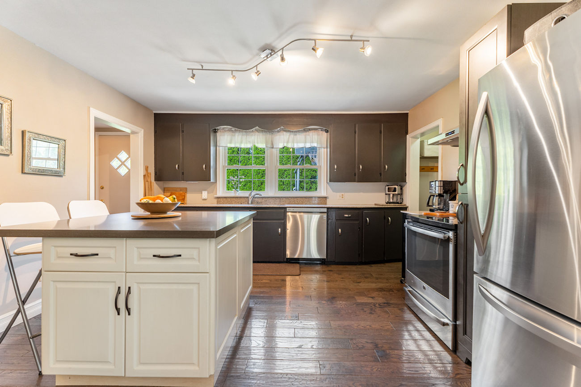
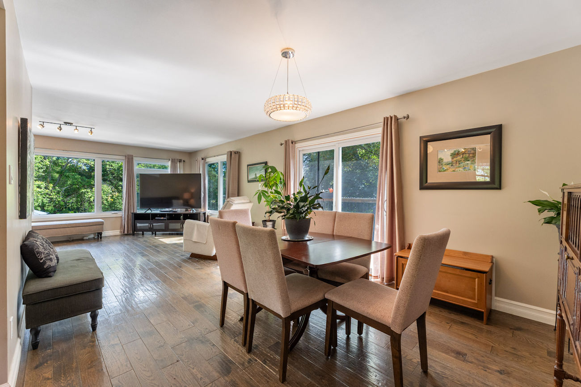
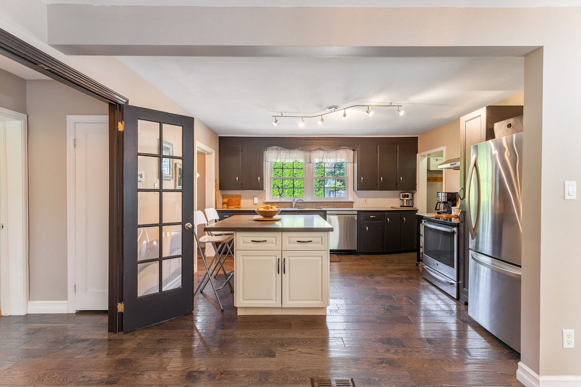
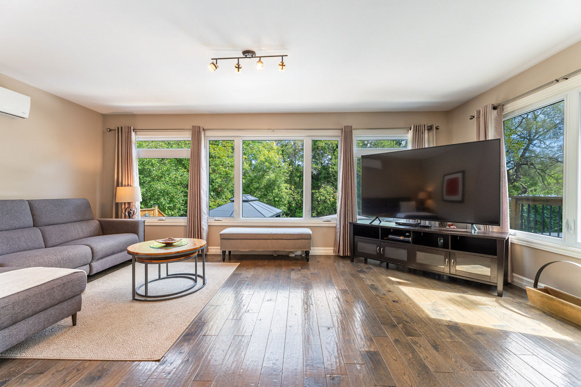
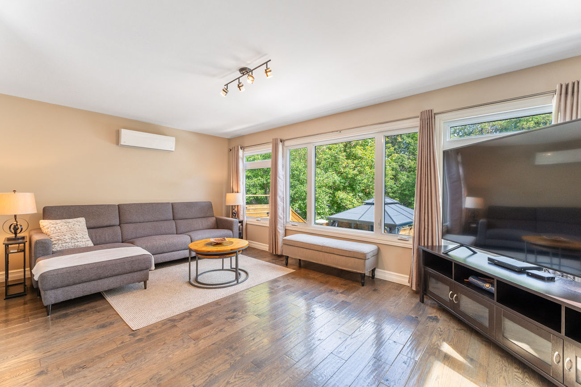
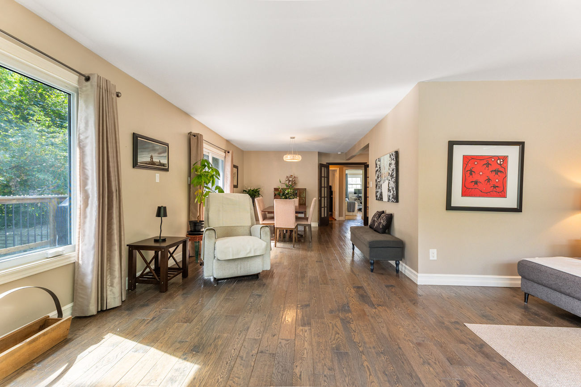
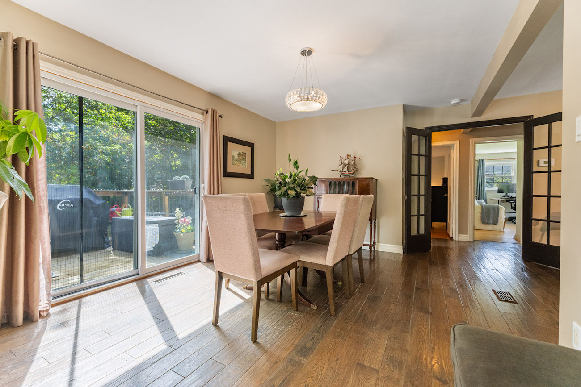
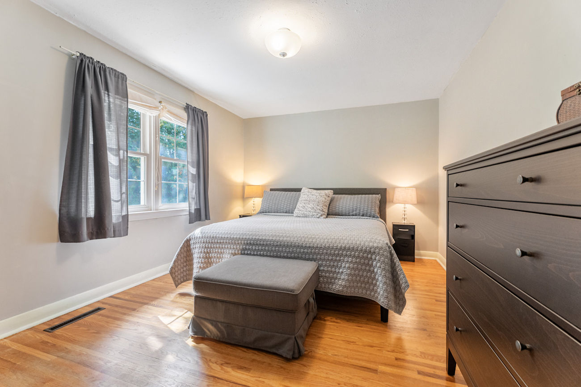
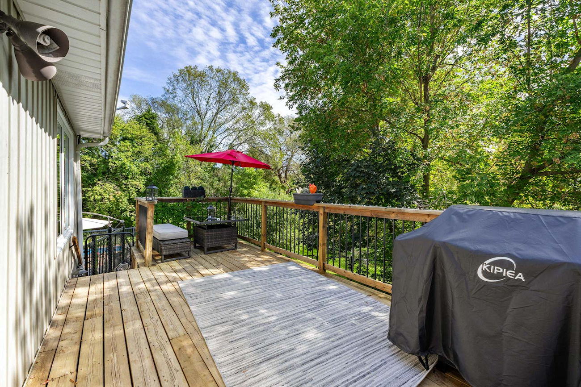
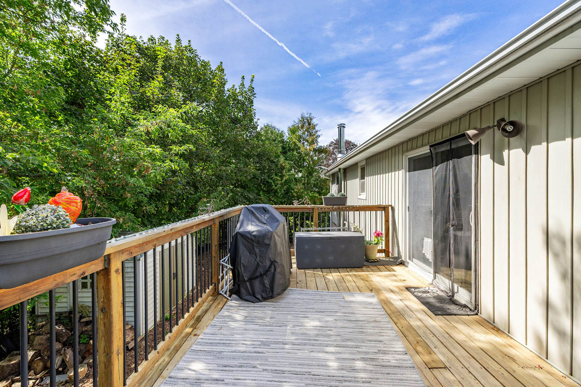
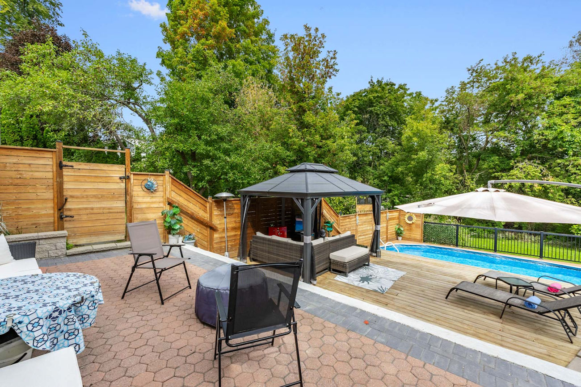
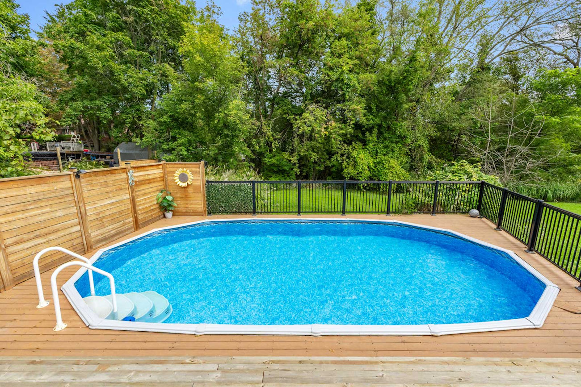
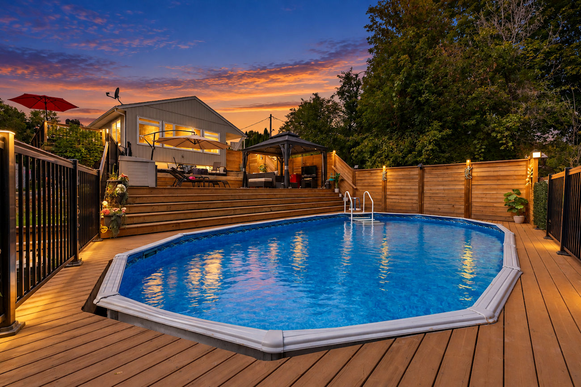
Hardwood flooring carries throughout the bright main level. The kitchen features stainless steel appliances, a centre island, track lighting and picture windows, opening to the dining room with a walkout to the expansive deck. Large picture windows fill the living room with natural light while overlooking the heated saltwater pool.
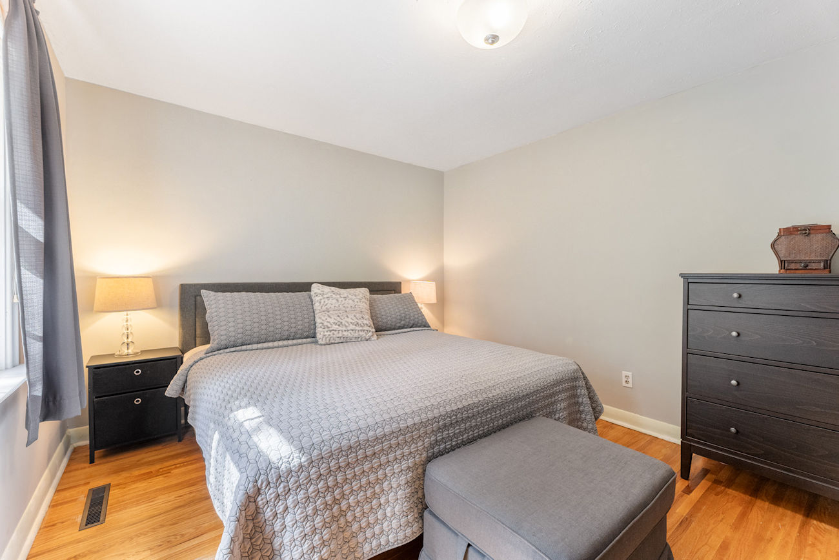
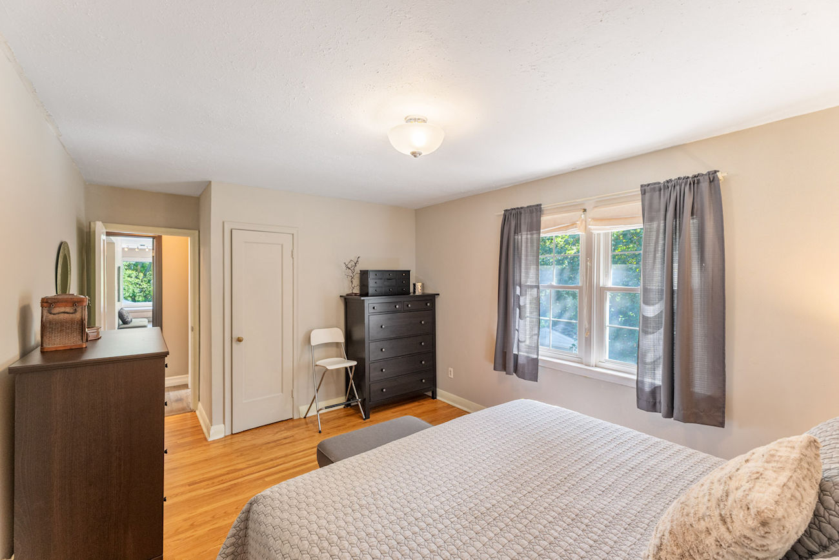
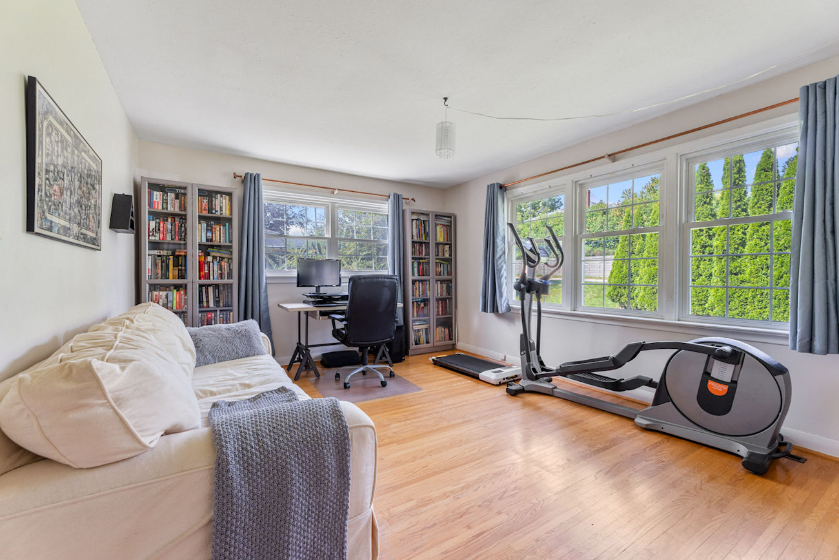
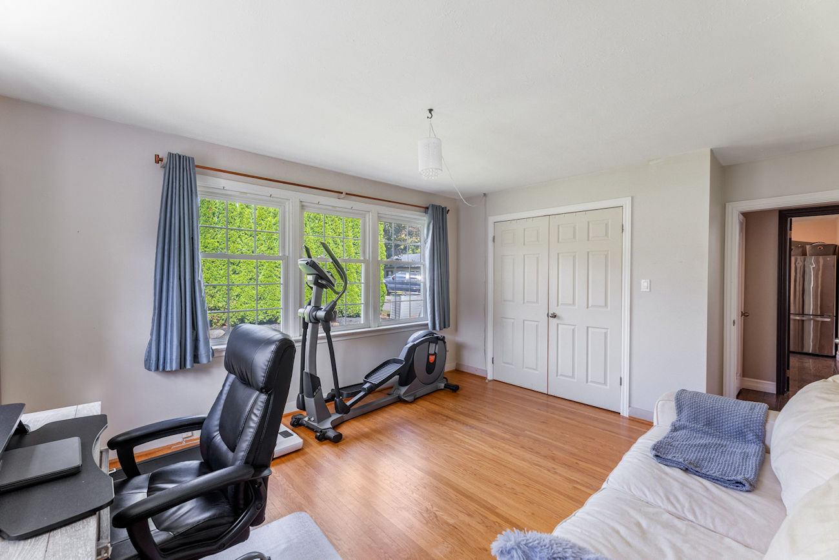
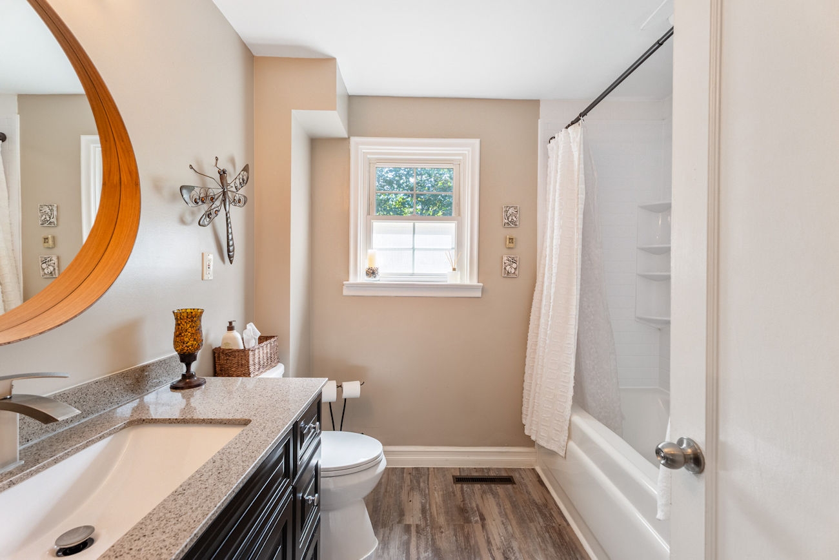
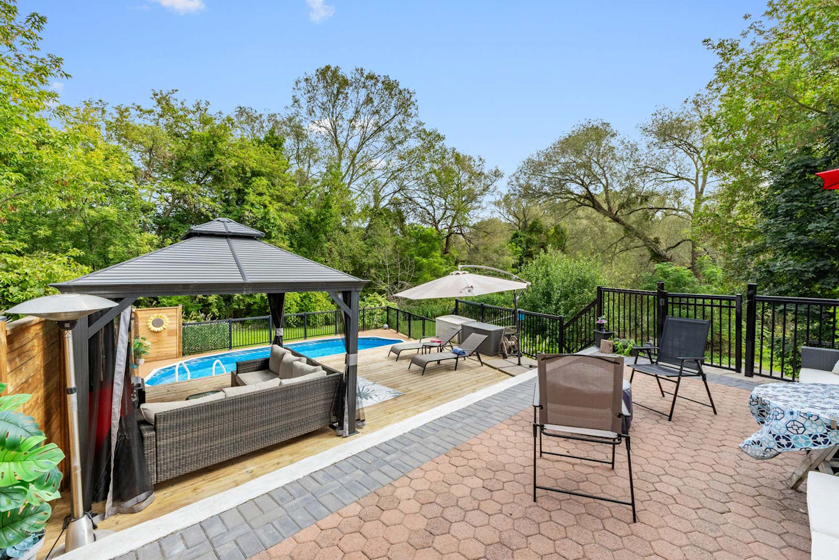
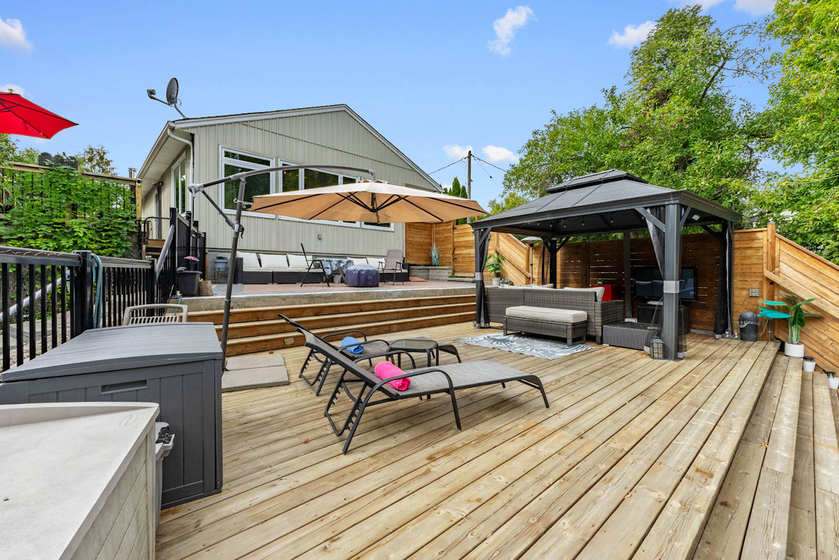
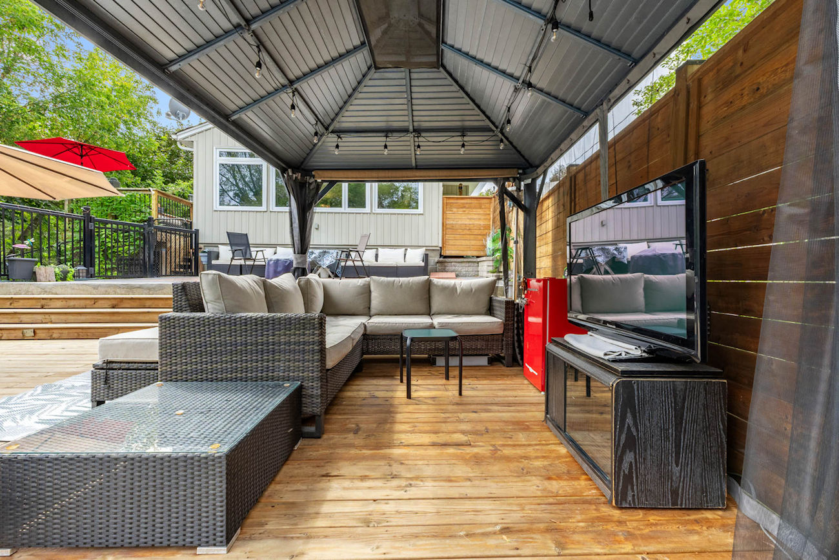
2 generously sized bedrooms and a 4-piece bathroom complete the main floor. The fully fenced backyard is an inviting private retreat, with multi-level deck and patio areas, a gazebo, grapevines and generous space to relax, gather or let pets play.
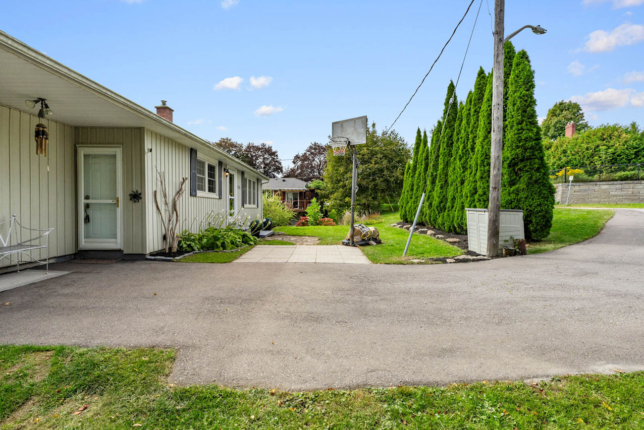
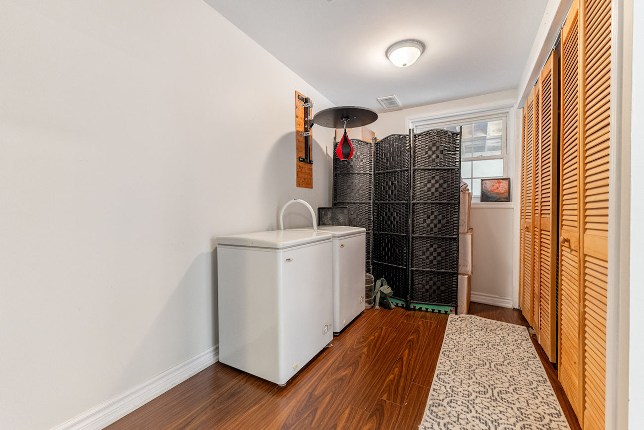
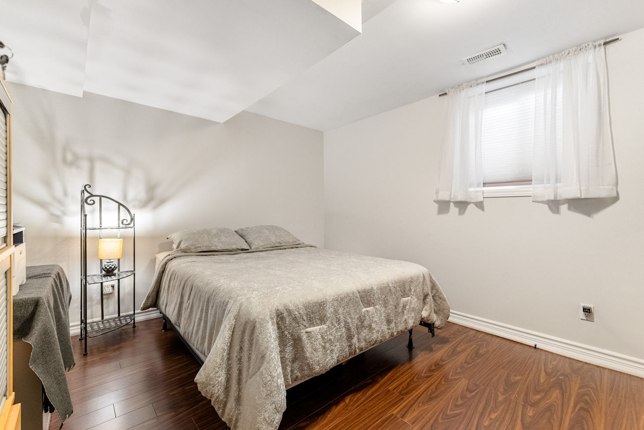
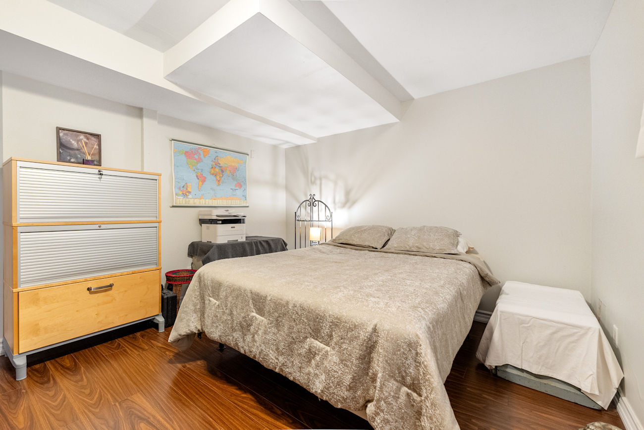
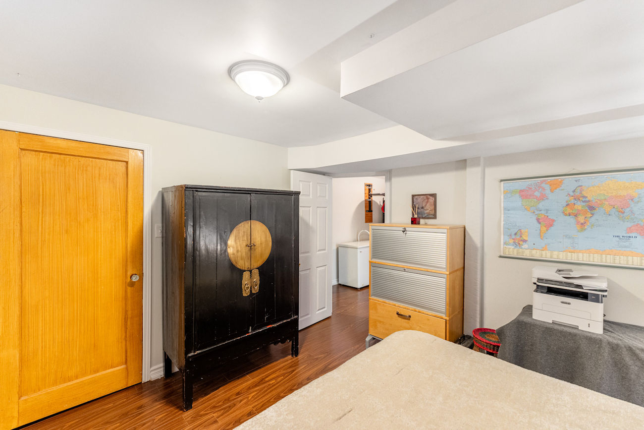
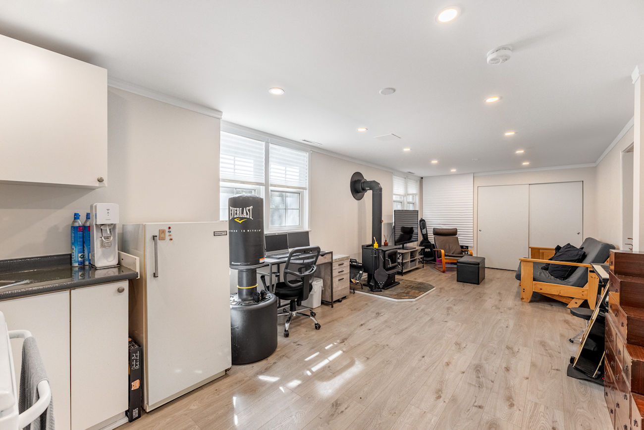
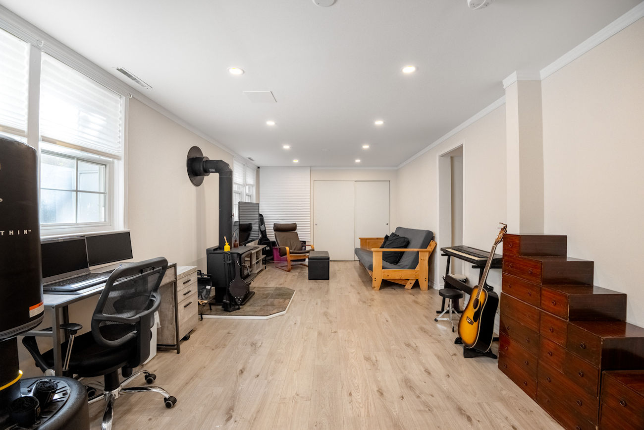
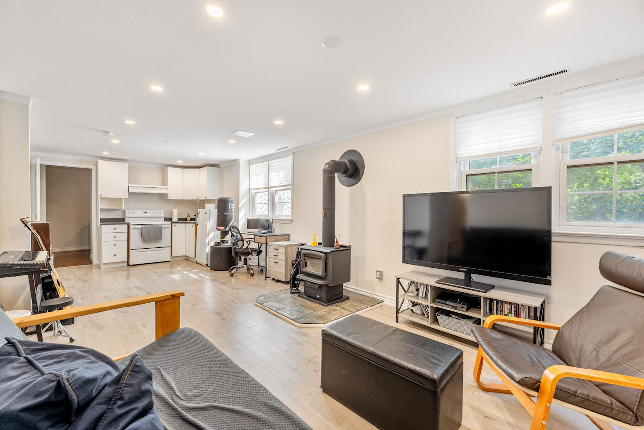
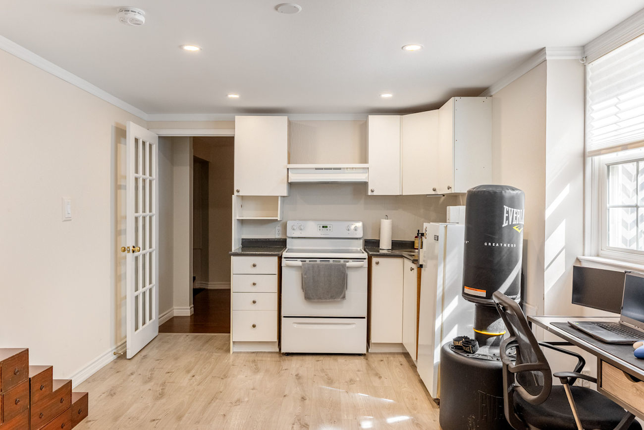
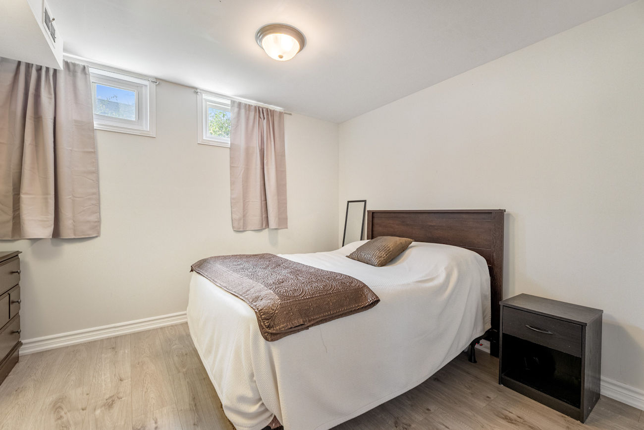
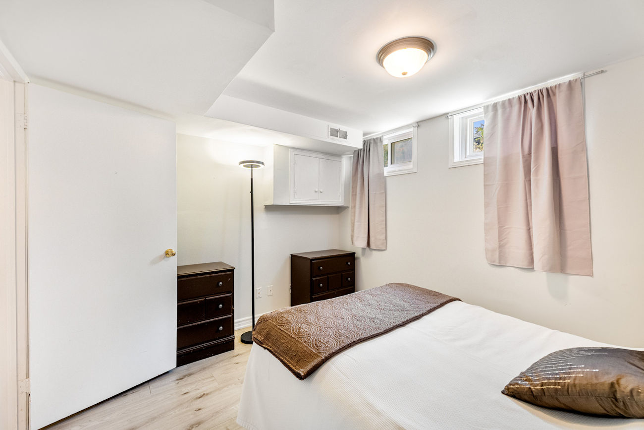
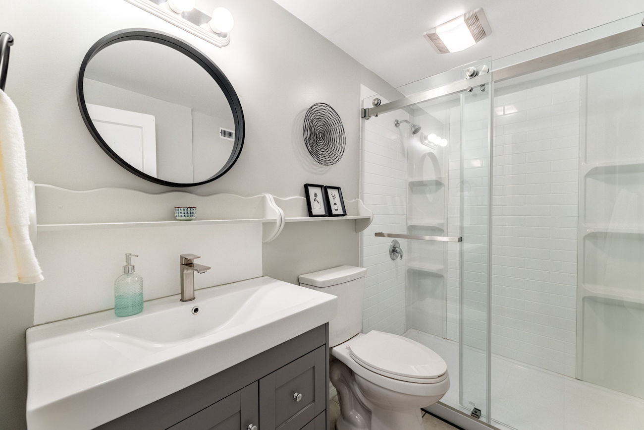
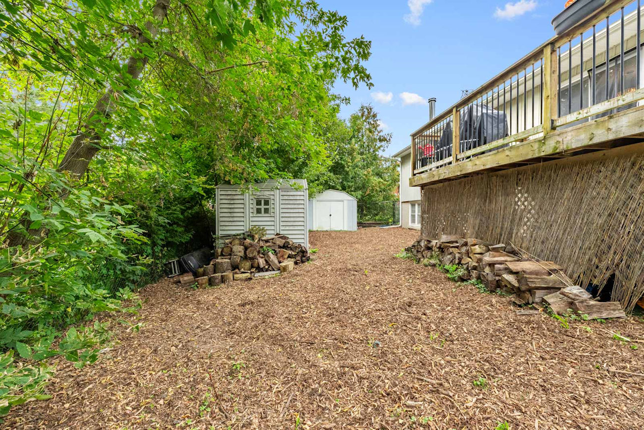
A separate entrance leads to the finished, soundproofed and insulated basement, offering 2 additional bedrooms, a 3-piece bathroom, laundry area, open-concept kitchen and recreation room with a wood-burning stove, pot lights and above-grade windows. Outdoor cameras, pool equipment, 2 sheds and select patio furniture are included, while the private driveway accommodates 4 vehicles.
Minutes from Fairy Lake, Jim Bond Park, Don McKnight Field and Mabel Davis Conservation Area, this home is also close to schools, Upper Canada Mall, Southlake Hospital, Newmarket GO Station, YRT/Viva transit and Highway 404.
| Price: | $1,299,900 |
|---|---|
| Bedrooms: | 2+2 |
| Bathrooms: | 2 |
| Kitchens: | 1+1 |
| Family Room: | No |
| Basement: | Finished / Full / Apartment / Separate Entrance |
| Fireplace/Stv: | Yes |
| Heat: | Forced Air / Electric, Gas, Wood |
| A/C: | Central Air, Wall Unit |
| Central Vac: | No |
| Laundry: | Lower Level |
| Apx Age: | 67 Years (1959) |
| Lot Size: | 55.75′ x 130.09′ (Irregular) |
| Apx Sqft: | 1,100-1,500 sq. ft. |
| Exterior: | Aluminum Siding, Vinyl Siding |
| Drive: | Private |
| Garage: | None |
| Parking Spaces: | 4 |
| Pool: | Above Ground, Outdoor, Saltwater |
| Property Features: |
|
| Water: | Municipal |
| Sewer: | Sewers |
| Taxes: | $4,751.46 (2026) |
| # | Room | Level | Room Size (m) | Description |
|---|---|---|---|---|
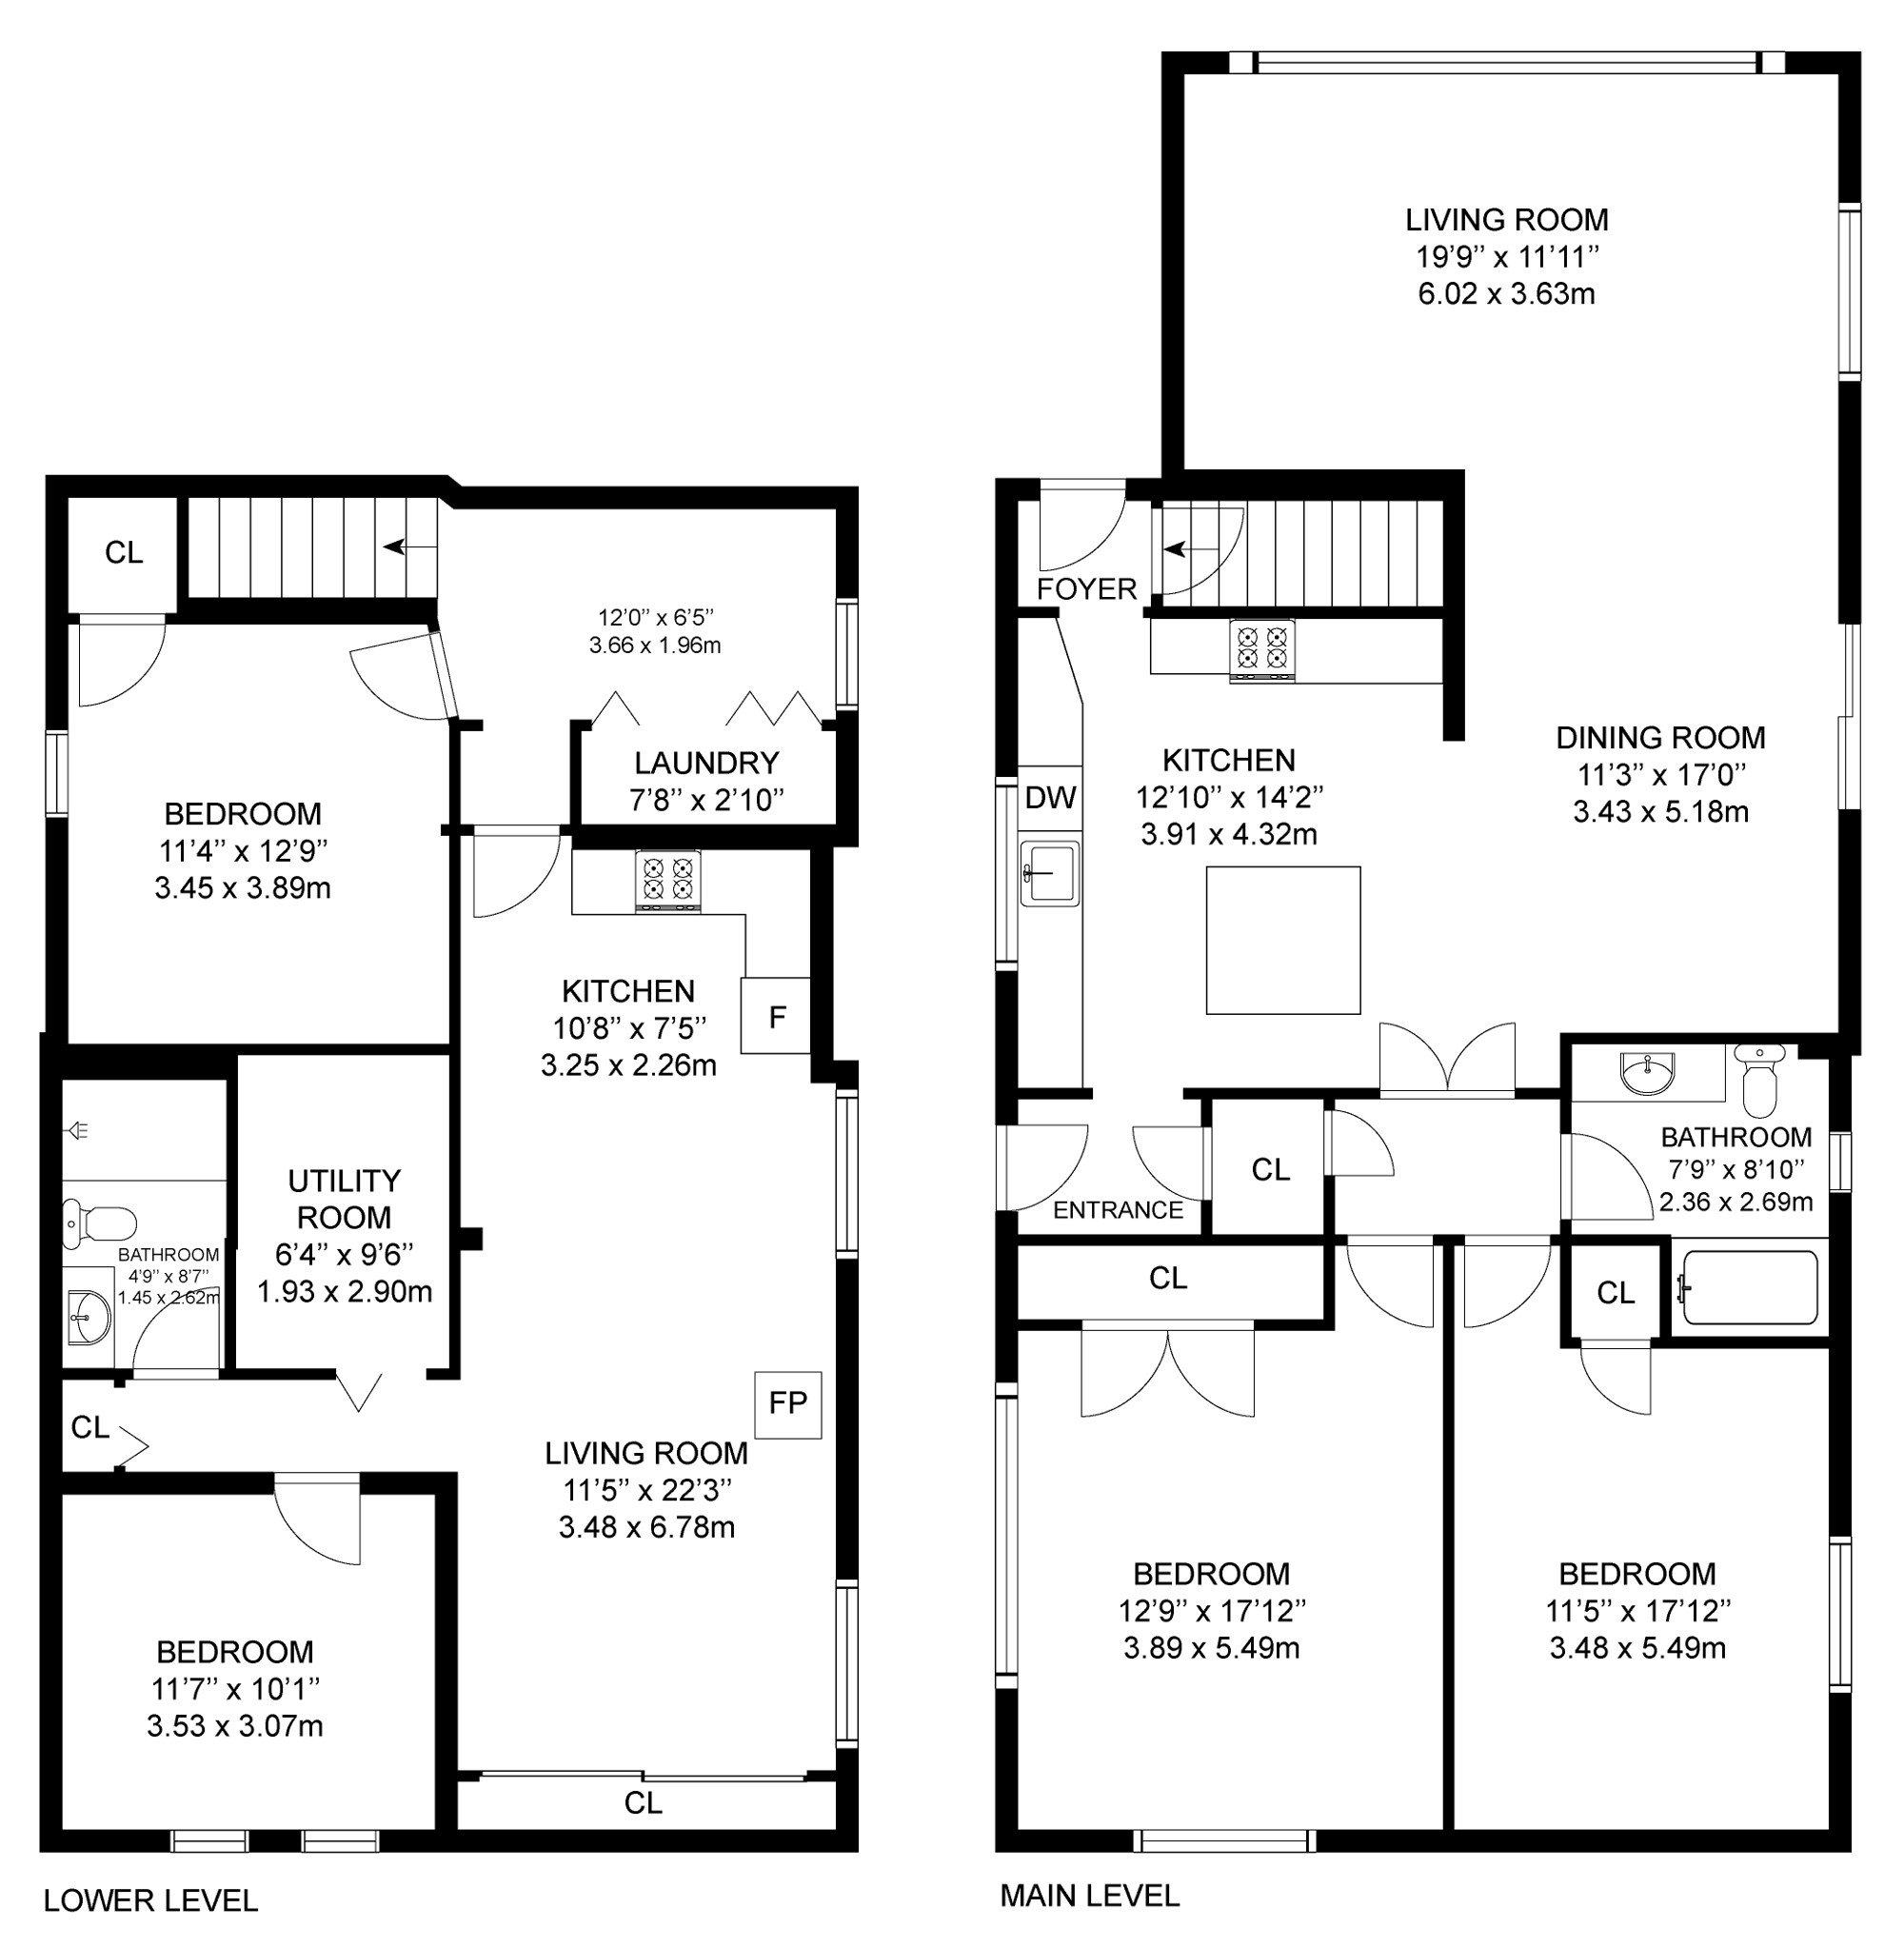
| 1 | Kitchen | Main | 3.91 x 4.32 | Stainless Steel Appliances, Centre Island, Track Lights |
| 2 | Dining Room | Main | 3.43 x 5.18 | Walkout To Deck, Hardwood Floor, Open Concept |
| 3 | Living Room | Main | 6.02 x 3.63 | Hardwood Floor, Casement Windows, Overlooks Pool |
| 4 | Primary Bedroom | Main | 3.48 x 5.49 | Hardwood Floor, Picture Window, Built-In Closet |
| 5 | 2nd Bedroom | Main | 3.89 x 5.49 | Hardwood Floor, Picture Window, Double Closet |
| 6 | Bathroom | Main | 2.36 x 2.69 | 4 Piece Bathroom, Built-In Vanity, Laminate |
| 7 | Bedroom | Basement | 3.45 x 3.89 | Laminate, Large Closet, Above Grade Window |
| 8 | Kitchen | Basement | 3.25 x 2.26 | French Doors, Open Concept, Pot Lights |
| 9 | Recreation Room | Basement | 3.48 x 6.78 | Wood Stove, Laminate, Above Grade Window |
| 10 | Bedroom | Basement | 3.53 x 3.07 | Laminate, Above Grade Window, Networked |
| 11 | Bathroom | Basement | 1.45 x 2.62 | 3 Piece Bathroom, Separate Shower, Built-In Vanity |
| 12 | Laundry | Basement | 3.66 x 1.96 | Laminate, Above Grade Window, Closet |
LANGUAGES SPOKEN
Floor Plans
Gallery
Check Out Our Other Listings!


How Can We Help You?
Dave Elfassy, Broker
PHONE: 416.899.1199 | EMAIL: [email protected]
Sutt
on Group-Admiral Realty Inc., Brokerage
1206 Centre Street
Thornhill, ON
L4J 3M9
Read Our Reviews!


What does it mean to be 1NVALUABLE? It means we’ve got your back. We understand the trust that you’ve placed in us. That’s why we’ll do everything we can to protect your interests–fiercely and without compromise. We’ll work tirelessly to deliver the best possible outcome for you and your family, because we understand what “home” means to you.
