





354 Autumn Hill Boulevard
Vaughan, Ontario L4J 9C1
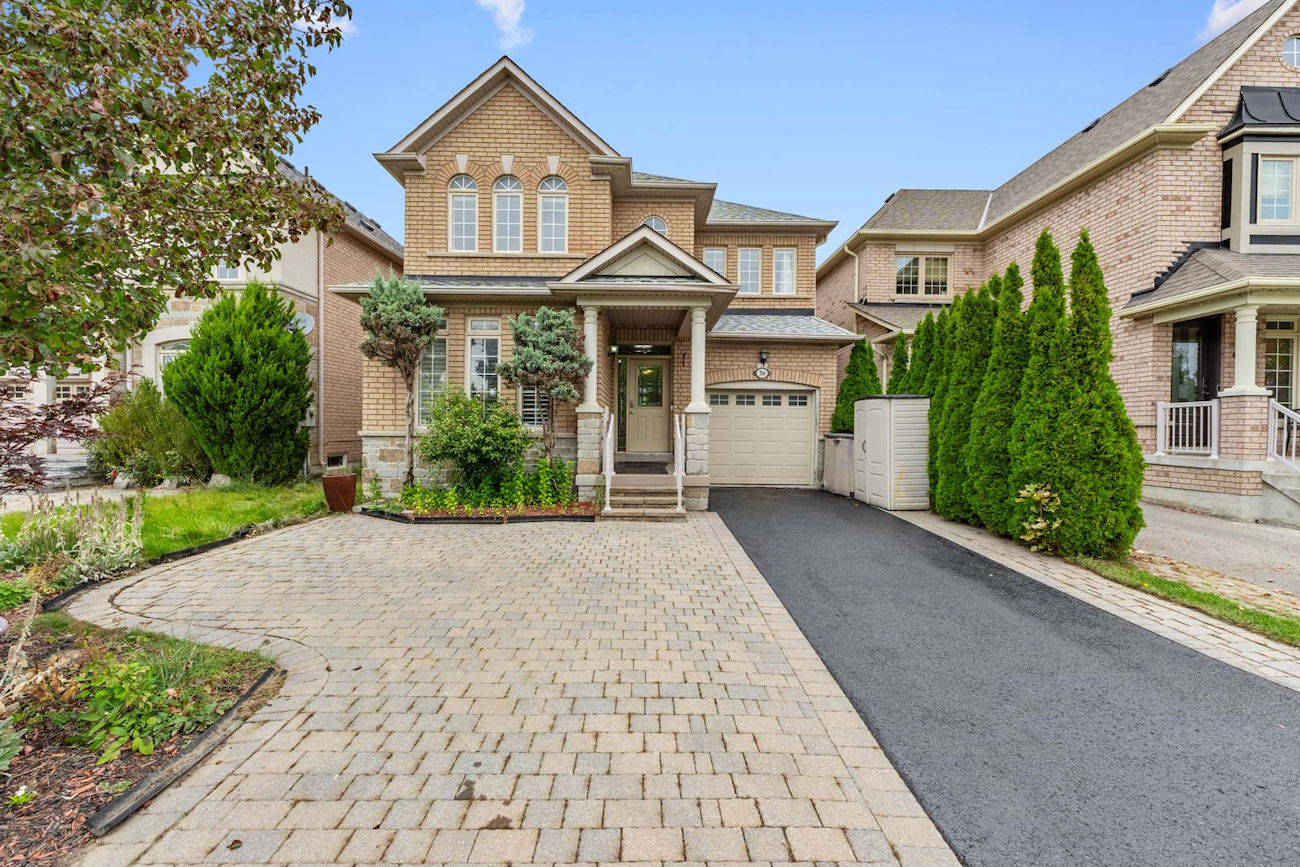
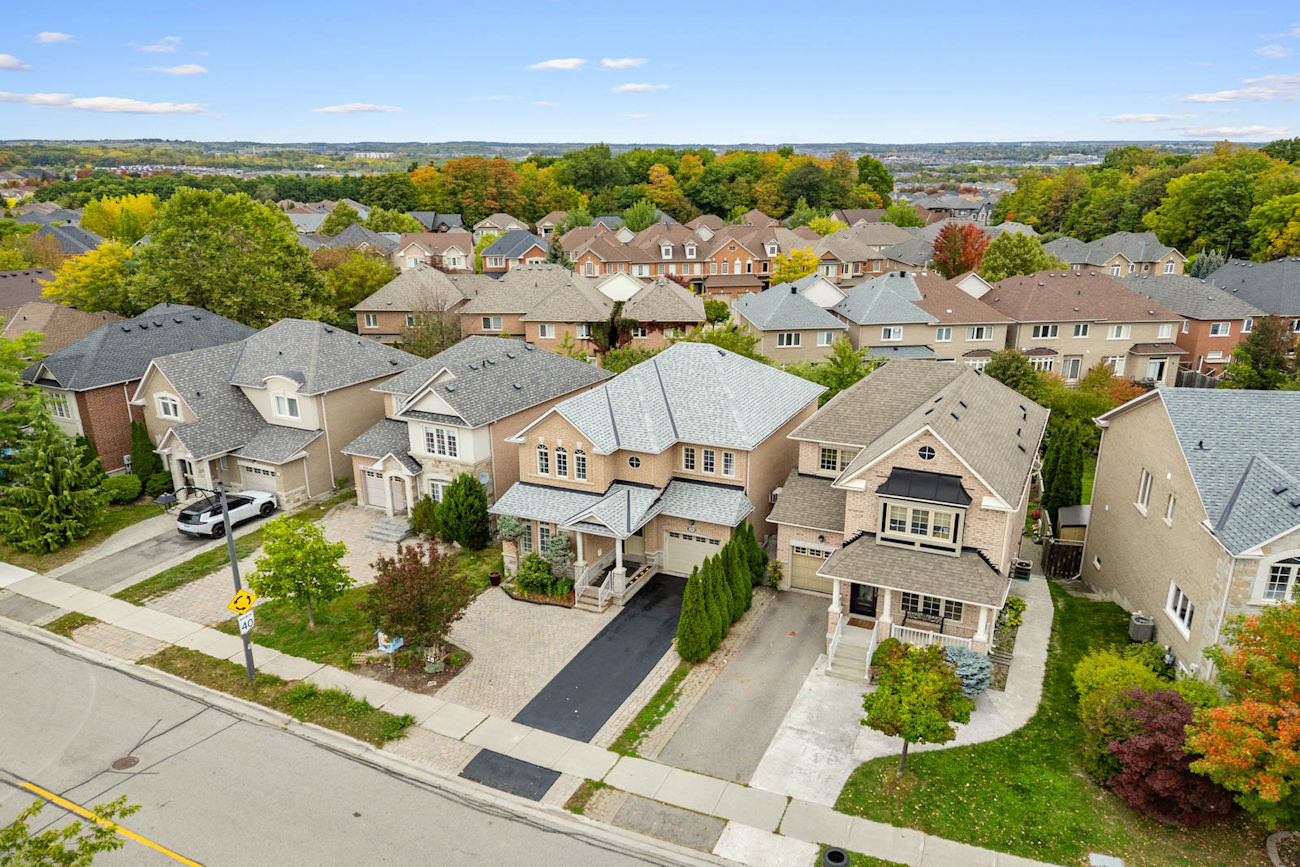
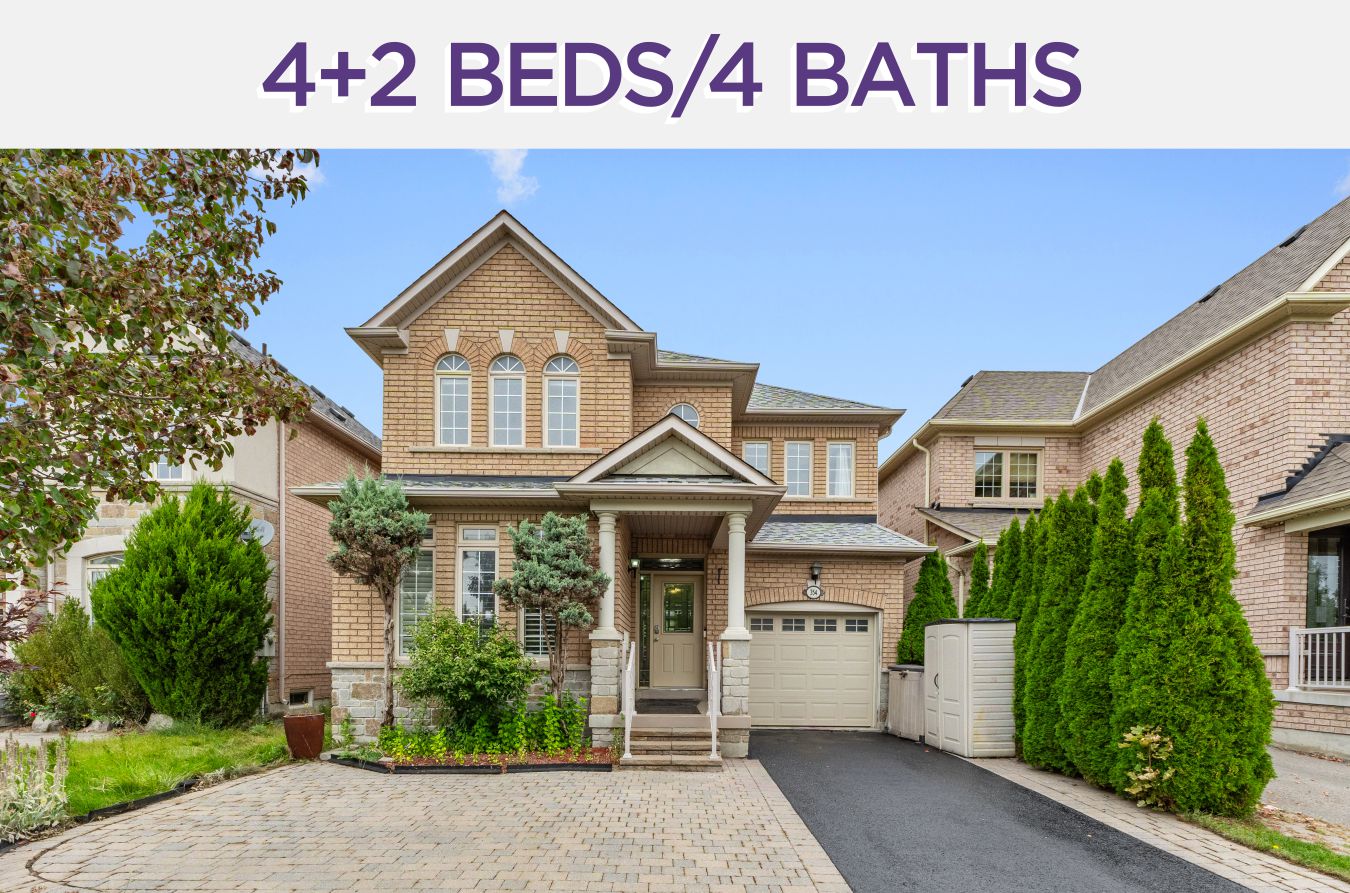
354 Autumn Hill Boulevard offers a polished take on family living, with 2,214 square feet above grade, generous principal rooms and a private backyard framed by mature trees.
Built by Aspen Ridge and set in Thornhill Woods, the home balances formal spaces with the warmth and functionality of a well-designed everyday layout.
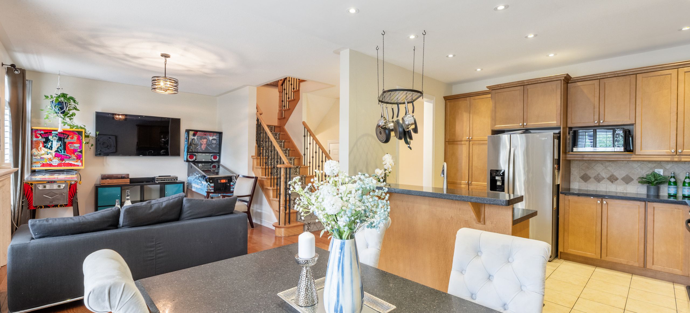
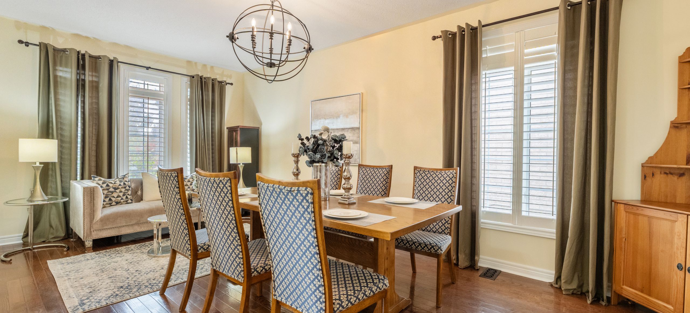
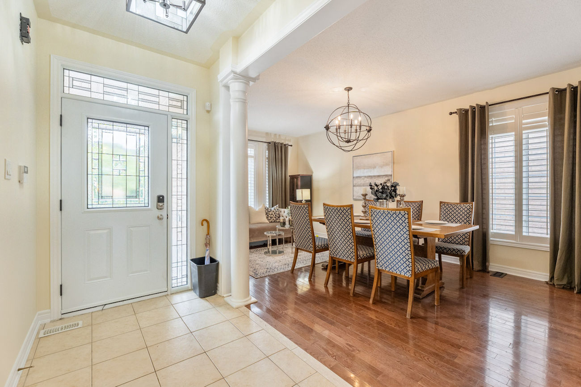
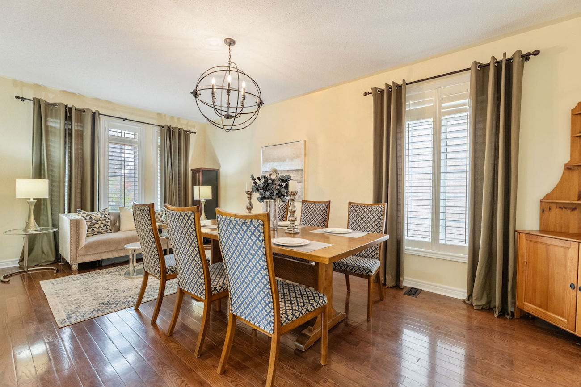
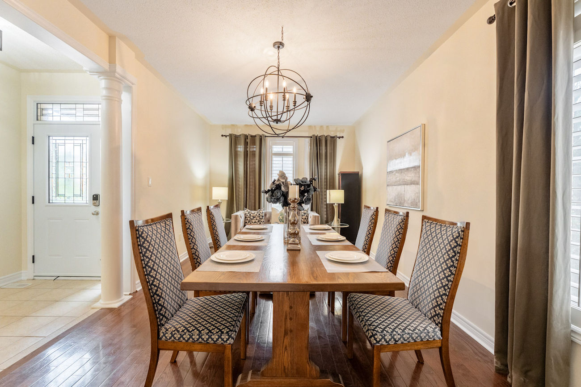
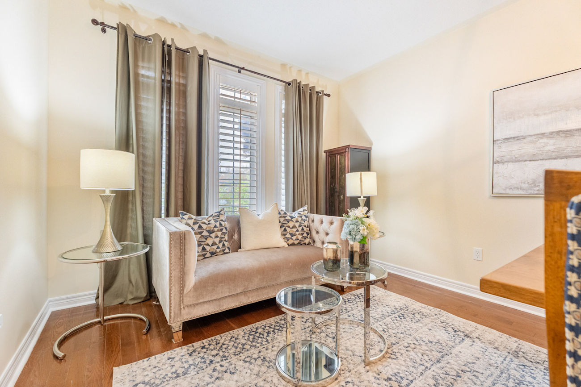
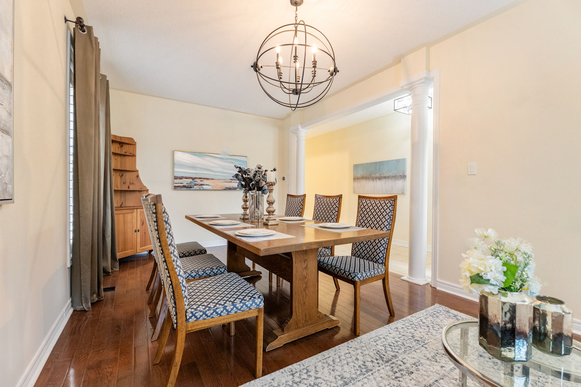
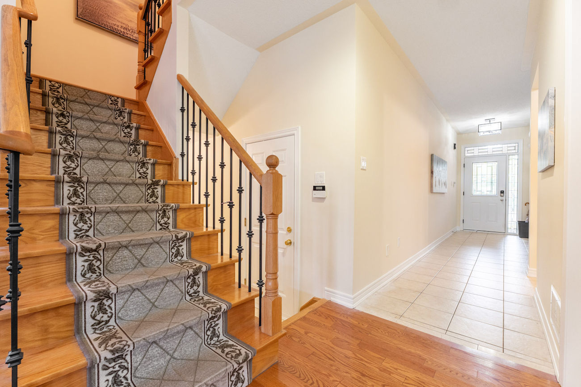
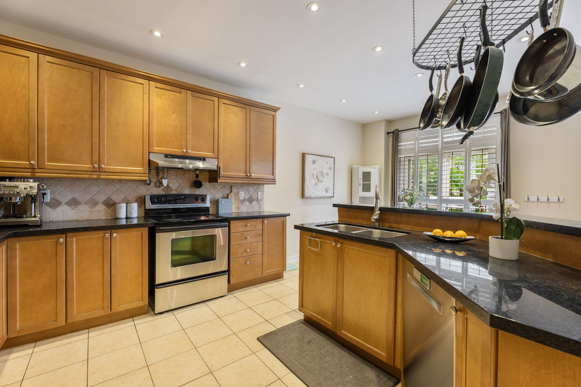
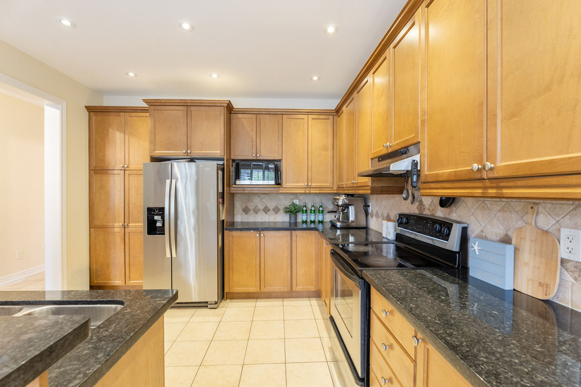
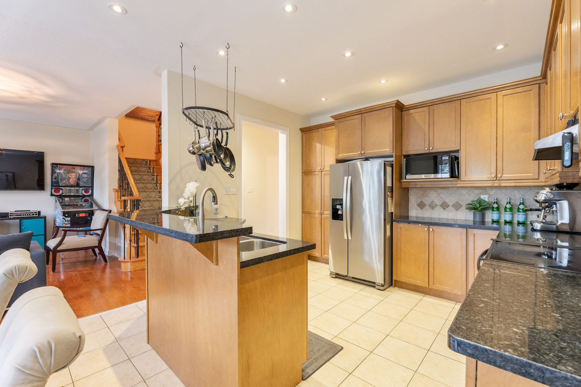
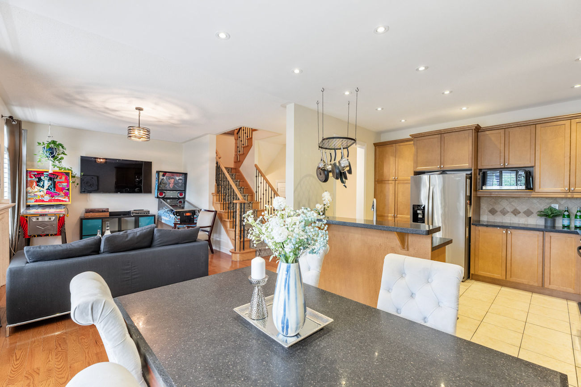
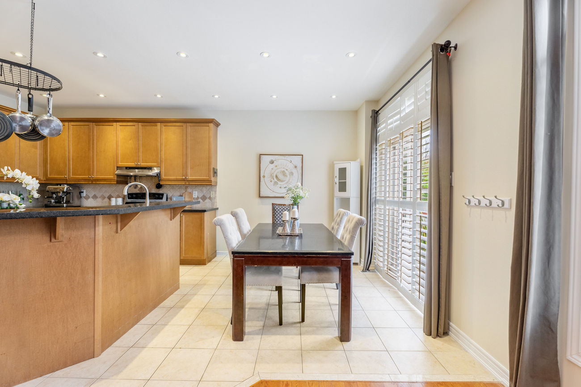
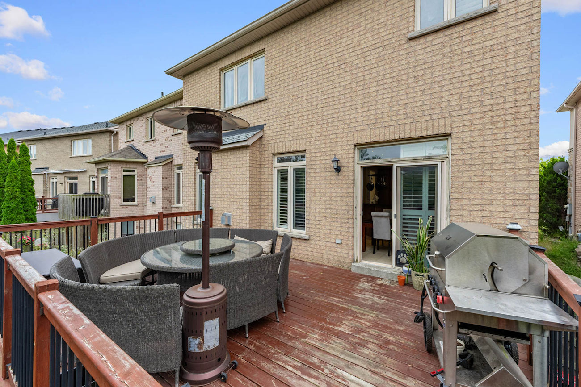
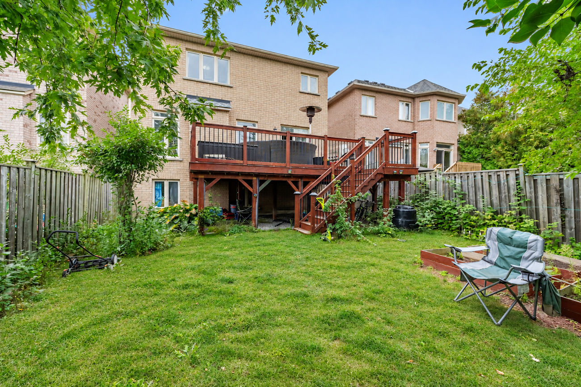
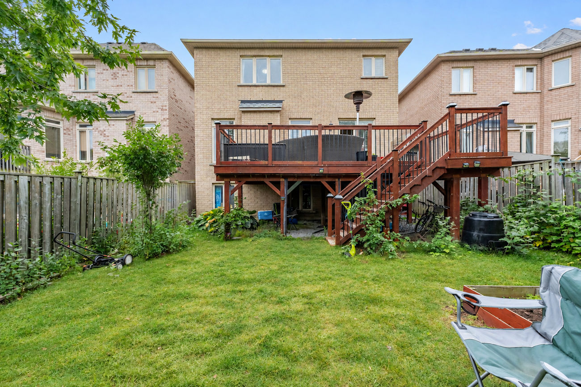
Hardwood and ceramic flooring extend across the main level, where the combined living and dining rooms are defined by decorative columns, large picture windows and California shutters. A well-appointed kitchen features granite countertops, a peninsula, ceramic backsplash, stainless steel appliances and pot lights, opening into a bright breakfast area with direct access to the deck and backyard beyond.
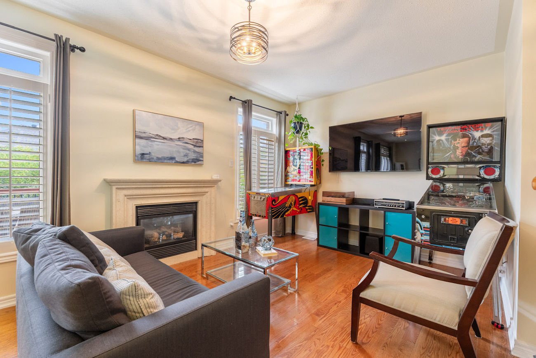
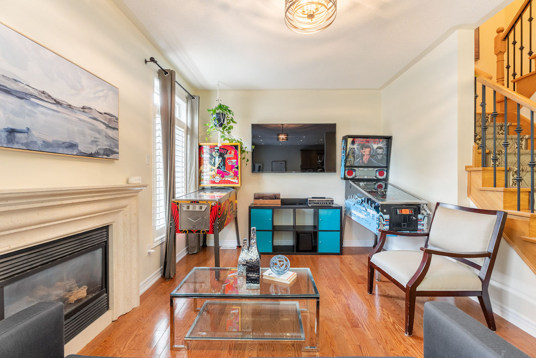
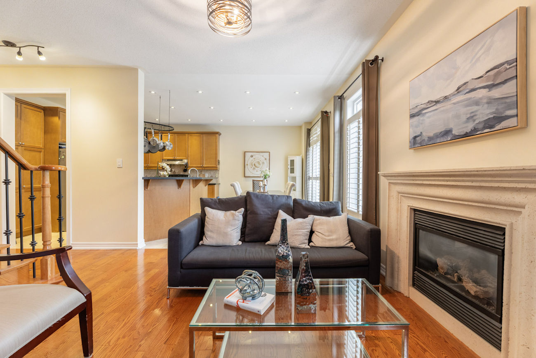
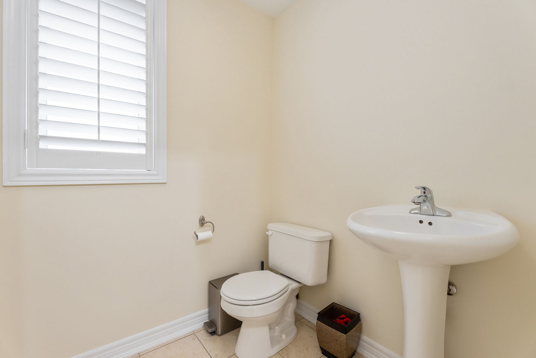
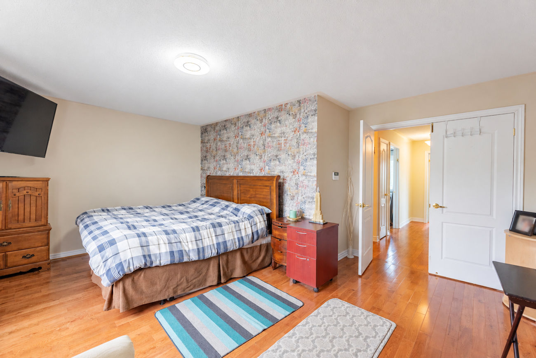
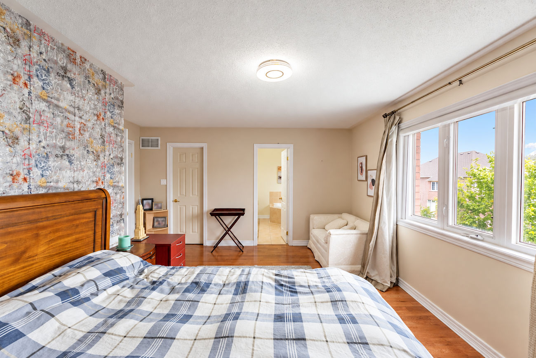
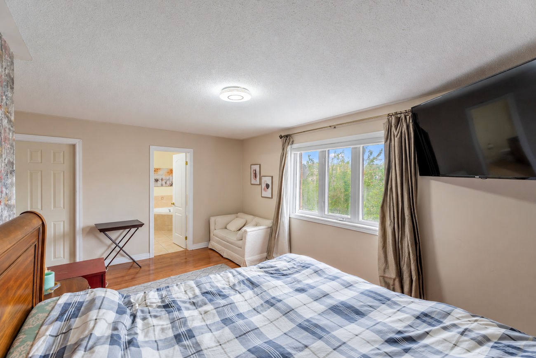
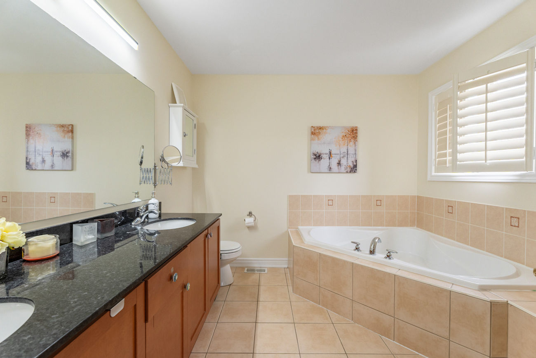
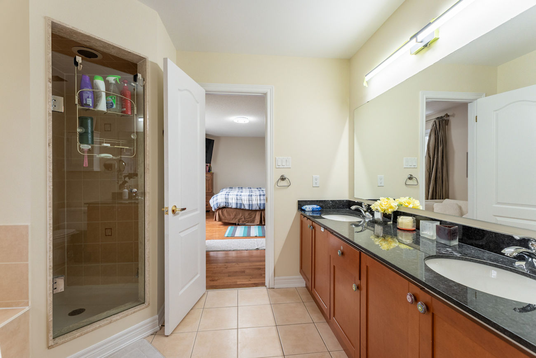
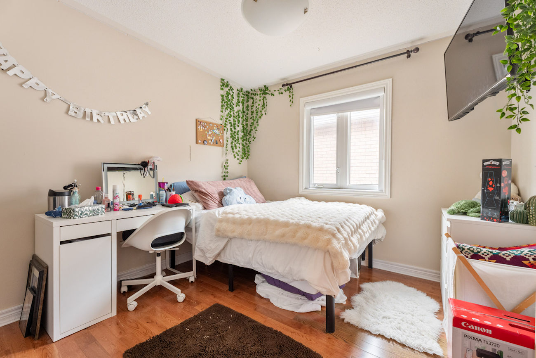
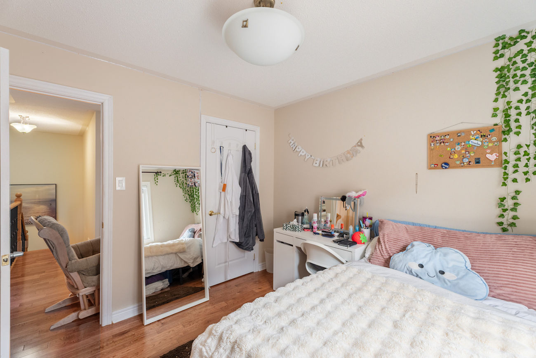
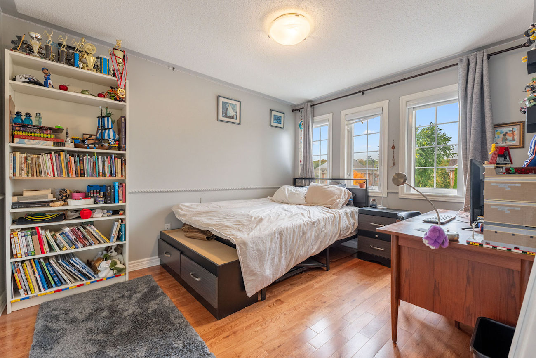
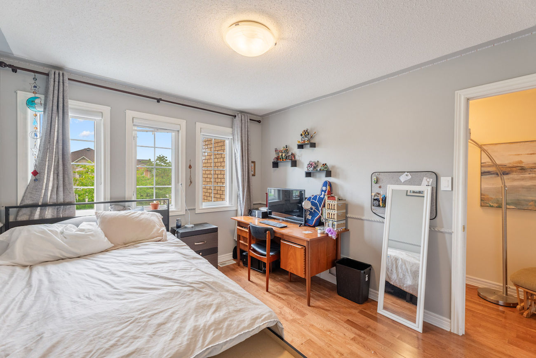
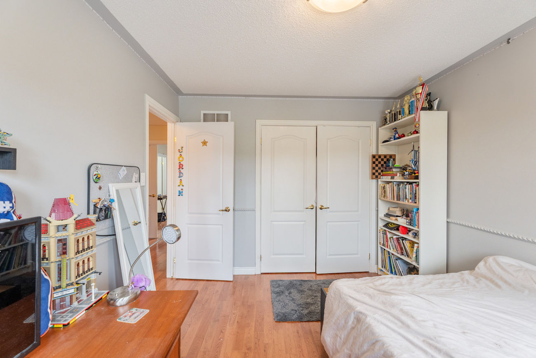
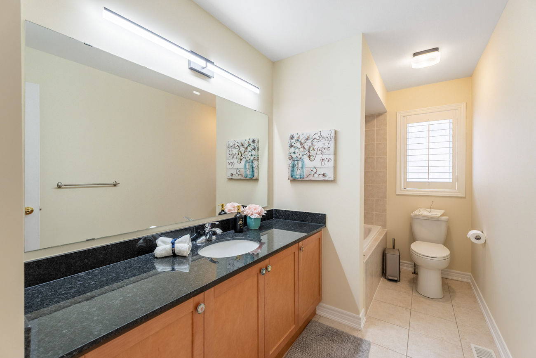
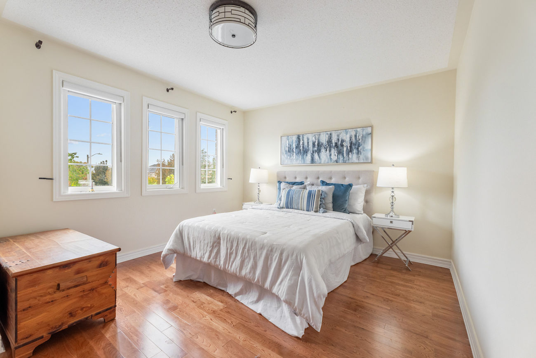
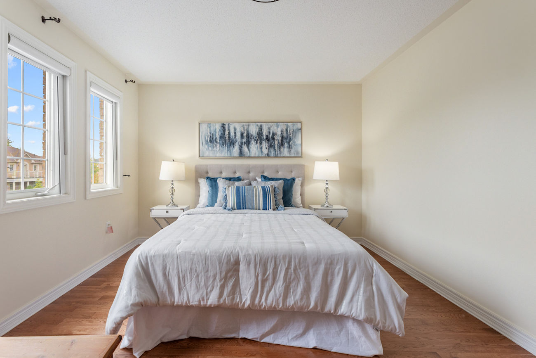
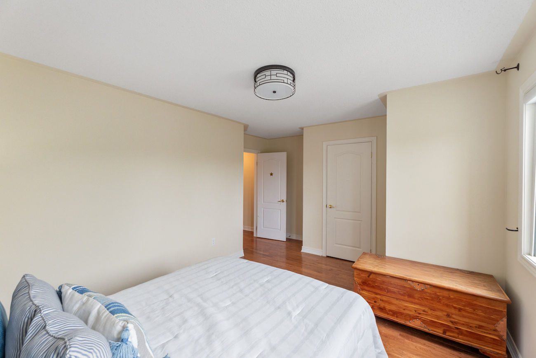
A separate family room with a gas fireplace adds a more relaxed setting, while a powder room and interior access to the built-in garage complete the main floor. Upstairs, hardwood flooring continues through 4 bedrooms, including a spacious primary suite with double-door entry, walk-in closet and a 5-piece ensuite with double vanity, soaker tub and separate glass shower.
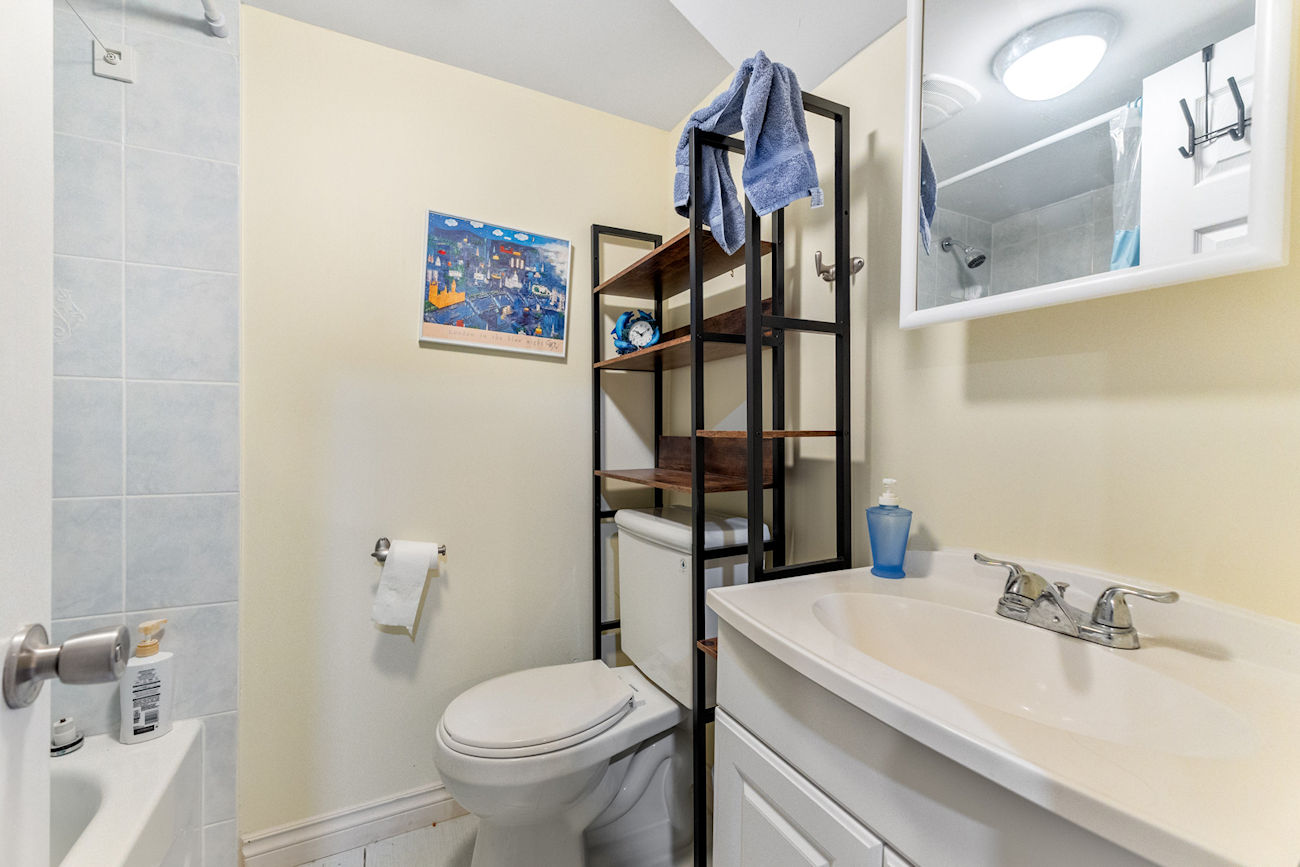
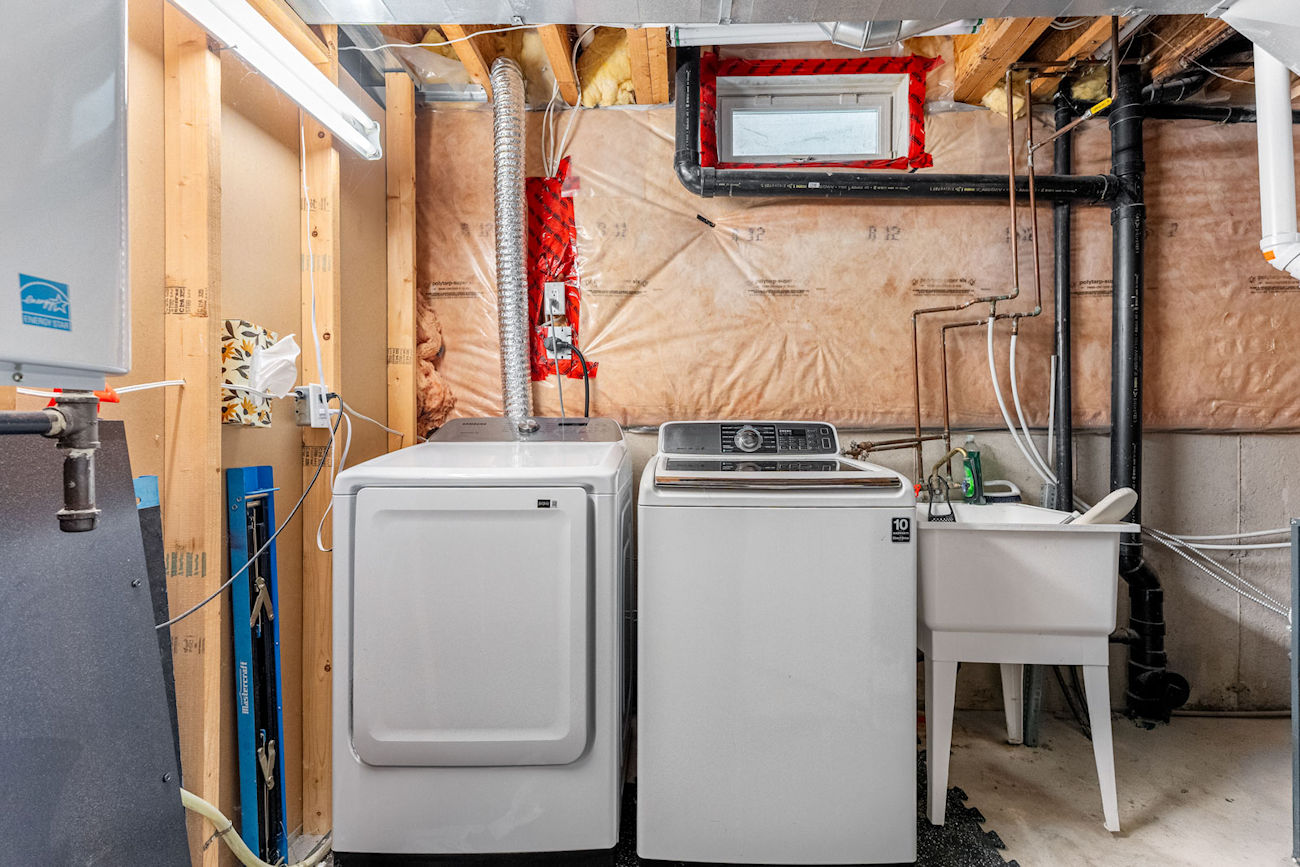
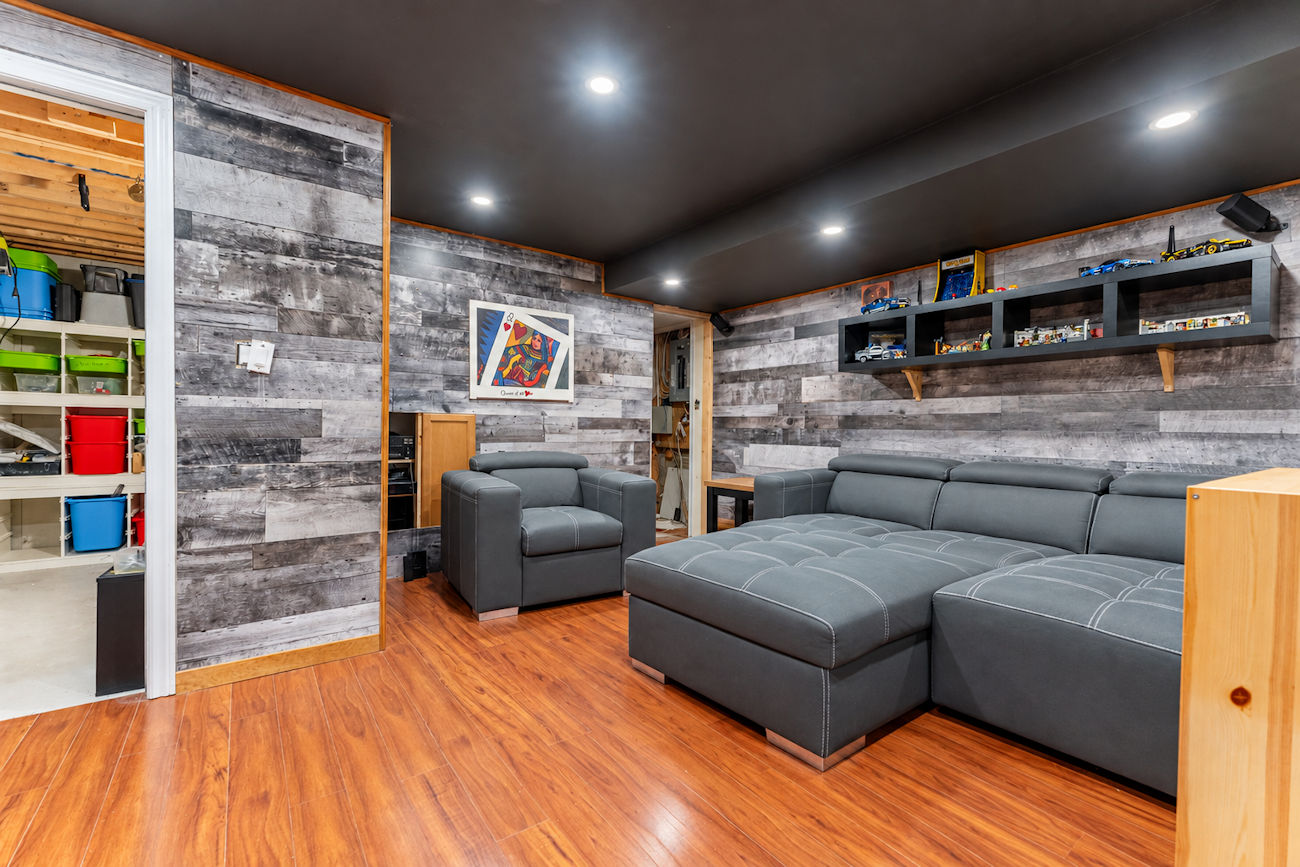
The finished basement adds valuable flexibility with a recreation room, excellent storage, an additional room suited to a home office or extended family, a 4-piece bathroom and laundry area.
The finished basement adds valuable flexibility with a recreation room, excellent storage, an additional room suited to a home office or extended family, a 4-piece bathroom and laundry area.
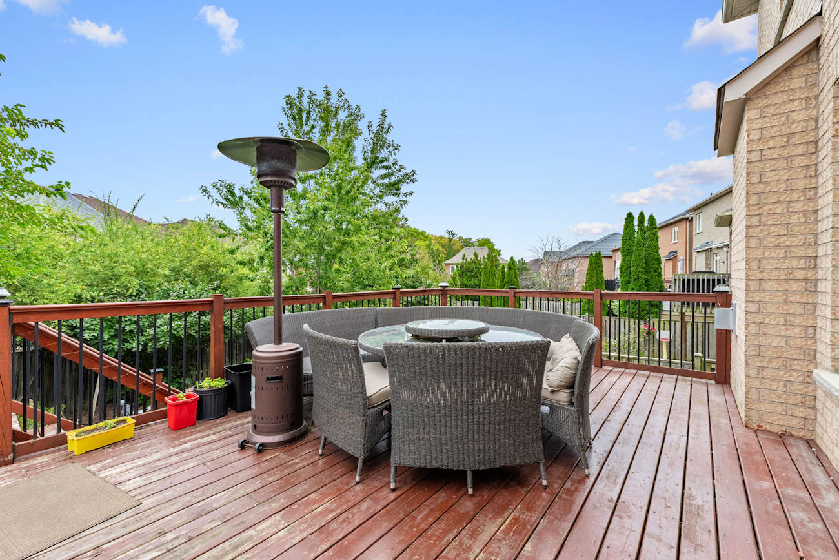
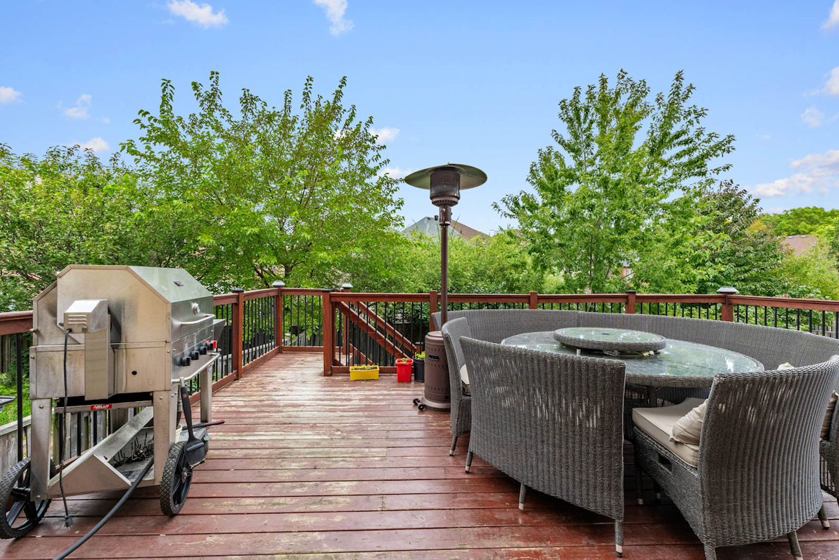
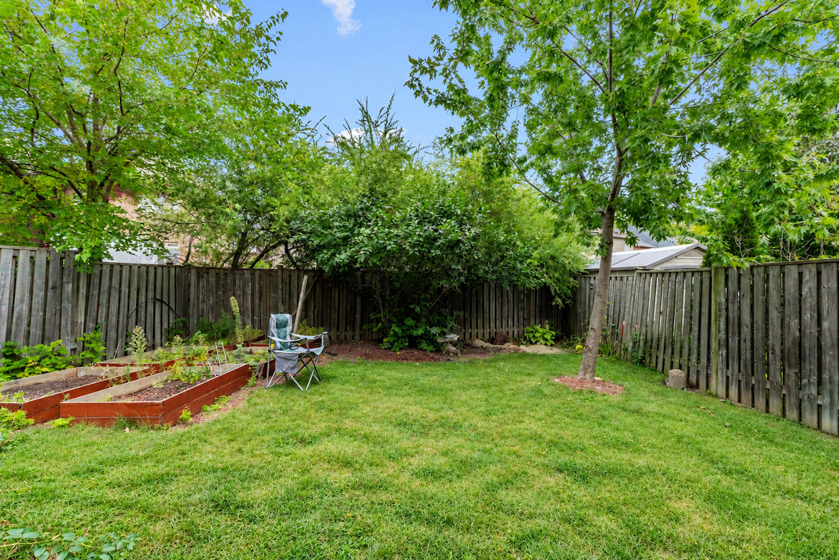
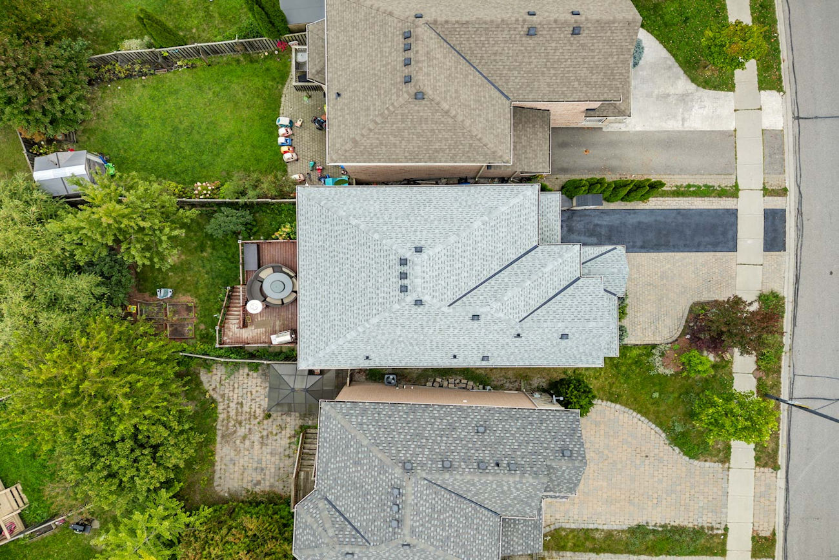
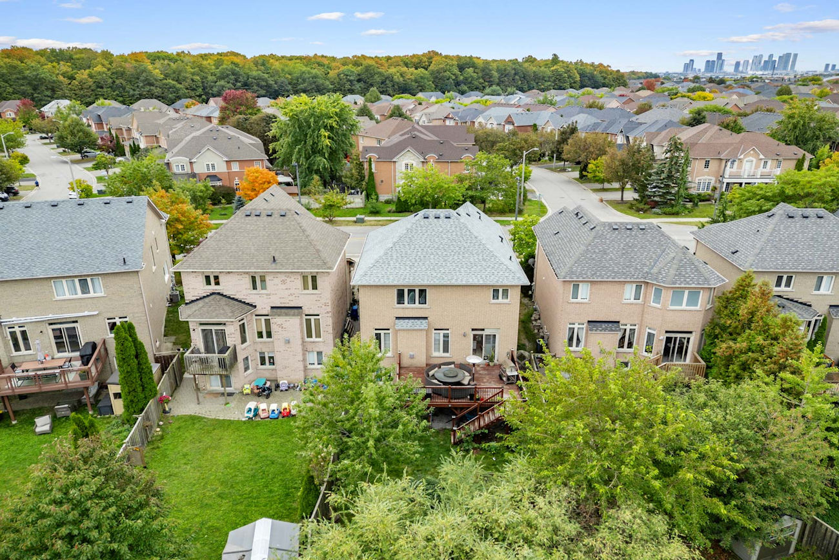
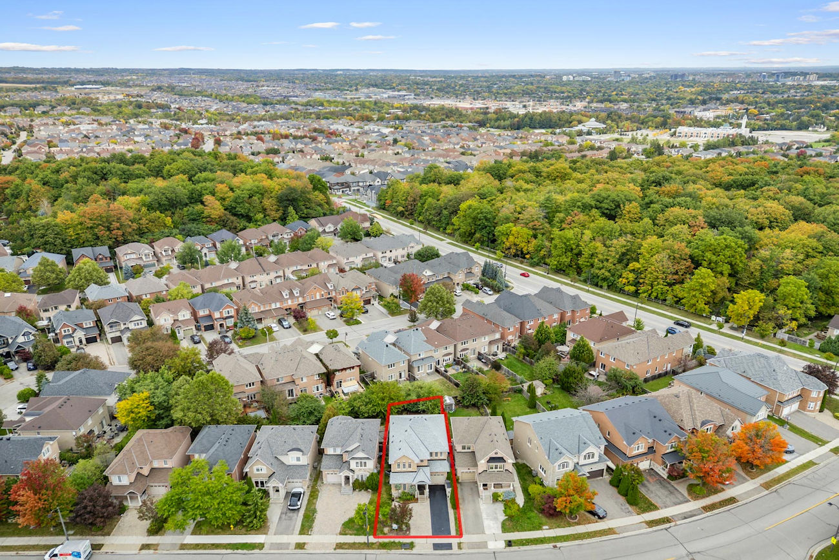
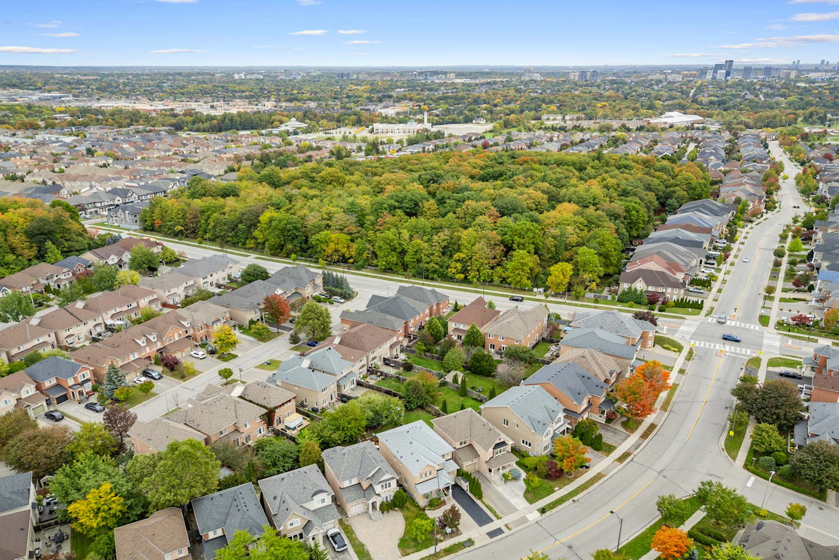
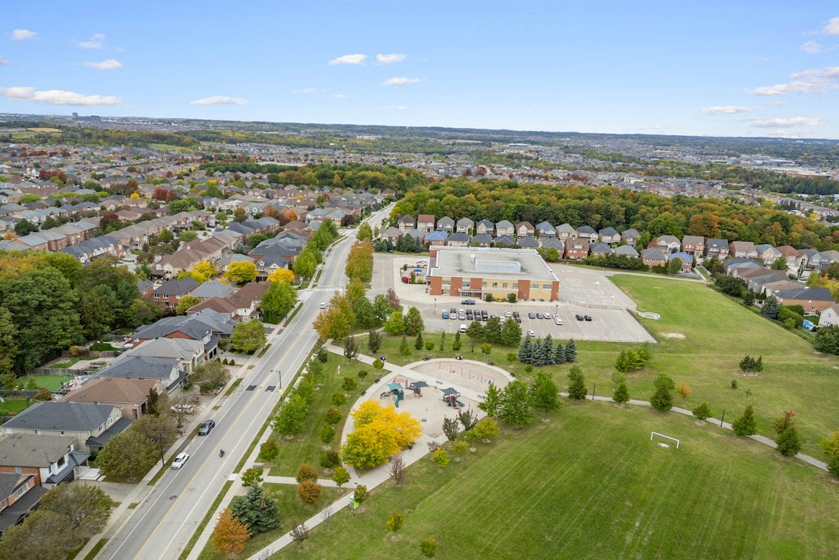
Outdoors, the deep backyard offers privacy, mature landscaping and ample space for dining, entertaining or simply enjoying the setting. Thornhill Woods Park, North Thornhill District Park, Sugarbush Heritage Park, local schools, North Thornhill Community Centre, Hillcrest Mall and major transit routes are all nearby, with convenient access to Highway 407, Highway 7 and GO service.
| Price: | $1,188,000 |
|---|---|
| Bedrooms: | 4+2 |
| Bathrooms: | 4 |
| Kitchens: | 1 |
| Family Room: | Yes |
| Basement: | Full / Partially Finished |
| Fireplace/Stv: | Yes |
| Heat: | Forced Air/Gas |
| A/C: | Central Air |
| Central Vac: | No |
| Laundry: | Lower Level |
| Apx Age: | 21 Years (2005) |
| Lot Size: | 38 x 92 Feet |
| Apx Sqft: | 2,214 |
| Exterior: | Brick |
| Drive: | Private Double |
| Garage: | Built-In/1.0 |
| Parking Spaces: | 4 |
| Pool: | No |
| Property Features: |
|
| Water: | Municipal Water |
| Sewer: | Sewers |
| Taxes: | $6,772.92 (2026) |
| # | Room | Level | Room Size (m) | Description |
|---|---|---|---|---|
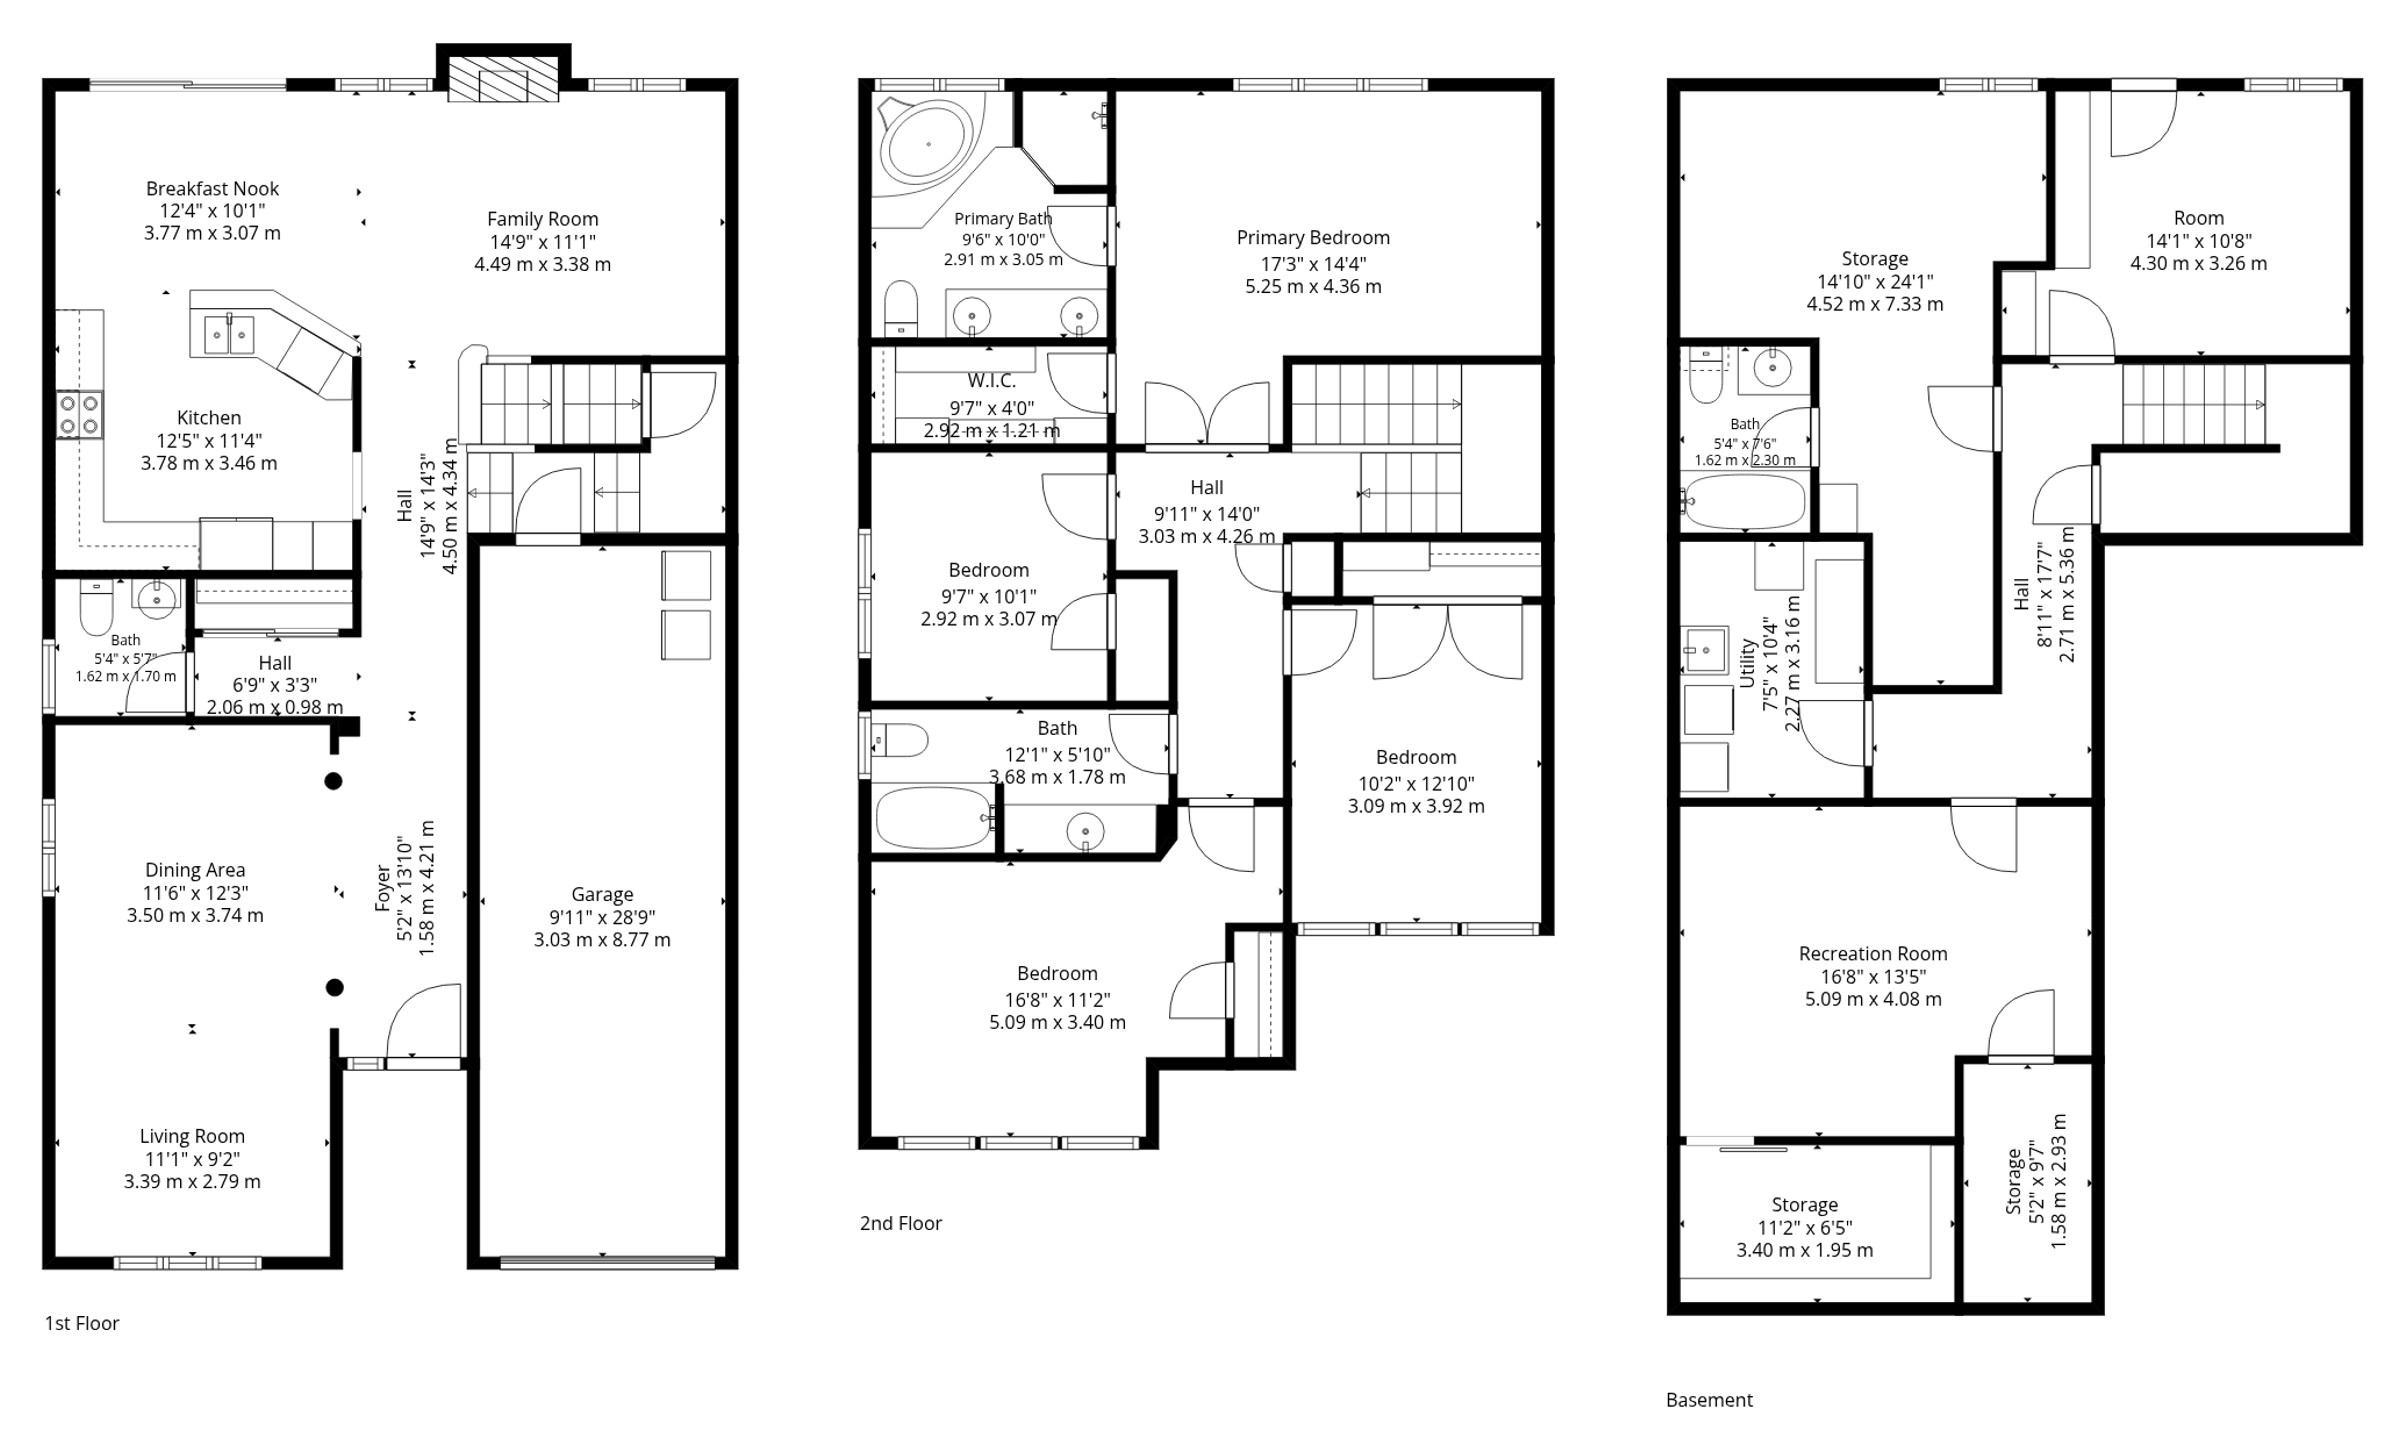
| 1 | Living Room | Main | 3.39 x 2.79 (11.12 ft x 9.15 ft) | California Shutters, Hardwood Floor, Picture Window |
| 2 | Dining Room | Main | 3.5 x 3.74 (11.48 ft x 12.27 ft) | Large Window, Hardwood Floor, California Shutters |
| 3 | Kitchen | Main | 3.78 x 3.46 (12.4 ft x 11.35 ft) | Stainless Steel Appliances, Granite Counter, Ceramic Backsplash |
| 4 | Breakfast | Main | 3.77 x 3.07 (12.37 ft x 10.07 ft) | Walkout To Deck, Pot Lights, Ceramic Floor |
| 5 | Family Room | Main | 4.49 x 3.38 (14.73 ft x 11.09 ft) | Gas Fireplace, Hardwood Floor, California Shutters |
| 6 | Powder Room | Main | 1.62 x 1.7 (5.31 ft x 5.58 ft) | California Shutters, Pedestal Sink, Ceramic Floor |
| 7 | Primary Bedroom | 2nd | 5.25 x 4.36 (17.22 ft x 14.3 ft) | 5 Piece Ensuite, Walk-In Closet, Double Doors |
| 8 | Bathroom | 2nd | 2.91 x 3.05 (9.55 ft x 10.01 ft) | Double Sink, Soaker, Separate Shower |
| 9 | 2nd Bedroom | 2nd | 5.09 x 3.4 (16.7 ft x 11.15 ft) | Large Closet, Hardwood Floor, Picture Window |
| 10 | 3rd Bedroom | 2nd | 3.09 x 3.92 (10.14 ft x 12.86 ft) | Double Closet, Hardwood Floor, Picture Window |
| 11 | 4th Bedroom | 2nd | 2.92 x 3.07 (9.58 ft x 10.07 ft) | Large Closet, Hardwood Floor, Casement Windows |
| 12 | Bathroom | 2nd | 3.68 x 1.78 (12.07 ft x 5.84 ft) | 4 Piece Bathroom, Built-In Vanity, Ceramic Floor |
| 13 | Recreation Room | Basement | 5.09 x 4.08 (16.7 ft x 13.39 ft) | Pot Lights, Walk-In Closet, Finished |
| 14 | Bathroom | Basement | 1.62 x 2.3 (5.31 ft x 7.55 ft) | 4 Piece Bathroom, Built-In Vanity, Tile Floor |
0%
OF FAMILIES HAVE CHILDREN
0
AVERAGE HOUSEHOLD INCOME
0-54
MEDIAN AGE RANGE
0+
AVERAGE HOUSEHOLD SIZE
0%
MARRIED
0%
HOME OWNERSHIP
LANGUAGES SPOKEN
Floor Plans
Gallery
Check Out Our Other Listings!

How Can We Help You?
Whether you’re looking for your first home, your dream home or would like to sell, we’d love to work with you! Fill out the form below and a member of our team will be in touch within 24 hours to discuss your real estate needs.
Dave Elfassy, Broker
PHONE: 416.899.1199 | EMAIL: [email protected]
Sutt
on Group-Admiral Realty Inc., Brokerage
1206 Centre Street
Thornhill, ON
L4J 3M9
Read Our Reviews!


What does it mean to be 1NVALUABLE? It means we’ve got your back. We understand the trust that you’ve placed in us. That’s why we’ll do everything we can to protect your interests–fiercely and without compromise. We’ll work tirelessly to deliver the best possible outcome for you and your family, because we understand what “home” means to you.
