





4631 Aurora Road
Whitchurch-Stouffville ON, L4A 7X4
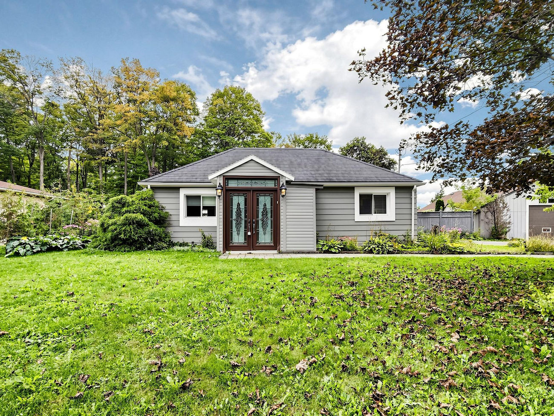
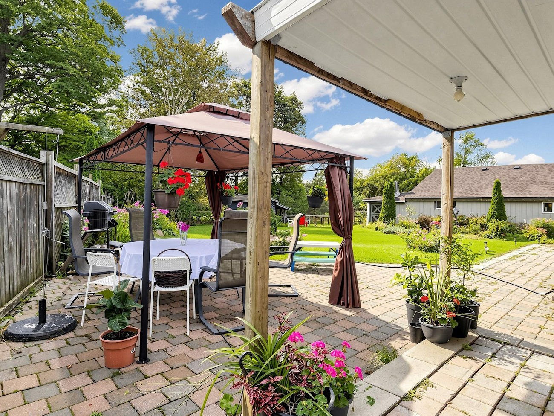
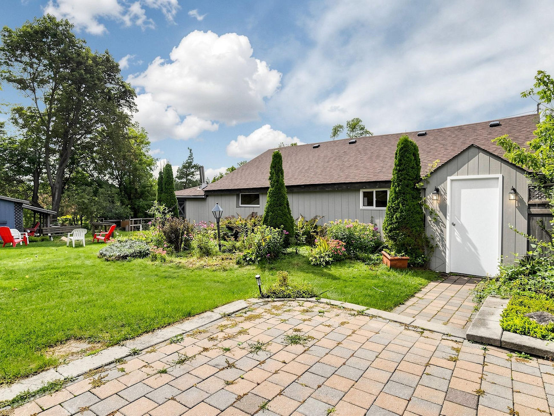
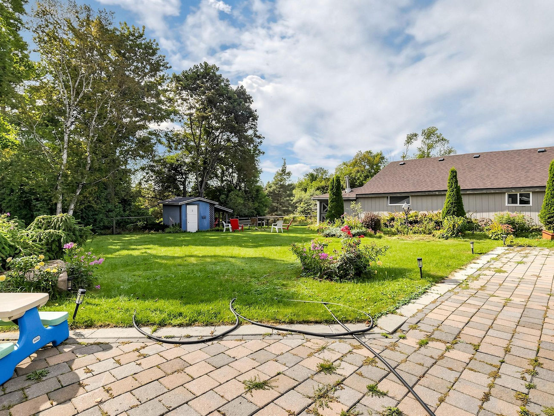
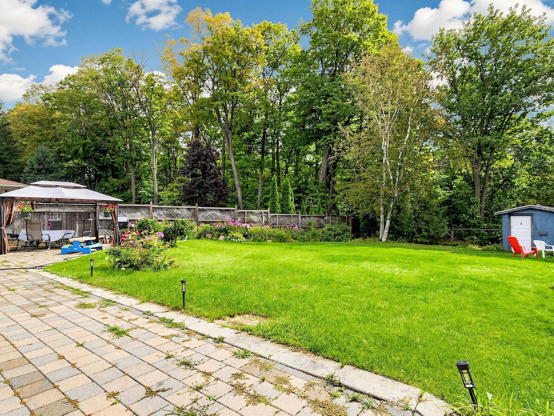
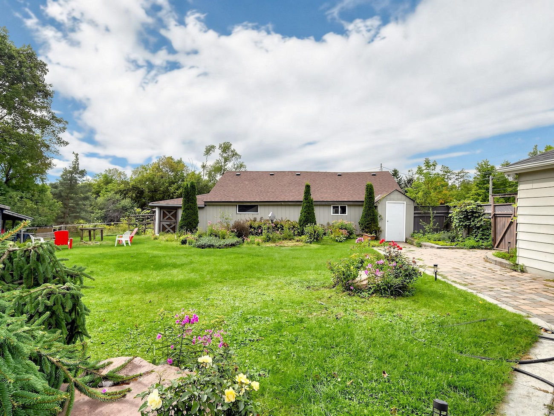
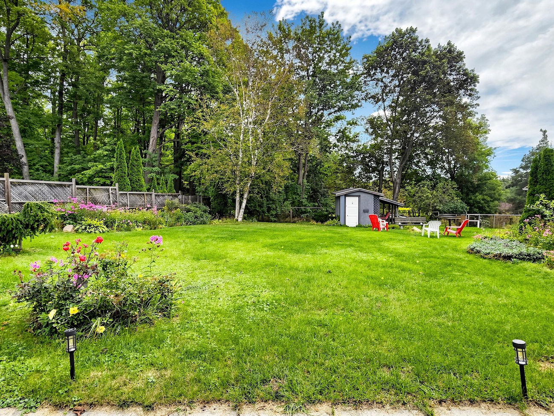
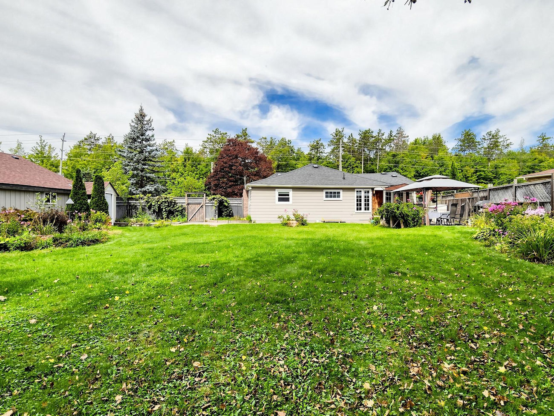
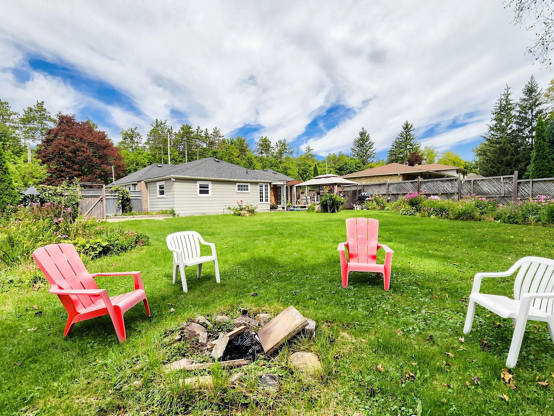
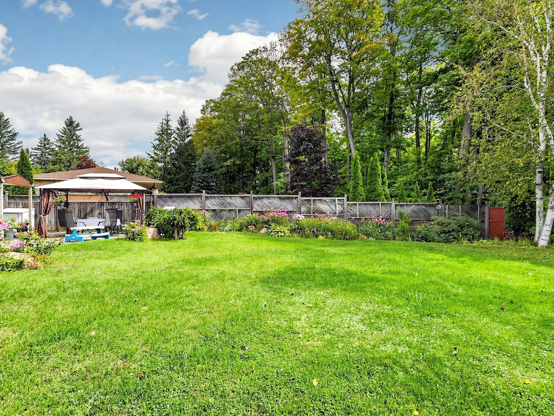
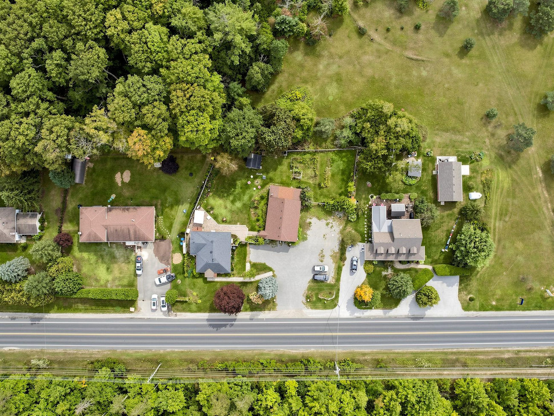
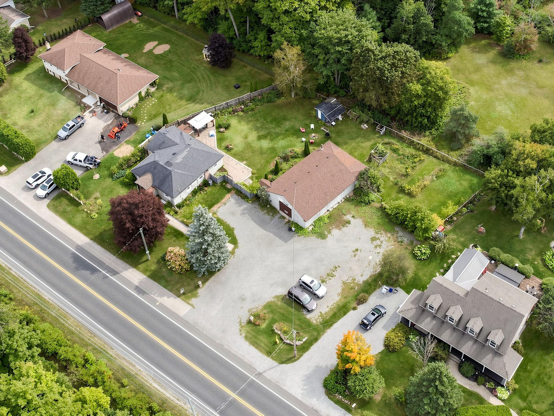
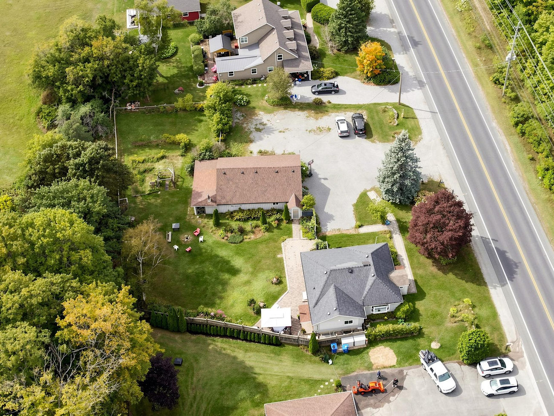
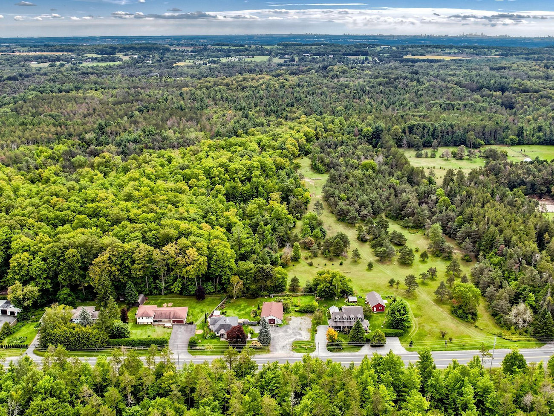
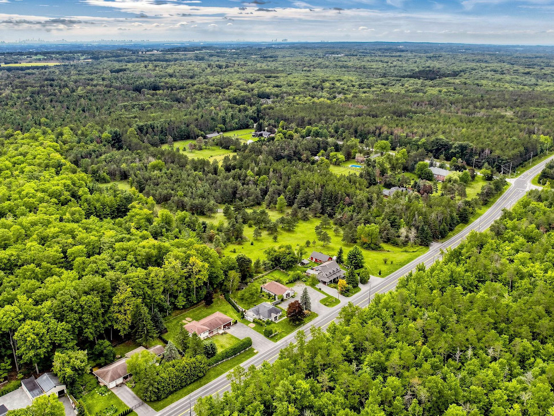
Set on a substantial lot in Ballantrae, this well-maintained 3+1 bedroom bungalow offers updated interiors, generous parking and a tranquil natural backdrop.
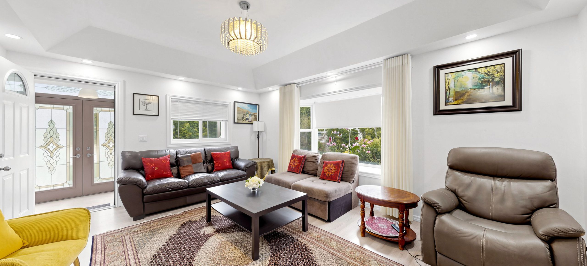
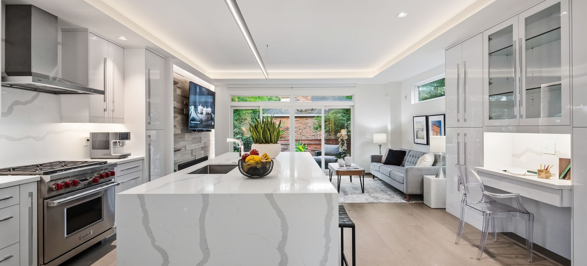
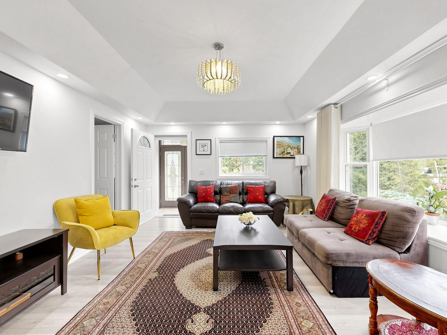
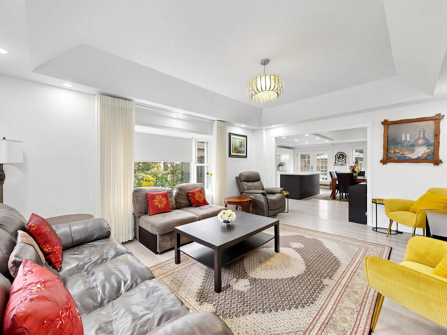
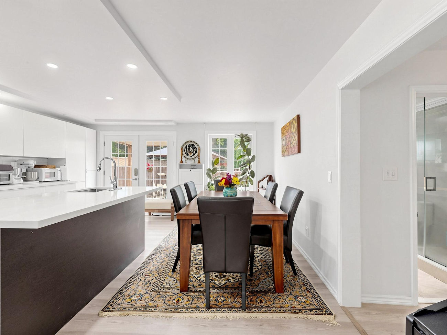
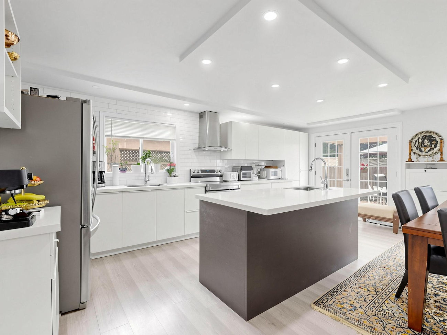
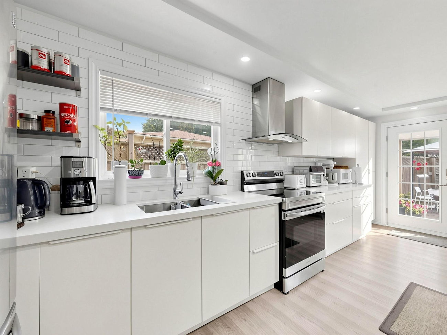
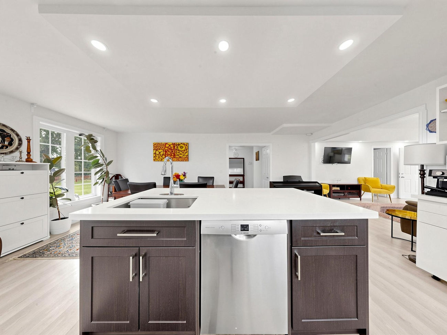
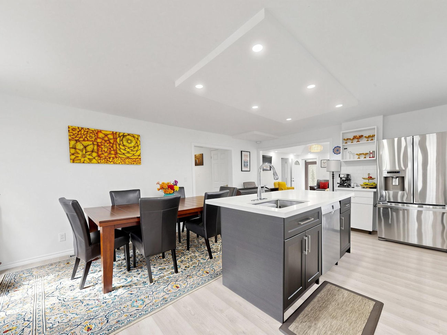
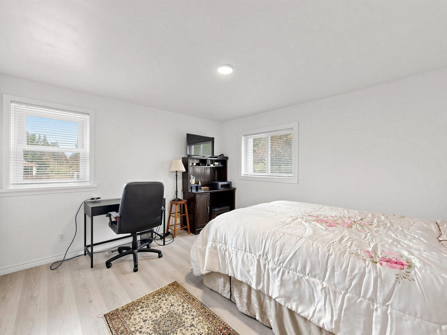
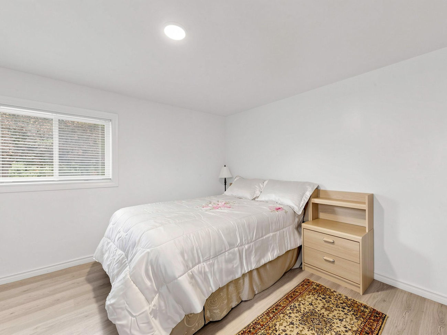
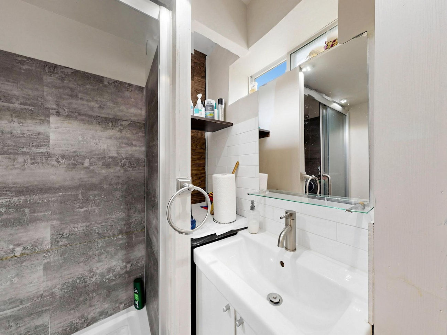
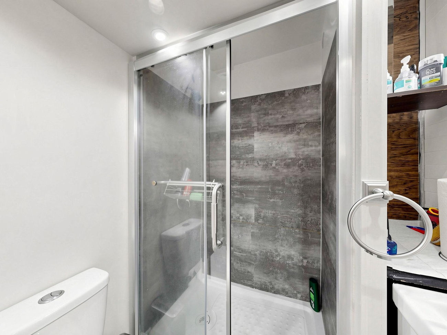
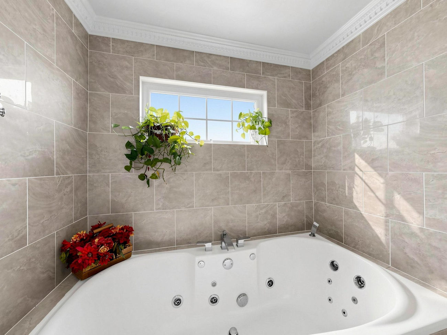
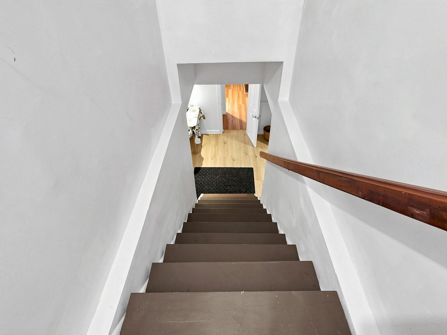
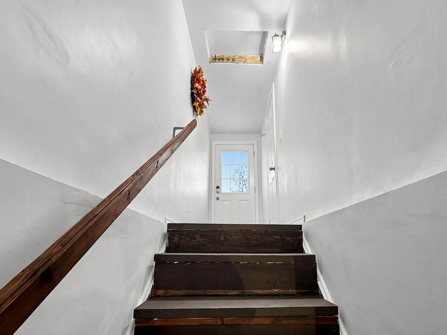
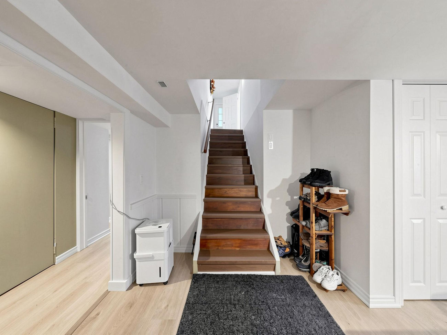
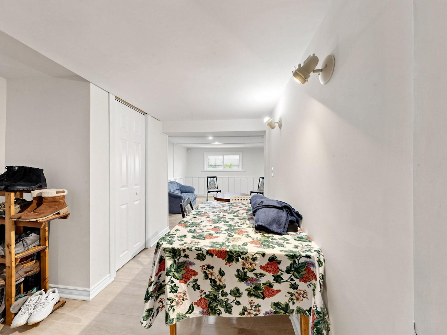
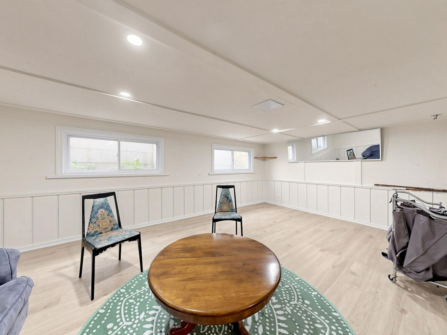
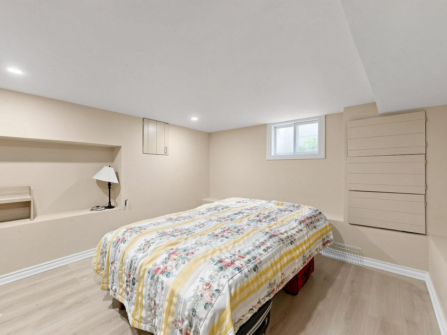
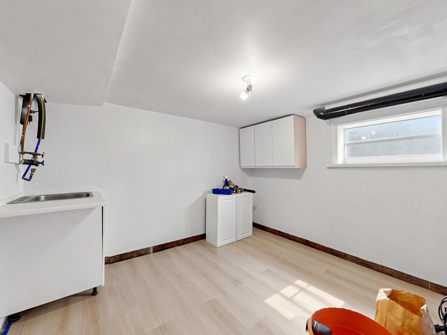
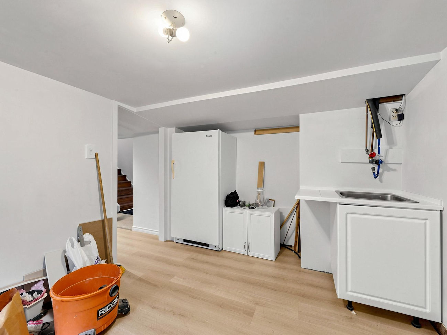
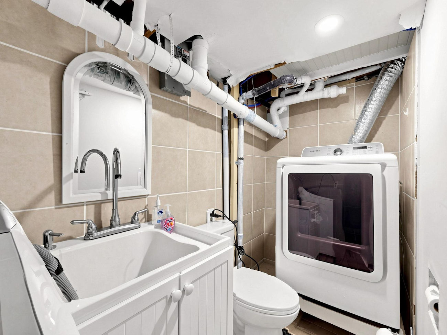
The main level features new laminate flooring and a refreshed kitchen with quartz countertops, a large centre island and a walkout to the deck. A finished basement with a separate entrance and bathroom provides valuable additional space, while a roughed-in kitchen offers flexibility for guests, a home office or recreation.
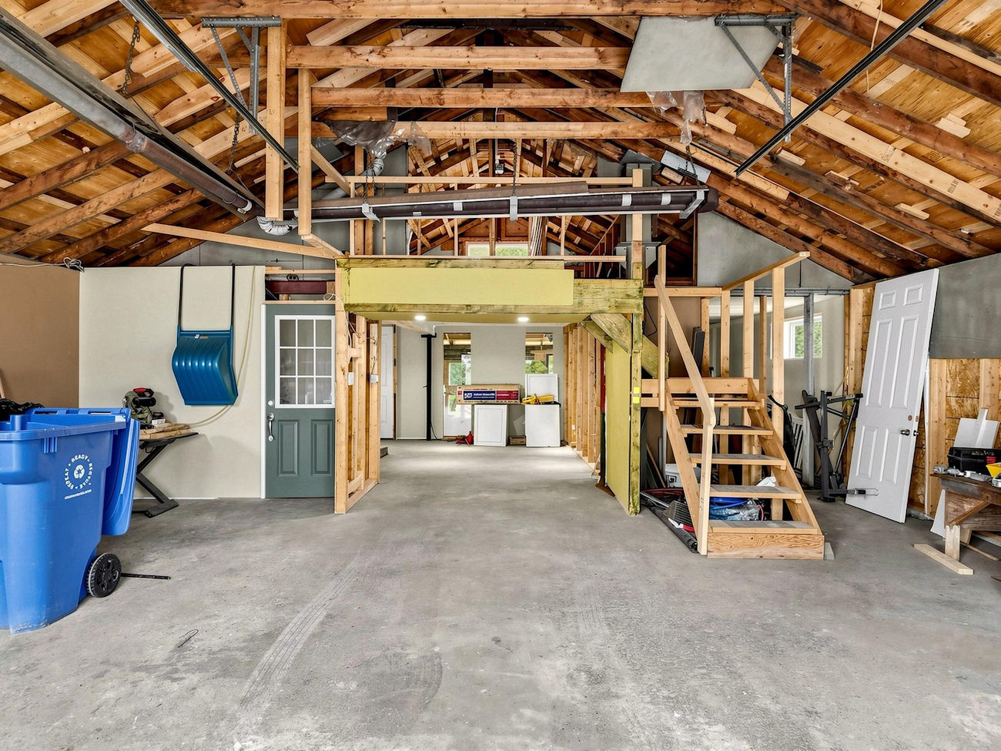
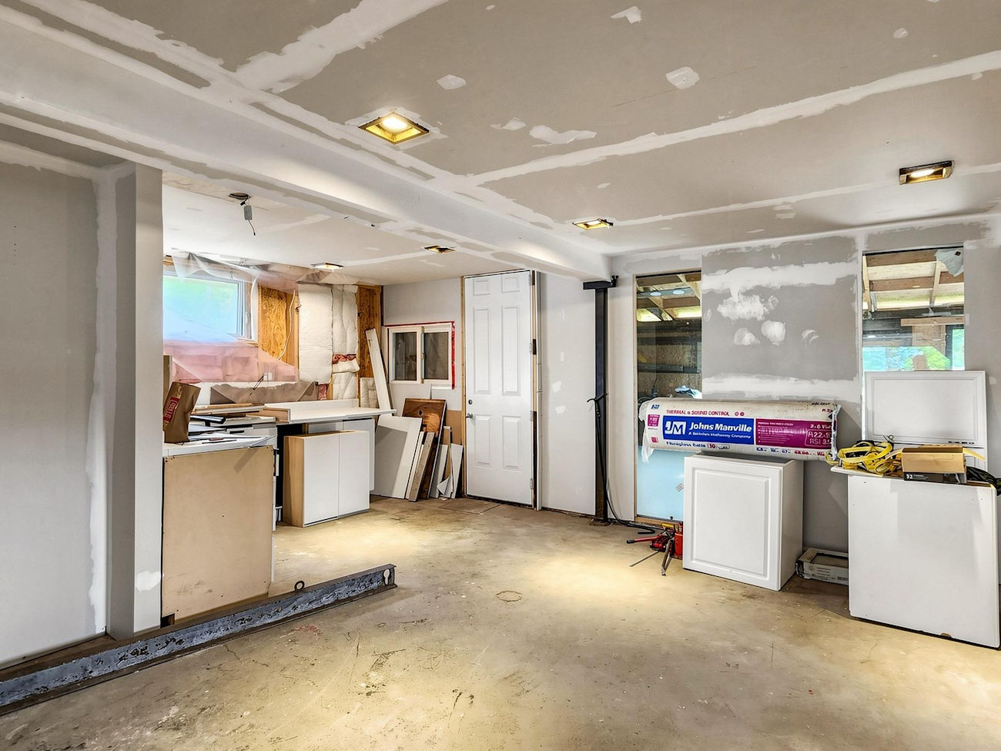
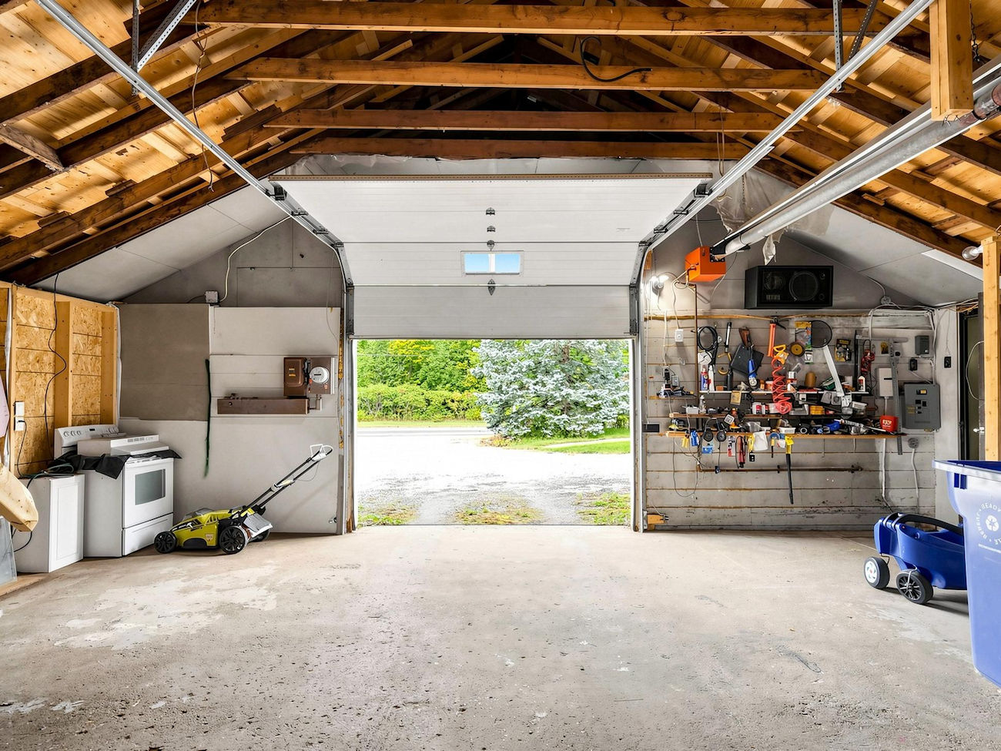
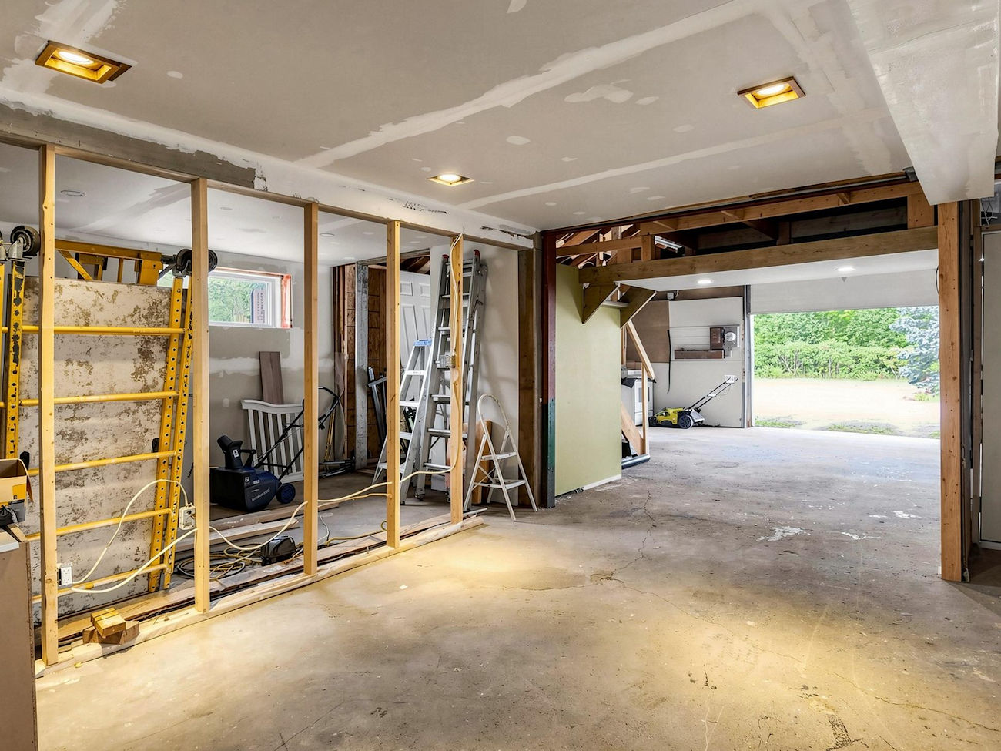
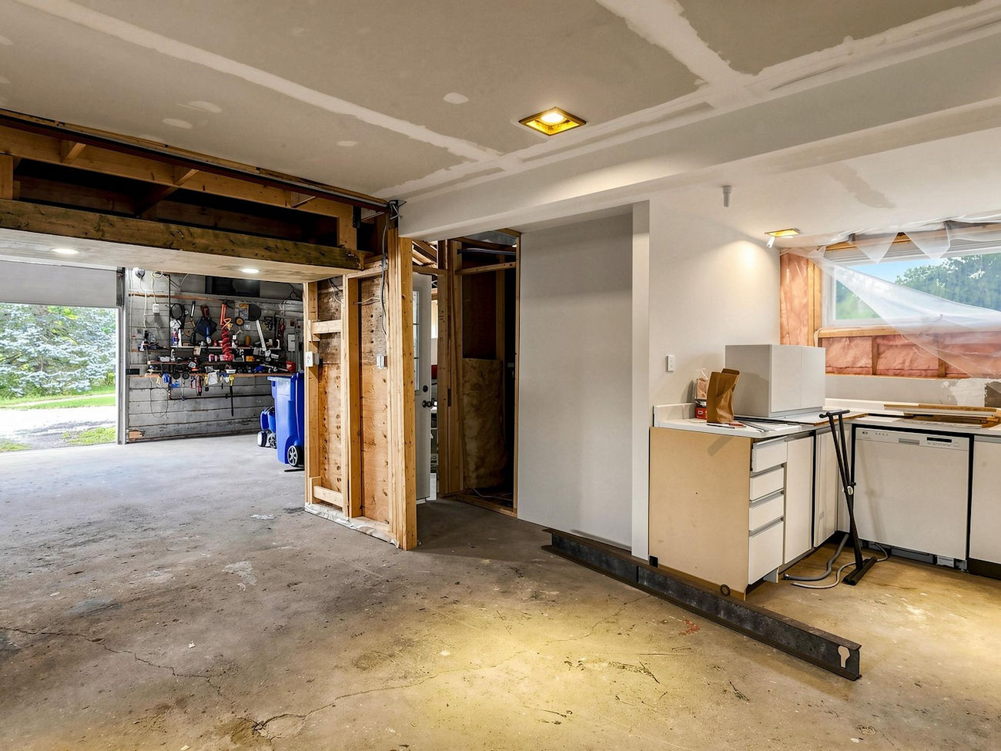
A detached shop is ideal for storage, hobbies or a workshop, complemented by a new garage roof completed in 2025. The expansive driveway accommodates multiple vehicles.
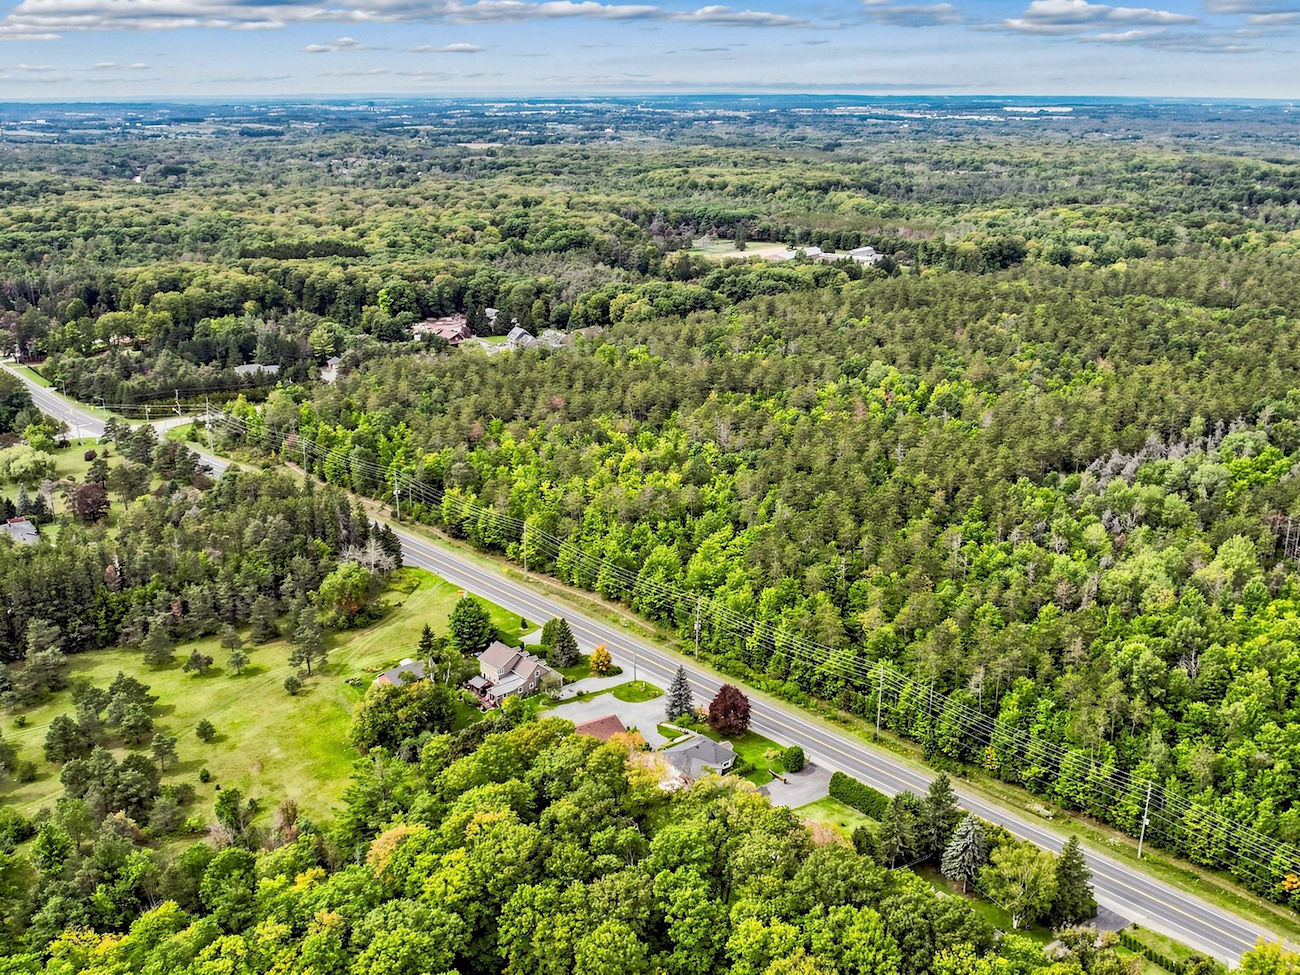
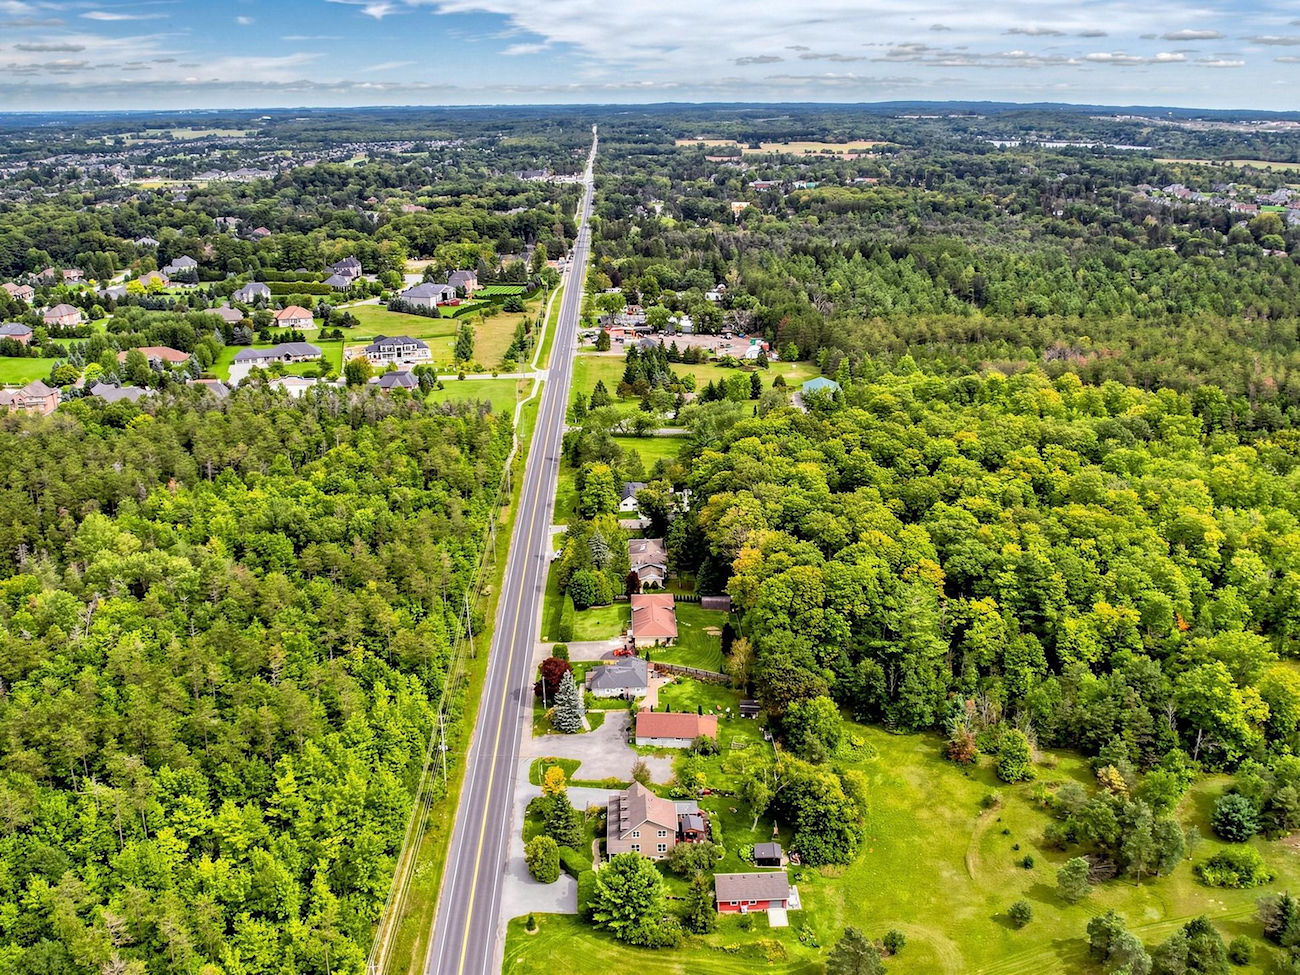
Backing onto Regional Forest, the property offers a serene setting with convenient access to nearby walking and cycling opportunities in the Ballantrae community.
| Price: | $1,150,000 |
|---|---|
| Bedrooms: | 3+1 |
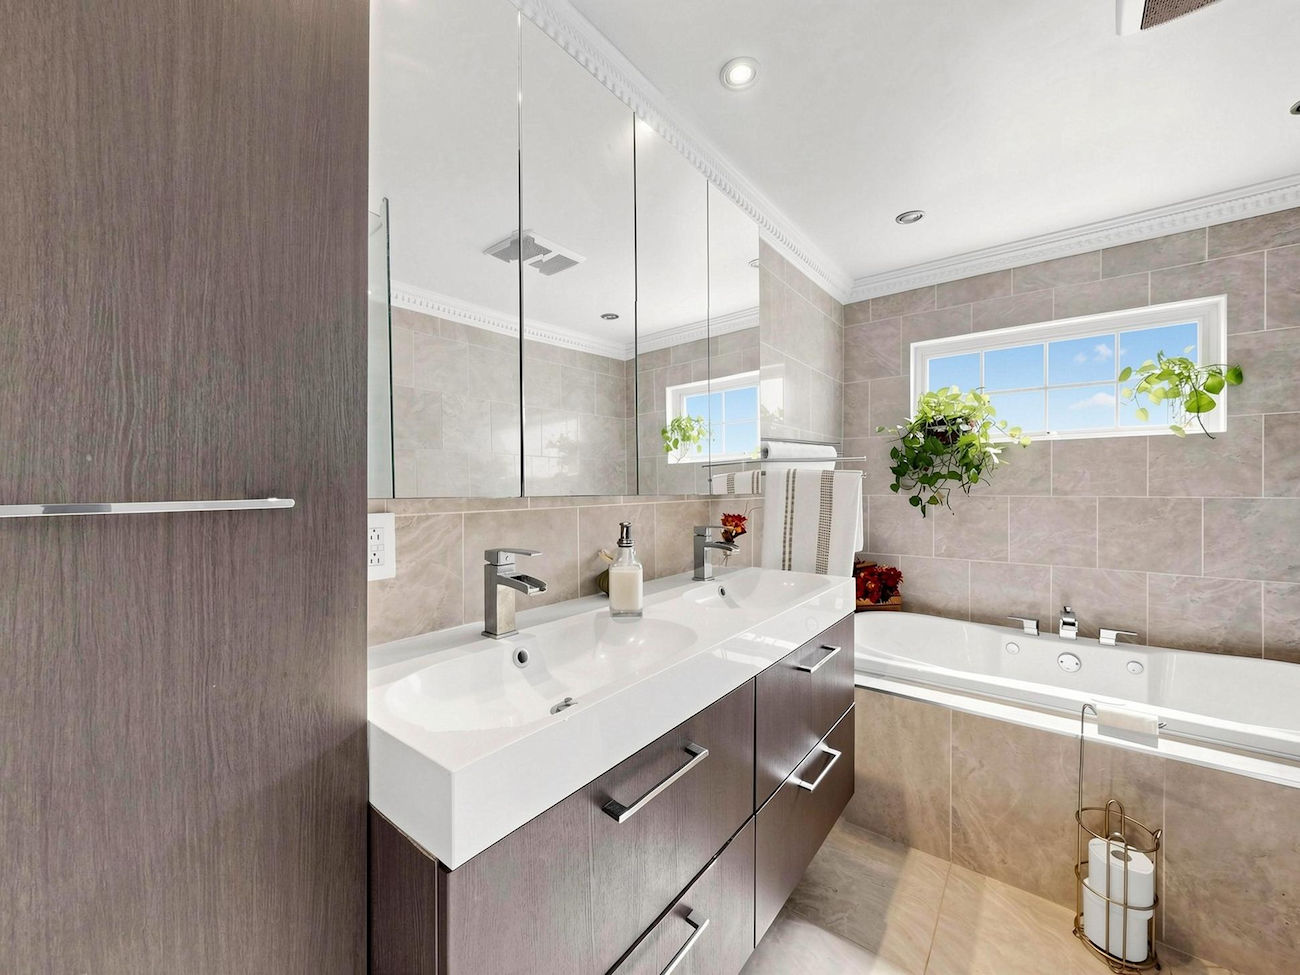
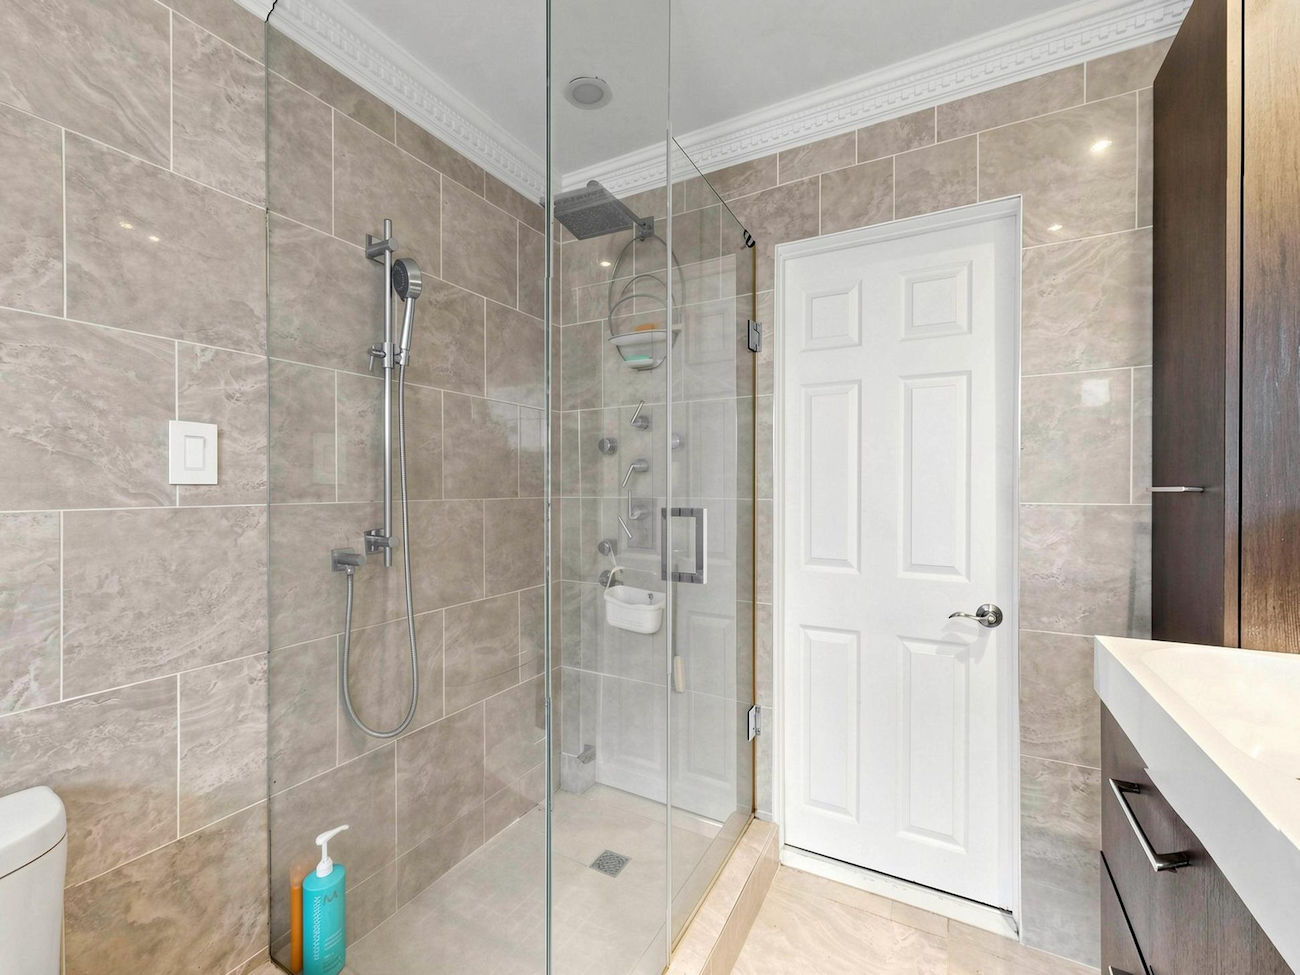
| Bathrooms: | 3 |
| Kitchens: | 1 |
| Family Room: | Yes |
| Basement: | Separate Entrance / Finished |
| Fireplace/Stv: | No |
| Heat: | Forced Air/Gas |
| A/C: | Central Air |
| Central Vac: | No |
| Laundry: | |
| Apx Age: | 71 Years (1955) |
| Lot Size: | 151.93′ x 123.28′ |
| Apx Sqft: | 1100-1500 |
| Exterior: | Aluminum Siding, Vinyl Siding |
| Drive: | Private |
| Garage: | Detached/3.0 |
| Parking Spaces: | 13 |
| Pool: | None |
| Property Features: |
|
| Water: | Municipal |
| Sewer: | Septic |
| Taxes: | $5,333.47 (2025) |
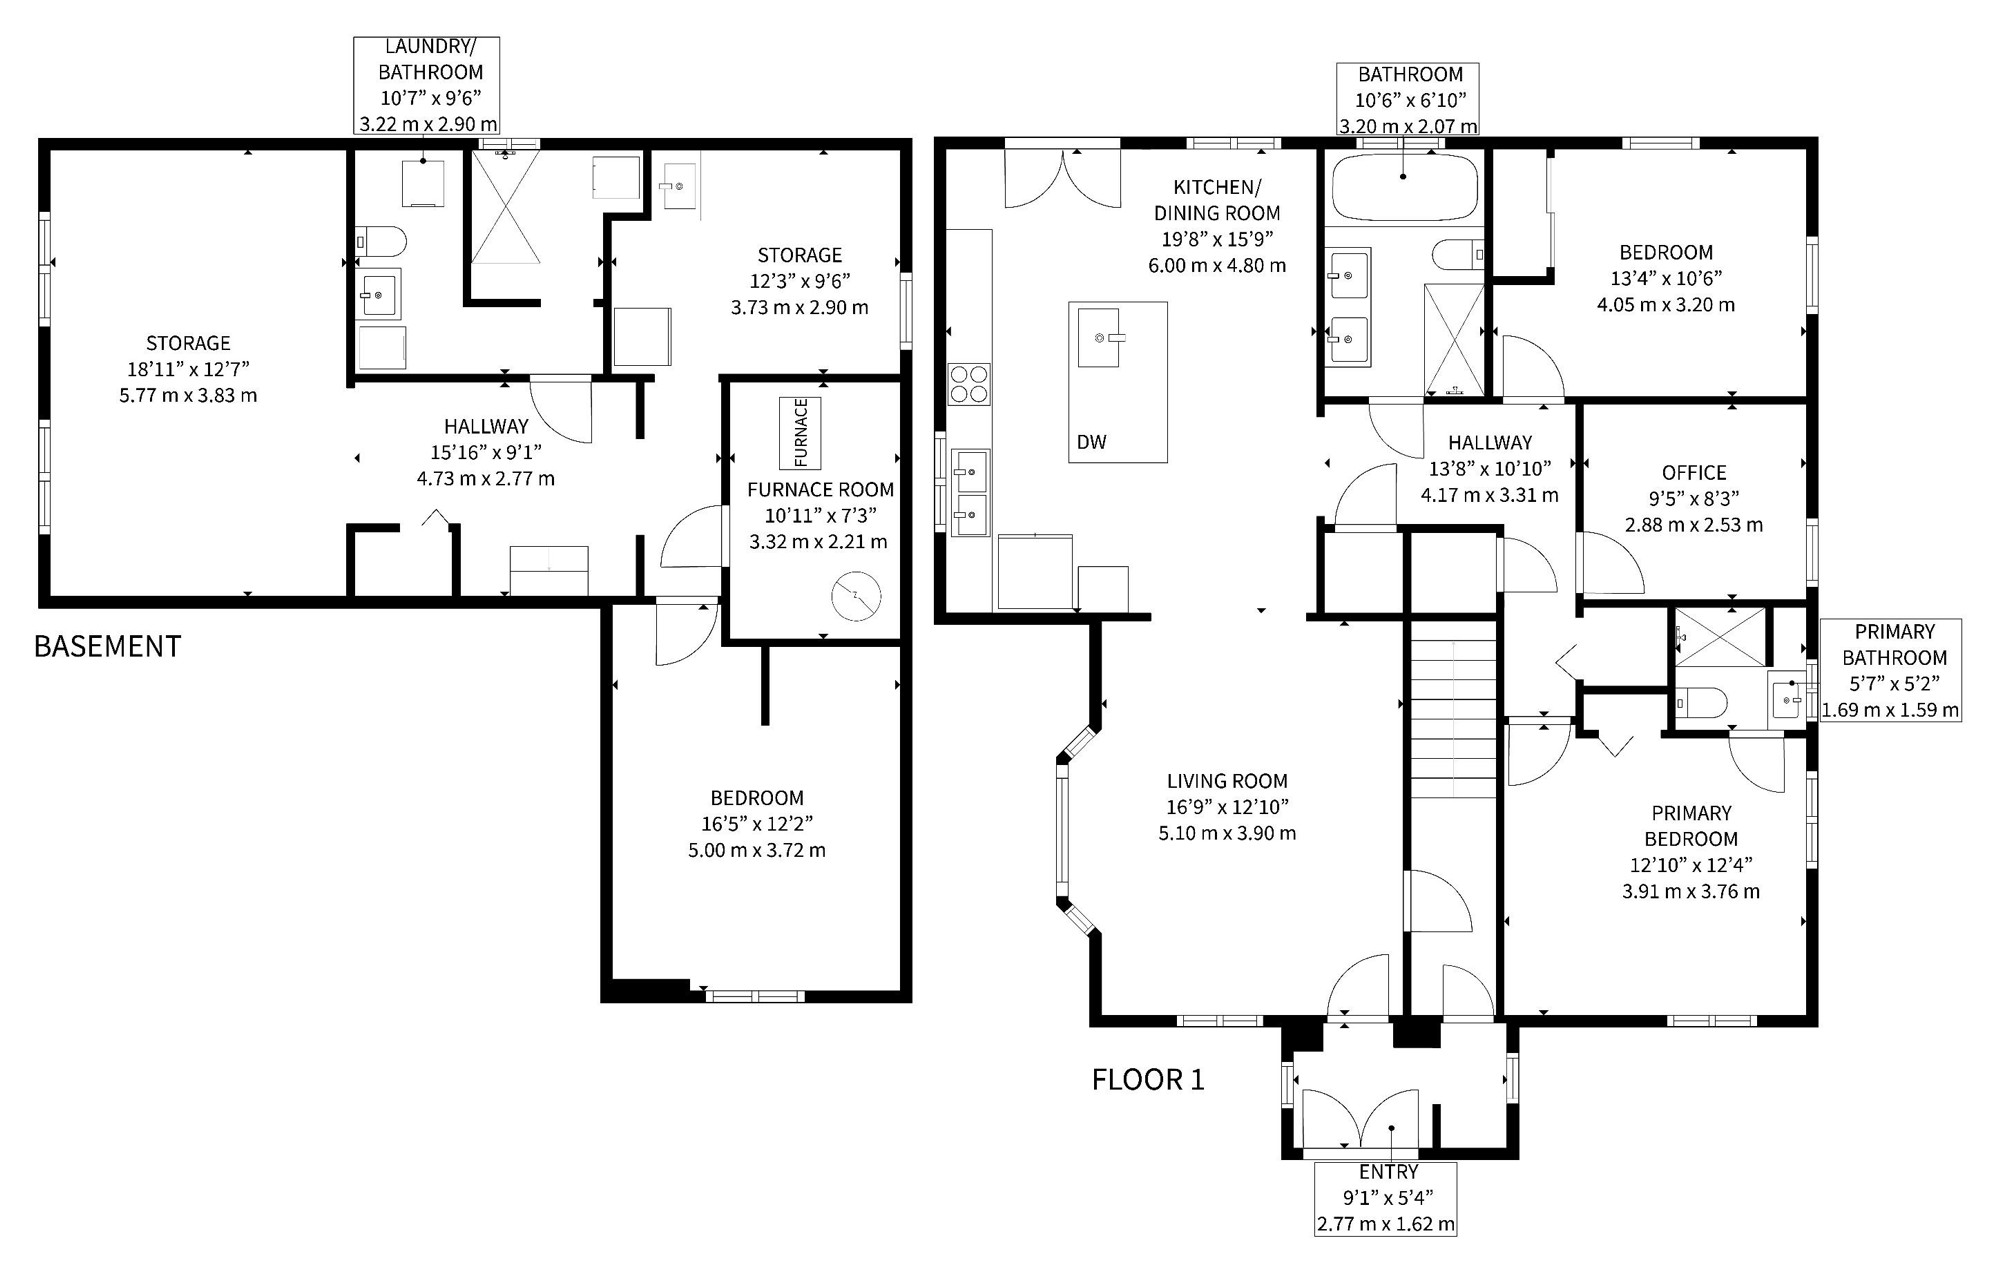
| # | Room | Level | Room Size (m) | Description |
|---|---|---|---|---|
| 1 | Living Room | Main | 5.1 x 3.9 | Laminate, Coffered Ceiling, Pot Lights |
| 2 | Kitchen | Main | 6 x 4.8 | Laminate, Walkout To Deck, Centre Island |
| 3 | Breakfast | Main | 6 x 4.8 | Laminate, Combined With Kitchen, Pot Lights |
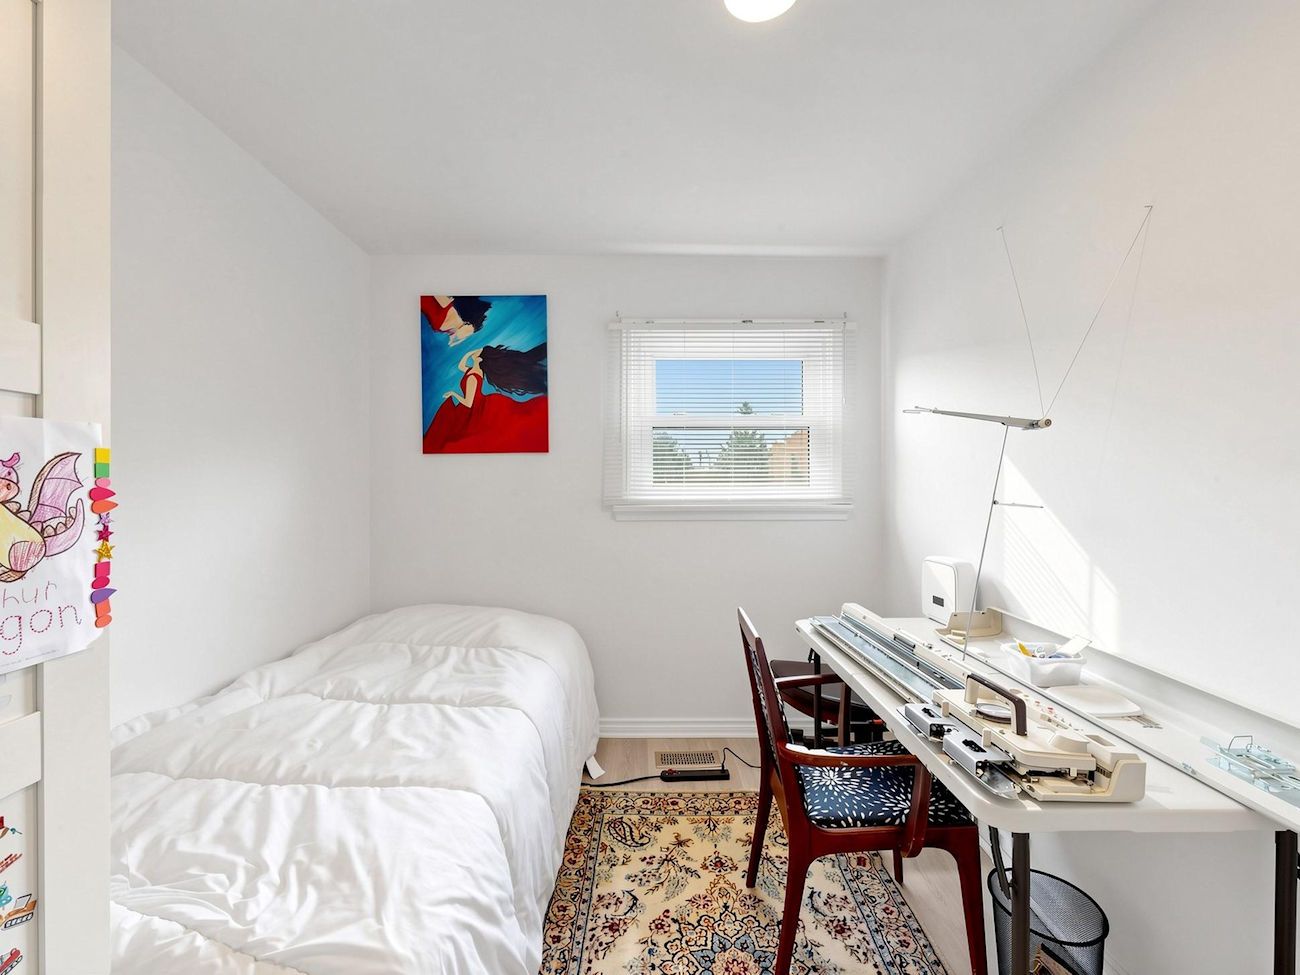
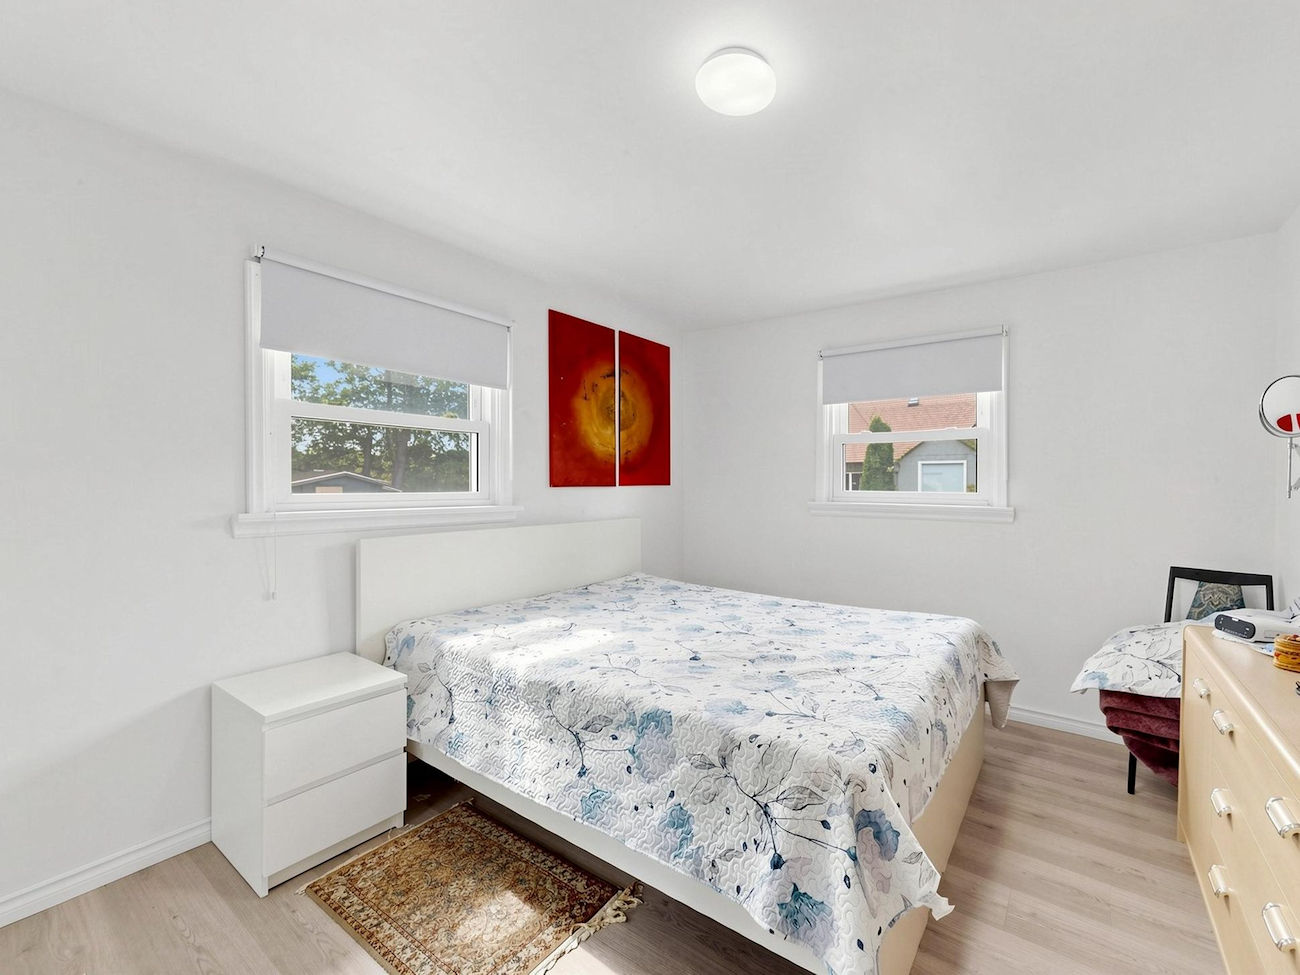
| 4 | Primary Bedroom | Main | 3.91 x 3.76 | Laminate, Window, Closet |
| 5 | Office | Main | 2.88 x 2.53 | Laminate, Window, Wood Trim |
| 6 | Second Bedroom | Main | 4.05 x 2.07 | Laminate, Window, Double Closet |
| 7 | Third Bedroom | Basement | 5 x 3.72 | Laminate, Window, Pot Lights |
| 8 | Other | Basement | 3.73 x 2.9 | Undermount Sink, Window |
| 9 | Recreation Room | Basement | 5.77 x 3.83 | Laminate, Window, Pot Lights |
LANGUAGES SPOKEN
Floor Plans
Gallery
Check Out Our Other Listings!

How Can We Help You?
Dave Elfassy, Broker
PHONE: 416.899.1199 | EMAIL: [email protected]
Sutt
on Group-Admiral Realty Inc., Brokerage
1206 Centre Street
Thornhill, ON
L4J 3M9
Read Our Reviews!


What does it mean to be 1NVALUABLE? It means we’ve got your back. We understand the trust that you’ve placed in us. That’s why we’ll do everything we can to protect your interests–fiercely and without compromise. We’ll work tirelessly to deliver the best possible outcome for you and your family, because we understand what “home” means to you.
