





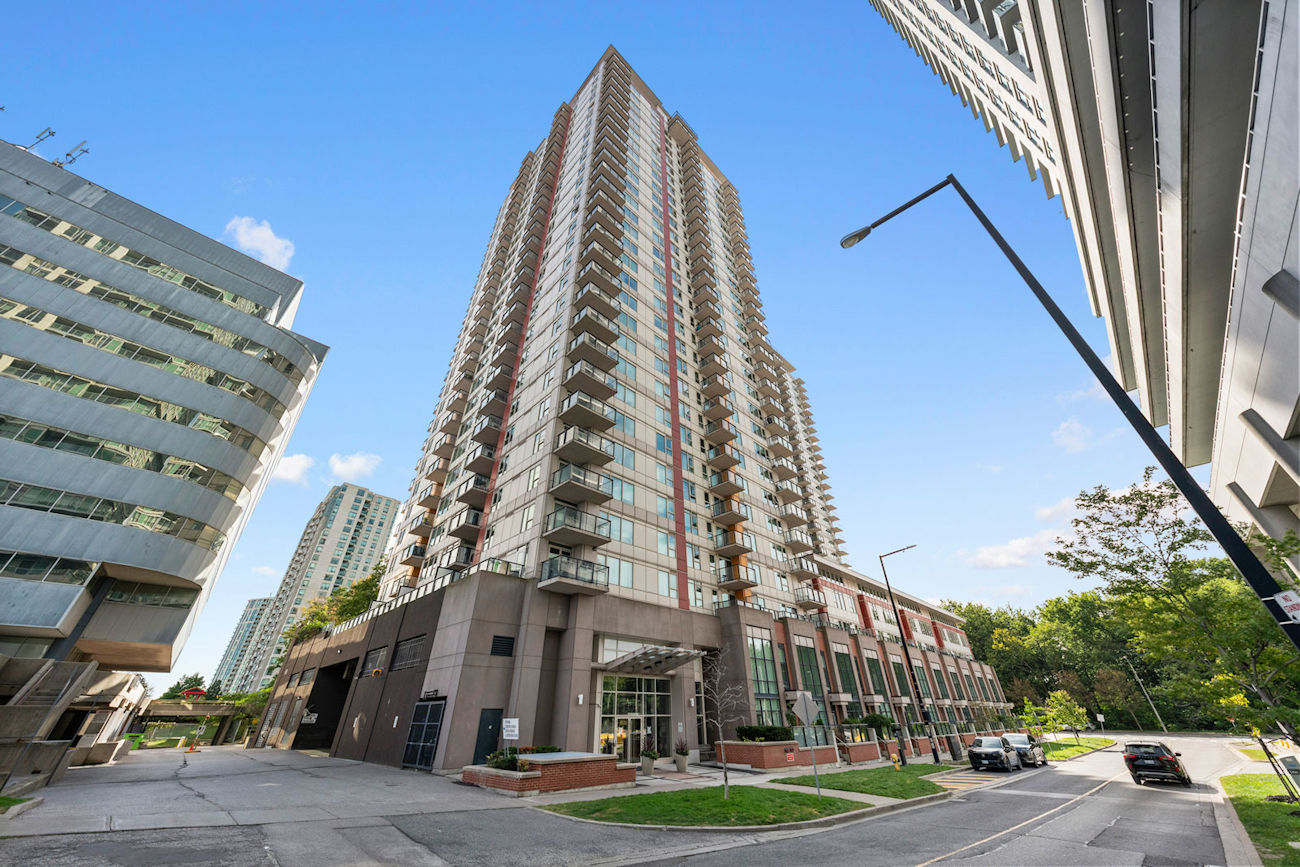
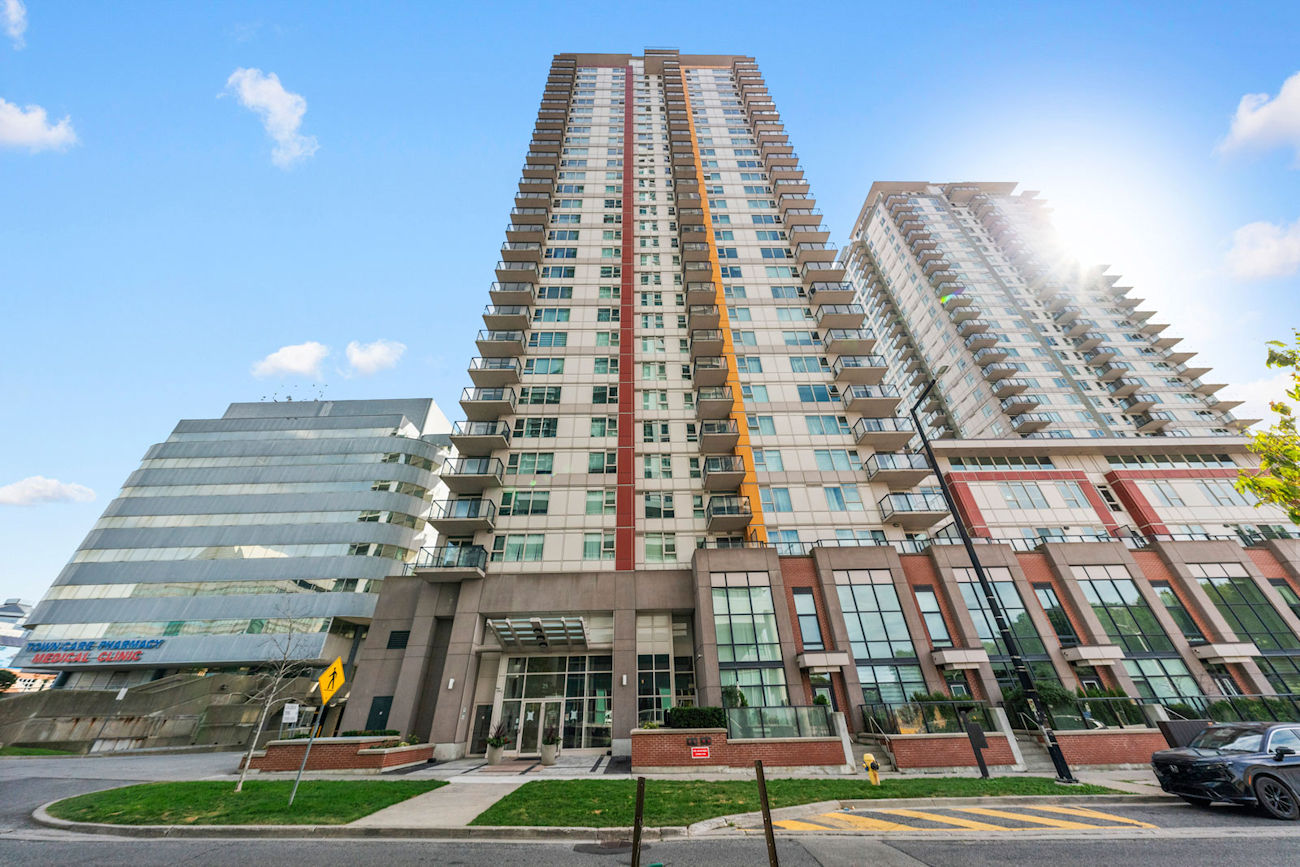
25 Town Centre Court
#3203 – Toronto ON, M1P 0B4
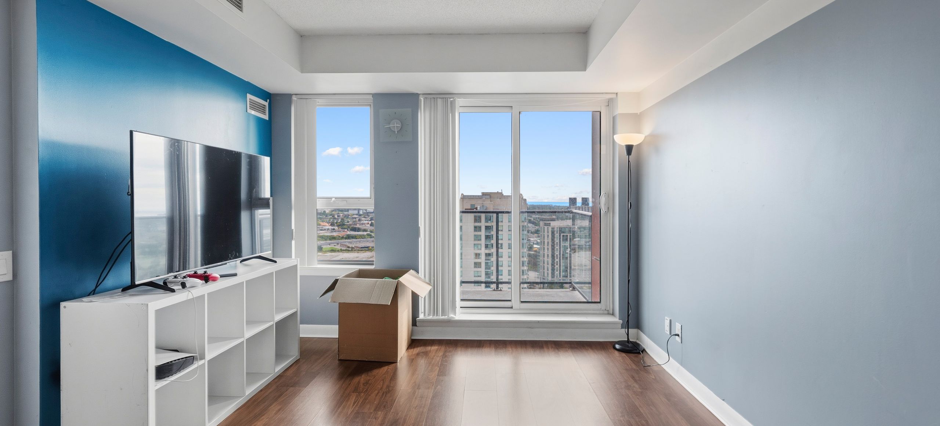
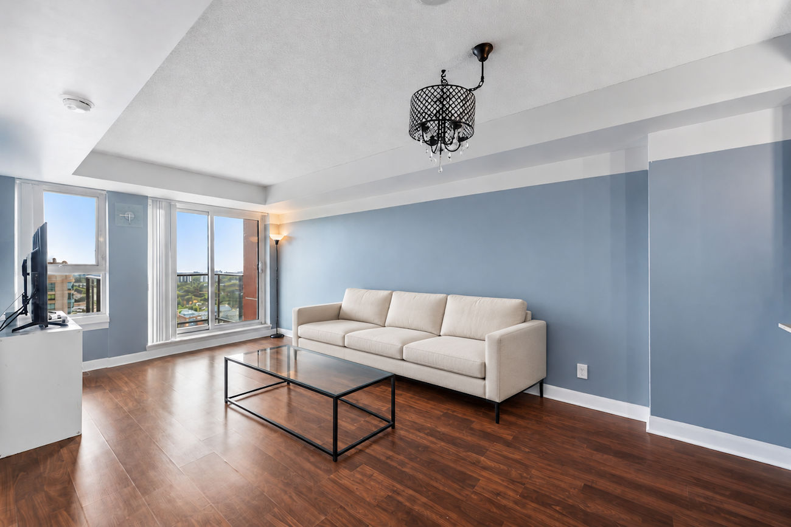
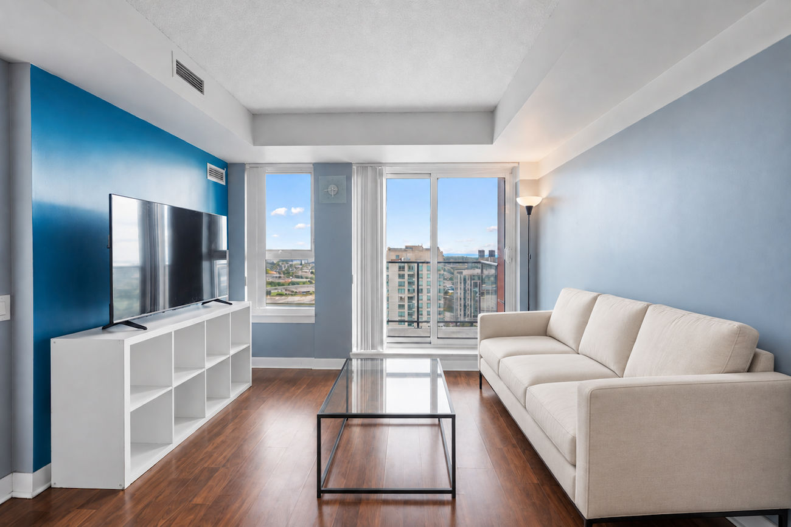
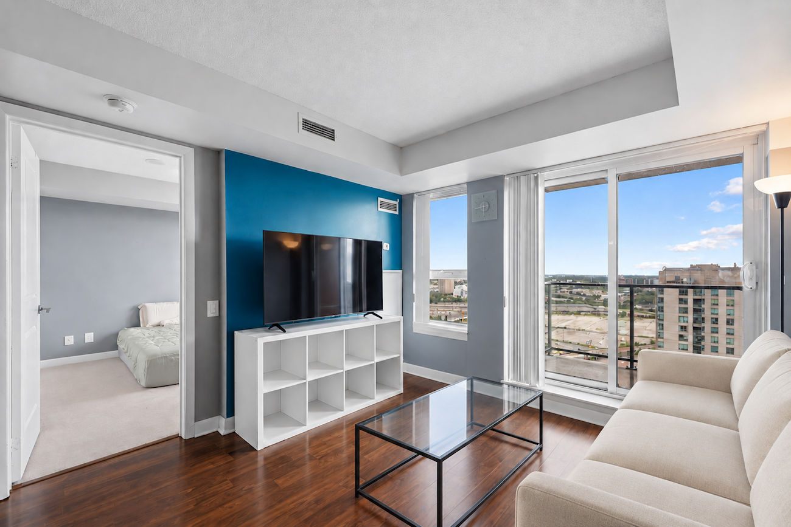
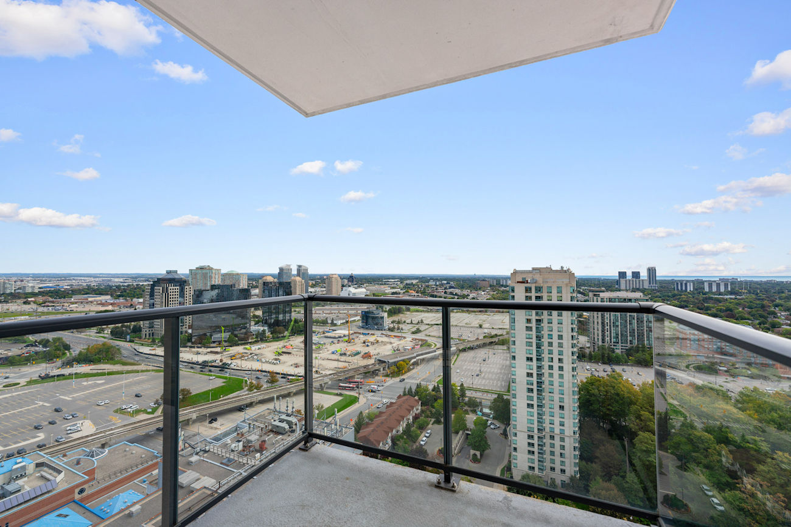
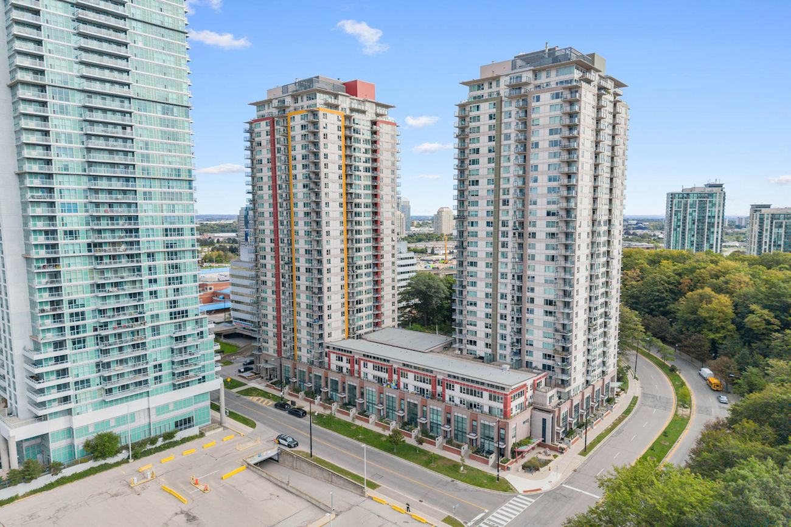
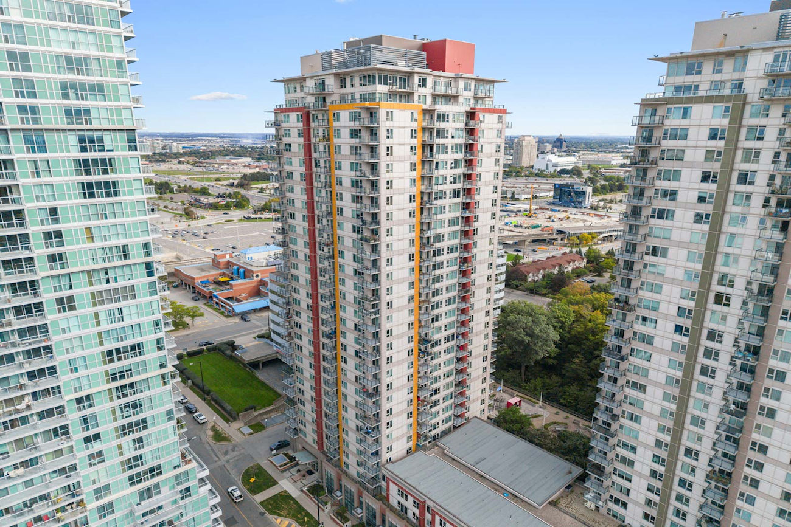
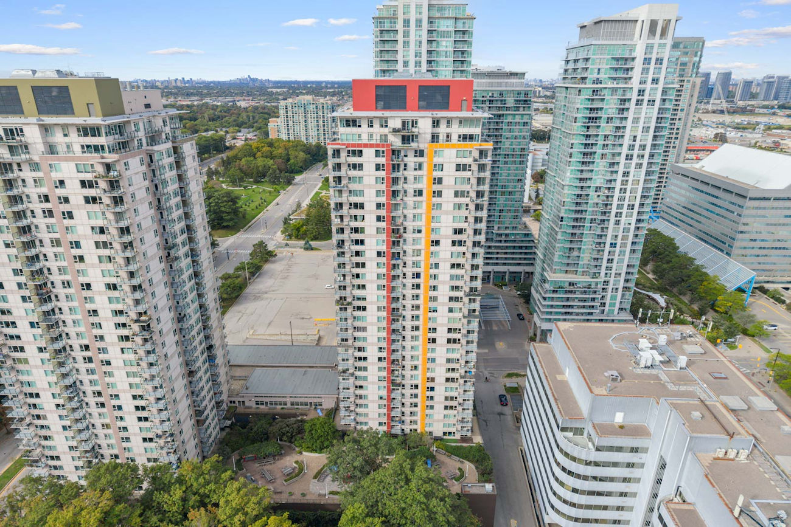
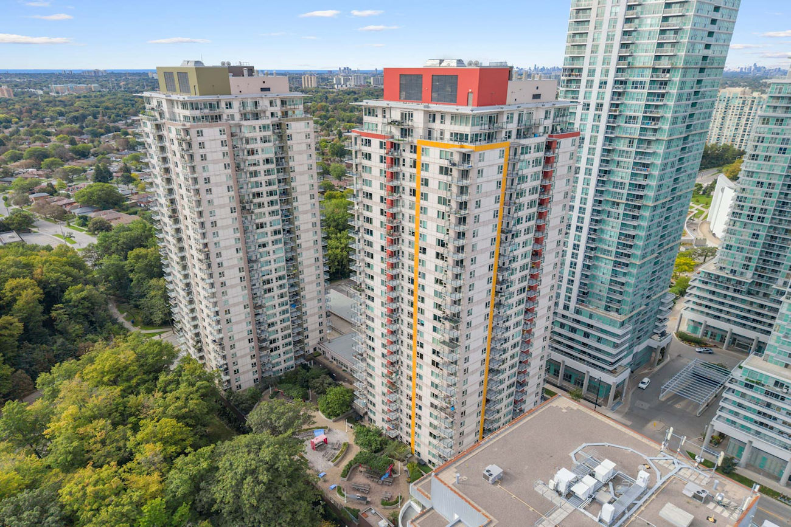
A bright 1-bedroom plus den suite at Centro Condos, offering approximately 640 square feet of thoughtfully designed space and panoramic southwest skyline views.
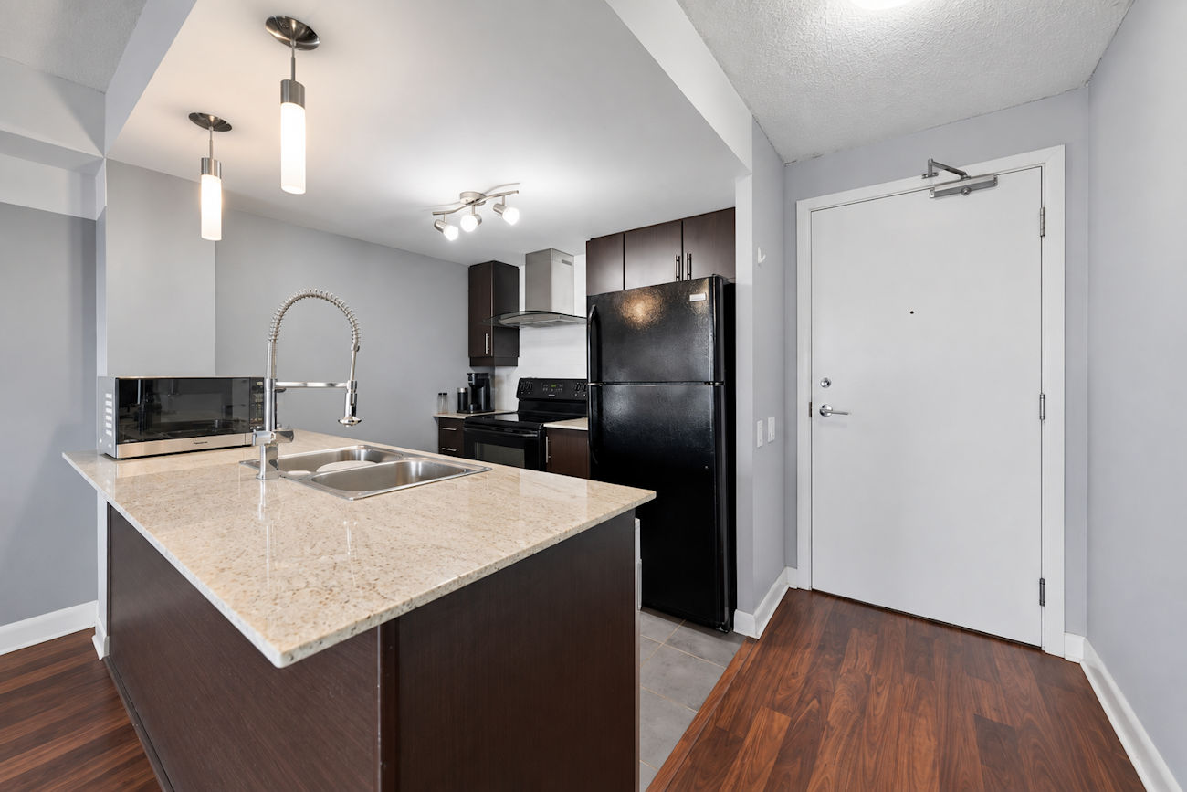
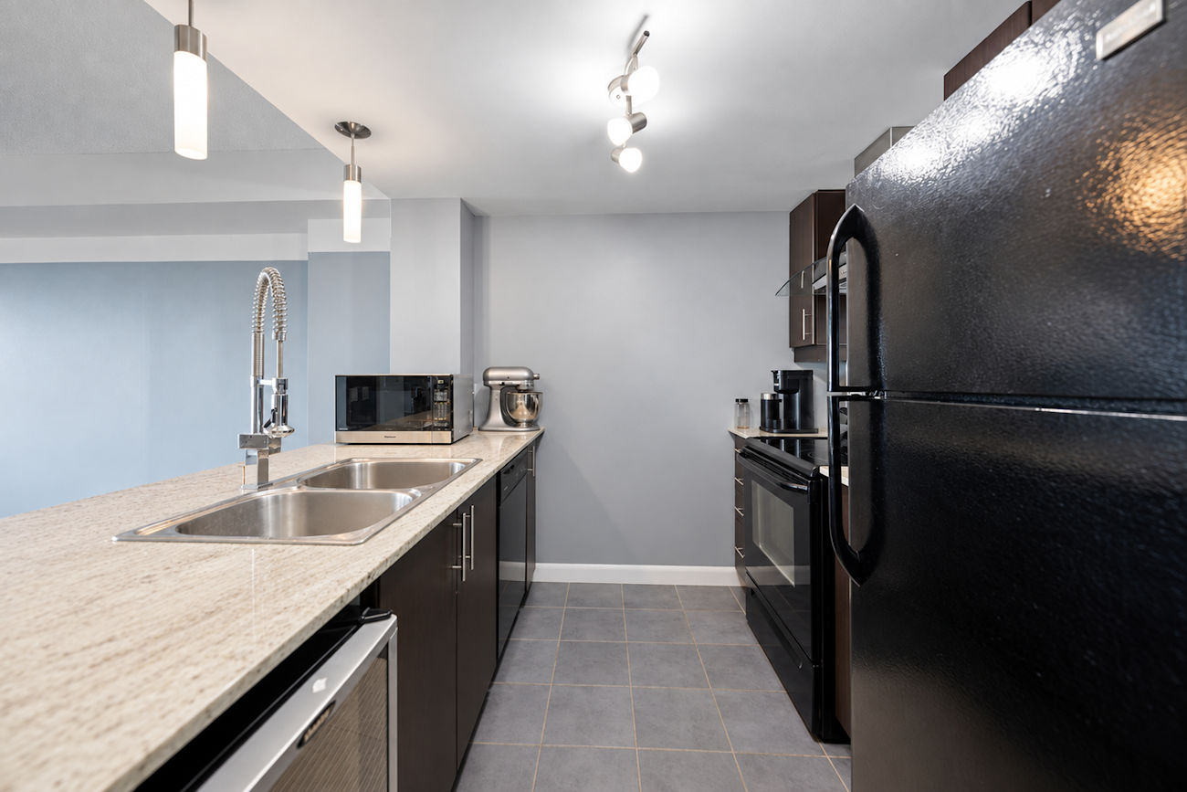
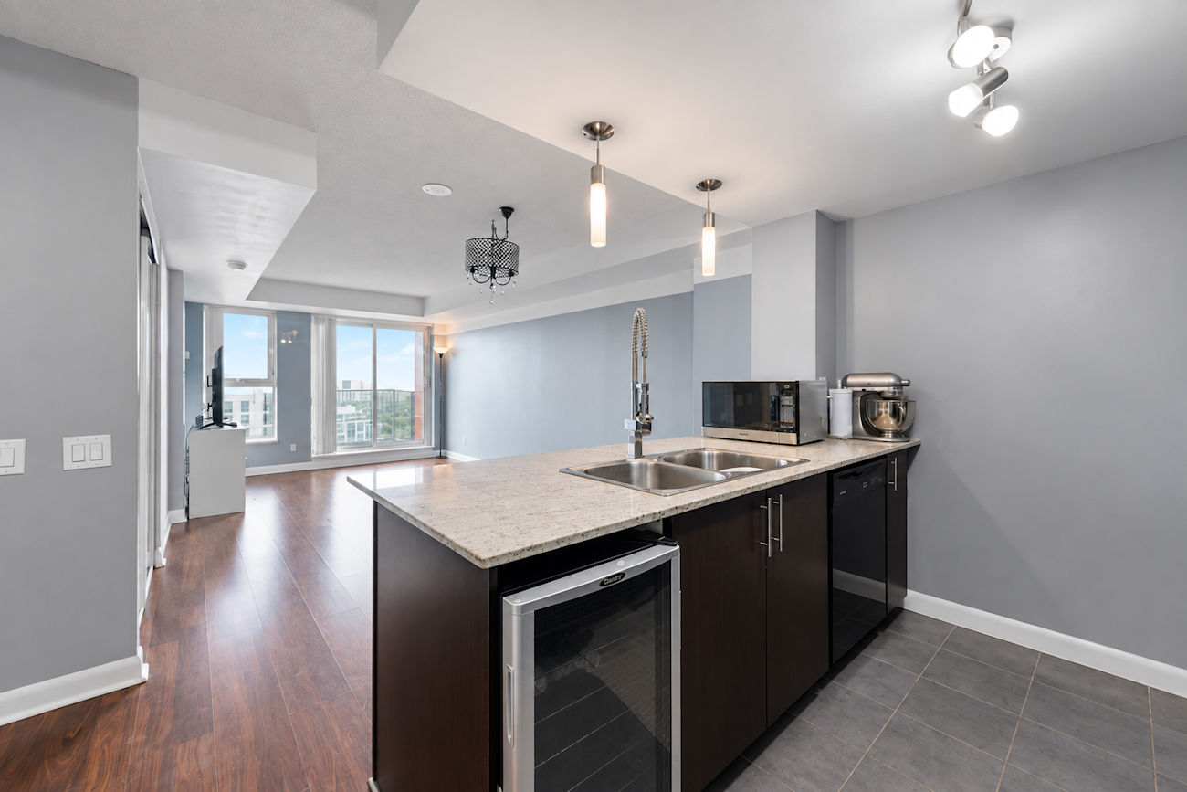
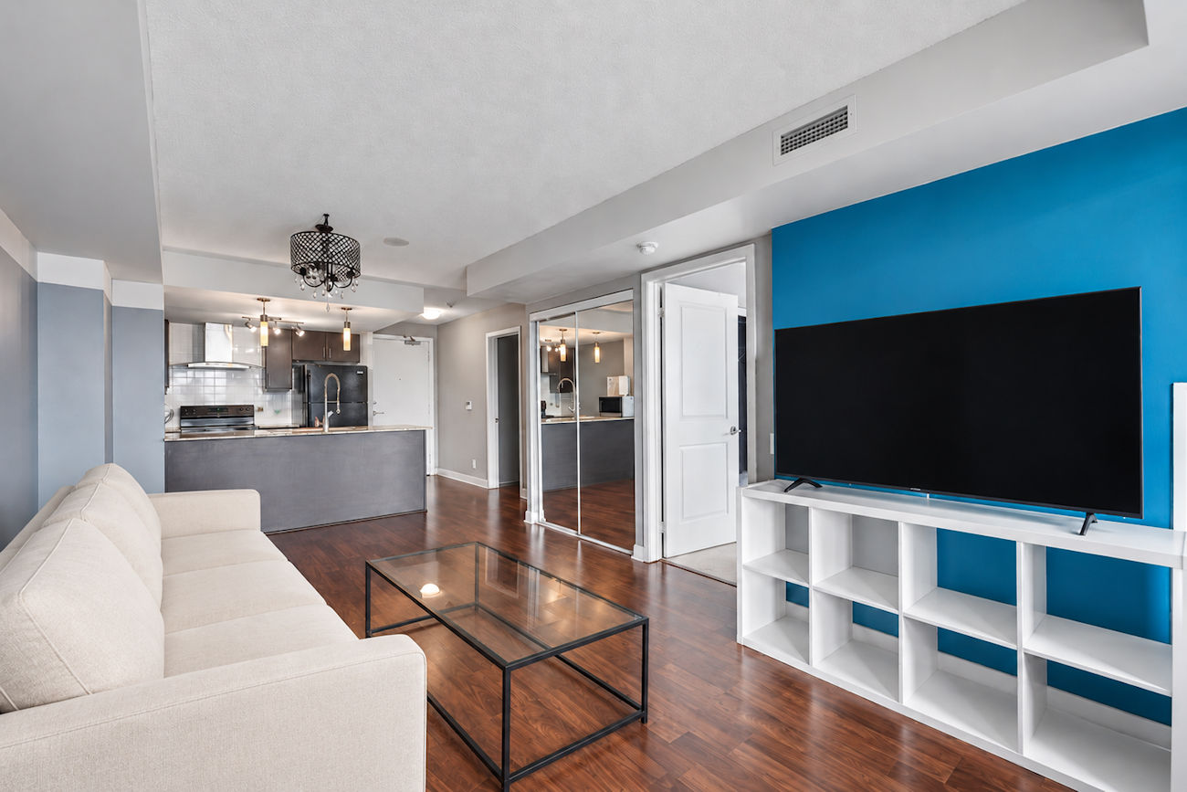
Laminate flooring carries through the open-concept living, dining room and kitchen area. The kitchen features granite countertops, track lighting, a breakfast bar and built-in bar fridge, while the living room opens to a private balcony for an elevated outdoor retreat.
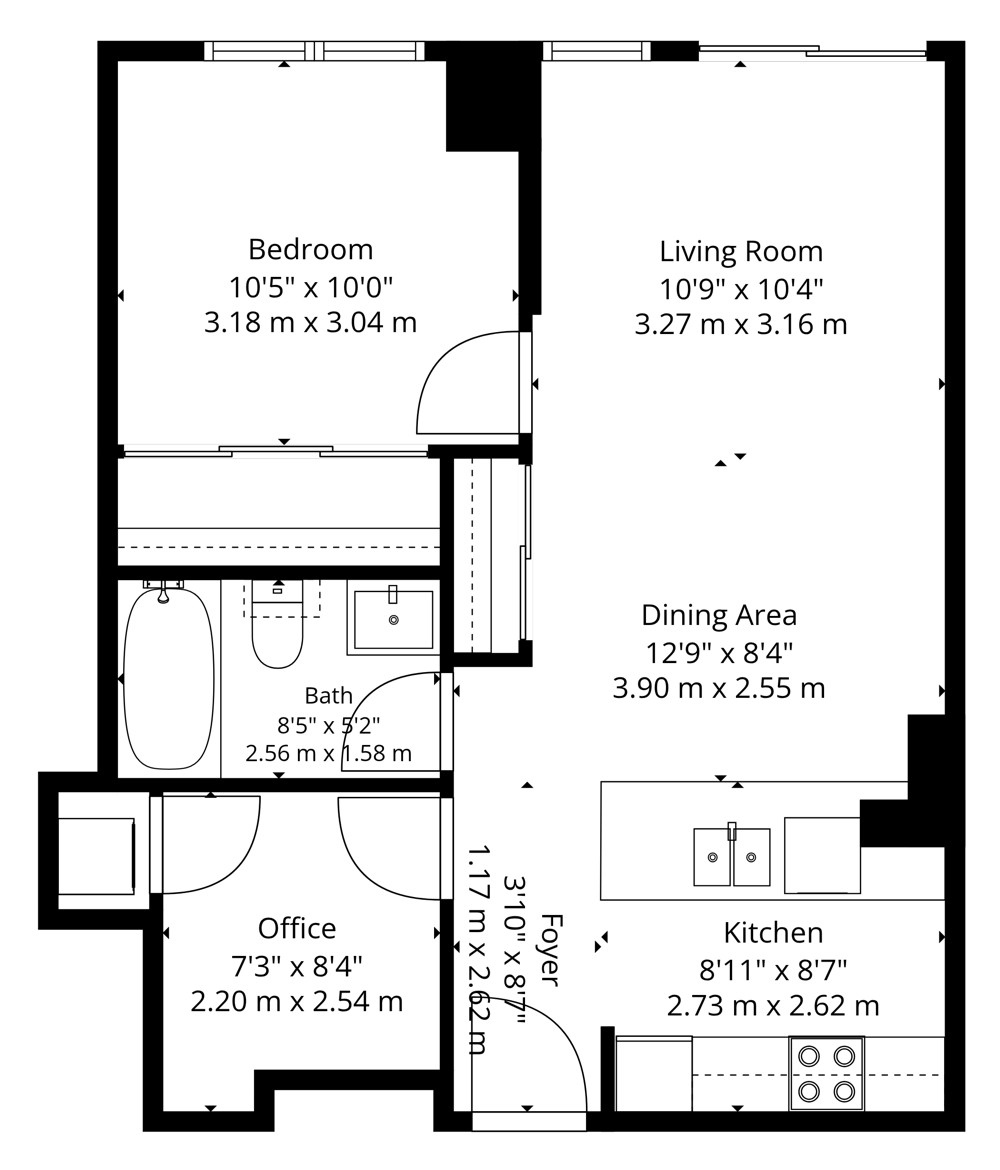
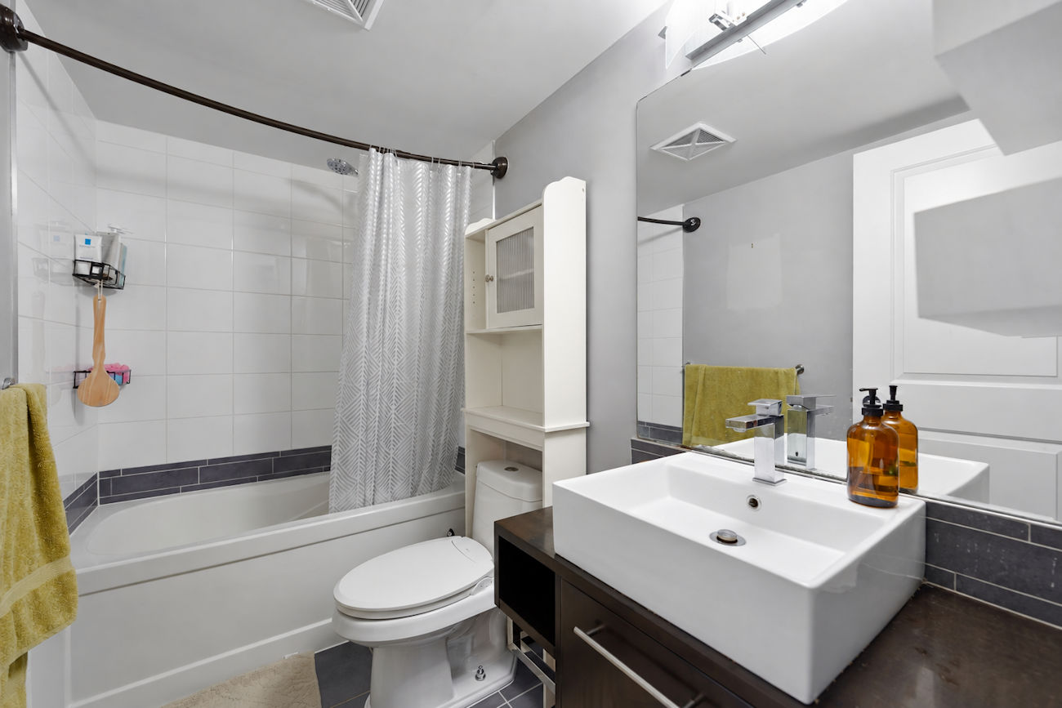
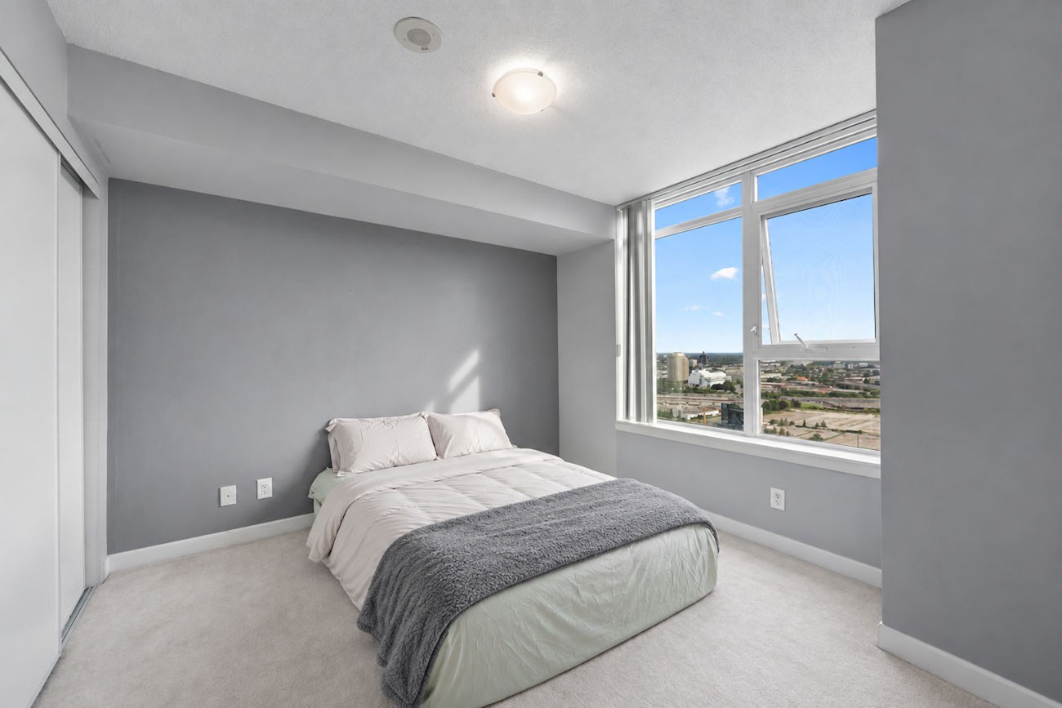
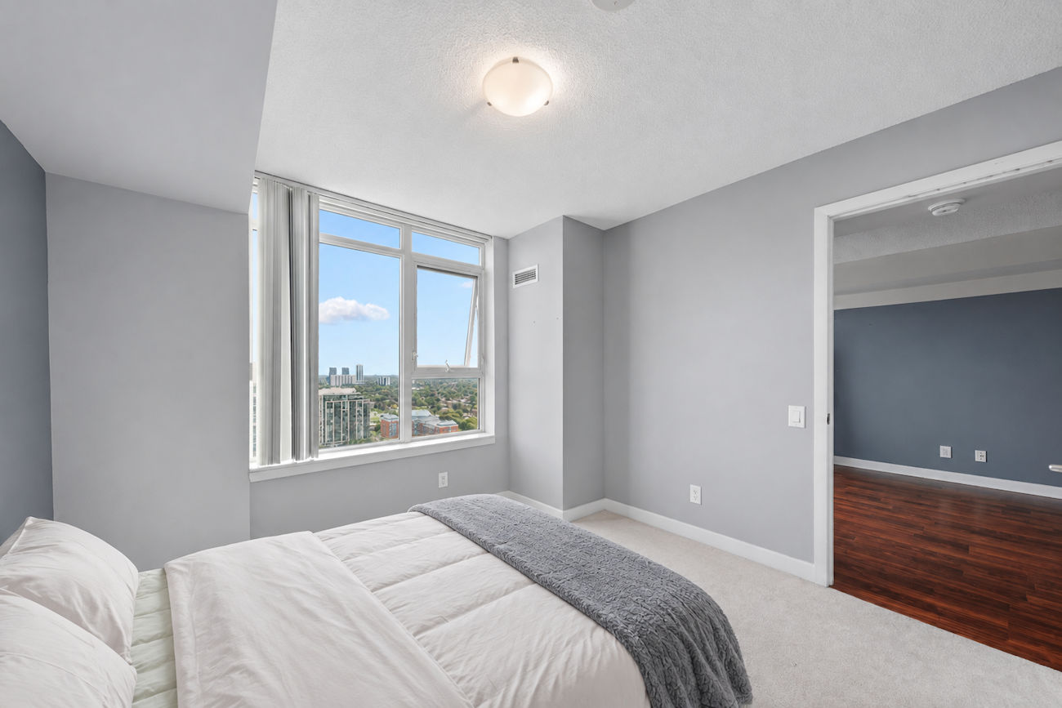
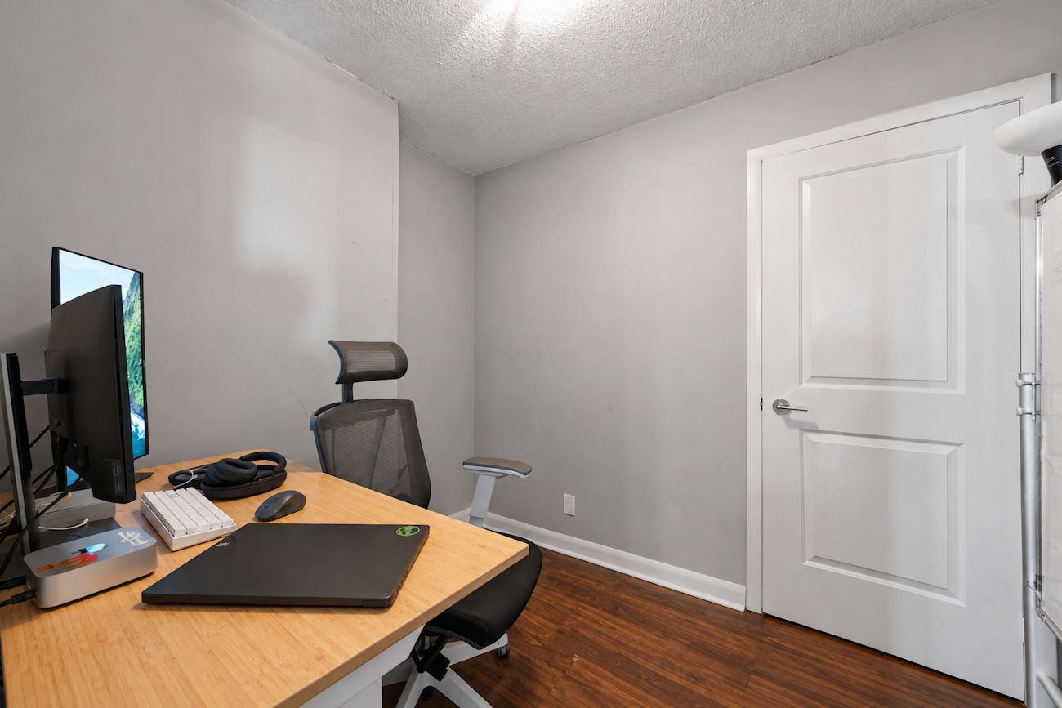
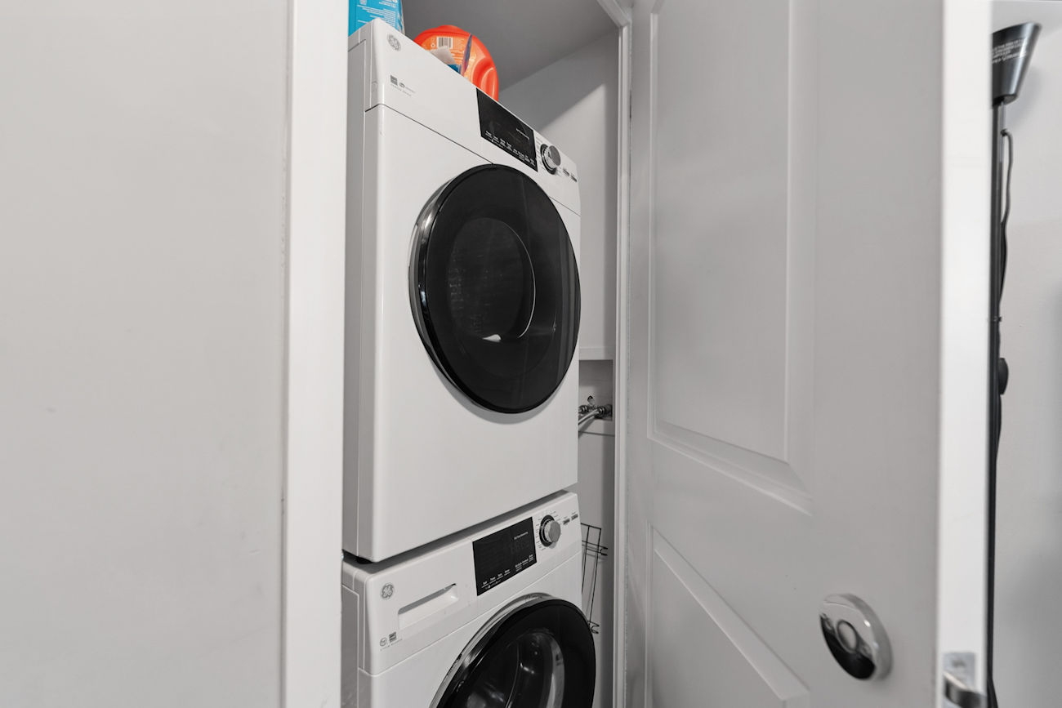
The primary bedroom includes broadloom carpeting, casement windows and a double sliding-door closet. A versatile networked den currently used as an office incorporates the in-suite laundry closet, and a 4-piece bathroom completes the suite.
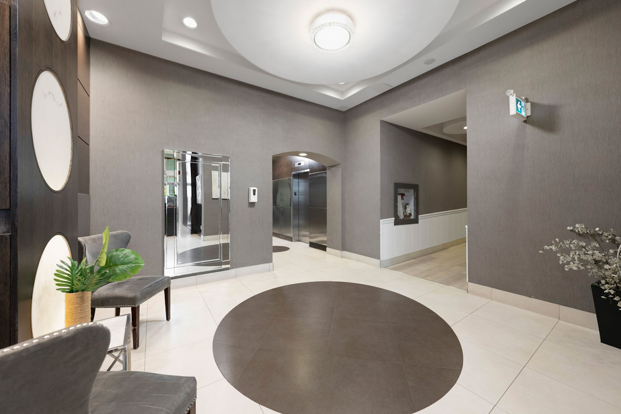
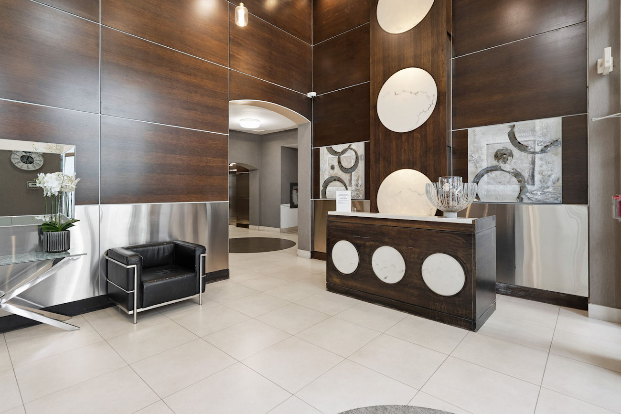
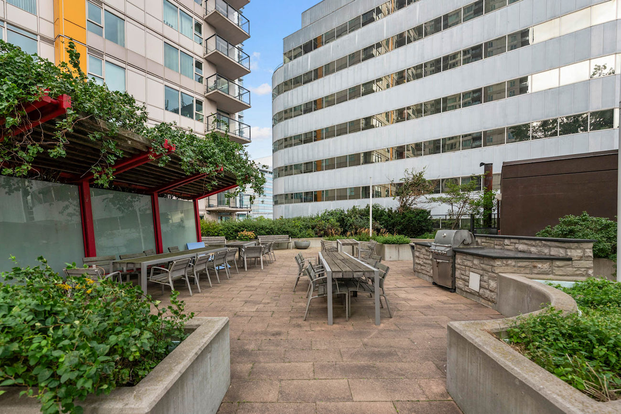
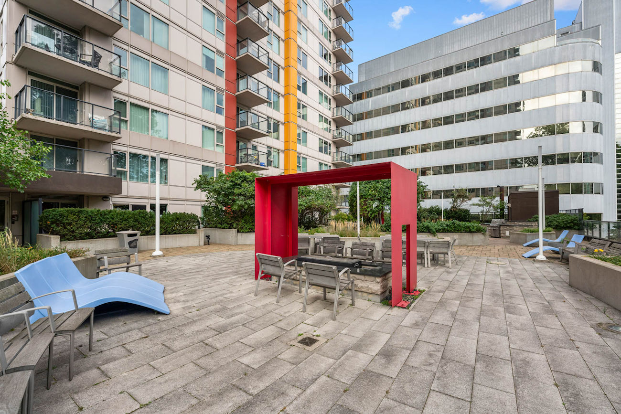
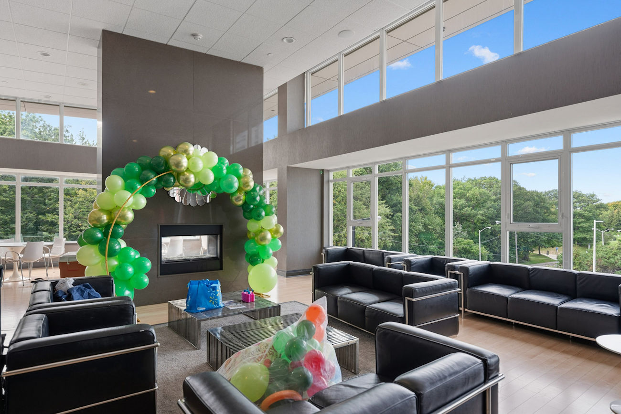
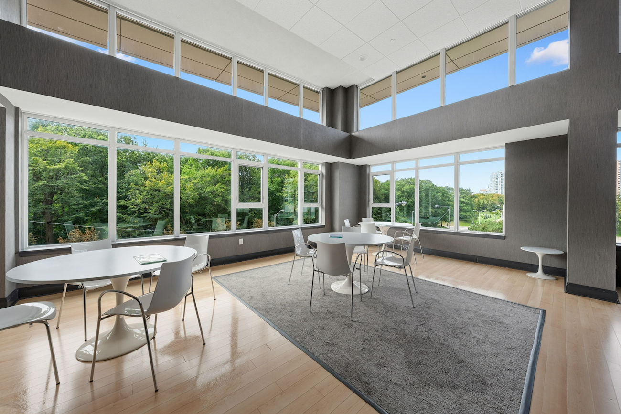
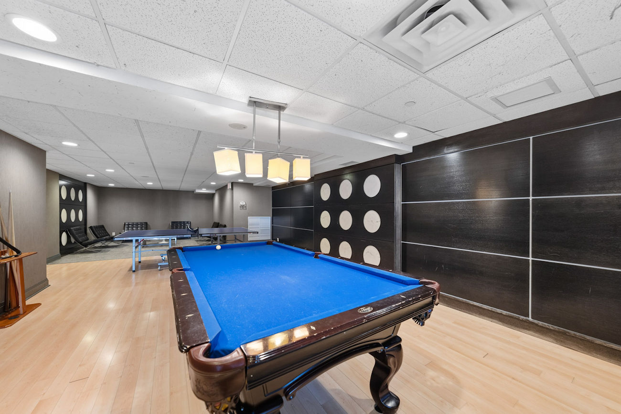
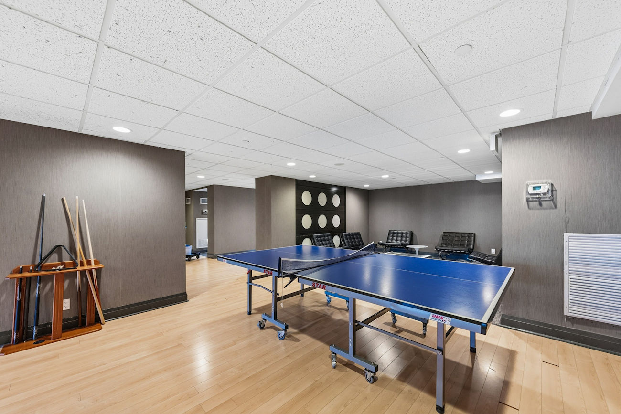
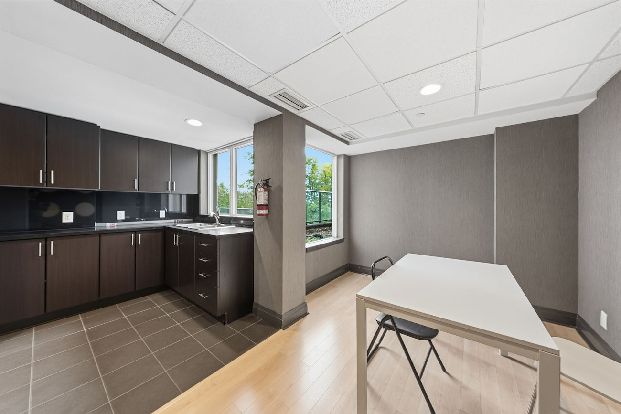
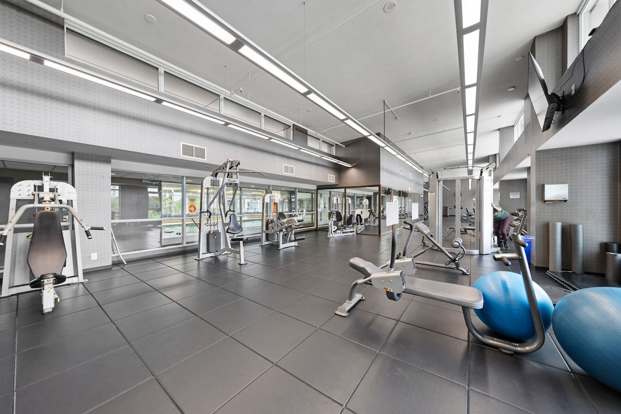
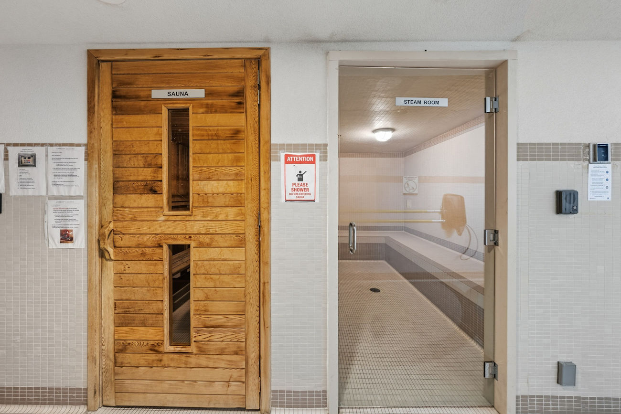
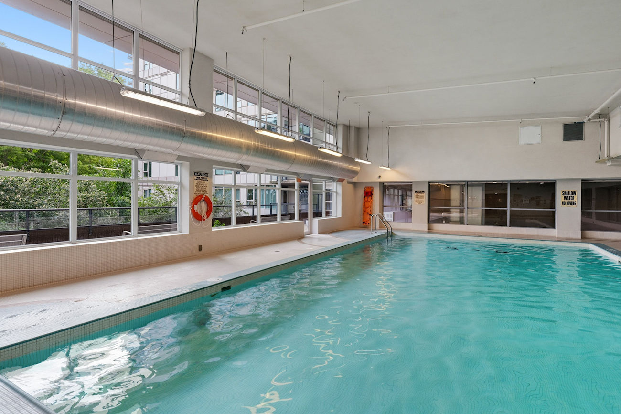
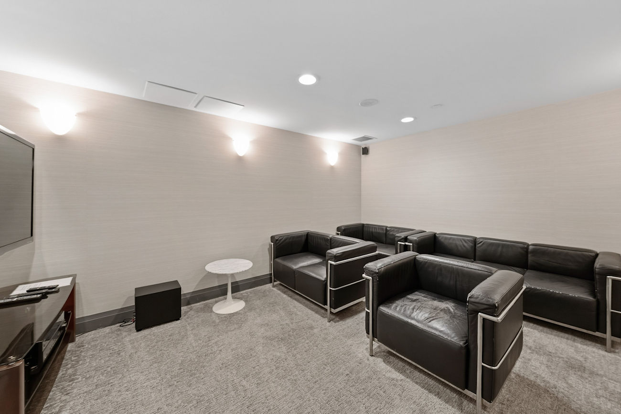
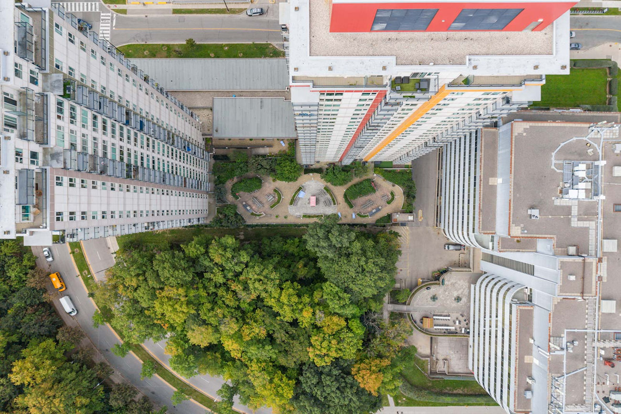
One owned underground parking space, a garage door opener and an alarm system are included. Maintenance fees include heat, water, central air conditioning and parking. Residents enjoy concierge service, an indoor pool, hot tub, sauna, exercise room, games room, guest suites, party and meeting room, plus a rooftop patio with built-in barbecue.
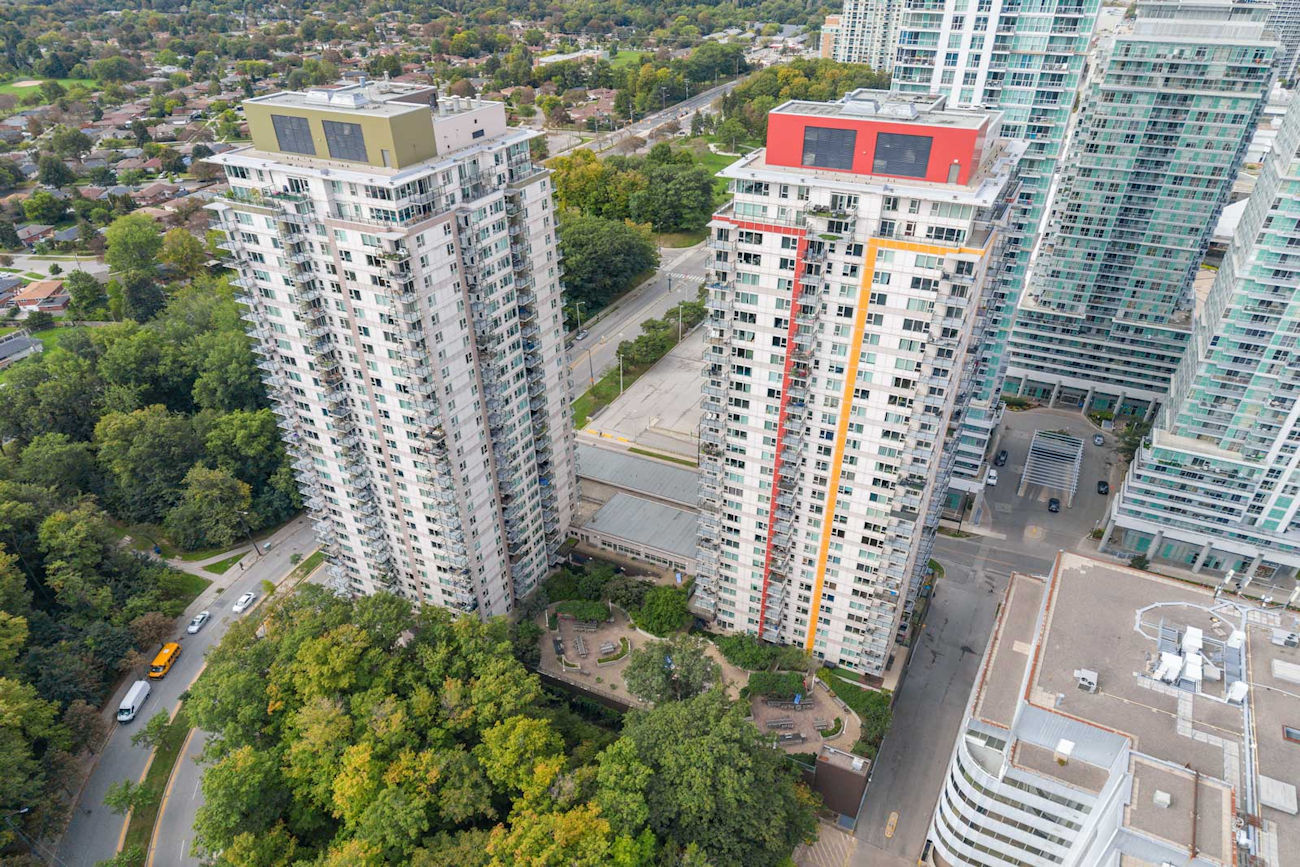
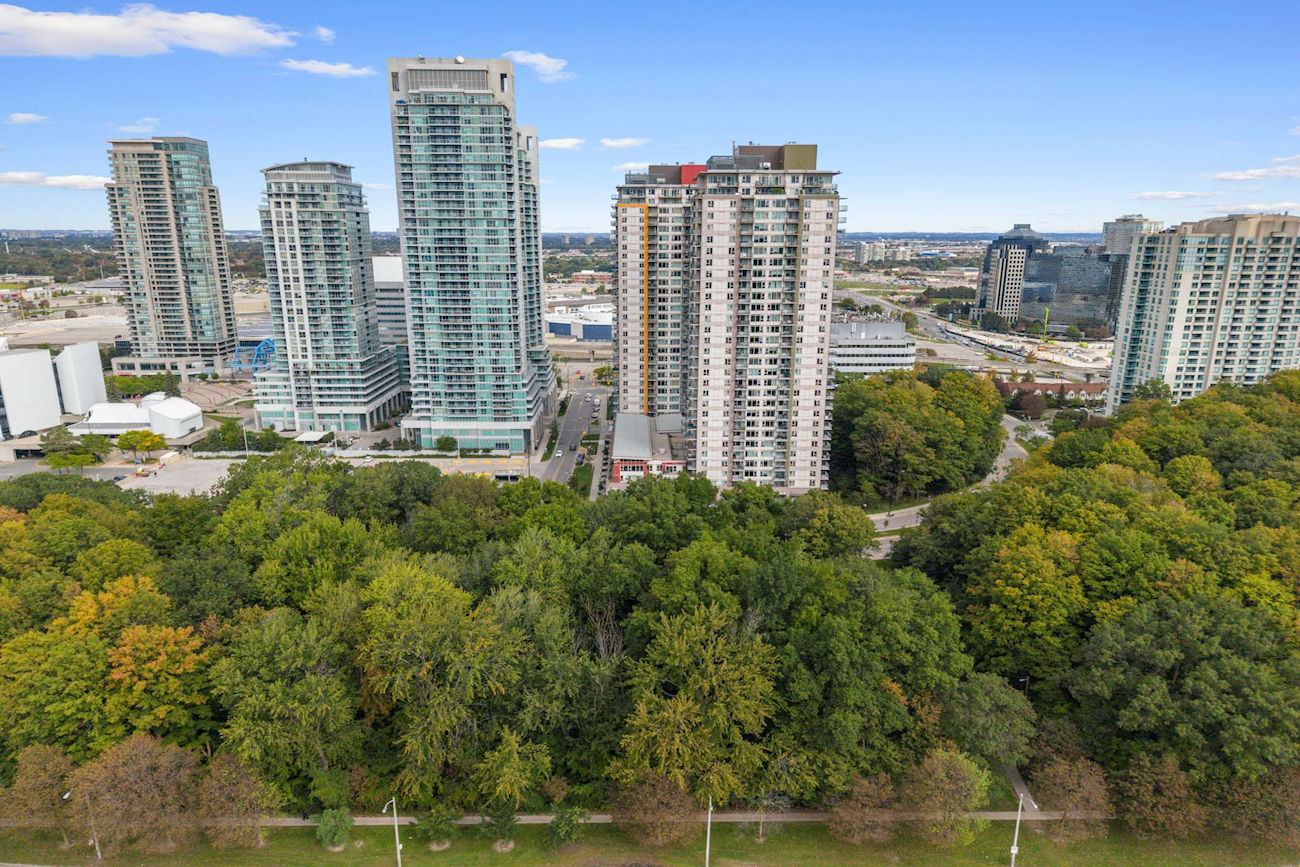
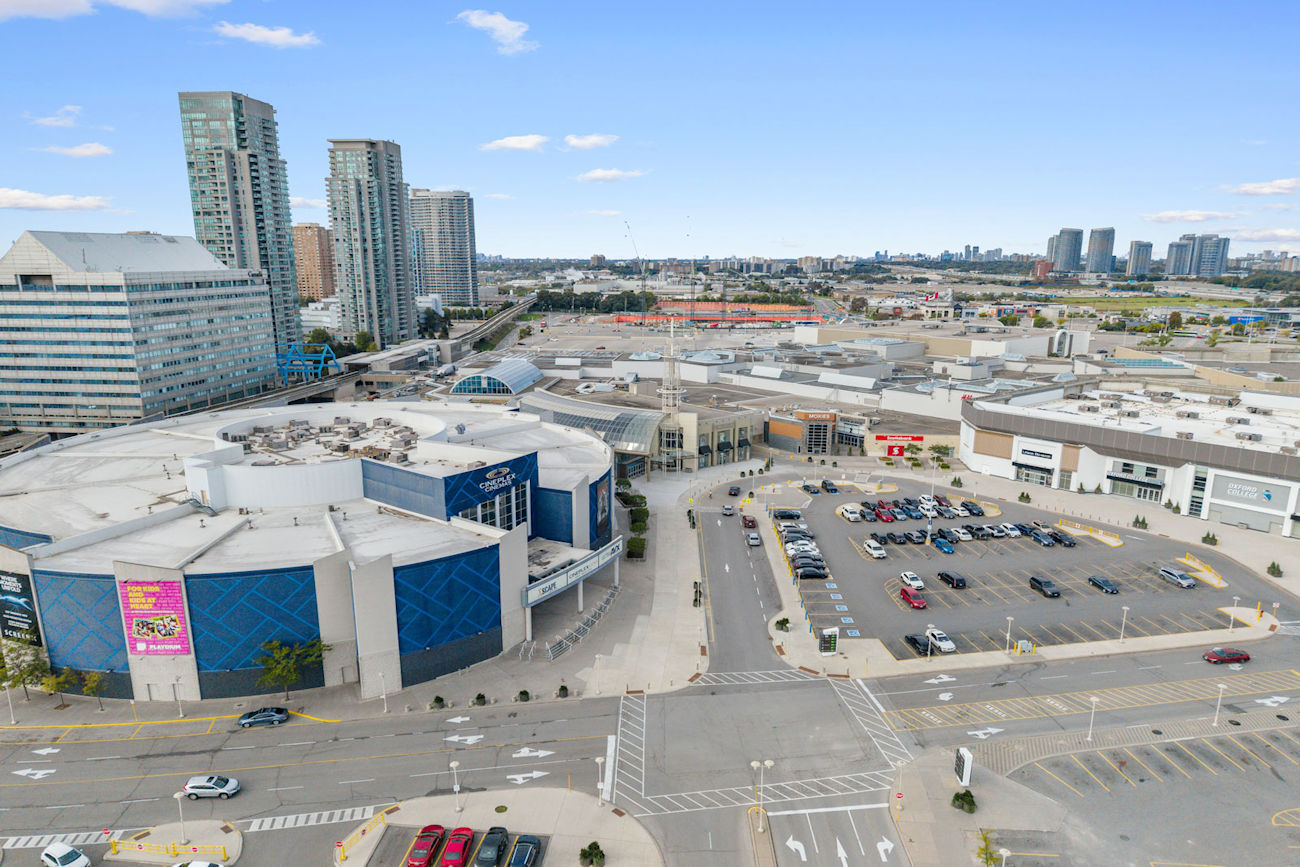
Set in Bendale, the residence is near Scarborough Town Centre, Cineplex, Toronto Public Library, Scarborough Health Network and the green spaces of North Bendale, Confederation, Woodsworth and Thomson Memorial Parks. TTC transit and Highway 401 are close by for convenient travel across the city.
| Price: | $449,000 |
|---|---|
| Bedrooms: | 1+1 |
| Bathrooms: | 1 |
| Kitchens: | 1 |
| Family Room: | No |
| Basement: | None |
| Fireplace/Stv: | No |
| Heat: | Forced Air / Gas |
| A/C: | Central Air |
| Apx Age: | 15 Years (2011) |
| Apx Sqft: | 600-699 |
| Balcony: | Open |
| Locker: | None |
| Ensuite Laundry: | Yes |
| Exterior: | Concrete |
| Parking: | Underground/1.0 |
| Parking Spaces: | 1/Owned/Level 2/#P34 |
| Pool: | Yes/Indoor |
| Water: | Municipal |
| Sewer: | Sewers |
| Inclusions: |
|
| Building Amenities: |
|
| Property Features: |
|
| Maintenance: | $523.64/month |
| Taxes: | $2,088 (2026) |
| # | Room | Level | Room Size (m) | Description |
|---|---|---|---|---|
| 1 | Kitchen | Flat | 2.73 x 2.62 | Granite Counter, Breakfast Bar, Track Lights |
| 2 | Dining Room | Flat | 3.9 x 2.55 | Open Concept, Laminate, Combined With Living Room |
| 3 | Living Room | Flat | 3.27 x 3.16 | Walkout To Balcony, Laminate, Open Concept |
| 4 | Primary Bedroom | Flat | 3.18 x 3.04 | Double Closet, Broadloom, Casement Windows |
| 5 | Office | Flat | 2.2 x 2.54 | Laminate, Combined With Laundry, Networked |
| 6 | Bathroom | Flat | 2.56 x 1.58 | 4 Piece Bathroom, Tile Floor, Built-In Vanity |
LANGUAGES SPOKEN
Floor Plans
Gallery
Check Out Our Other Listings!

How Can We Help You?
Dave Elfassy, Broker
PHONE: 416.899.1199 | EMAIL: [email protected]
Sutt
on Group-Admiral Realty Inc., Brokerage
1206 Centre Street
Thornhill, ON
L4J 3M9
Read Our Reviews!


What does it mean to be 1NVALUABLE? It means we’ve got your back. We understand the trust that you’ve placed in us. That’s why we’ll do everything we can to protect your interests–fiercely and without compromise. We’ll work tirelessly to deliver the best possible outcome for you and your family, because we understand what “home” means to you.
