





39 Bannerman Drive
Bradford West Gwillimbury, ON, L3Z 3J7
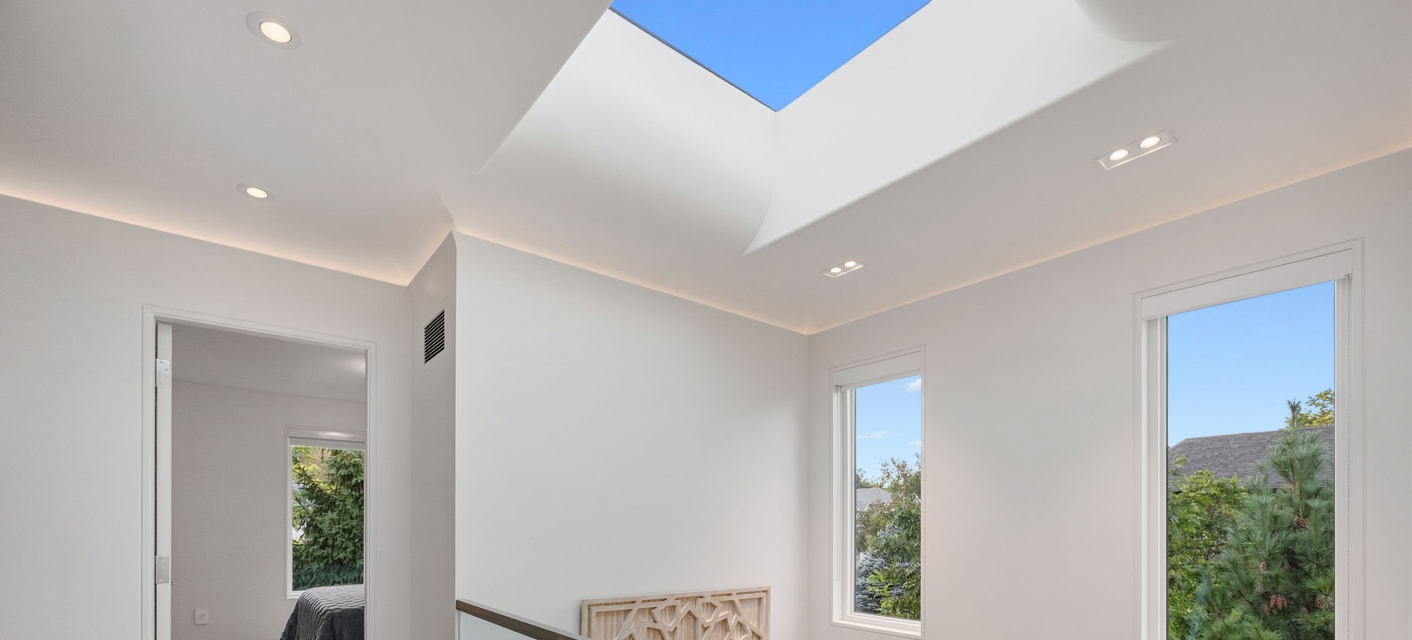
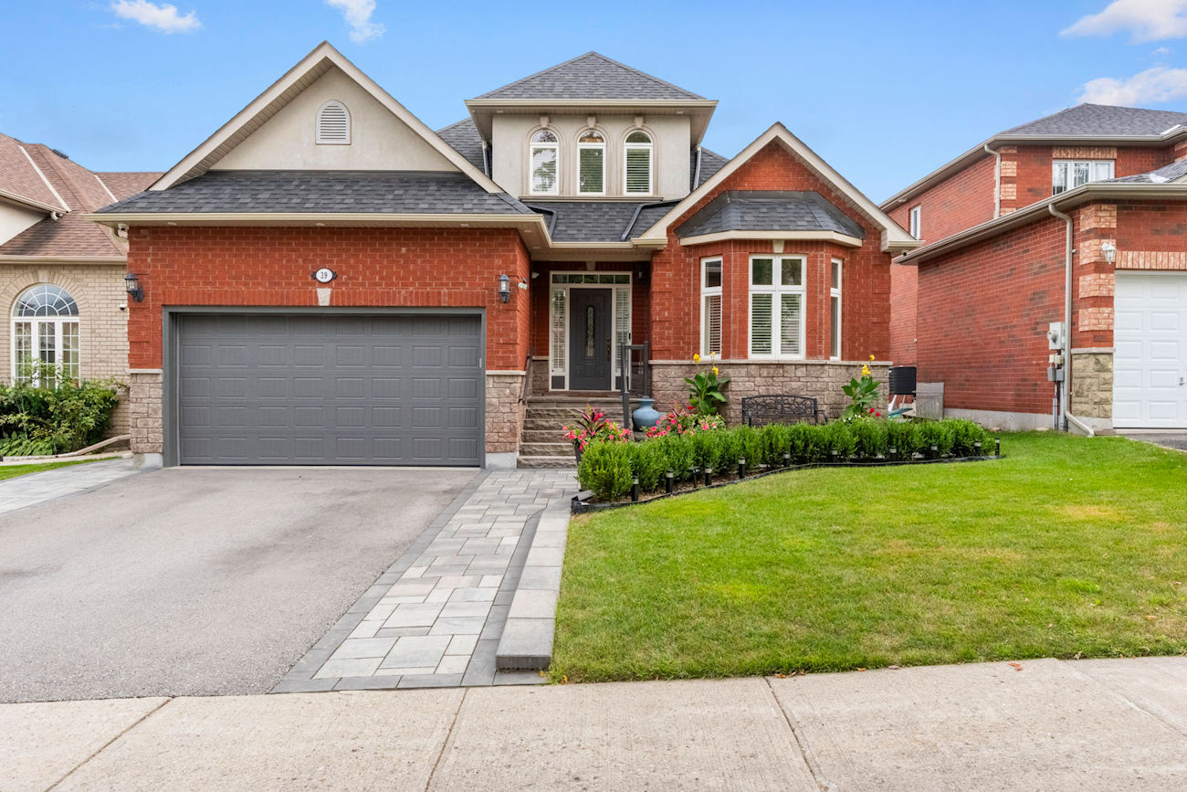
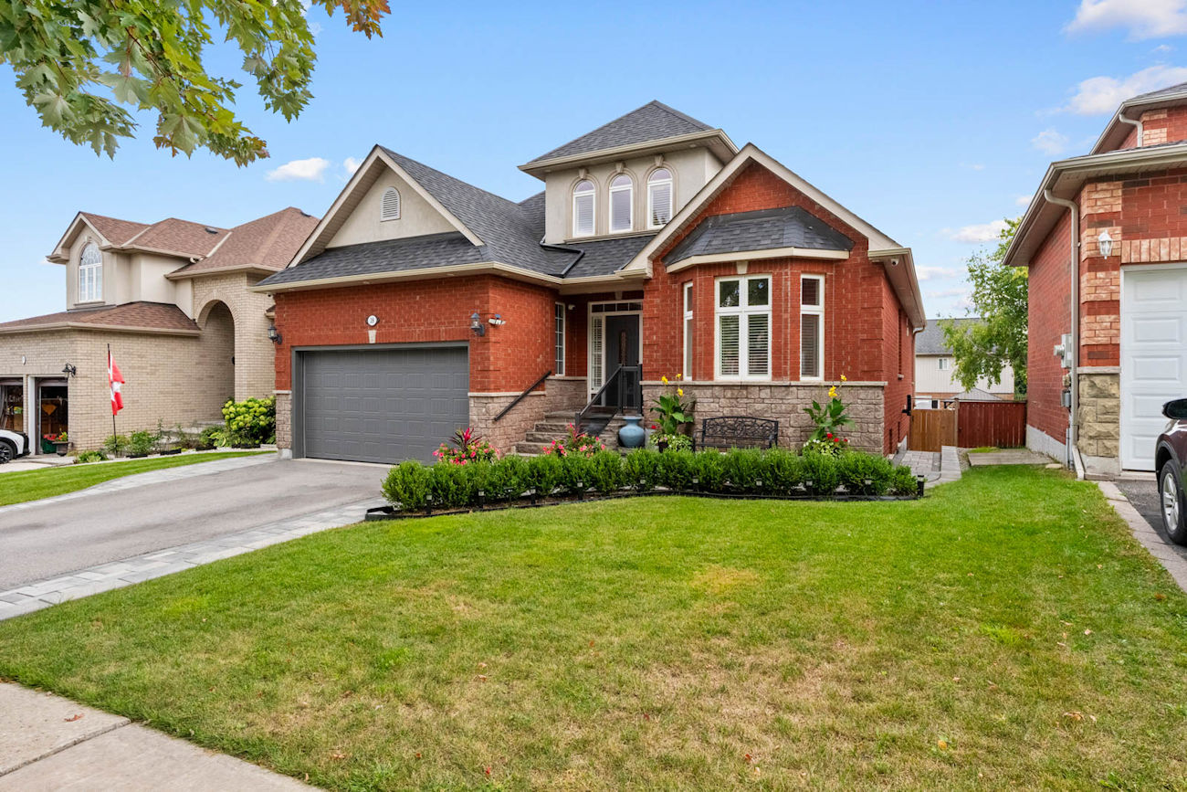
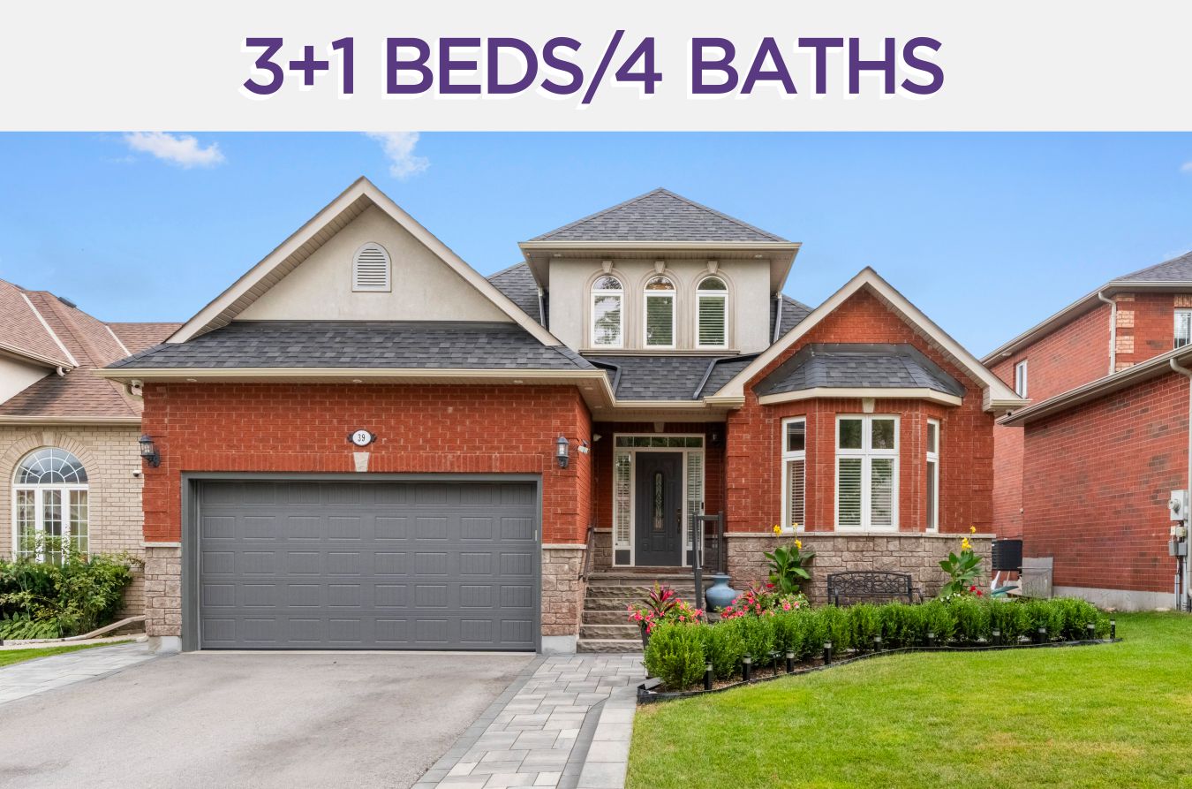
Exceptional versatility defines this 3+1-bedroom bungaloft, offering 2,296 square feet of thoughtfully finished living space.
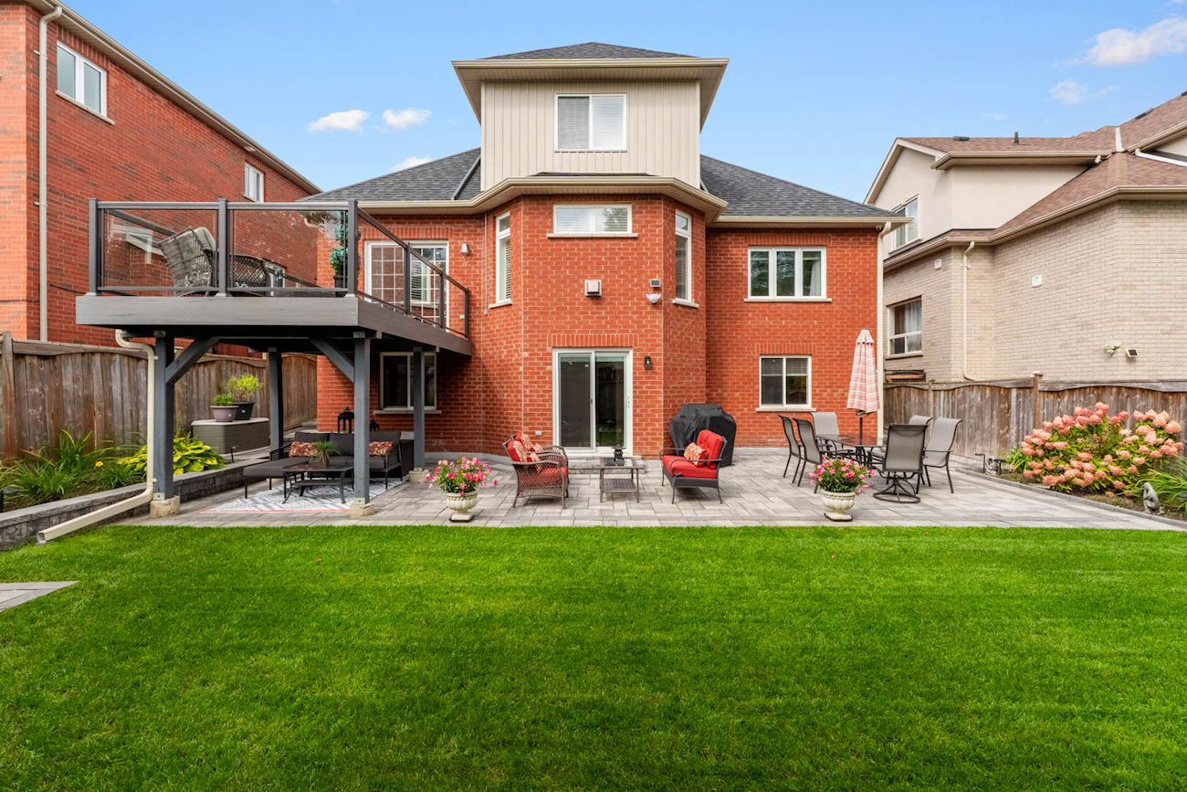
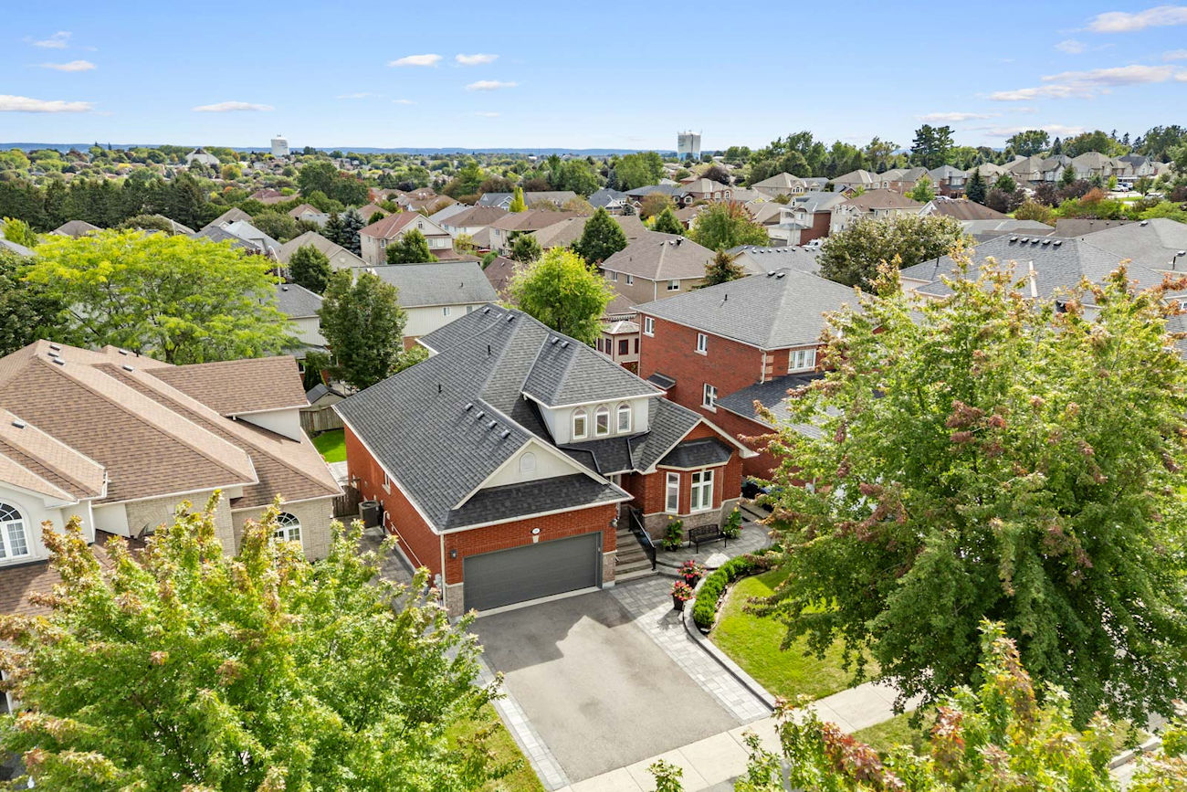
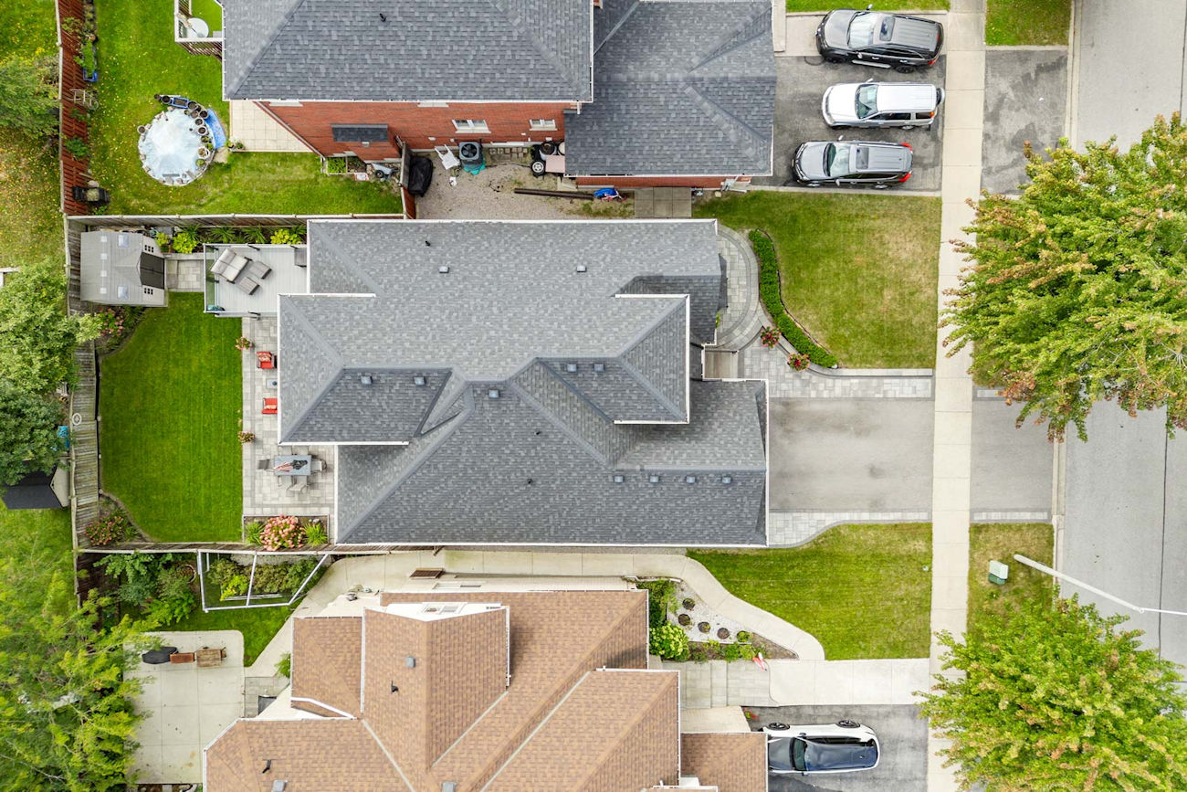
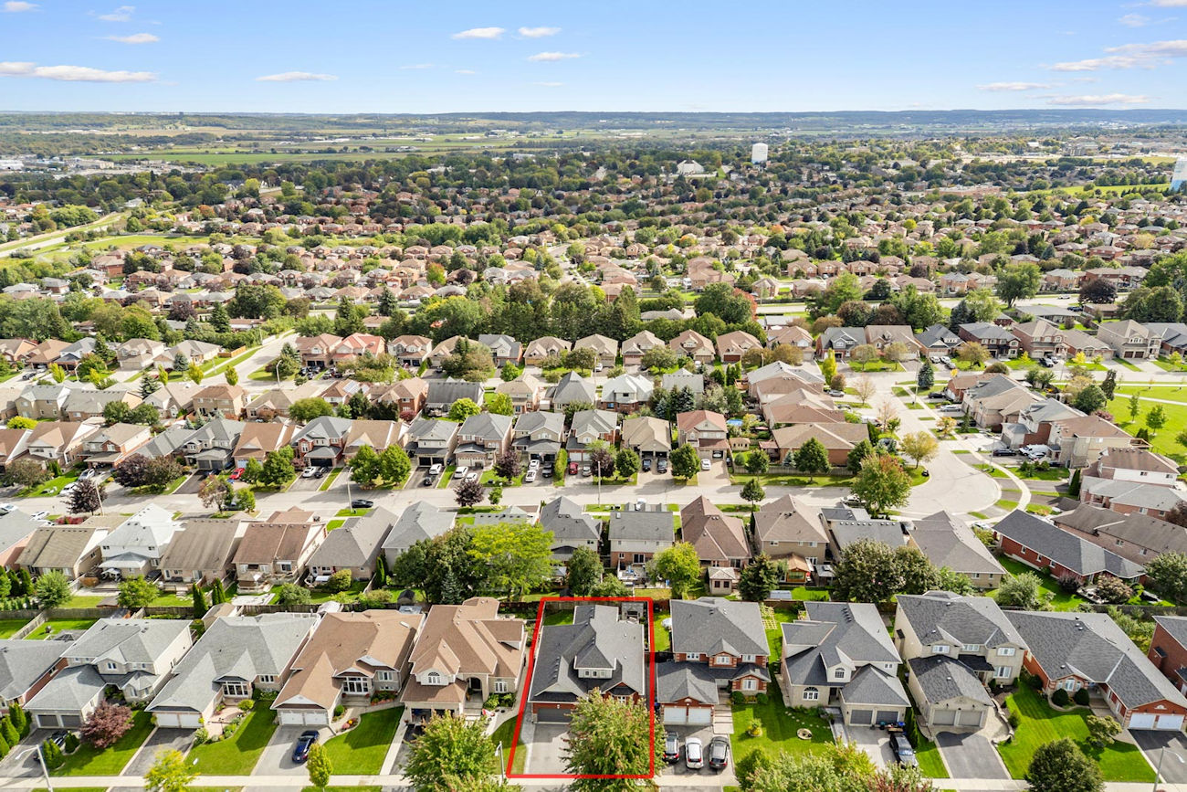
Stone interlocking extends along both sides of the home, complemented by landscaped gardens, an inviting porch and exterior pot lighting.
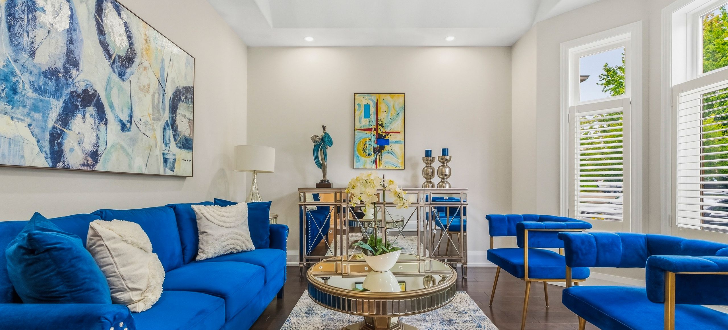
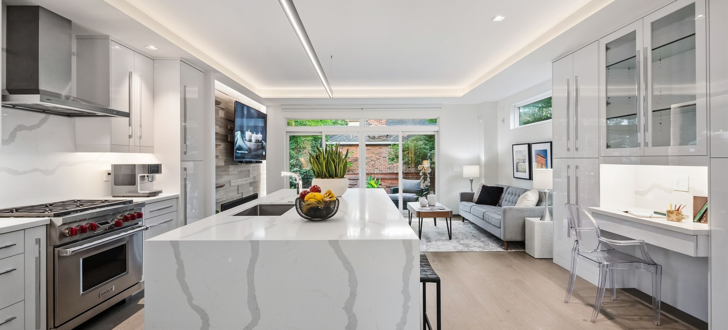
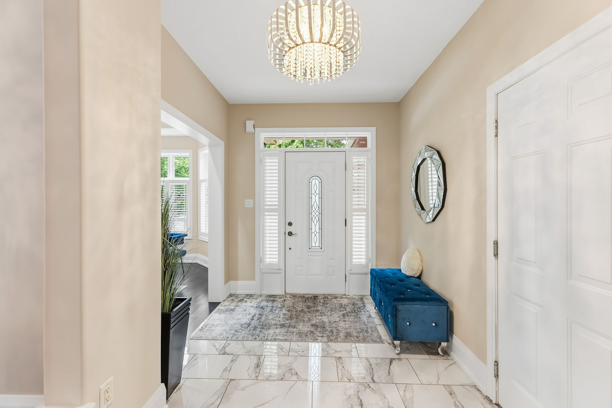
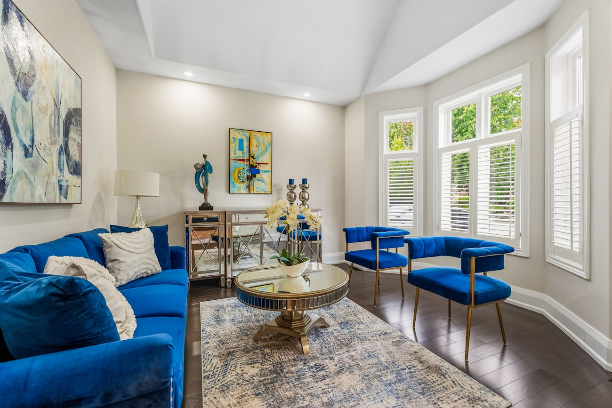
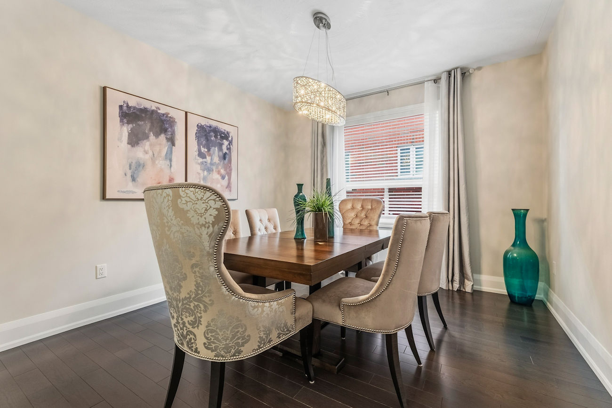
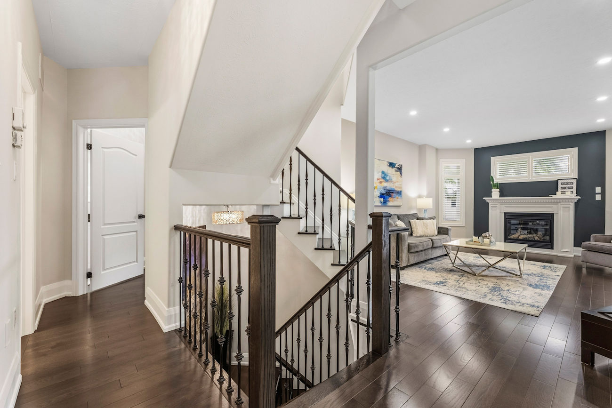
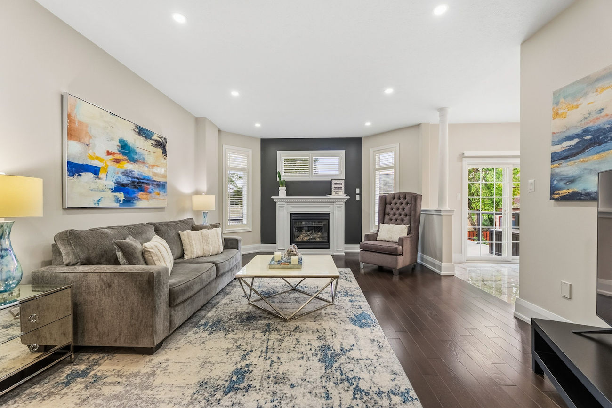
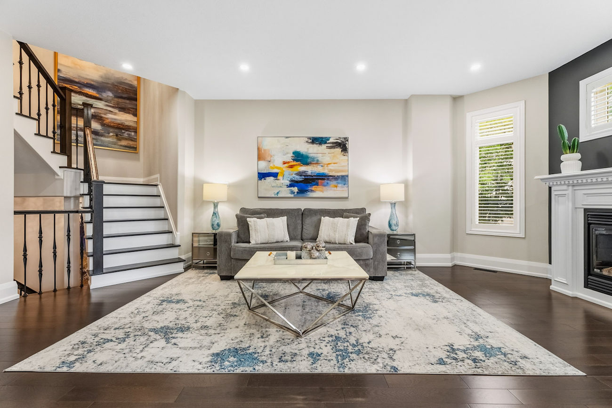
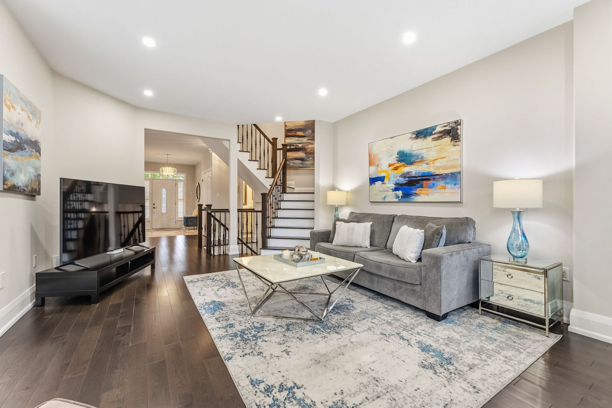
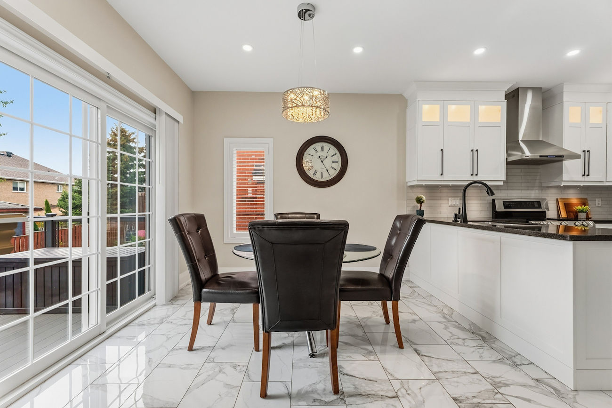
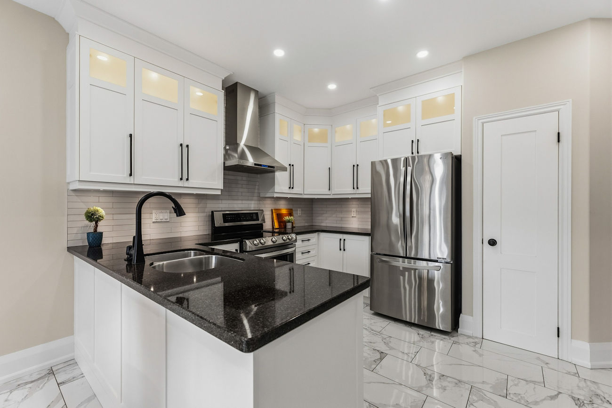
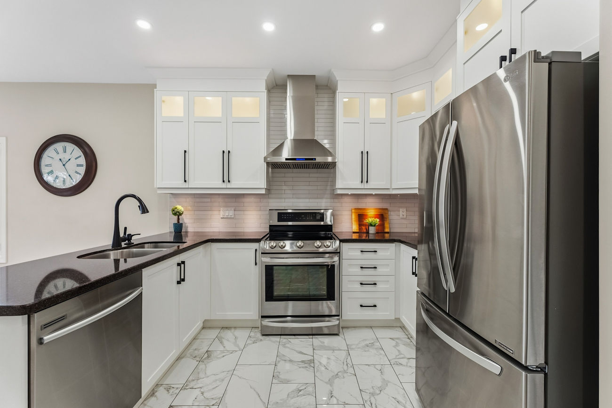
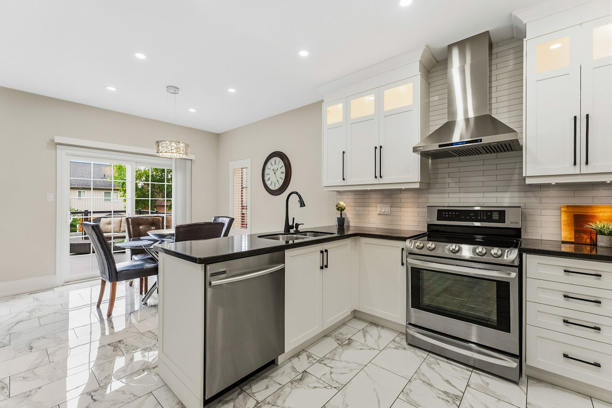
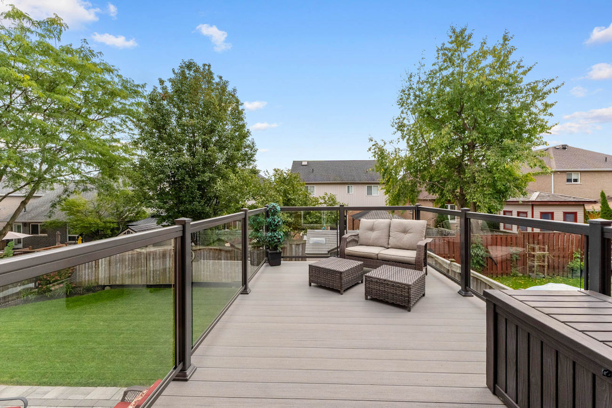
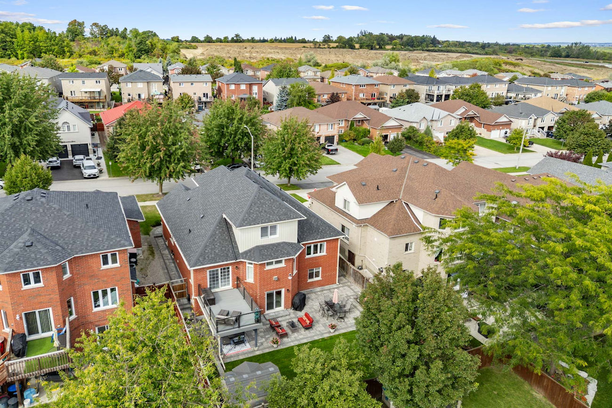
Ceramic and hardwood flooring flow throughout the main level, where the vaulted living room is enhanced by California shutters. A separate formal dining room creates an elegant setting for hosting, while the newly renovated kitchen features granite counters, stainless steel appliances, under-cabinet lighting and a breakfast area with a walkout to the composite deck with glass railings. The family room offers a gas fireplace and a relaxed place to gather.
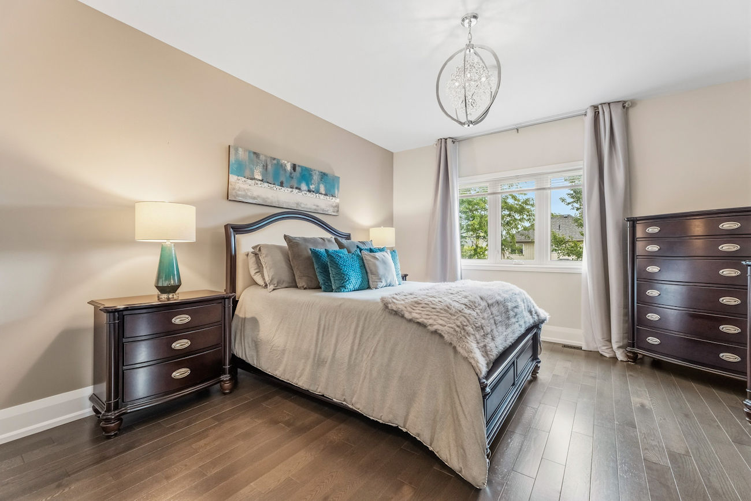
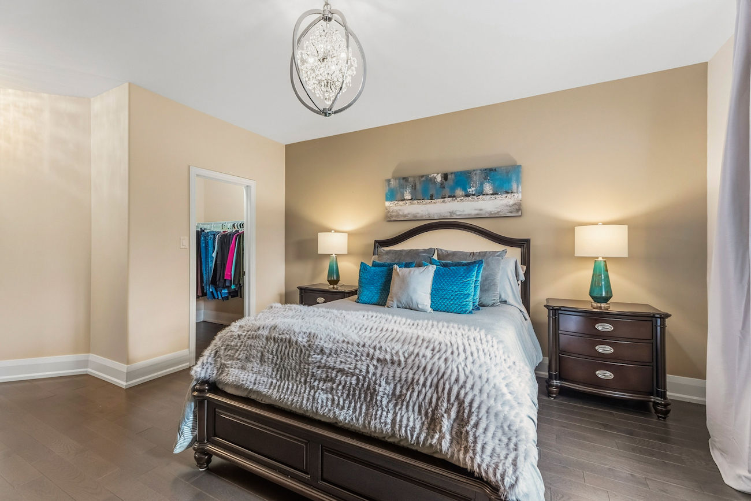
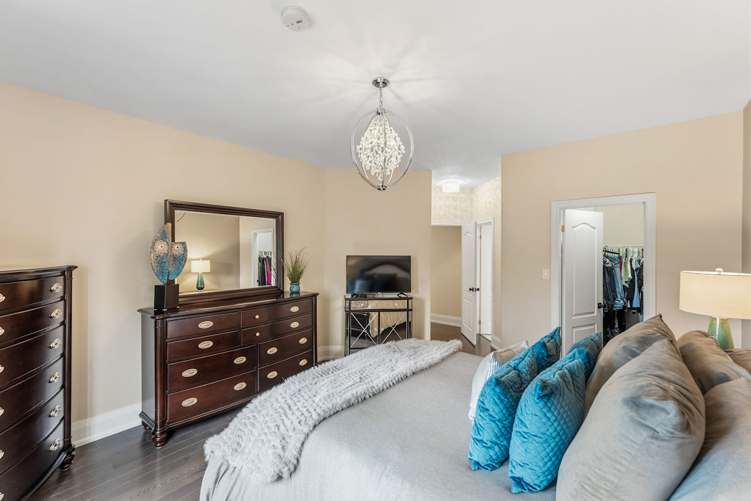
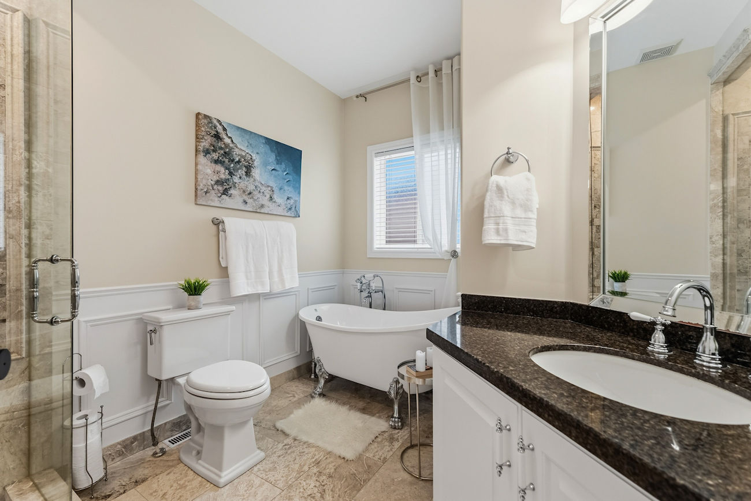
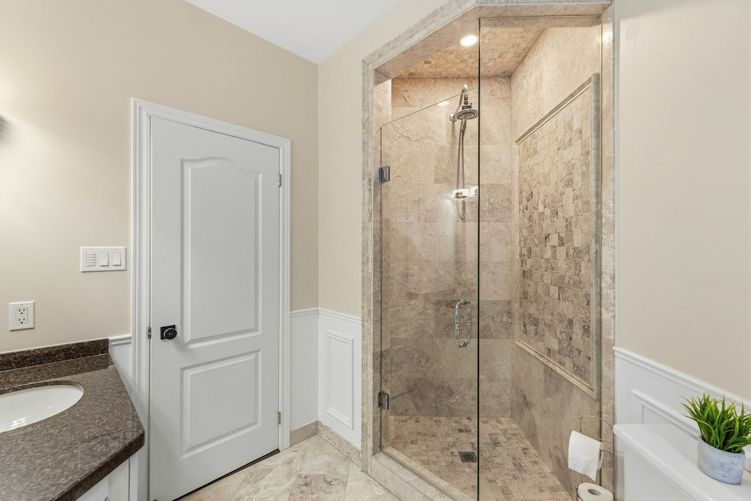
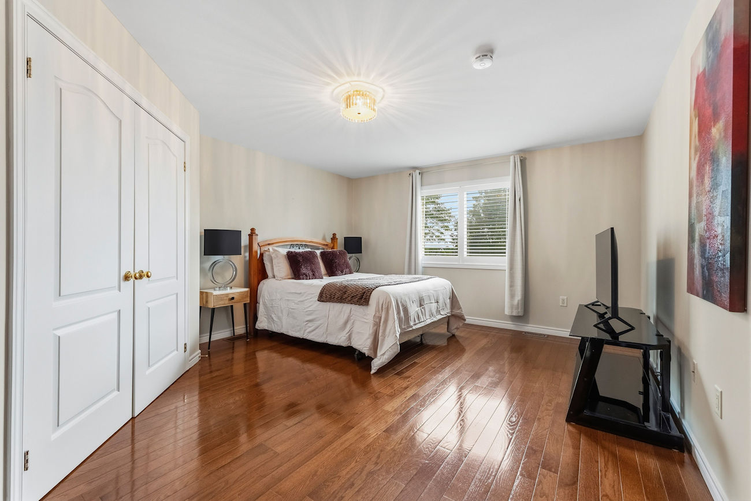
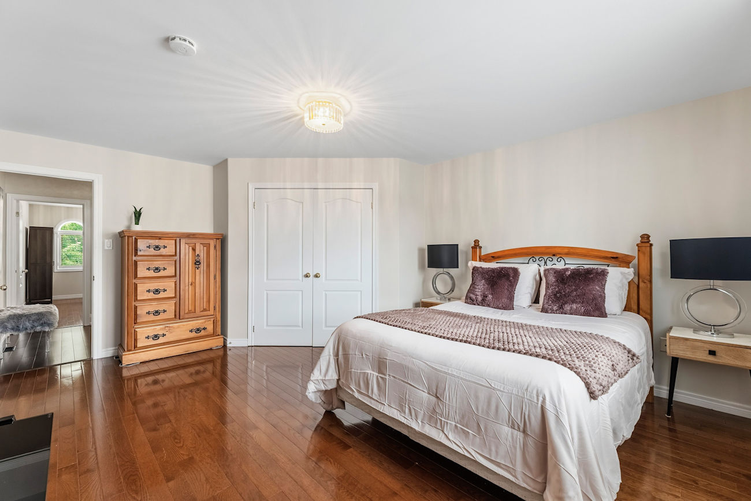
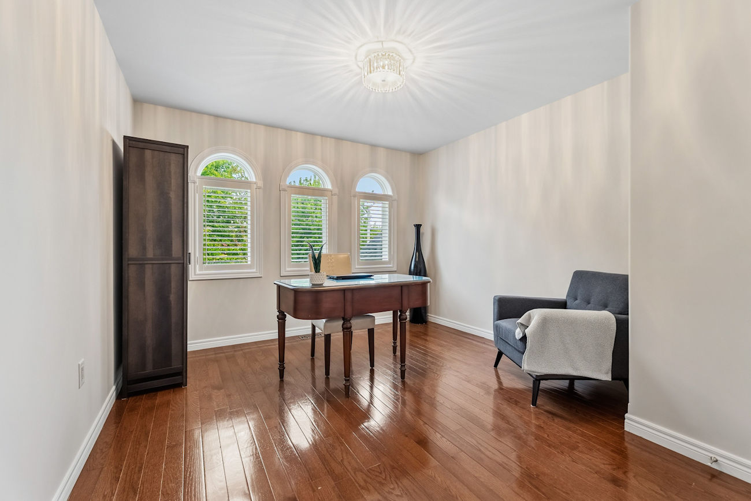
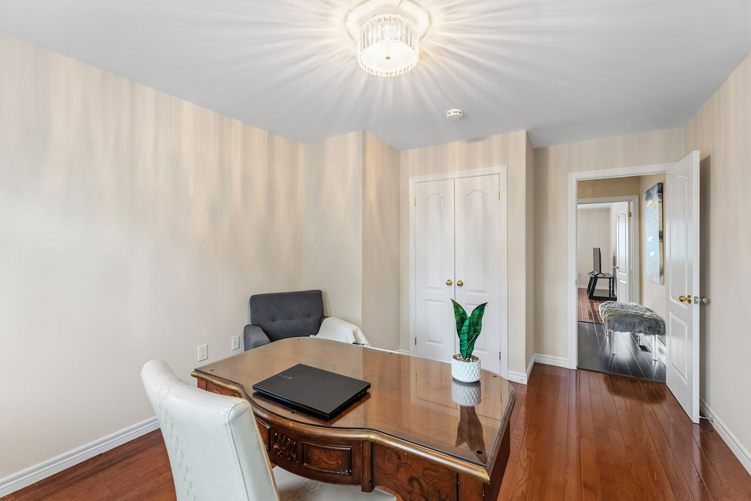
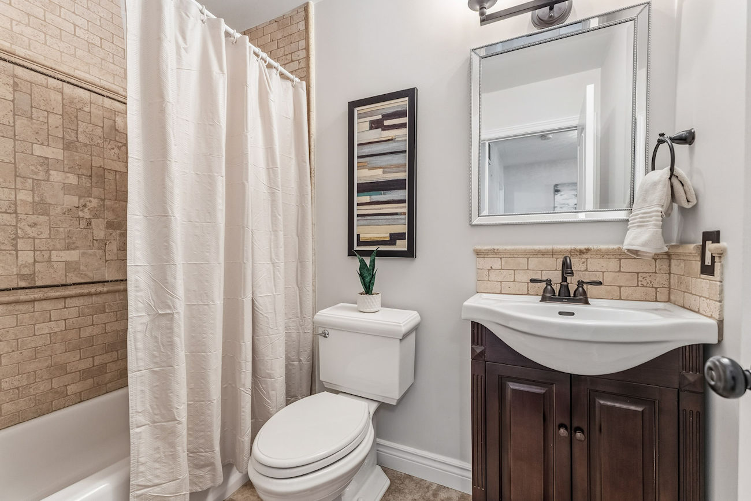
Conveniently positioned on the main level, the primary bedroom includes a walk-in closet and a spa-inspired 4-piece ensuite with a soaker tub, frameless glass shower, frosted windows and vanity. Upstairs, 2 generously sized bedrooms each offer hardwood flooring, double closets and large windows, alongside an additional 4-piece bathroom.
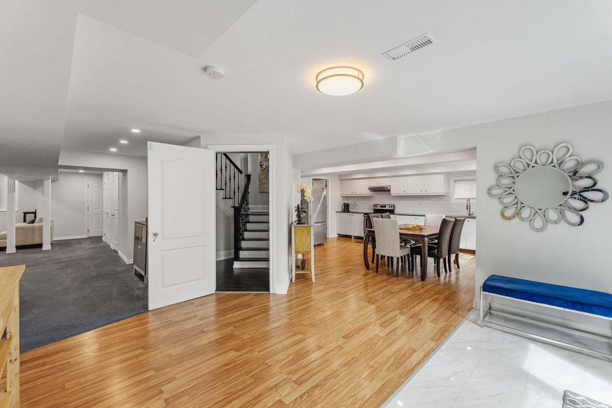
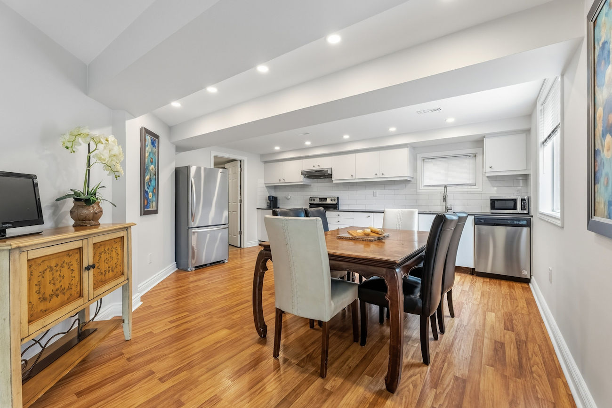
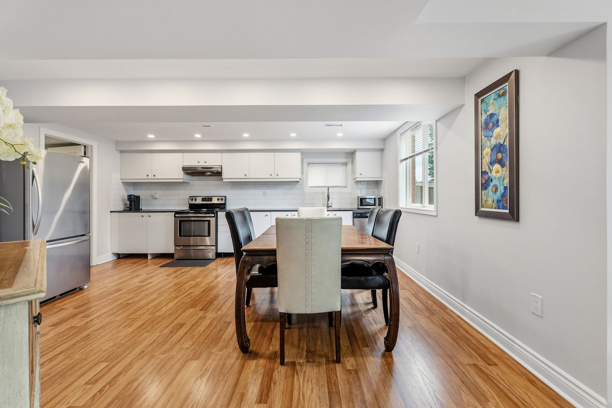
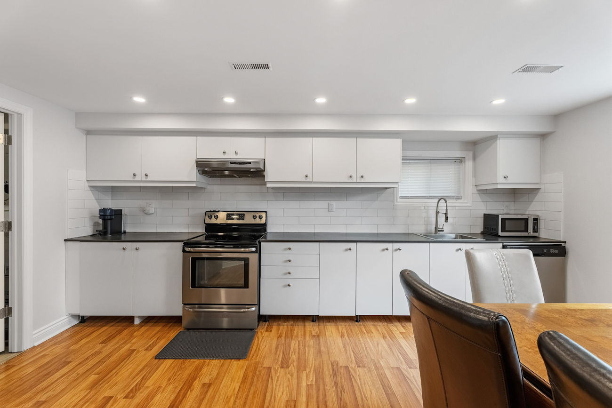
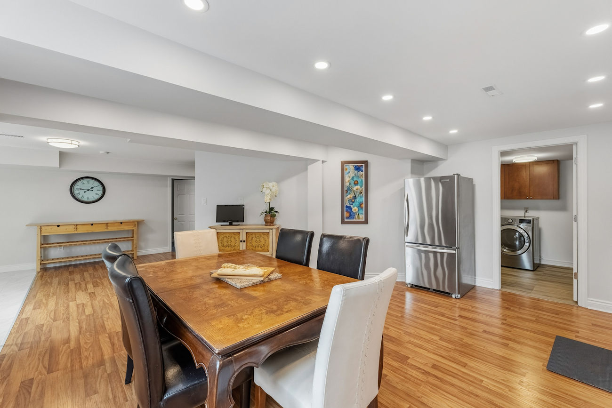
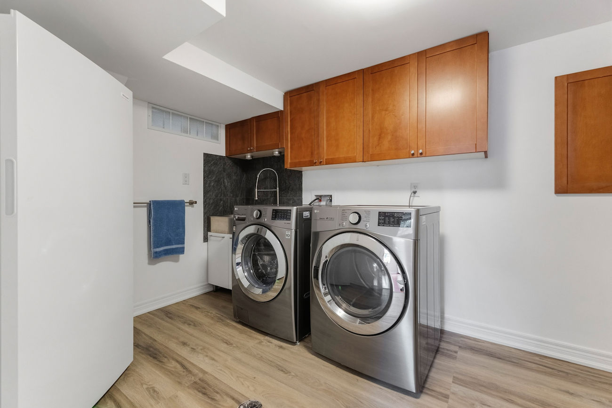
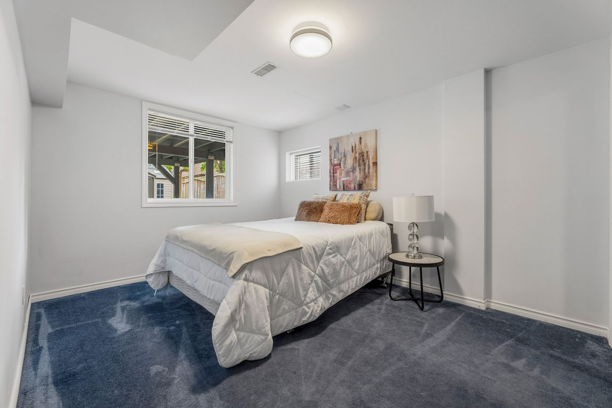
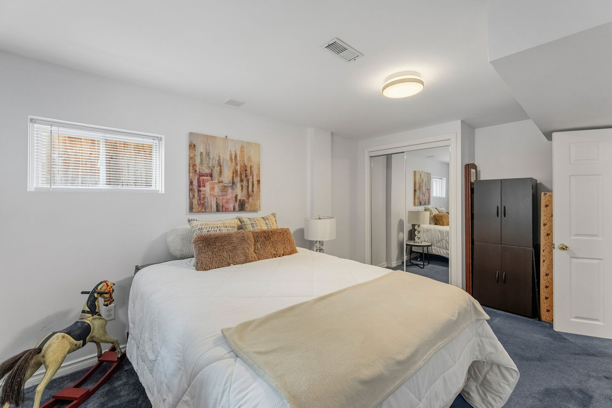
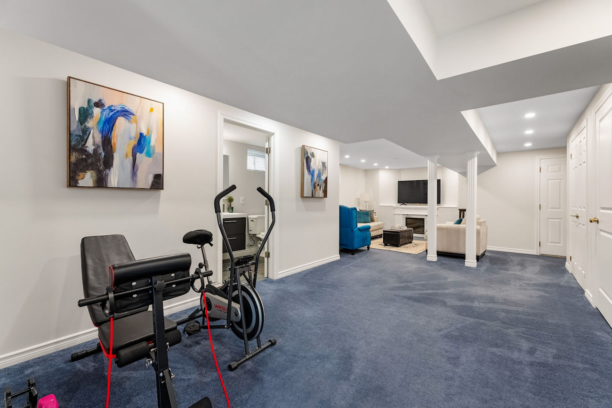
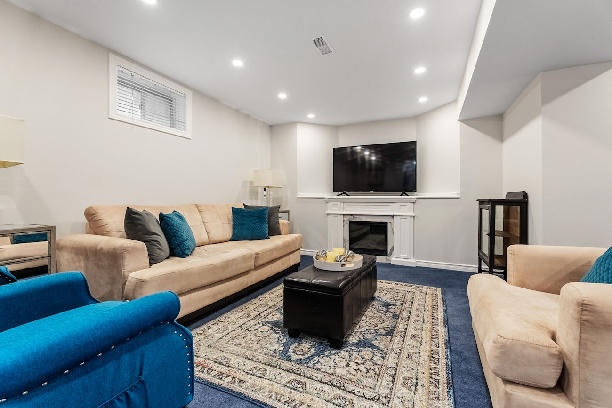
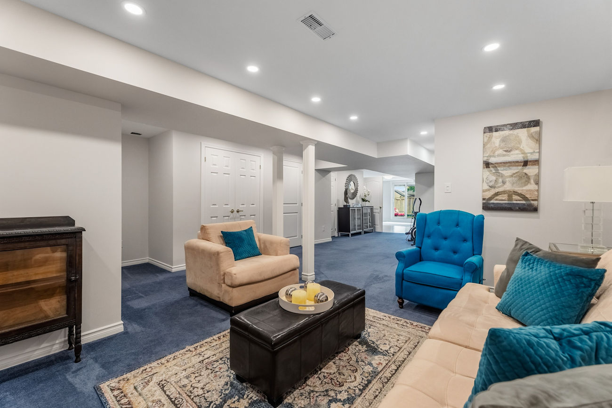
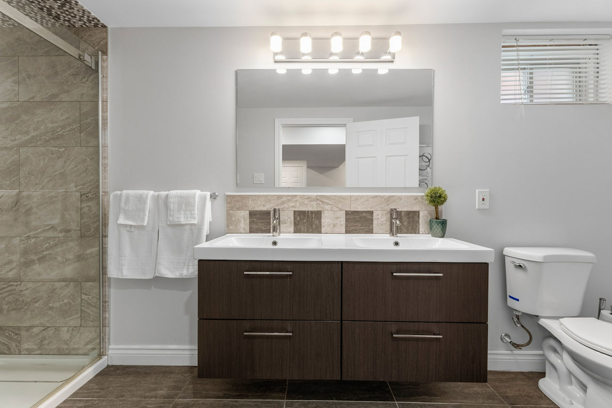
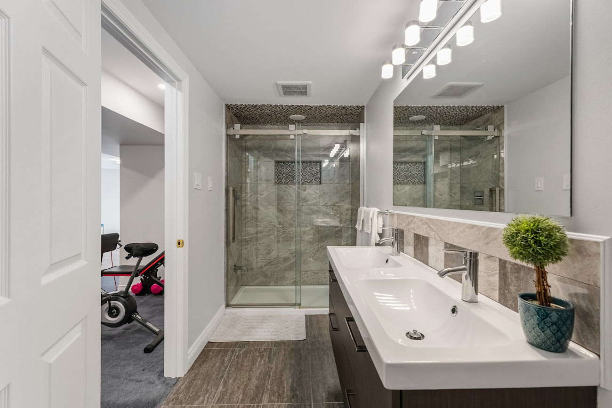
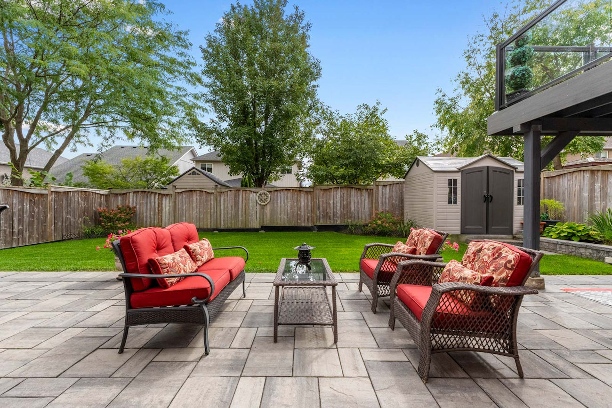
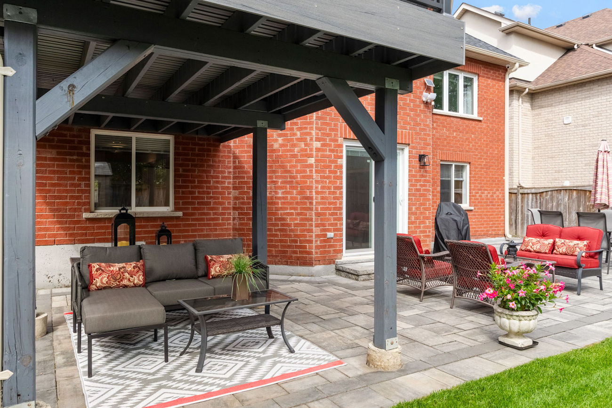
The finished walkout basement provides excellent in-law or rental potential, with an open-concept kitchen and dining area, stainless steel appliances and a walkout to the stone-interlock patio. A bedroom with a mirrored closet, recreation room with a marble gas fireplace, 5-piece bathroom and separate laundry room complete this level. Outdoor cameras and a new roof provide added peace of mind.
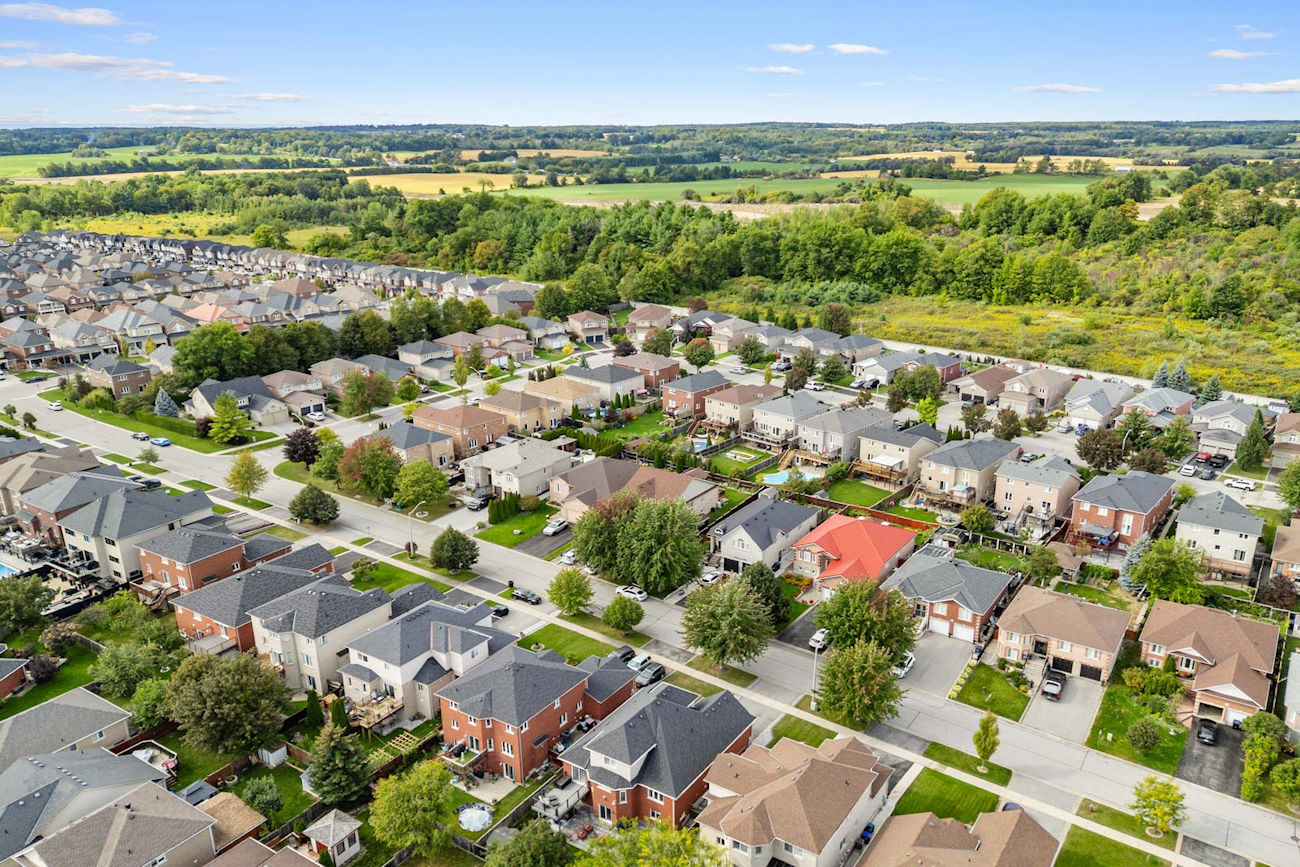
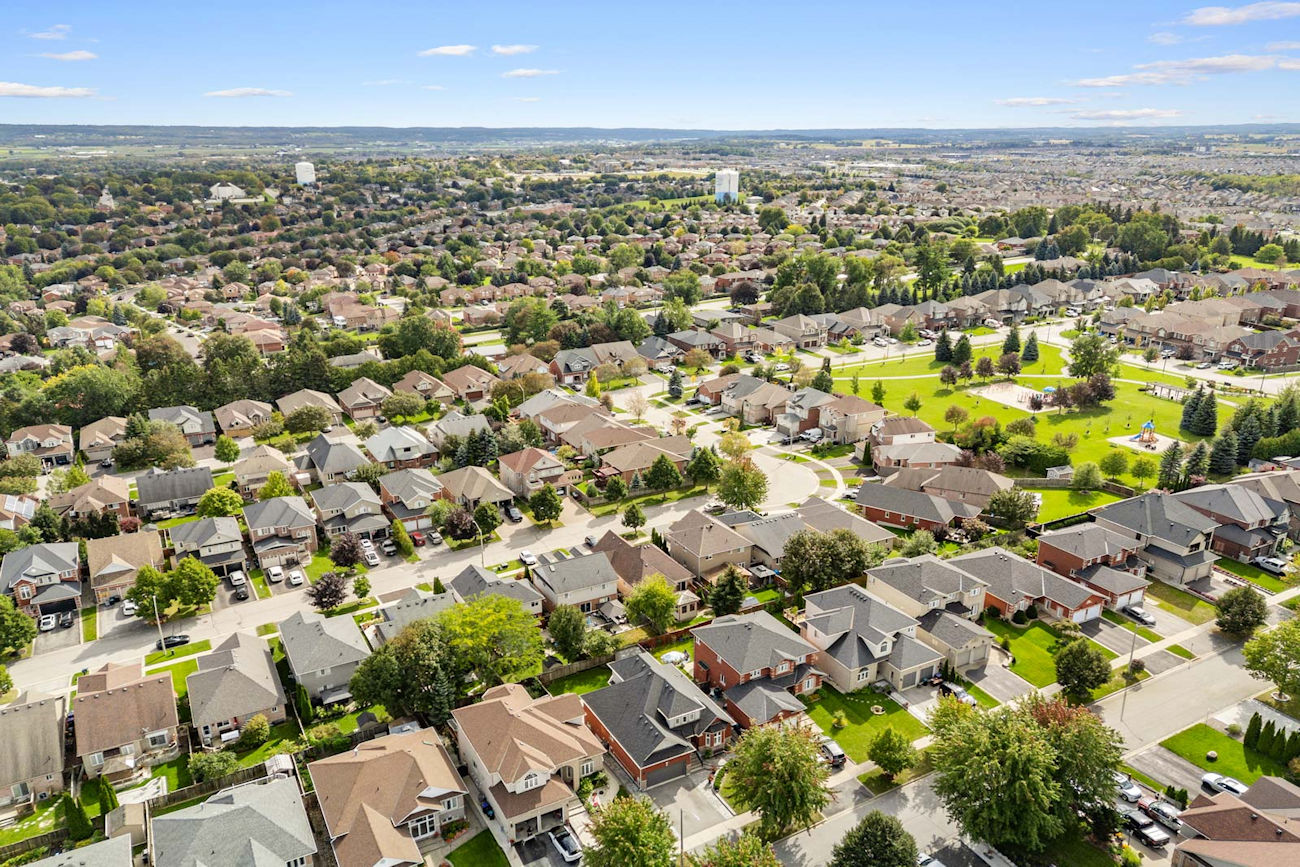
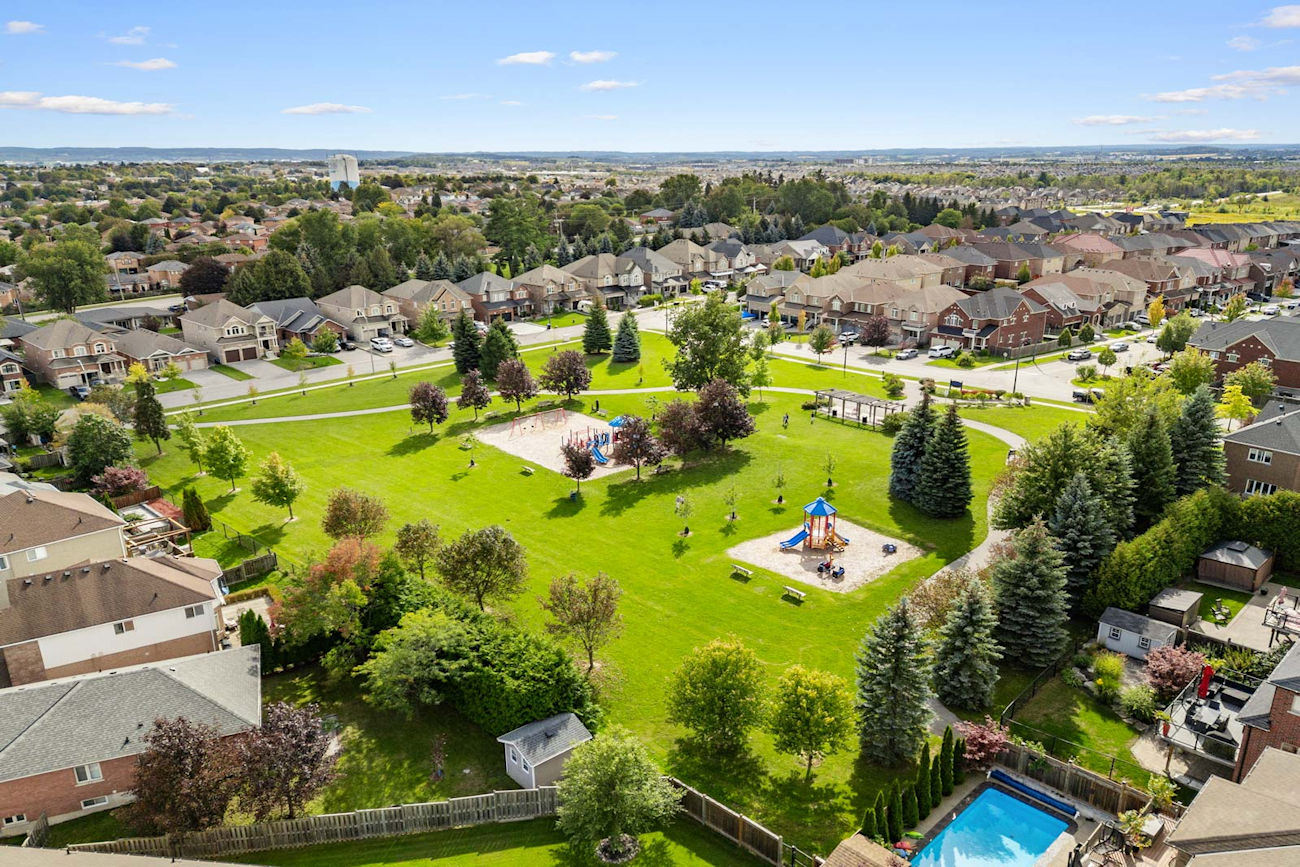
Located in Bradford, this home is close to Scanlon Creek Conservation Area, Ron Simpson Memorial Park and Silver Lakes Golf Club. Schools, shopping, restaurants, the community centre, Bradford GO Station, Highway 400 and Yonge Street are all conveniently nearby.
| Price: | $1,199,998 |
|---|---|
| Bedrooms: | 3+1 |
| Bathrooms: | 4 |
| Kitchens: | 1+1 |
| Family Room: | Yes |
| Basement: | Finished Walkout / Full / Apartment |
| Fireplace/Stv: | Yes |
| Heat: | Forced Air/Gas |
| A/C: | Central Air |
| Central Vac: | No |
| Laundry: | Lower Level |
| Apx Age: | 22 Years (2004) |
| Lot Size: | 49.21′ x 111.55′ |
| Apx Sqft: | 2,296 |
| Exterior: | Brick, Stucco/Plaster |
| Drive: | Private Double |
| Garage: | Built-In/2.0 |
| Parking Spaces: | 4 |
| Pool: | None |
| Property Features: |
|
| Water: | Municipal |
| Sewer: | Sewers |
| Taxes: | $6,681.72 (2026) |
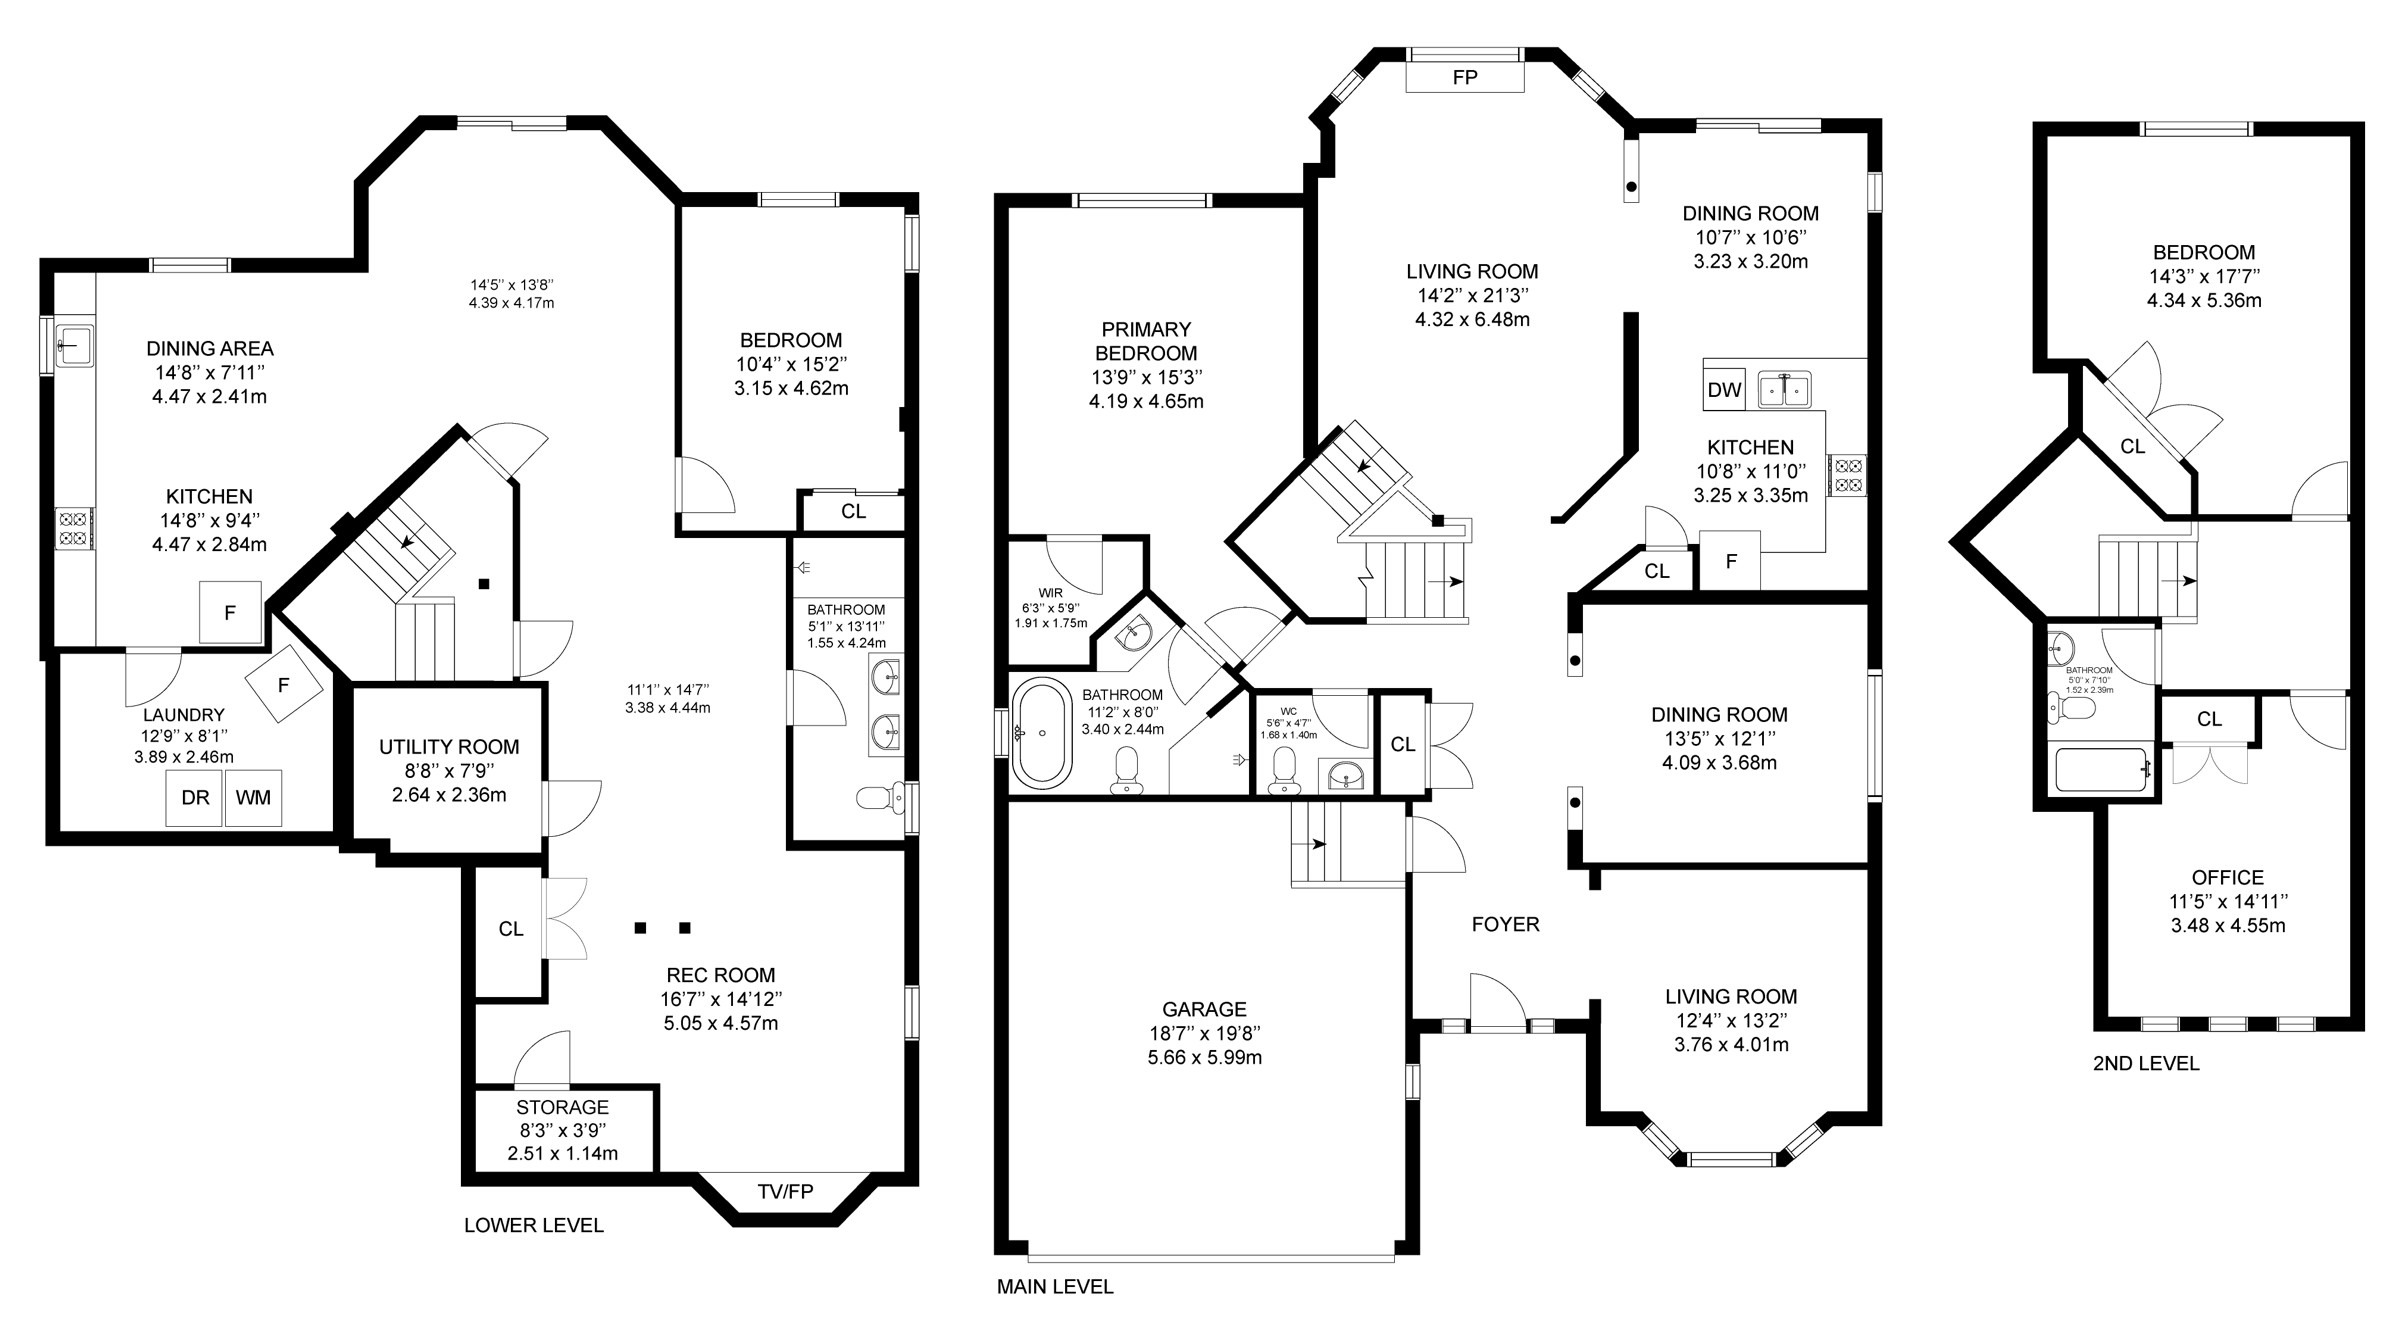
| # | Room | Level | Room Size (m) | Description |
|---|---|---|---|---|
| 1 | Living Room | Main | 3.76 x 4.01 | Vaulted Ceiling, Pot Lights, California Shutters |
| 2 | Dining Room | Main | 4.09 x 3.68 | Hardwood Floor, Formal Room, Large Window |
| 3 | Kitchen | Main | 3.25 x 3.35 | Ceramic Floor, Granite Counter, Stainless Steel Appliances |
| 4 | Breakfast | Main | 3.23 x 3.2 | Ceramic Floor, Walkout To Deck, Pot Lights |
| 5 | Family Room | Main | 4.32 x 6.48 | Hardwood Floor, Gas Fireplace, Pot Lights |
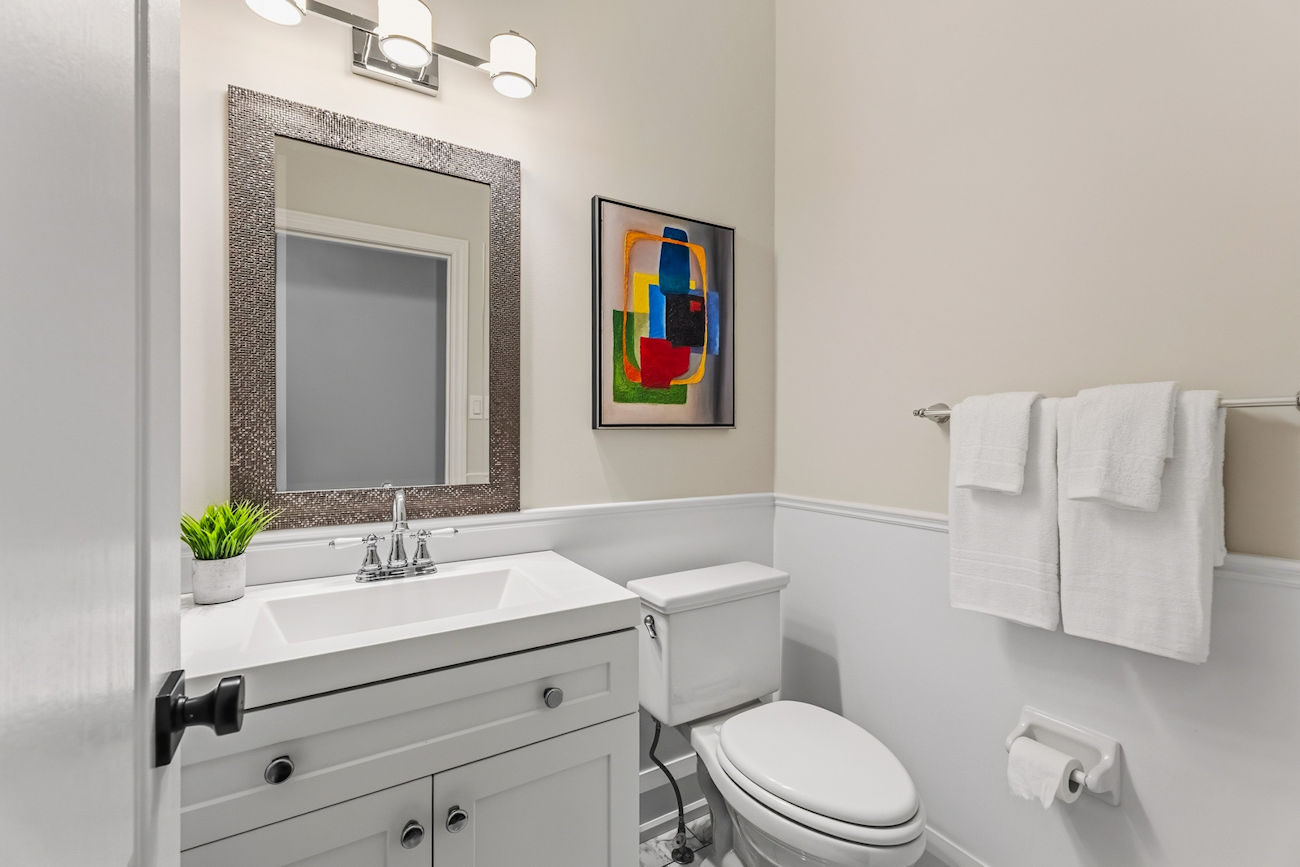
| 6 | Powder Room | Main | 1.68 x 1.4 | 2 Piece Bathroom, Built-In Vanity, Ceramic Floor |
| 7 | Primary Bedroom | Main | 4.19 x 4.65 | Large Window, Walk-In Closet, 4 Piece Ensuite |
| 8 | Bathroom | Main | 3.4 x 2.44 | 4 Piece Bathroom, Soaker Tub, Separate Shower |
| 9 | Second Bedroom | Second | 4.34 x 5.36 | Hardwood Floor, Double Closet, Large Window |
| 10 | Third Bedroom | Second | 3.48 x 4.55 | Hardwood Floor, Double Closet, California Shutters |
| 11 | Bathroom | Second | 1.52 x 2.39 | 4 Piece Bathroom, Built-In Vanity, Tile Floor |
| 12 | Kitchen | Basement | 4.47 x 2.84 | Stainless Steel Appliances, Ceramic Backsplash, Pot Lights |
| 13 | Dining Room | Basement | 4.47 x 2.41 | Open Concept, Vinyl Floor, Walkout To Yard |
| 14 | Bedroom | Basement | 3.15 x 4.62 | Large Window, Broadloom, Mirrored Closet |
| 15 | Recreation Room | Basement | 5.05 x 4.57 | Marble Fireplace, Pot Lights, Above Grade Window |
| 16 | Bathroom | Basement | 1.55 x 4.24 | 5 Piece Bathroom, Double Sink, Tile Floor |
| 17 | Laundry | Basement | 3.89 x 2.46 | Laundry Sink, Vinyl Floor, Separate Room |
LANGUAGES SPOKEN
RELIGIOUS AFFILIATION
Floor Plans
Gallery
Check Out Our Other Listings!

How Can We Help You?
Dave Elfassy, Broker
PHONE: 416.899.1199 | EMAIL: [email protected]
Sutt
on Group-Admiral Realty Inc., Brokerage
1206 Centre Street
Thornhill, ON
L4J 3M9
Read Our Reviews!


What does it mean to be 1NVALUABLE? It means we’ve got your back. We understand the trust that you’ve placed in us. That’s why we’ll do everything we can to protect your interests–fiercely and without compromise. We’ll work tirelessly to deliver the best possible outcome for you and your family, because we understand what “home” means to you.
