


15 Windermere Avenue
Unit 314 – Toronto ON, M6S 5A2
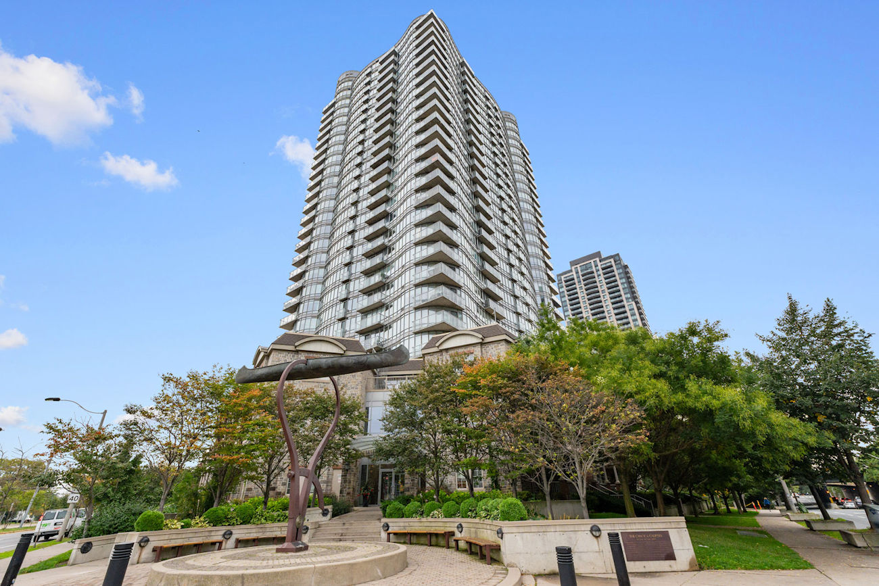
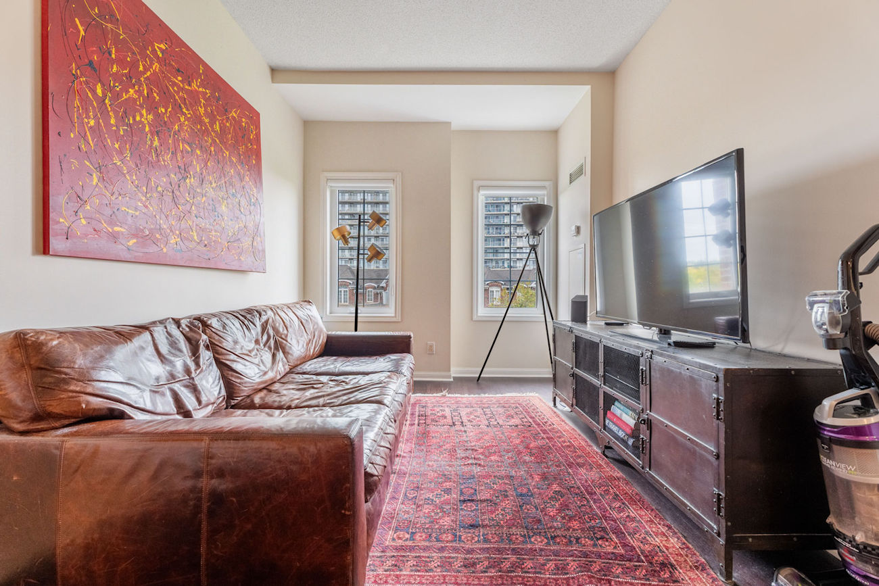
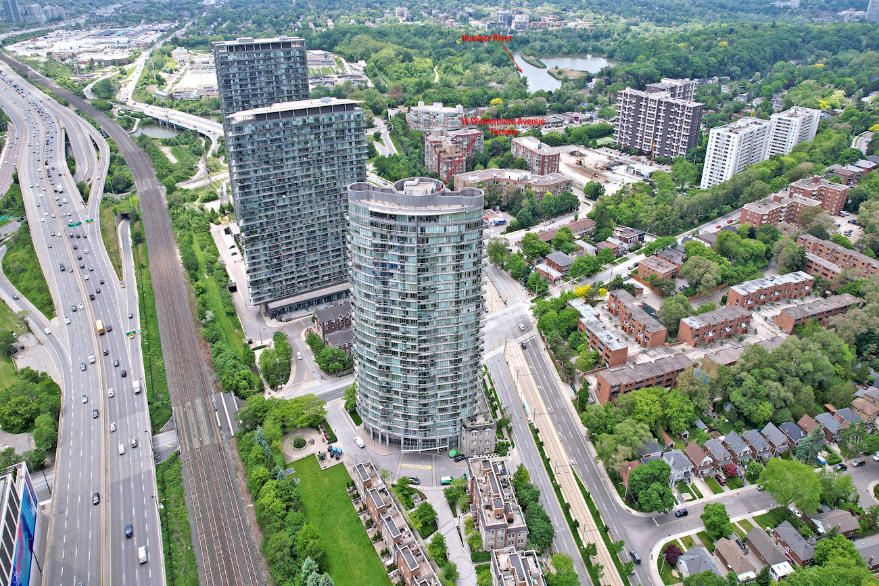
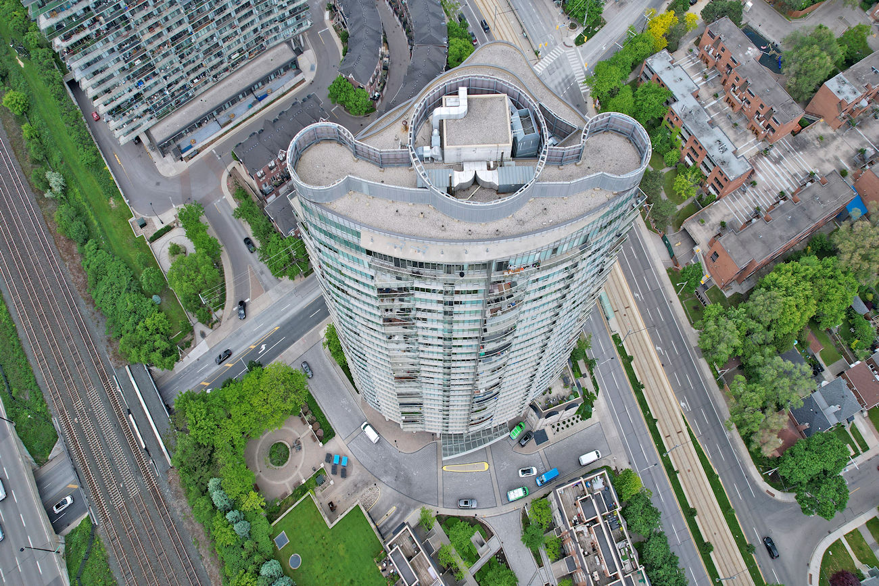
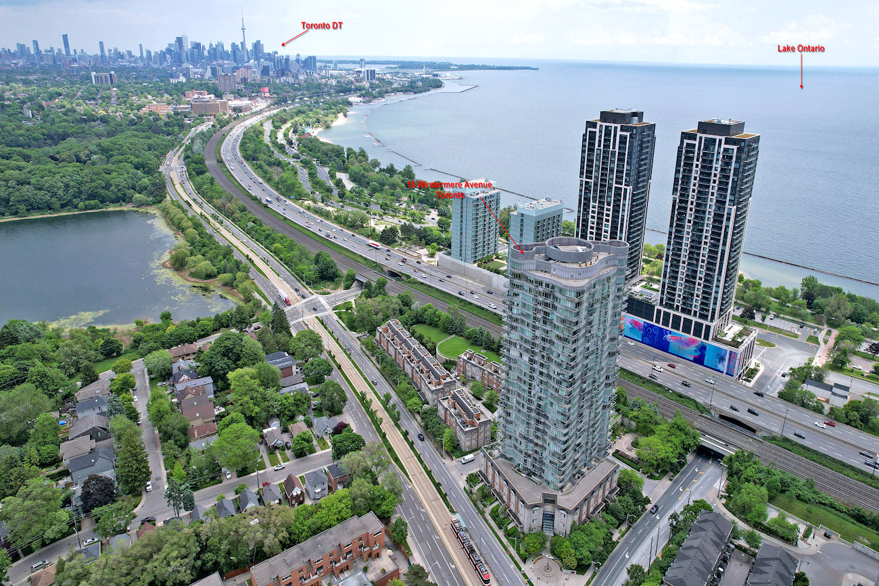
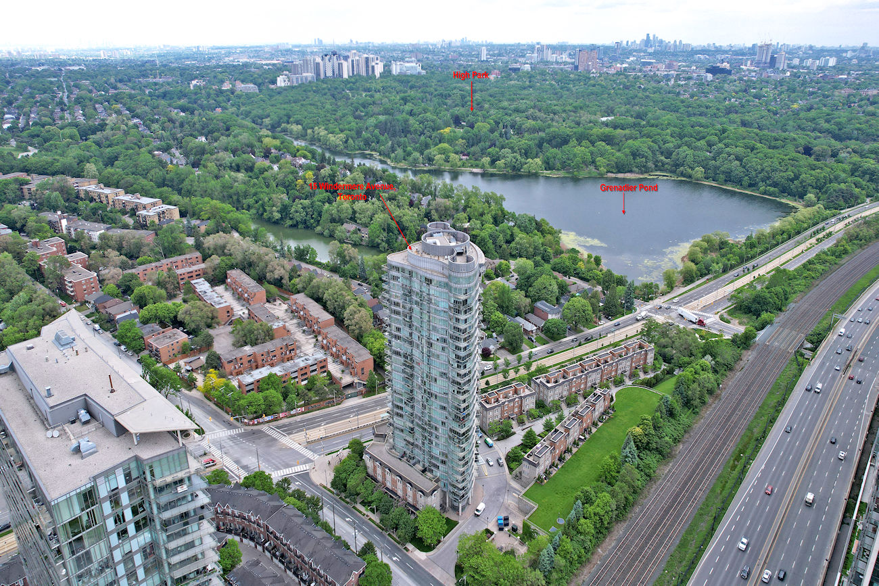
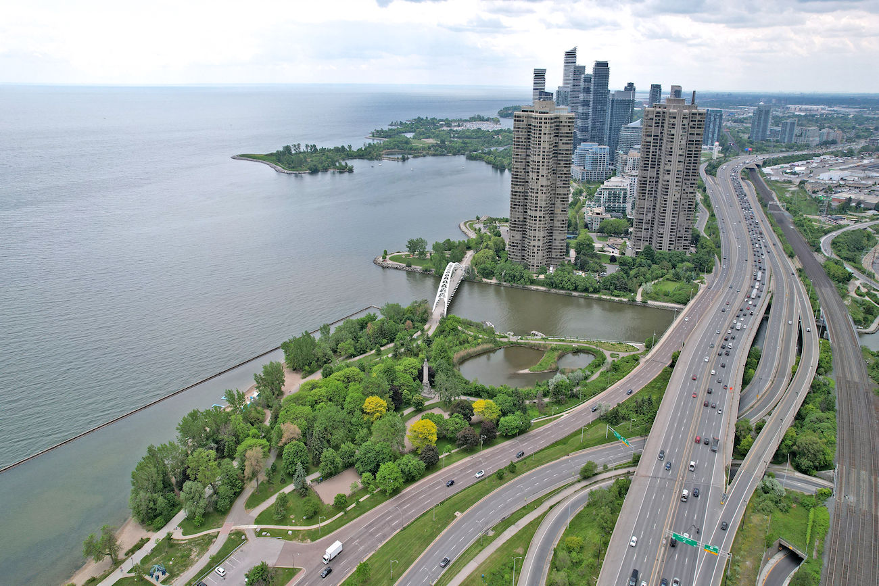
Set between High Park and the waterfront, this bright southwest-facing residence at Windermere By The Lake brings together natural surroundings, city connectivity and a well-designed interior in one of Toronto’s most appealing west-end neighbourhoods. With 10-foot ceilings and expansive picture windows, this suite feels notably open and airy.
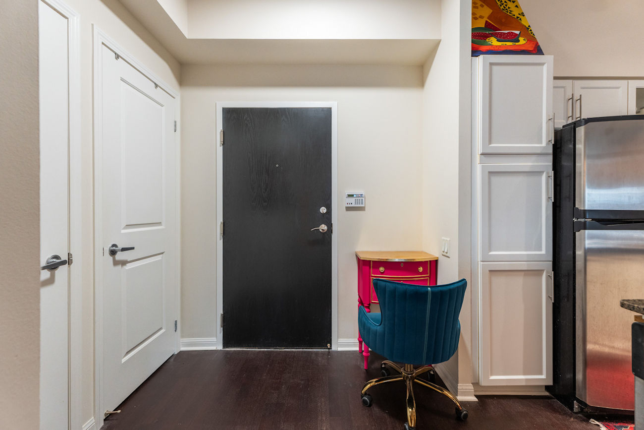
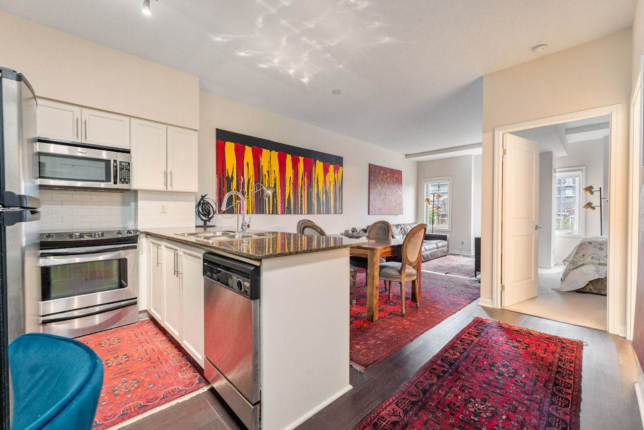
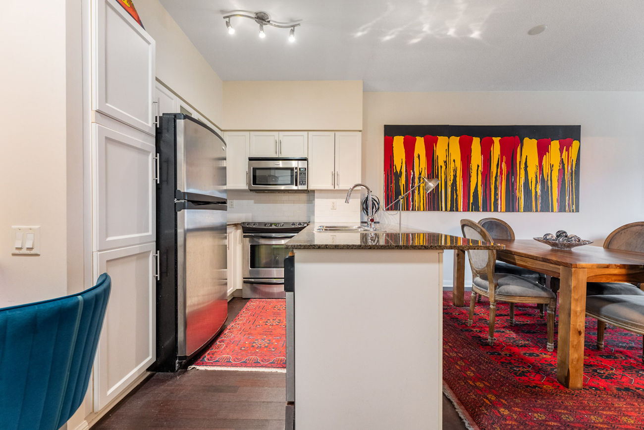
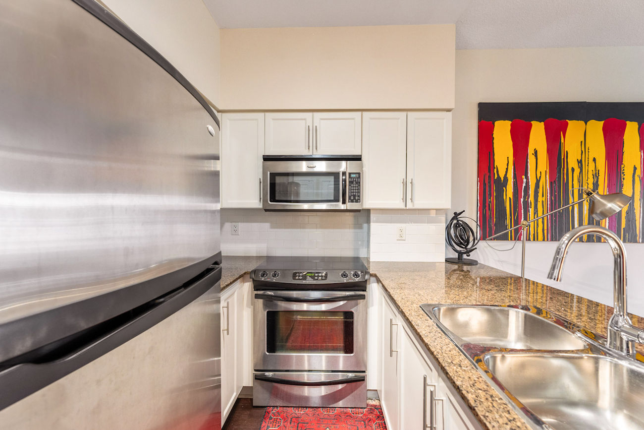
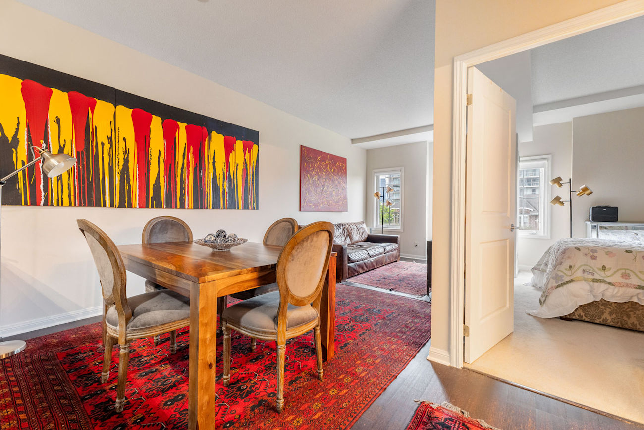
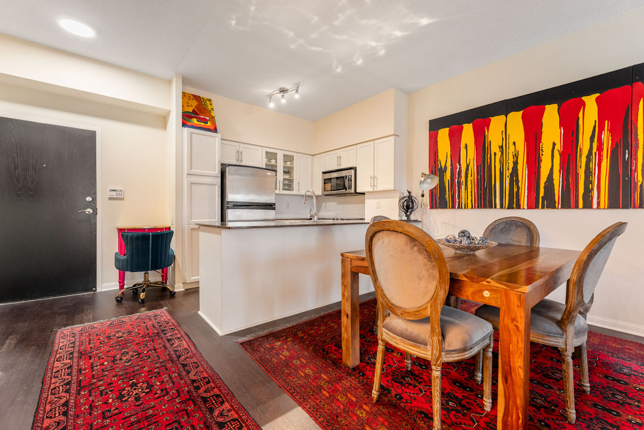
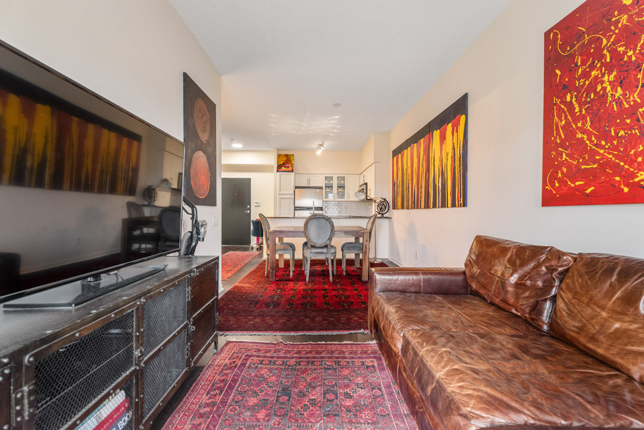
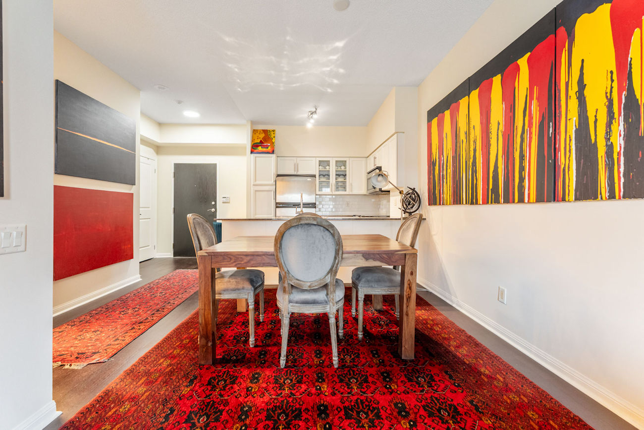
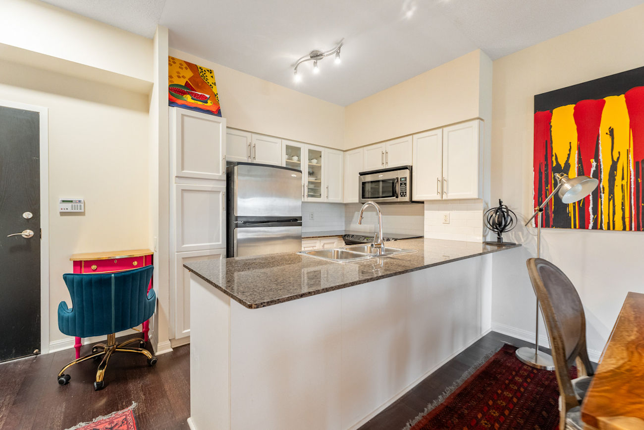
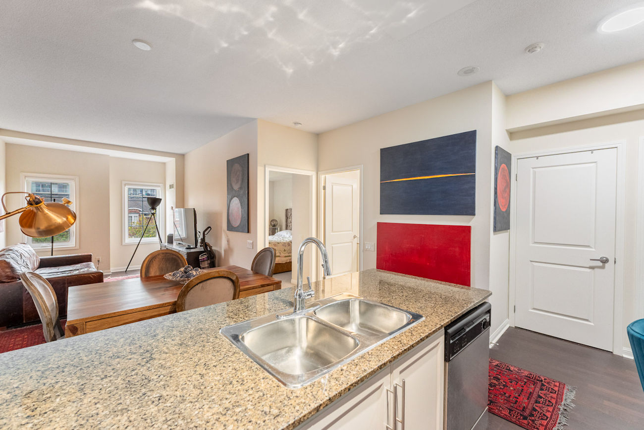
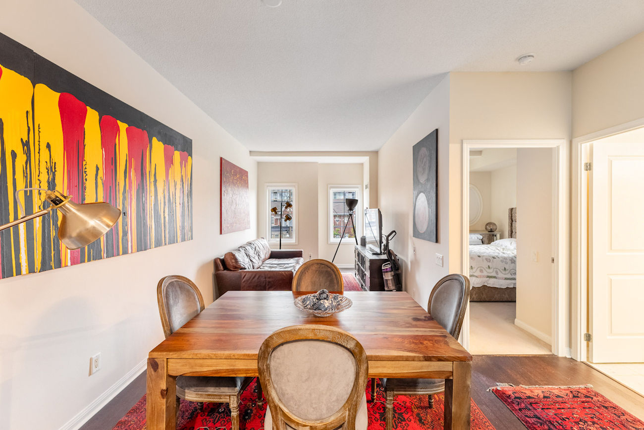
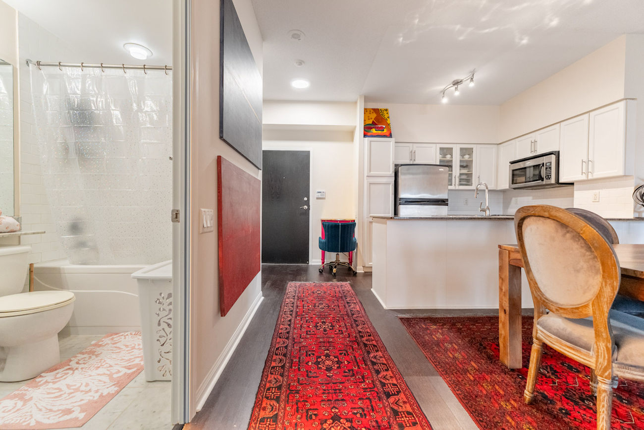
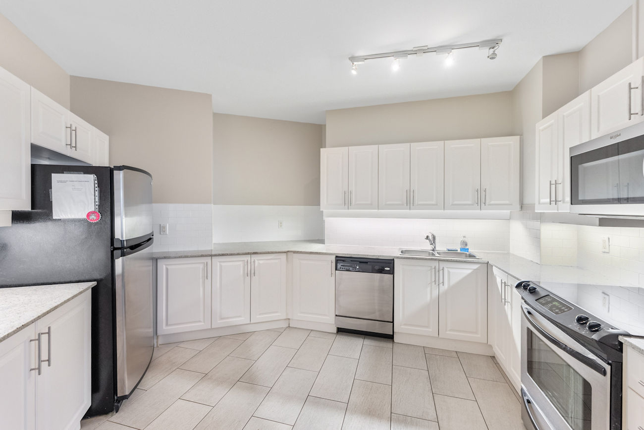
The open-concept living and dining area features hardwood flooring and abundant natural light, creating a comfortable setting for both everyday living and entertaining. The kitchen is finished with granite countertops, a ceramic backsplash, stainless steel appliances, track lighting and an undermount double sink.
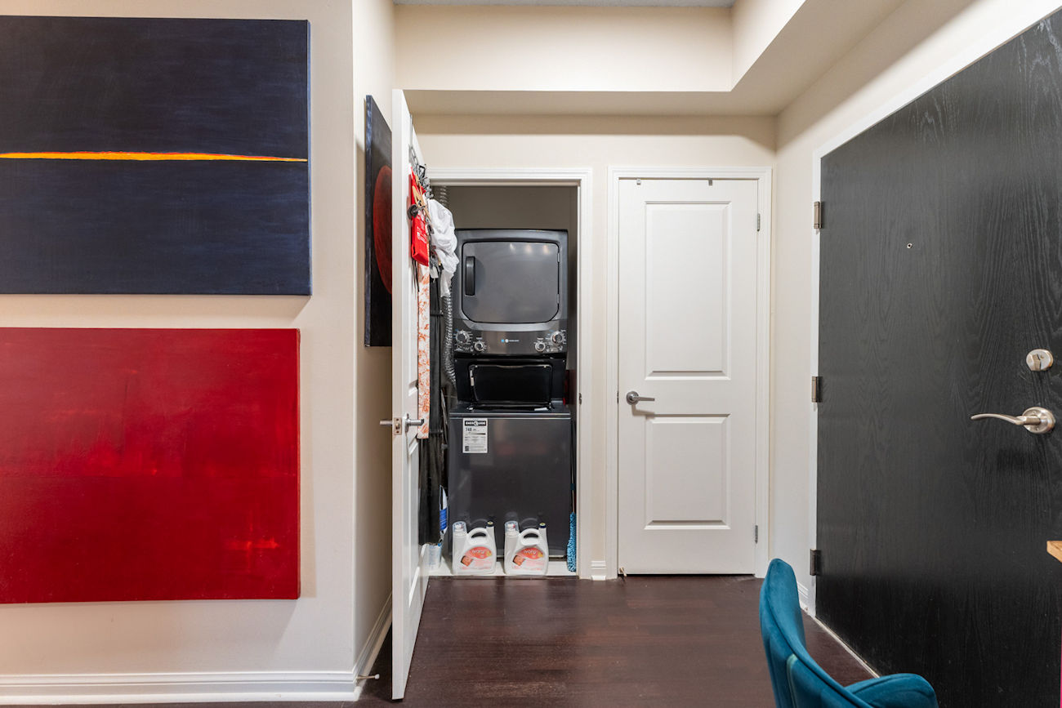
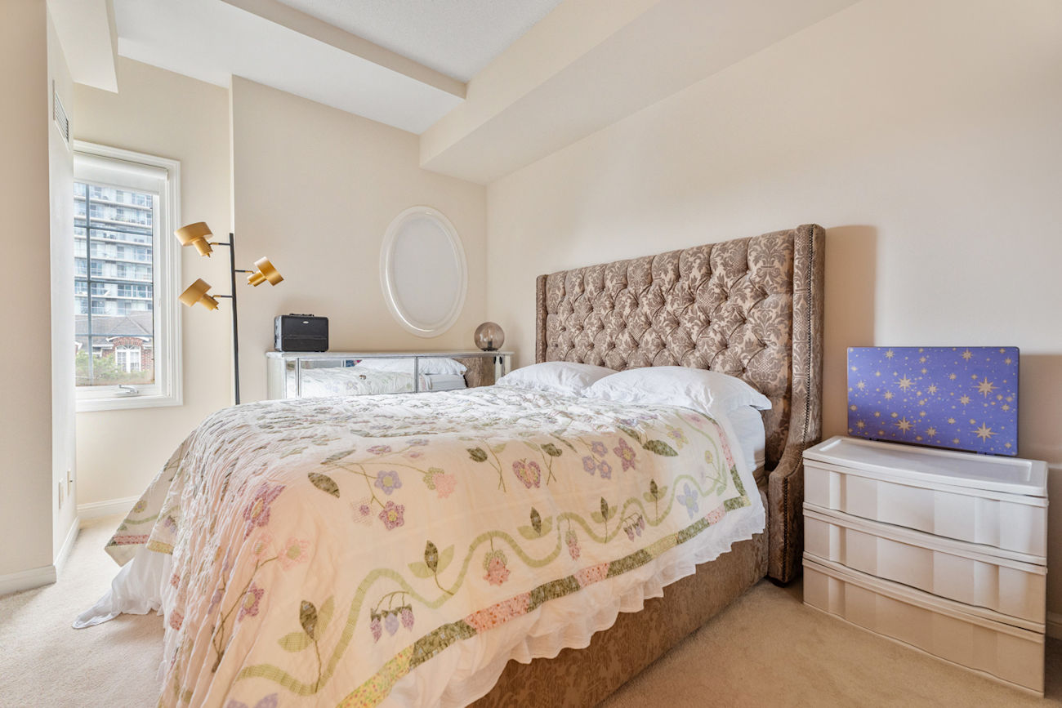
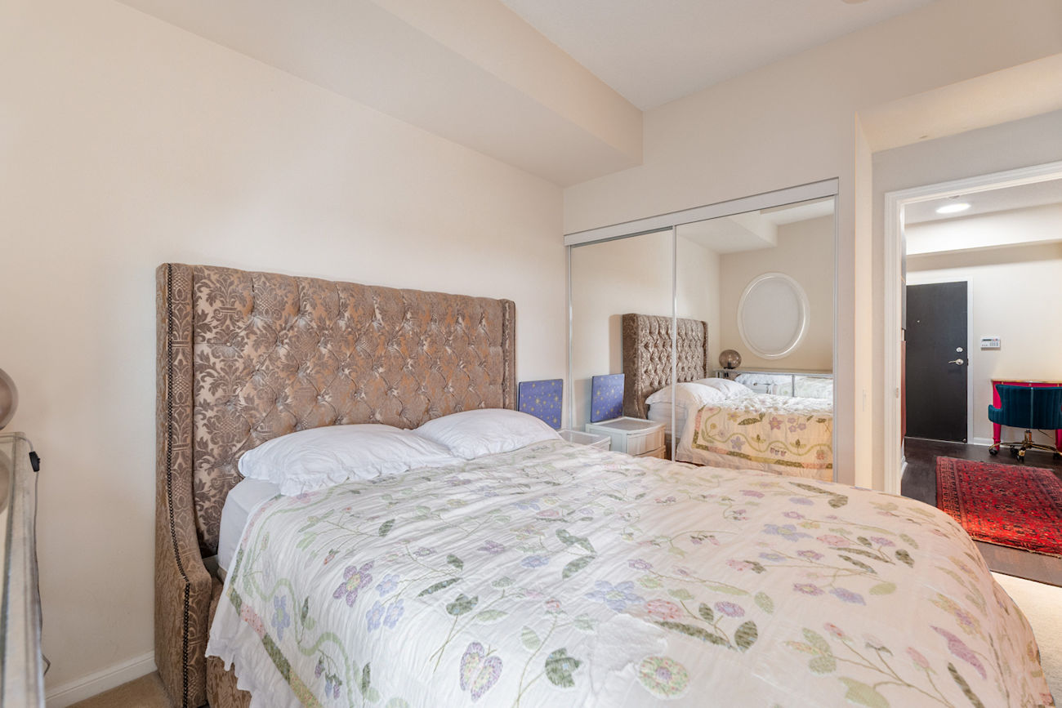
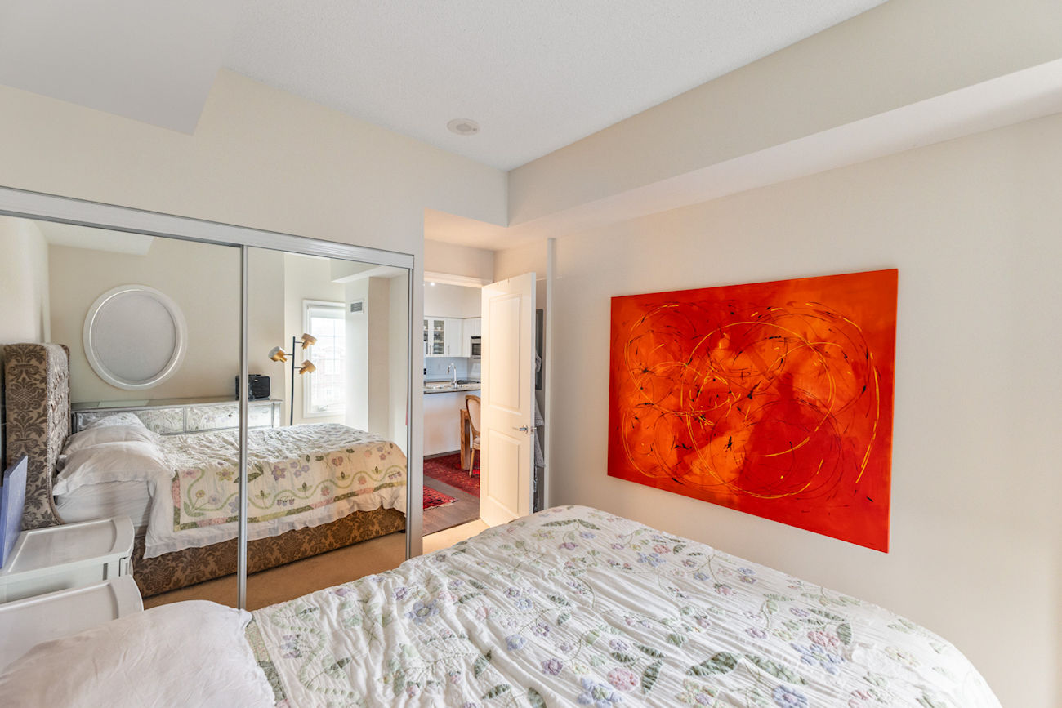
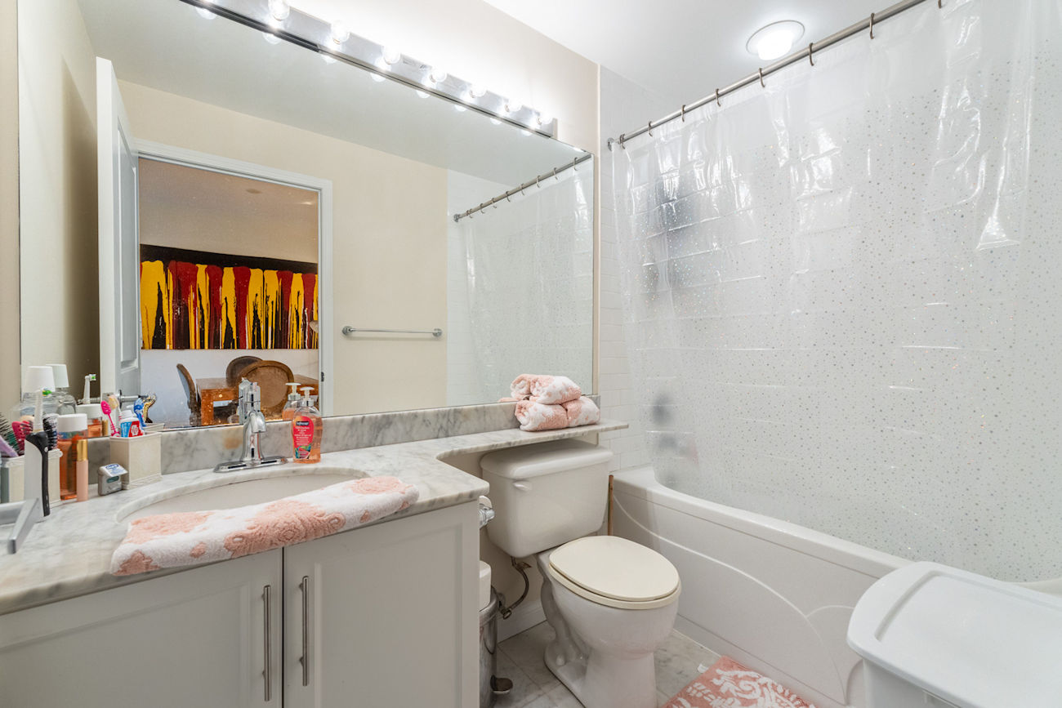
A spacious primary bedroom features a large casement window and double mirrored closet, while the 4-piece bathroom includes marble flooring and a built-in vanity. In-suite laundry includes a 2026 washer and dryer with a 5-year warranty. An owned underground parking space and owned locker add valuable everyday convenience.
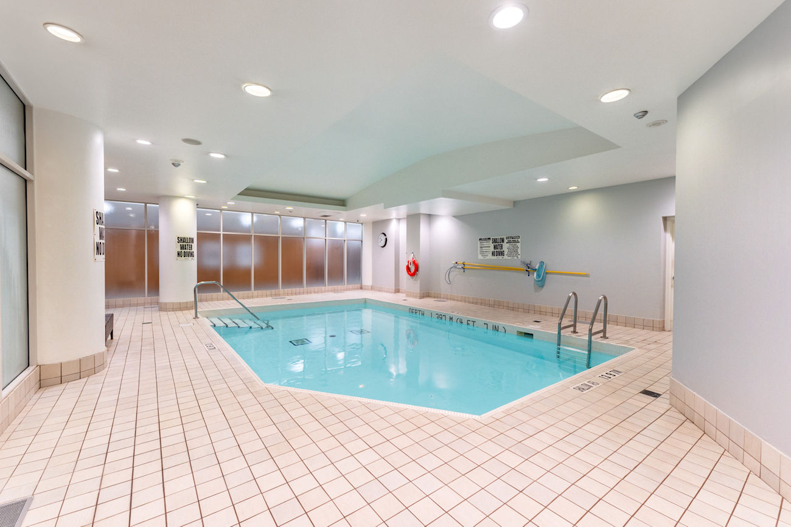
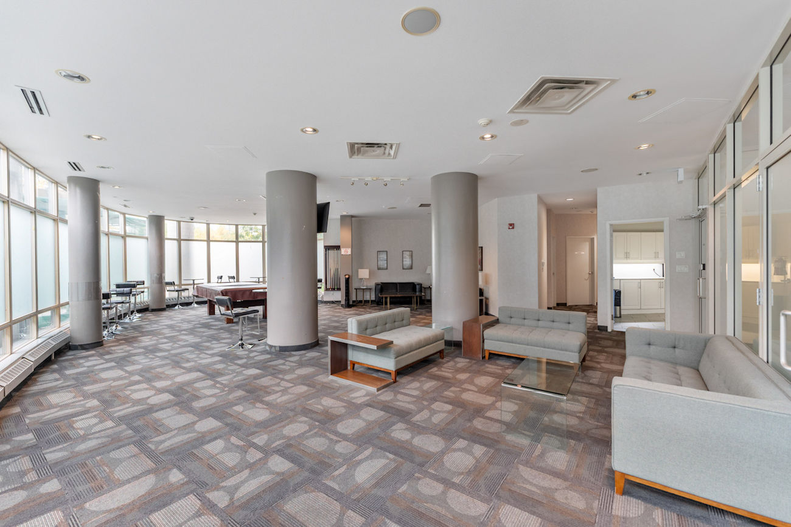
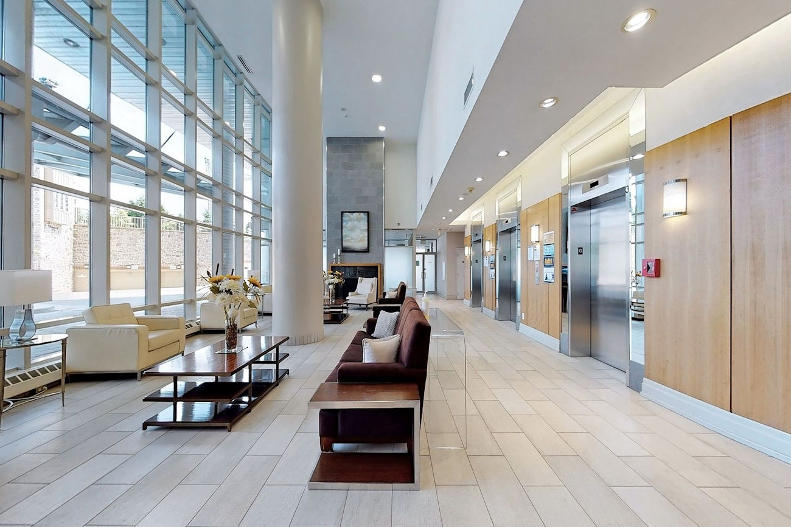
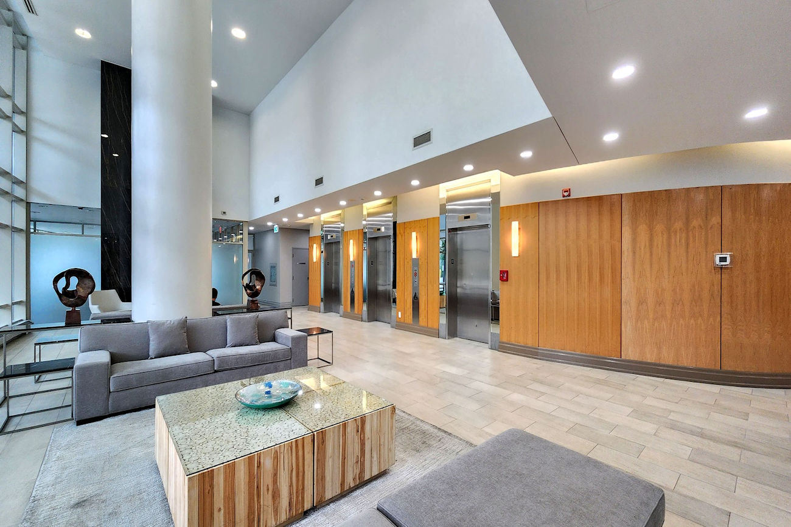
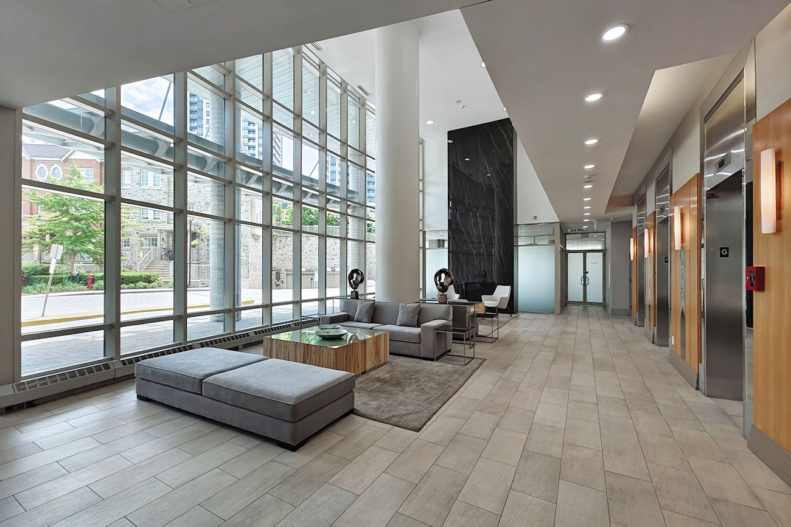
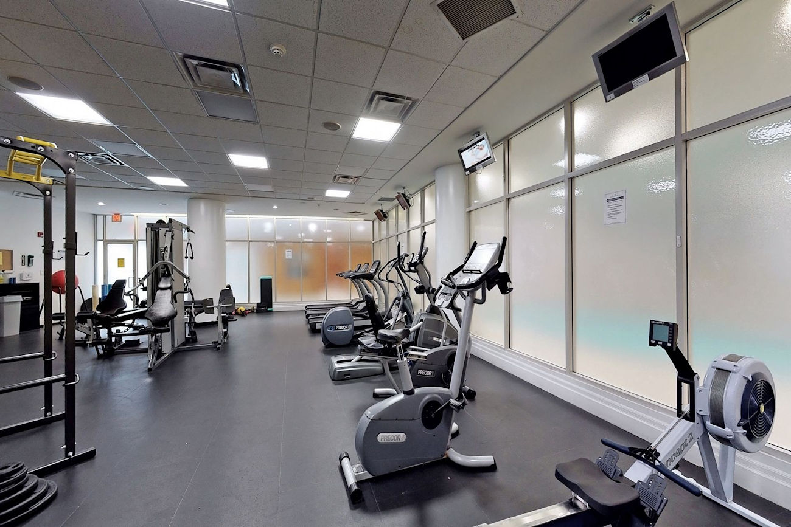
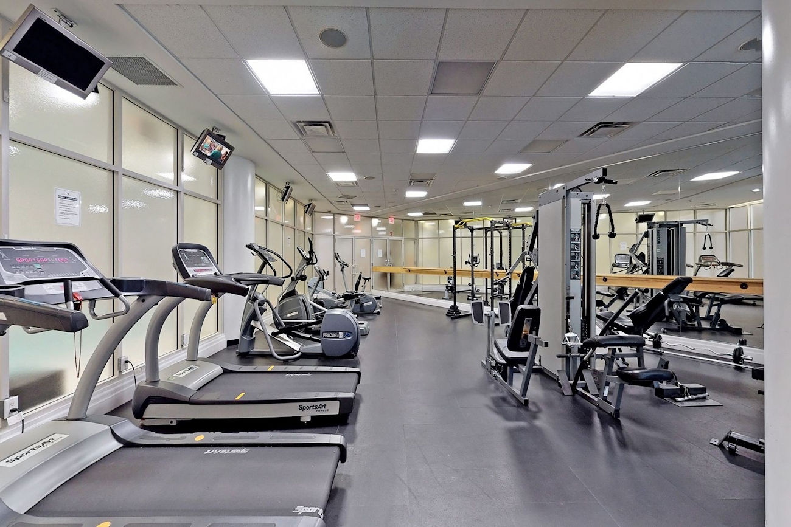
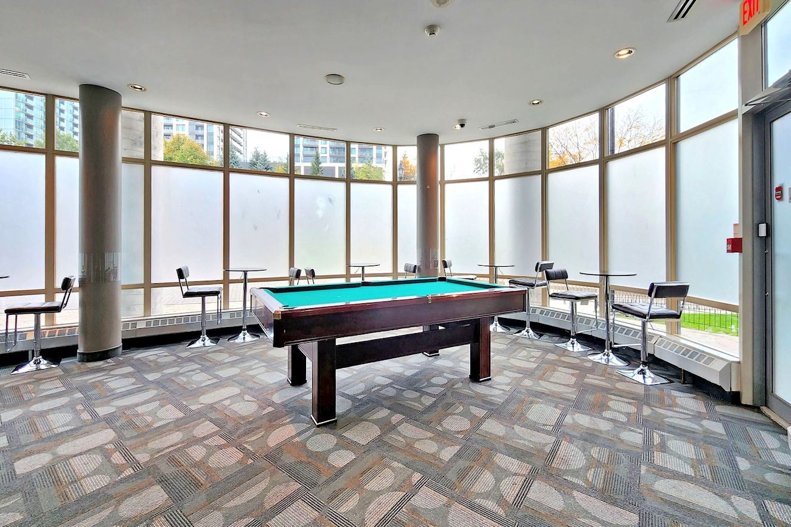
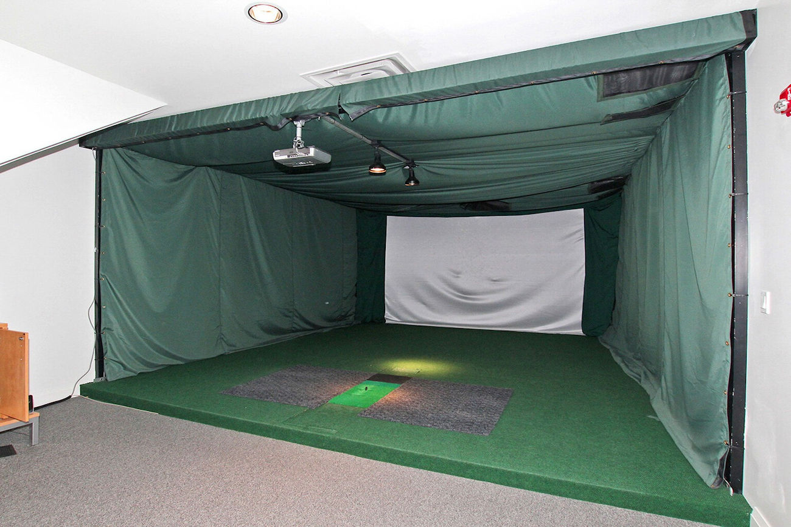
Residents enjoy concierge and security services along with an indoor pool, sauna, exercise room, games room, guest suites and party and meeting facilities. Monthly maintenance fees also include heat, hydro, air conditioning, water, parking, common elements and building insurance.
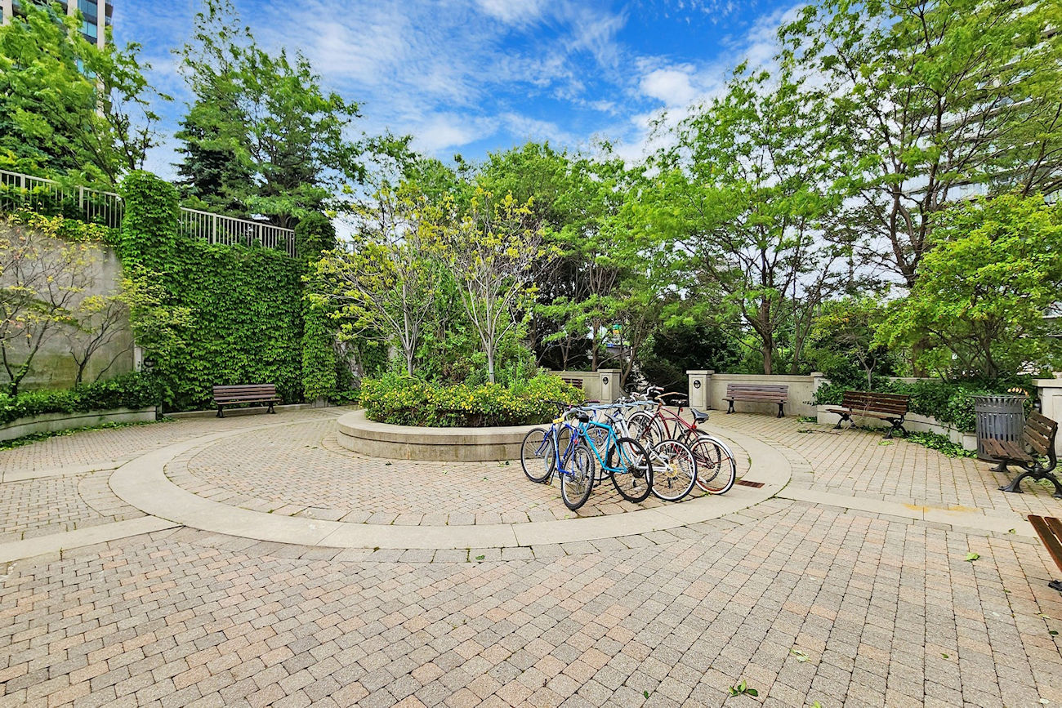
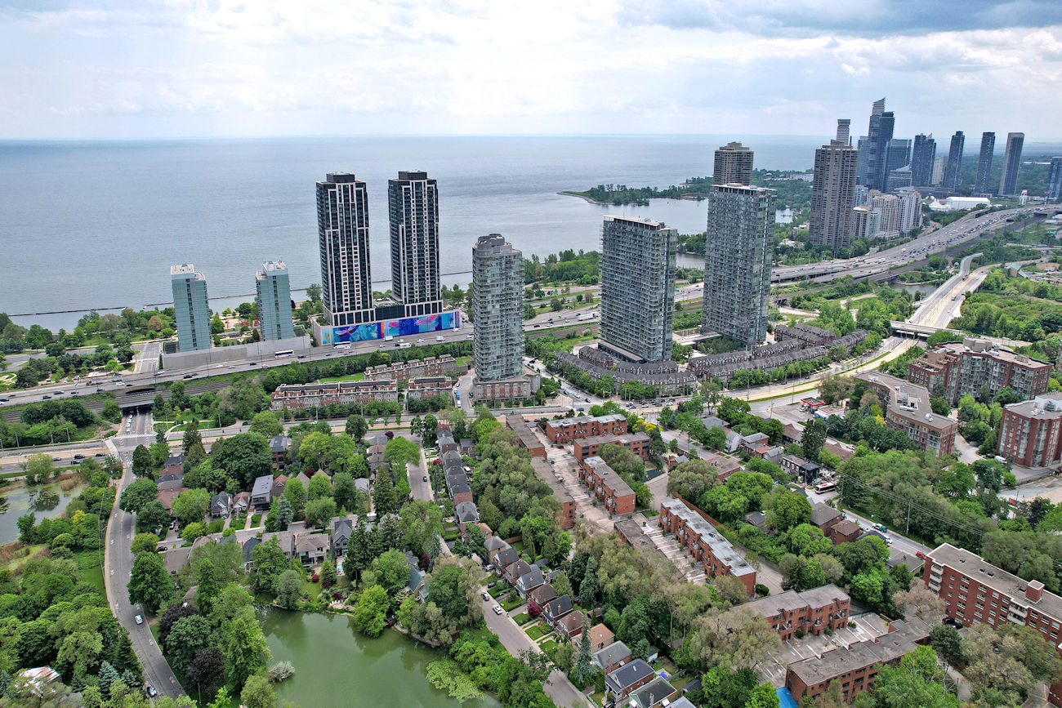
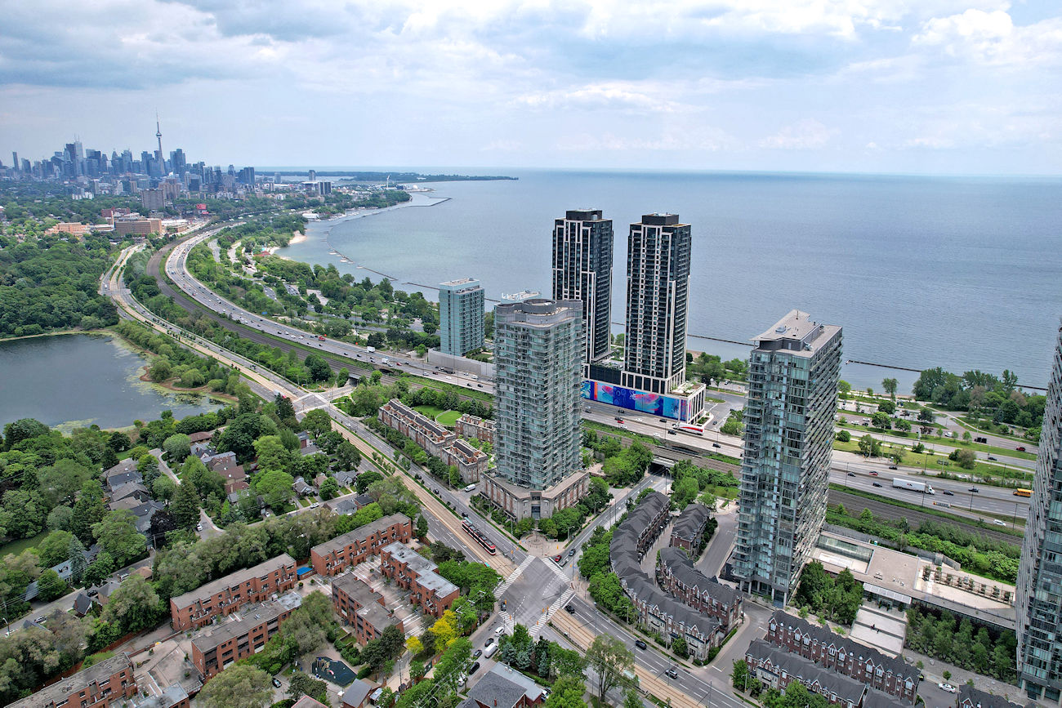
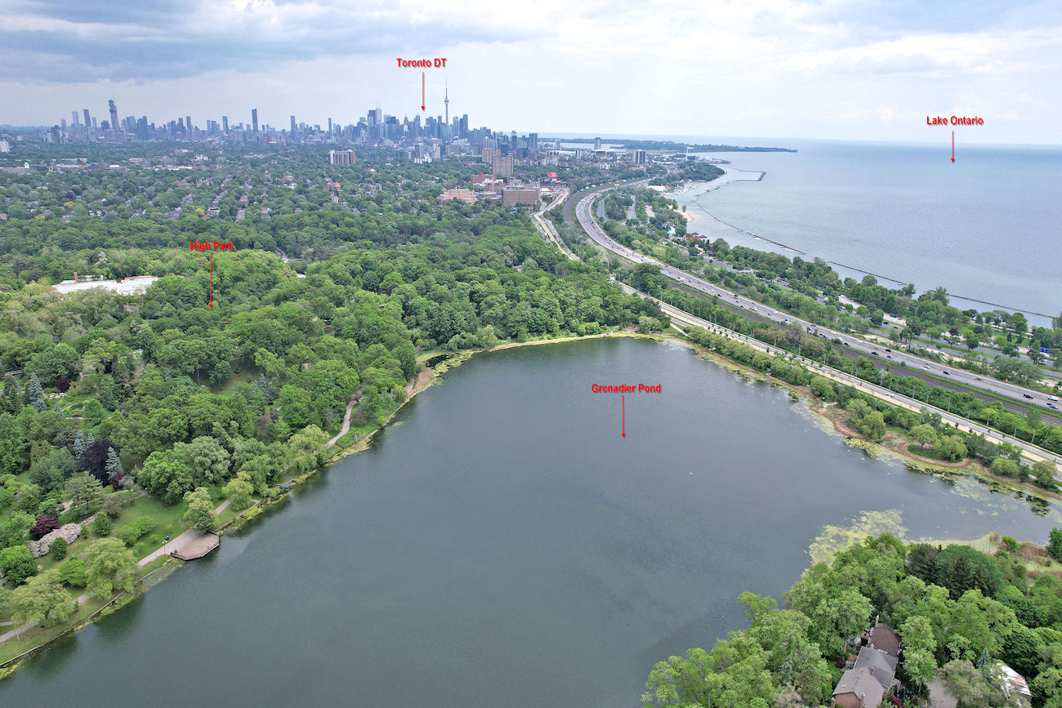
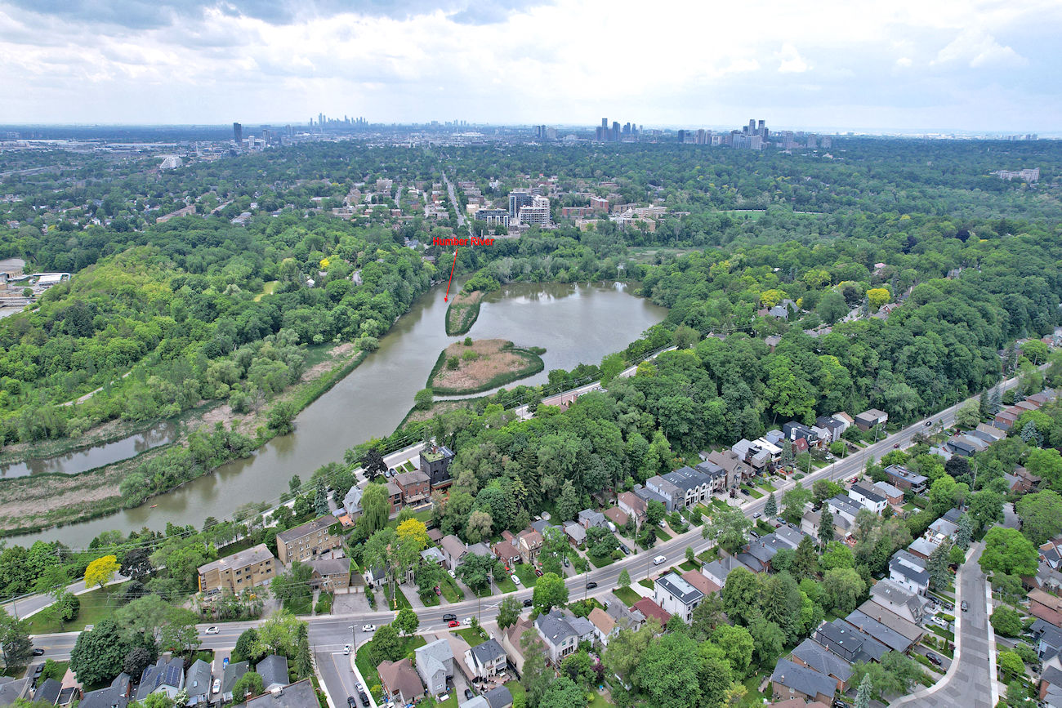
High Park, Sunnyside Park and the Lake Ontario waterfront are all close at hand, offering trails, green space and recreation within minutes of home. Public transit, schools, St. Joseph’s Health Centre and convenient access to downtown Toronto make this an exceptionally well-connected location for first-time buyers, downsizers or investors.
| Price: | $484,900 |
|---|---|
| Bedrooms: | 1 |
| Bathrooms: | 1 |
| Kitchens: | 1 |
| Family Room: | No |
| Basement: | None |
| Fireplace/Stv: | No |
| Heat: | Forced Air / Gas |
| A/C: | Central Air |
| Apx Age: | 19 Years (2007) |
| Apx Sqft: | 500-599 |
| Balcony: | None |
| Locker: | 1/Owned/Level 2/#82 |
| Ensuite Laundry: | Yes |
| Exterior: | Concrete |
| Parking: | Underground/1.0 |
| Parking Spaces: | 1/Owned/#48 |
| Pool: | Yes/Indoor |
| Water: | Municipal |
| Sewer: | Sewers |
| Inclusions: |
|
| Building Amenities: |
|
| Property Features: |
|
| Maintenance: | $762.62/month |
| Taxes: | $2,217.53 (2026) |
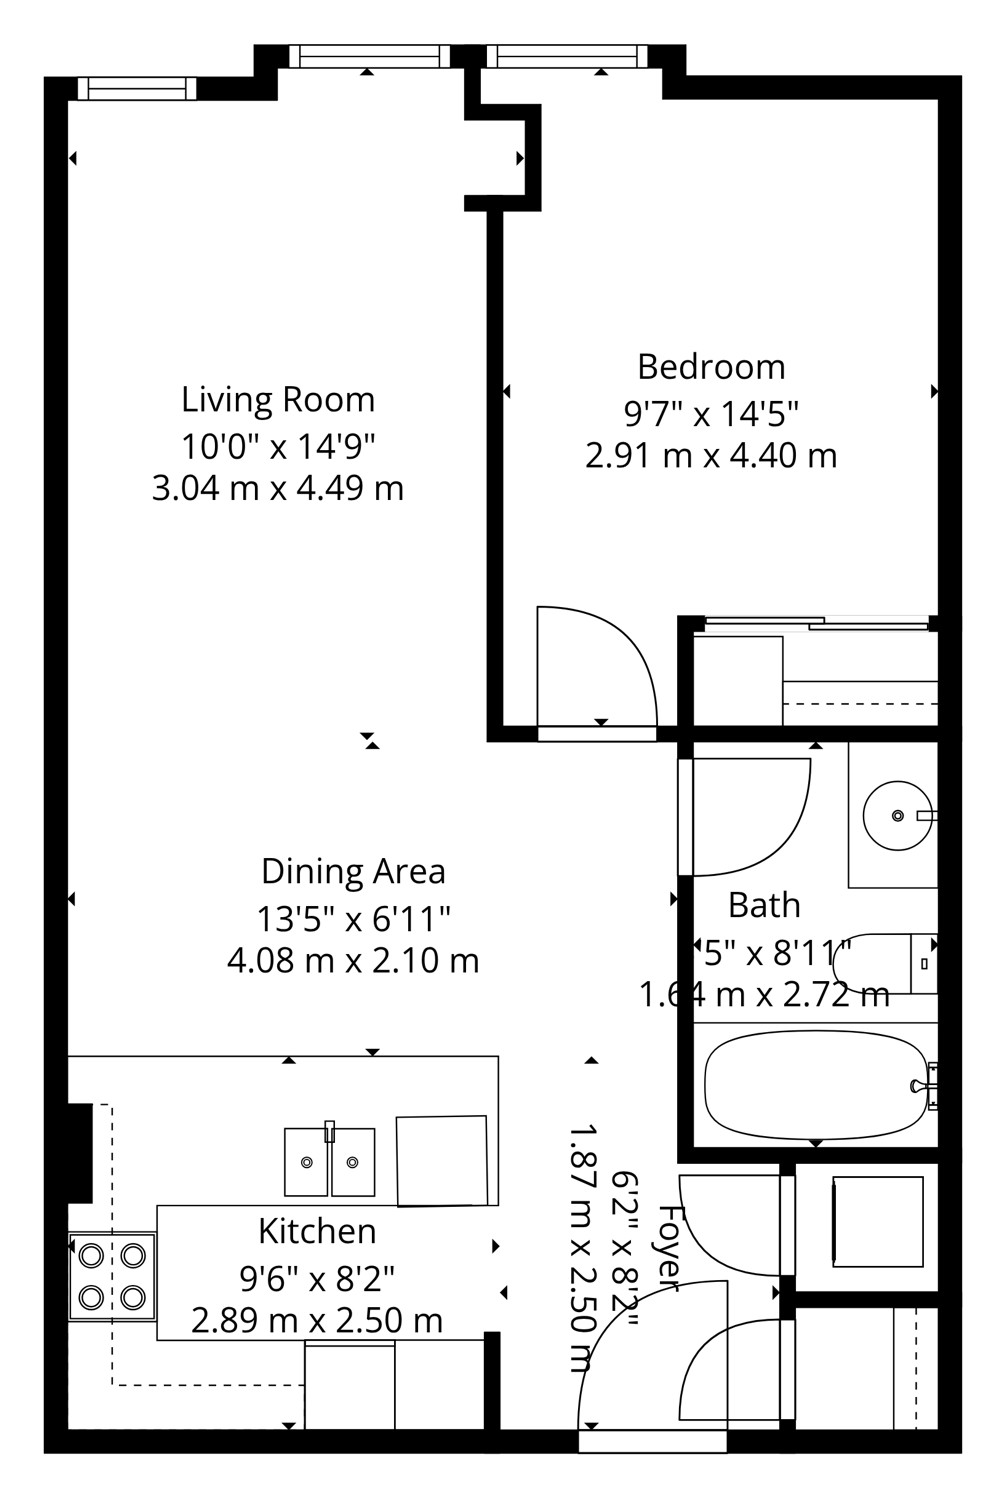
| # | Room | Level | Room Size (m) | Description |
|---|---|---|---|---|
| 1 | Primary Bedroom | Flat | 2.91 x 4.4 | Broadloom, Double Closet, Large Window |
| 2 | Living Room | Flat | 3.04 x 4.49 | Hardwood Floor, Combined With Dining Room, Picture Window |
| 3 | Dining Room | Flat | 4.08 x 2.1 | Hardwood Floor, Open Concept, Combined With Living Room |
| 4 | Kitchen | Flat | 2.89 x 2.5 | Stainless Steel Appliances, Granite Counter, Track Lights |
| 5 | Bathroom | Flat | 1.64 x 2.72 | 4 Piece Bathroom, Marble Floor, Built-In Vanity |
0%
OF FAMILIES HAVE CHILDREN
0
AVERAGE HOUSEHOLD INCOME
0-34
MEDIAN AGE RANGE
0
DOMINANT HOUSEHOLD SIZE
0%
MARRIED
0%
HOME OWNERSHIP
LANGUAGES SPOKEN
Floor Plans
Gallery
Check Out Our Other Listings!

How Can We Help You?
Whether you’re looking for your first home, your dream home or would like to sell, we’d love to work with you! Fill out the form below and a member of our team will be in touch within 24 hours to discuss your real estate needs.
Dave Elfassy, Broker
PHONE: 416.899.1199 | EMAIL: [email protected]
Sutt
on Group-Admiral Realty Inc., Brokerage
1206 Centre Street
Thornhill, ON
L4J 3M9
Read Our Reviews!


What does it mean to be 1NVALUABLE? It means we’ve got your back. We understand the trust that you’ve placed in us. That’s why we’ll do everything we can to protect your interests–fiercely and without compromise. We’ll work tirelessly to deliver the best possible outcome for you and your family, because we understand what “home” means to you.
