





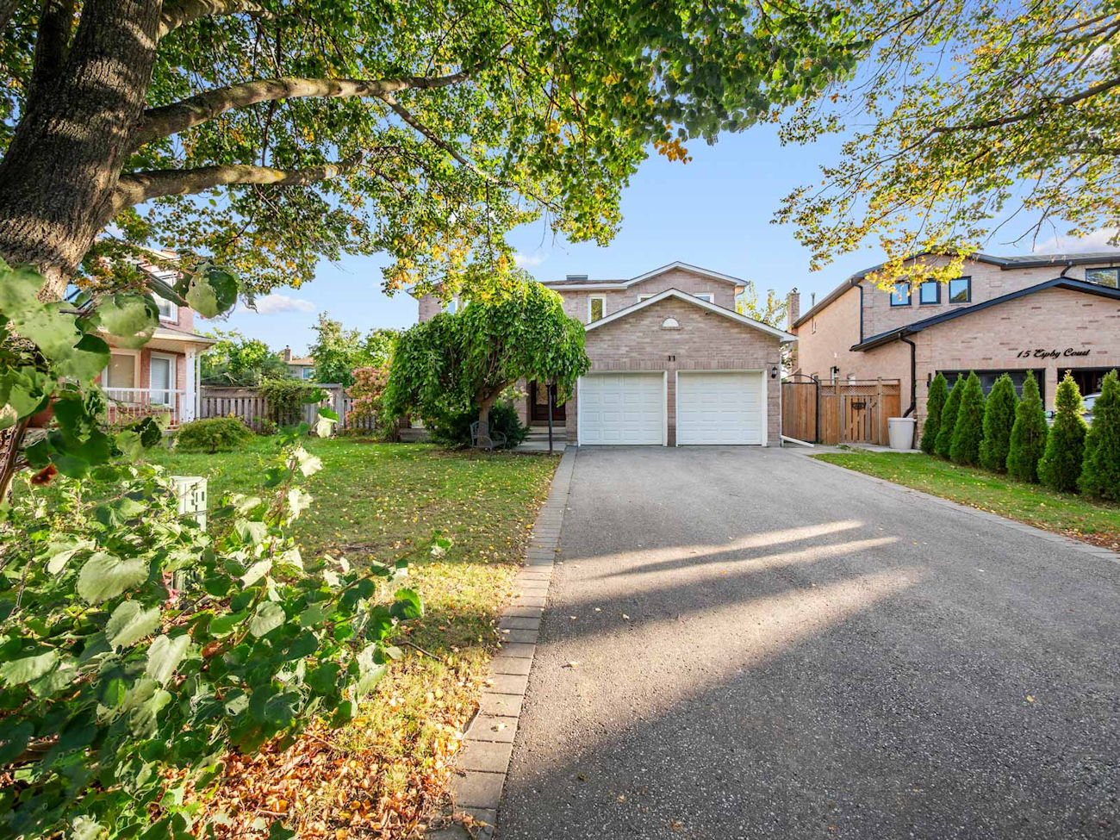
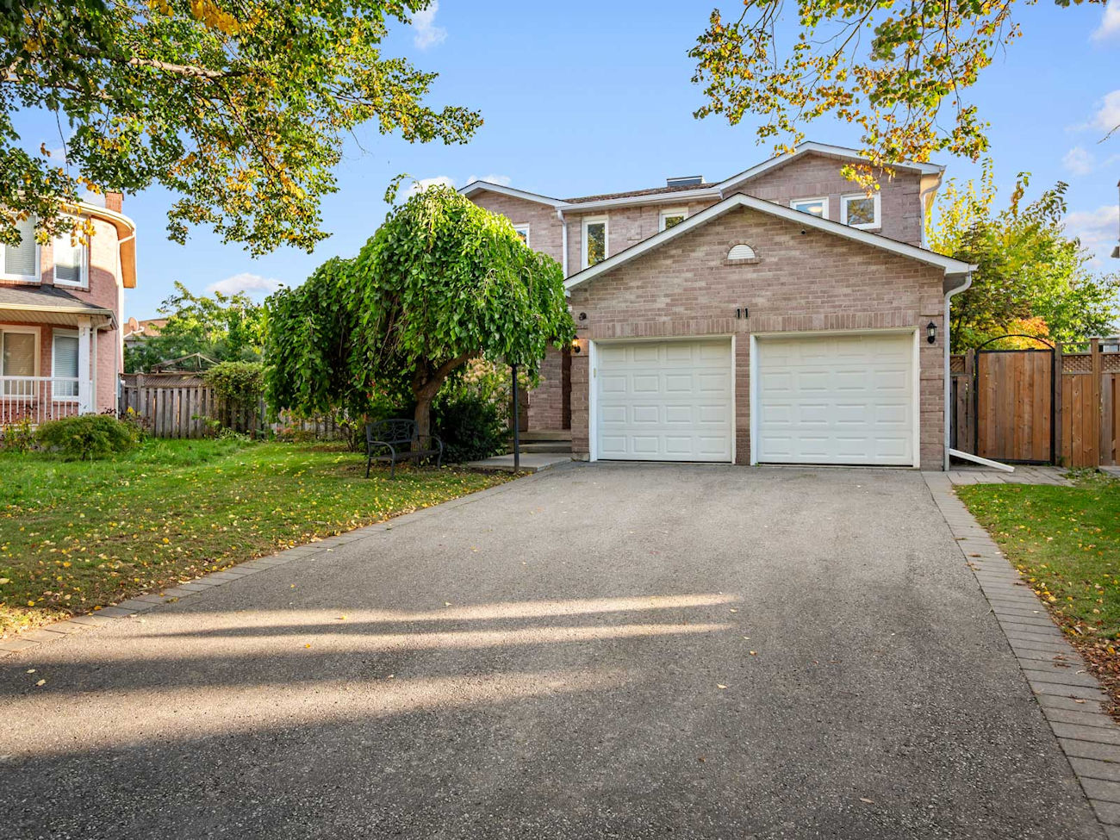
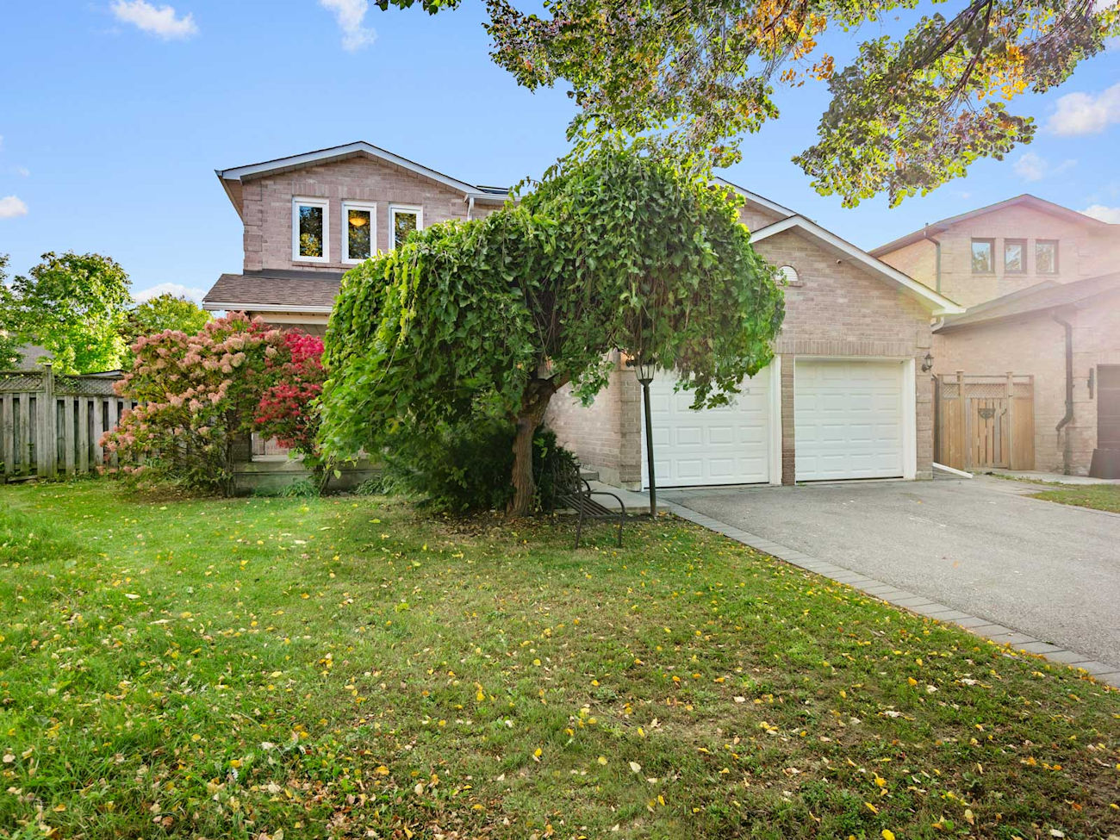
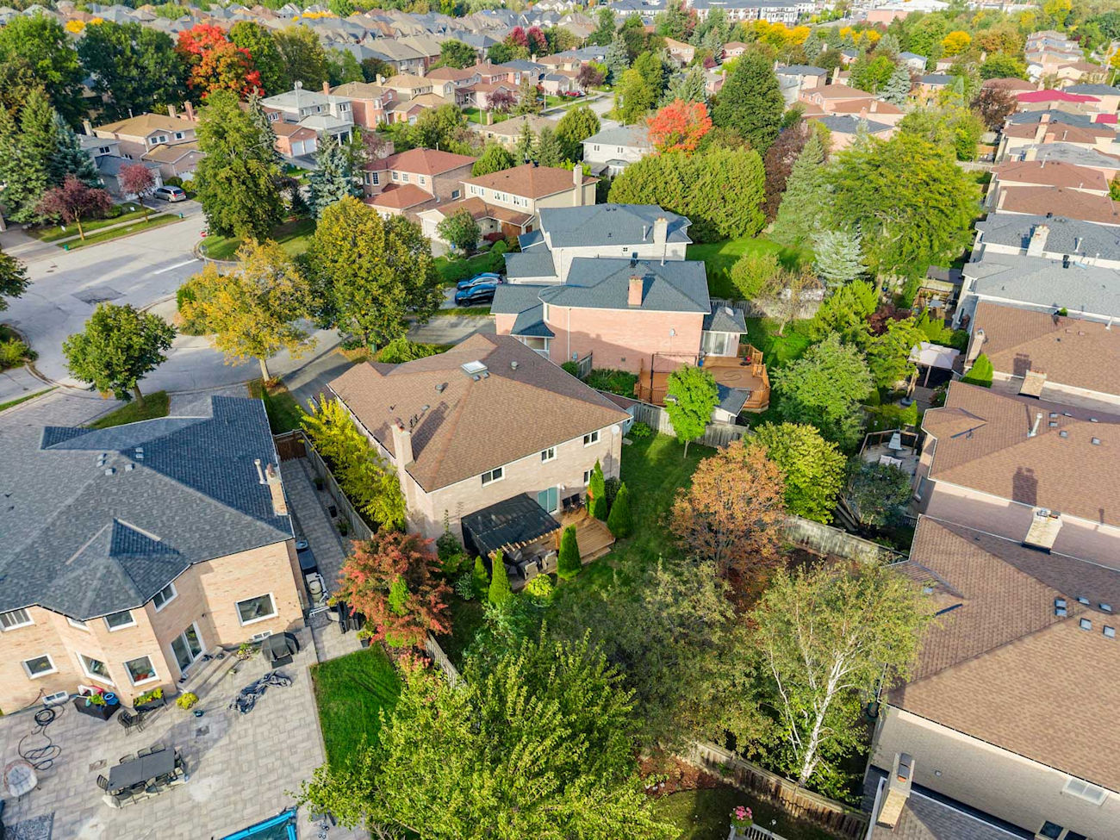
11 Espby Court
Richmond Hill, ON L4C 9L2
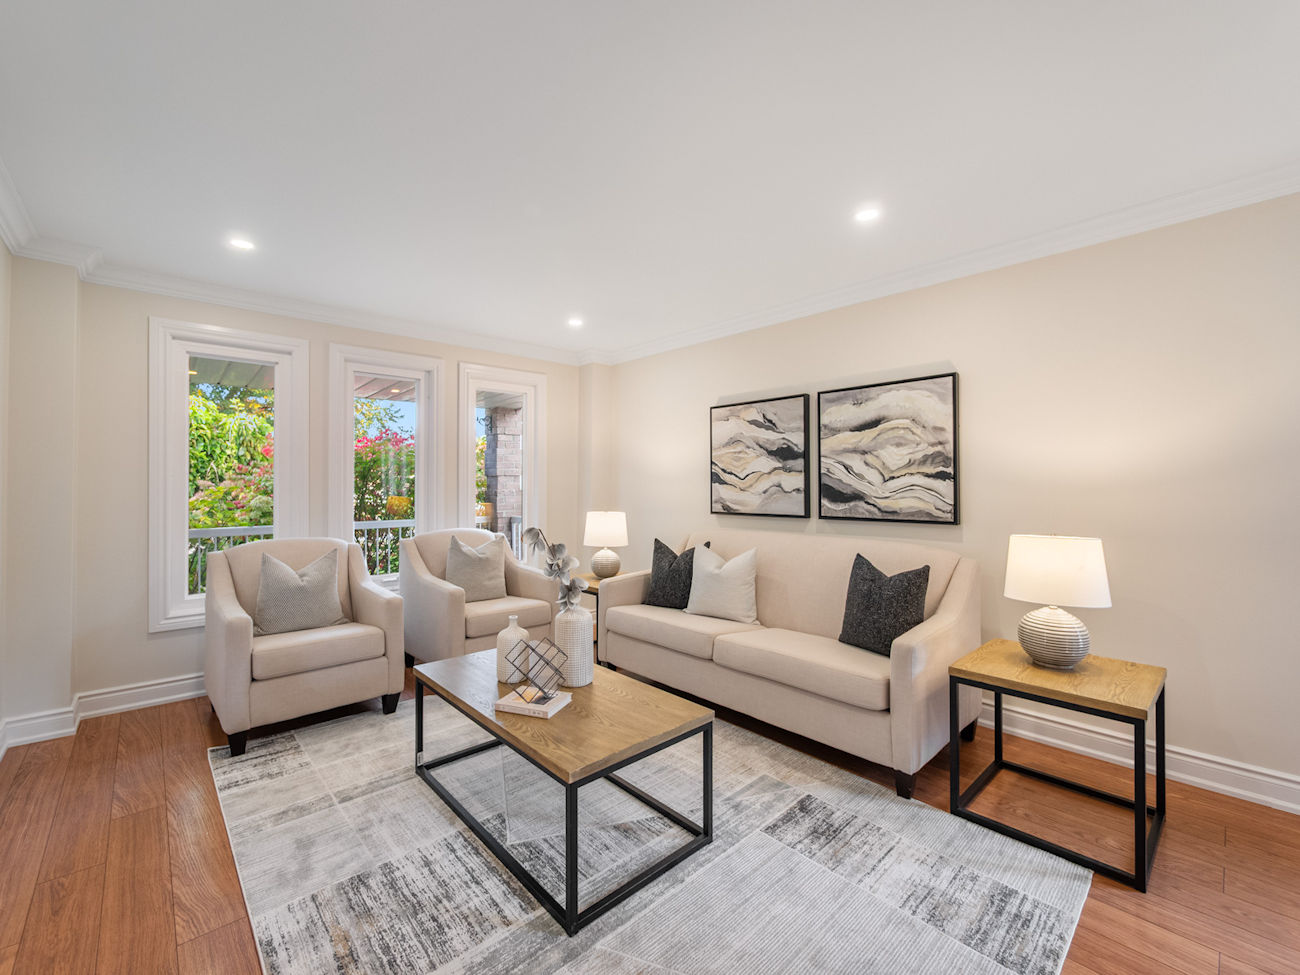
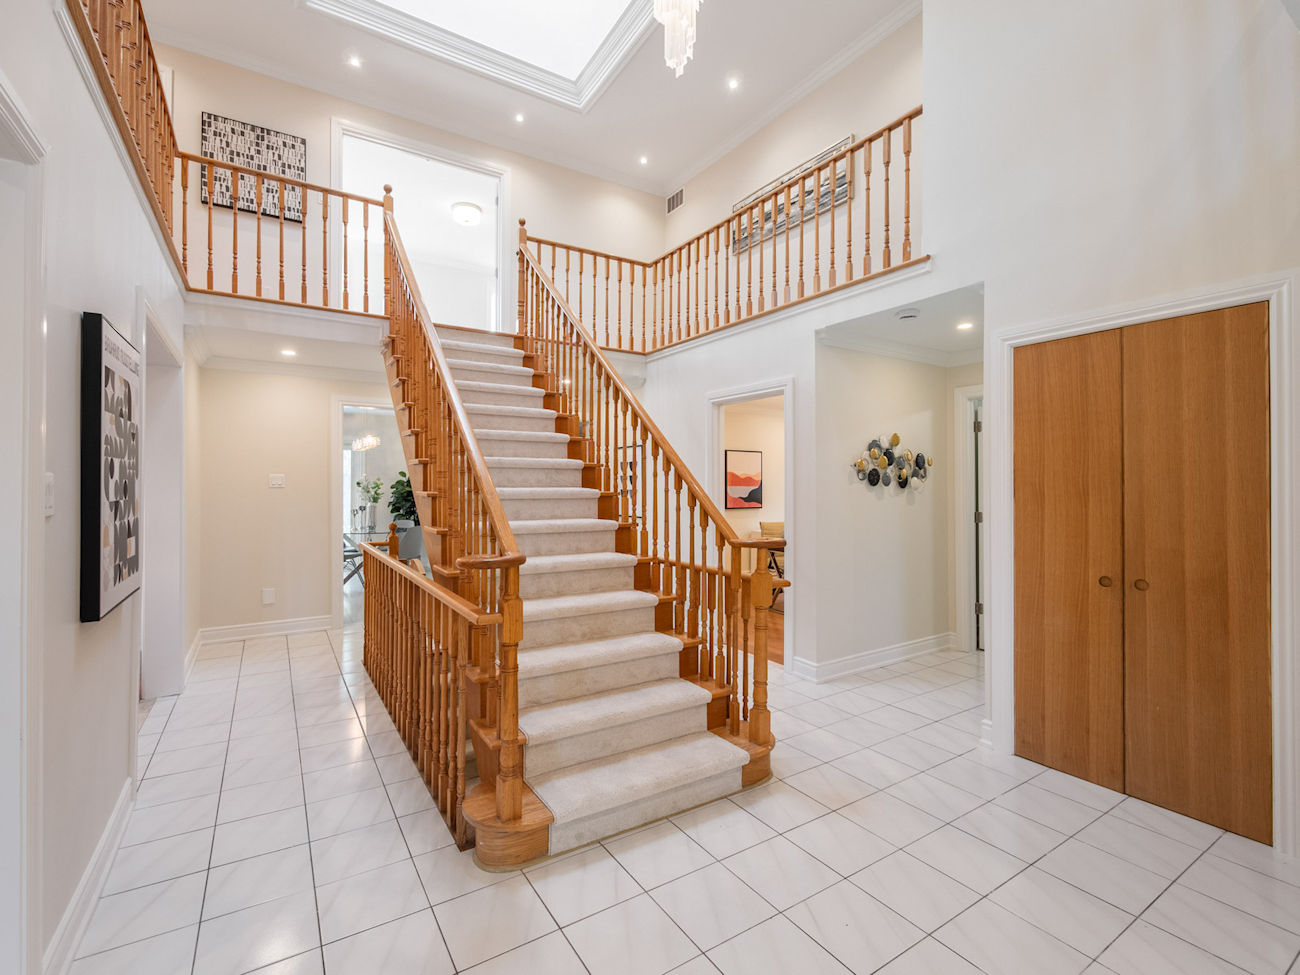
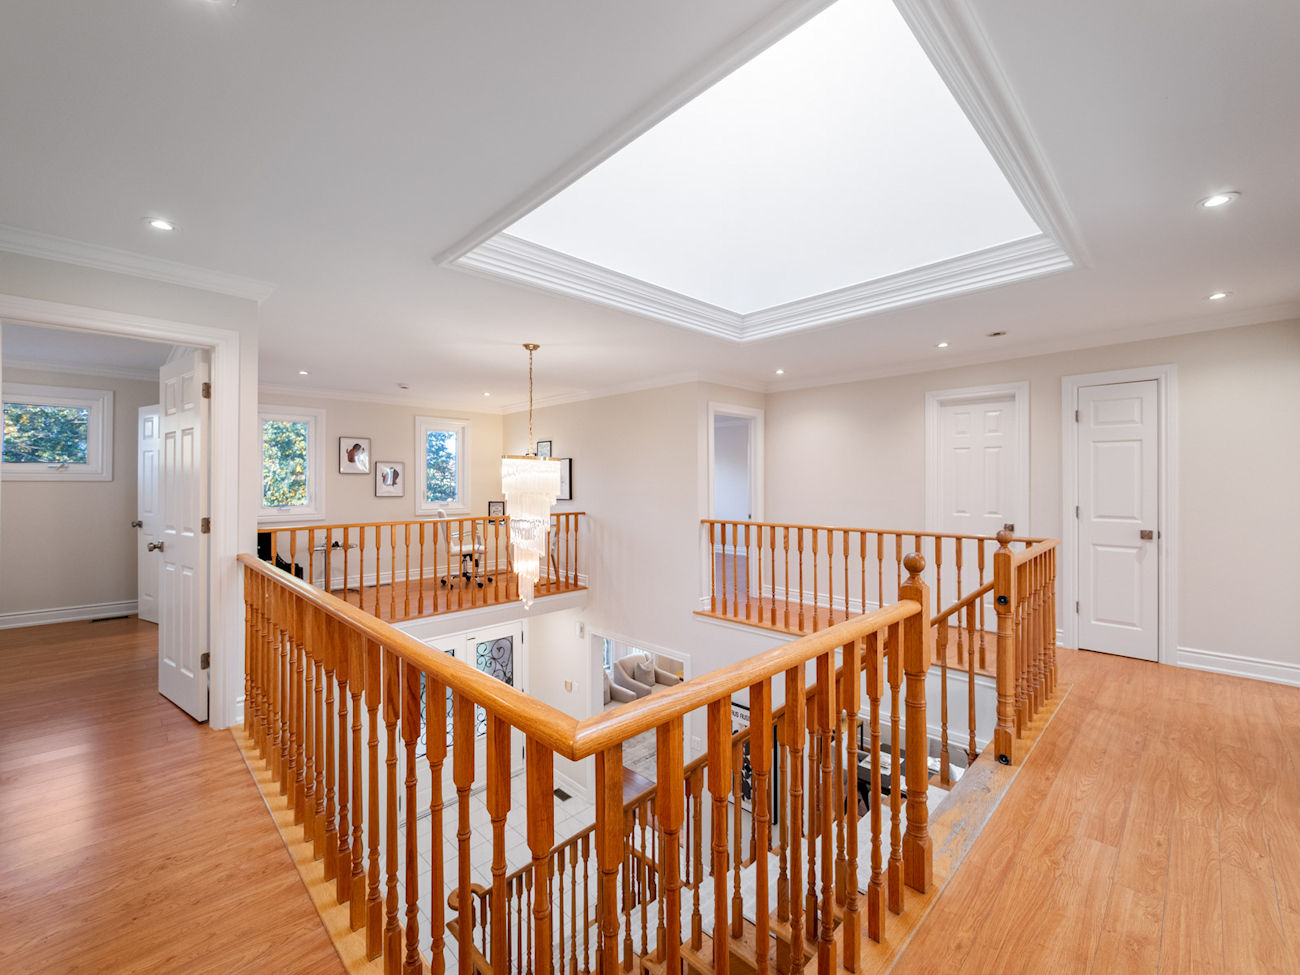
Double entry doors open to a dramatic Scarlett O’Hara staircase beneath a skylight, creating a striking focal point at the heart of the home. Engineered hardwood and tile flooring extend across the main and second levels, complemented by crown moulding, pot lights and large casement windows.
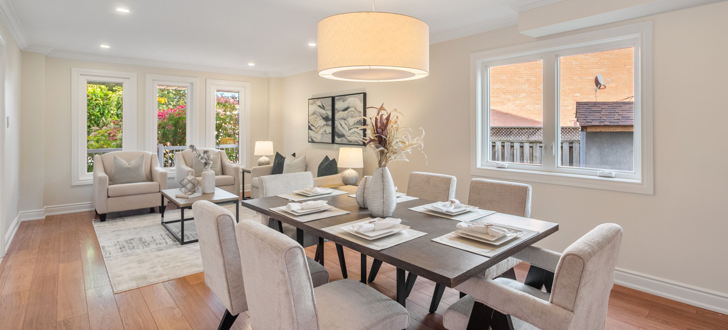
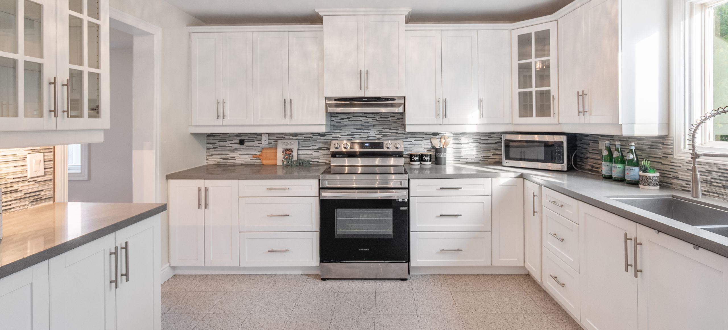
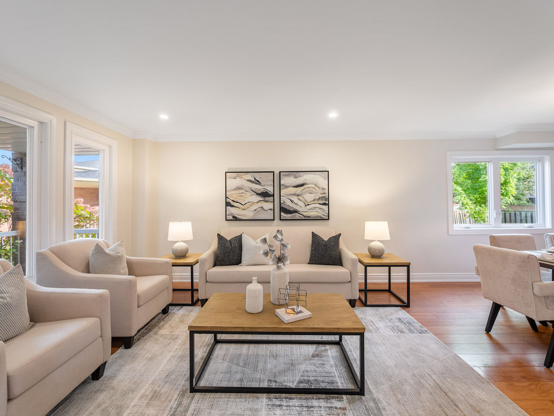
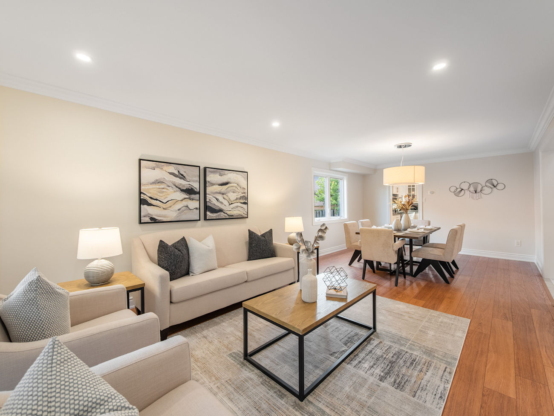
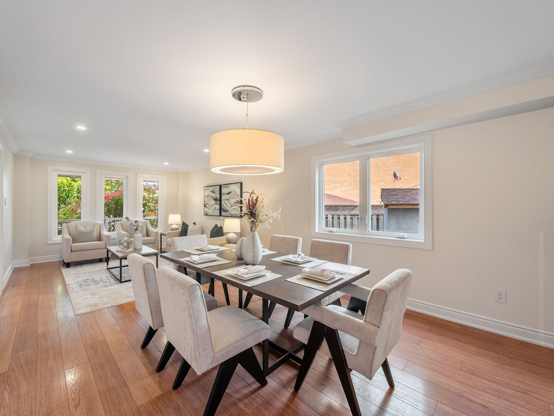
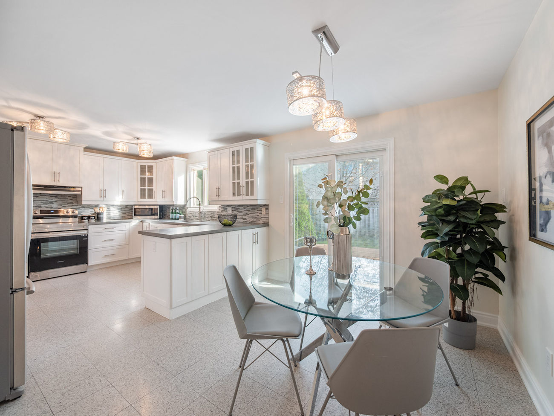
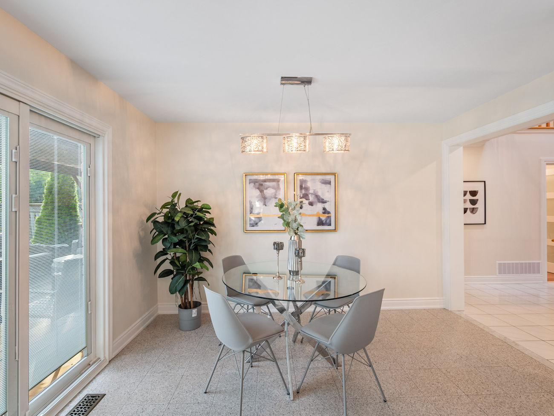
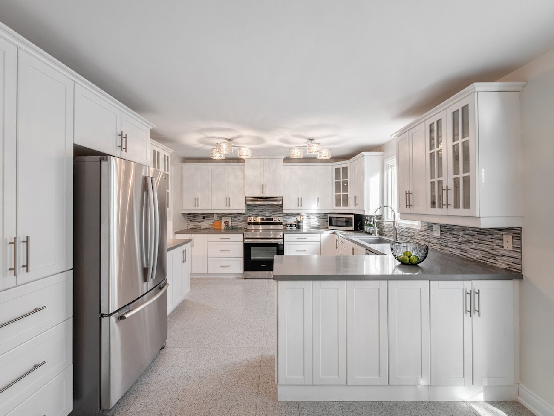
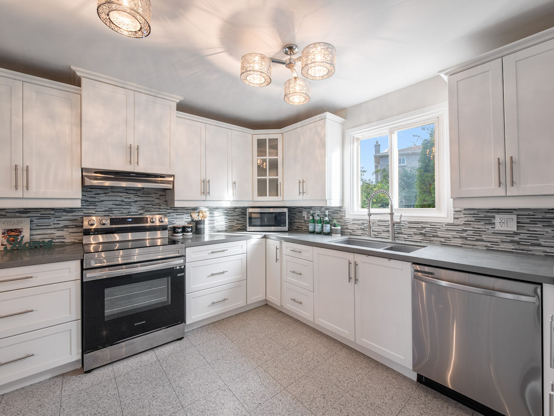
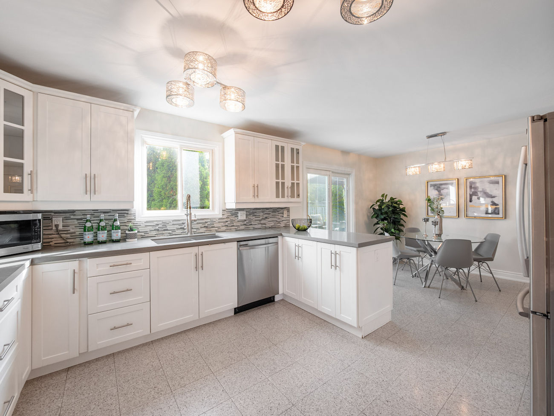
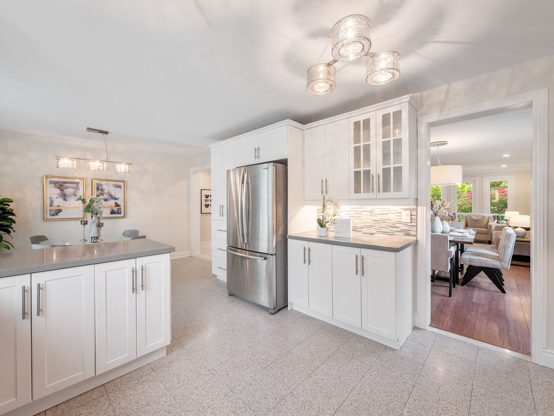
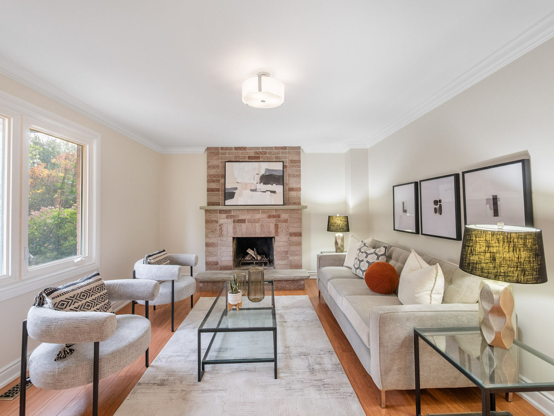
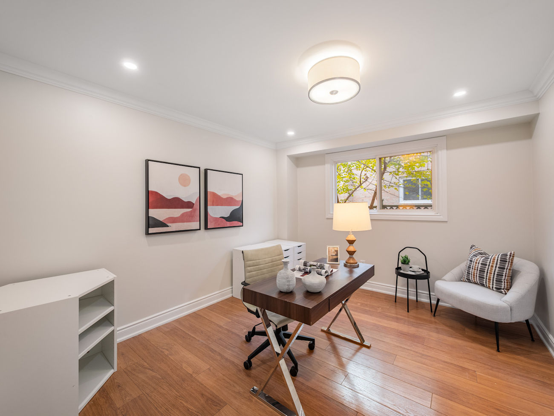
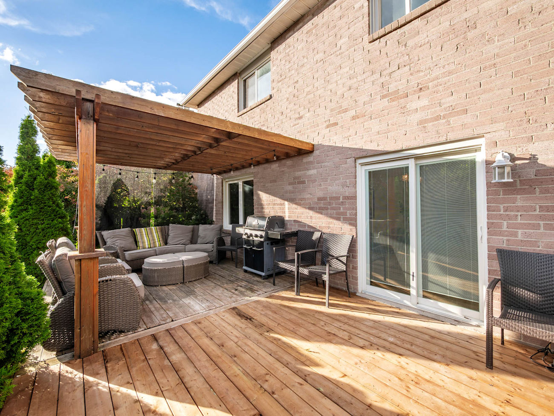
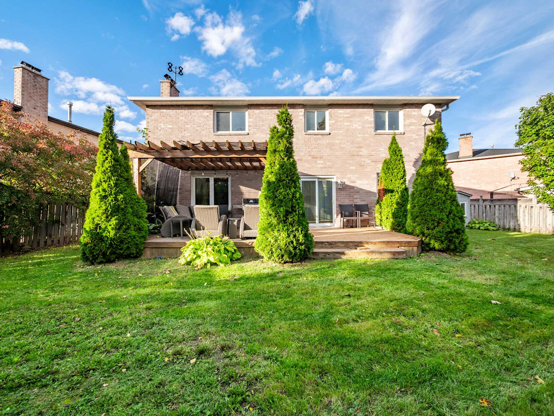
Open-concept living and dining rooms provide an elegant setting for gatherings, while the family room centres around a classic brick wood-burning fireplace. A bright main-floor office adds flexibility for working from home or accommodating extended family. The renovated kitchen combines stainless steel appliances, quartz countertops, a custom backsplash, double undermount sink, abundant cabinetry and a breakfast bar, with an adjoining breakfast area that opens directly to the backyard.
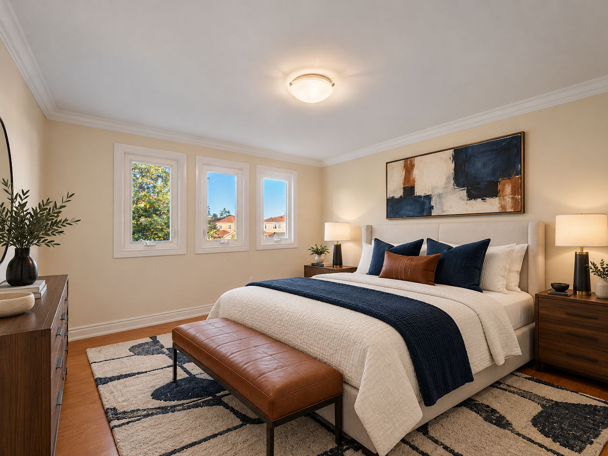
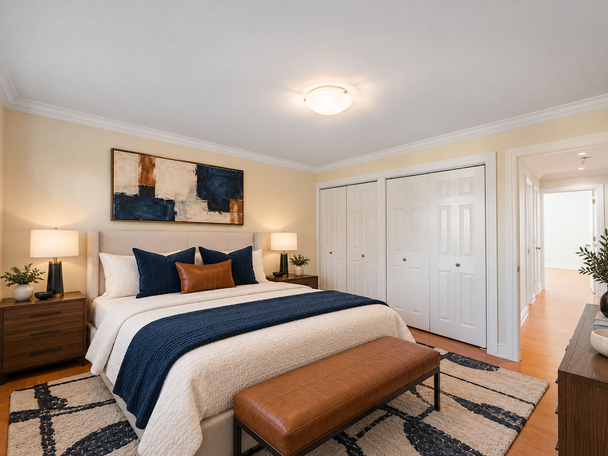
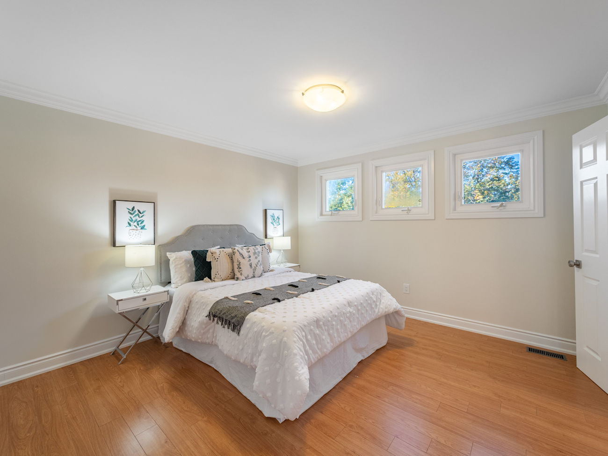
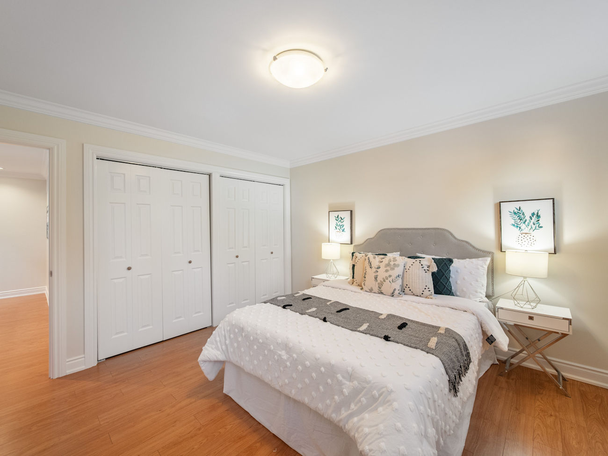
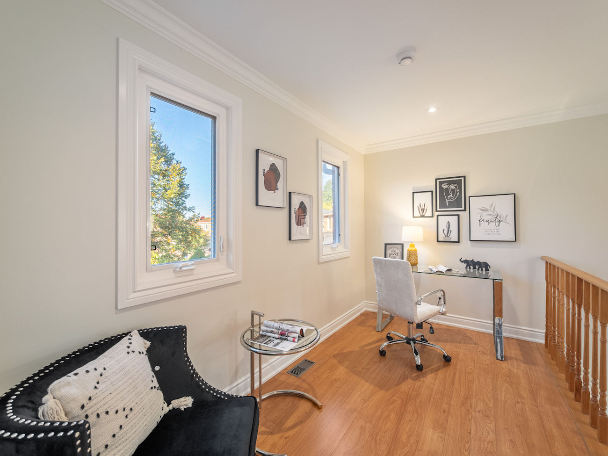
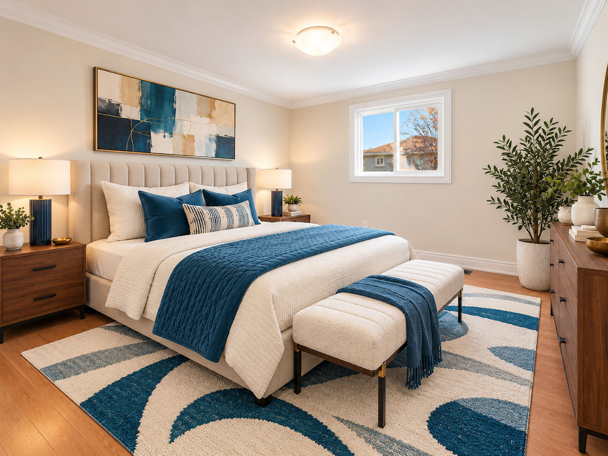
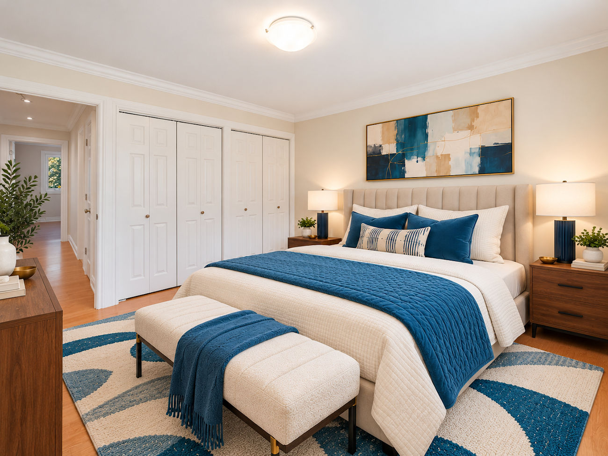
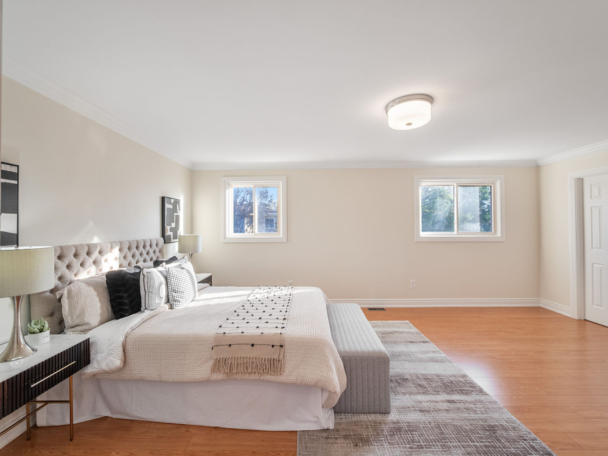
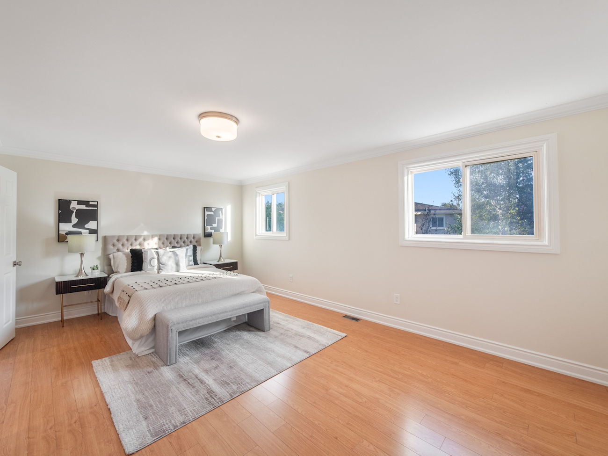
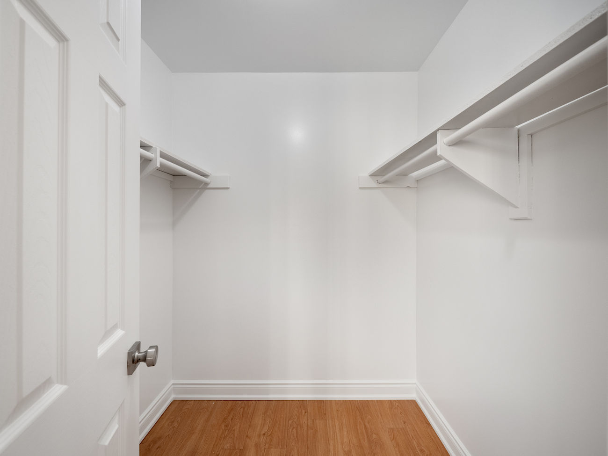
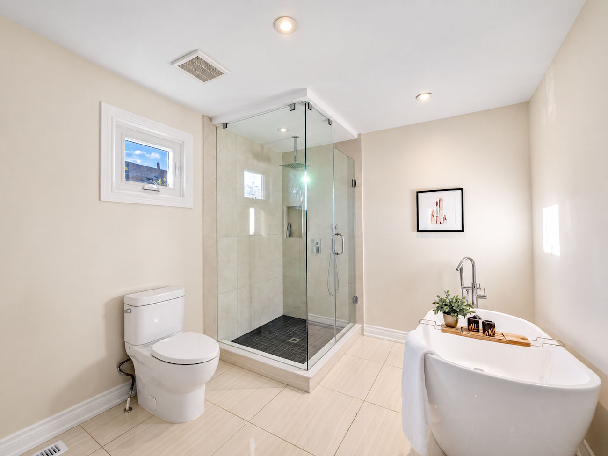
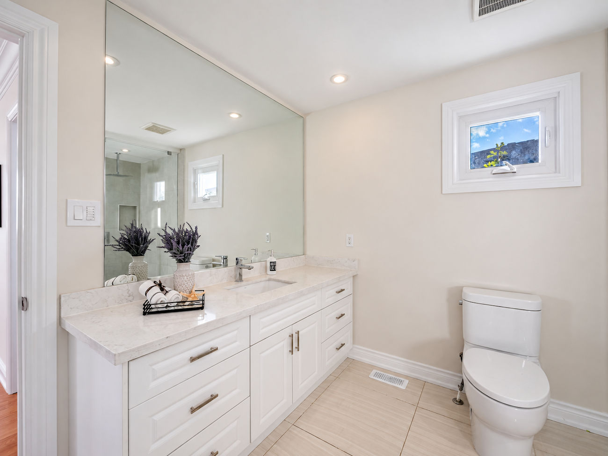
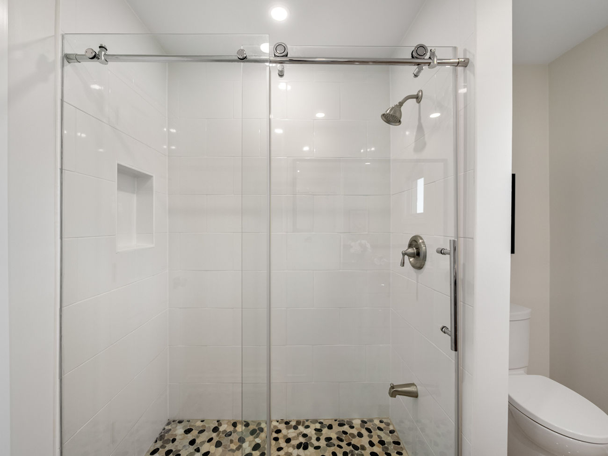
Upstairs, the primary bedroom offers a sense of privacy with double-door entry, separate walk-in closets and a renovated 4-piece ensuite featuring a soaker tub and frameless glass shower. 3 additional bedrooms provide generous closet space, while a central study overlooking the front yard creates another versatile space. An unfinished basement offers further potential to tailor the home to your needs.
| Price: | $1,688,000 |
|---|---|
| Bedrooms: | 4 |
| Bathrooms: | 3 |
| Kitchens: | 1 |
| Family Room: | Yes |
| Basement: | Unfinished |
| Fireplace/Stv: | Yes |
| Heat: | Forced Air/Gas |
| A/C: | Central Air |
| Central Vac: | No |
| Laundry: | Lower Level |
| Apx Age: | 38 Years (1988) |
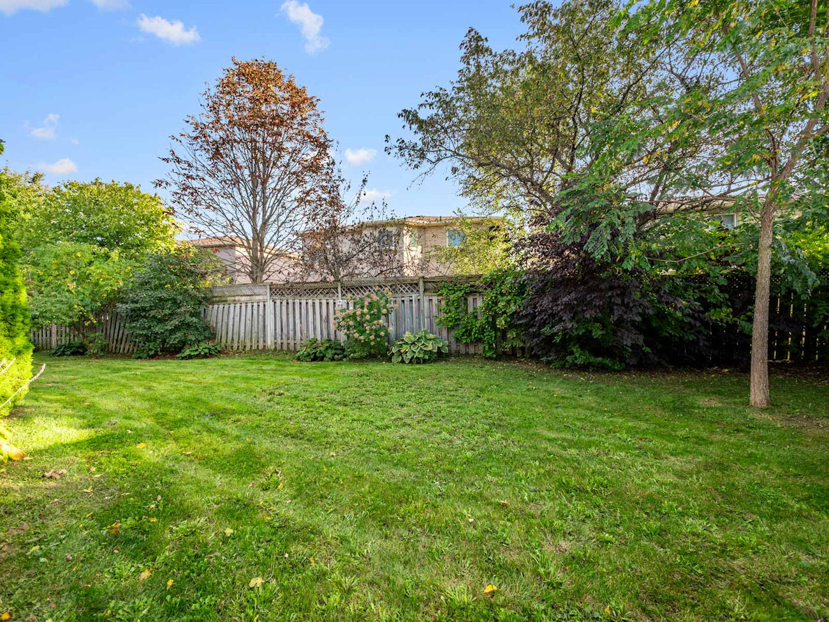
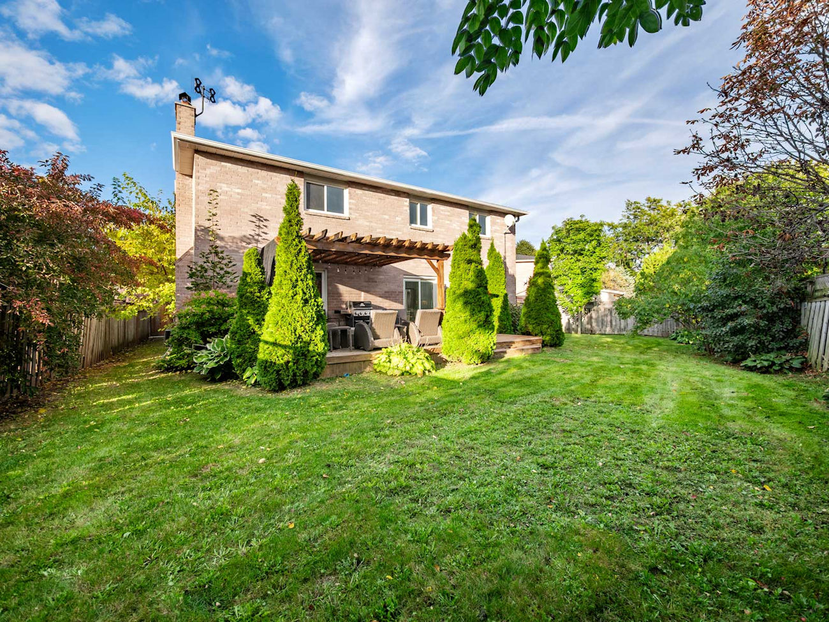
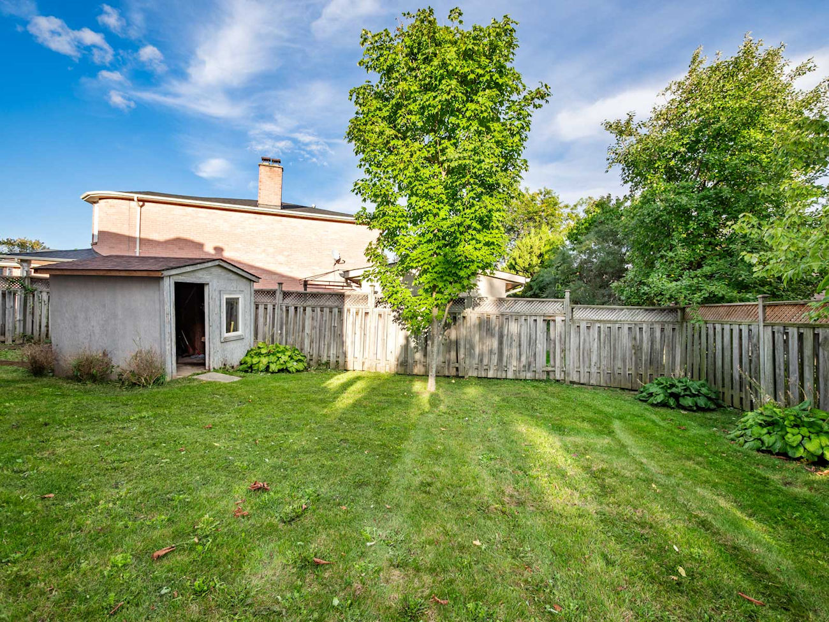
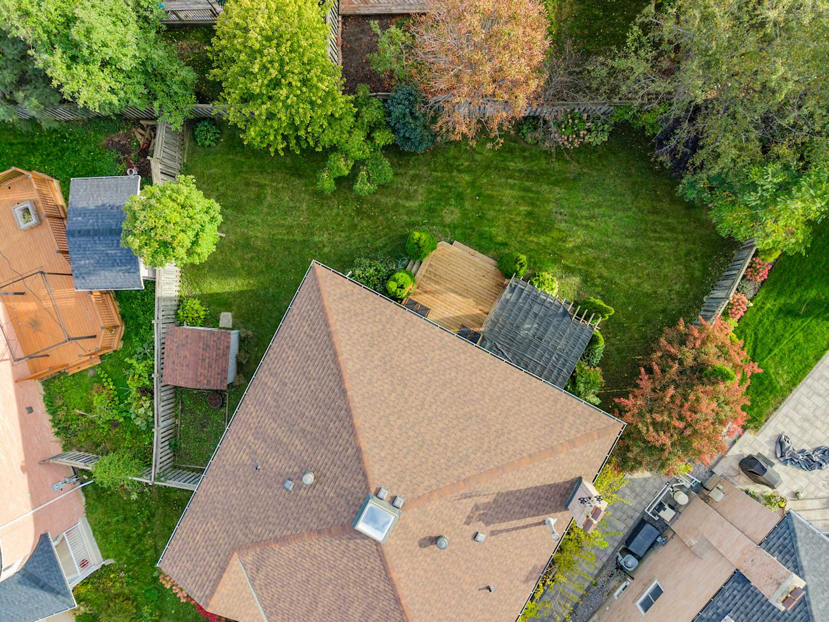
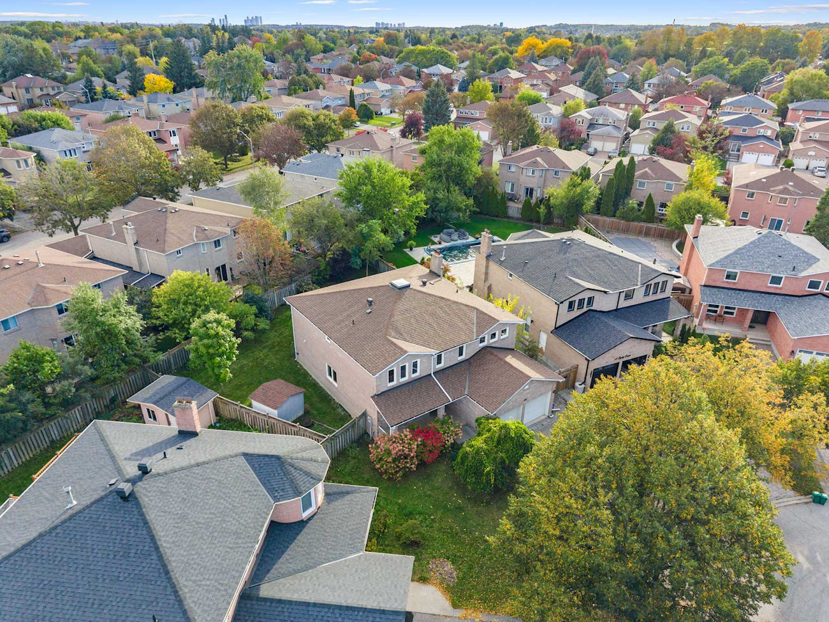
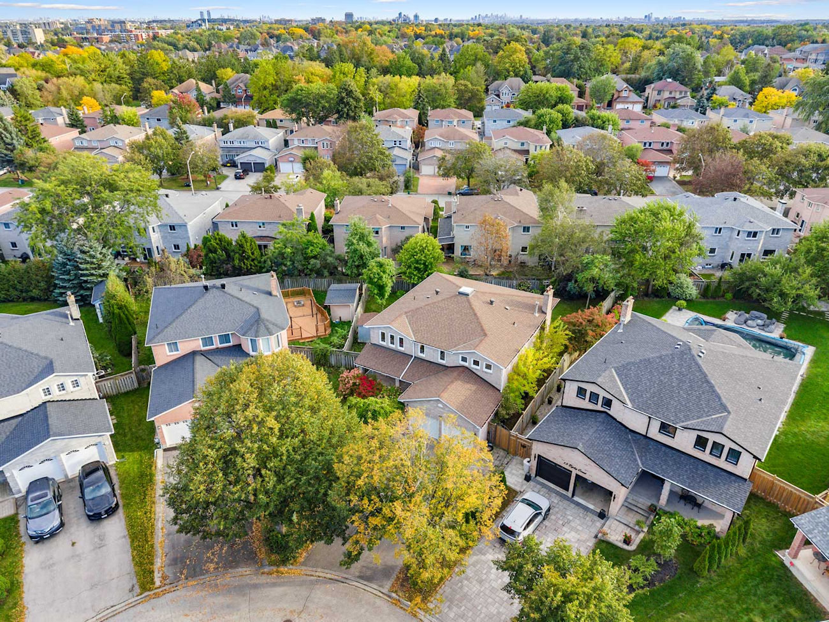
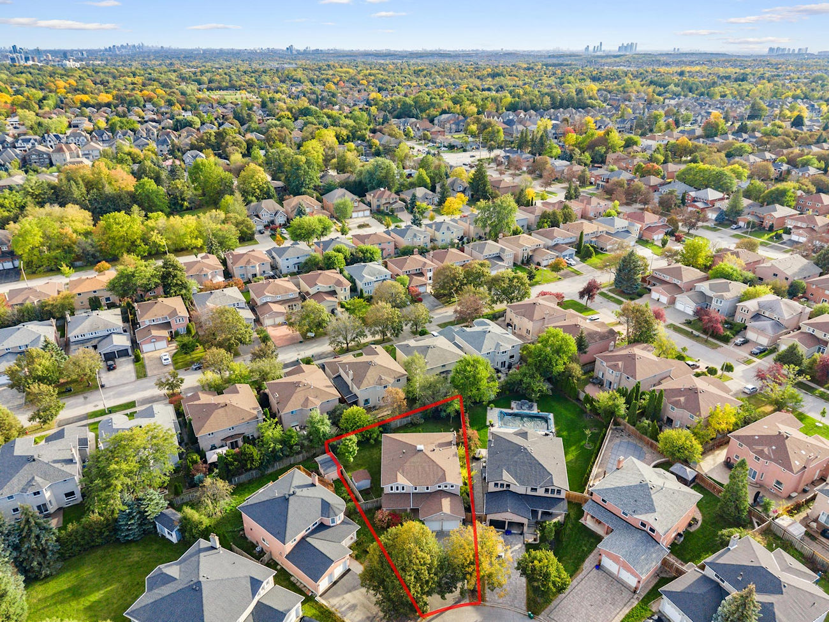
| Lot Size: | 34.74′ x 126.98′ |
| Apx Sqft: | 3,044 |
| Exterior: | Brick |
| Drive: | Private Double |
| Garage: | Attached/2.0 |
| Parking Spaces: | 6 |
| Pool: | No |
| Property Features: |
|
| Water: | Municipal Water |
| Sewer: | Sewers |
| Taxes: | $7,738.60 (2025) |
| # | Room | Level | Room Size (m) | Description |
|---|---|---|---|---|
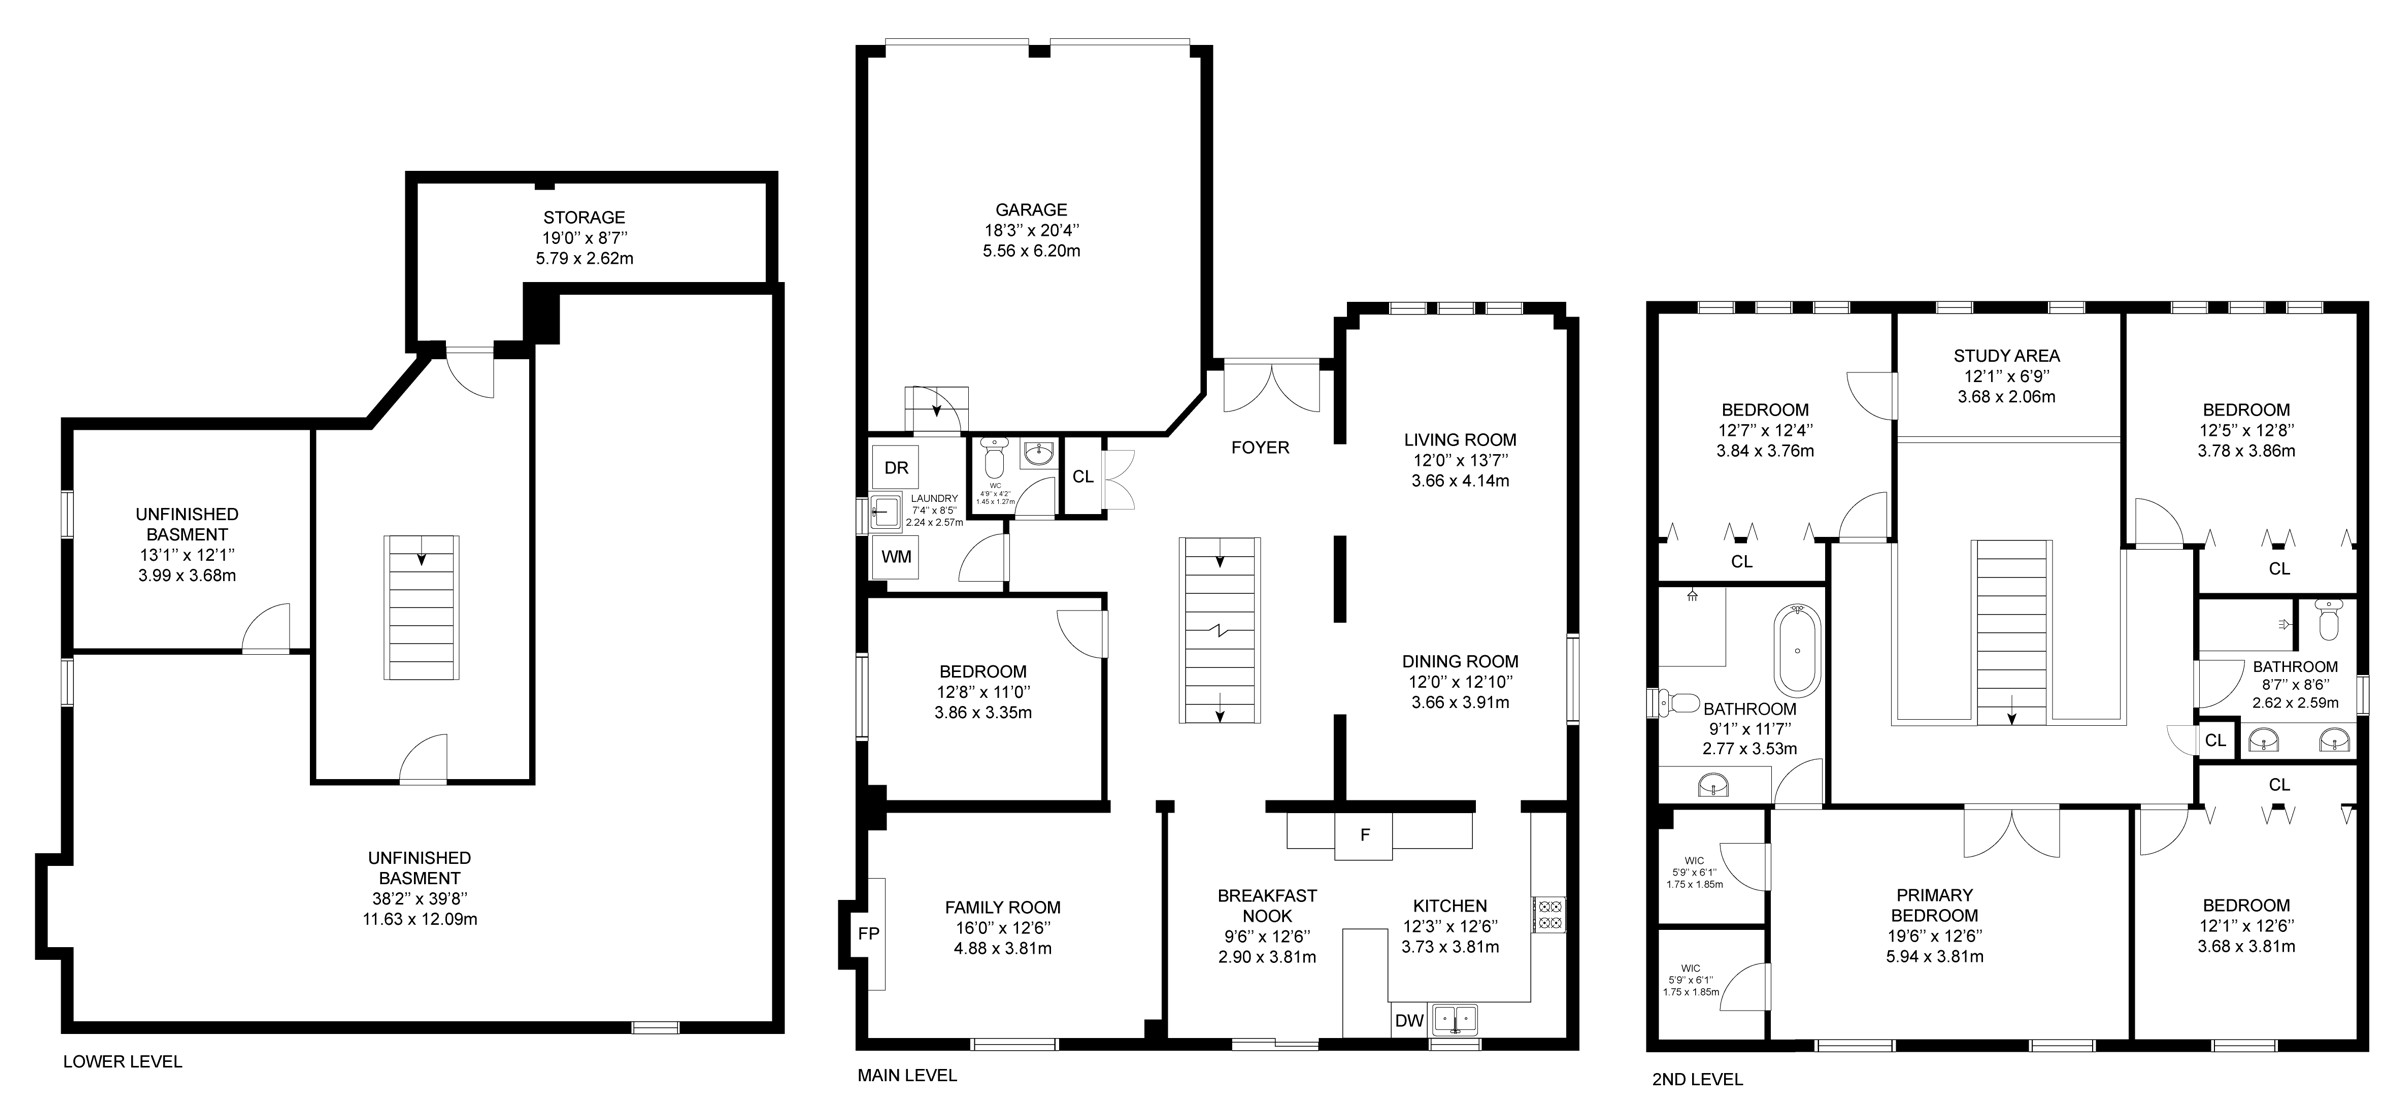
| 1 | Kitchen | Main | 3.73 x 3.81 | Stainless Steel Appliances, Quartz Counter, Custom Backsplash |
| 2 | Breakfast | Main | 2.9 x 3.81 | Walkout To Deck, Tile Floor, Breakfast Bar |
| 3 | Dining Room | Main | 3.66 x 3.91 | Crown Moulding, Pot Lights, Large Window |
| 4 | Family | Main | 4.88 x 3.81 | Brick Fireplace, Crown Moulding, Casement Windows |
| 5 | Living Room | Main | 3.66 x 4.14 | Crown Moulding, Pot Lights, Hardwood Floor |
| 6 | Office | Main | 3.86 x 3.35 | Crown Moulding, Pot Lights, Hardwood Floor |
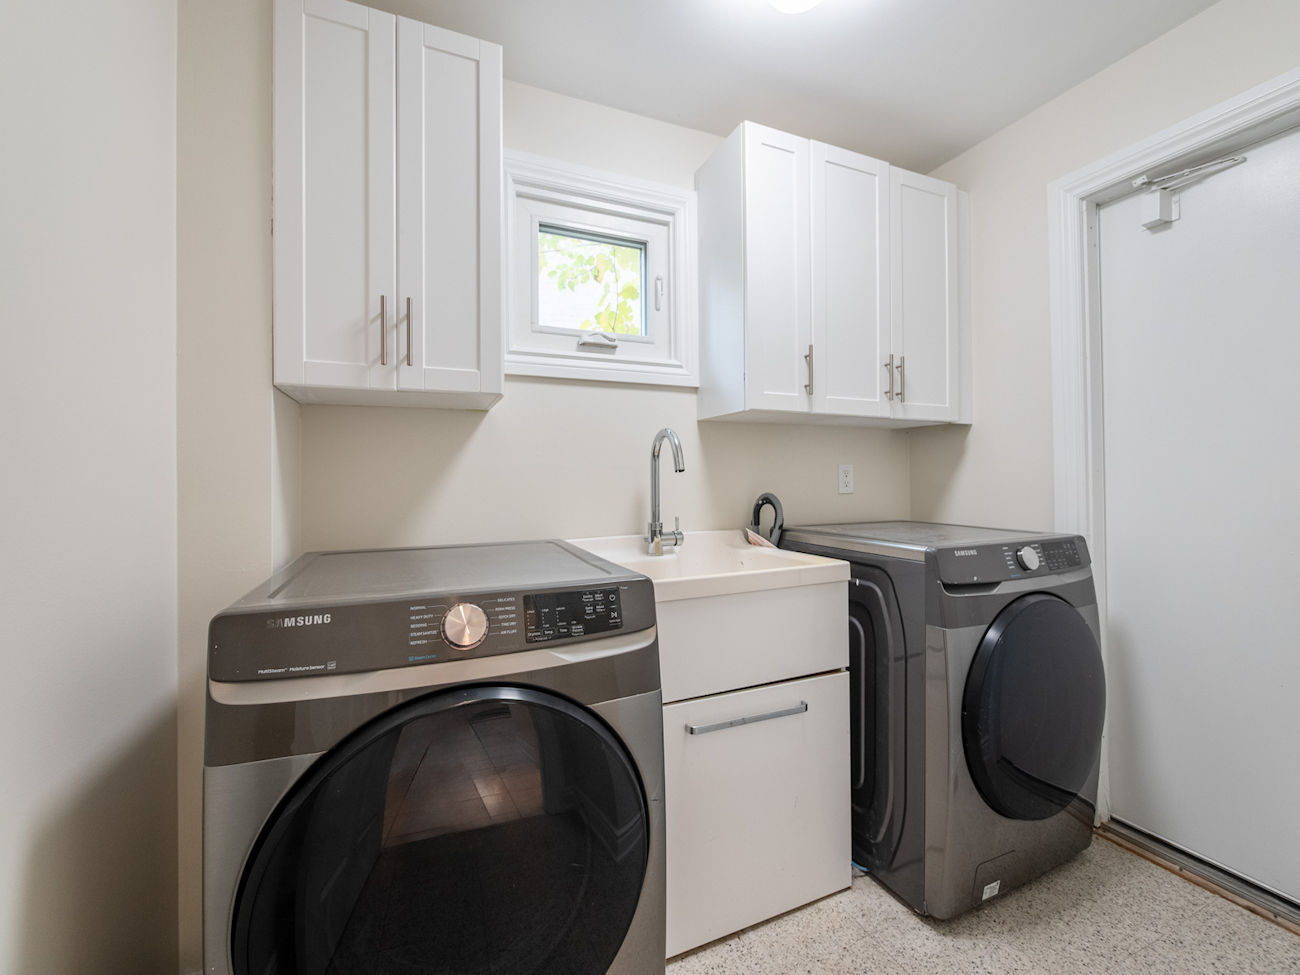
| 7 | Mudroom | Main | 2.24 x 2.57 | Combined With Laundry, Laundry Sink, Access To Garage |
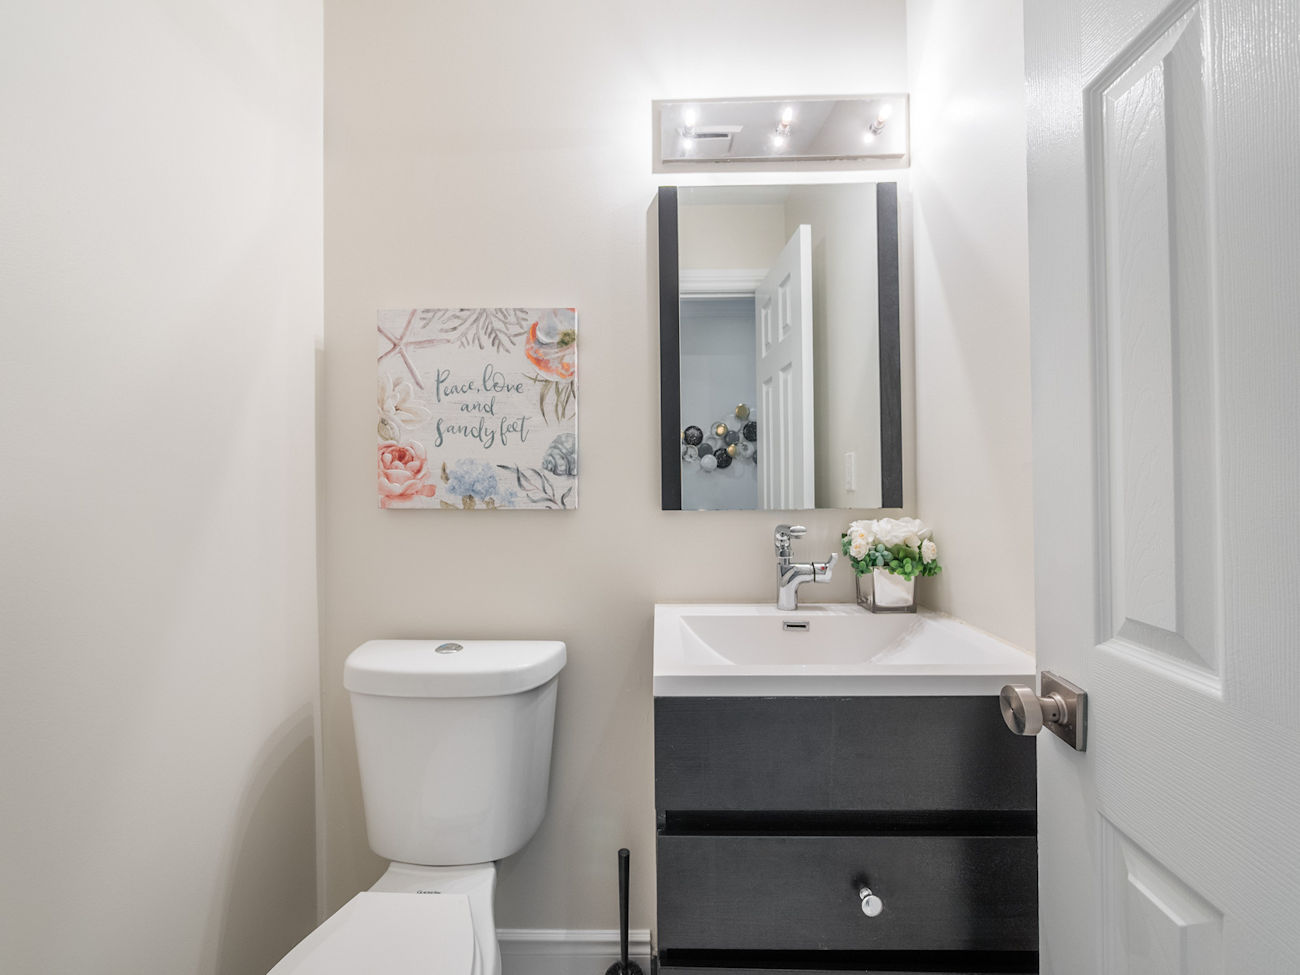
| 8 | Powder Room | Main | 1.45 x 1.27 | 2 Piece Bathroom, Built-In Vanity, Tile Floor |
| 9 | Primary Bedroom | 2nd | 5.94 x 3.81 | Crown Moulding, Walk-In Closet, 4 Piece Ensuite |
| 10 | Bathroom | 2nd | 2.77 x 3.53 | 4 Piece Bathroom, Soaker, Separate Shower |
| 11 | 2nd Bedroom | 2nd | 3.78 x 3.86 | Crown Moulding, Double Closet, Casement Windows |
| 12 | 3rd Bedroom | 2nd | 3.84 x 3.76 | Double Closet, Crown Moulding, Casement Windows |
| 13 | Study | 2nd | 3.68 x 2.06 | Crown Moulding, Pot Lights, Hardwood Floor |
| 14 | 4th Bedroom | 2nd | 3.68 x 3.81 | Double Closet, Crown Moulding, Hardwood Floor |
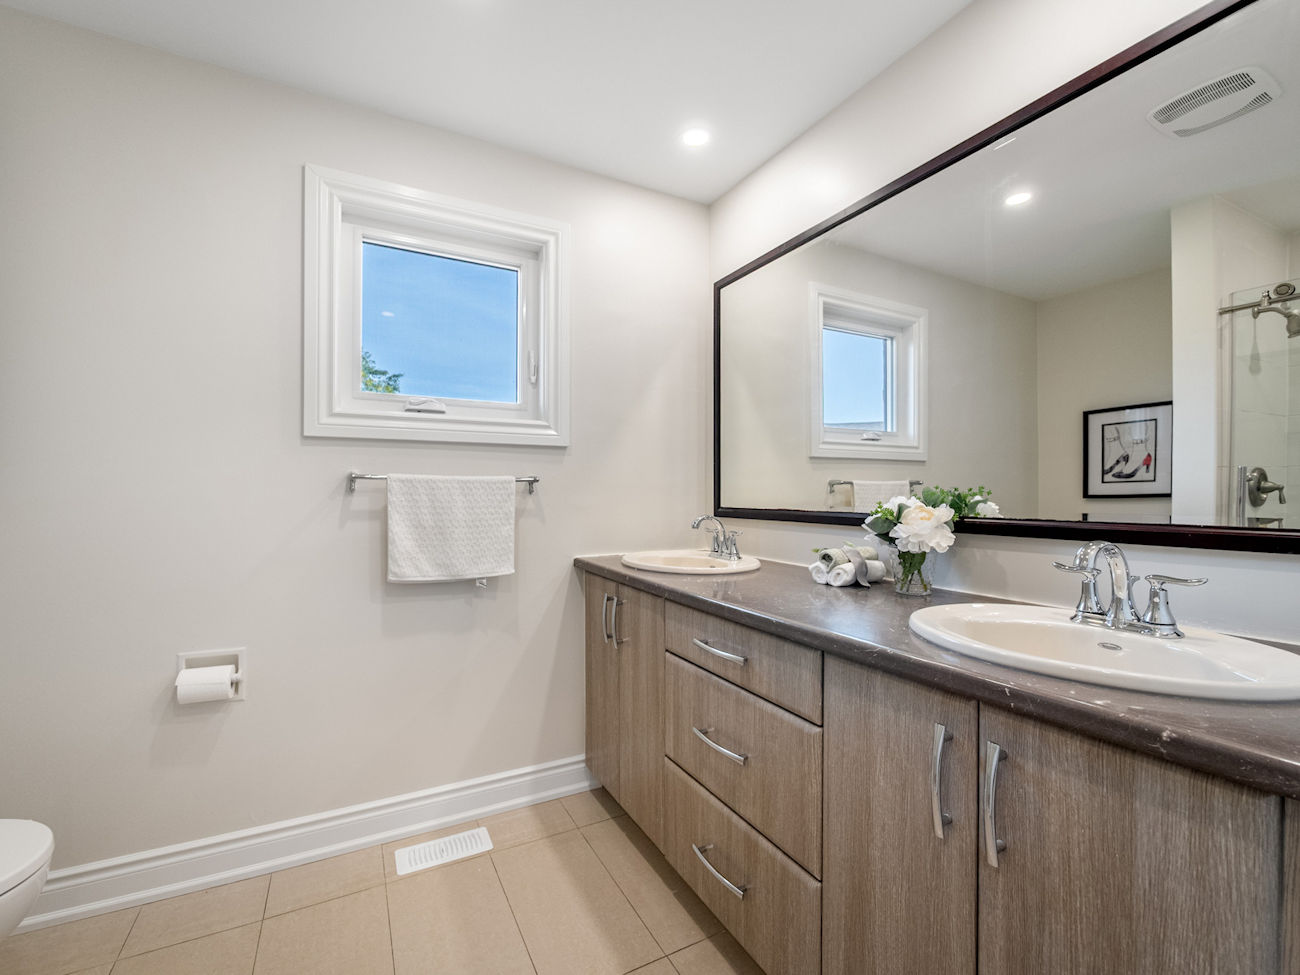
| 15 | Bathroom | 2nd | 2.62 x 2.59 | 4 Piece Bathroom, Double Sink, Separate Shower |
LANGUAGES SPOKEN
RELIGIOUS AFFILIATION
Floor Plans
Gallery
Check Out Our Other Listings!

How Can We Help You?
Dave Elfassy, Broker
PHONE: 416.899.1199 | EMAIL: [email protected]
Sutt
on Group-Admiral Realty Inc., Brokerage
1206 Centre Street
Thornhill, ON
L4J 3M9
Read Our Reviews!


What does it mean to be 1NVALUABLE? It means we’ve got your back. We understand the trust that you’ve placed in us. That’s why we’ll do everything we can to protect your interests–fiercely and without compromise. We’ll work tirelessly to deliver the best possible outcome for you and your family, because we understand what “home” means to you.
