





55 Maverick Crescent
Vaughan, ON L6A 4L1
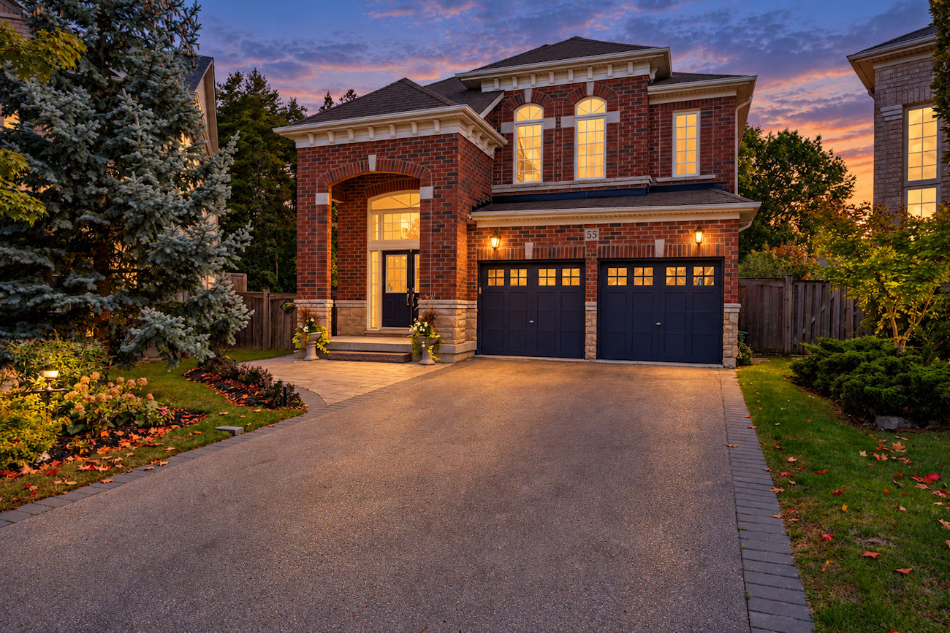
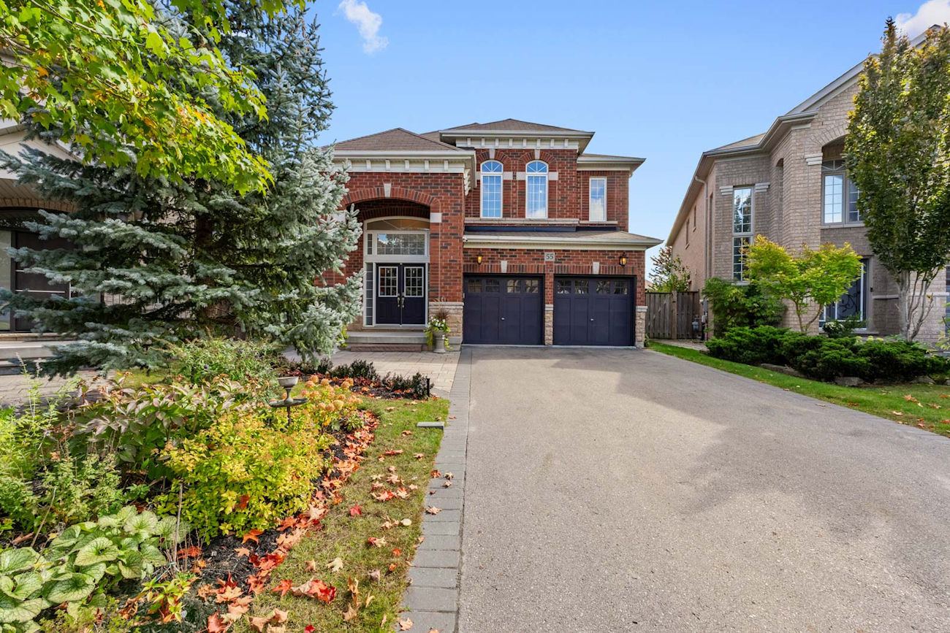
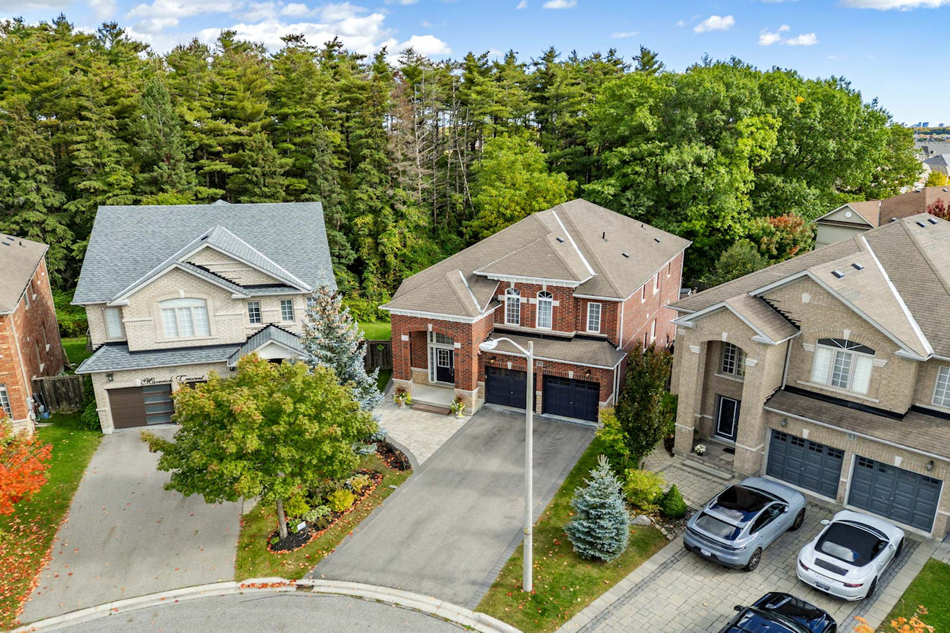
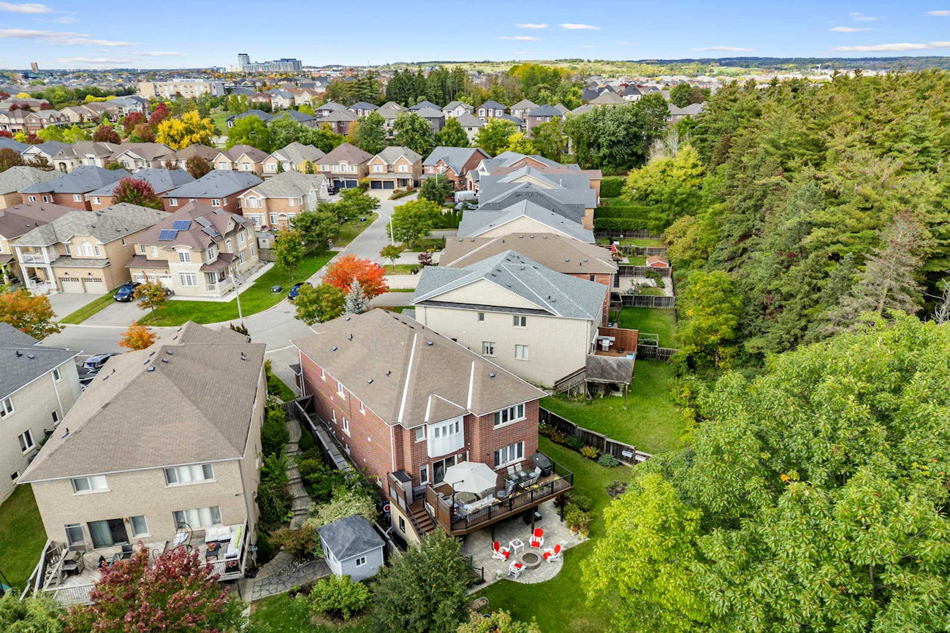
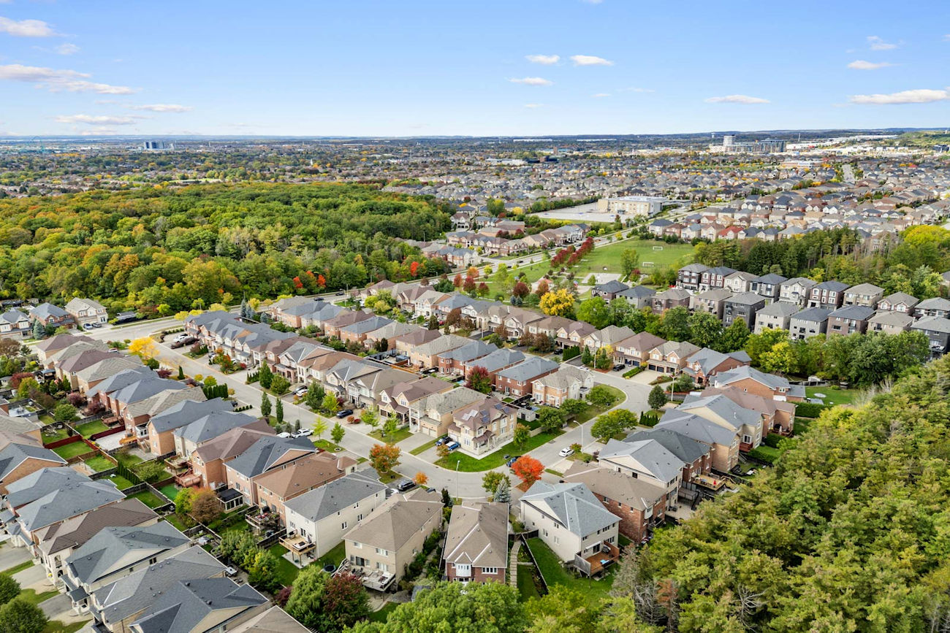
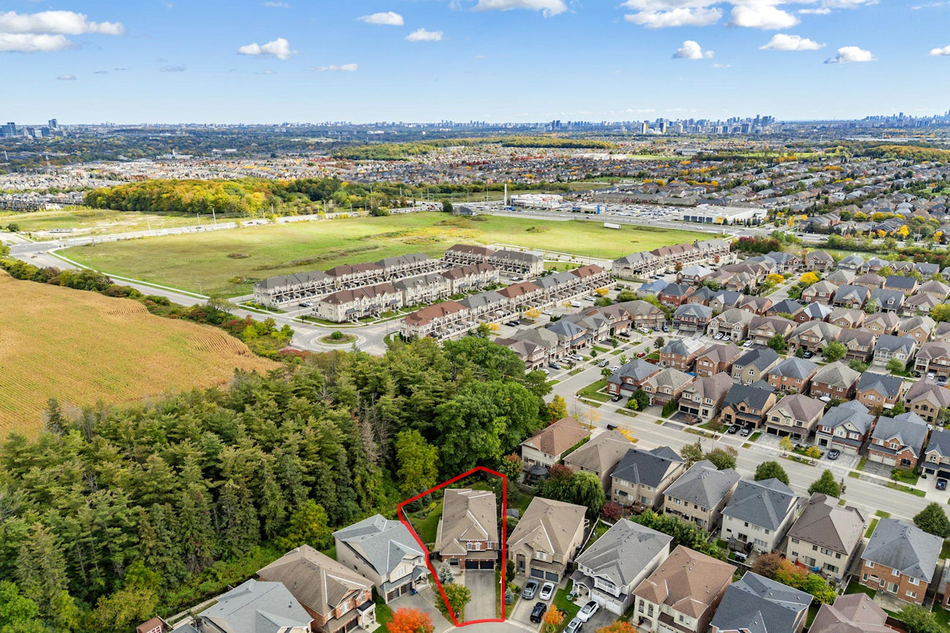
A remarkable ravine setting elevates this Fernbrook-built residence in Thornberry Woods, offering exceptional privacy, beautifully considered upgrades and more than 3,366 square feet above grade.
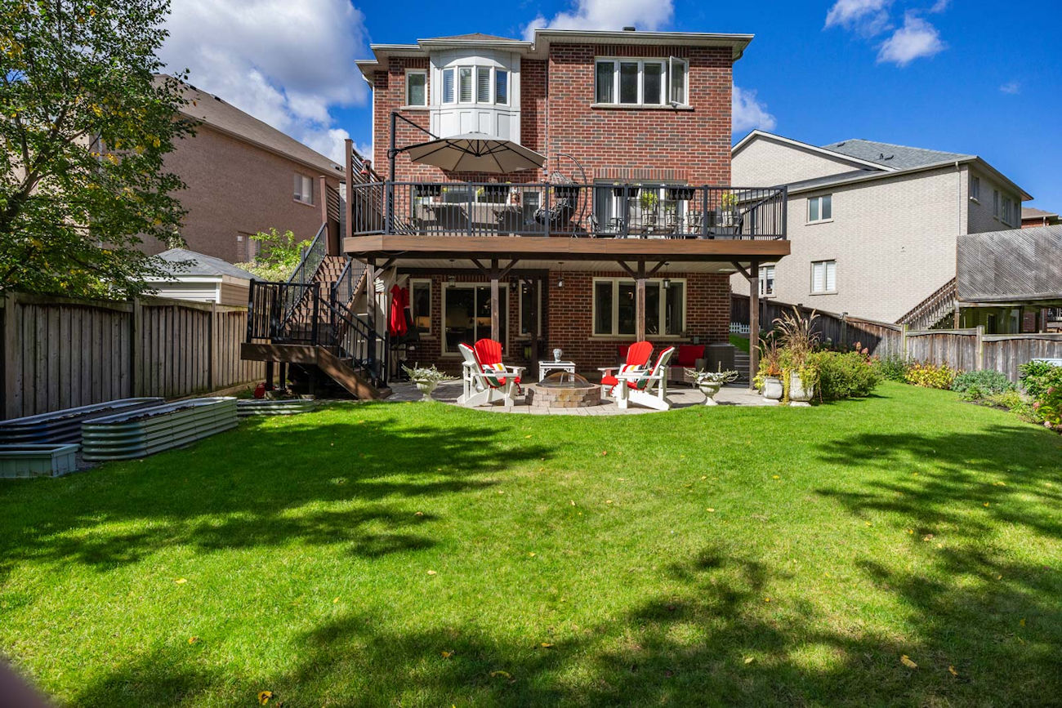
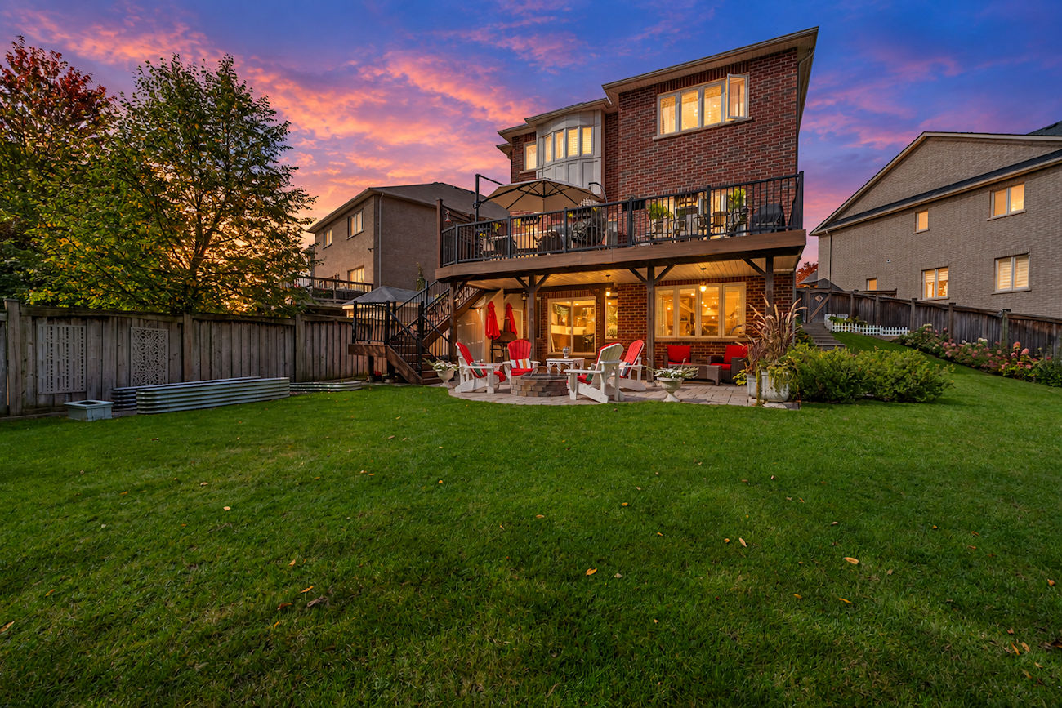
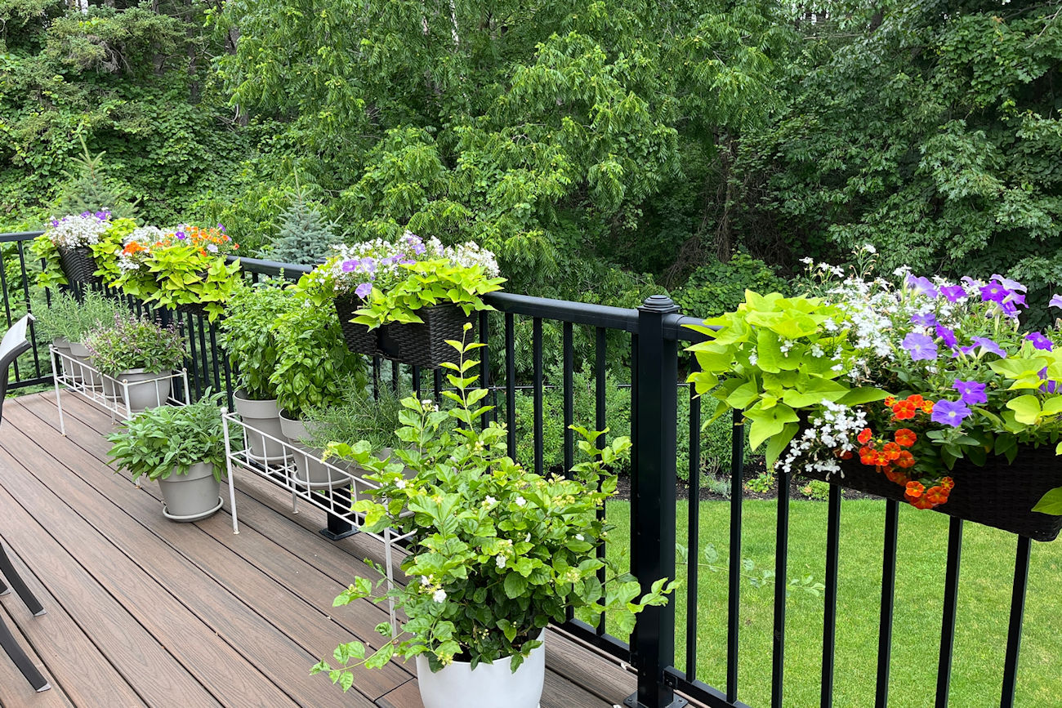
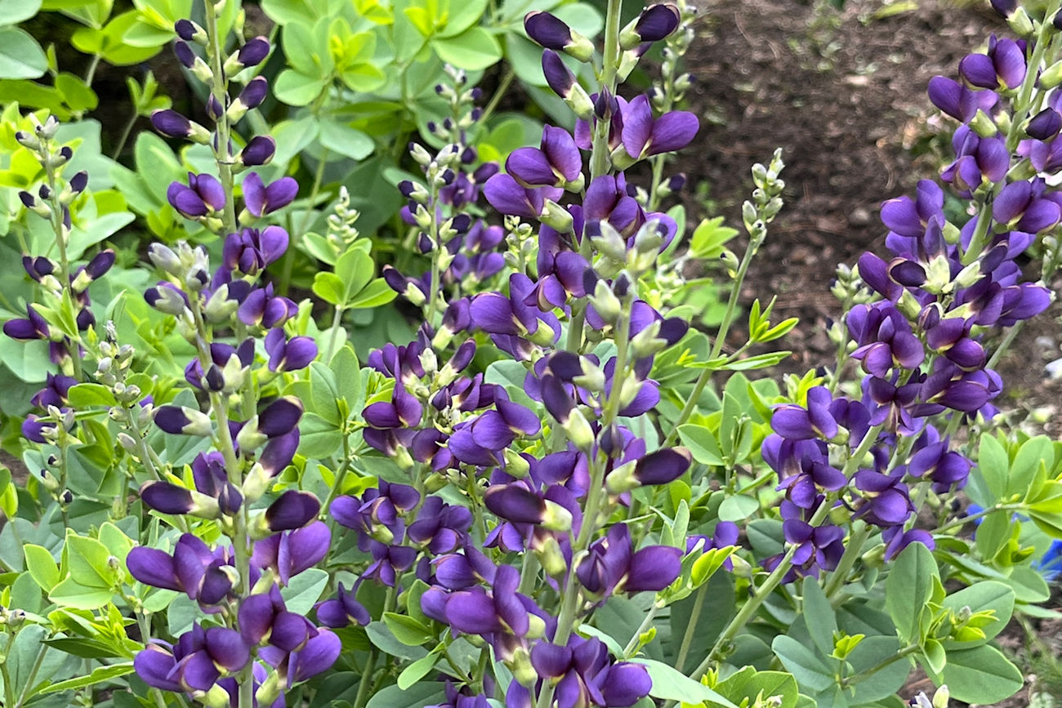
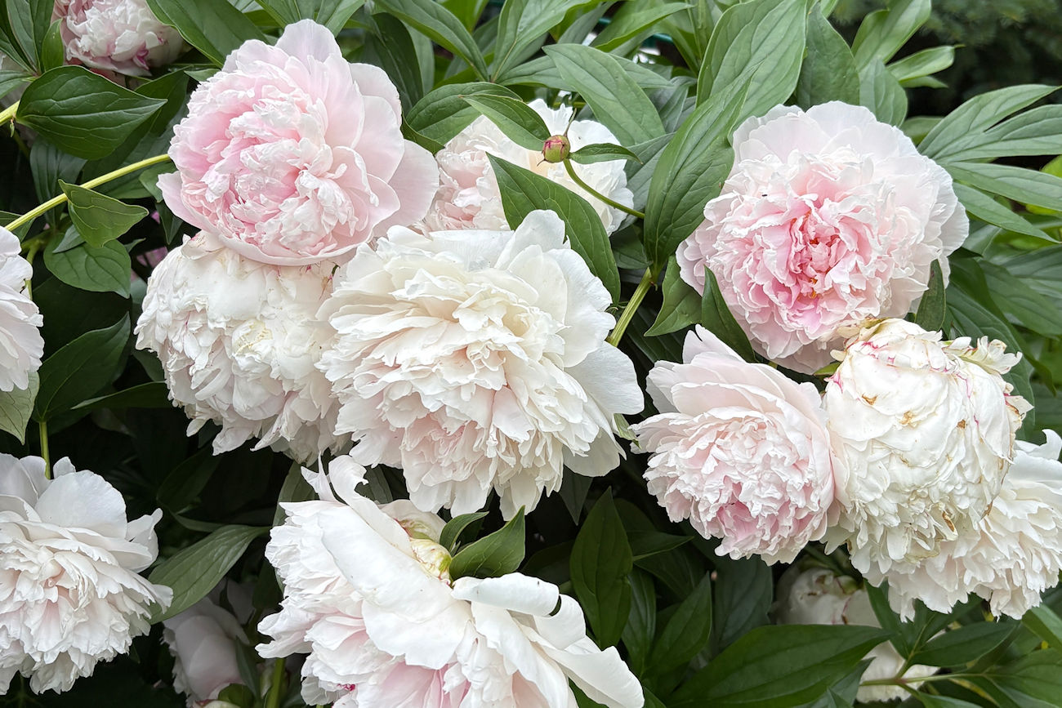
Set on an oversized pie-shaped lot of approximately 7,879 square feet, the property widens to more than 80 feet across the rear and extends approximately 160 feet deep, surrounded by mature greenery and perennial gardens.
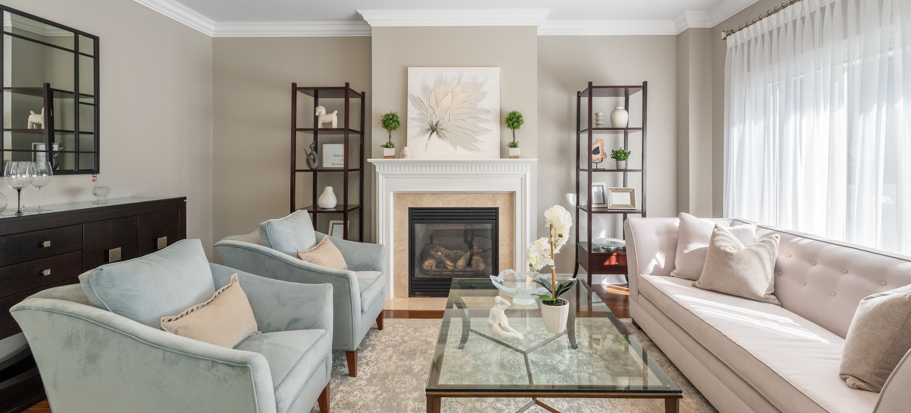
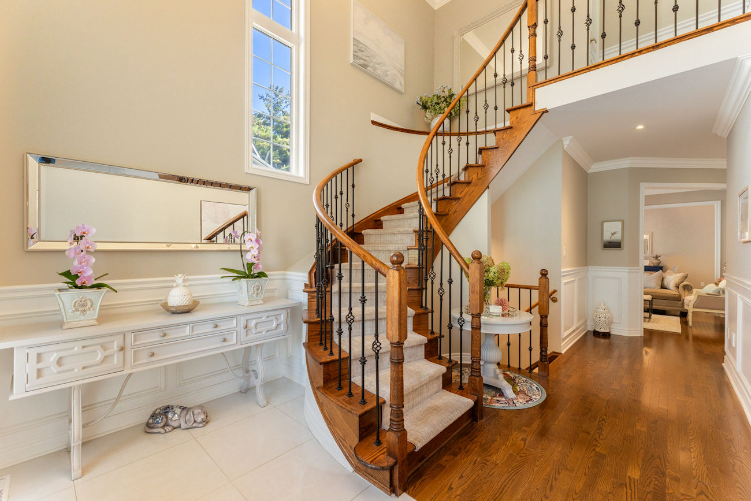
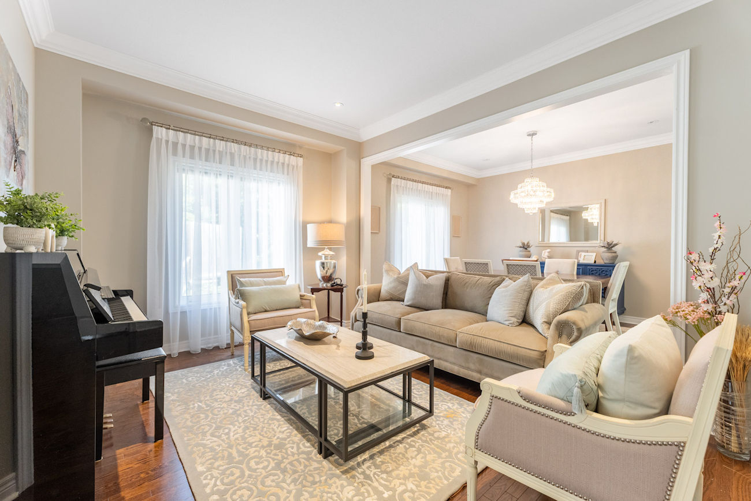
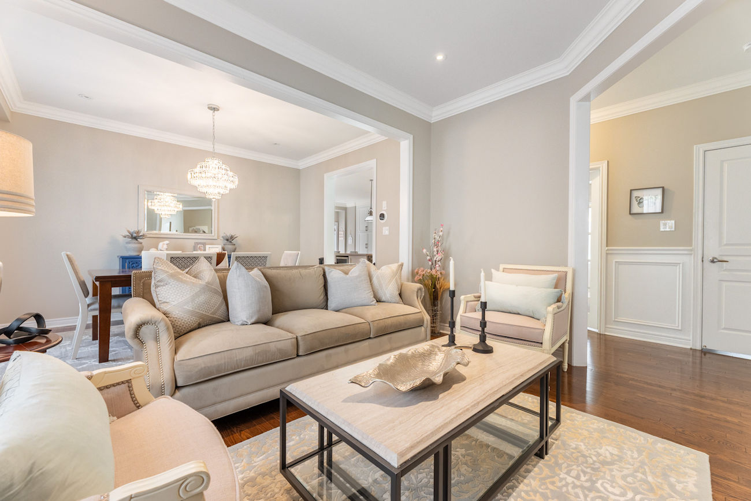
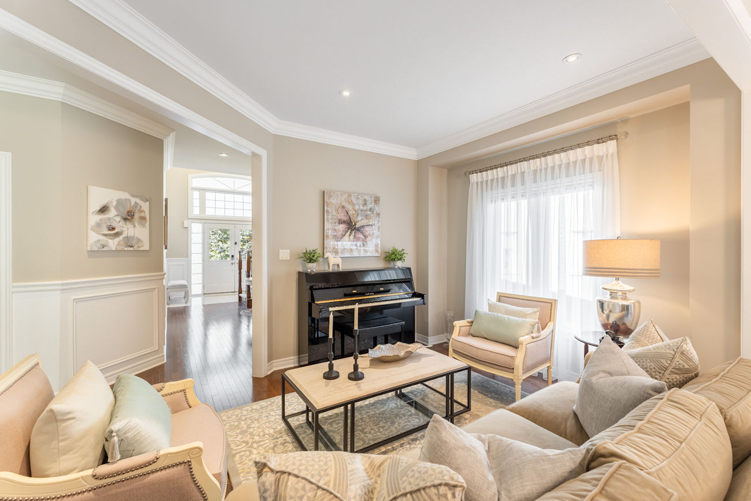
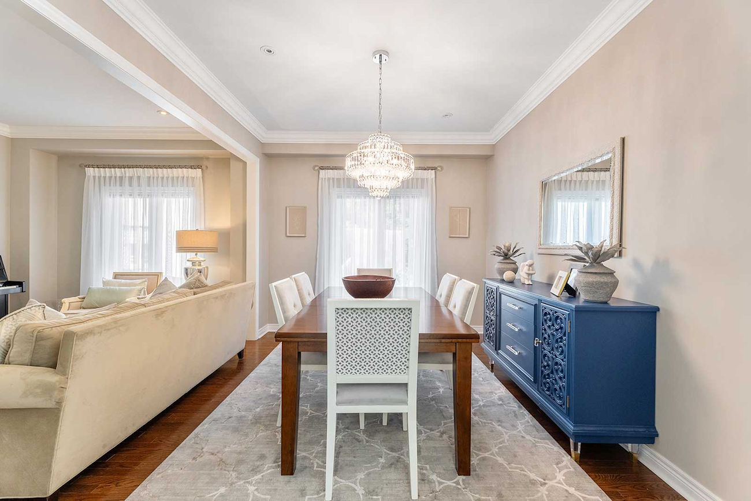
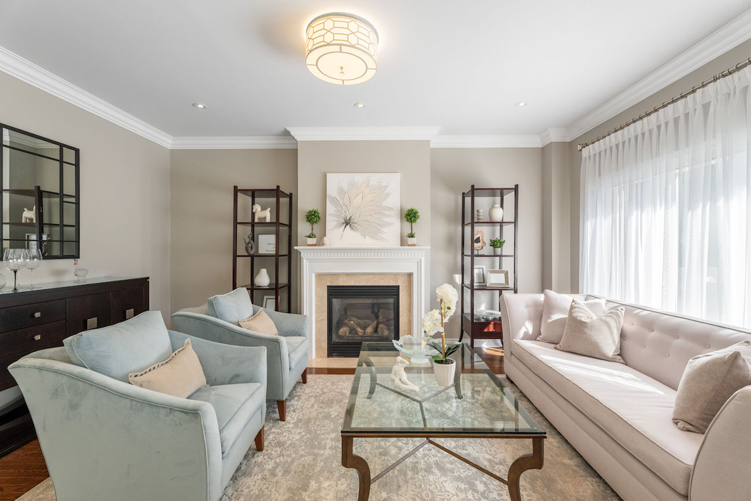
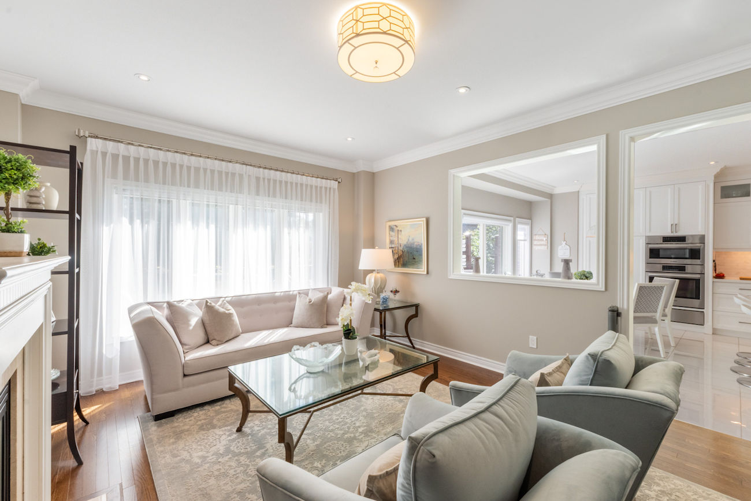
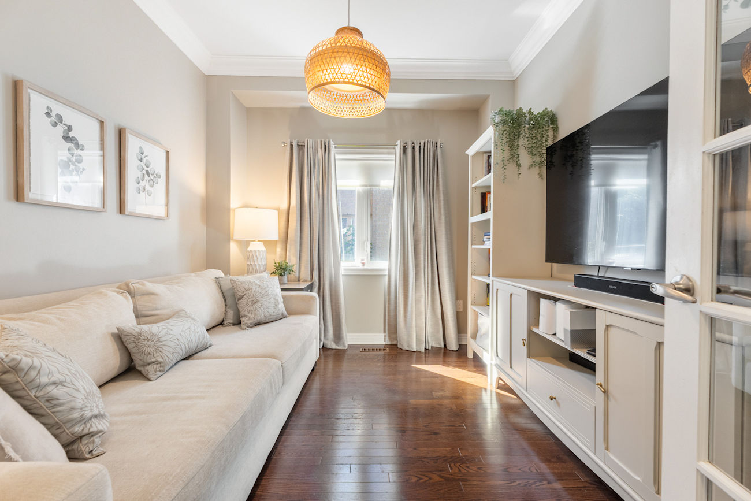
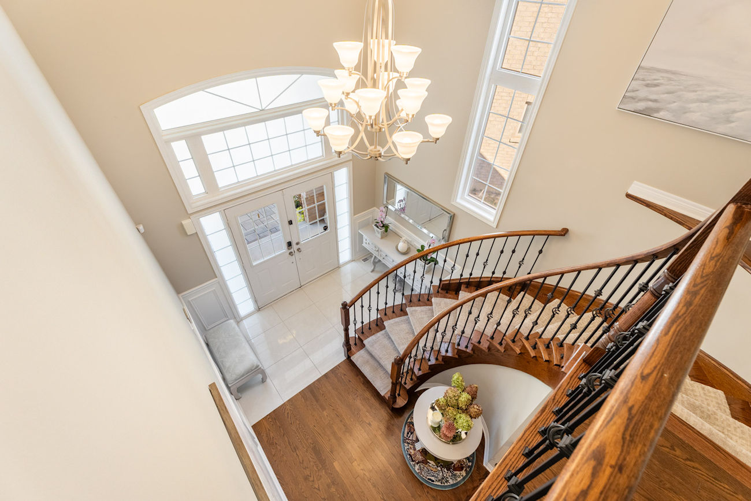
An impressive 18-foot foyer introduces the home with double entry doors, a statement chandelier and a sweeping curved staircase with wrought iron pickets. Oak hardwood flooring, smooth ceilings, extensive crown moulding, wainscoting and pot lights carry through the main level, where formal living and dining rooms are complemented by a family room with a gas fireplace and ravine views. A private office with French doors provides a refined space for working from home.
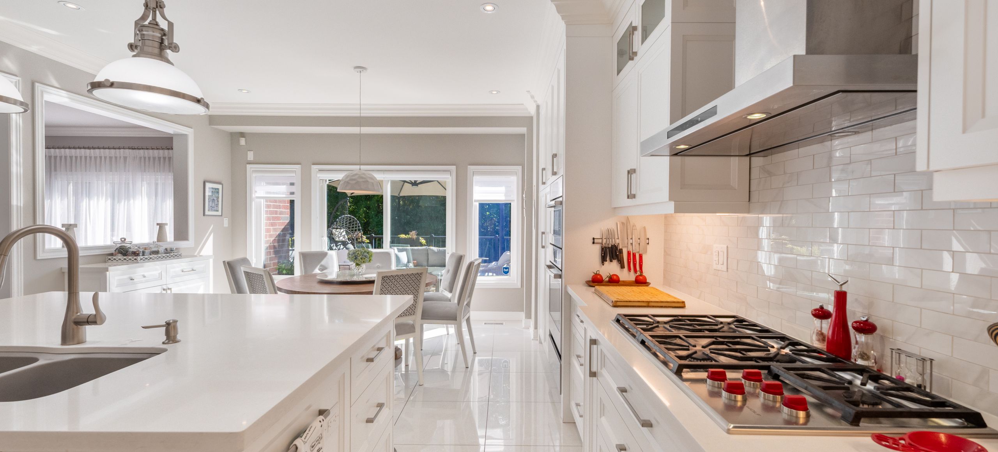
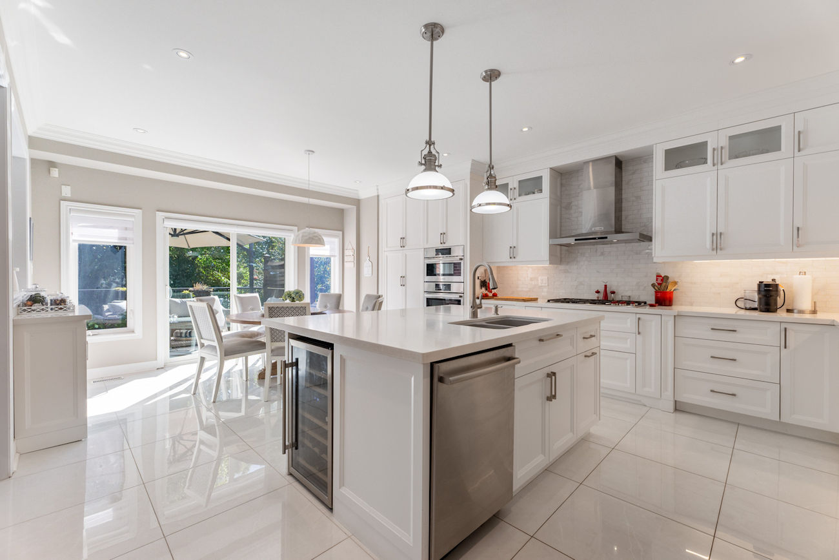
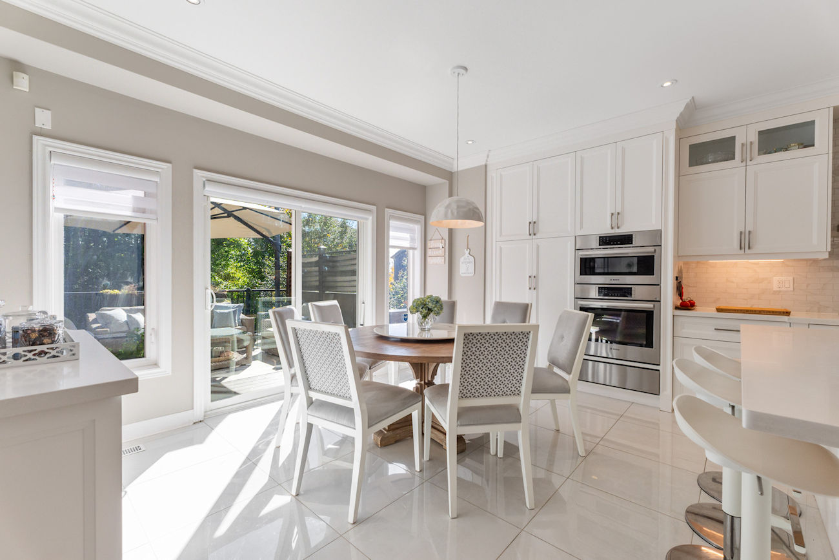
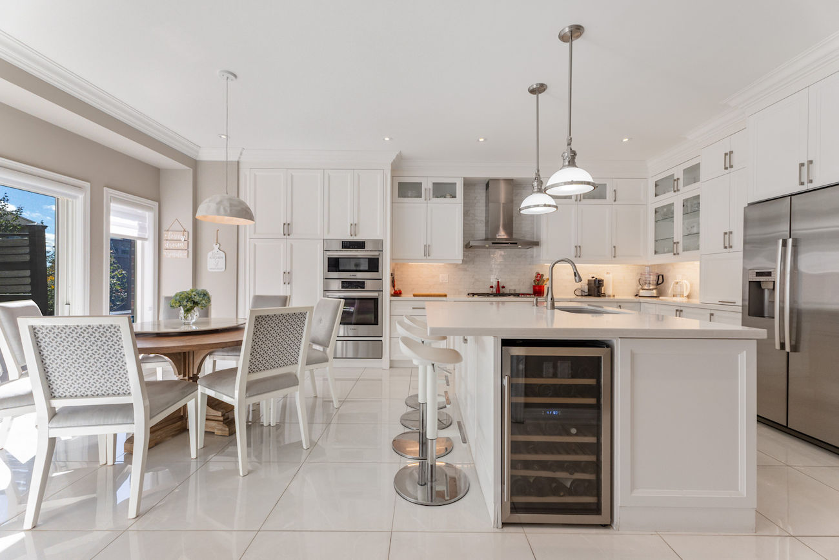
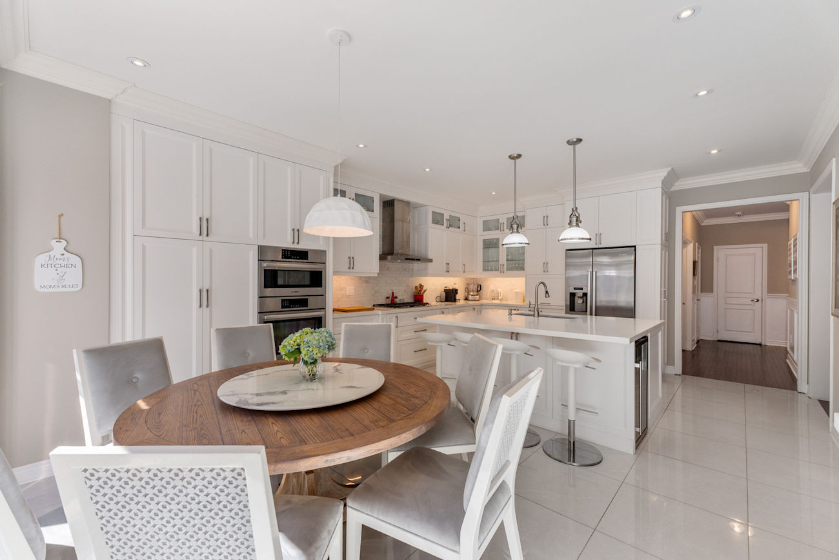
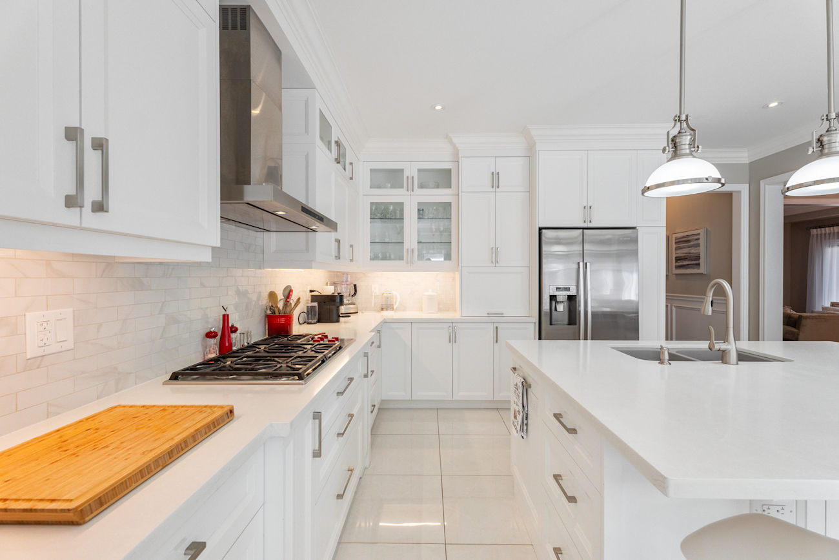
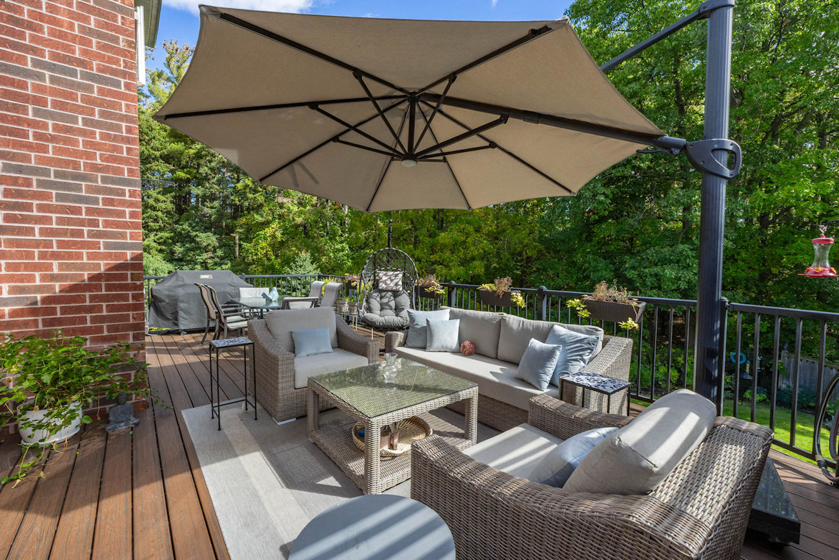
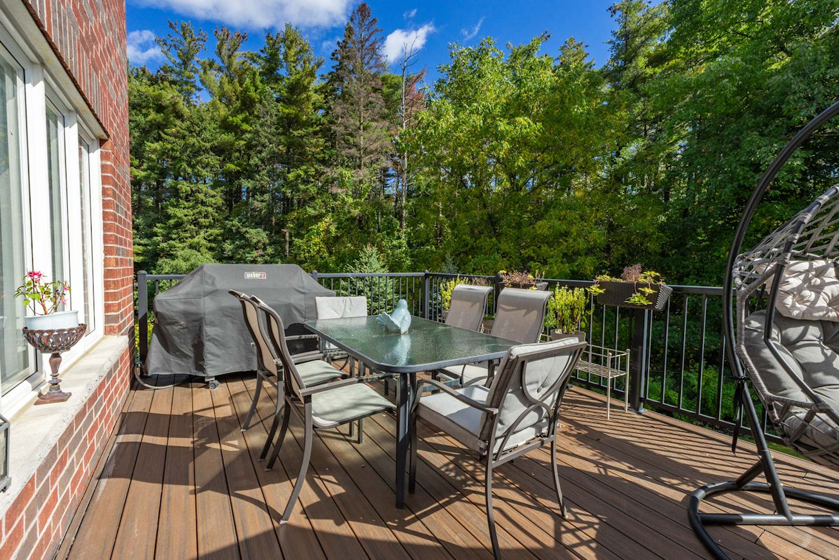
Designed with both beauty and function in mind, the renovated kitchen features custom shaker cabinetry with glass inserts, soft-close drawers, a substantial quartz island, marble backsplash, Blanco composite sink with touchless faucet, Wolf 5-burner cooktop and Bosch appliances. An adjoining breakfast area opens to a private 33-foot by 15-foot composite deck overlooking the ravine.
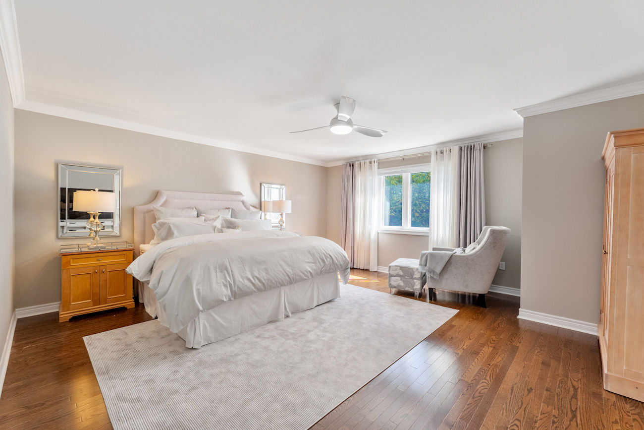
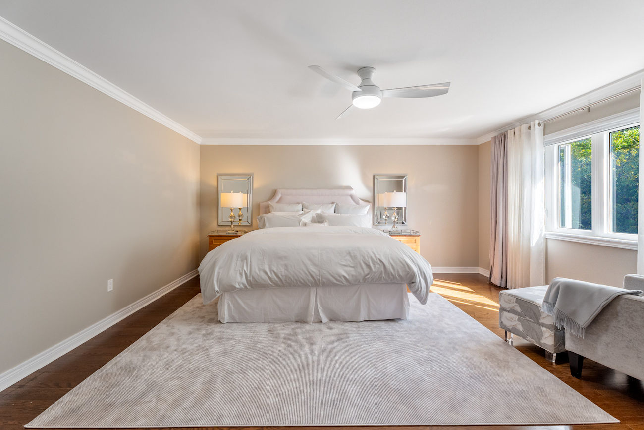
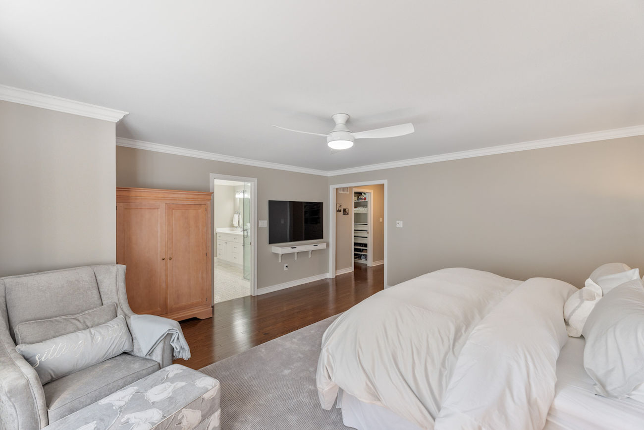
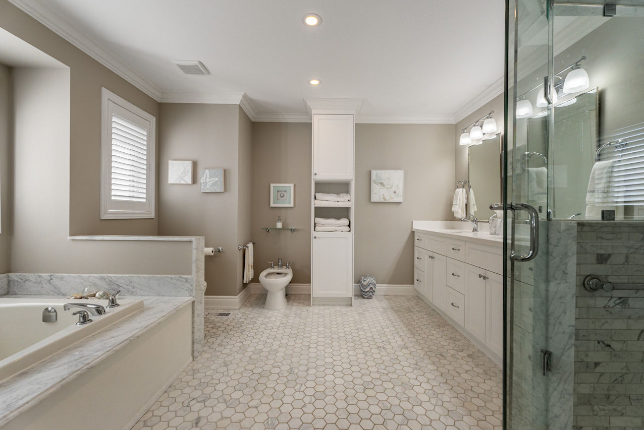
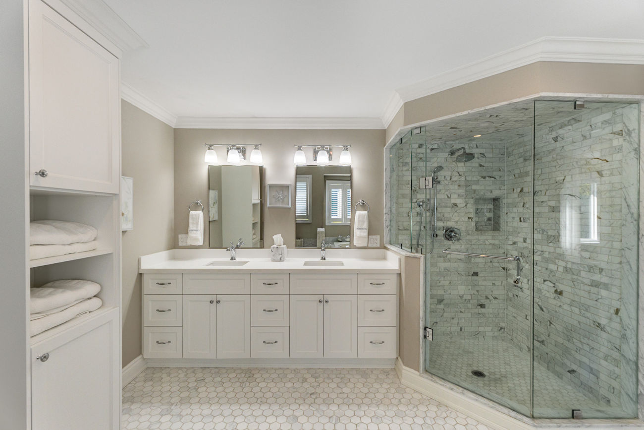
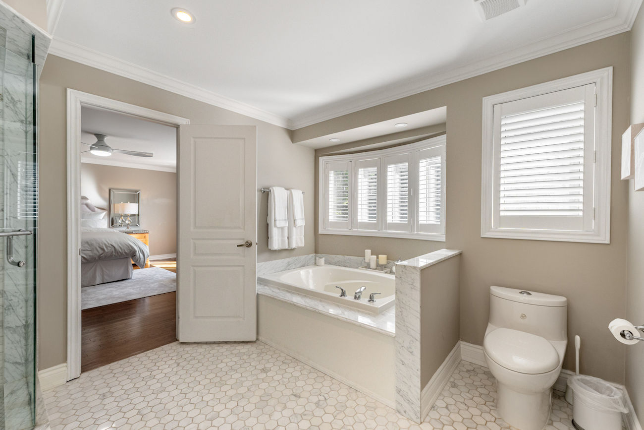
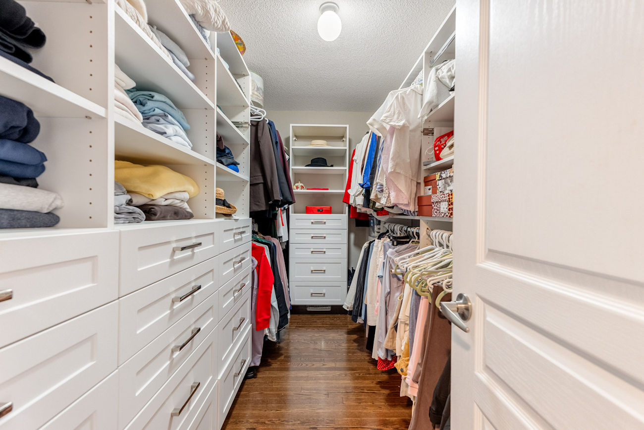
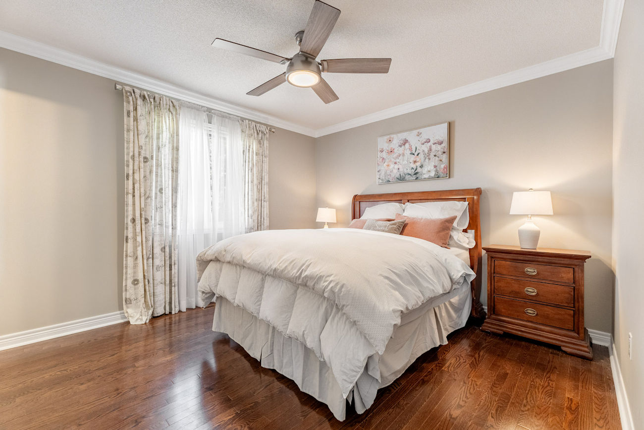
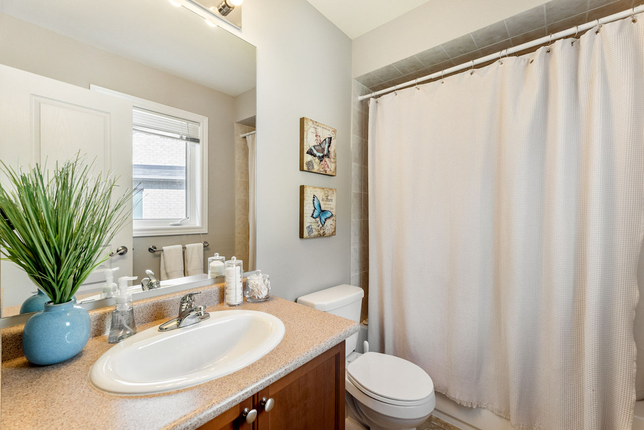
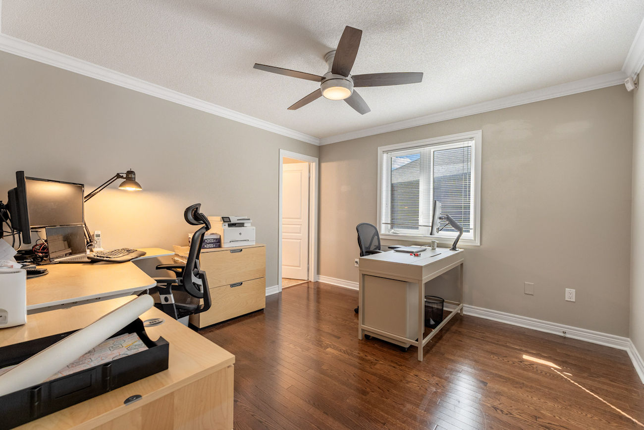
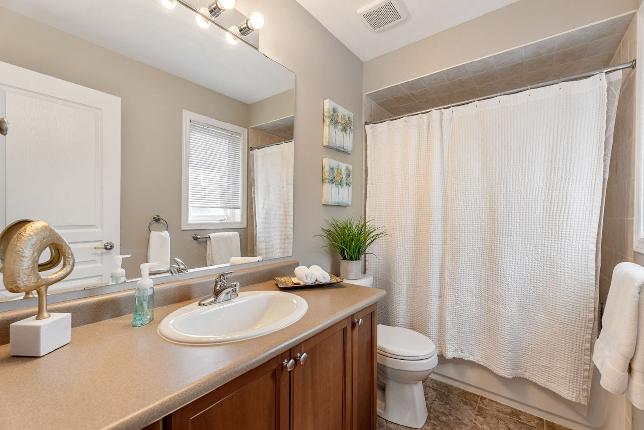
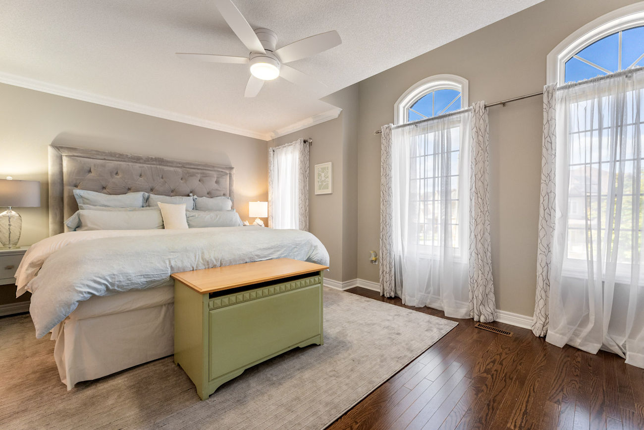
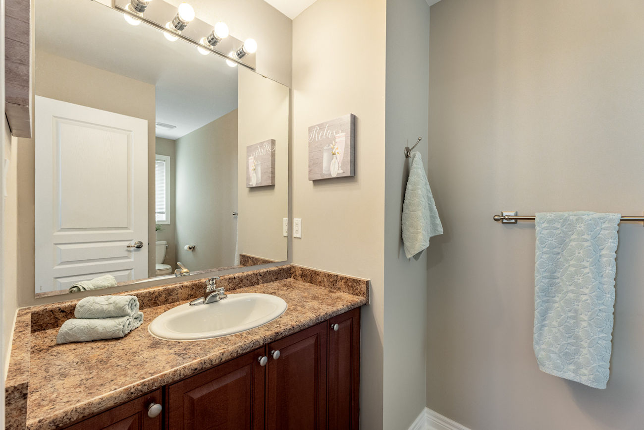
Upstairs, each of the 4 bedrooms enjoys its own ensuite bathroom. Ravine views distinguish the spacious primary suite, complete with his-and-hers walk-in closets and a marble-clad 7-piece ensuite with a frameless glass shower, double sinks and bidet.
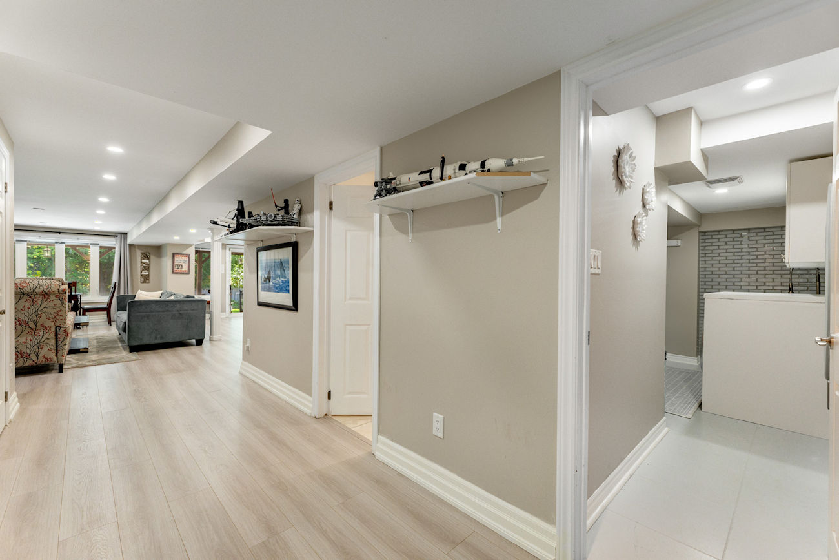
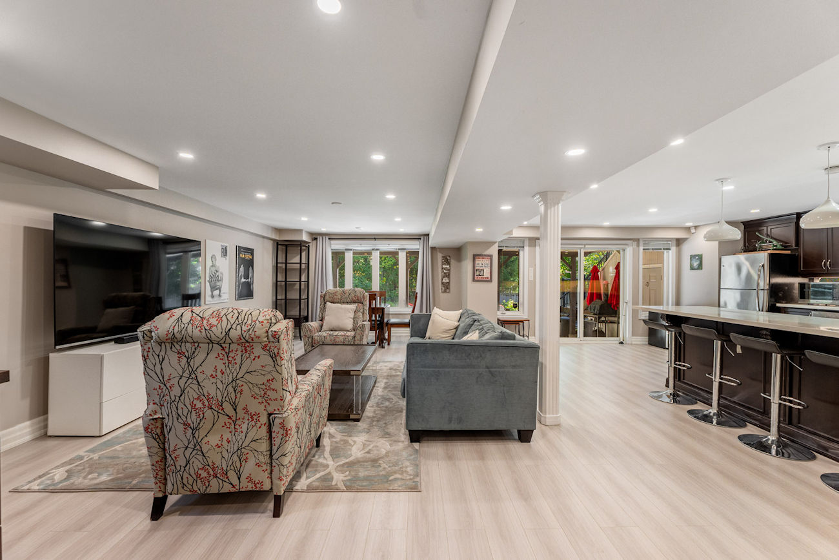
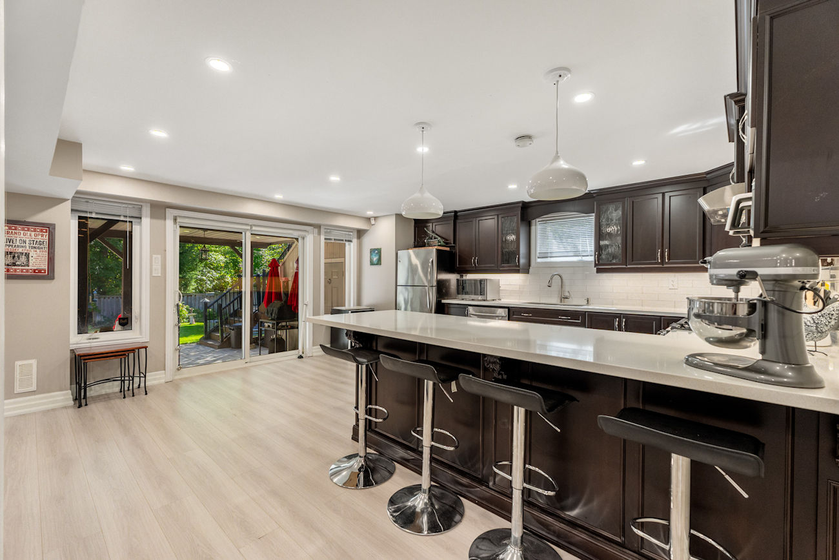
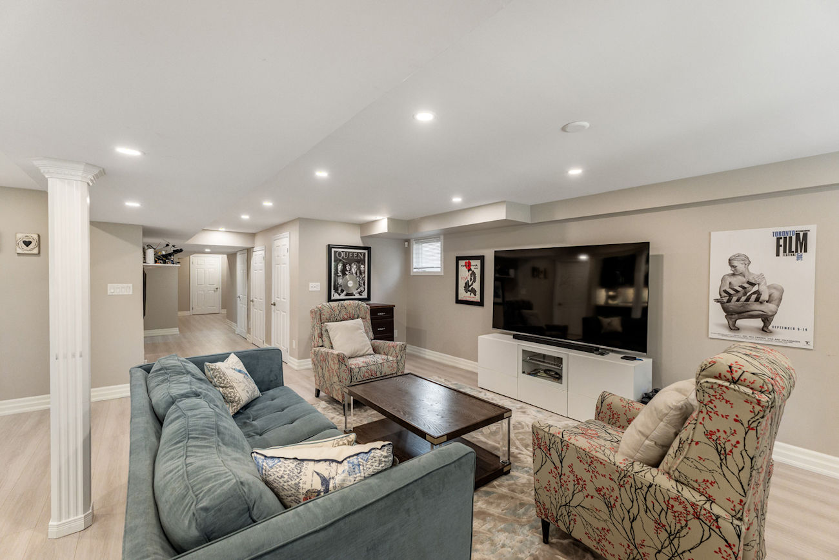
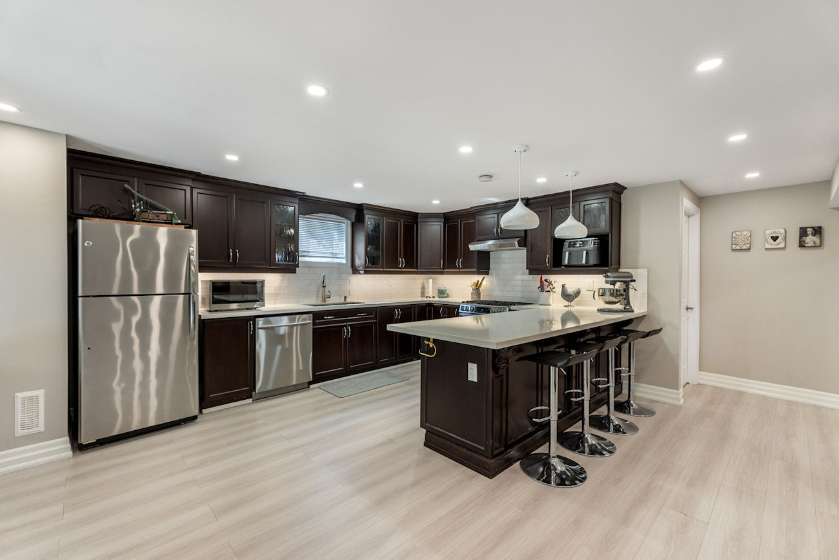
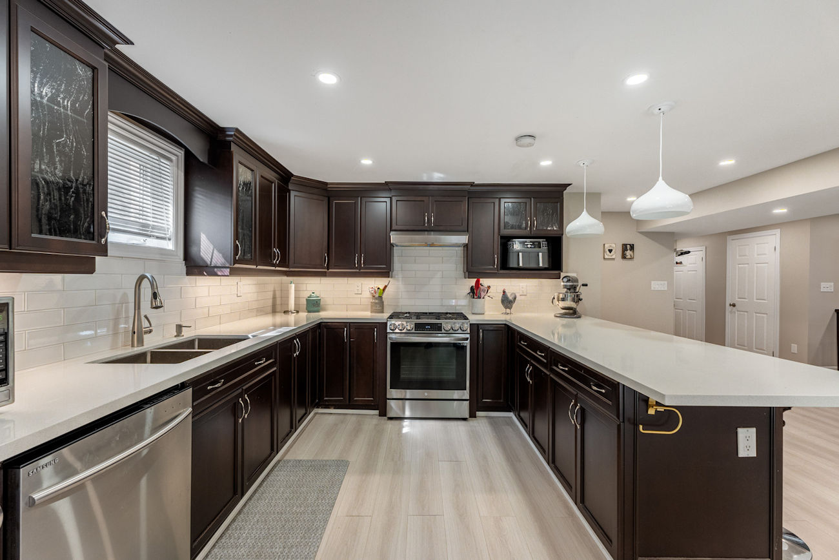
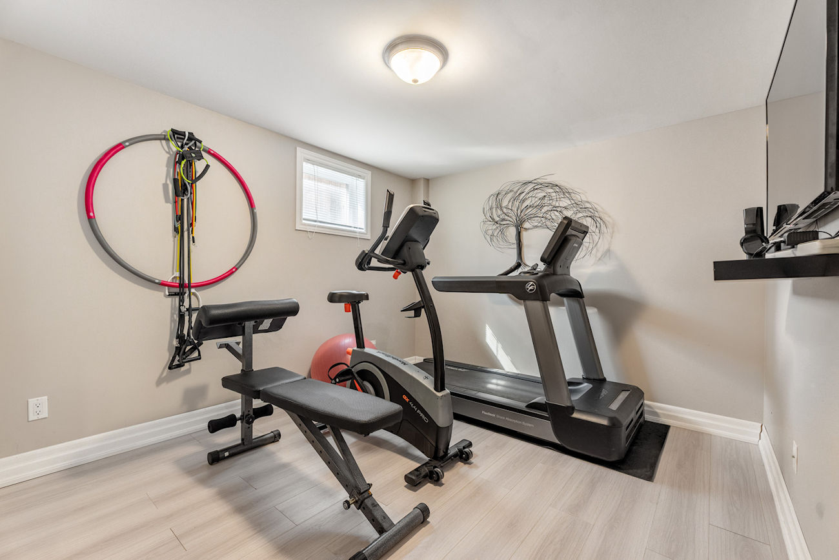
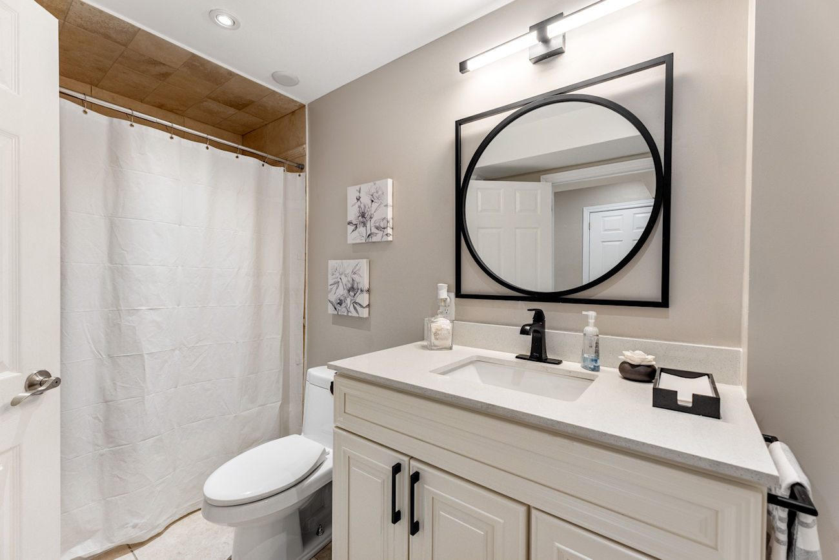
A bright finished walkout lower level expands the possibilities with a second full kitchen featuring quartz counters and a gas range, a generous recreation area, bedroom, 4-piece bathroom and renovated laundry room. Its separate entrance and flexible layout make it particularly well suited to extended family or multigenerational living.
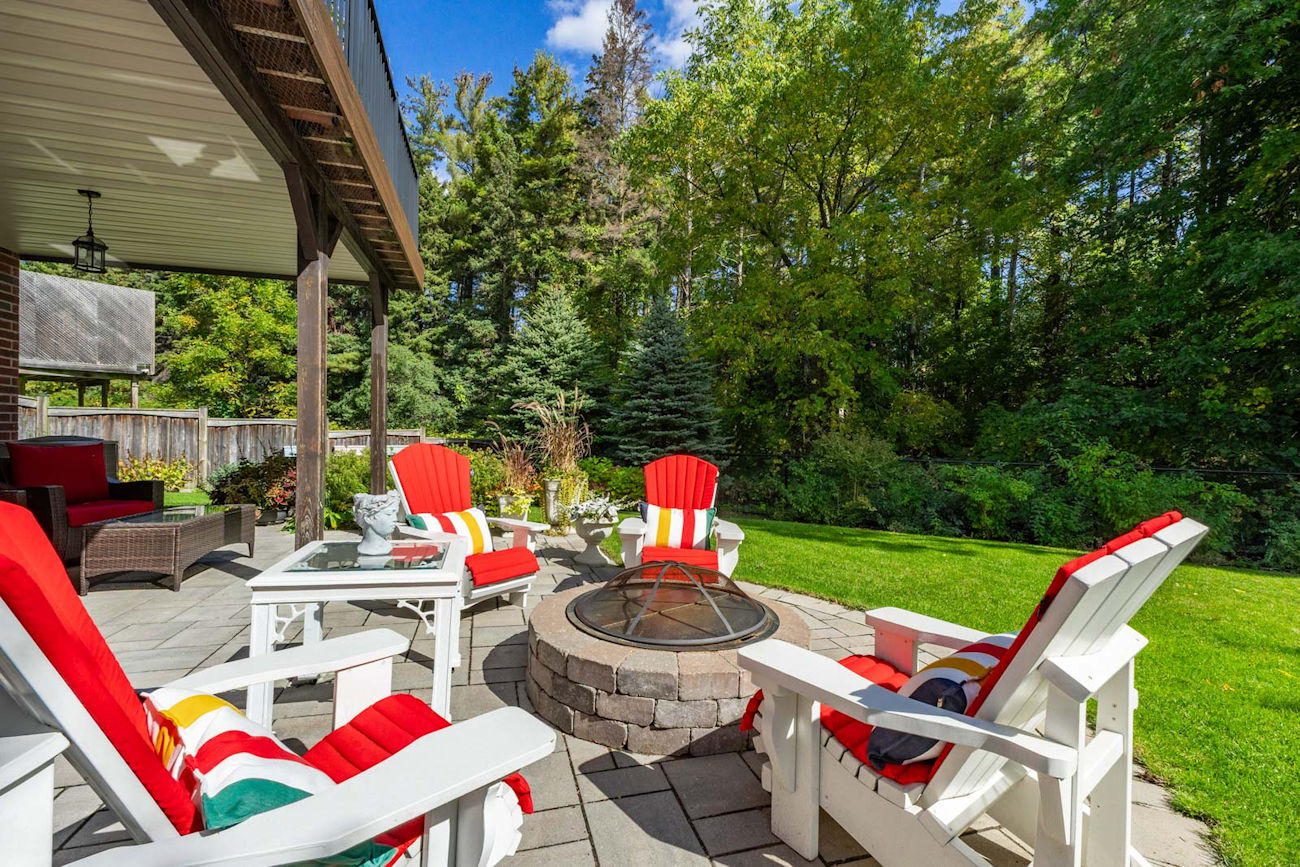
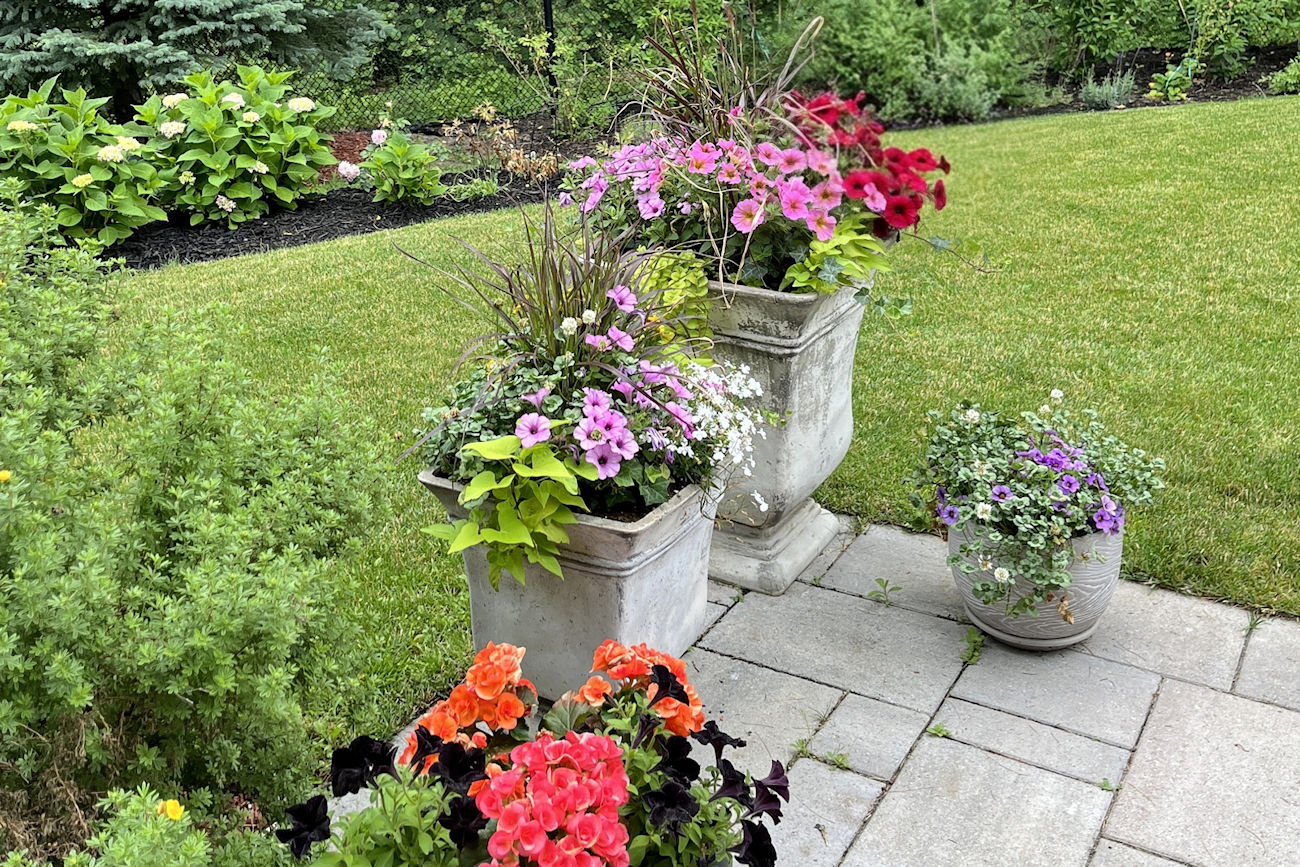
Outdoor spaces have been designed to make full use of the exceptional lot, with a stone patio and fire pit, extensive interlock, landscaped gardens, front and rear irrigation, a gas barbecue line and built-in garden shed. Additional upgrades include a 2024 furnace with HEPA filtration, owned hot water tank, 200-amp electrical service, 60-amp electric vehicle supply, R40 attic insulation, newer thermopane windows, central vacuum and organized closets. Located in Vaughan’s Thornberry Woods area, the home is close to parks, trails, highly regarded schools, Rutherford GO and everyday amenities.
| Price: | $2,128,880 |
|---|---|
| Bedrooms: | 4+1 |
| Bathrooms: | 6 |
| Kitchens: | 1+1 |
| Family Room: | Yes |
| Basement: | Finished Walkout / Apartment / Full / Separate Entrance |
| Fireplace/Stv: | Yes |
| Heat: | Forced Air/Gas |
| A/C: | Central Air |
| Central Vac: | Yes |
| Laundry: | Lower Level |
| Apx Age: | 16 Years (2010) |
| Lot Size: | 30.94′ x 145.91′ |
| Apx Sqft: | 3,366 |
| Exterior: | Brick |
| Drive: | Private Double |
| Garage: | Built-In/2.0 |
| Parking Spaces: | 4 |
| Pool: | No |
| Property Features: |
|
| Water: | Municipal Water |
| Sewer: | Sewers |
| Taxes: | $9,132.95 (2026) |
| # | Room | Level | Room Size (m) | Description |
|---|---|---|---|---|
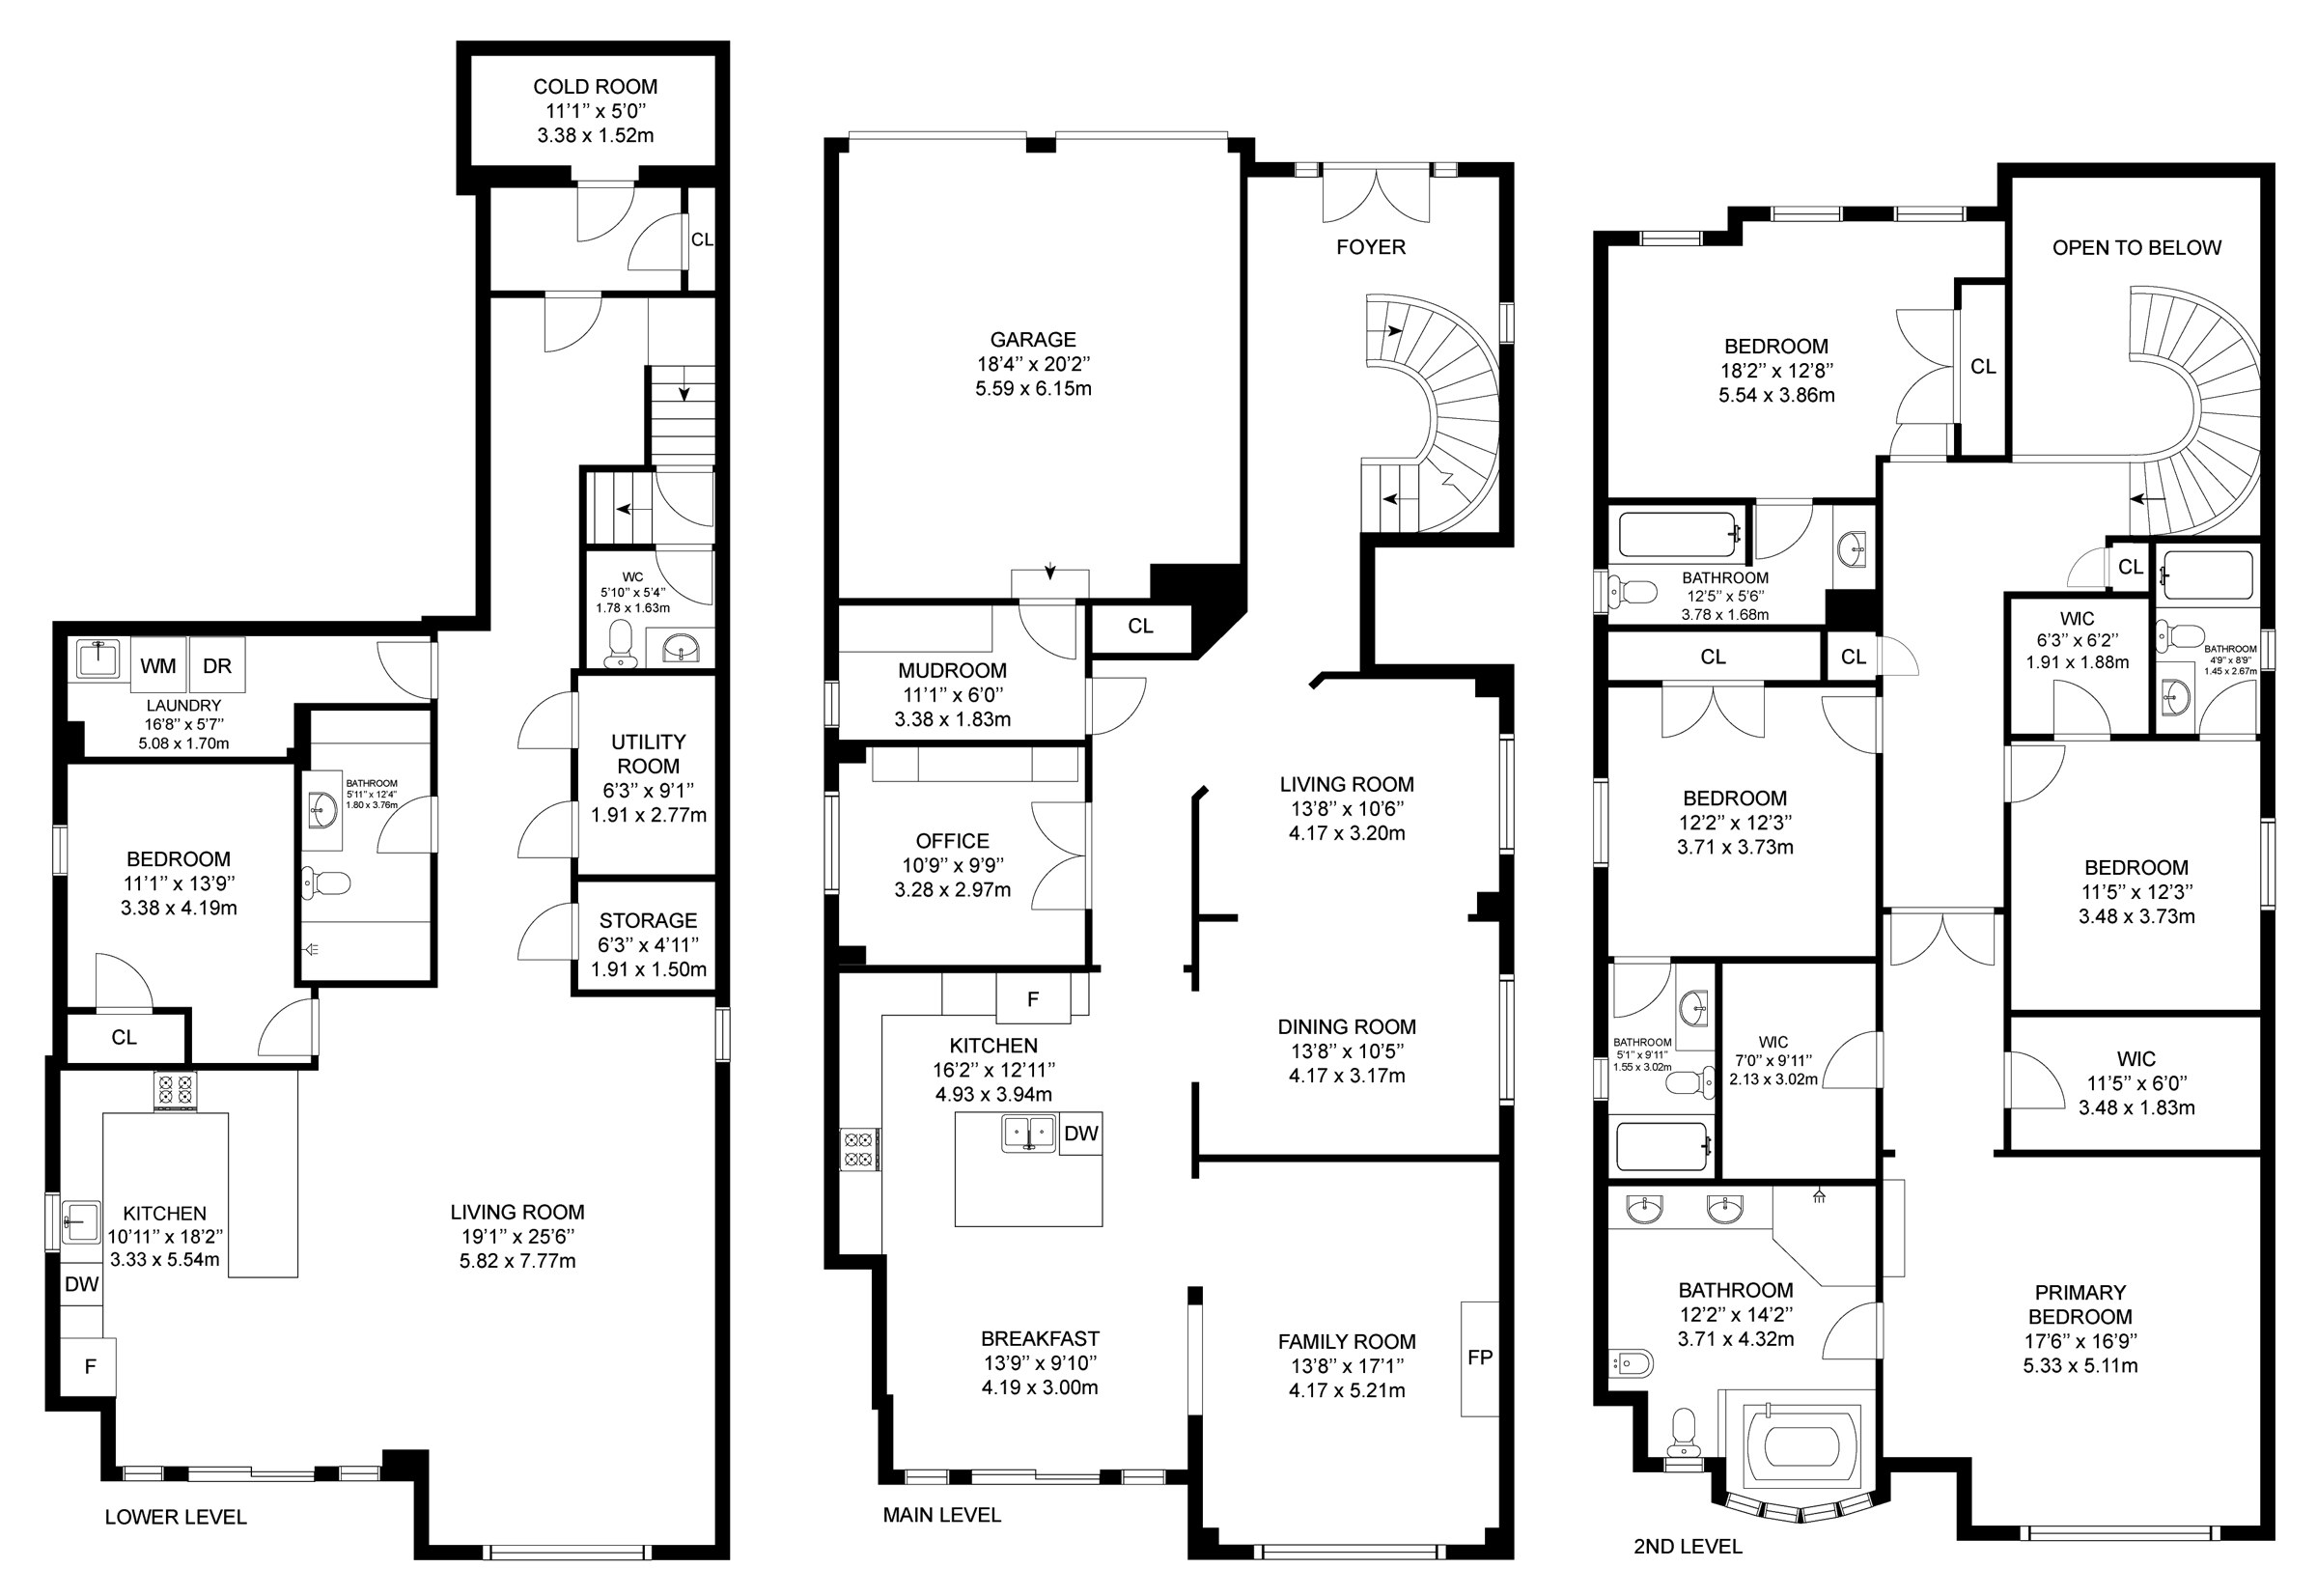
| 1 | Living Room | Main | 4.17 x 3.2 | Hardwood Floor, Pot Lights, Crown Moulding |
| 2 | Dining Room | Main | 4.17 x 3.17 | Hardwood Floor, Combined With Living Room, Crown Moulding |
| 3 | Family Room | Main | 4.17 x 5.21 | Hardwood Floor, Overlooks Ravine, Gas Fireplace |
| 4 | Kitchen | Main | 4.93 x 3.94 | Porcelain Floor, Quartz Counter, Renovated |
| 5 | Breakfast | Main | 4.19 x 3 | Porcelain Floor, Walkout To Deck, Overlooks Ravine |
| 6 | Library | Main | 3.28 x 2.97 | Hardwood Floor, French Doors, Crown Moulding |
| 7 | Mudroom | Main | 3.38 x 1.83 | Tile Floor, Crown Moulding, Access To Garage |
| 8 | Primary Bedroom | Second | 5.33 x 5.11 | Hardwood Floor, 7 Piece Ensuite, Overlooks Ravine |
| 9 | Second Bedroom | Second | 5.54 x 3.86 | Hardwood Floor, 4 Piece Ensuite, Picture Window |
| 10 | Third Bedroom | Second | 3.71 x 3.73 | Hardwood Floor, 4 Piece Ensuite, Large Window |
| 11 | Fourth Bedroom | Second | 3.48 x 3.73 | Hardwood Floor, 4 Piece Ensuite, Walk-In Closet |
| 12 | Recreation Room | Basement | 5.82 x 7.77 | Laminate, 4 Piece Bathroom, Walkout To Patio |
| 13 | Kitchen | Basement | 3.33 x 5.54 | Stainless Steel Appliances, Quartz Counter, Pot Lights |
| 14 | Bedroom | Basement | 3.38 x 4.19 | Laminate, Large Closet, Picture Window |
| 15 | Laundry | Basement | 5.08 x 1.7 | Tile Floor, Custom Backsplash, Laundry Sink |
LANGUAGES SPOKEN
Floor Plans
Gallery
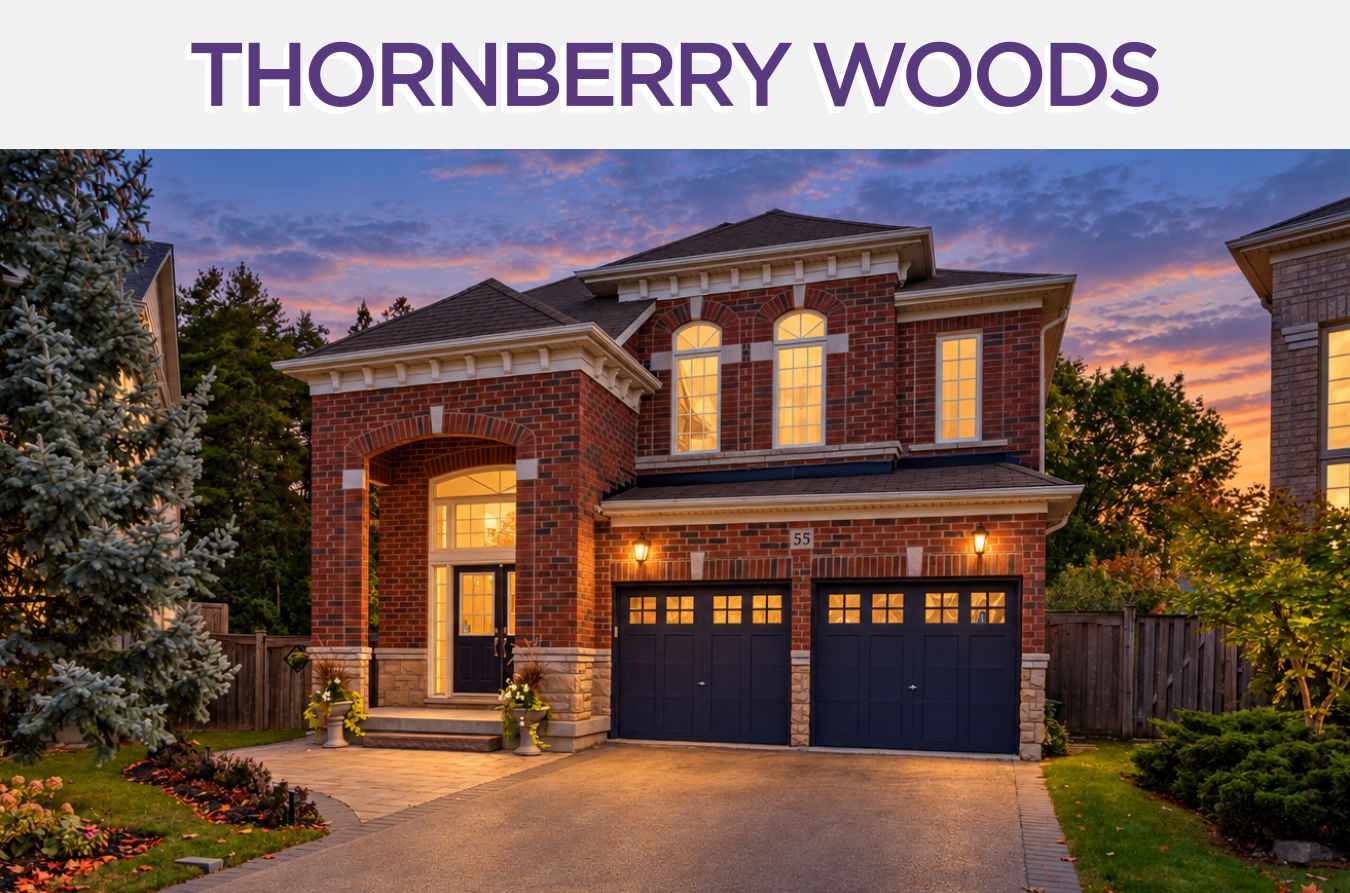
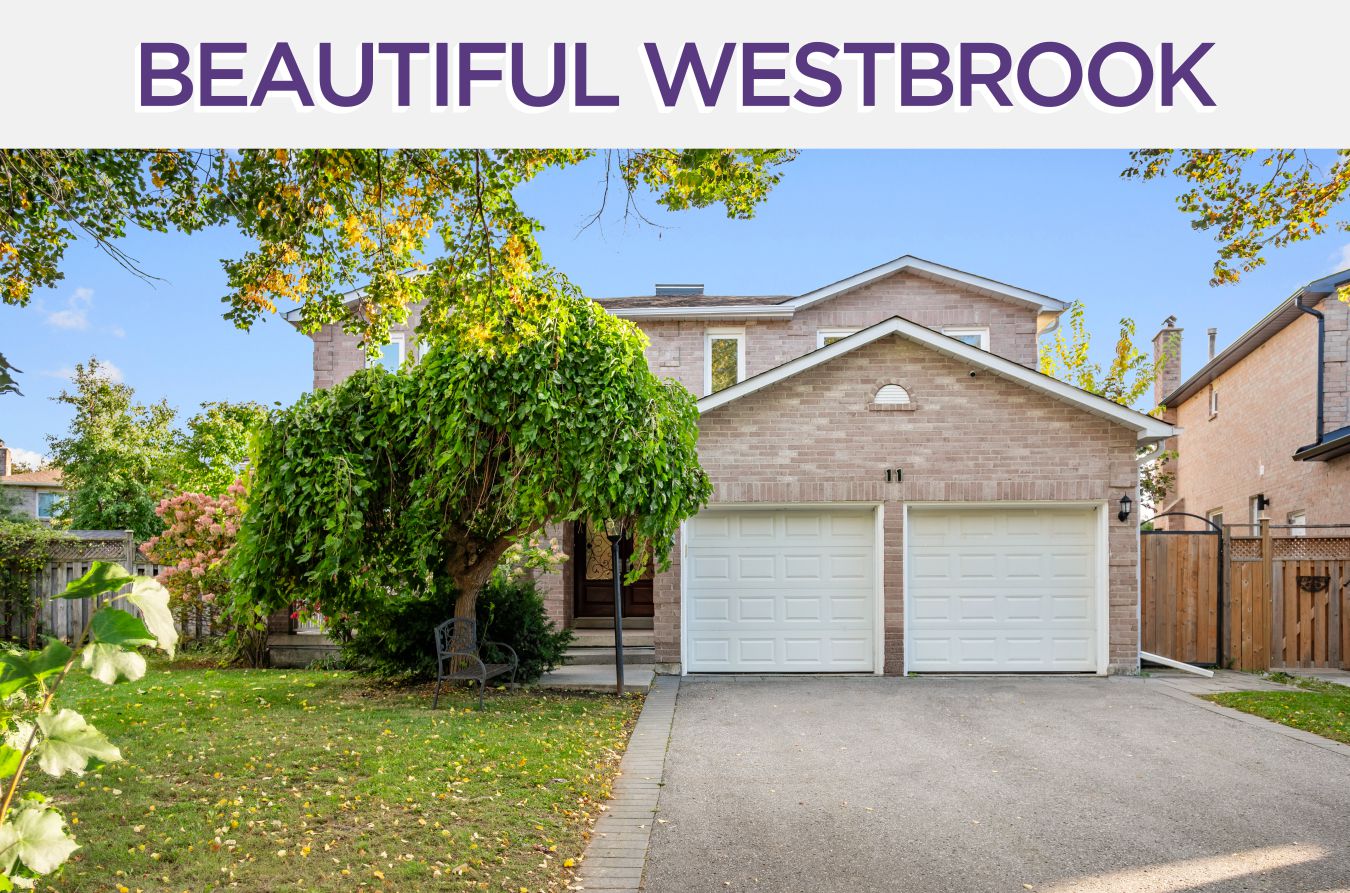
Check Out Our Other Listings!

How Can We Help You?
Dave Elfassy, Broker
PHONE: 416.899.1199 | EMAIL: [email protected]
Sutt
on Group-Admiral Realty Inc., Brokerage
1206 Centre Street
Thornhill, ON
L4J 3M9
Read Our Reviews!


What does it mean to be 1NVALUABLE? It means we’ve got your back. We understand the trust that you’ve placed in us. That’s why we’ll do everything we can to protect your interests–fiercely and without compromise. We’ll work tirelessly to deliver the best possible outcome for you and your family, because we understand what “home” means to you.
