




38 Orion Avenue
Vaughan, Ontario L4H 0B3
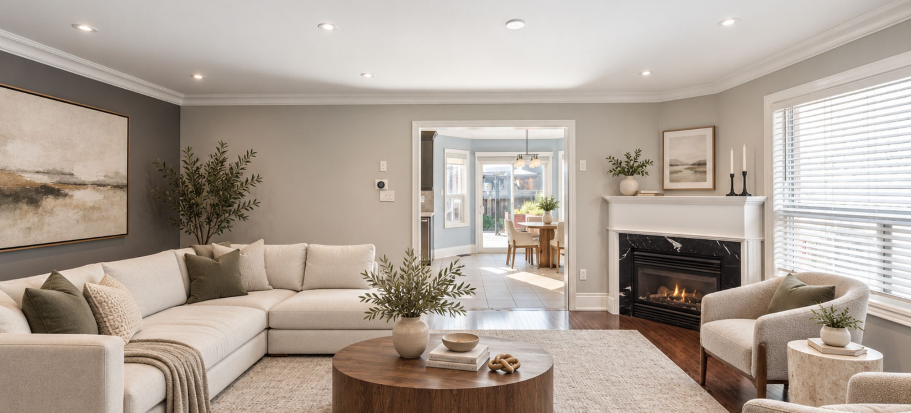
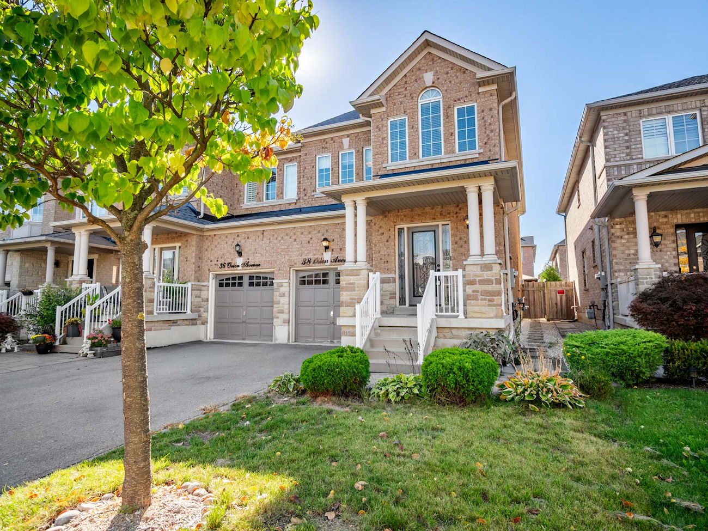
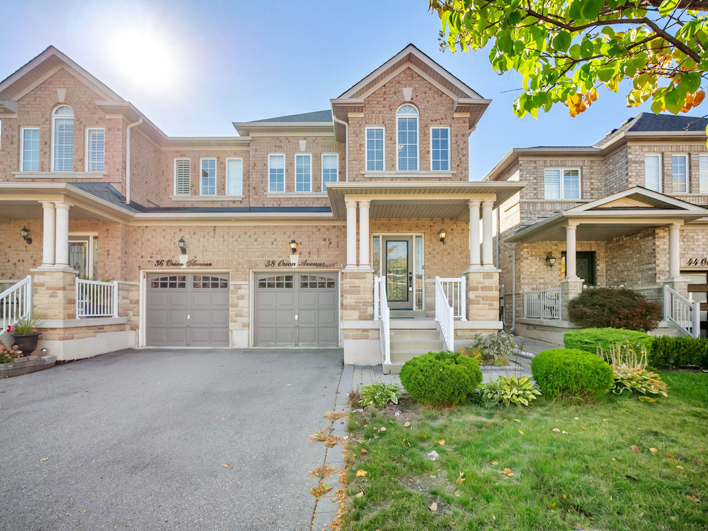
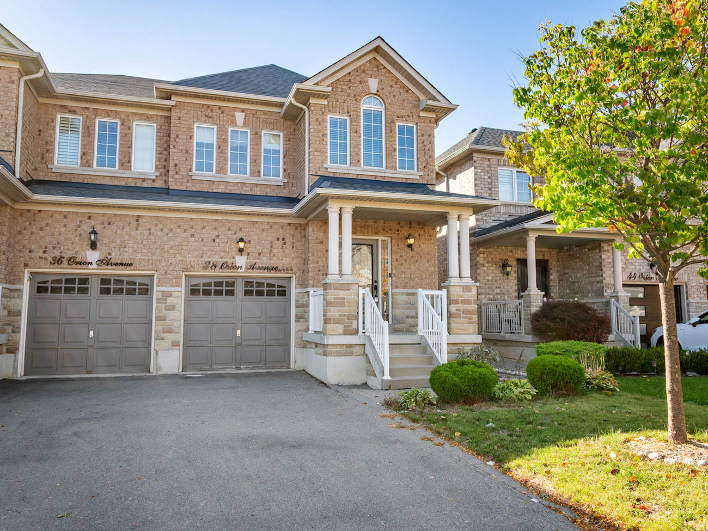
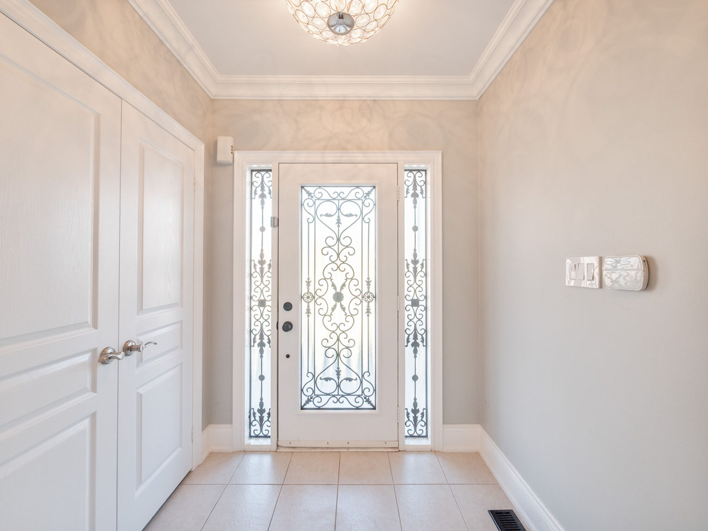
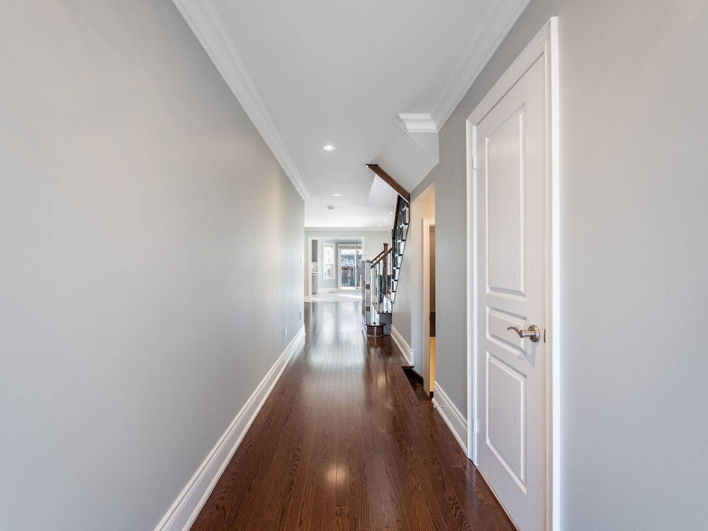
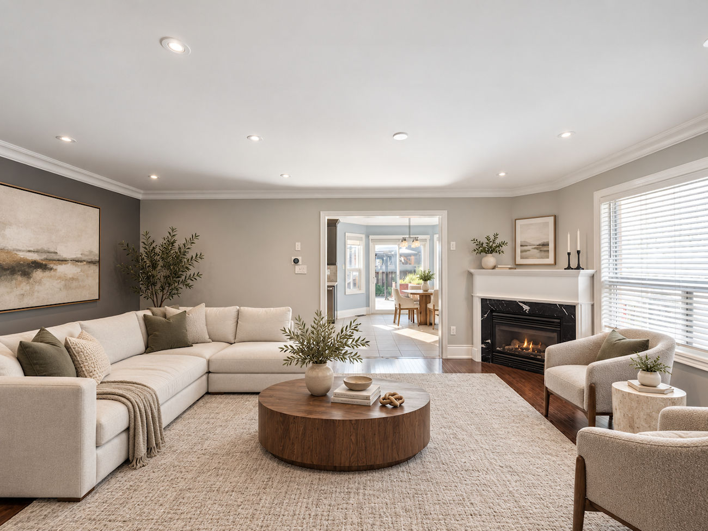
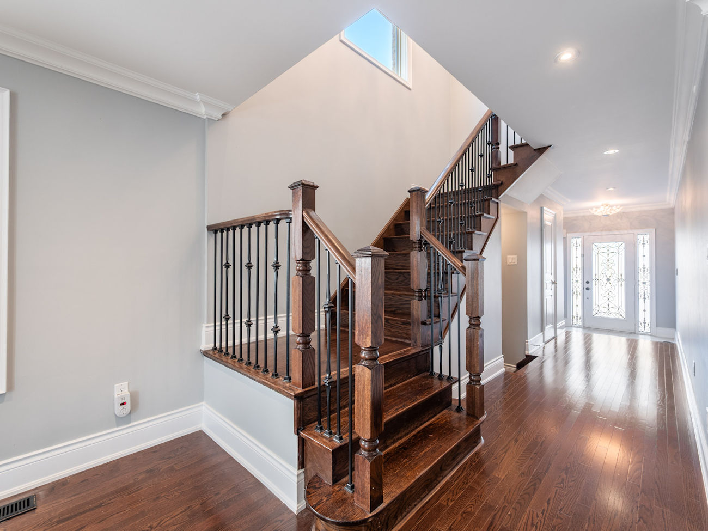
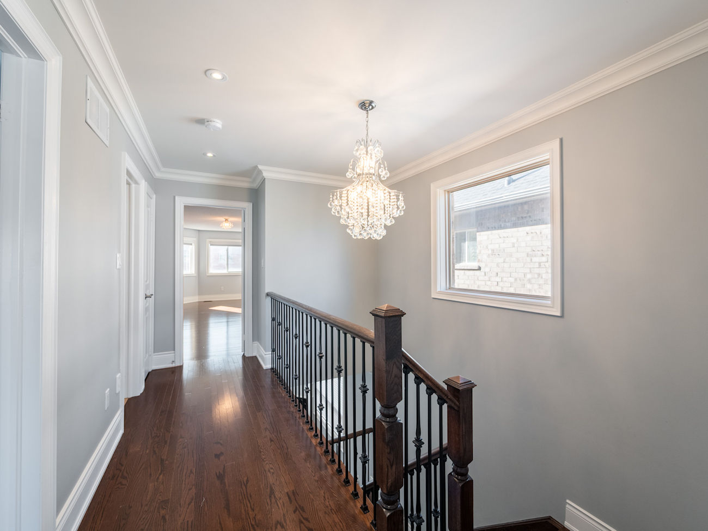
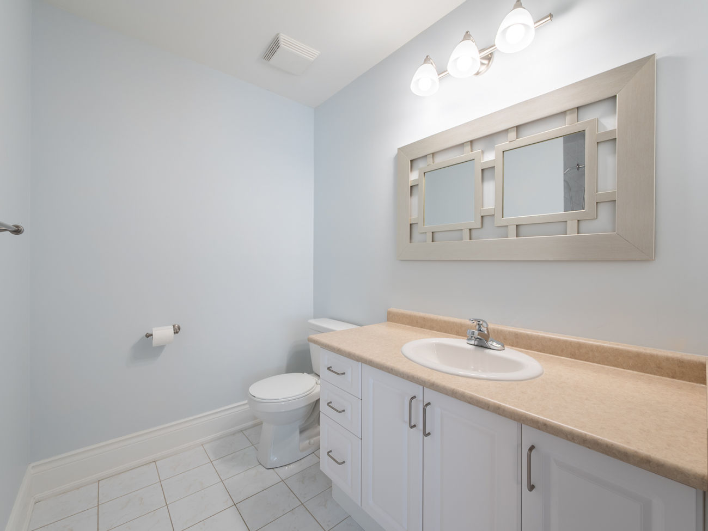
Welcome to 38 Orion Avenue, a beautifully renovated semi-detached home in Vaughan’s Vellore Village, offering 1,789 square feet above grade, 3 bedrooms, 4 bathrooms and parking for 3. Hardwood flooring, pot lights and crown moulding carry through the main and second levels, creating a polished, cohesive interior.
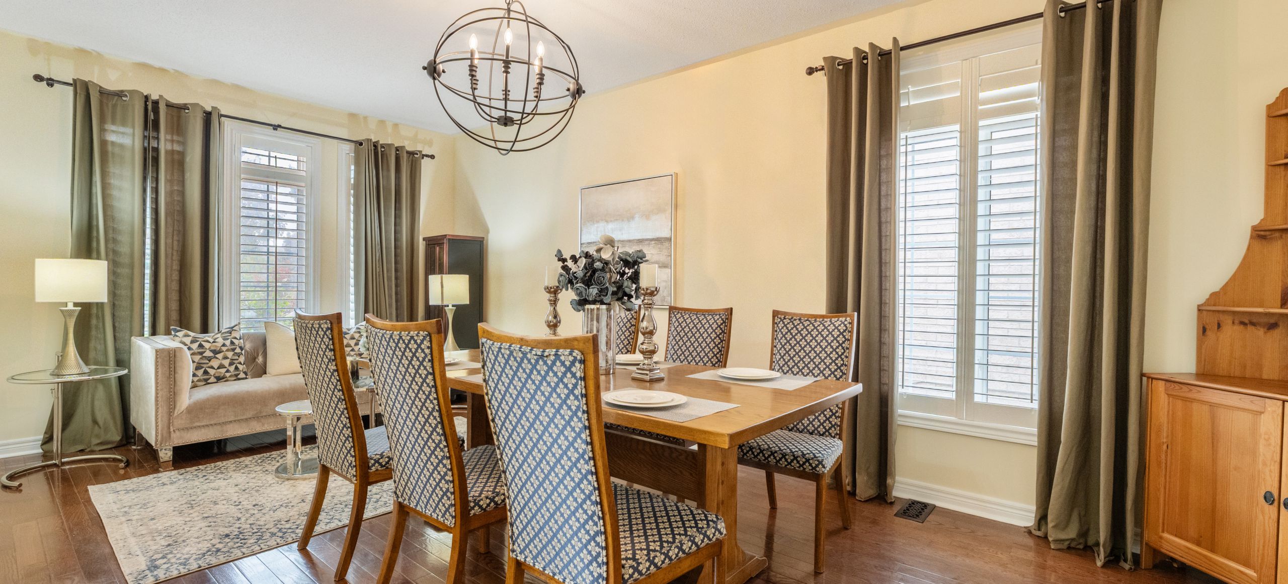
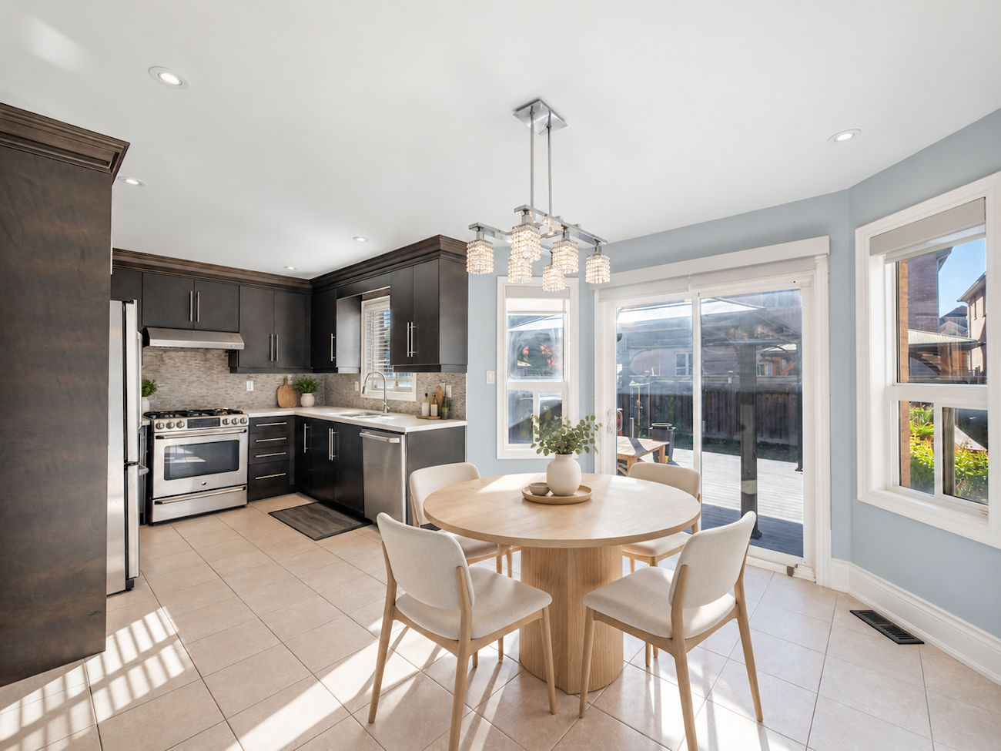
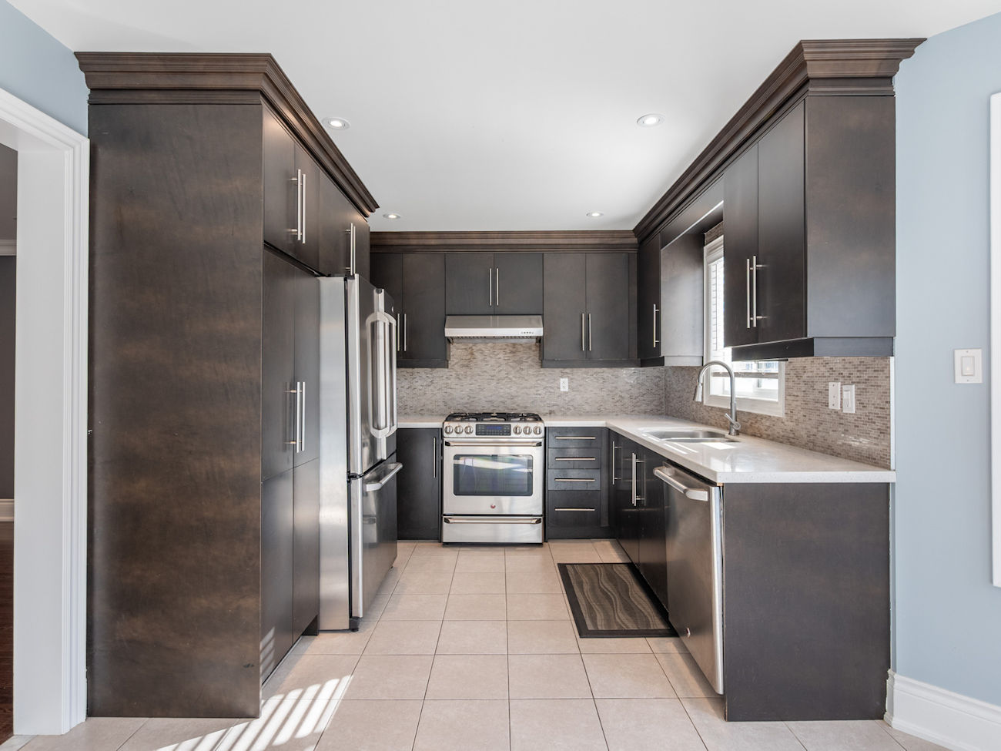
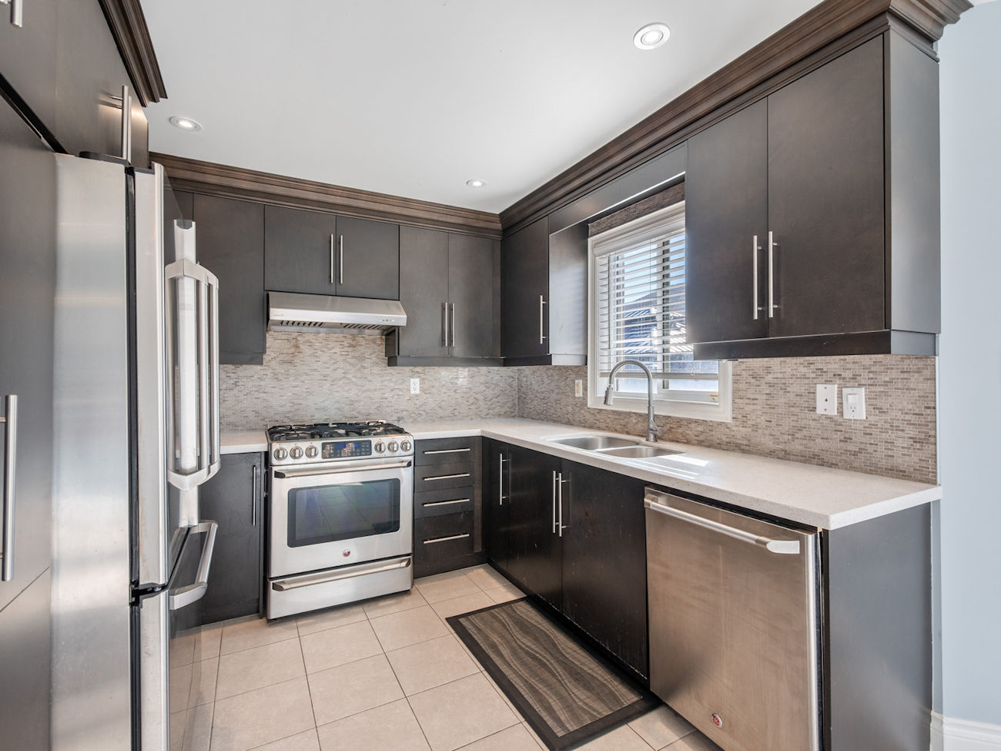
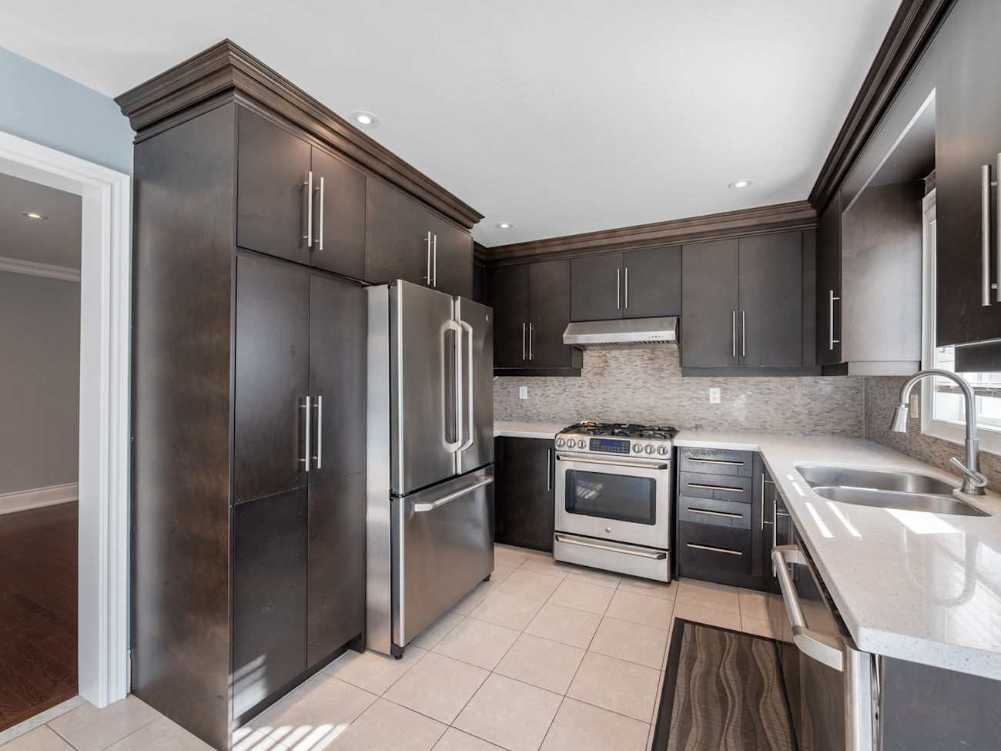
A generous living room is anchored by a gas fireplace with ample space for a dining area. The renovated kitchen features stainless steel appliances, including a gas stove, abundant cabinetry and a ceramic backsplash, while the adjoining breakfast area opens directly to the backyard.
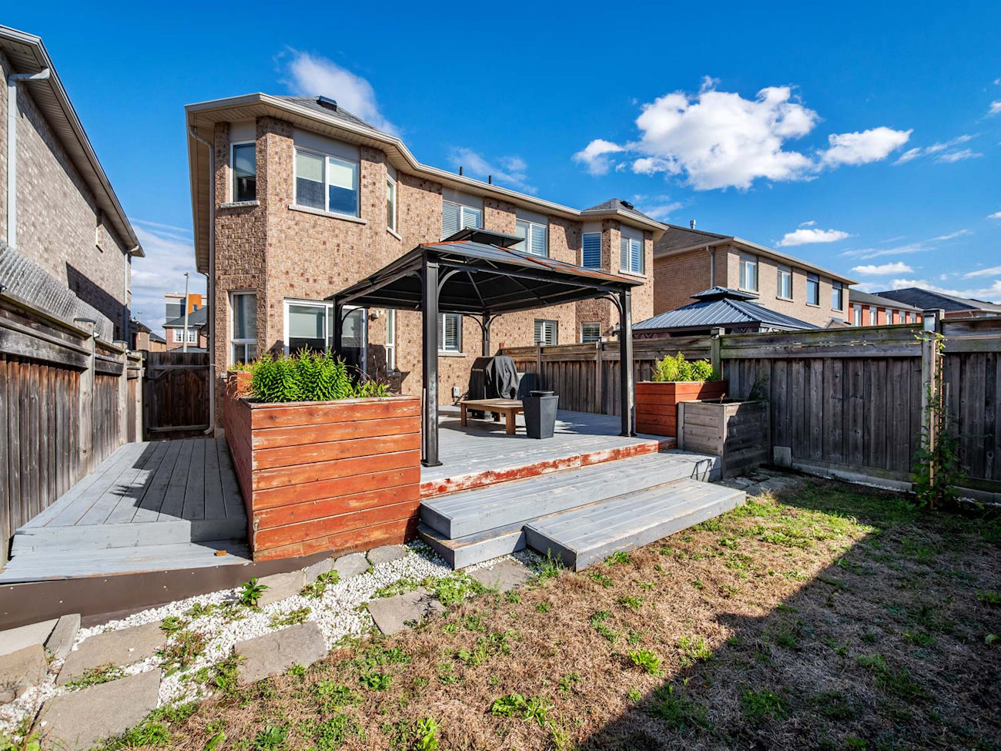
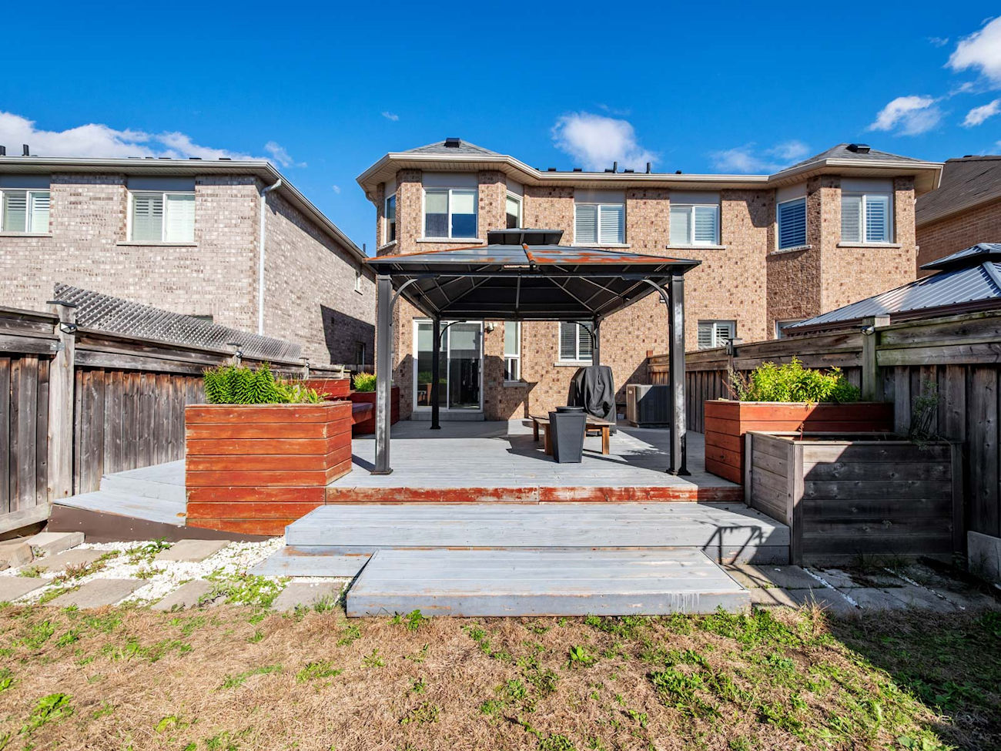
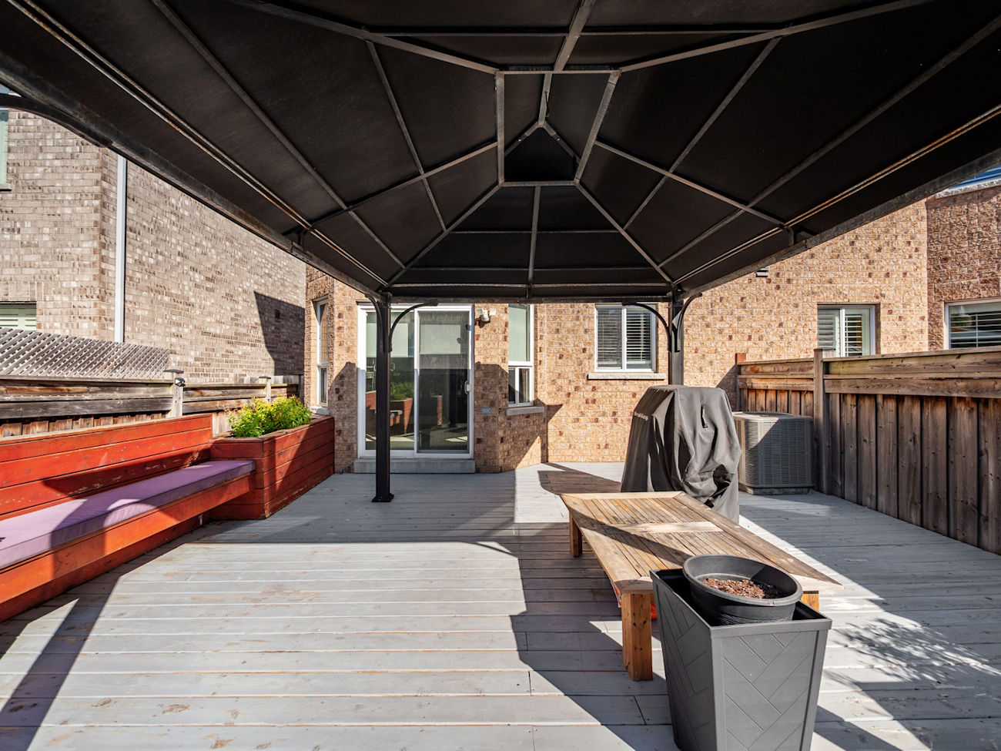
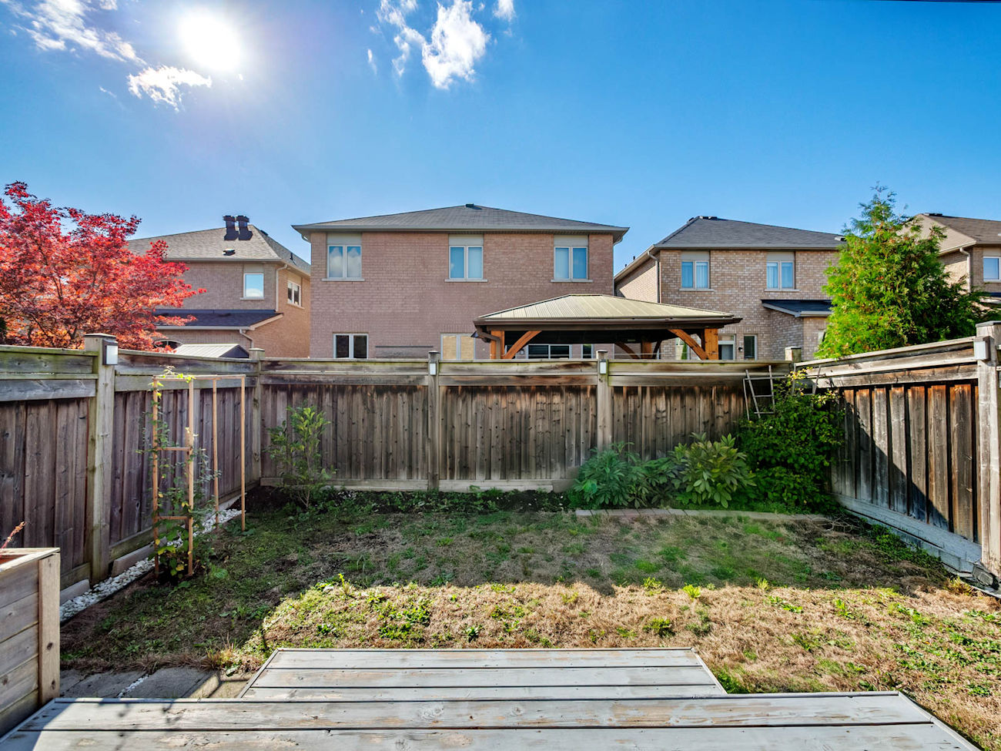
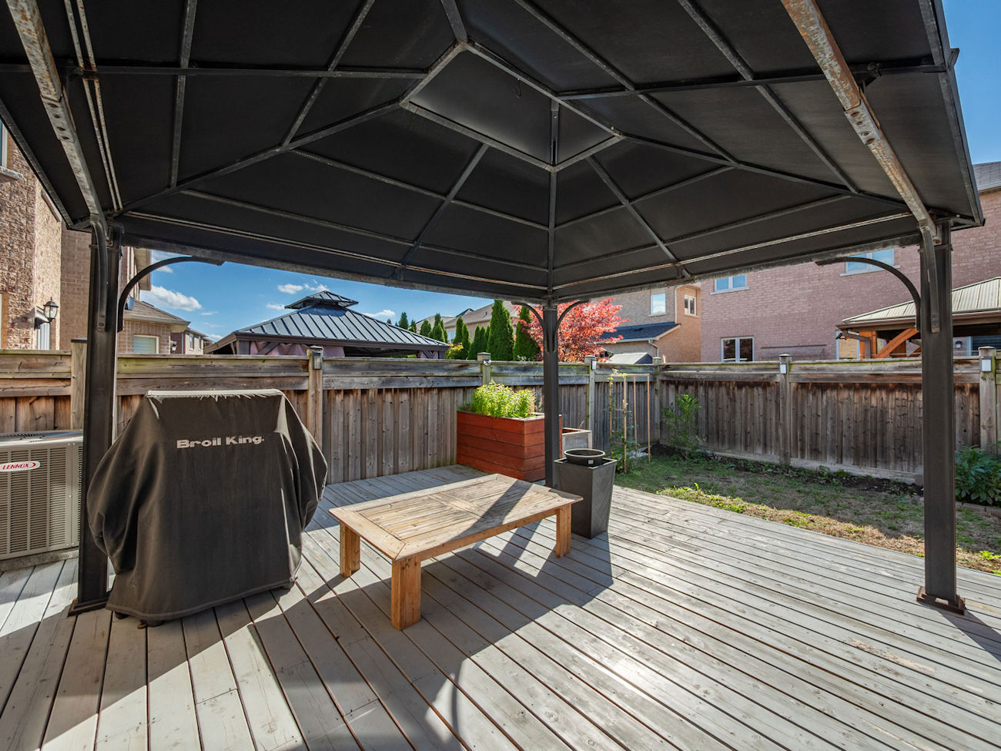
Outside, a spacious, fully fenced yard extends the living space with a large deck and gazebo, creating a comfortable setting for dining, relaxing and enjoying warmer months.
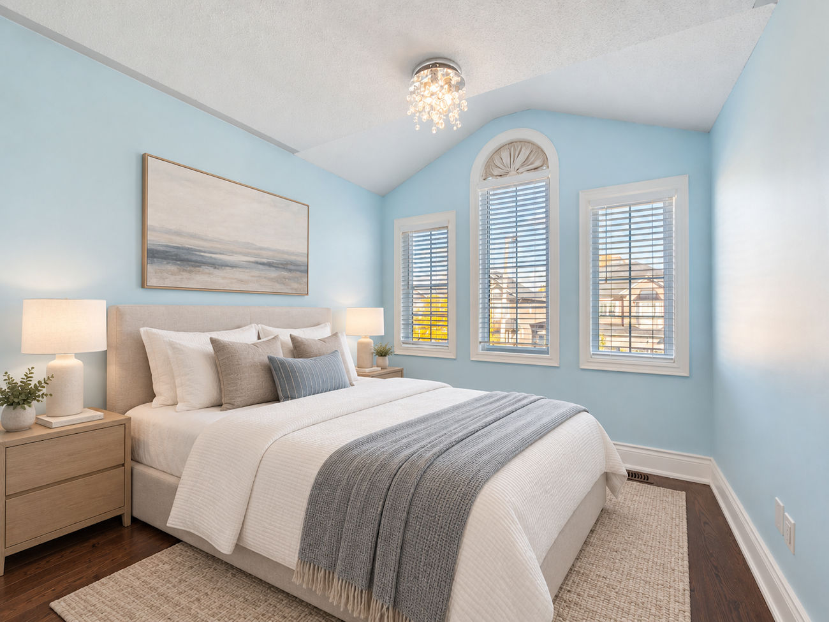
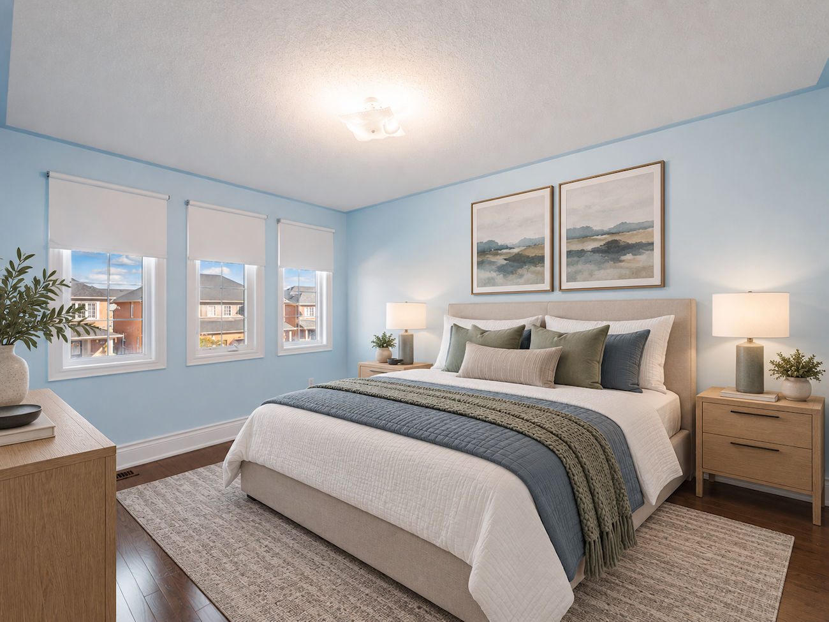
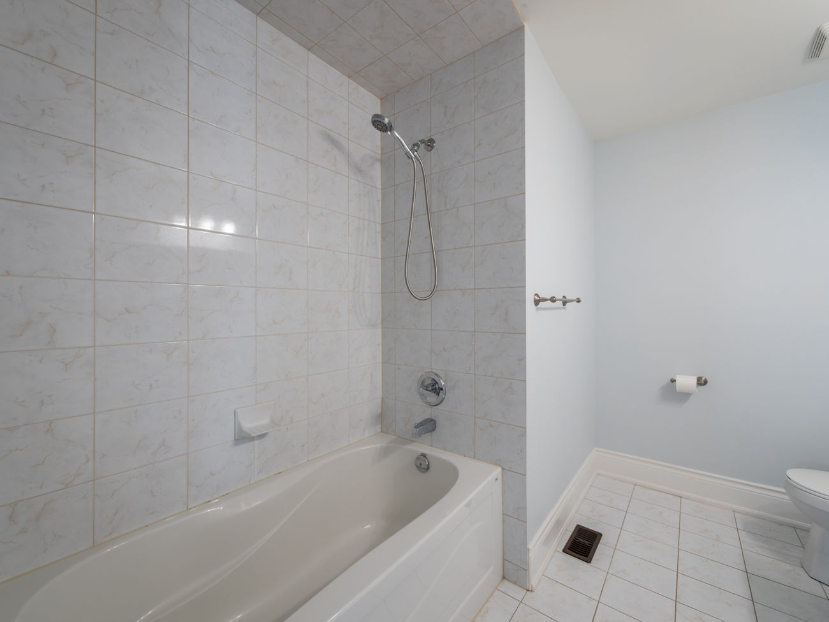
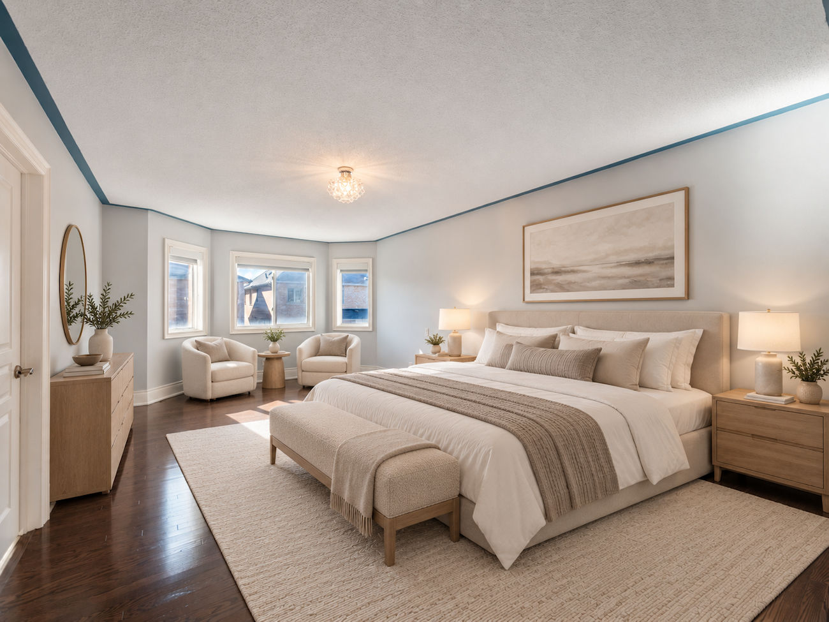
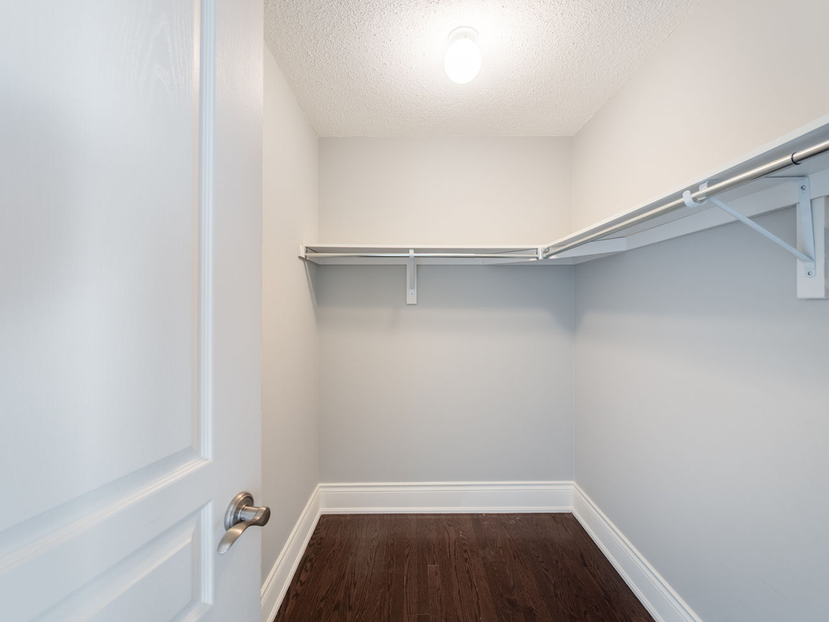
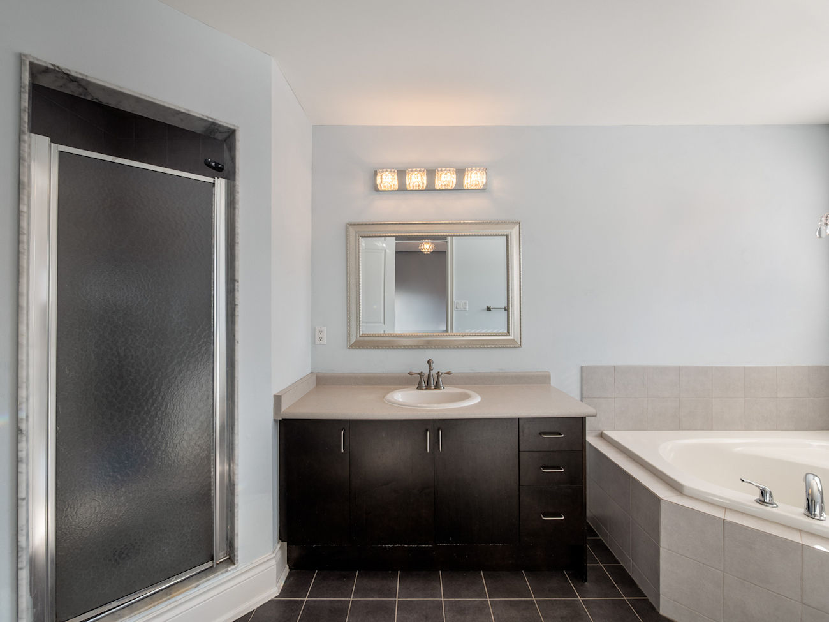
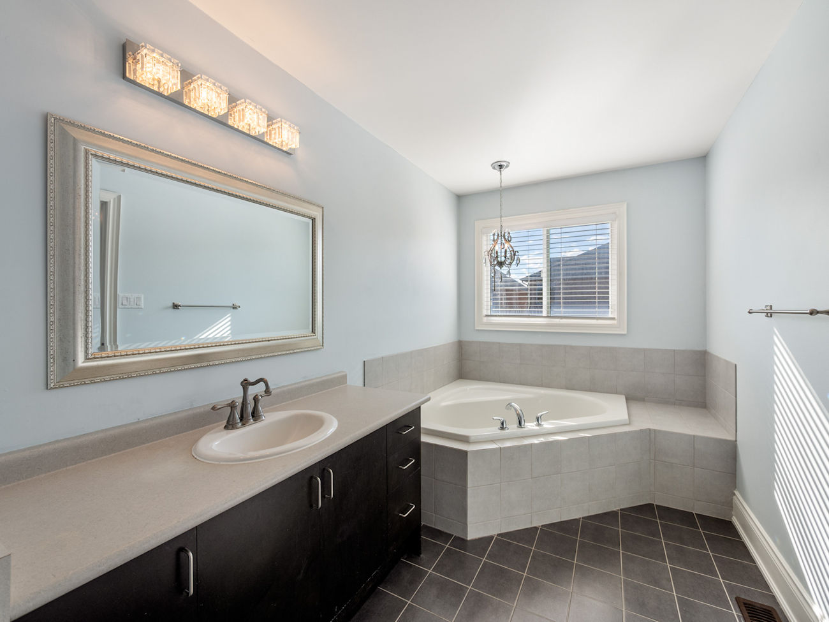
Upstairs, the primary bedroom offers an impressive sense of space with his-and-hers walk-in closets and a private 4-piece ensuite featuring a separate shower, soaker tub, vanity and window. 2 additional bedrooms include large closets and picture windows, while the front bedroom is enhanced by a cathedral ceiling. A separate 3-piece bathroom completes the level.
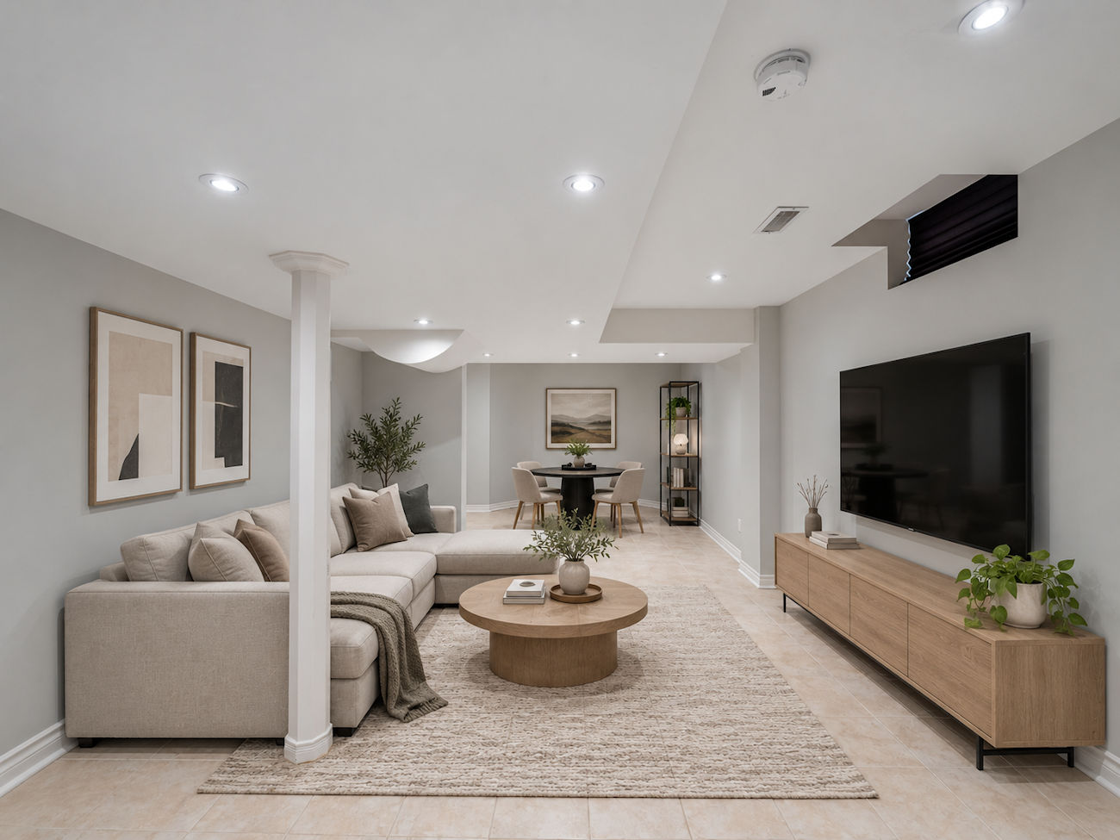
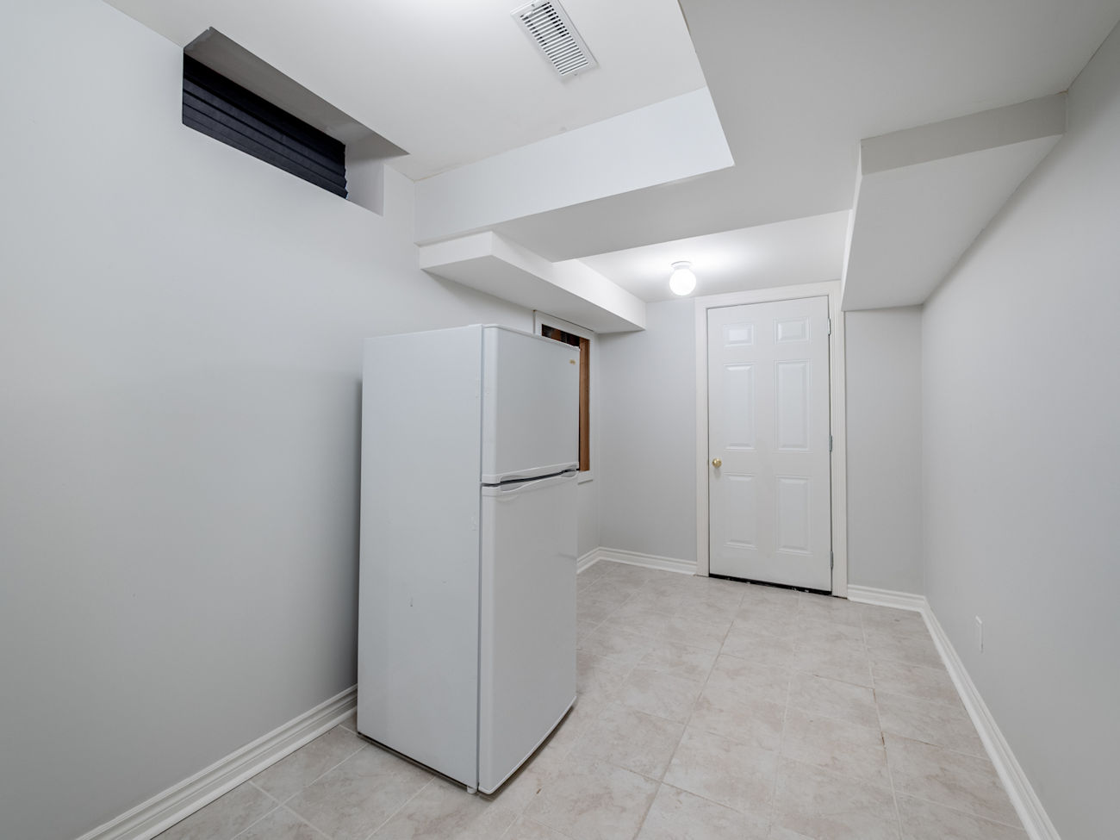
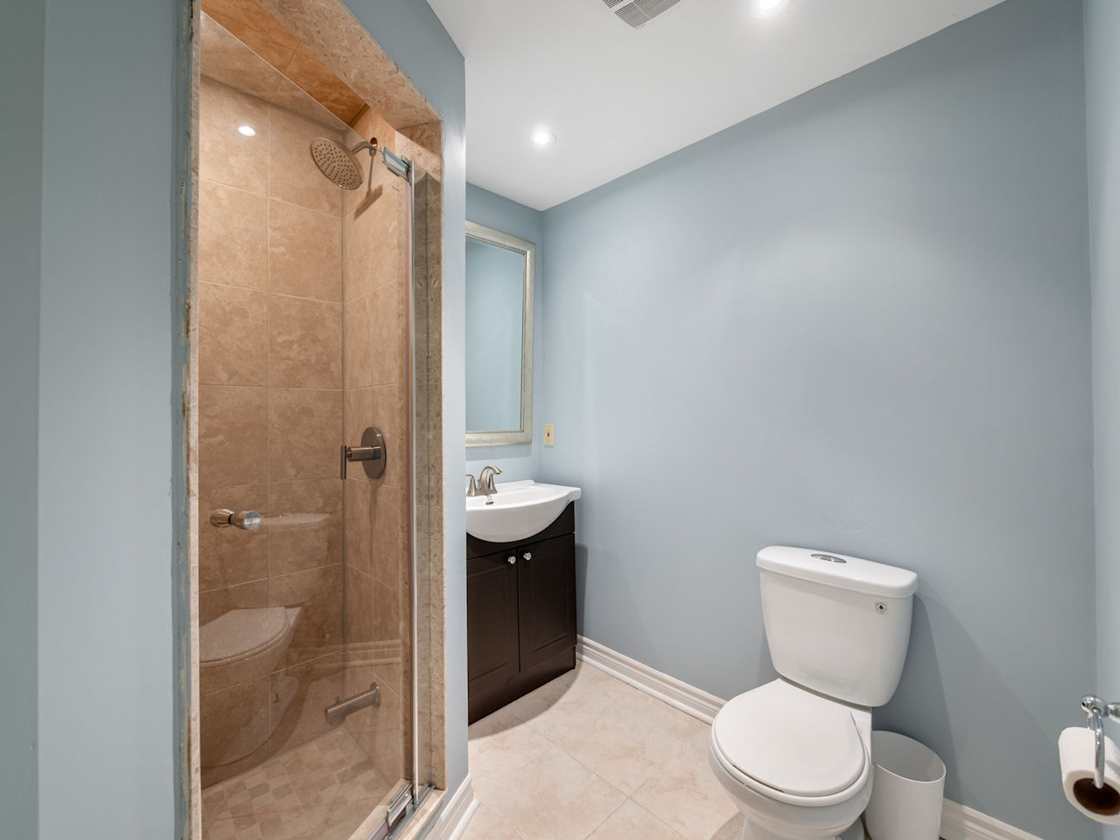
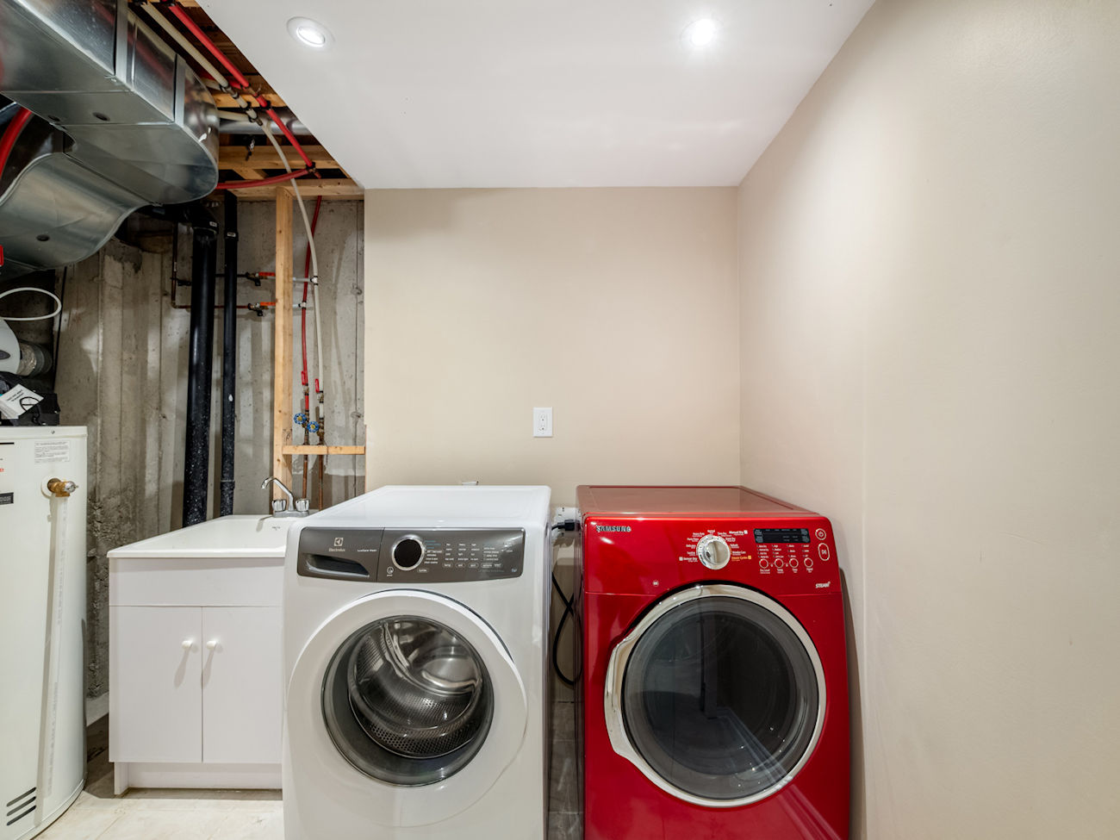
The finished basement adds valuable versatility with a recreation room, above-grade windows and pot lights, along with a 3-piece bathroom featuring a frameless glass walk-in shower. A separate laundry room includes a sink and additional functional space.
Recent improvements include a complete roof replacement in 2024, a new 2.5-ton indoor air conditioning coil in 2025, and a new furnace and humidifier in 2026. The rental hot water tank was replaced in 2023. An alarm system, Nest doorbell and automatic garage door opener add further convenience.
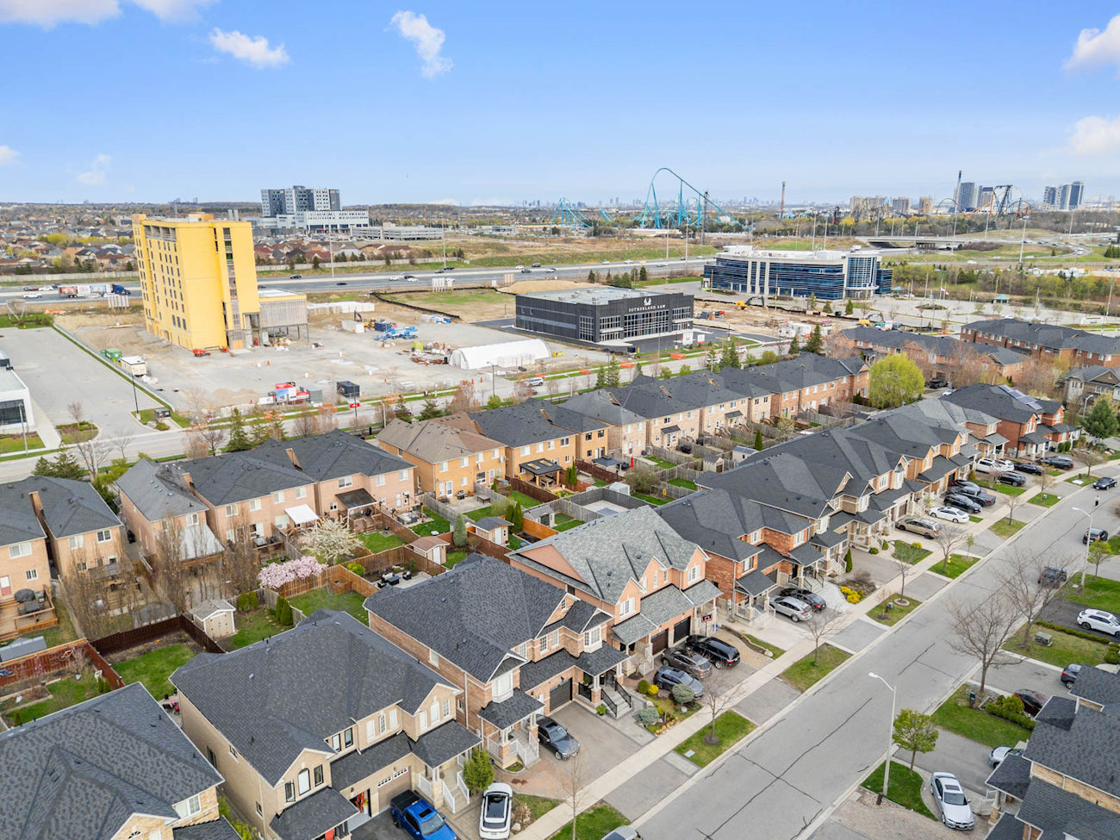
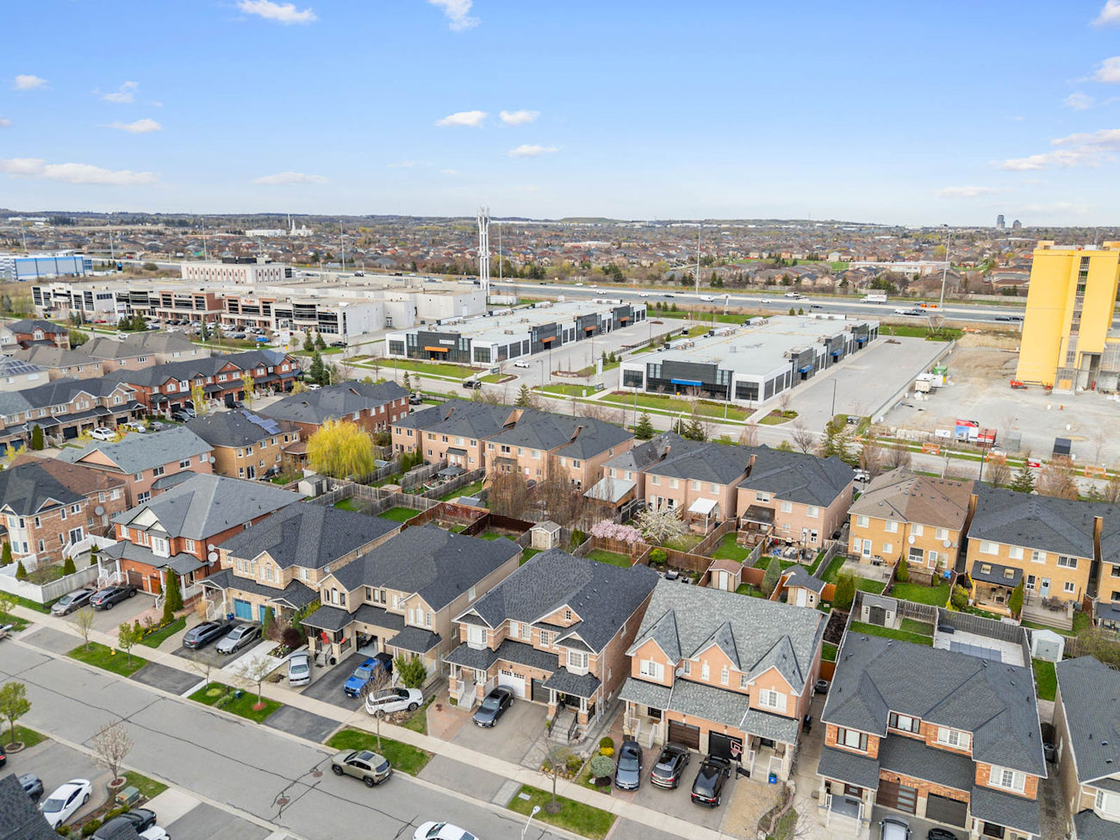
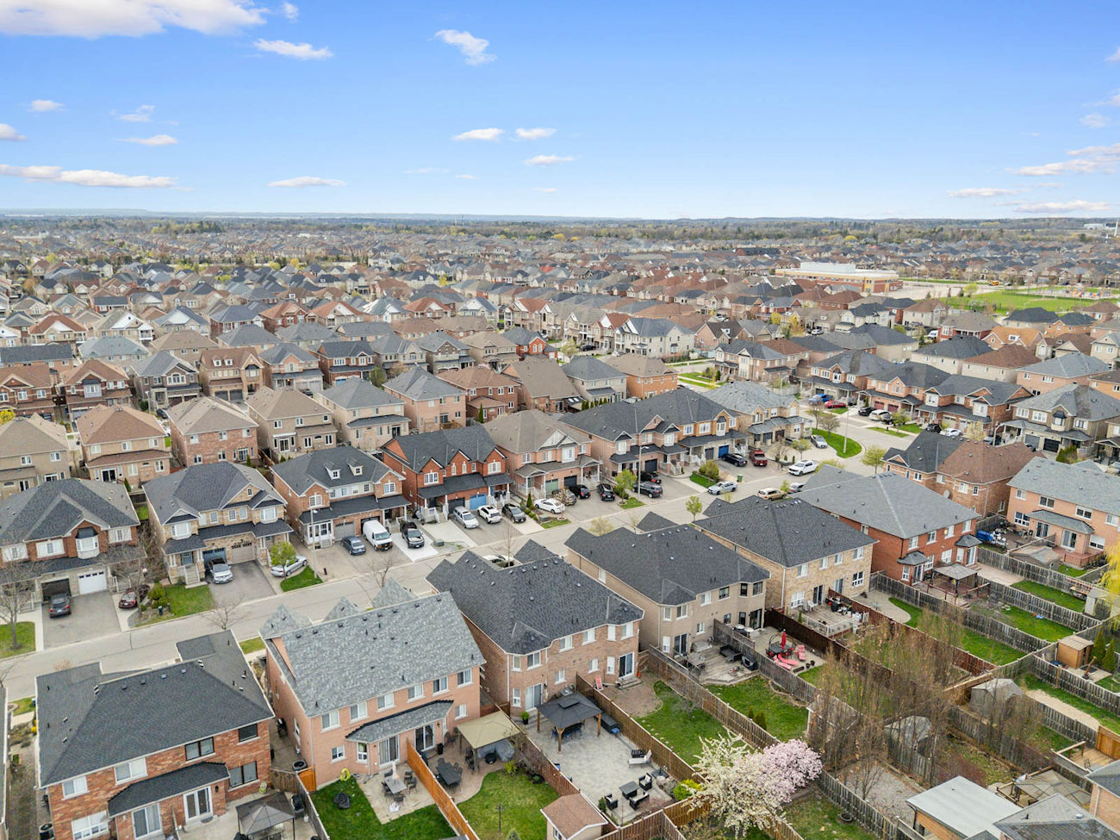
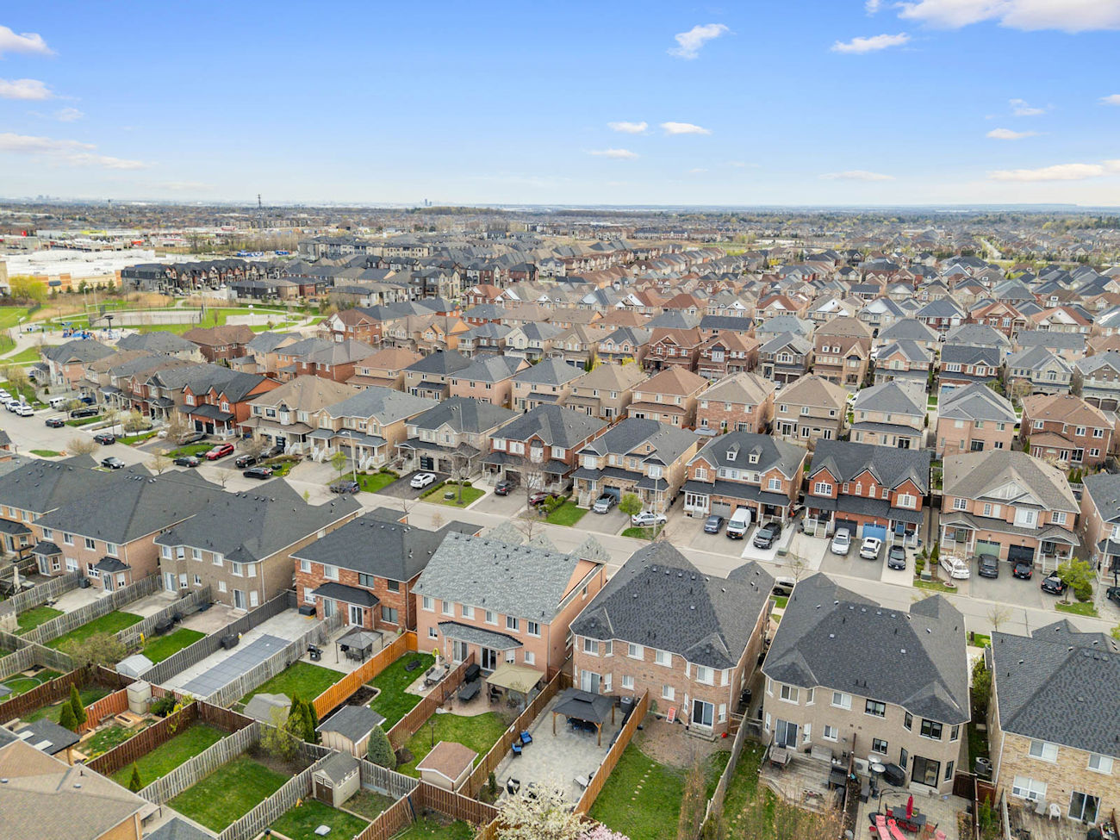
Set within Vellore Village, the home is close to Hillside Park, Chatfield District Park, local schools, shopping and restaurants, with Vaughan Mills, Canada’s Wonderland, Reptilia and Cortellucci Vaughan Hospital nearby. YRT and Viva transit, connections to Zum and TTC services, and Highway 400 provide convenient access throughout Vaughan and the GTA.
| Price: | $1,099,000 |
|---|---|
| Bedrooms: | 3 |
| Bathrooms: | 4 |
| Kitchens: | 1 |
| Family Room: | No |
| Basement: | Finished / Full |
| Fireplace/Stv: | Yes |
| Heat: | Forced Air/Gas |
| A/C: | Central Air |
| Central Vac: | Yes |
| Laundry: | Lower Level |
| Apx Age: | 16 Years (2010) |
| Lot Size: | 24.61′ x 104.99′ |
| Apx Sqft: | 1,789 |
| Exterior: | Brick |
| Drive: | Private |
| Garage: | Built-In/1.0 |
| Parking Spaces: | 2 |
| Pool: | No |
| Property Features: |
|
| Water: | Municipal Water |
| Sewer: | Sewers |
| Taxes: | $4,982.29 (2026) |
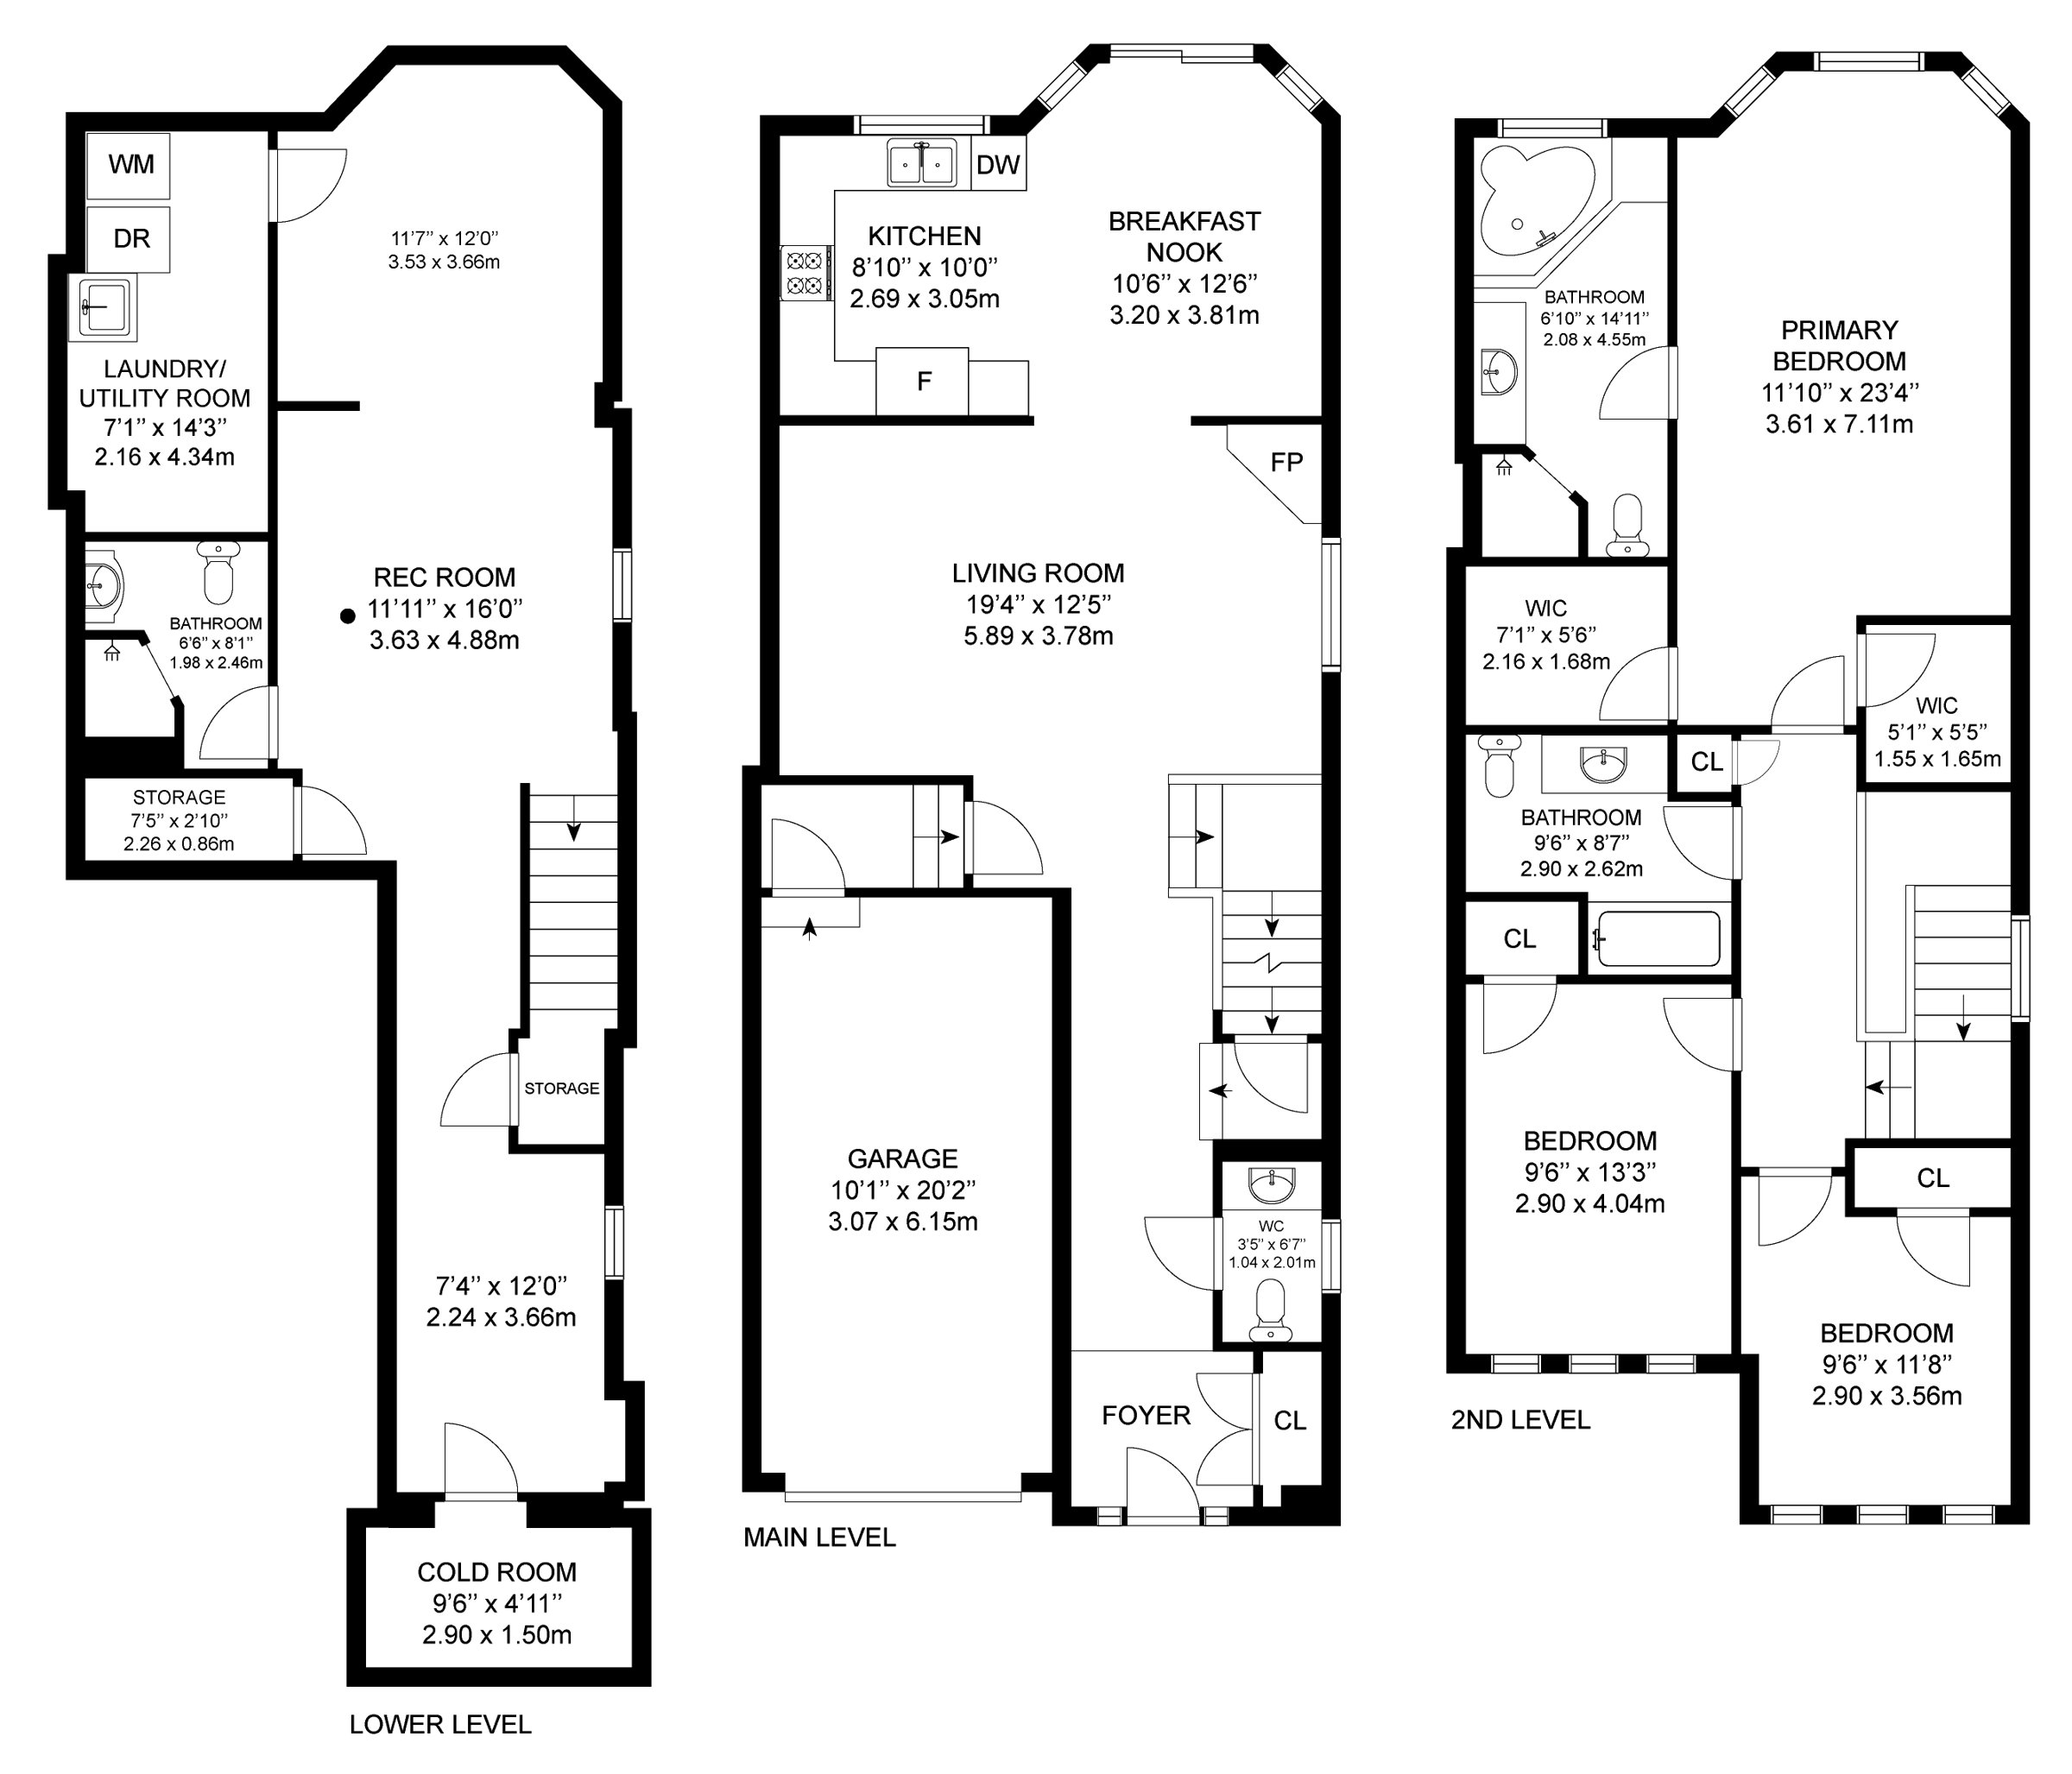
| # | Room | Level | Room Size (m) | Description |
|---|---|---|---|---|
| 1 | Living Room | Main | 5.89 x 3.78 | Crown Moulding, Gas Fireplace, Pot Lights |
| 2 | Kitchen | Main | 2.69 x 3.05 | Pot Lights, Stainless Steel Appliances, Ceramic Backsplash |
| 3 | Breakfast | Main | 3.2 x 3.81 | Pot Lights, Walkout To Deck, Tile Floor |
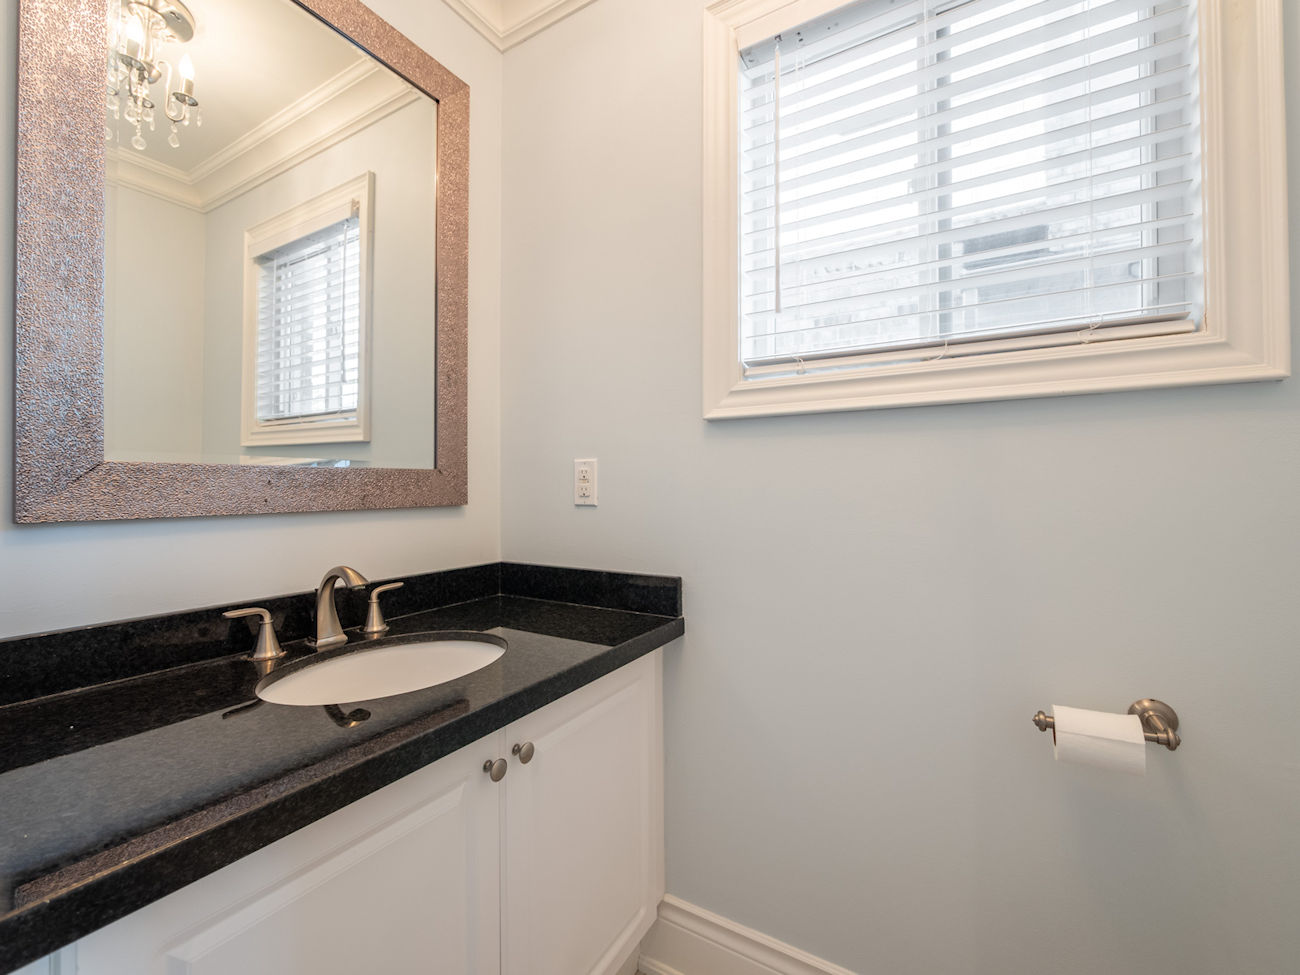
| 4 | Powder Room | Main | 1.04 x 2.01 | 2 Piece Bathroom, Built-In Vanity, Window |
| 5 | Primary Bedroom | 2nd | 3.61 x 7.11 | Hardwood Floor, Walk-In Closet, 4 Piece Ensuite |
| 6 | Bathroom | 2nd | 2.08 x 4.55 | Separate Shower, Soaker Tub, Built-In Vanity |
| 7 | 2nd Bedroom | 2nd | 2.9 x 4.04 | Hardwood Floor, Large Closet, Picture Window |
| 8 | 3rd Bedroom | 2nd | 2.9 x 3.56 | Picture Window, Cathedral Ceiling, Large Closet |
| 9 | Bathroom | 2nd | 2.9 x 2.62 | 3 Piece Bathroom, Built-In Vanity, Tile Floor |
| 10 | Recreation Room | Basement | 3.63 x 4.88 | Pot Lights, Tile Floor, Above-Grade Window |
| 11 | Laundry | Basement | 2.16 x 4.34 | Pot Lights, Laundry Sink, Separate Room |
| 12 | Bathroom | Basement | 1.98 x 2.46 | 3 Piece Bathroom, Separate Shower, Built-In Vanity |
LANGUAGES SPOKEN
RELIGIOUS AFFILIATION
Floor Plans
Gallery

Check Out Our Other Listings!

How Can We Help You?
Dave Elfassy, Broker
PHONE: 416.899.1199 | EMAIL: [email protected]
Sutt
on Group-Admiral Realty Inc., Brokerage
1206 Centre Street
Thornhill, ON
L4J 3M9
Read Our Reviews!


What does it mean to be 1NVALUABLE? It means we’ve got your back. We understand the trust that you’ve placed in us. That’s why we’ll do everything we can to protect your interests–fiercely and without compromise. We’ll work tirelessly to deliver the best possible outcome for you and your family, because we understand what “home” means to you.
