




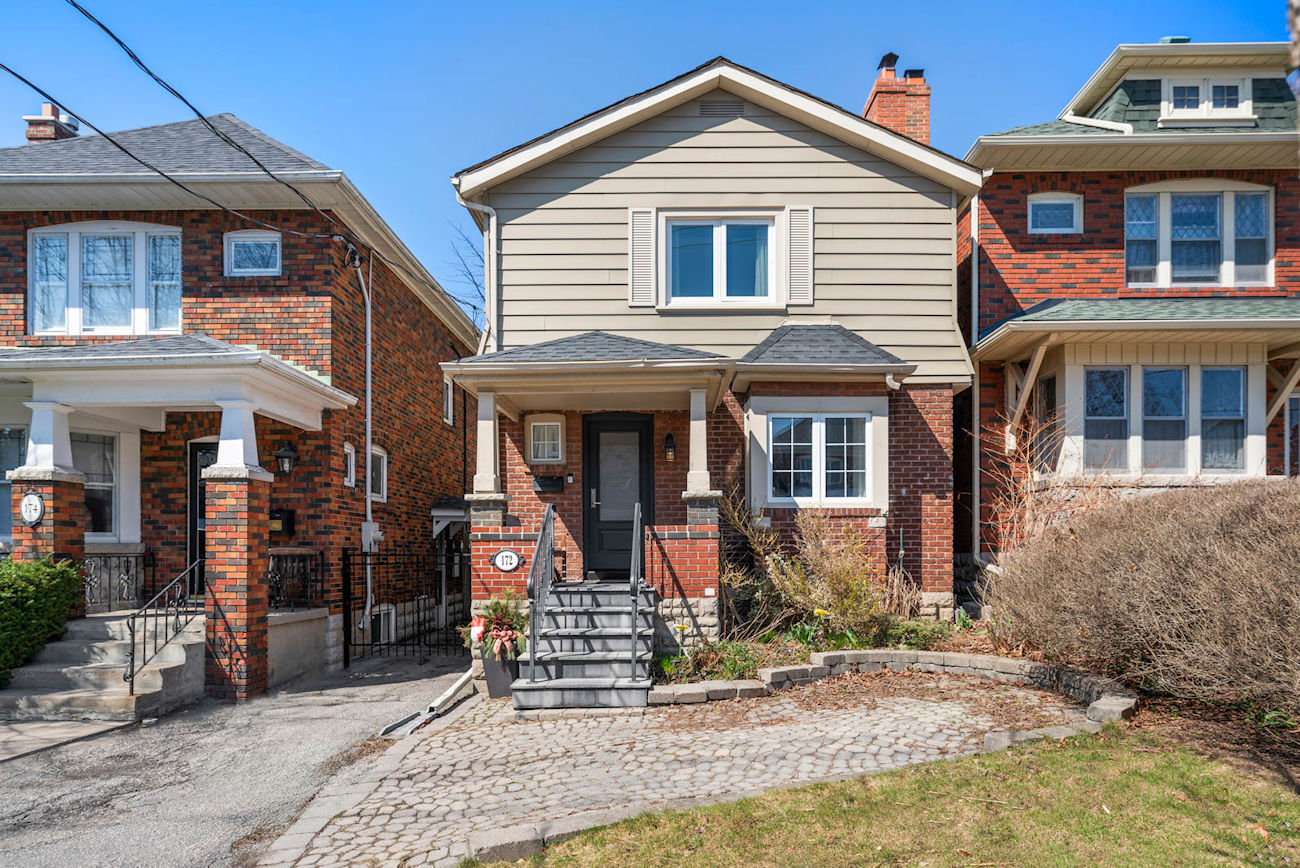
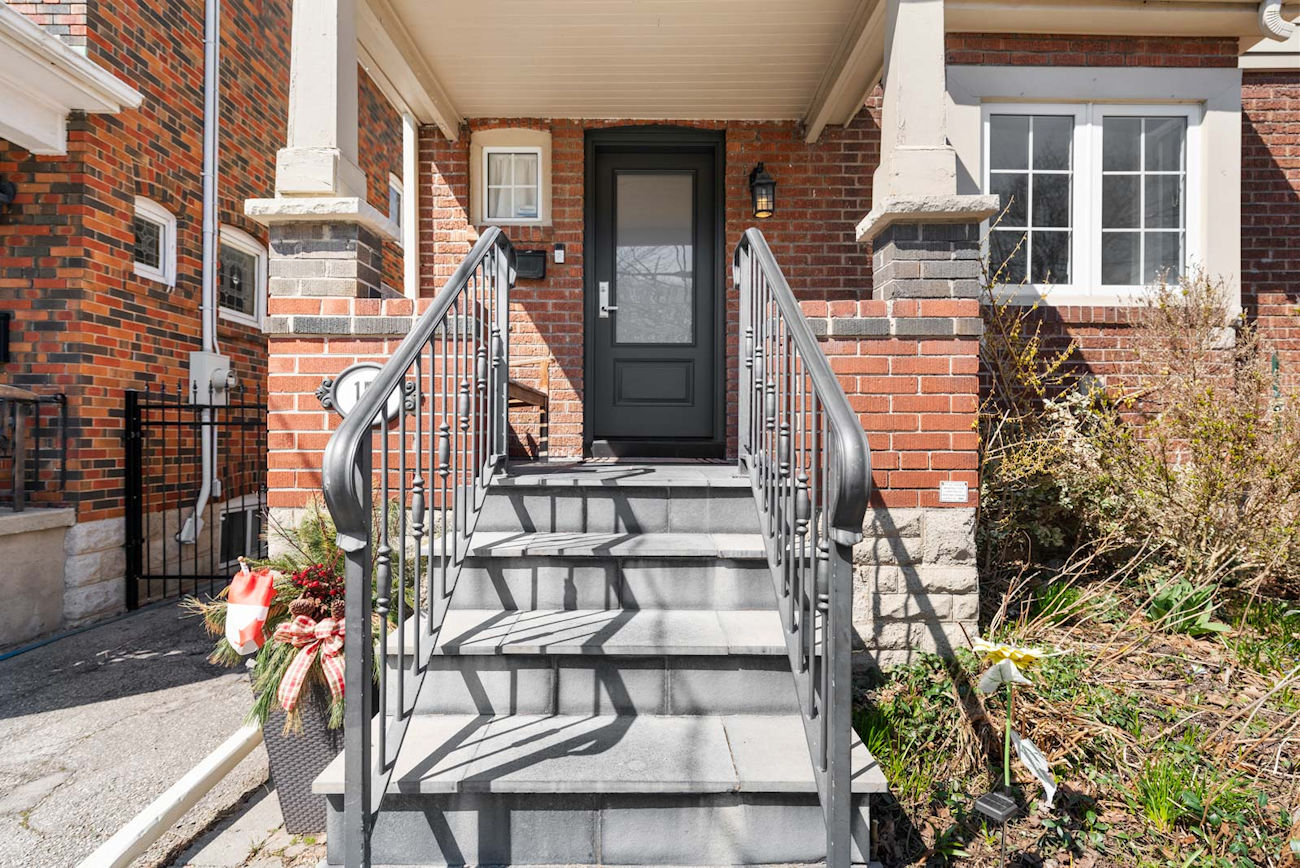
172 Melrose Avenue
Toronto, Ontario M5M 1Z1
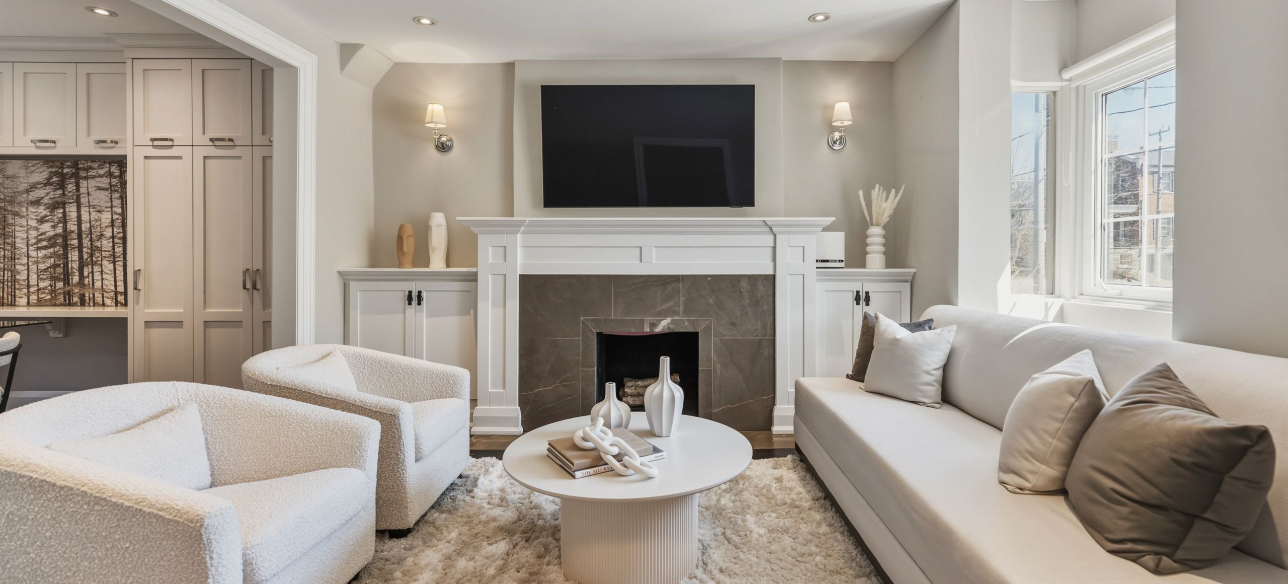
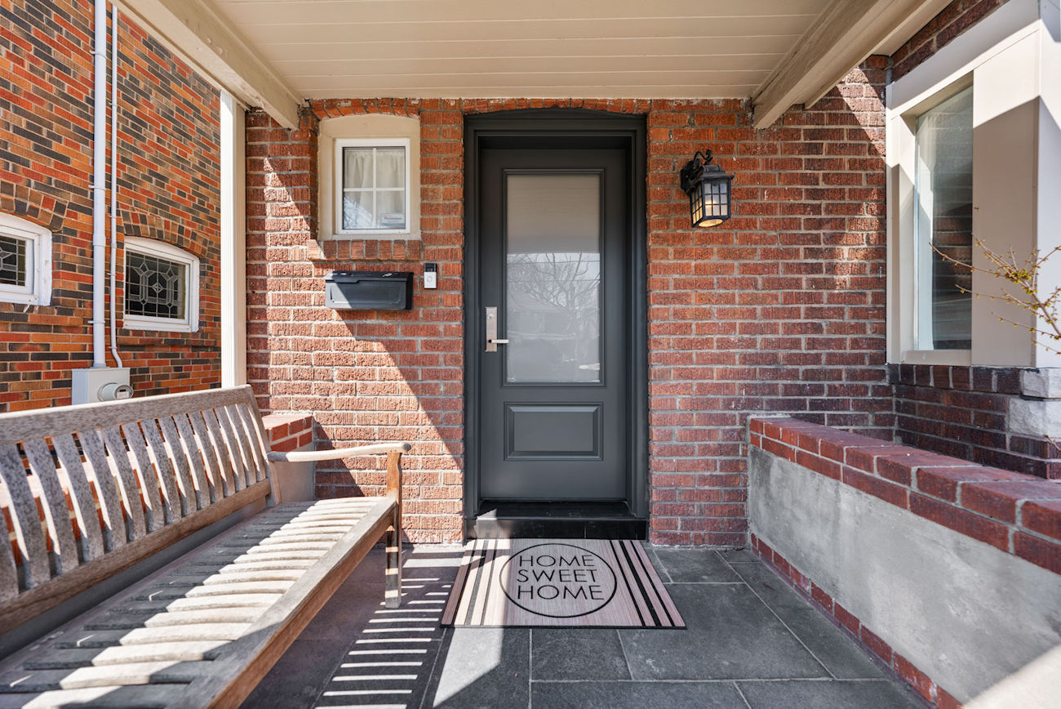
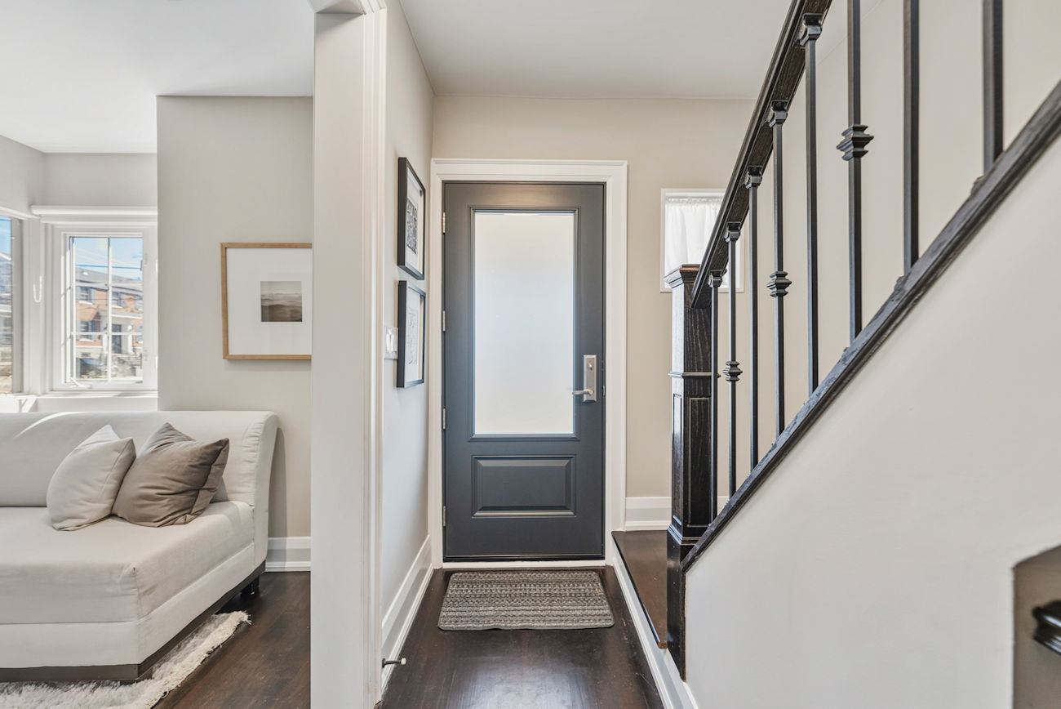
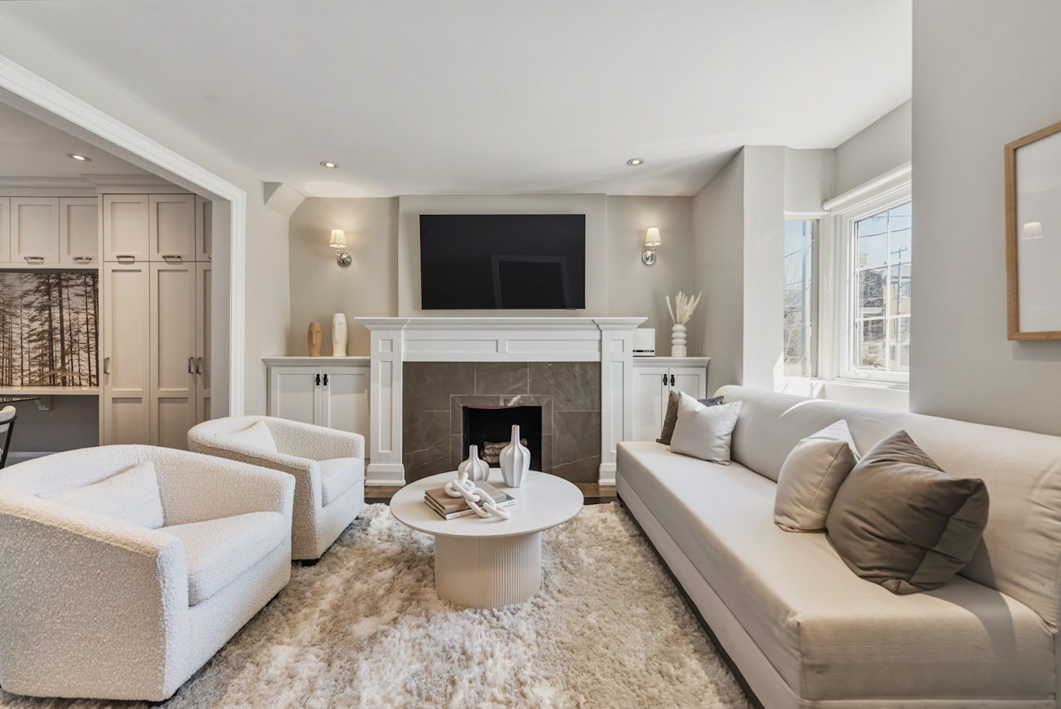
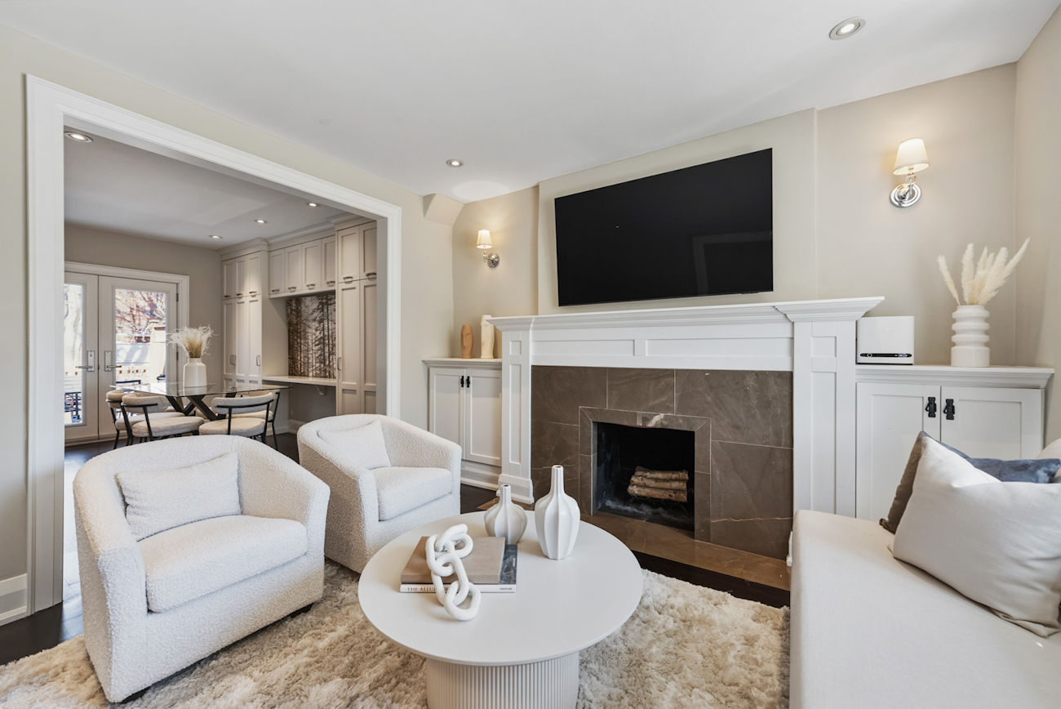
SOLD IN 1 DAY! – We sold this character-filled 3+1 bedroom, 2-bathroom home in Bedford Park, Toronto. We saved our client $23,625!
“We recently sold our home in a very challenging market, and James hustled for us, securing almost 50 showings and we sold with the exact closing date we needed. His expertise and dedication took so much stress off our shoulders. Thank you, James and Team Elfassy.” – Scott B. via RankMyAgent.com
If you’re looking to get the best price for your home in Bedford Park, sell with Team Elfassy. We’re the #1 most reviewed team in Canada! With over 1,000 reviews (and counting), a 4.97/5 rating on Rank My Agent, free home staging and a 1% Full Service MLS Listing Commission, we offer unparalleled expertise, exposure & results.
| Price: | $1,649,000 |
|---|---|
| Sold Date: | April 30, 2026 |
| Bedrooms: | 3 |
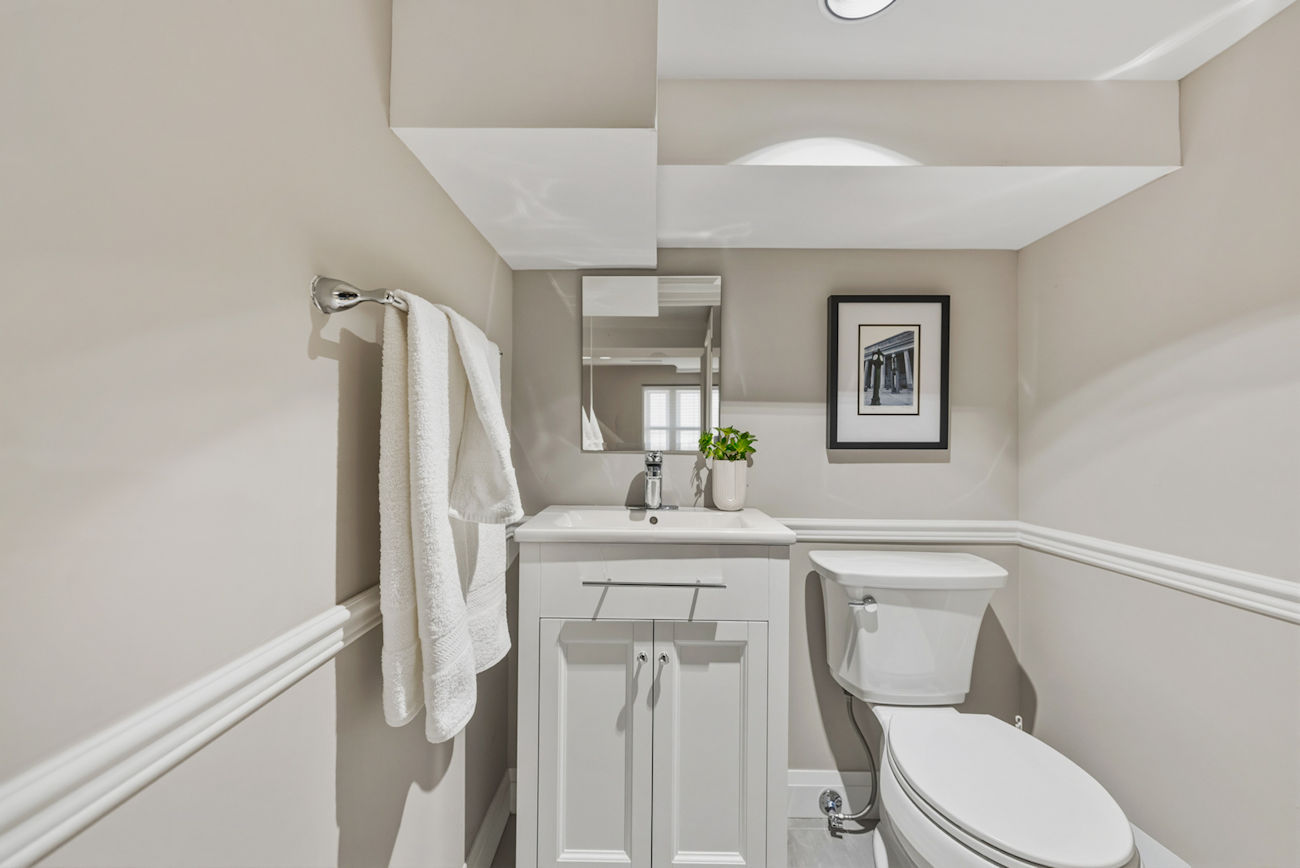
| Bathrooms: | 2 |
| Kitchens: | 1 |
| Family Room: | Yes |
| Basement: | Finished |
| Fireplace/Stv: | Yes |
| Heat: | Forced Air/Gas |
| A/C: | Central Air |
| Central Vac: | No |
| Laundry: | Basement |
| Apx Age: | 105 Years (1921) |
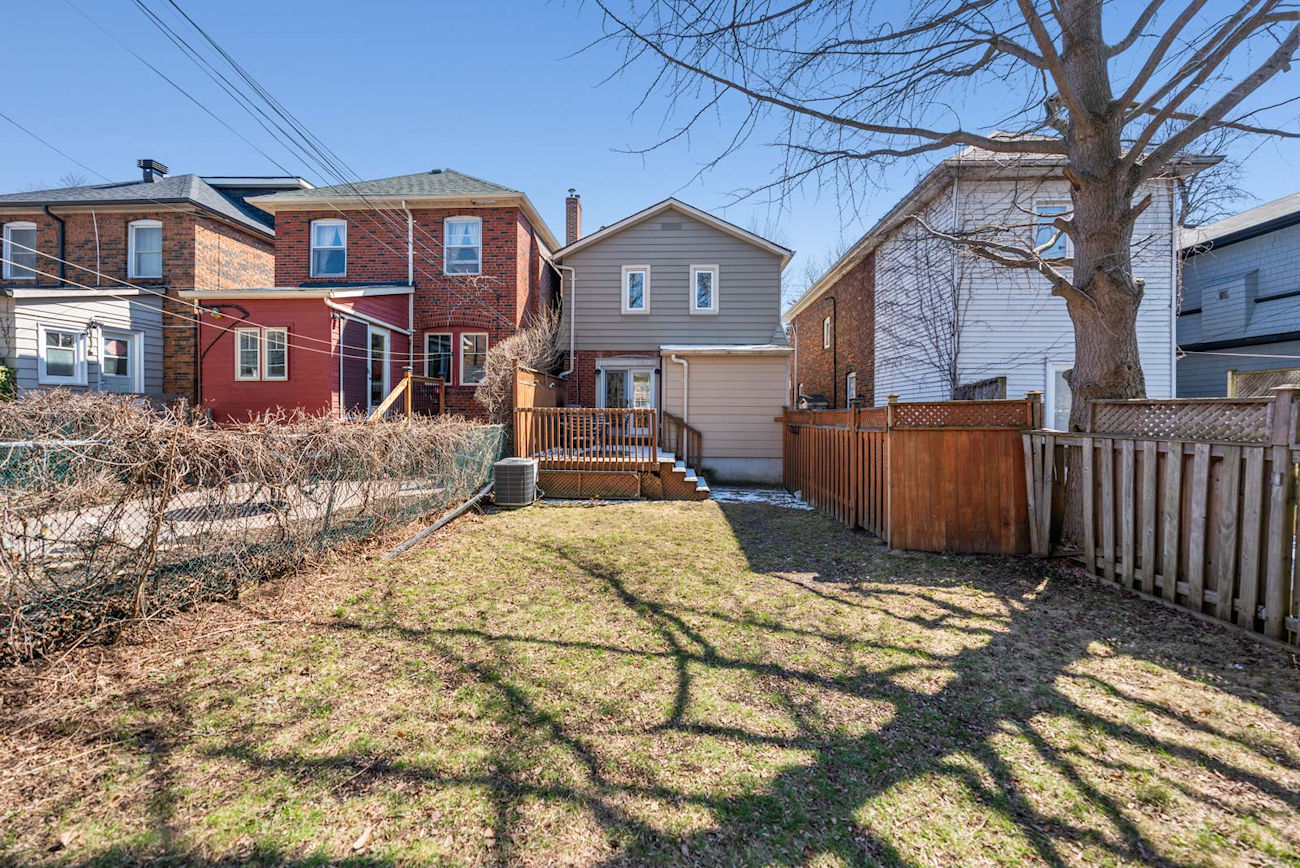
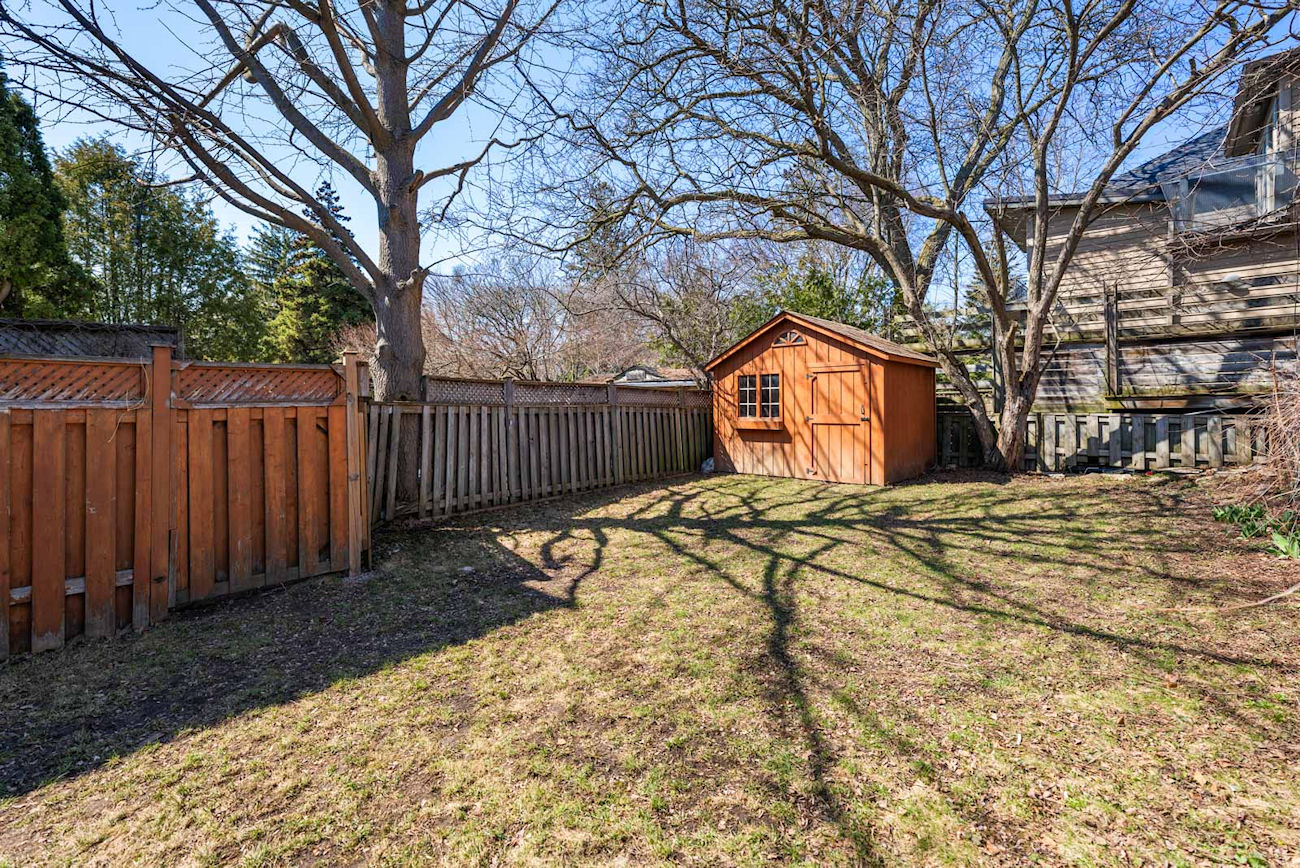
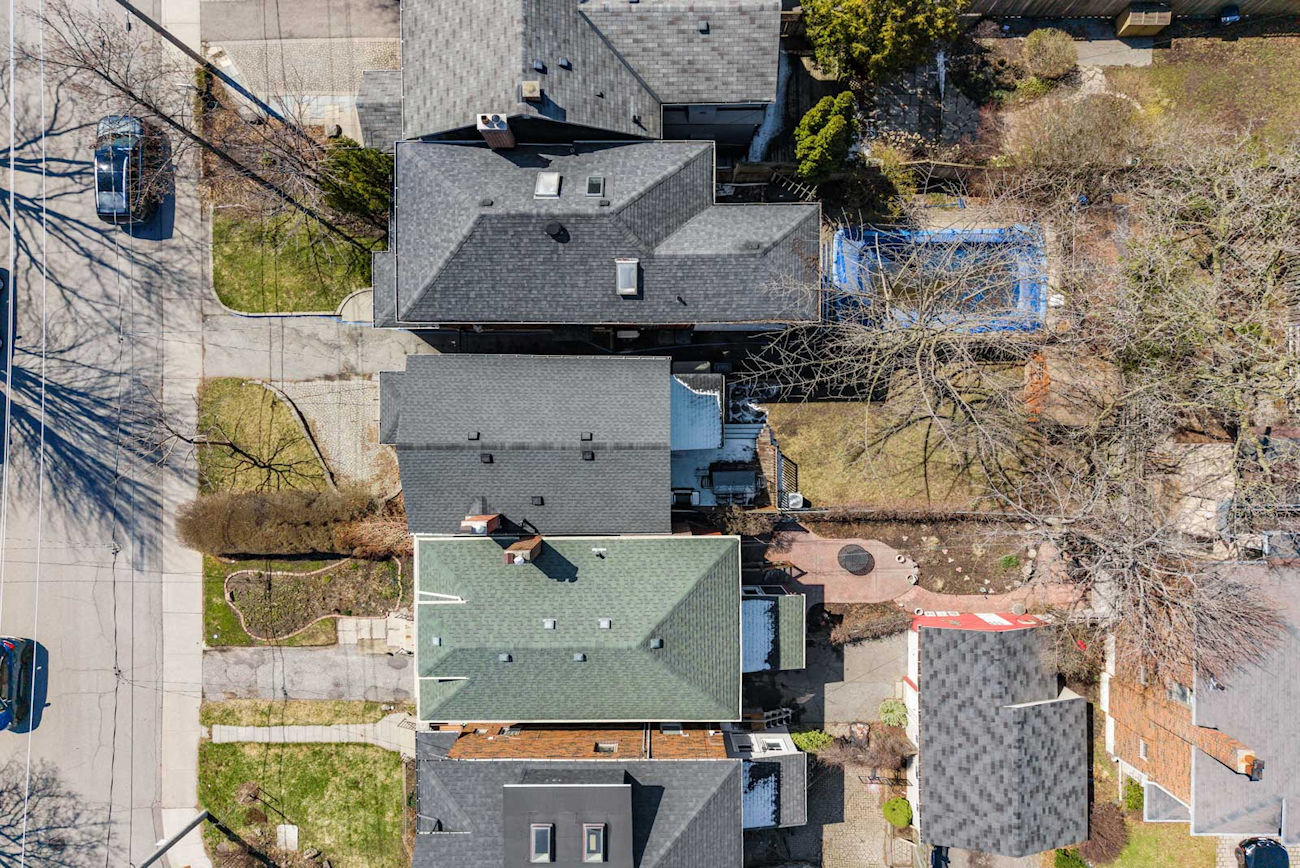
| Lot Size: | 25 x 100 Feet |
| Apx Sqft: | 1100-1500 |
| Exterior: | Brick, Vinyl Siding |
| Drive: | Mutual |
| Garage: | None |
| Parking Spaces: | 1 |
| Pool: | None |
| Property Features: |
|
| Water: | Municipal |
| Sewer: | Sewers |
| Taxes: | $8,768.62 (2025) |
| # | Room | Level | Room Size (m) | Description |
|---|---|---|---|---|
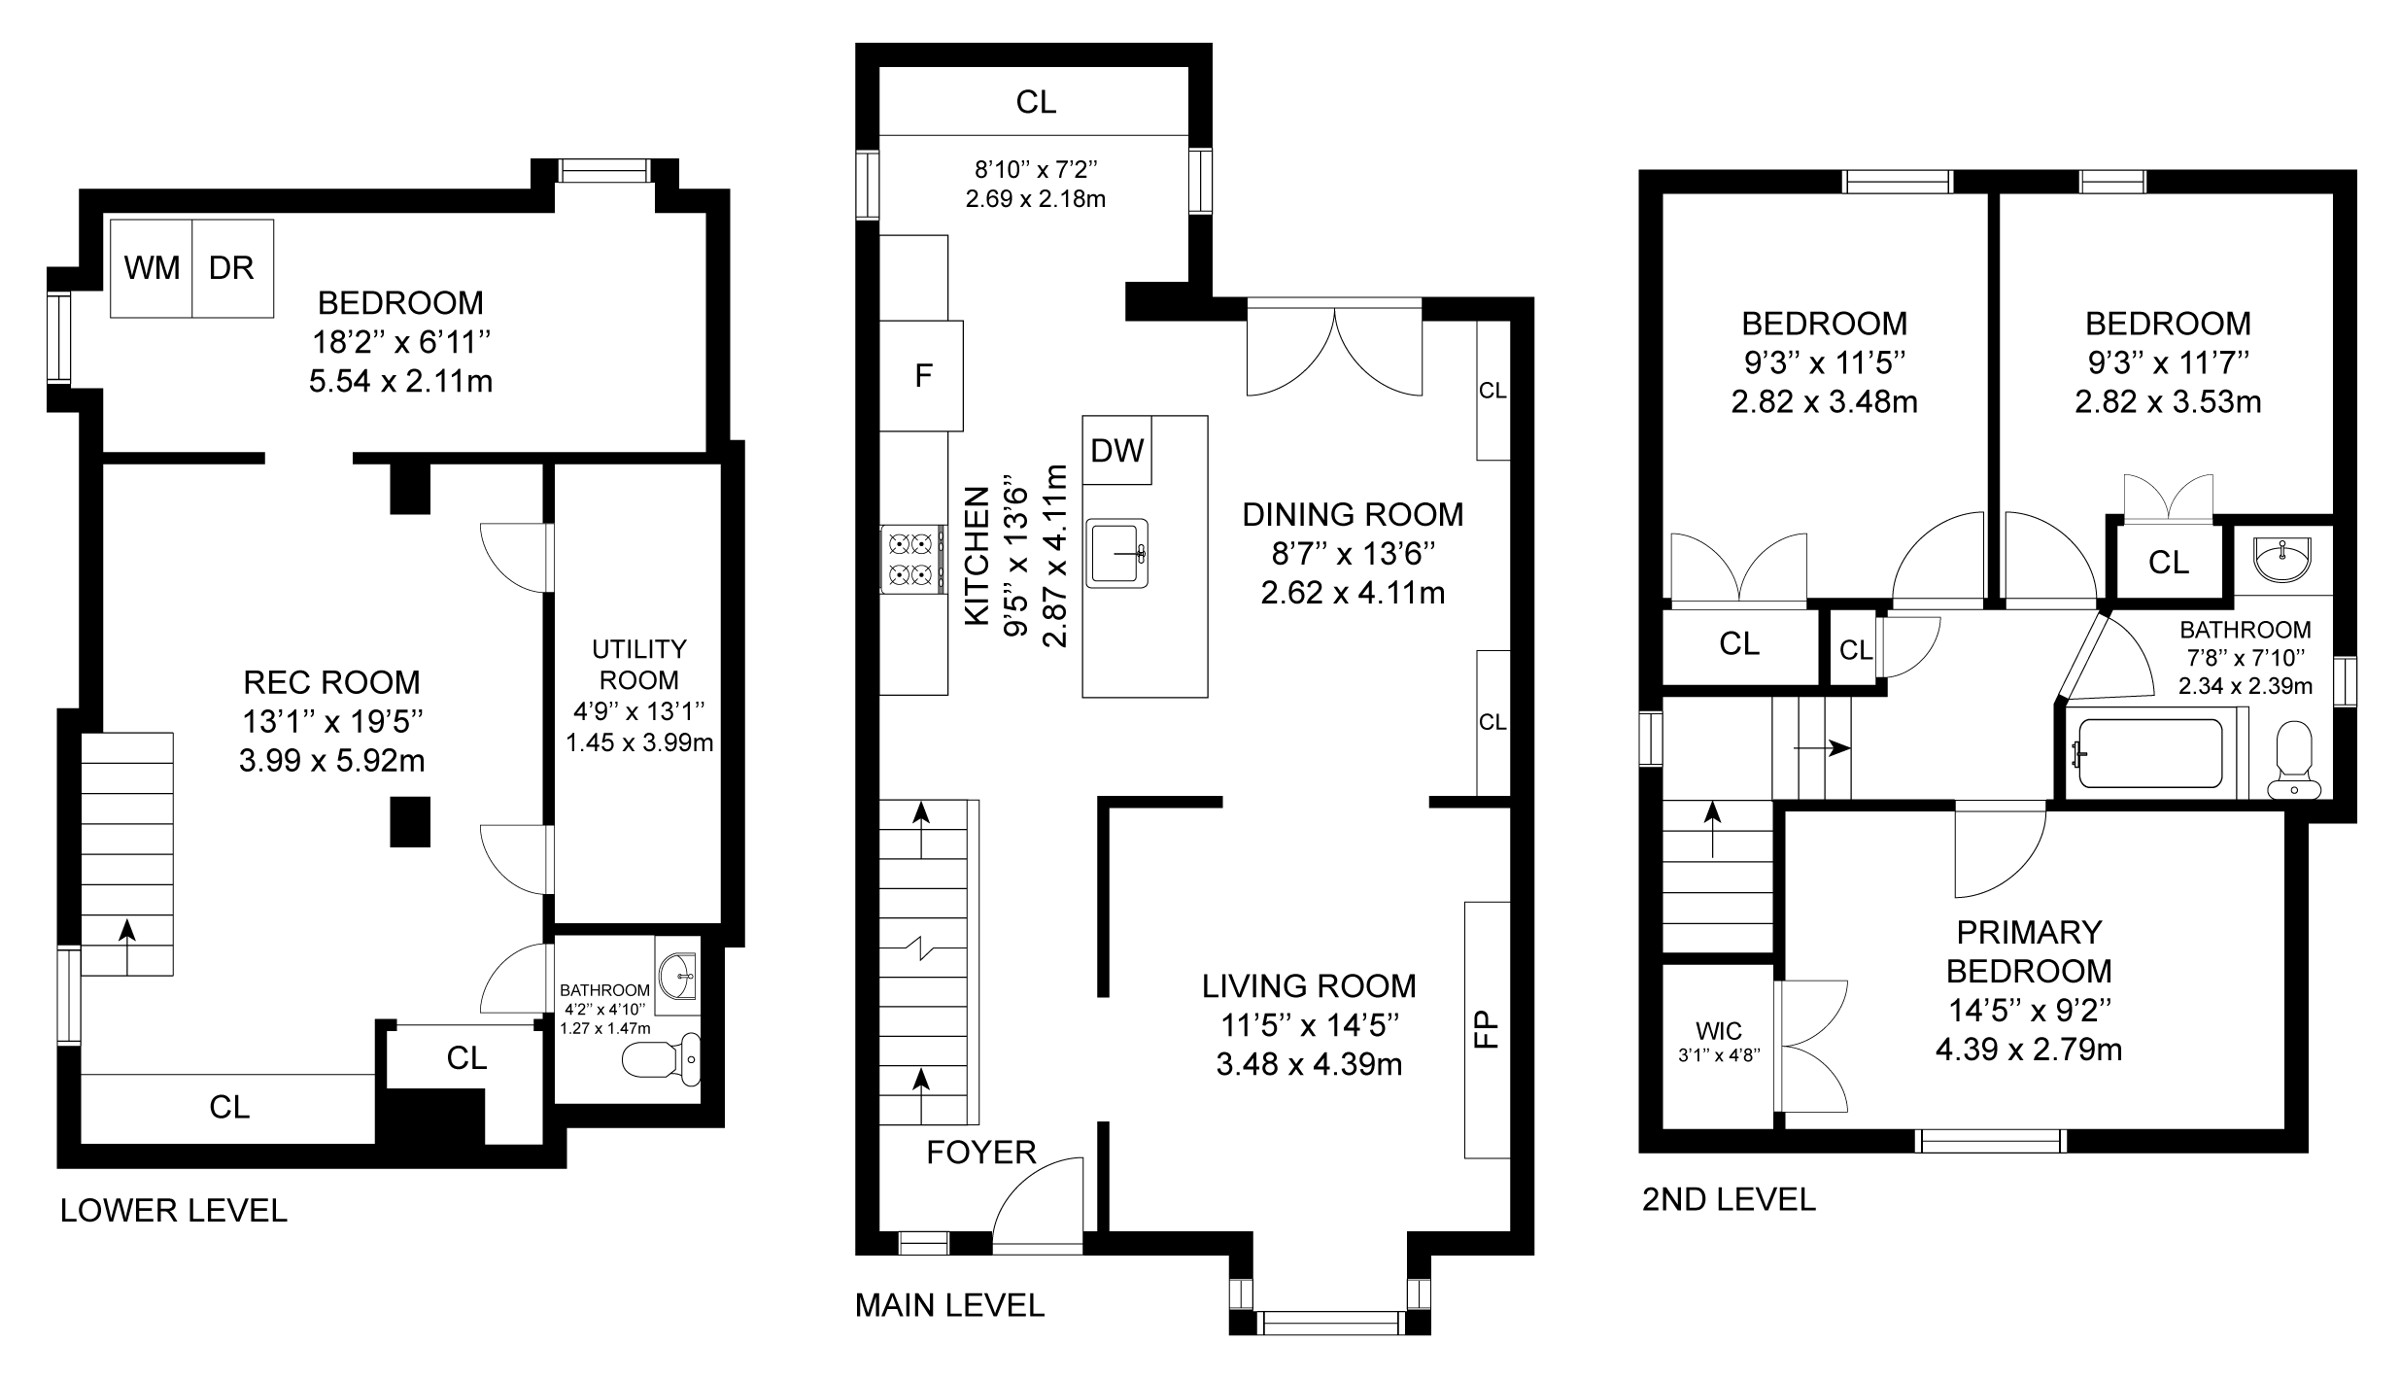
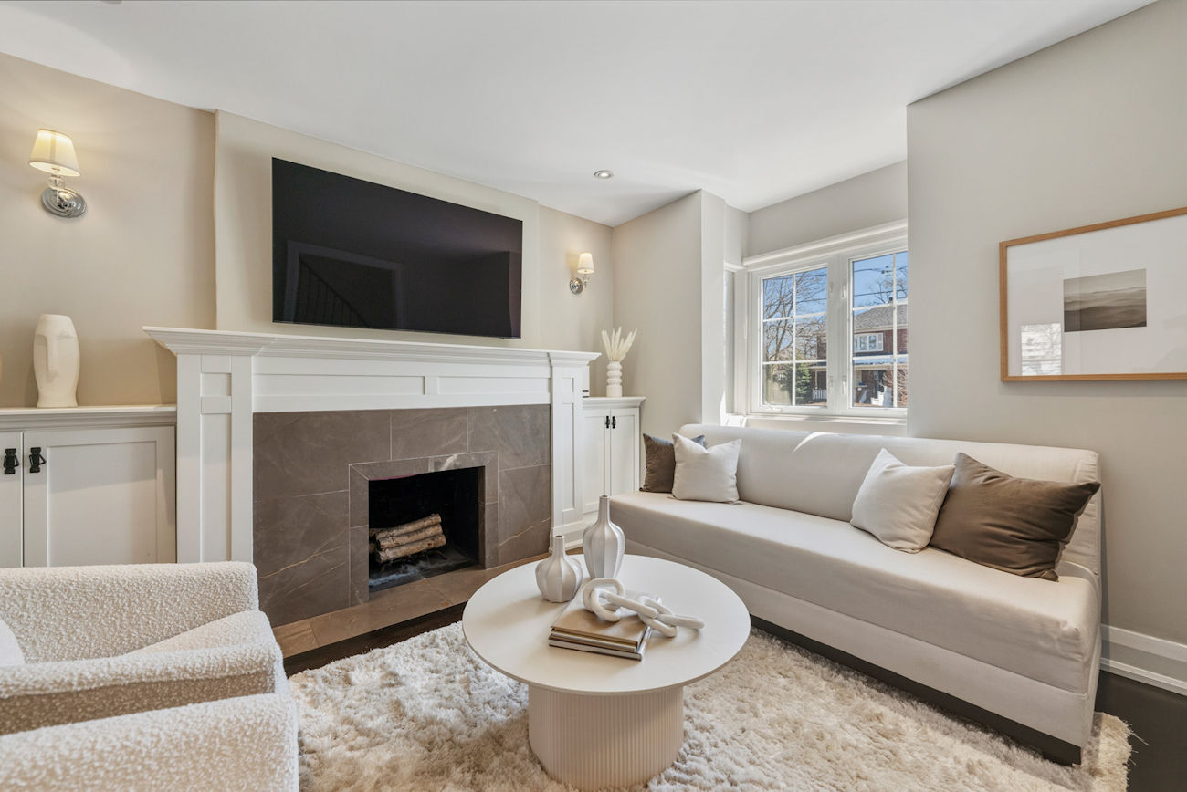
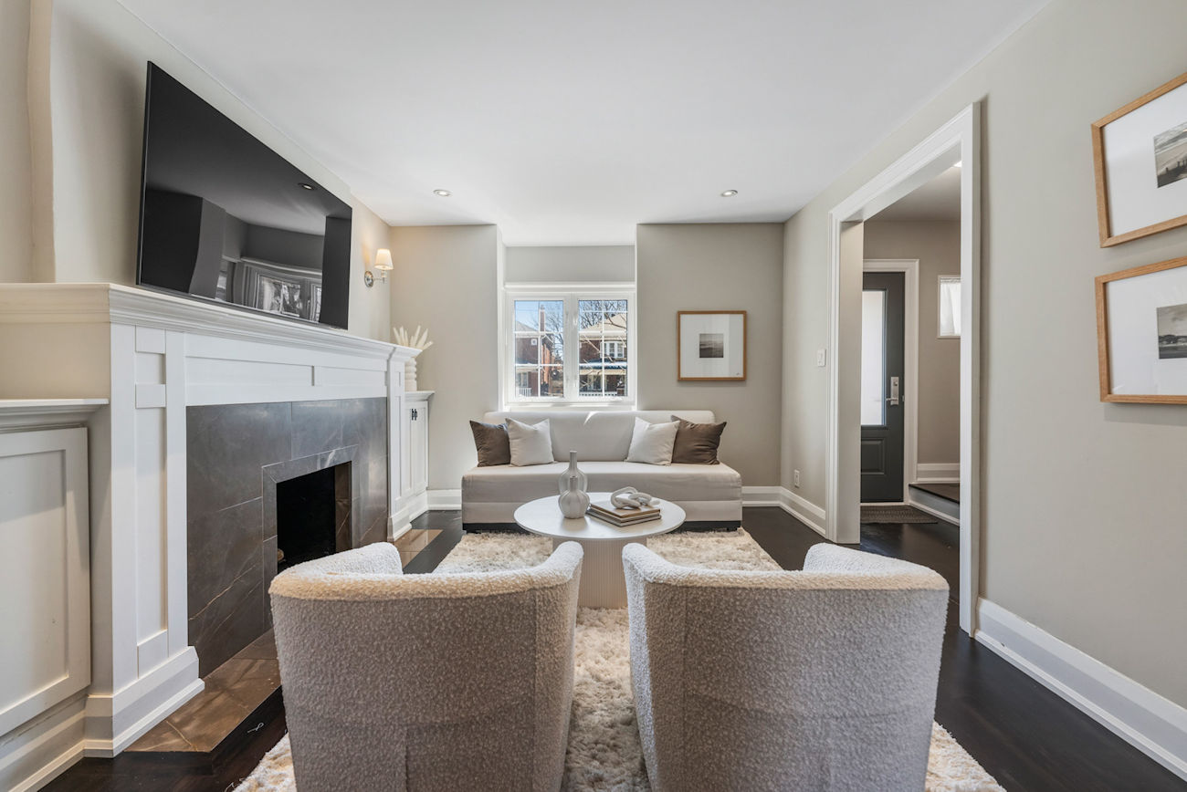
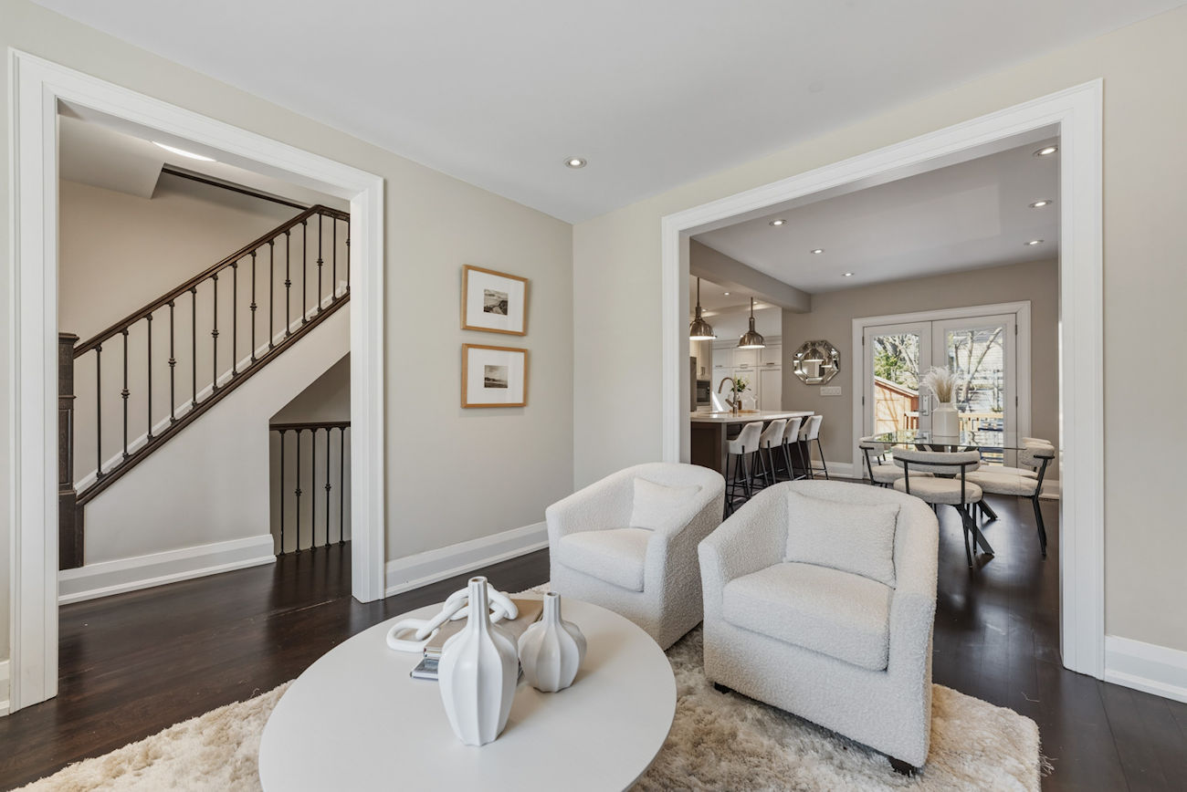
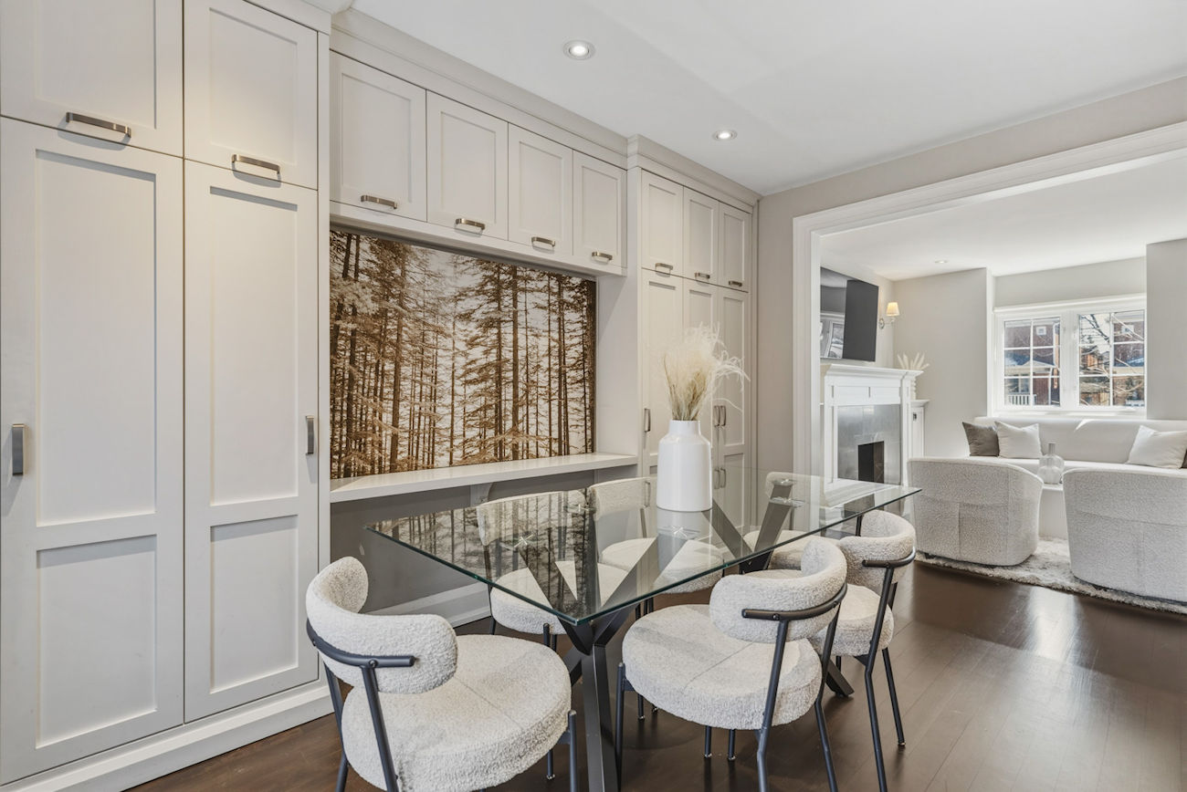
| 1 | Living Room | Main | 3.48 x 4.39 | Fireplace, Window, Pot Lights |
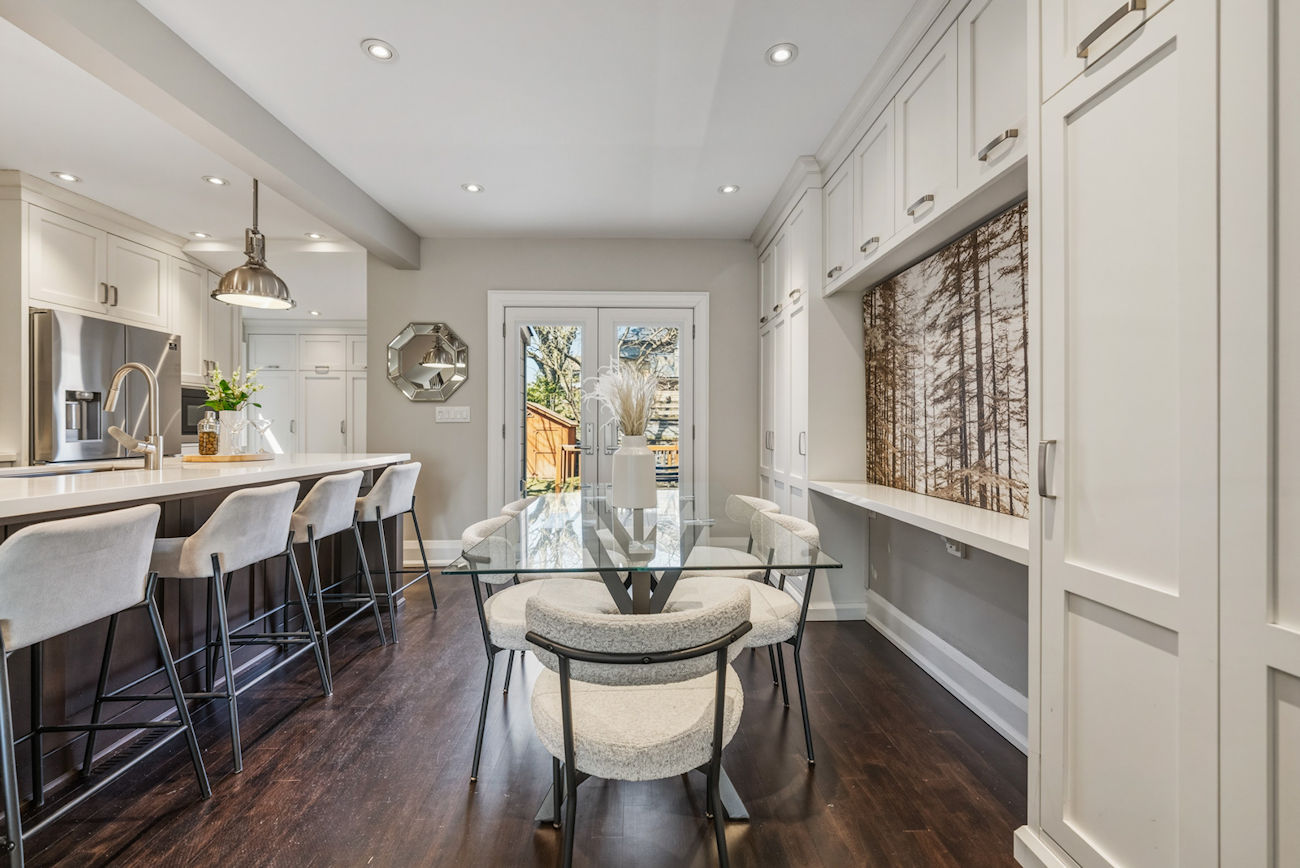
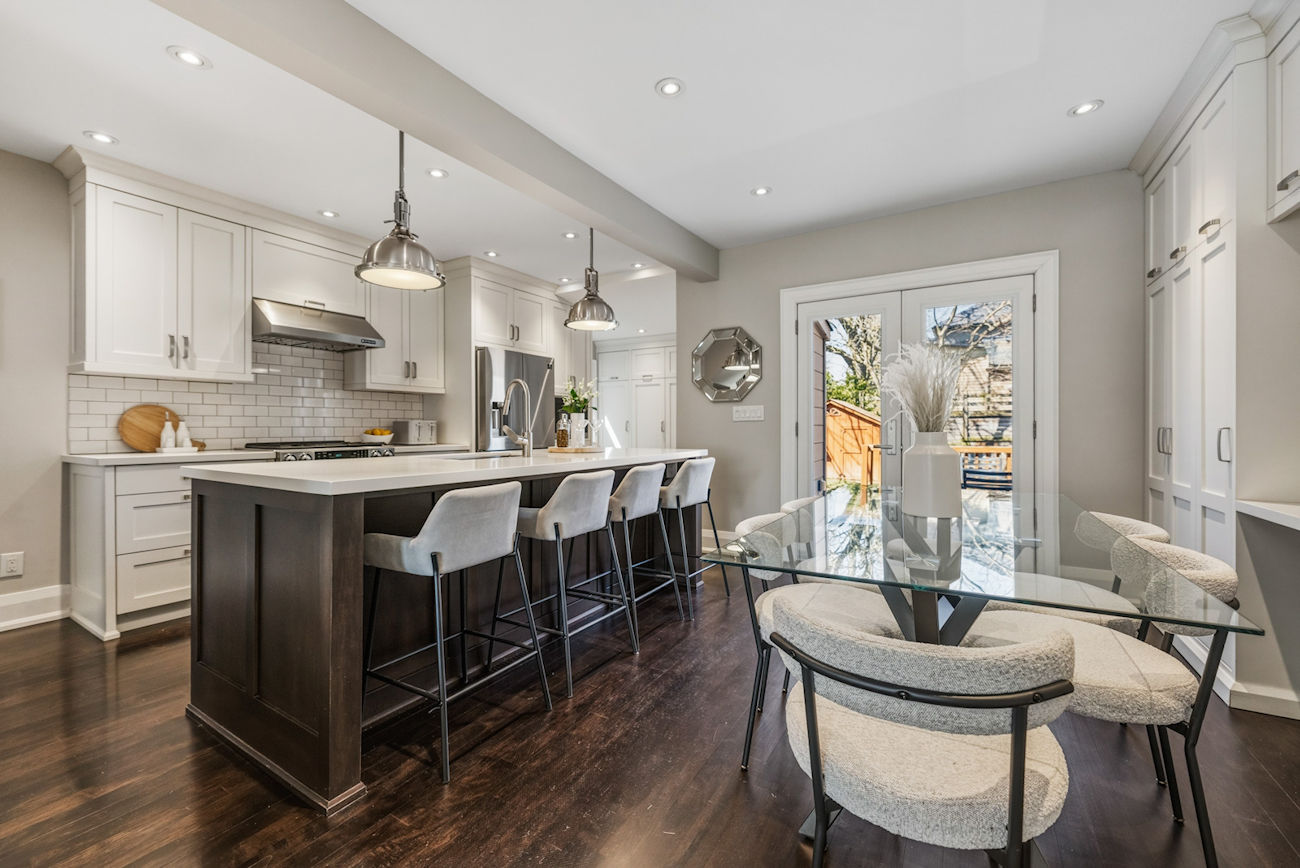
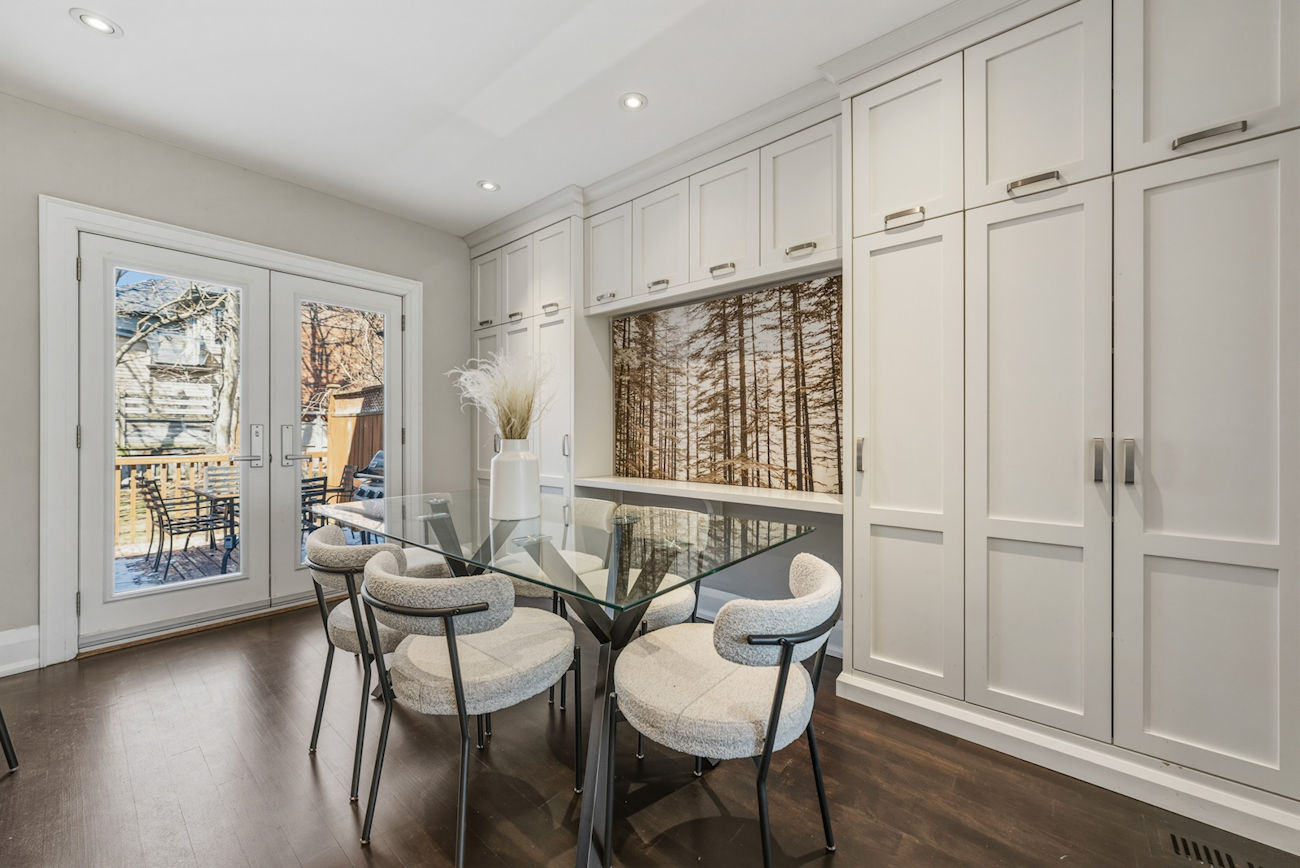
| 2 | Dining Room | Main | 2.62 x 4.11 | Walkout, Built-In Shelves, Combined With Kitchen |
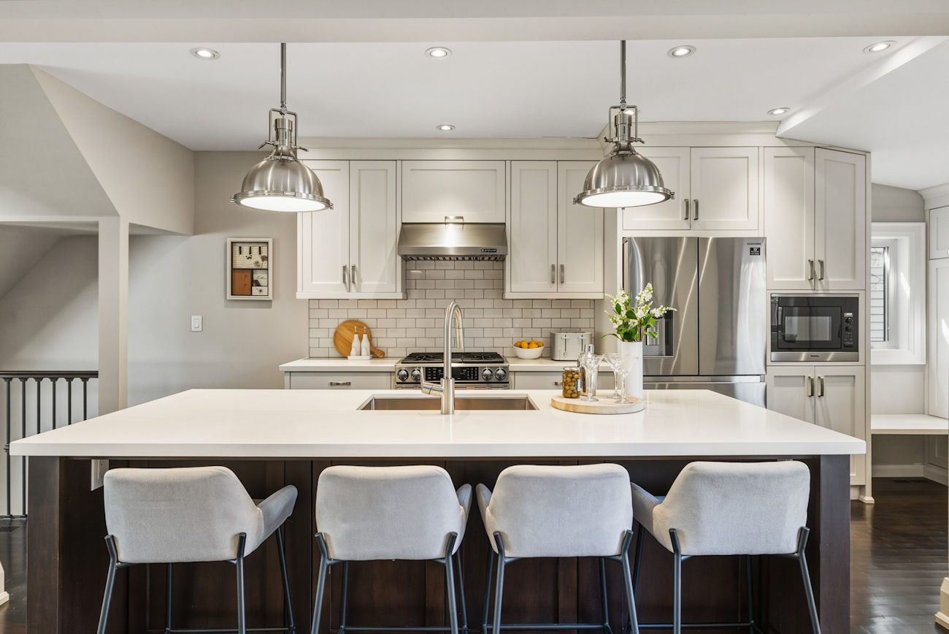
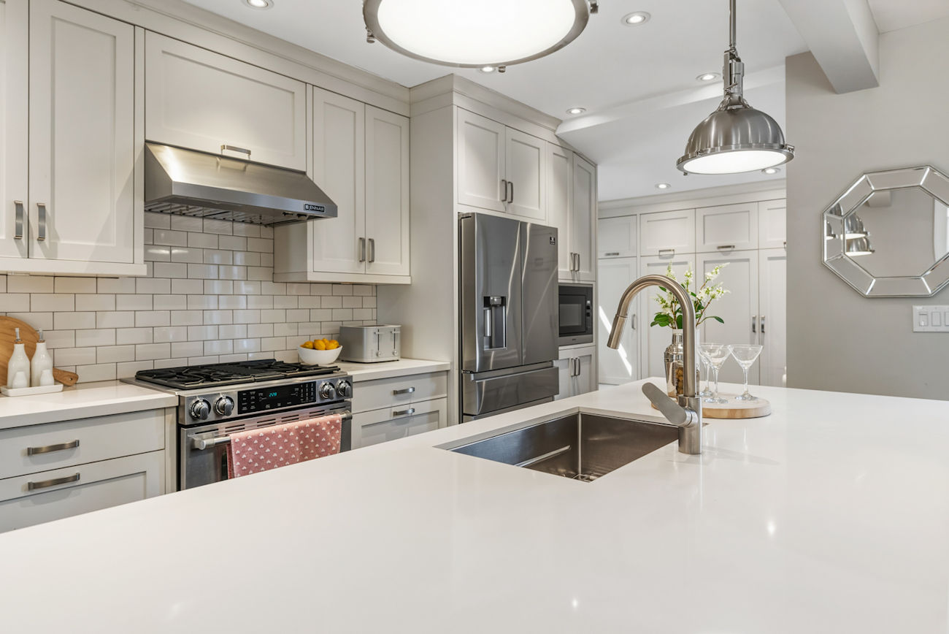
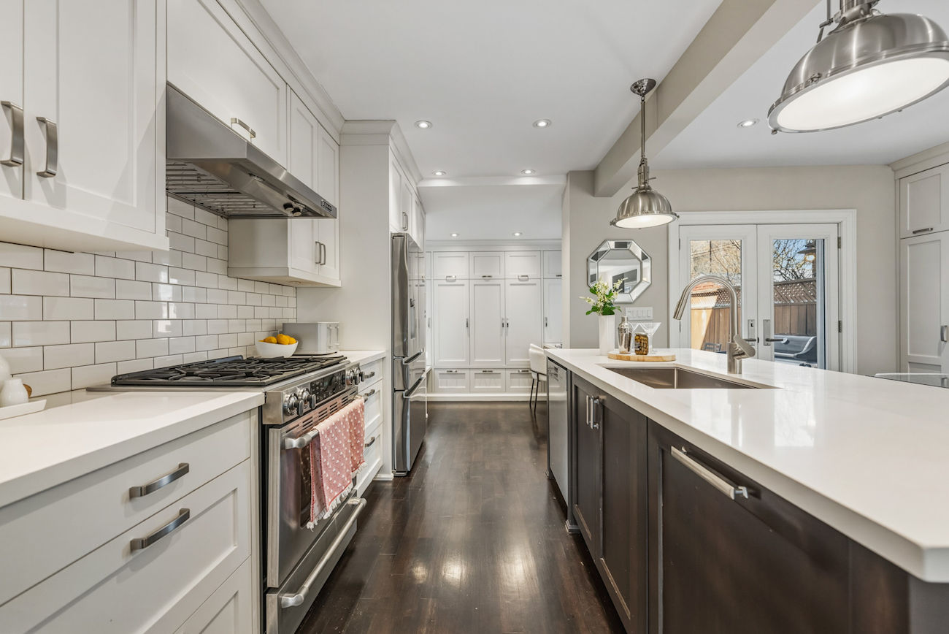
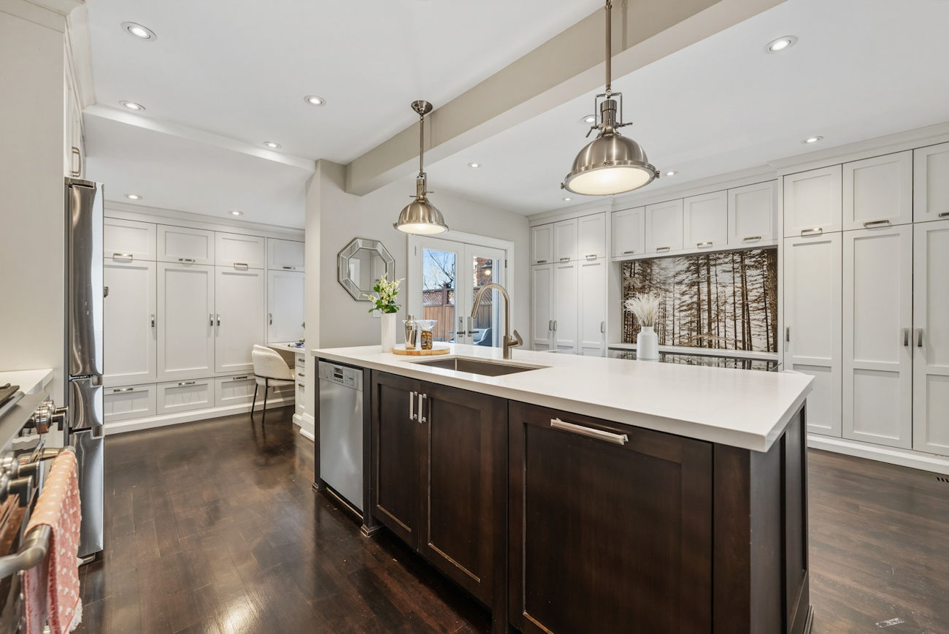
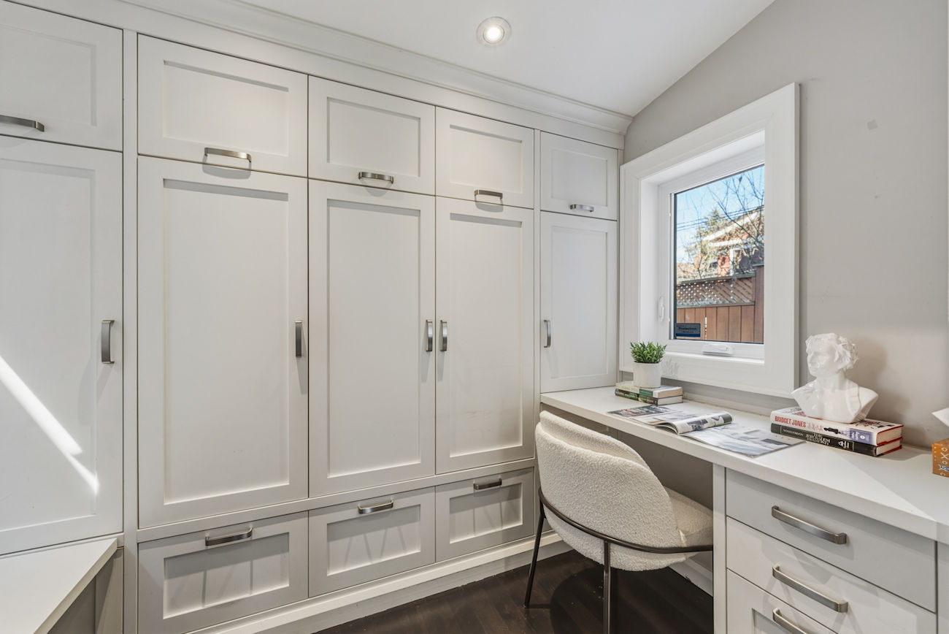
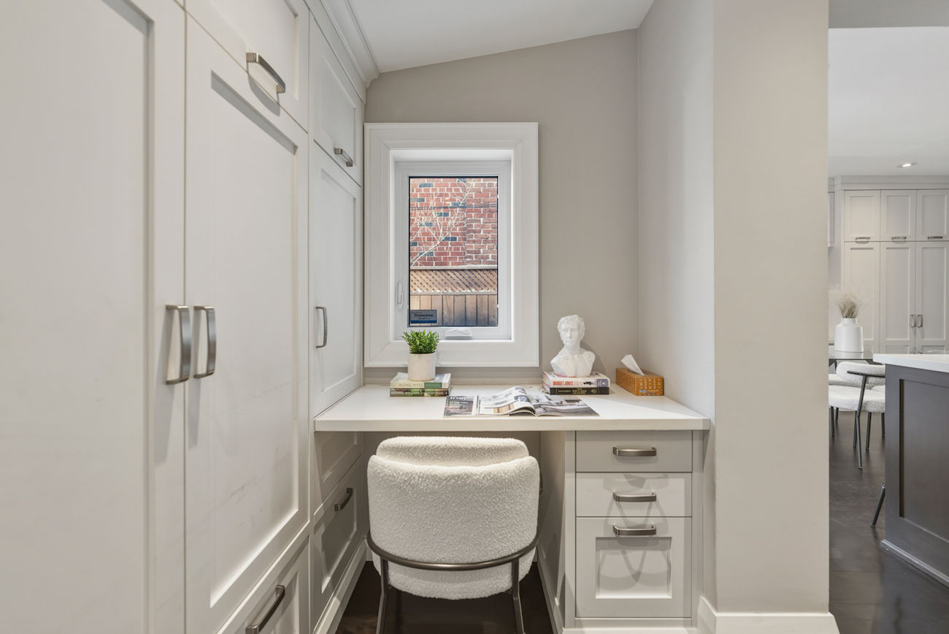
| 3 | Kitchen | Main | 2.87 x 4.1 | Stainless Steel Appliances, Built-In Desk, Centre Island |
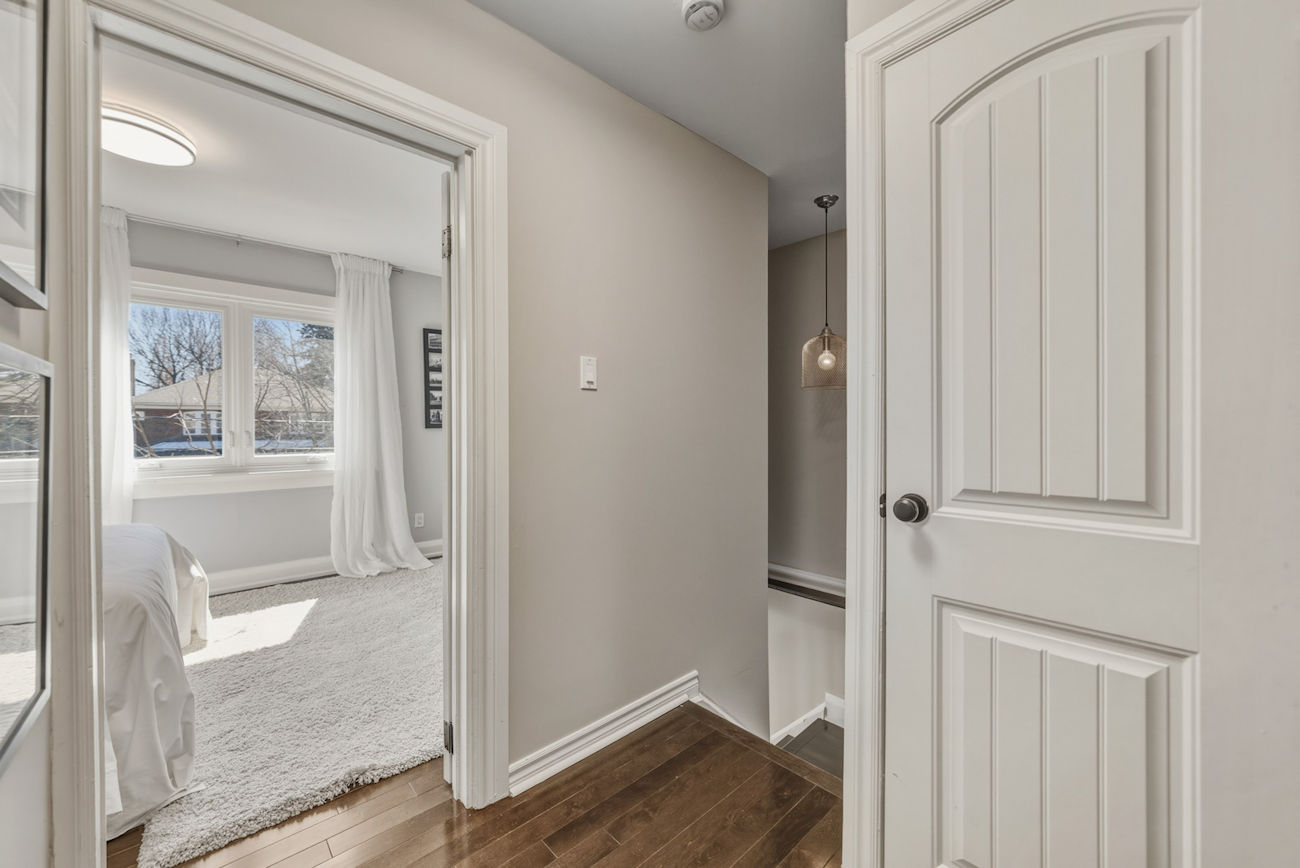
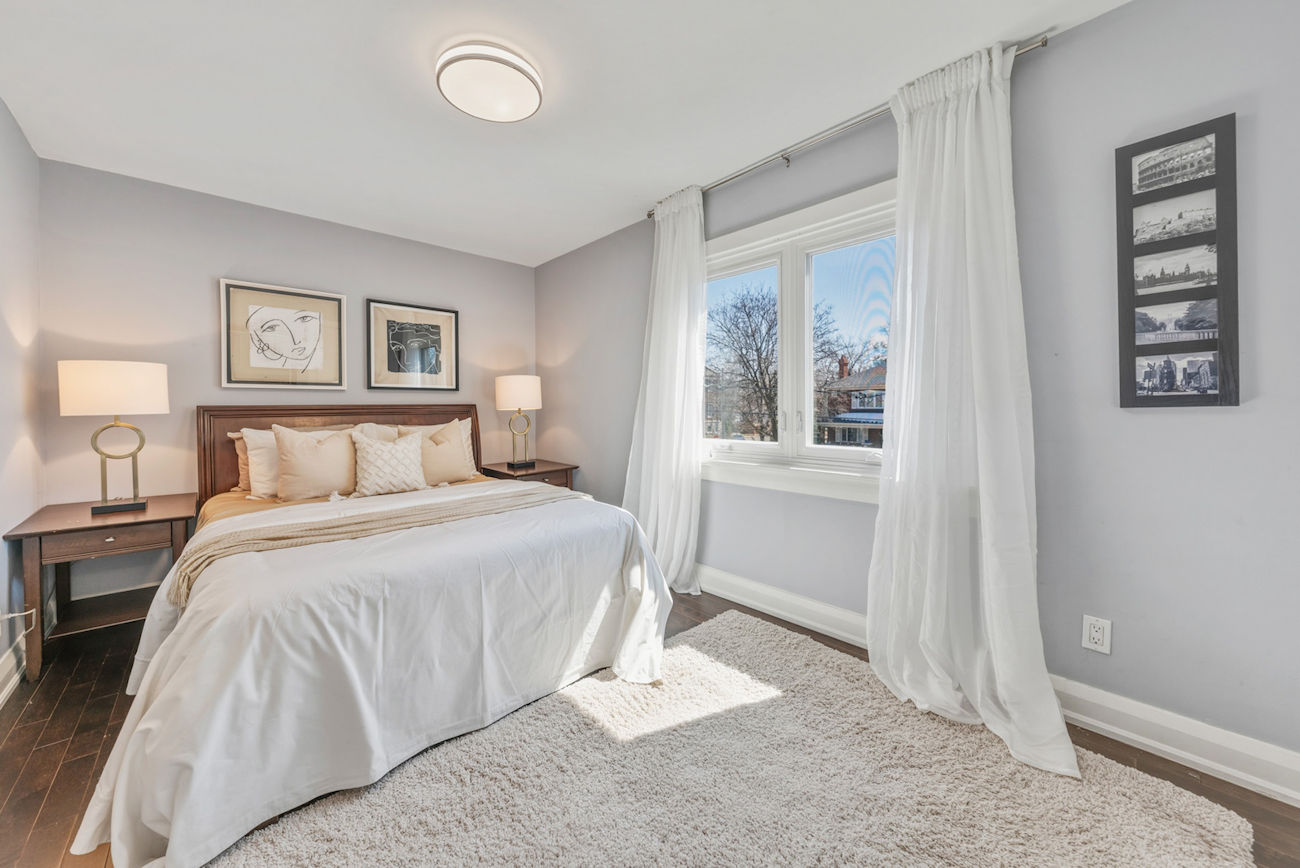
| 4 | Primary Bedroom | 2nd | 4.39 x 2.79 | Hardwood Floor, Window, Closet |
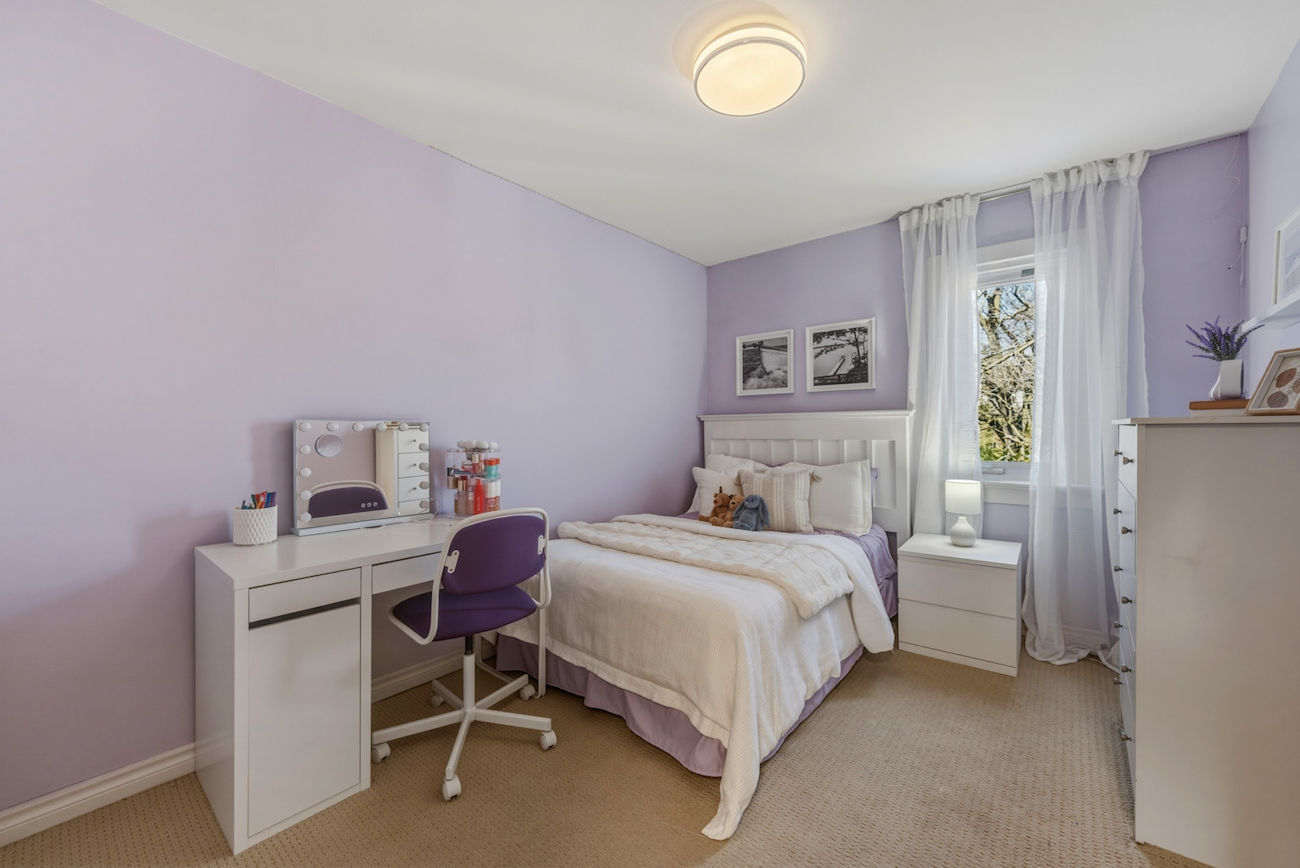
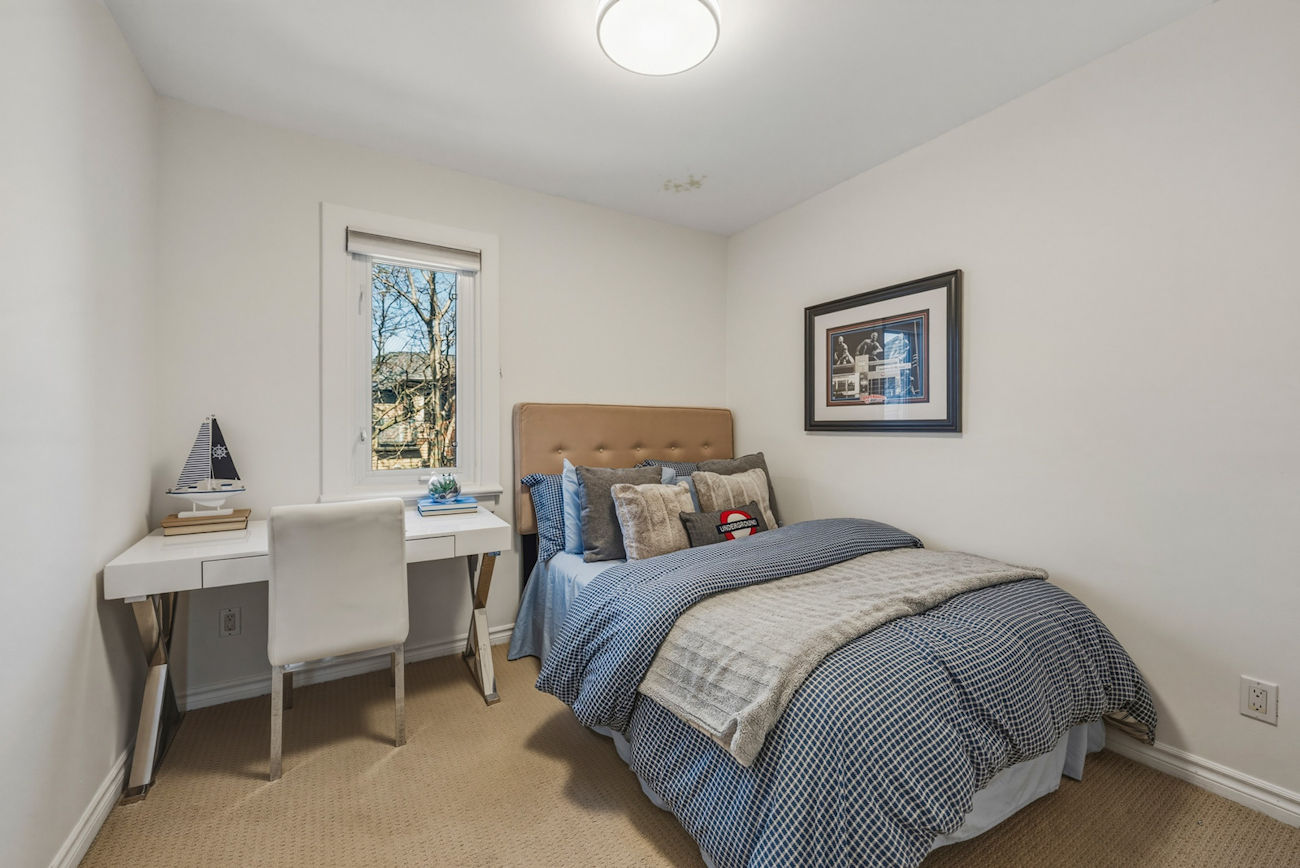
| 5 | 2nd Bedroom | 2nd | 2.82 x 3.53 | Window, Closet, Broadloom |
| 6 | 3rd Bedroom | 2nd | 2.82 x 3.48 | Window, Closet, Broadloom |
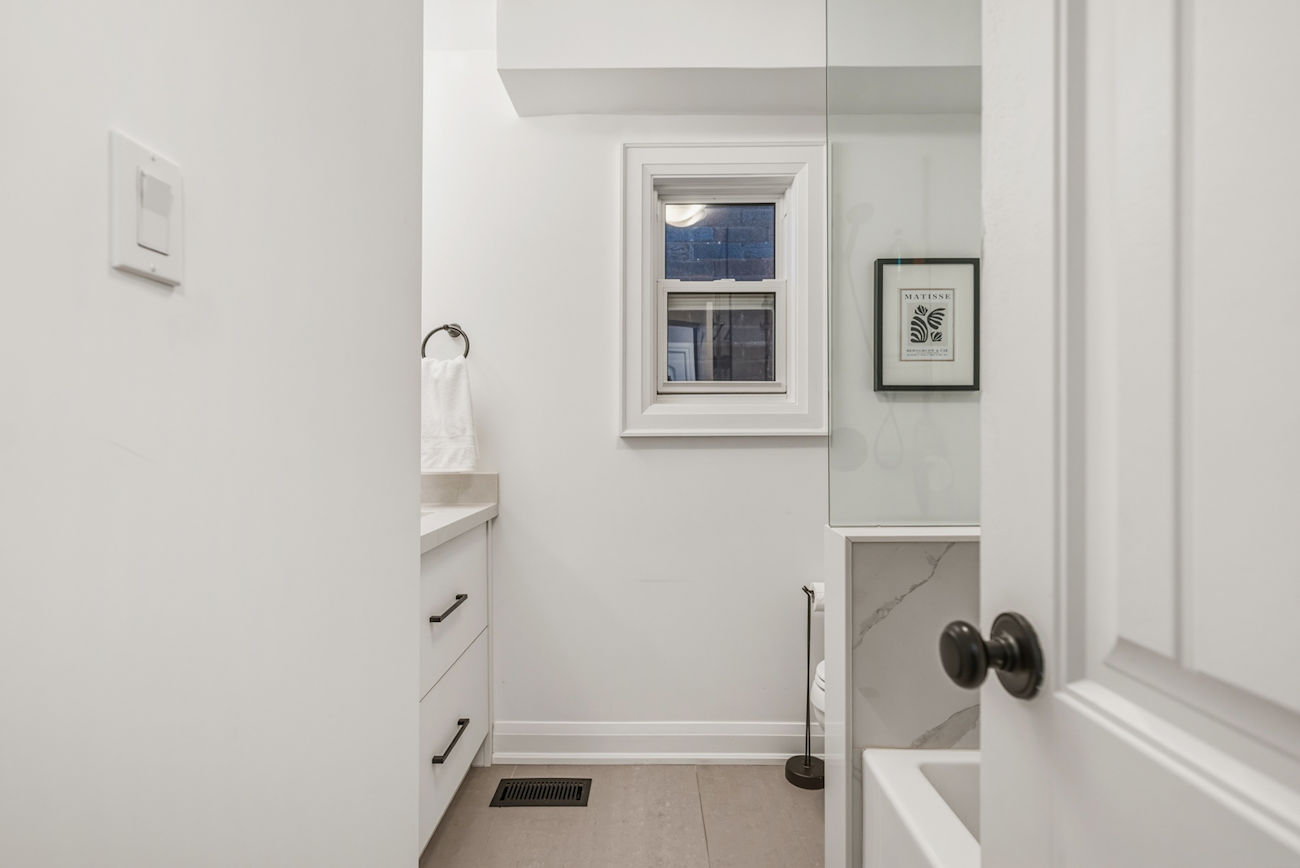
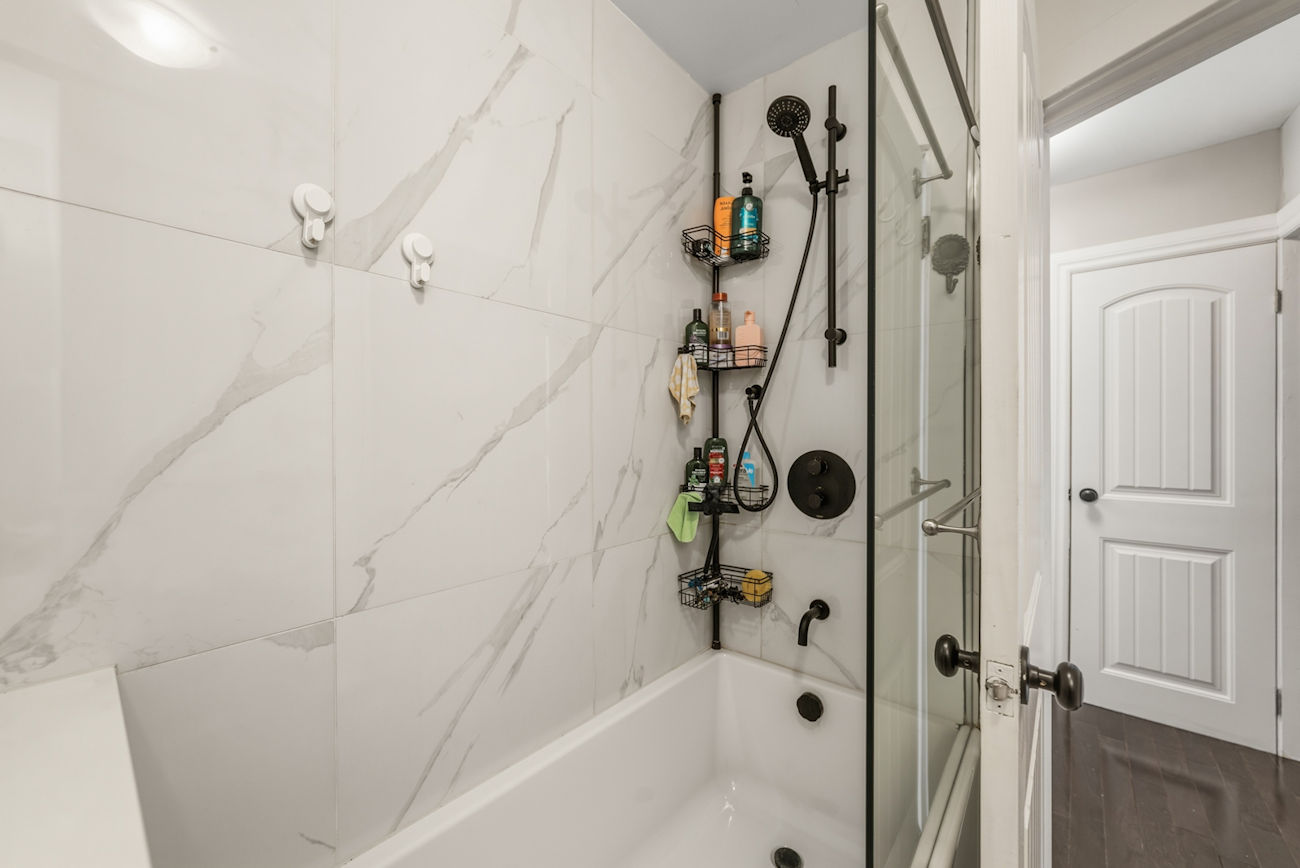
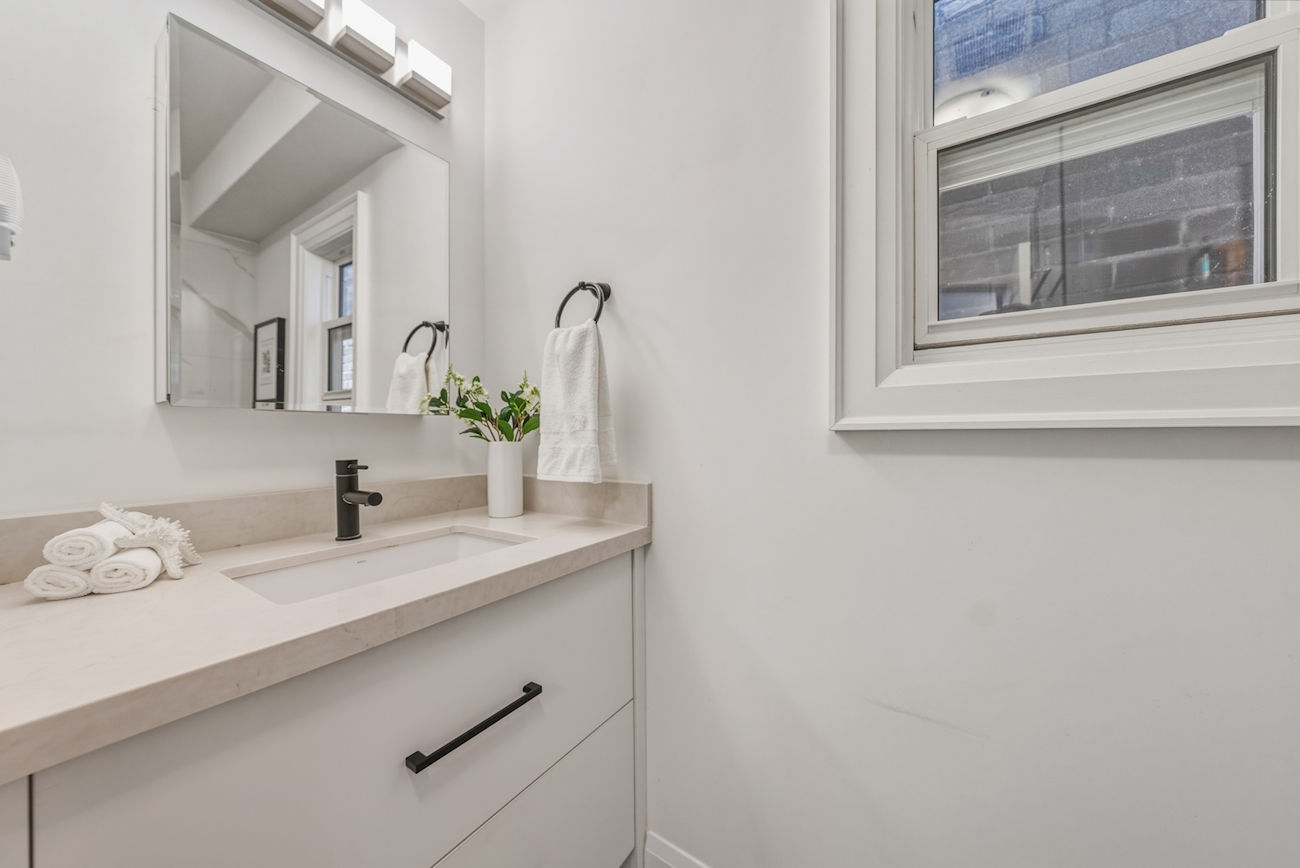
| 7 | Bathroom | 2nd | 2.39 x 2.39 | 4 Piece Bathroom, Window, Tile Floor |
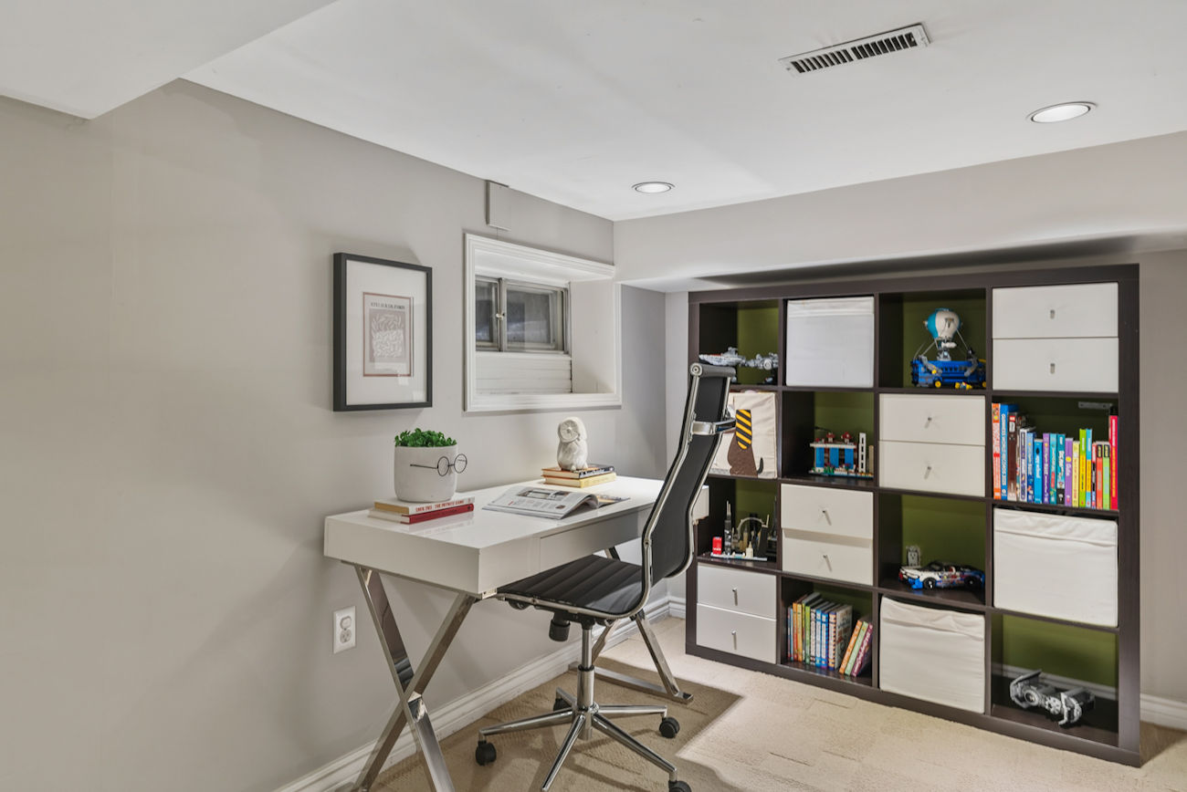
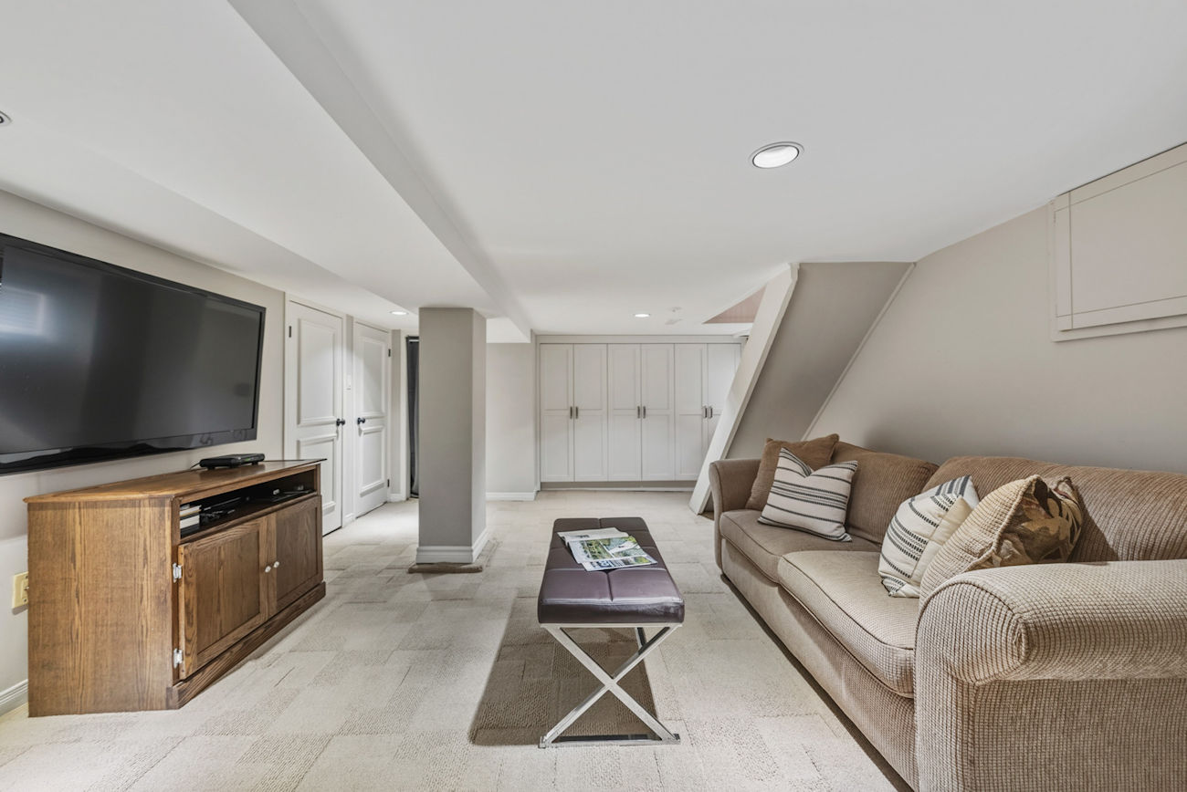
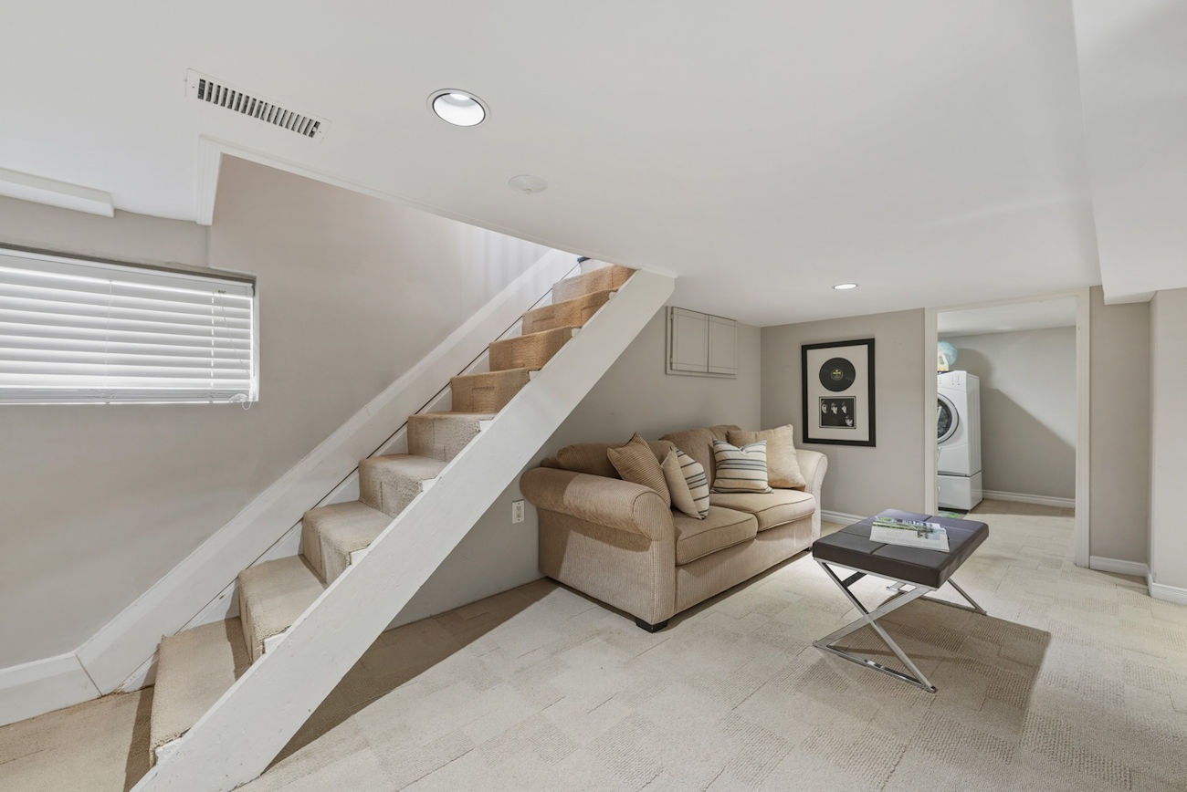
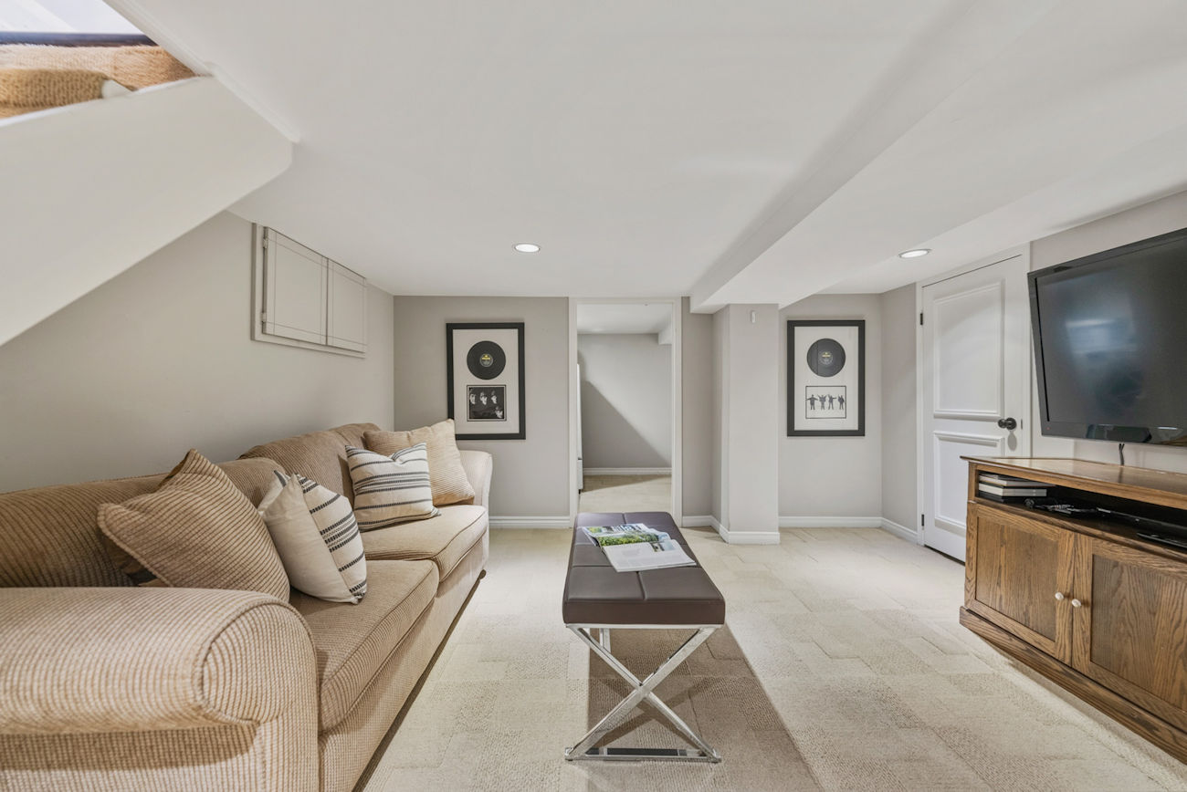
| 8 | Recreation | Basement | 5.92 x 3.99 | Broadloom, Built-In Bookcase, Window |

| 9 | 4th Bedroom | Basement | 5.54 x 2.11 | Window, Combined With Laundry |
LANGUAGES SPOKEN
Floor Plans
Gallery
Check Out Our Other Listings!

How Can We Help You?
Dave Elfassy, Broker
PHONE: 416.899.1199 | EMAIL: [email protected]
Sutt
on Group-Admiral Realty Inc., Brokerage
1206 Centre Street
Thornhill, ON
L4J 3M9
Read Our Reviews!


What does it mean to be 1NVALUABLE? It means we’ve got your back. We understand the trust that you’ve placed in us. That’s why we’ll do everything we can to protect your interests–fiercely and without compromise. We’ll work tirelessly to deliver the best possible outcome for you and your family, because we understand what “home” means to you.
