


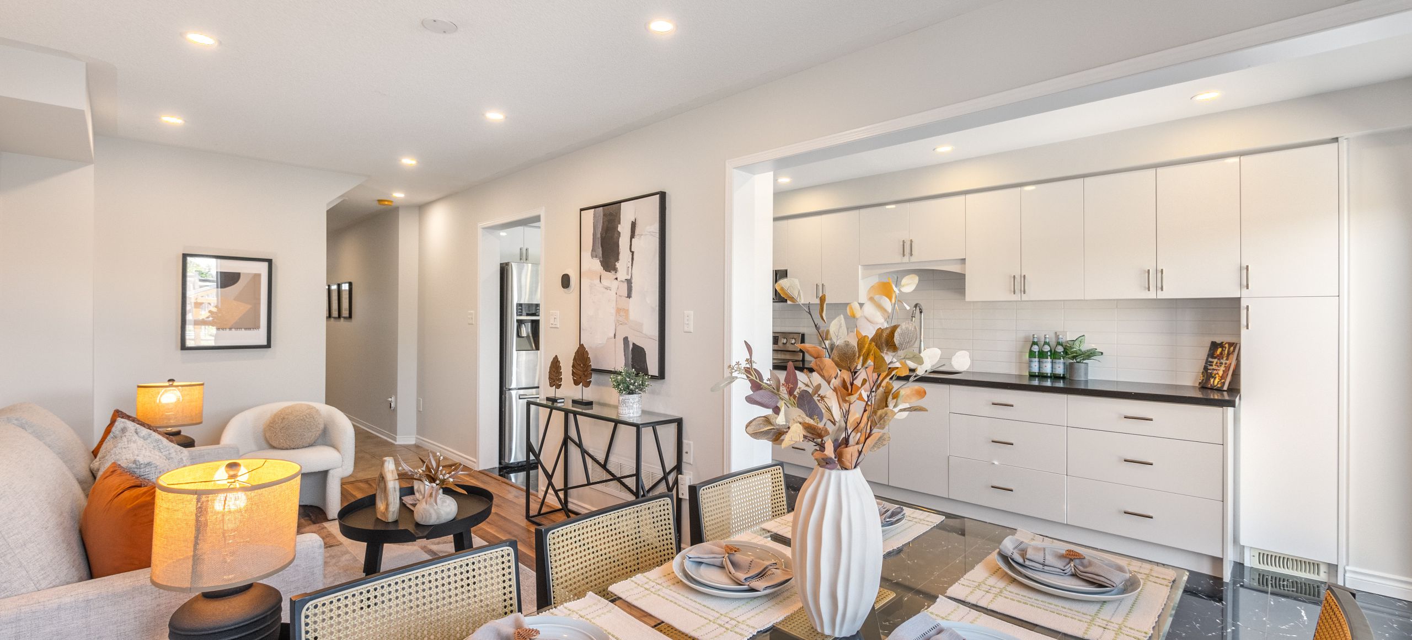
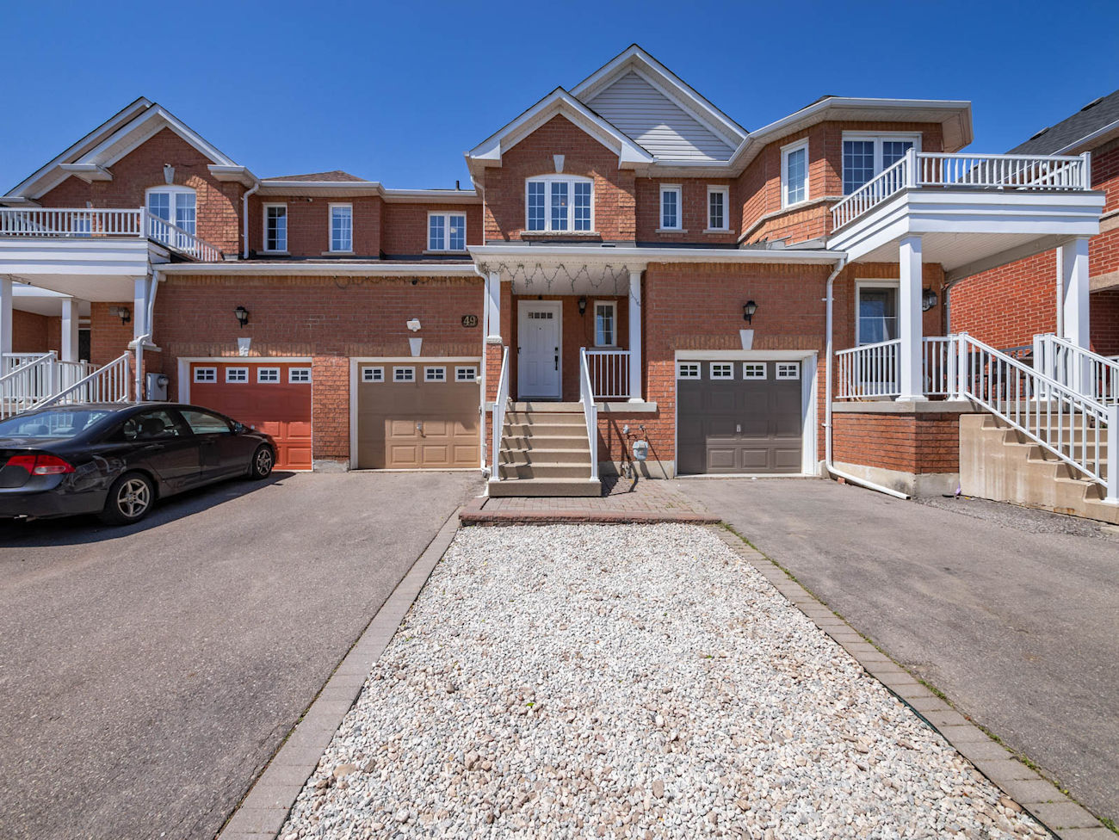
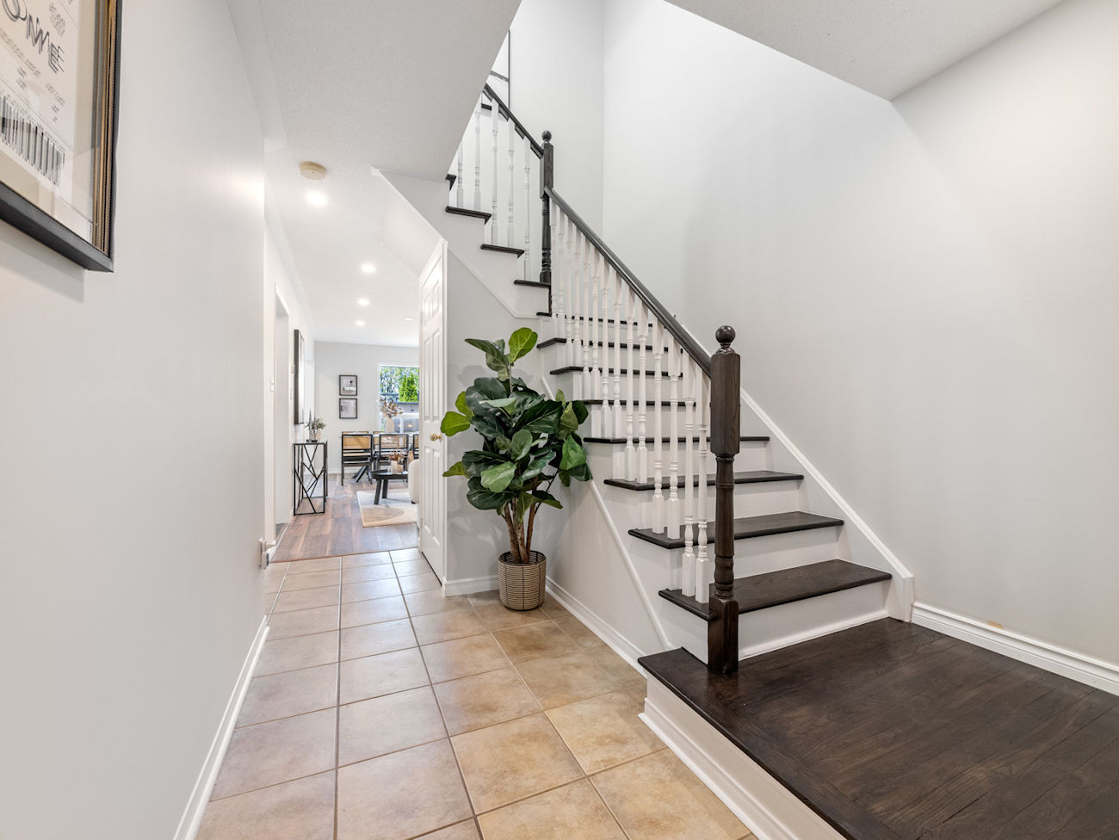
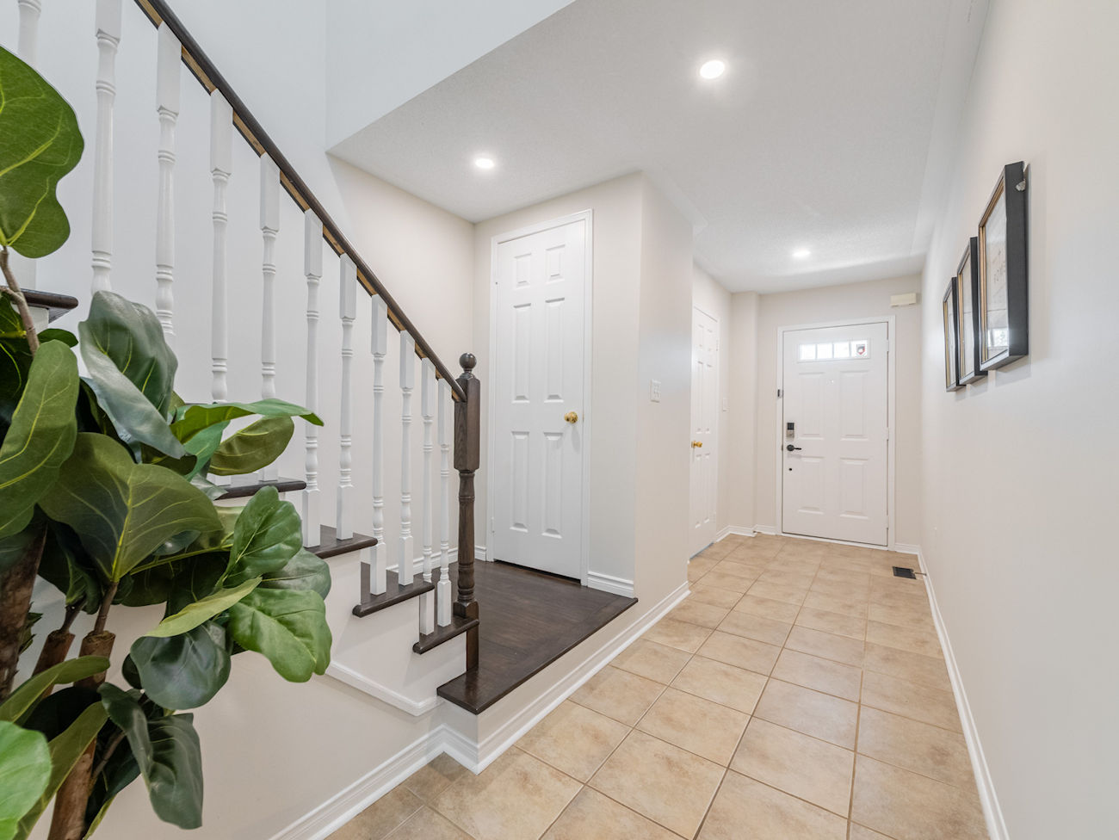
49 Lindenshire Avenue
Vaughan, Ontario L6A 4A4
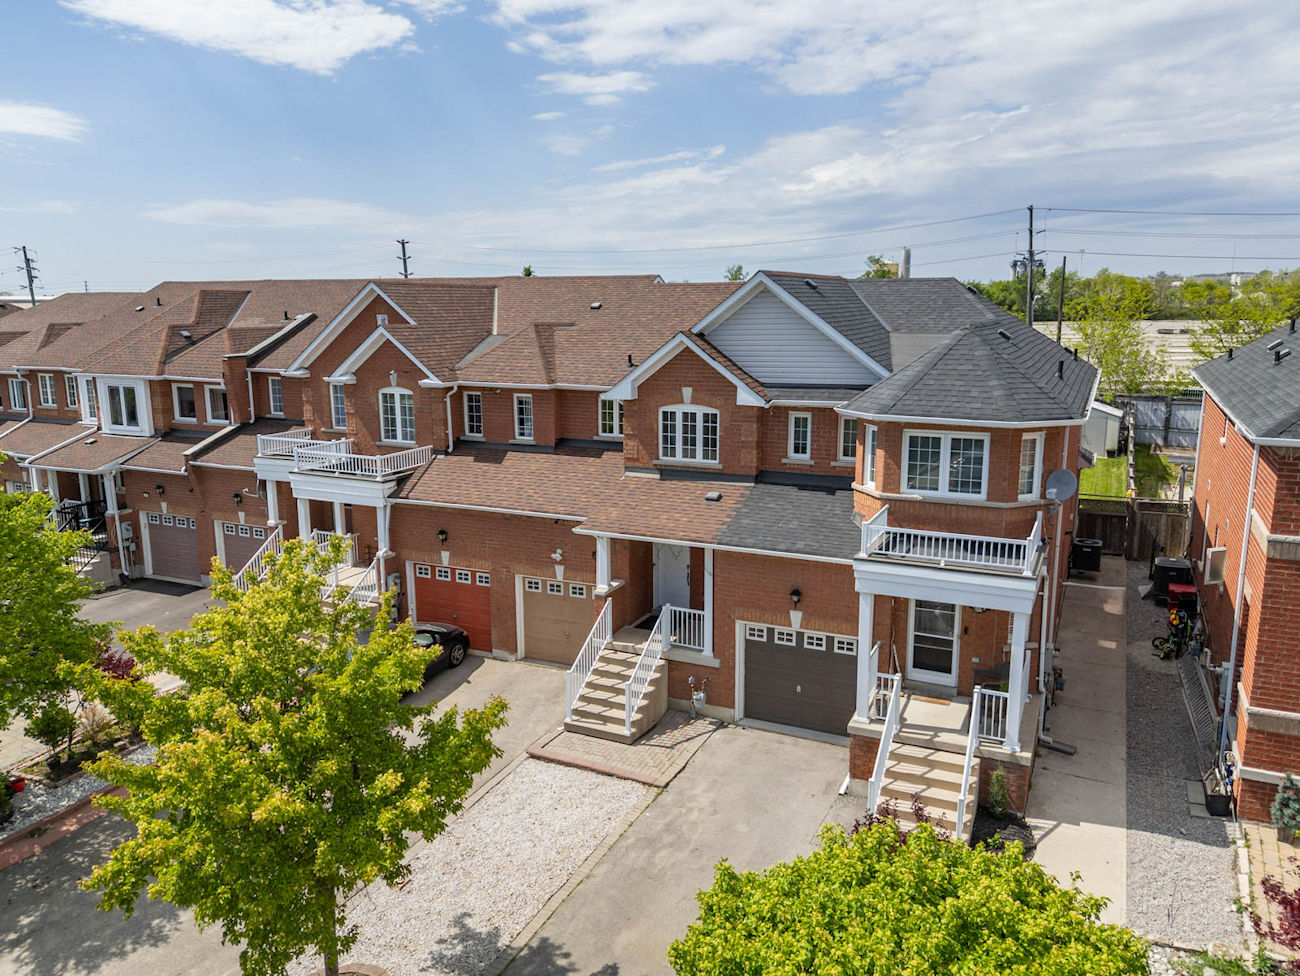
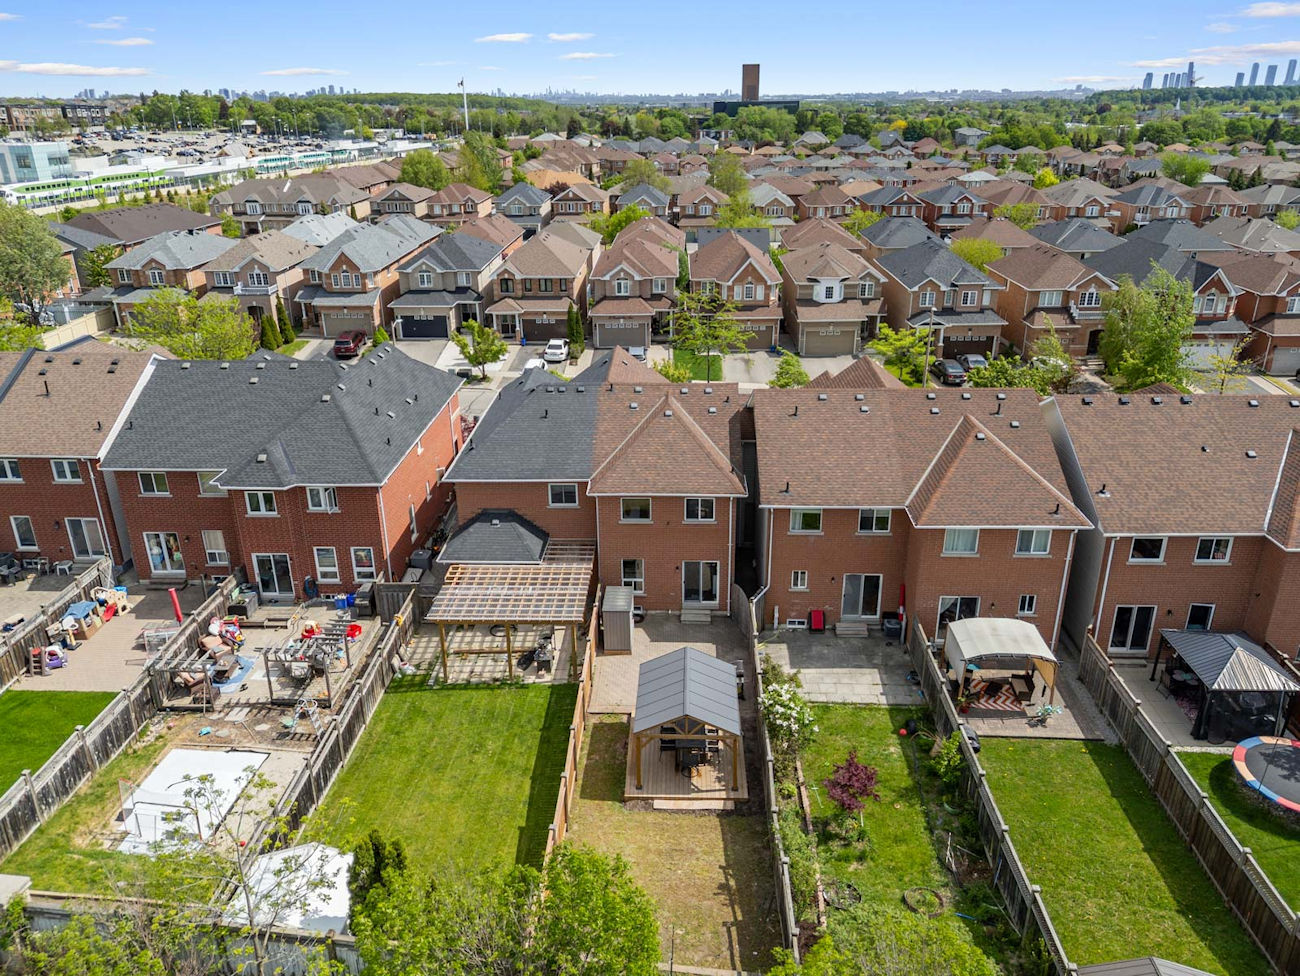
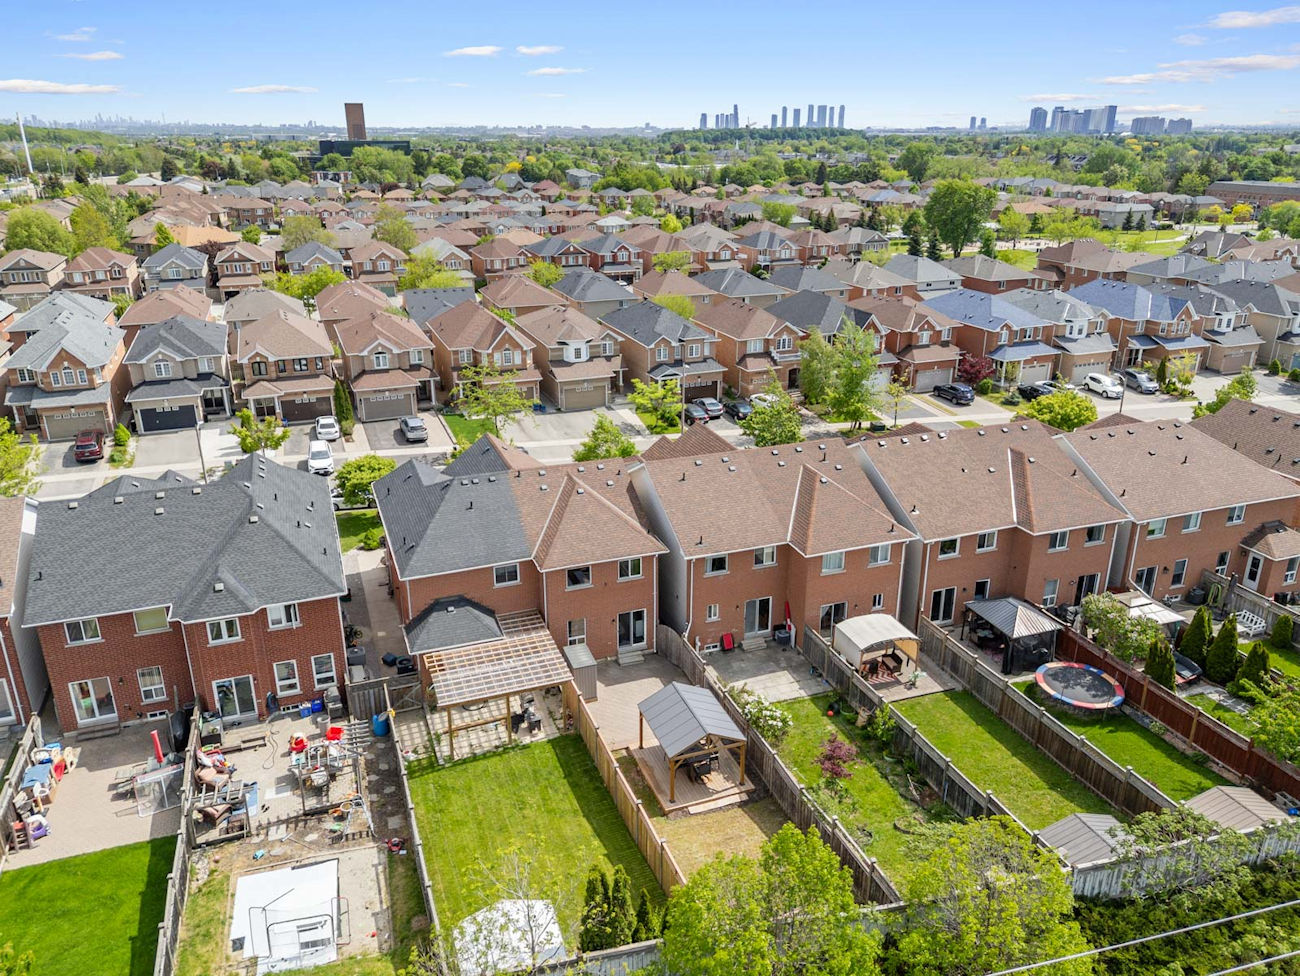
We sold this beautifully maintained freehold townhome in Maple for 105.8% of asking in one week. We saved our client $9,300!
“We are so grateful to have had Marina help us sell our home. From the very beginning, she took the time to listen to us, understand our goals, and guide us through the process with honesty and professionalism. What we appreciated most was that she never overpromised. She set realistic expectations and helped us make informed decisions every step of the way. Selling a home can be stressful, and we definitely had a few bumps along the road. During those moments, Marina’s calm demeanor, confidence, and knowledge made all the difference. Whenever we felt uncertain, she was there to reassure us, explain our options, and help us move forward with confidence. We always felt that we were in good hands. What stood out most was how much she genuinely cared. We never felt like just another client; we felt that we have a trusted friend in our corner. She was responsive, patient, and fully invested in helping us achieve the best outcome possible. We truly can’t thank Marina enough. Not only are we grateful that we chose her as our agent, but we also feel lucky that she chose to work with us. Thank you, Marina, for making what could have been a very stressful experience feel manageable, successful, and even enjoyable!” – Larnes N. via RankMyAgent.com
If you’re looking to get the best price for your home in Maple, sell with Team Elfassy. We’re the #1 most reviewed team in Canada and the #1 selling team in Vaughan! With over 1,100 reviews (and counting), a 4.97/5 rating on Rank My Agent, free home staging and a 1% Full Service MLS Listing Commission, we offer unparalleled expertise, exposure & results.
| Price: | $879,000 |
|---|---|
| Bedrooms: | 3+1 |
| Bathrooms: | 3 |
| Kitchens: | 1 |
| Family Room: | No |
| Basement: | Finished |
| Fireplace/Stv: | No |
| Heat: | Forced Air/Gas |
| A/C: | Central Air |
| Central Vac: | No |
| Laundry: | Lower |
| Apx Age: | 21 Years (2005) |
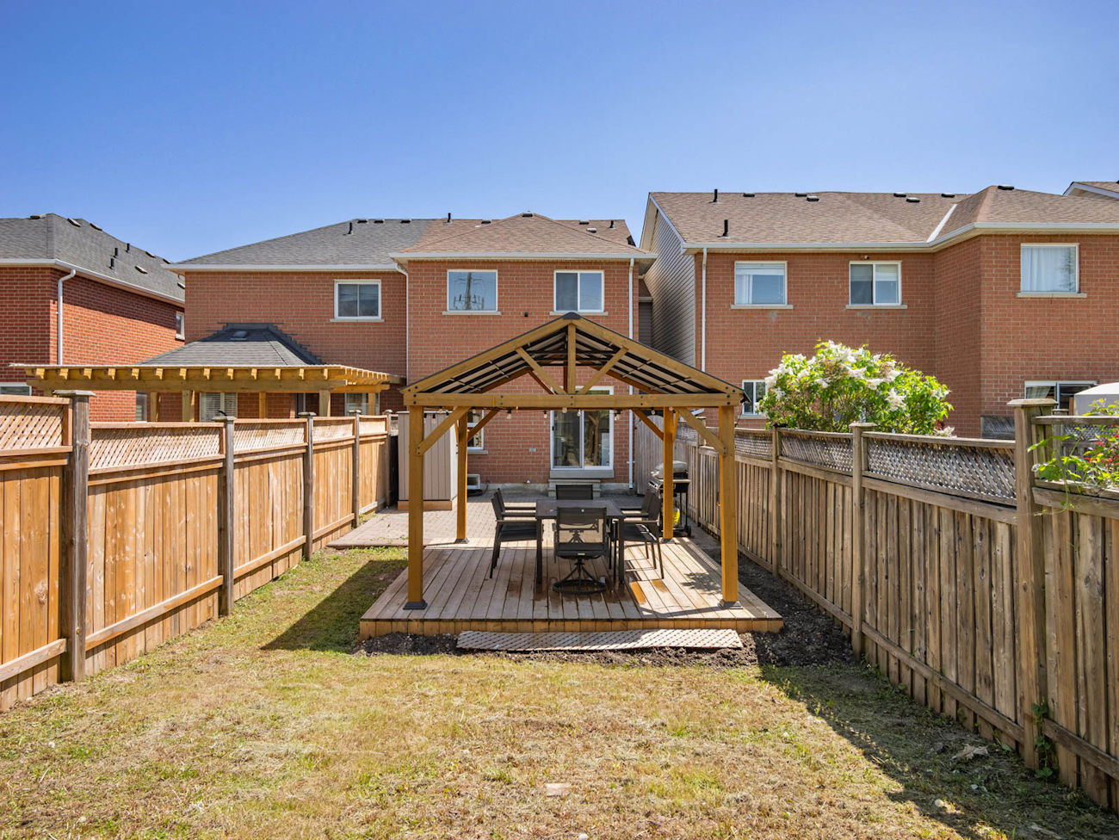
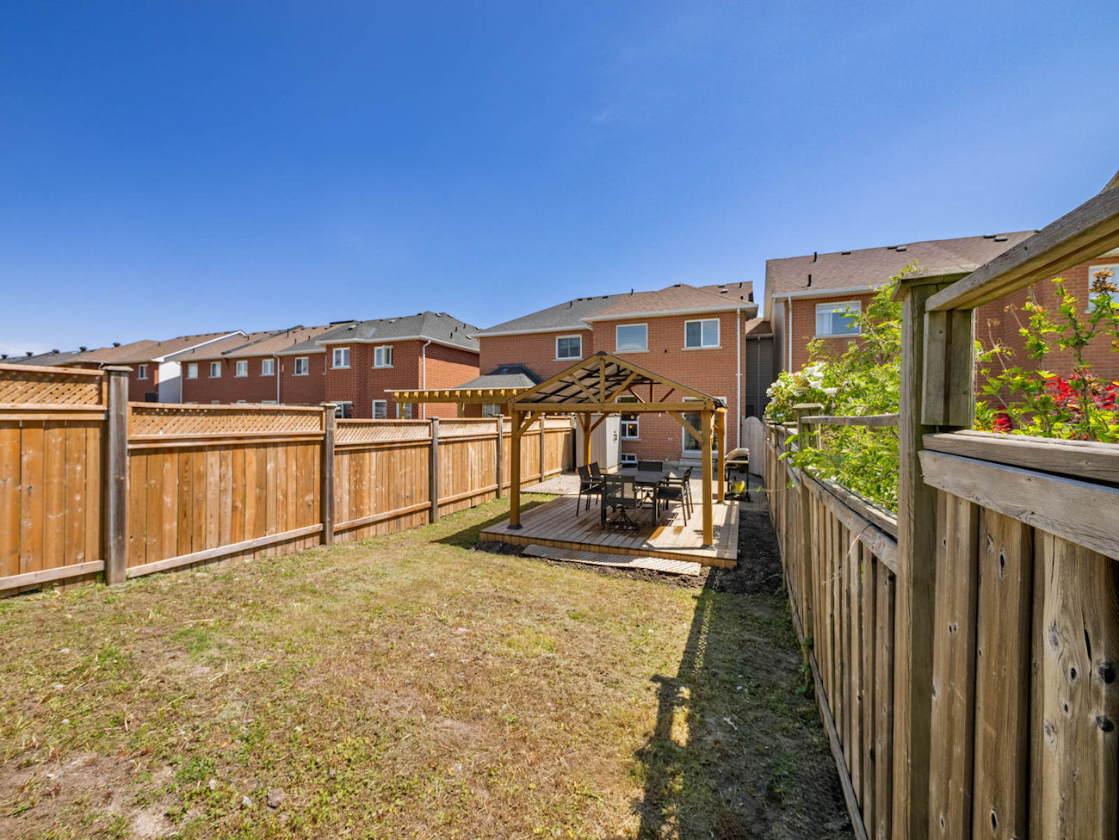
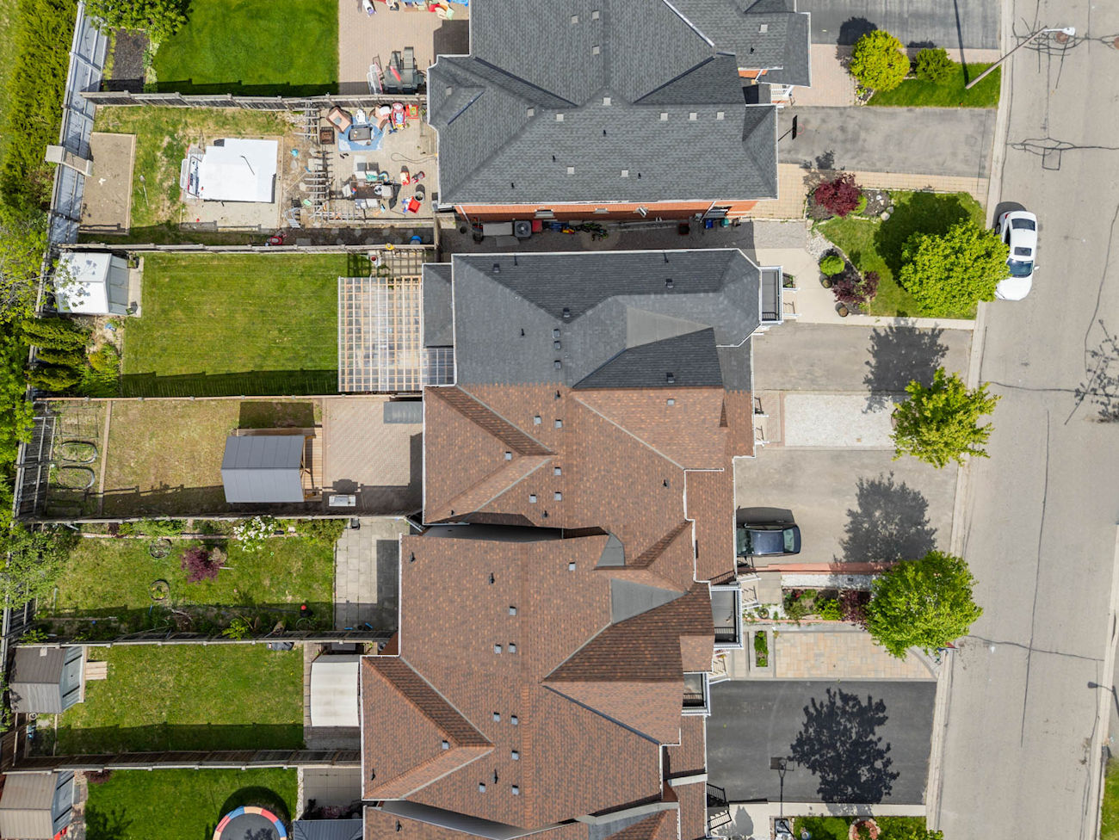
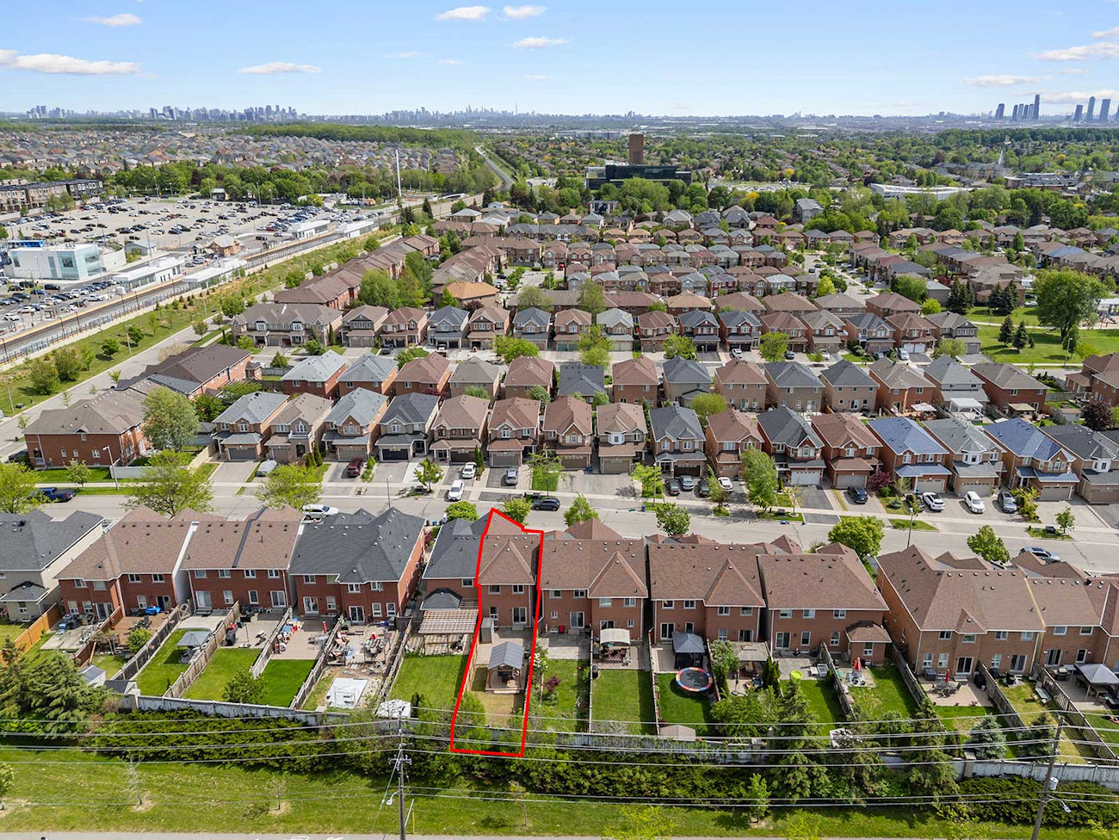
| Lot Size: | 19.85 x 138.71 Feet |
| Apx Sqft: | 1100-1500 |
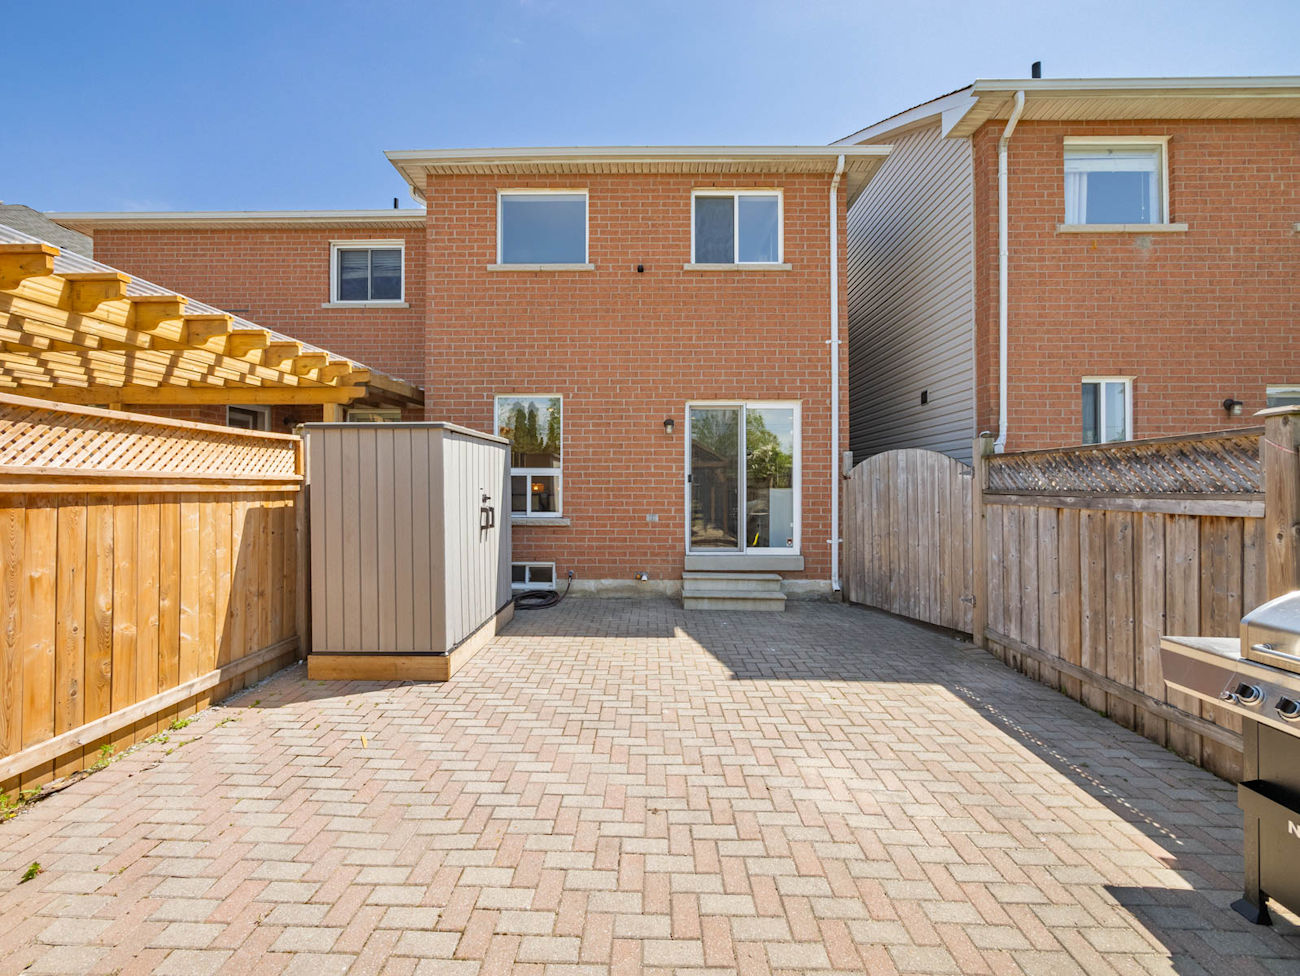
| Exterior: | Brick |
| Drive: | Mutual |
| Garage: | Built-In/1 |
| Parking Spaces: | 3 |
| Pool: | None |
| Property Features: |
|
| Water: | Municipal |
| Sewer: | Sewers |
| Taxes: | $3,766.02 (2026) |
| # | Room | Level | Room Size (m) | Description |
|---|---|---|---|---|
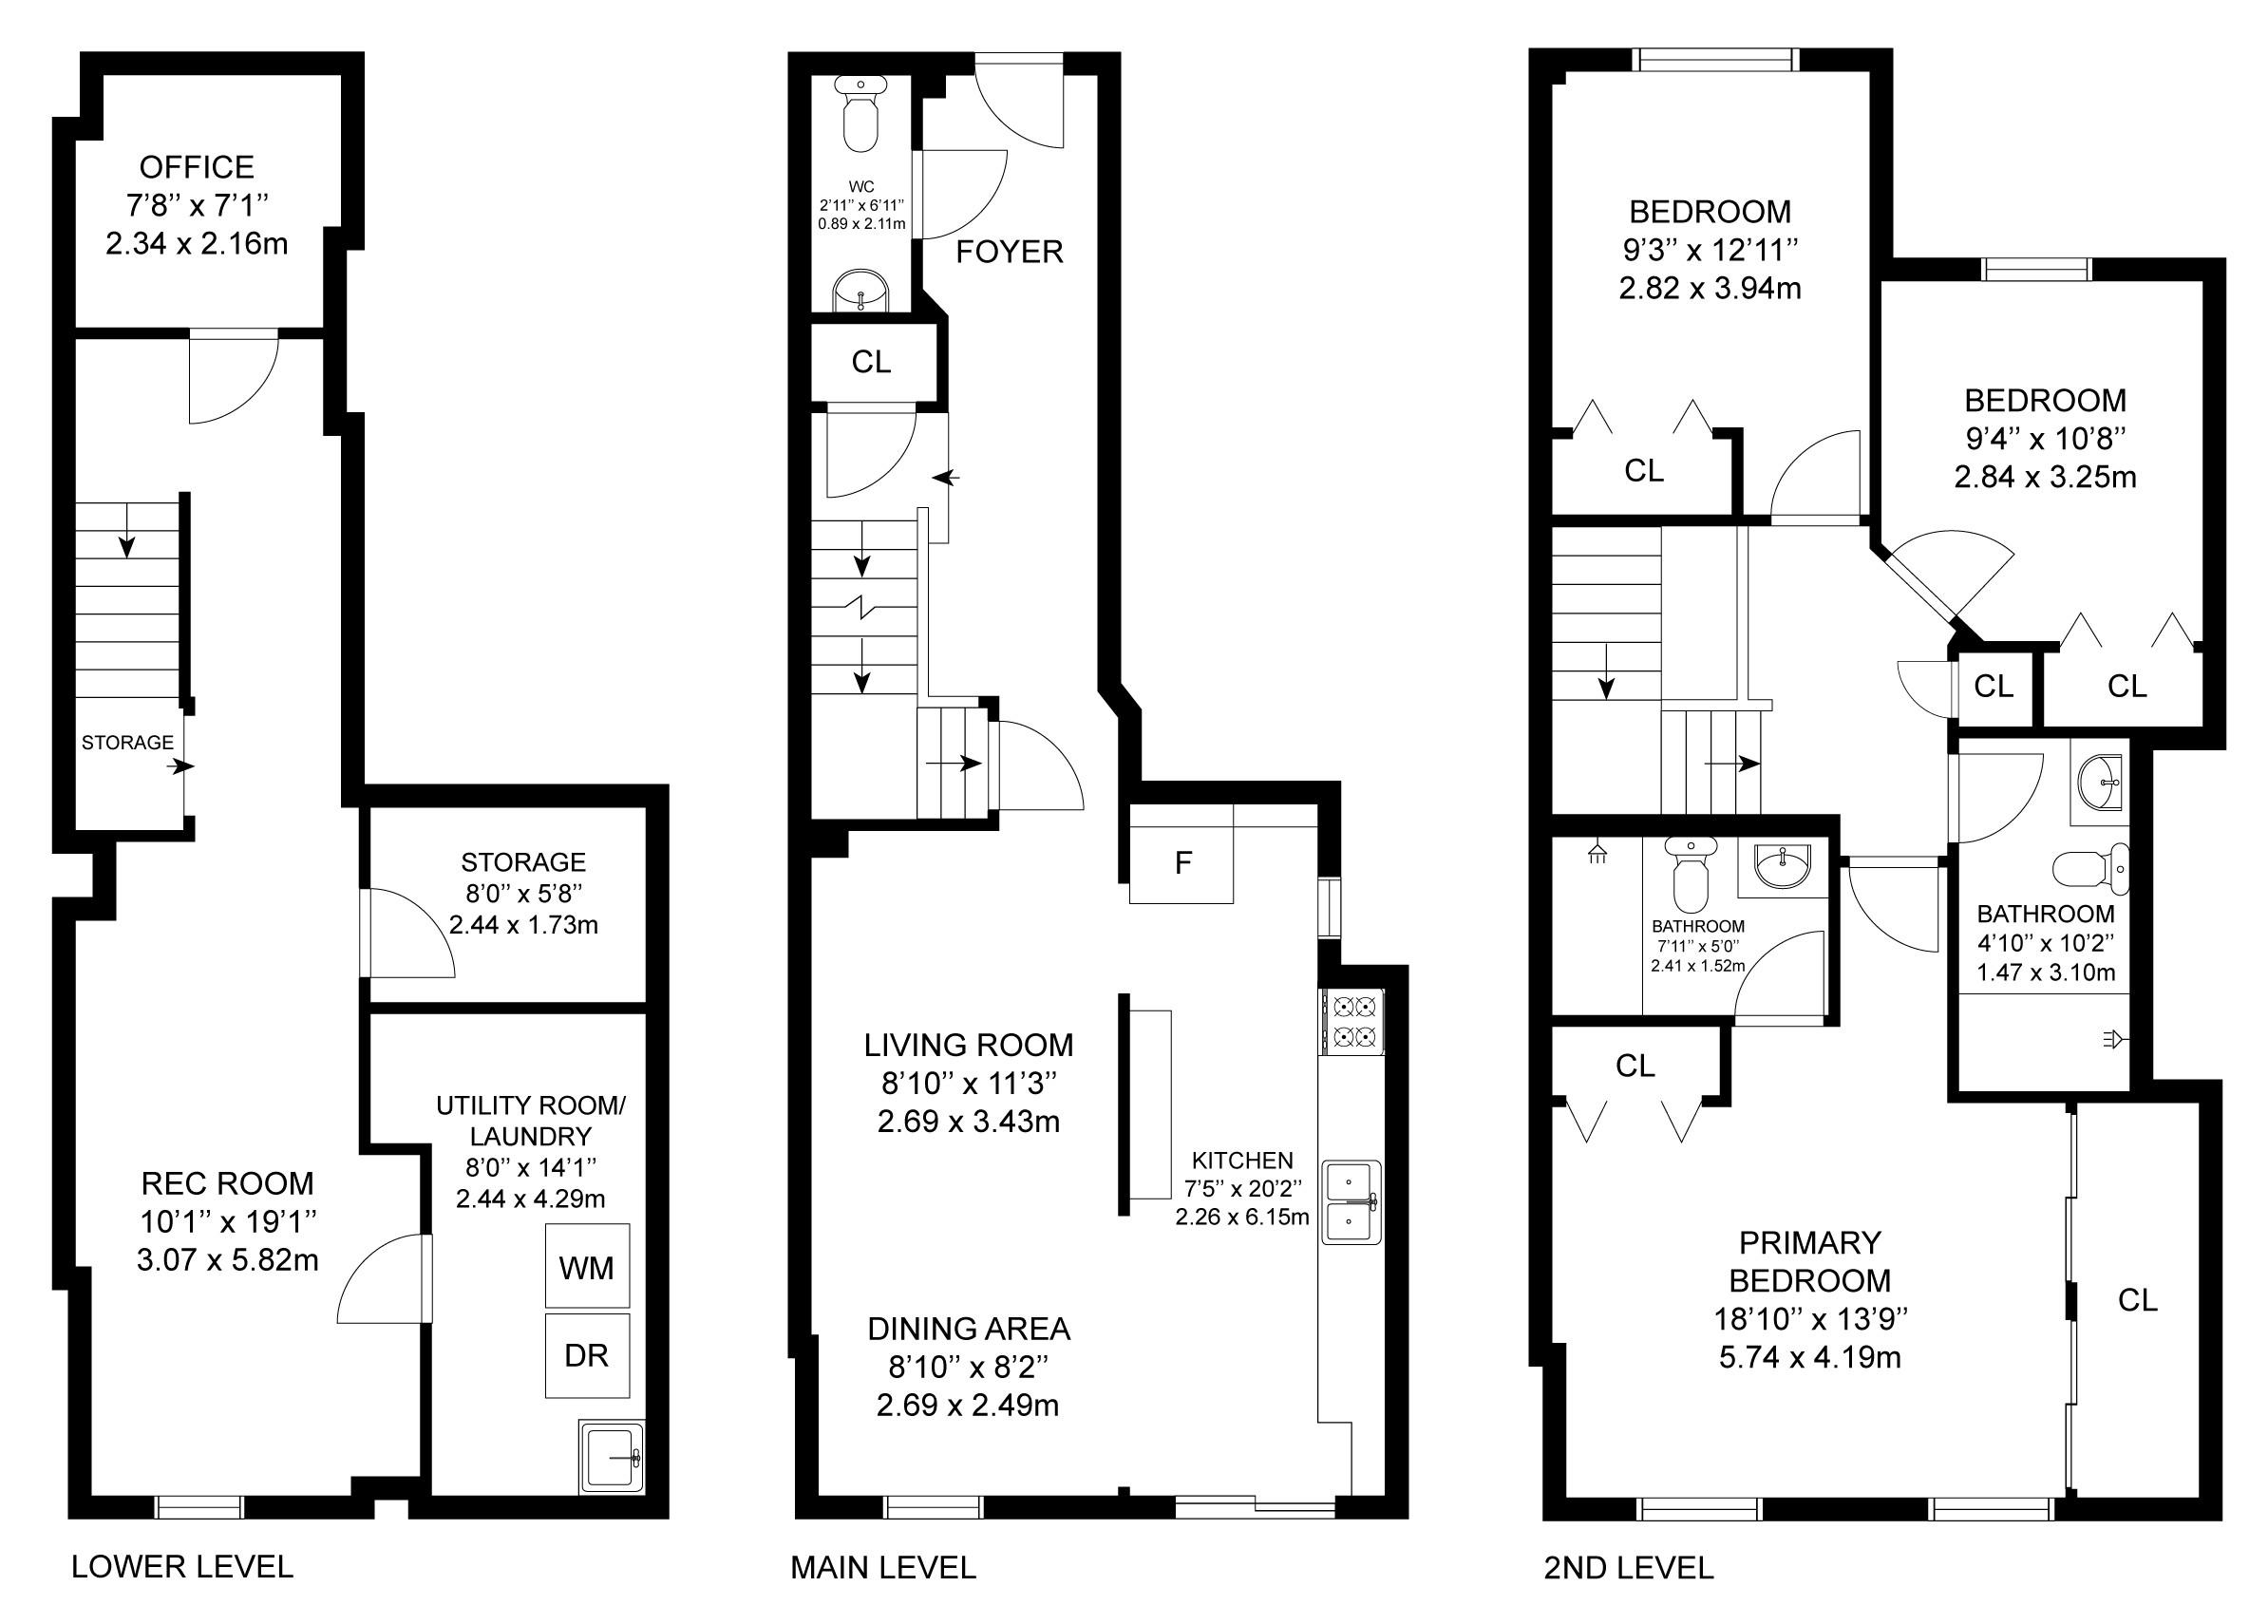
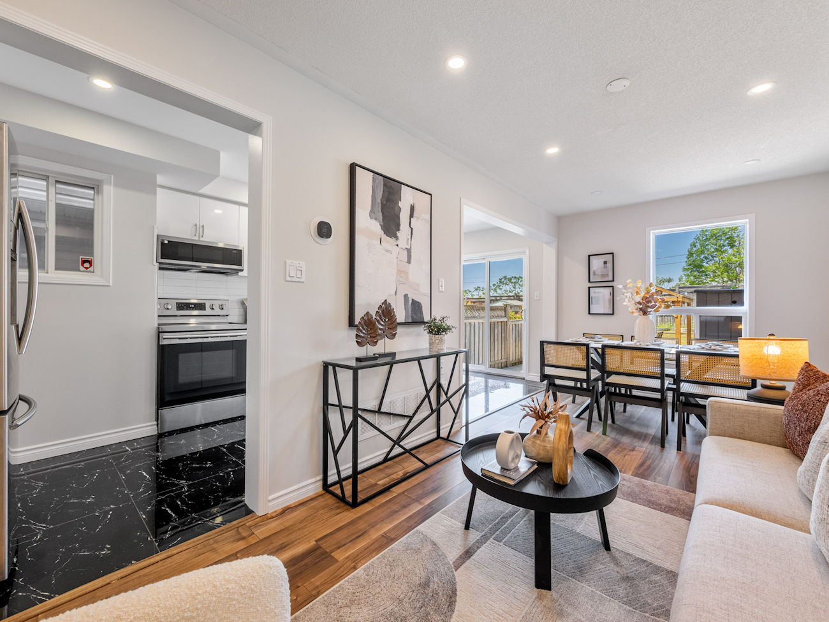
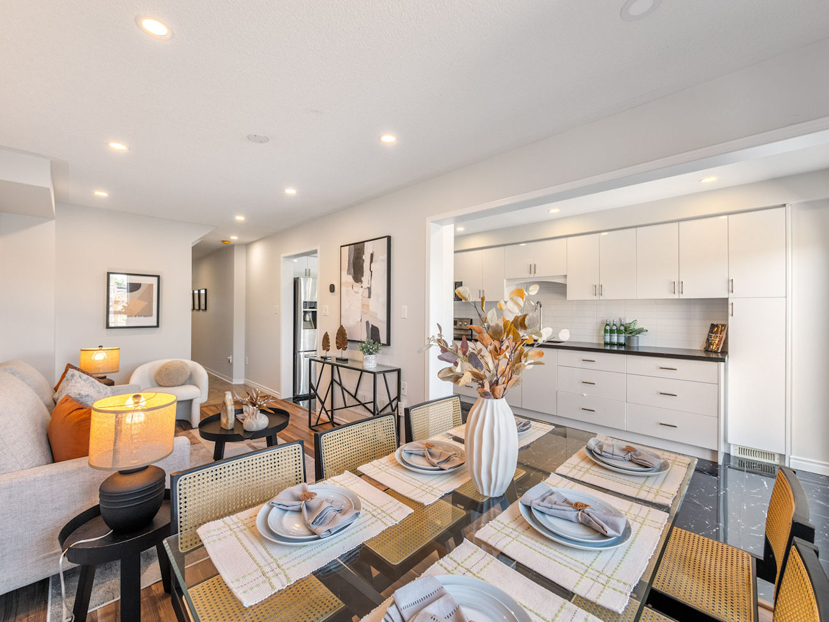
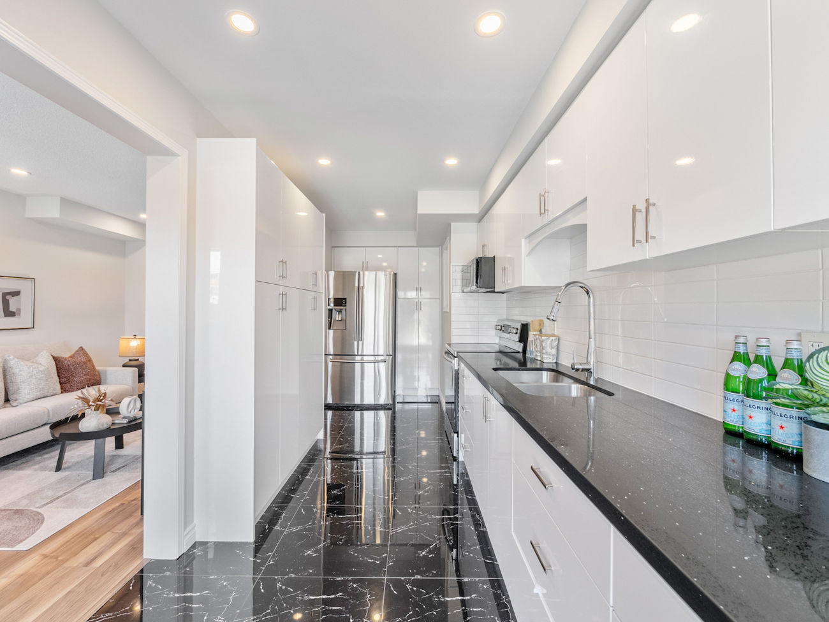
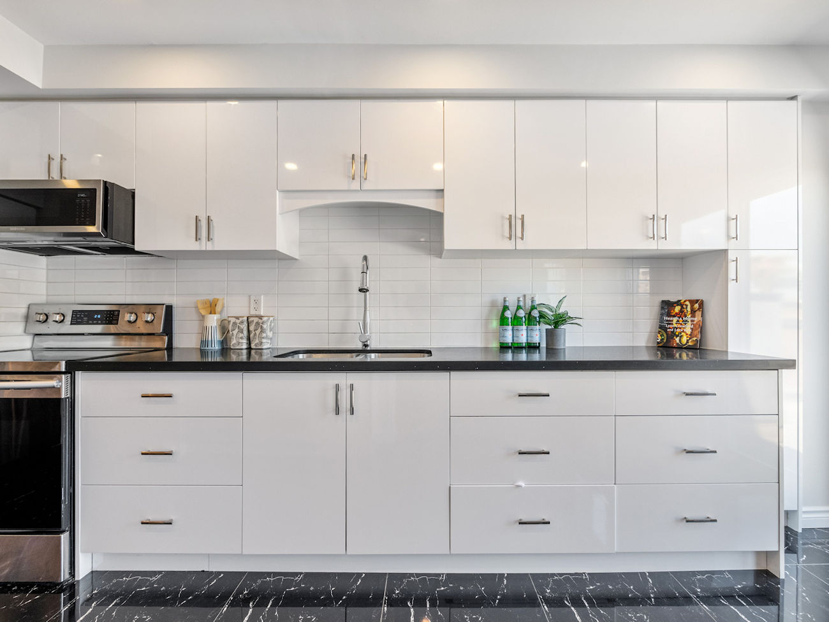
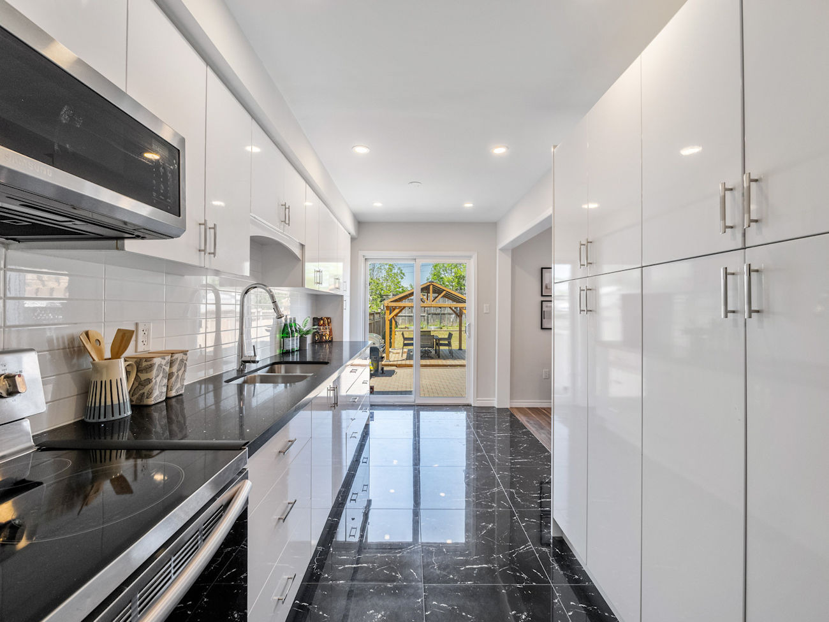
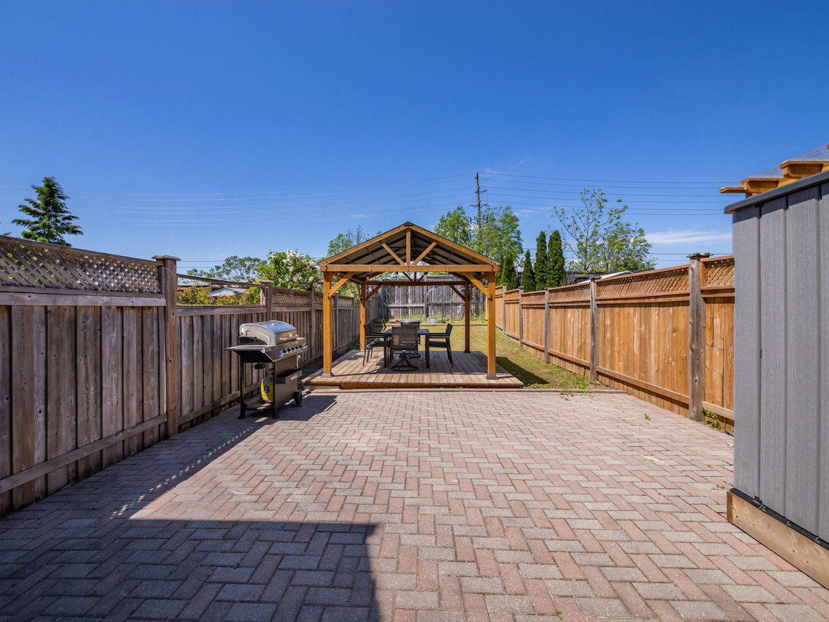
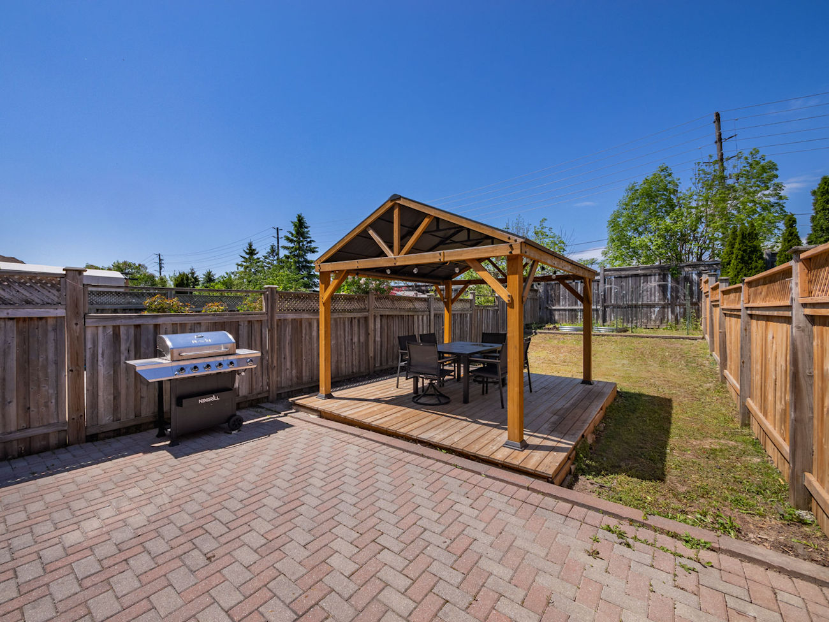
| 1 | Kitchen | Main | 2.26 x 6.15 | Stainless Steel Appliances, Ceramic Back Splash, Walkout To Patio |
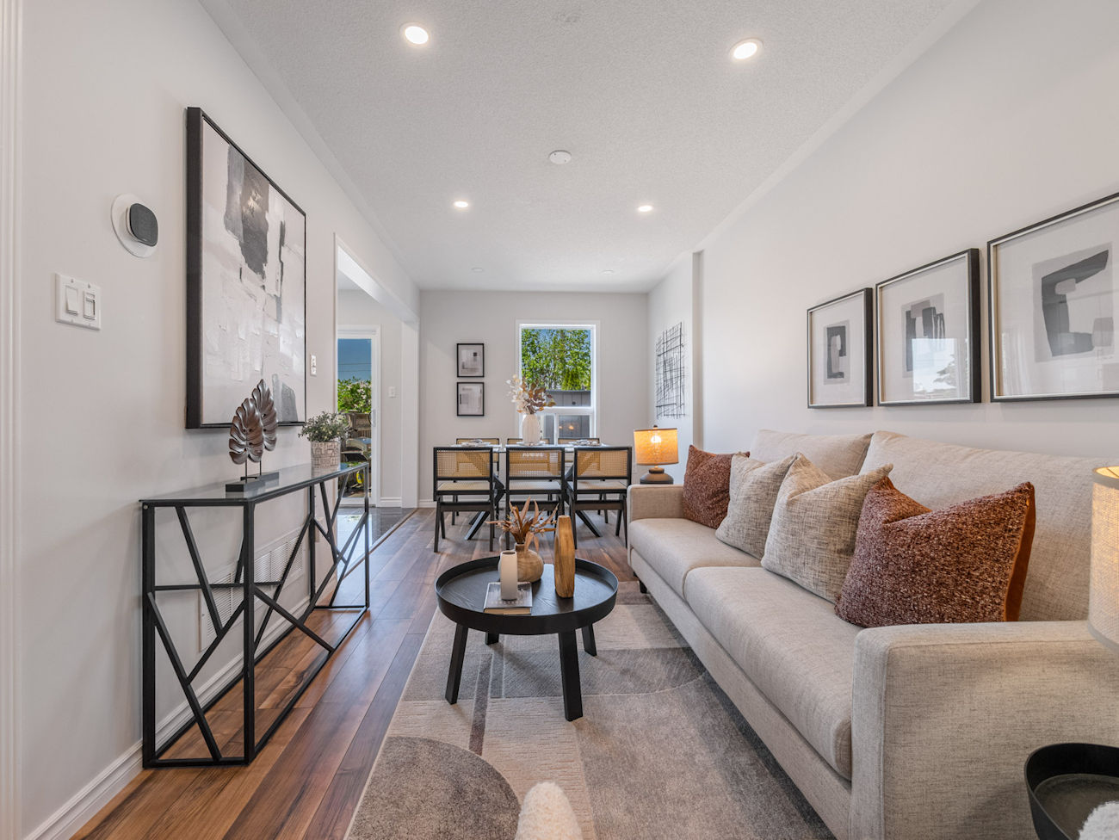
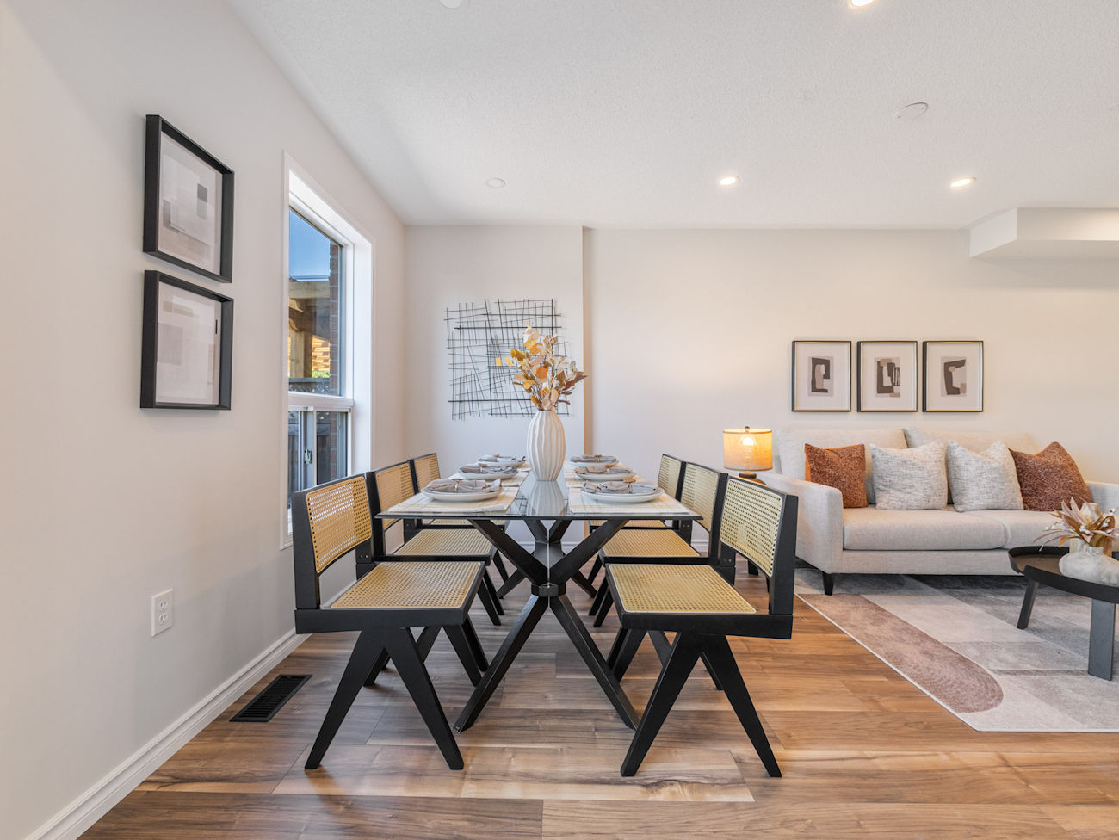
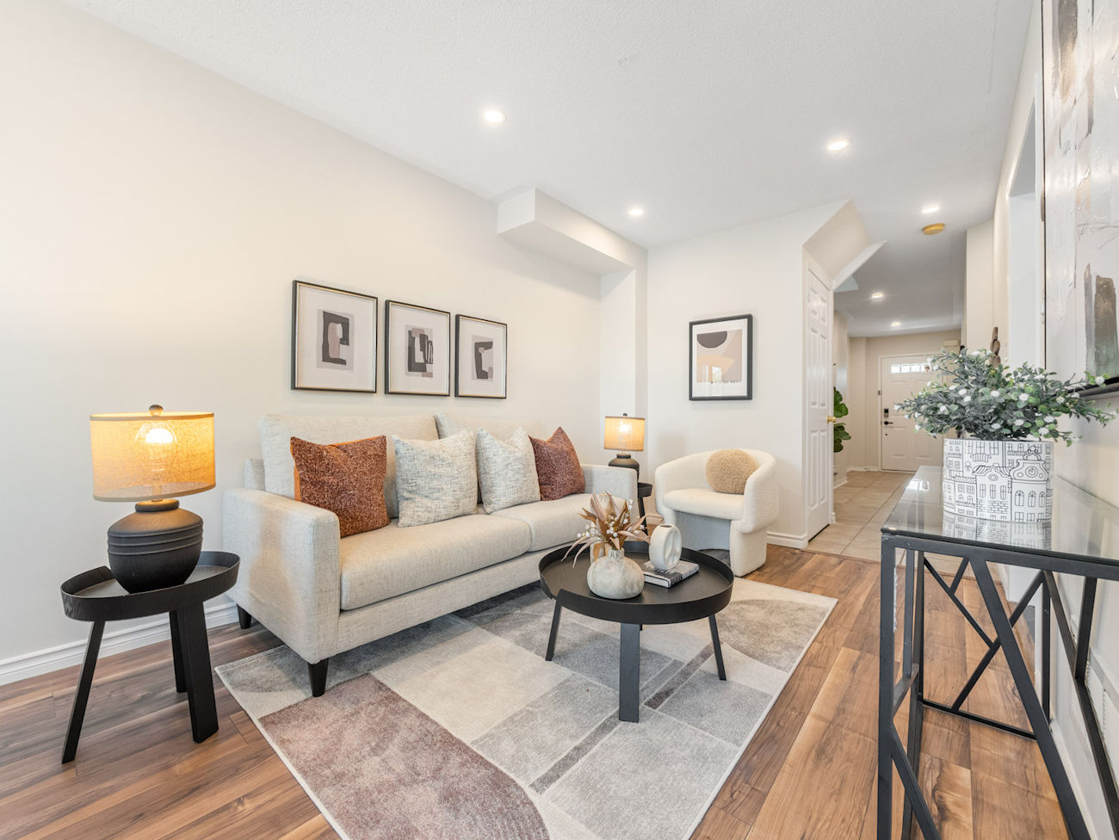
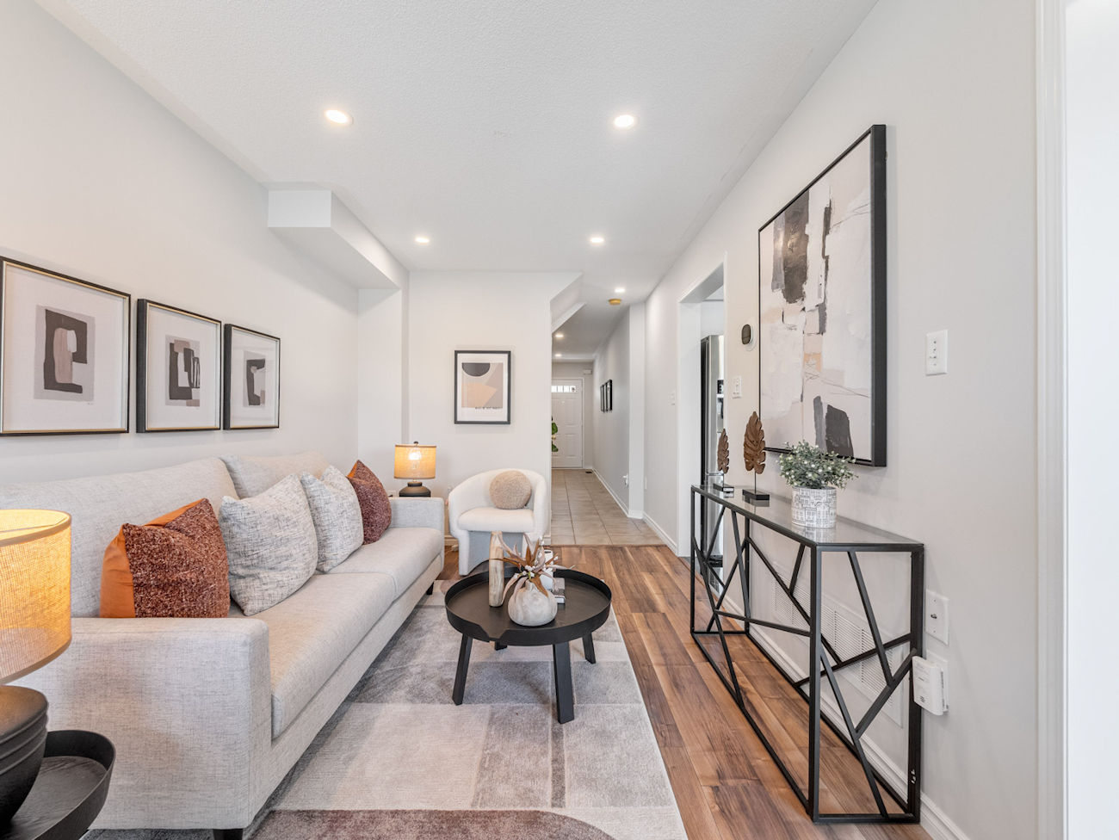
| 2 | Living Room | Main | 2.69 x 3.43 | Laminate, Combined With Dining Room, Pot Lights |
| 3 | Dining Room | Main | 2.69 x 2.49 | Laminate, Pot Lights, Overlooks Backyard |
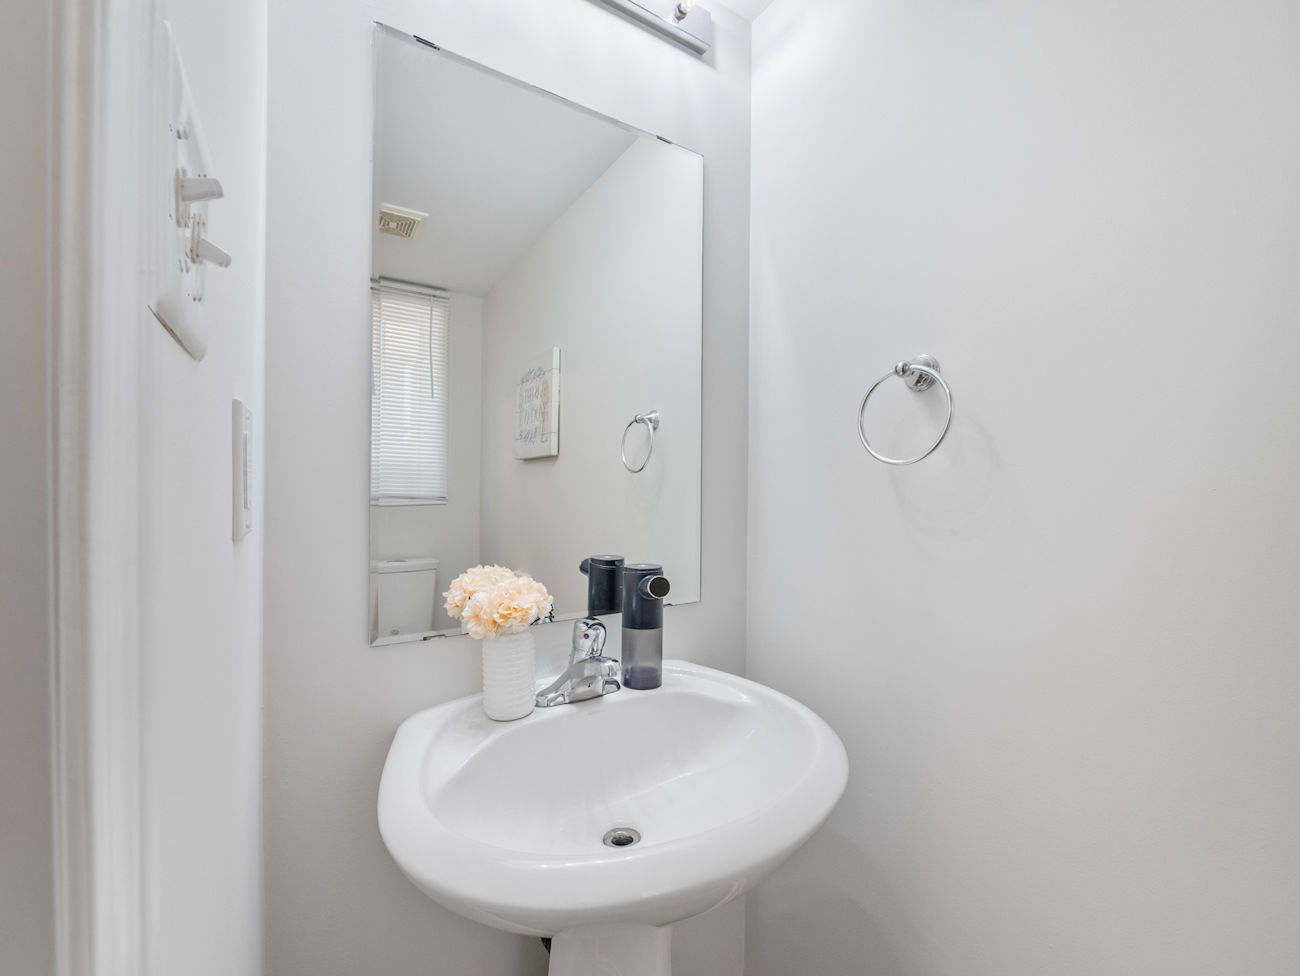
| 4 | Powder Room | Main | 0.89 x 2.11 | 2 Piece Bathroom, Tile Floor, Pedestal Sink |
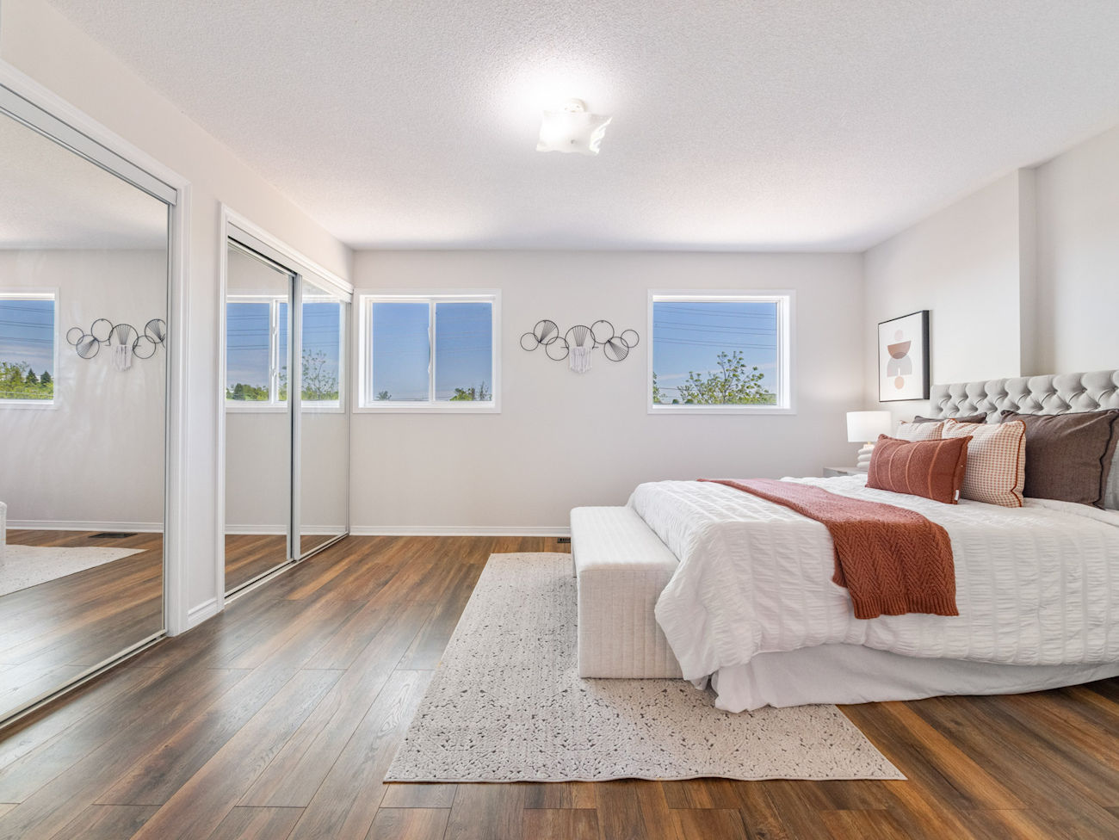
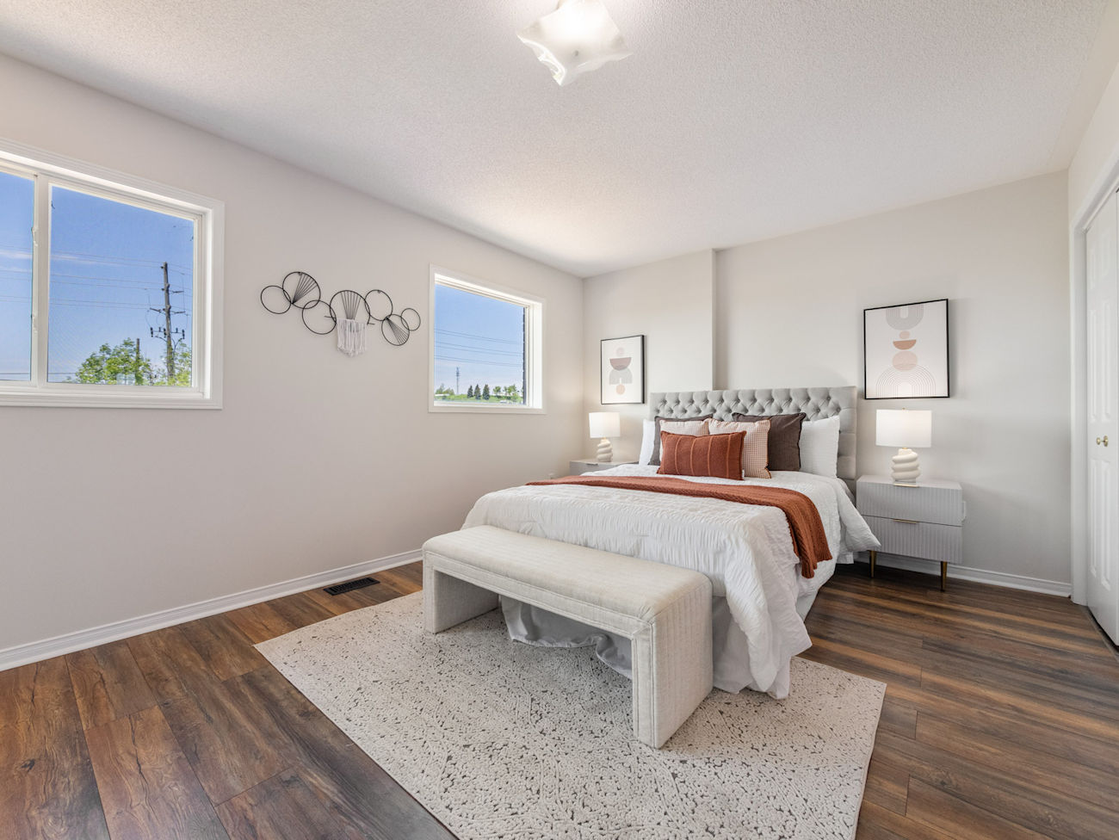
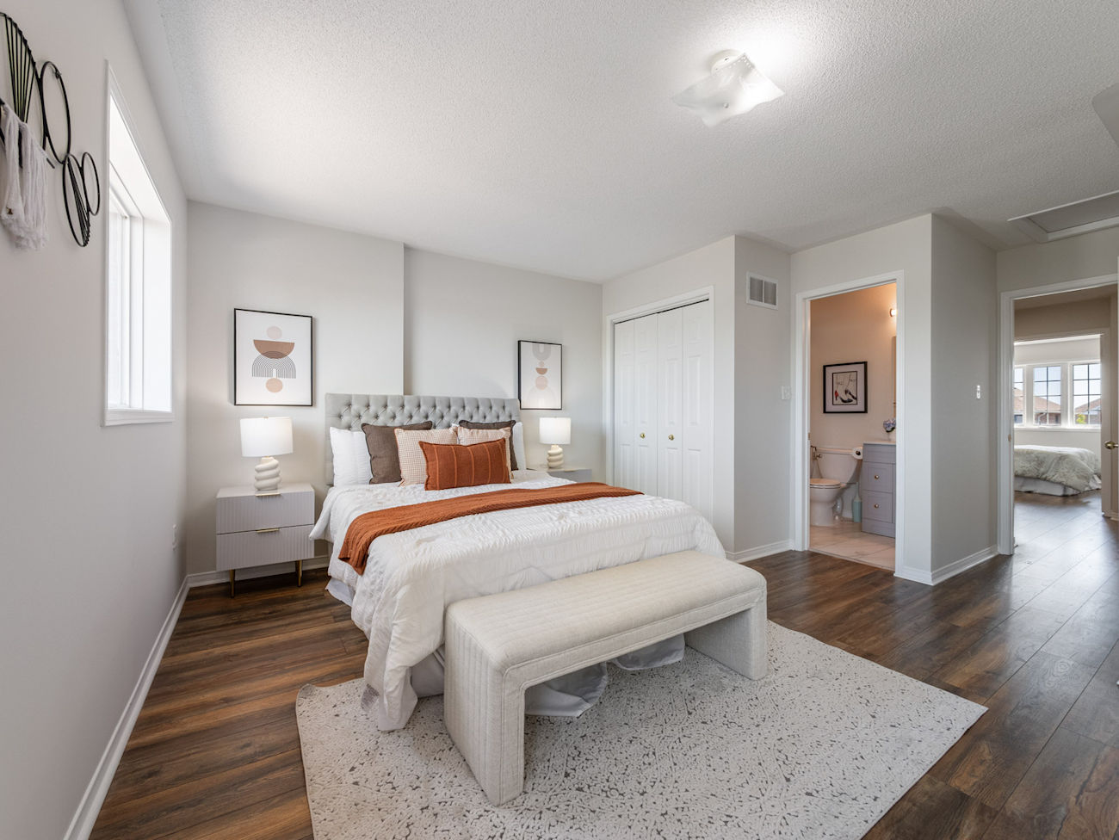
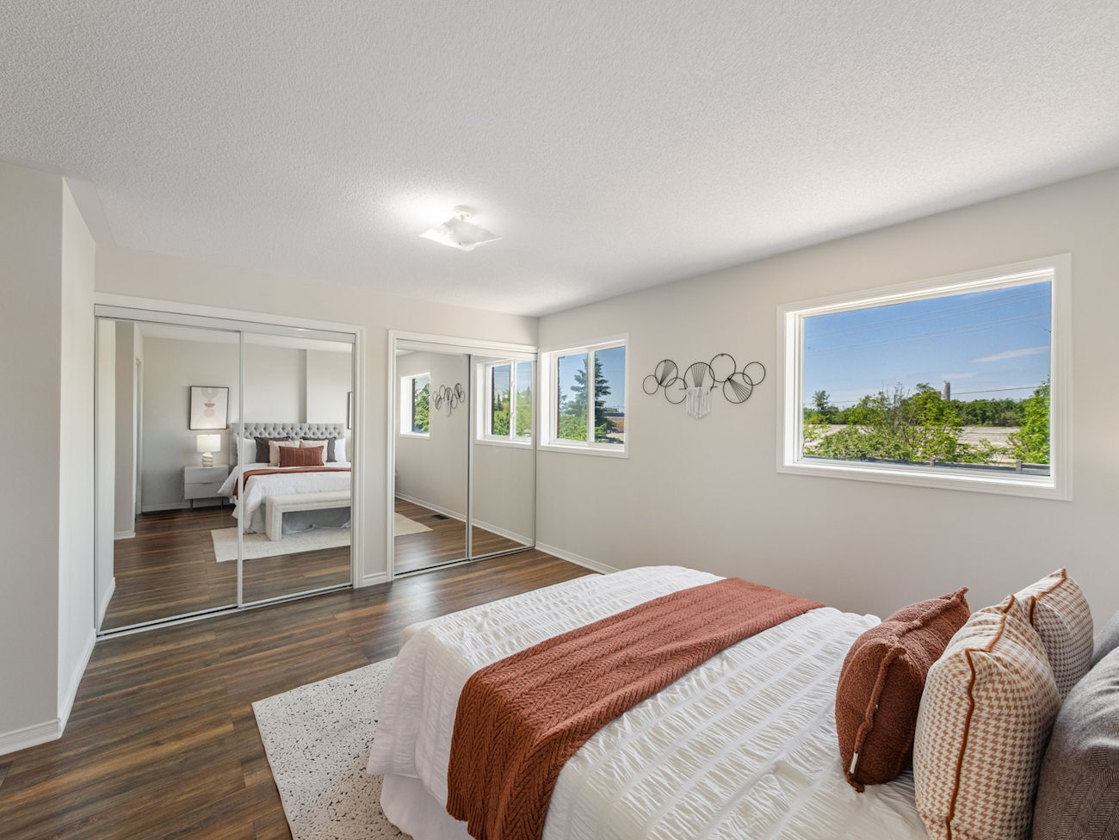
| 5 | Primary Bedroom | 2nd | 5.74 x 4.19 | Double Closet, Laminate, 4 Piece Ensuite |
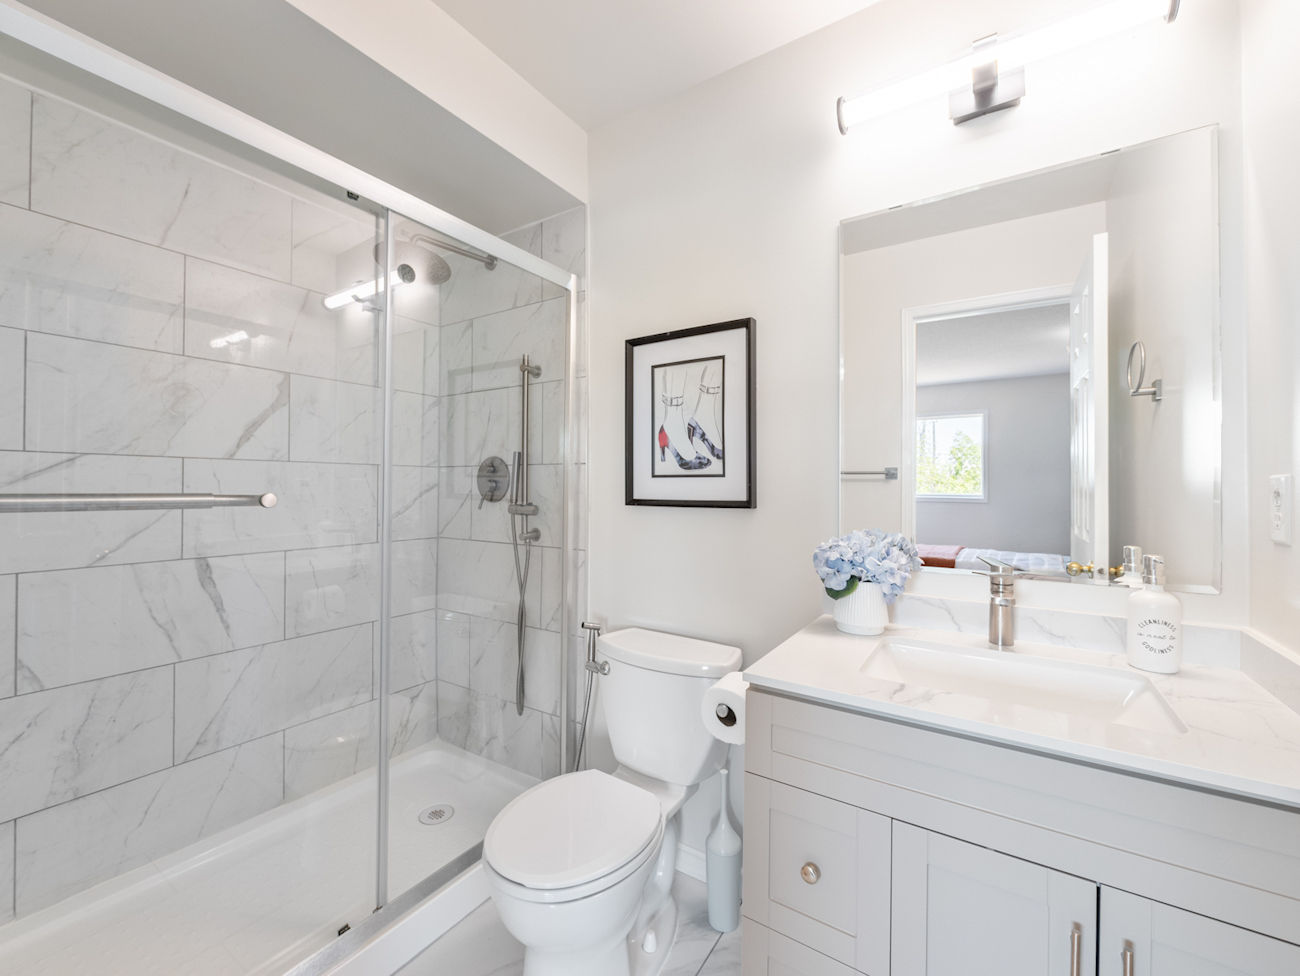
| 6 | Bathroom | 2nd | 2.41 x 1.52 | 4 Piece Bathroom, Tile Floor, Built-In Vanity |
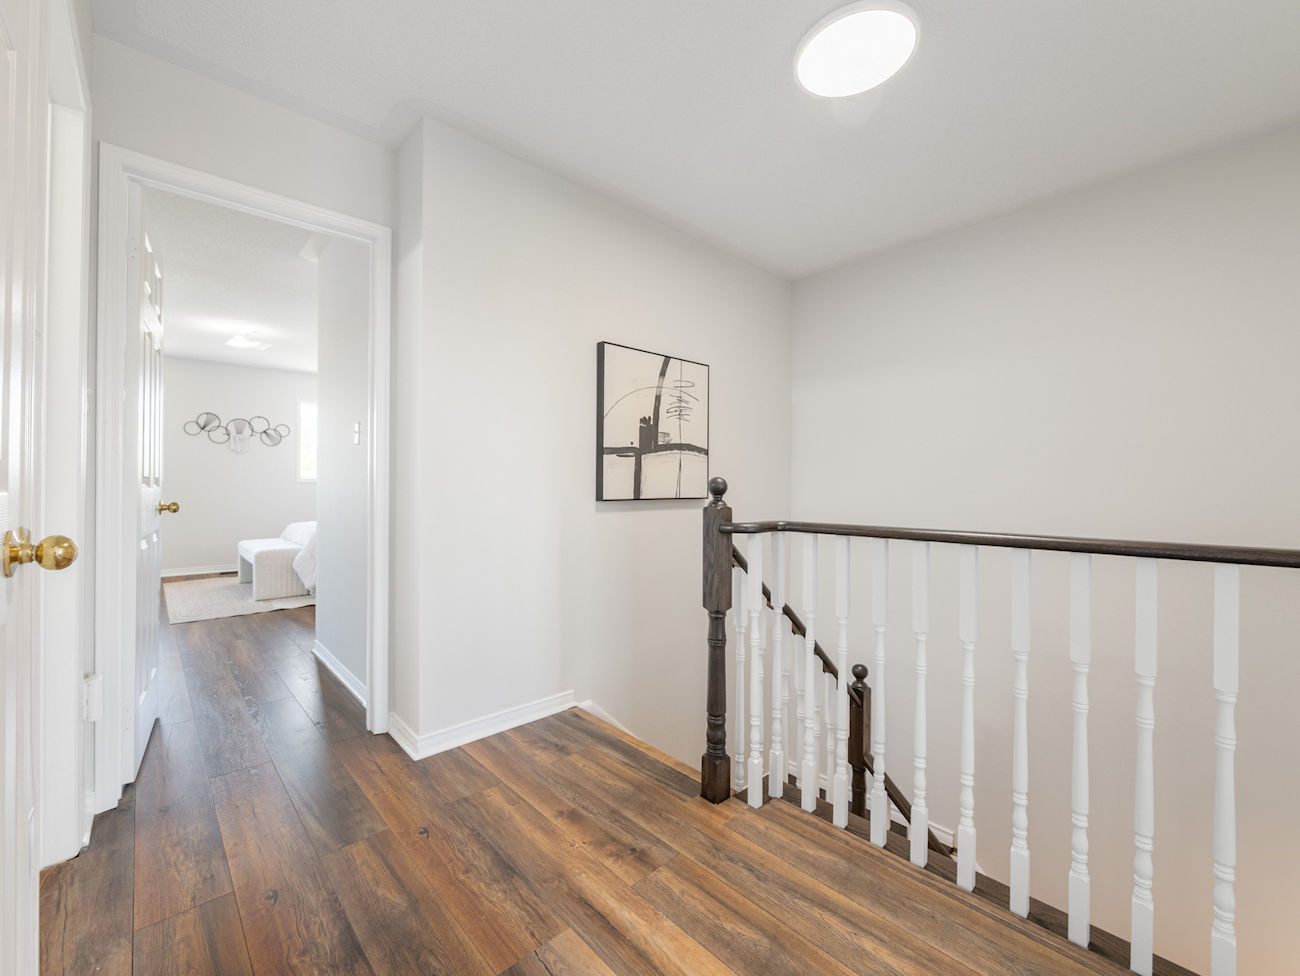
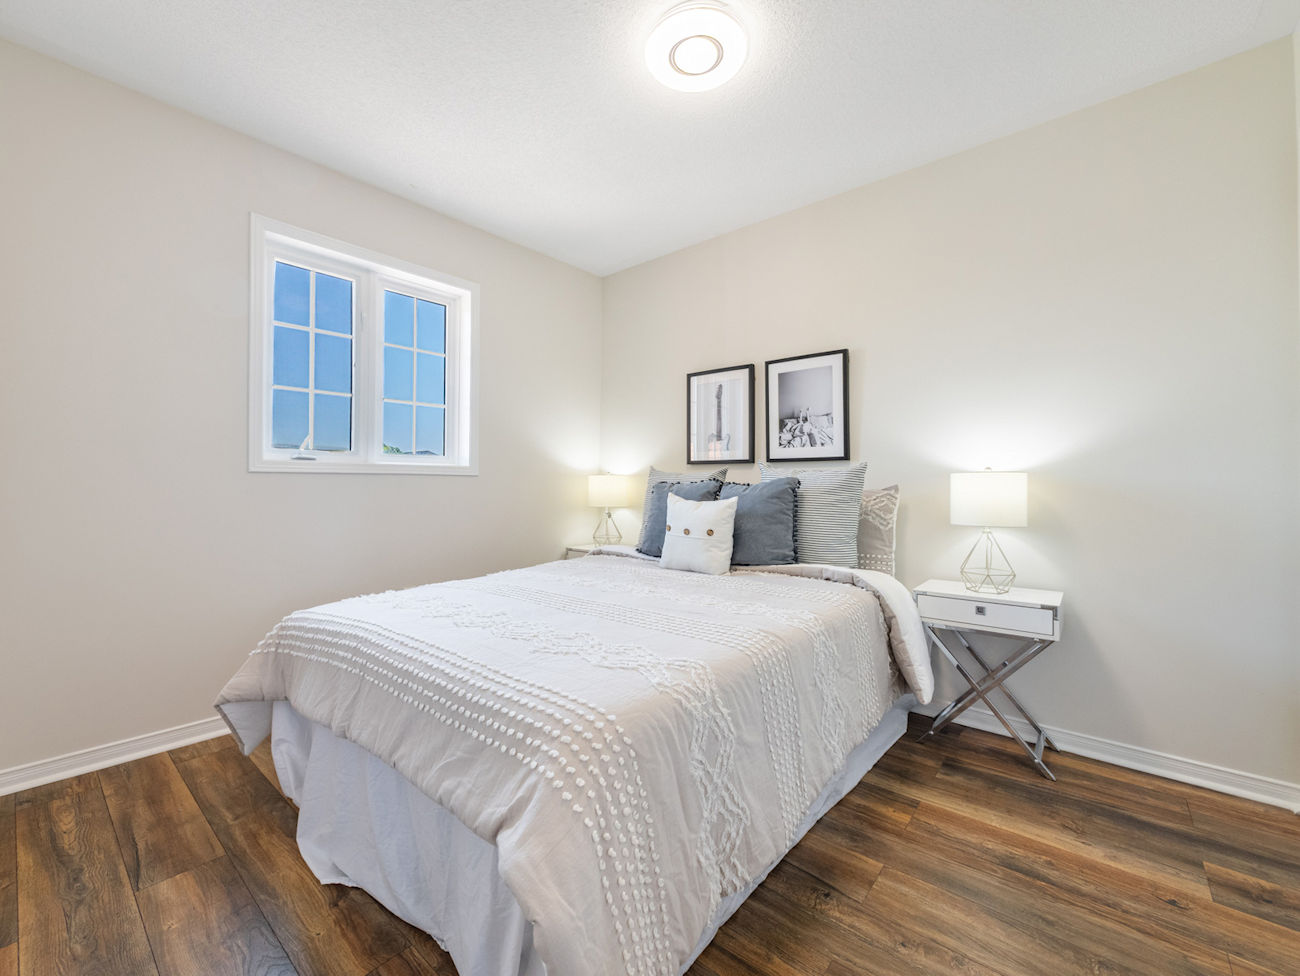
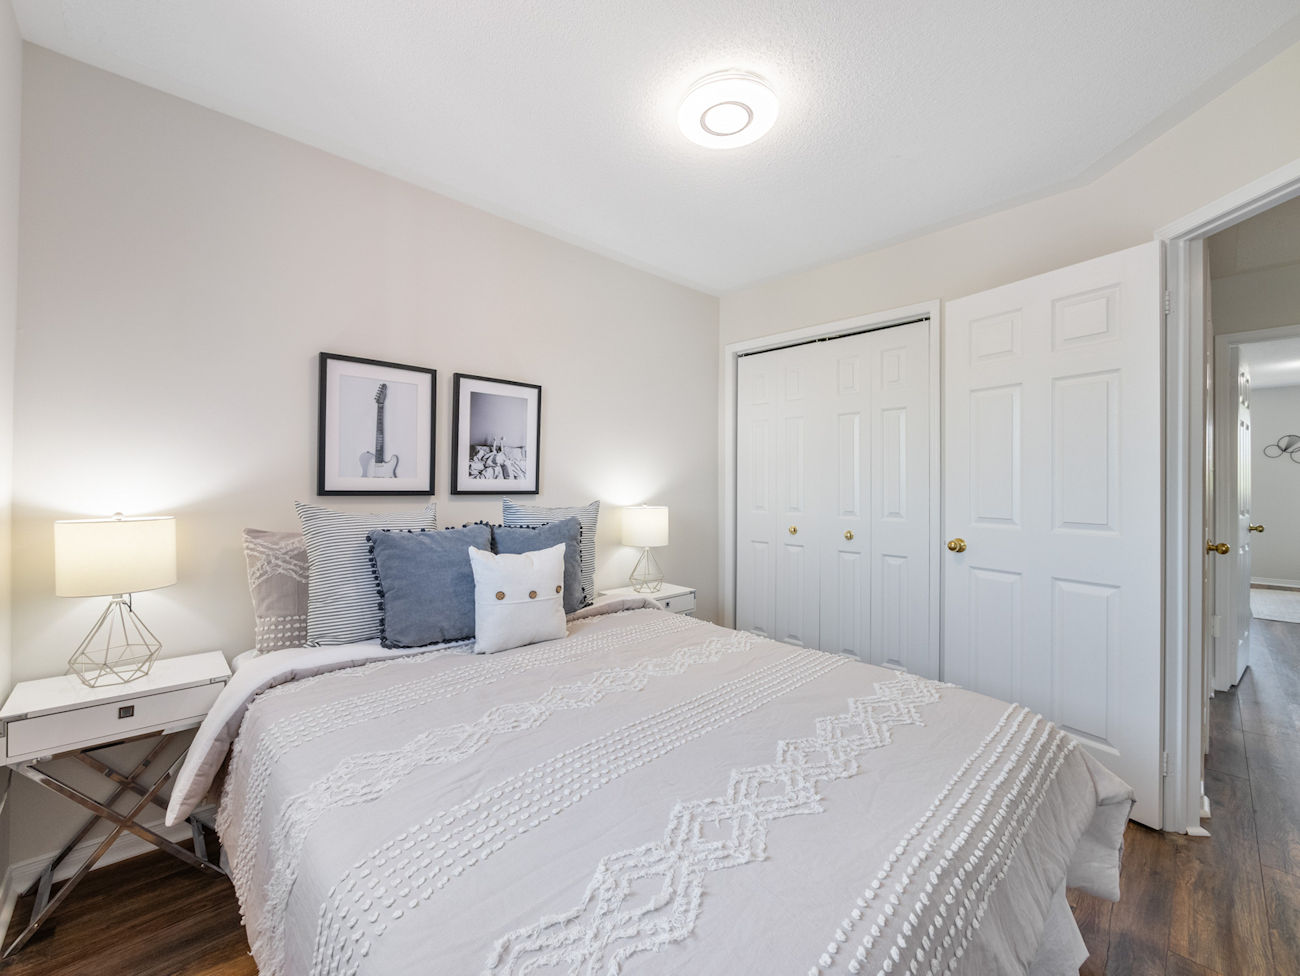
| 7 | 2nd Bedroom | 2nd | 2.82 x 3.94 | Laminate, Double Closet, Overlooks Frontyard |
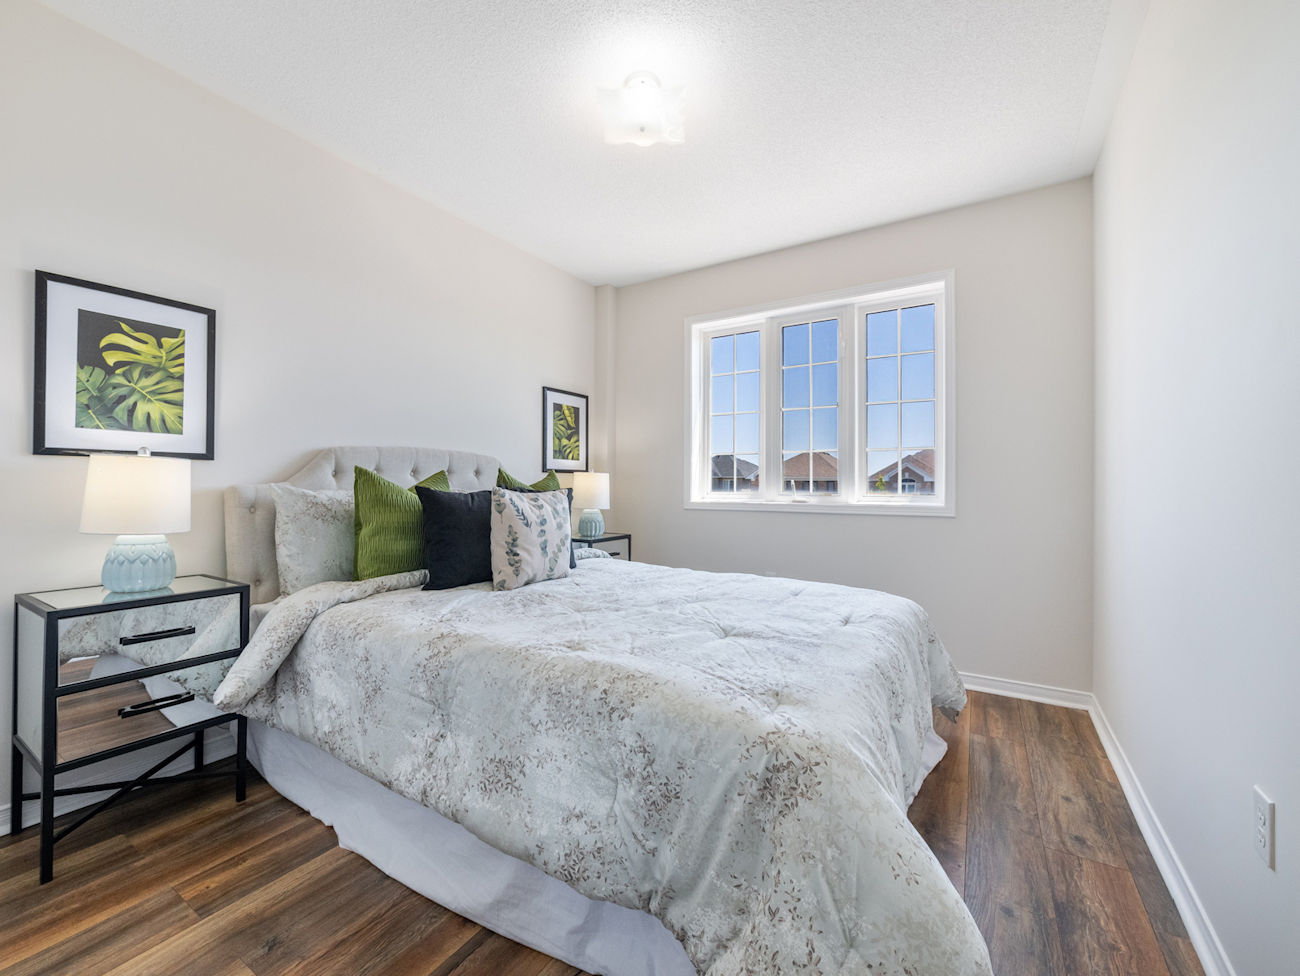
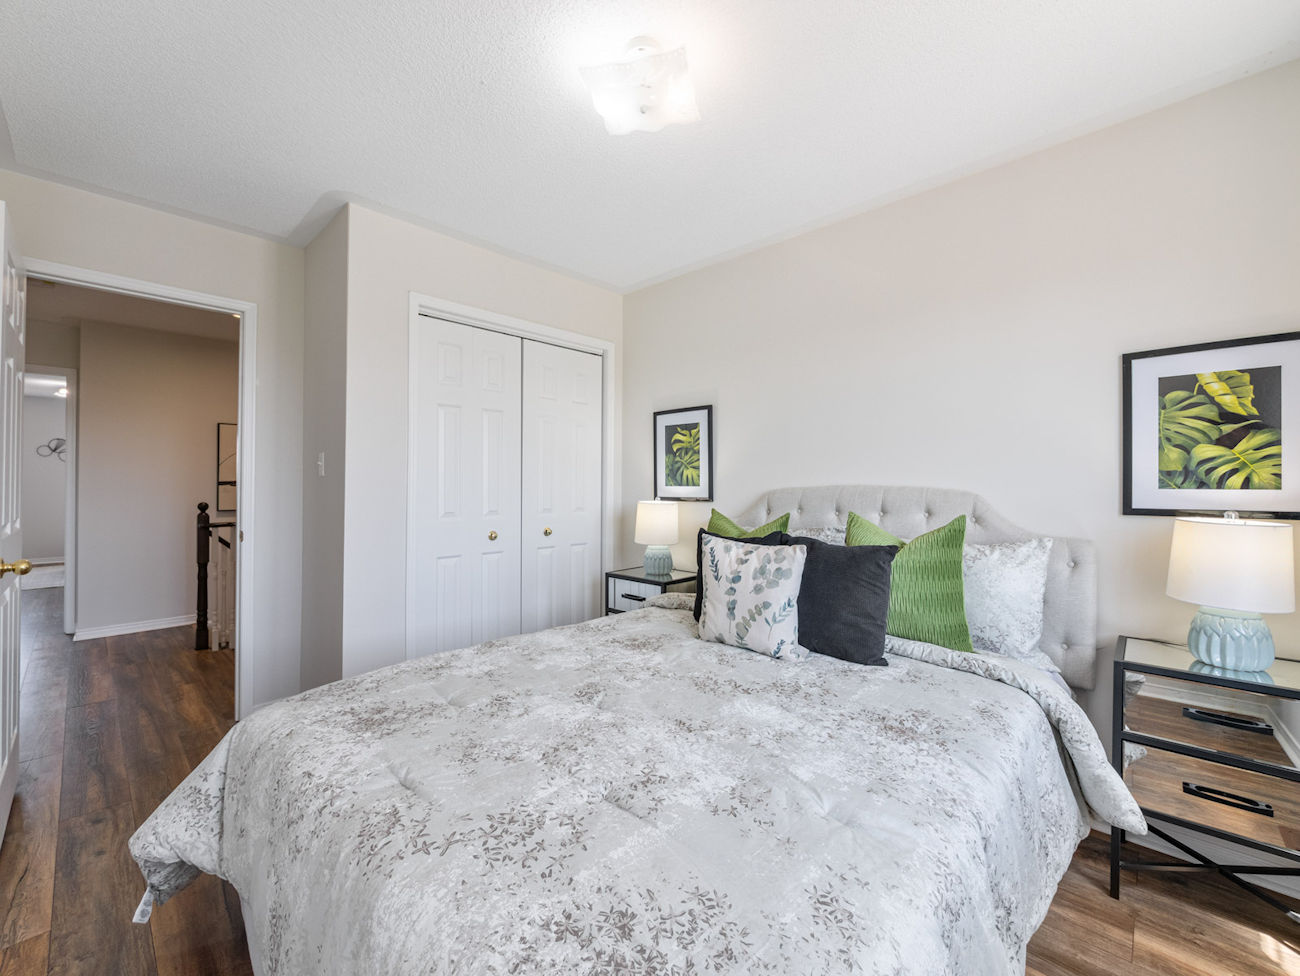
| 8 | 3rd Bedroom | 2nd | 2.84 x 3.25 | Laminate, Double Closet, Casement Windows |
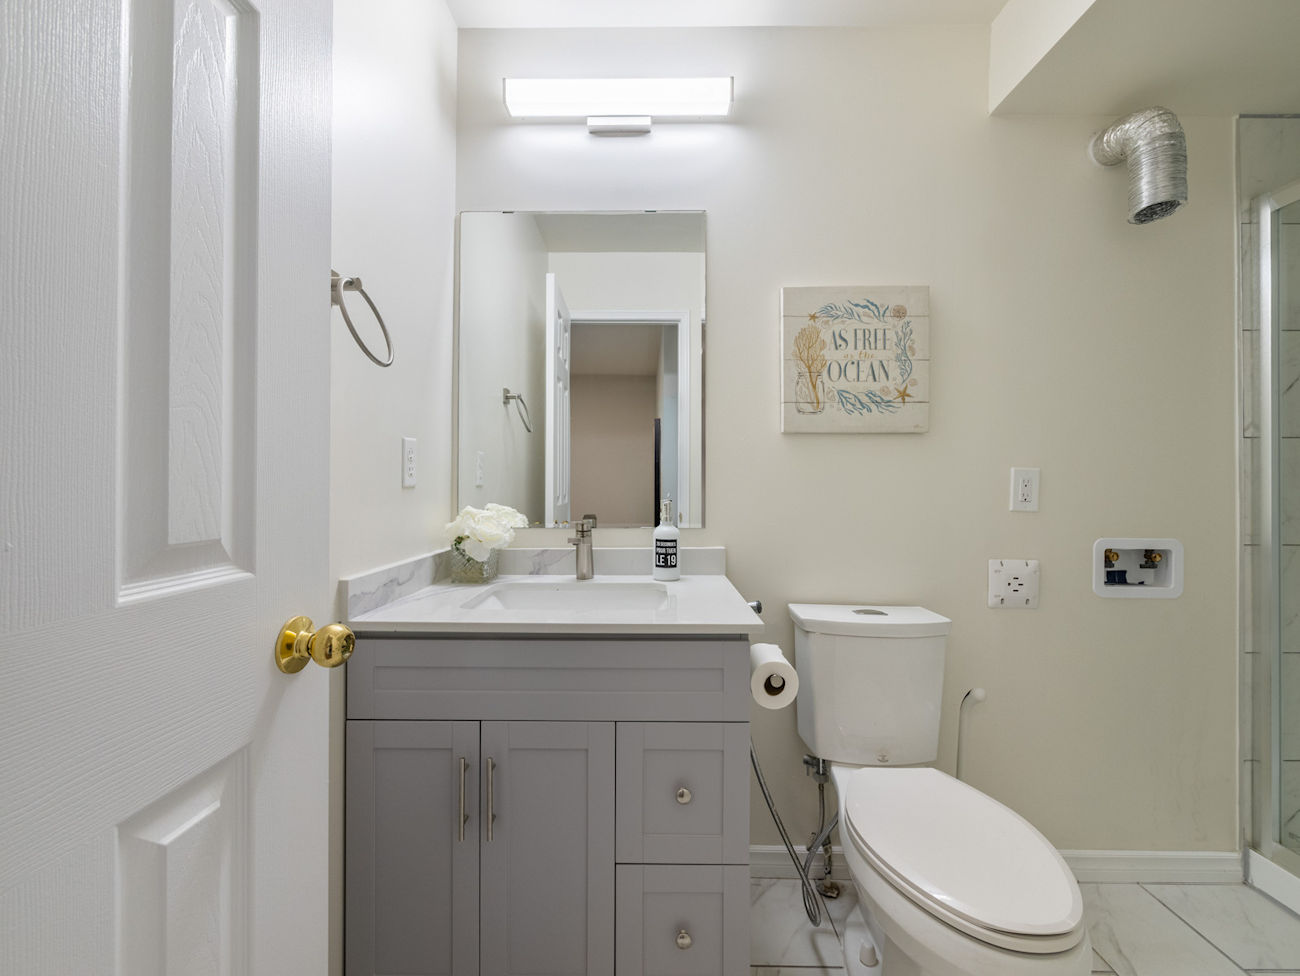
| 9 | Bathroom | 2nd | 1.47 x 3.10 | 4 Piece Bathroom, Tile Floor, Built-In Vanity |
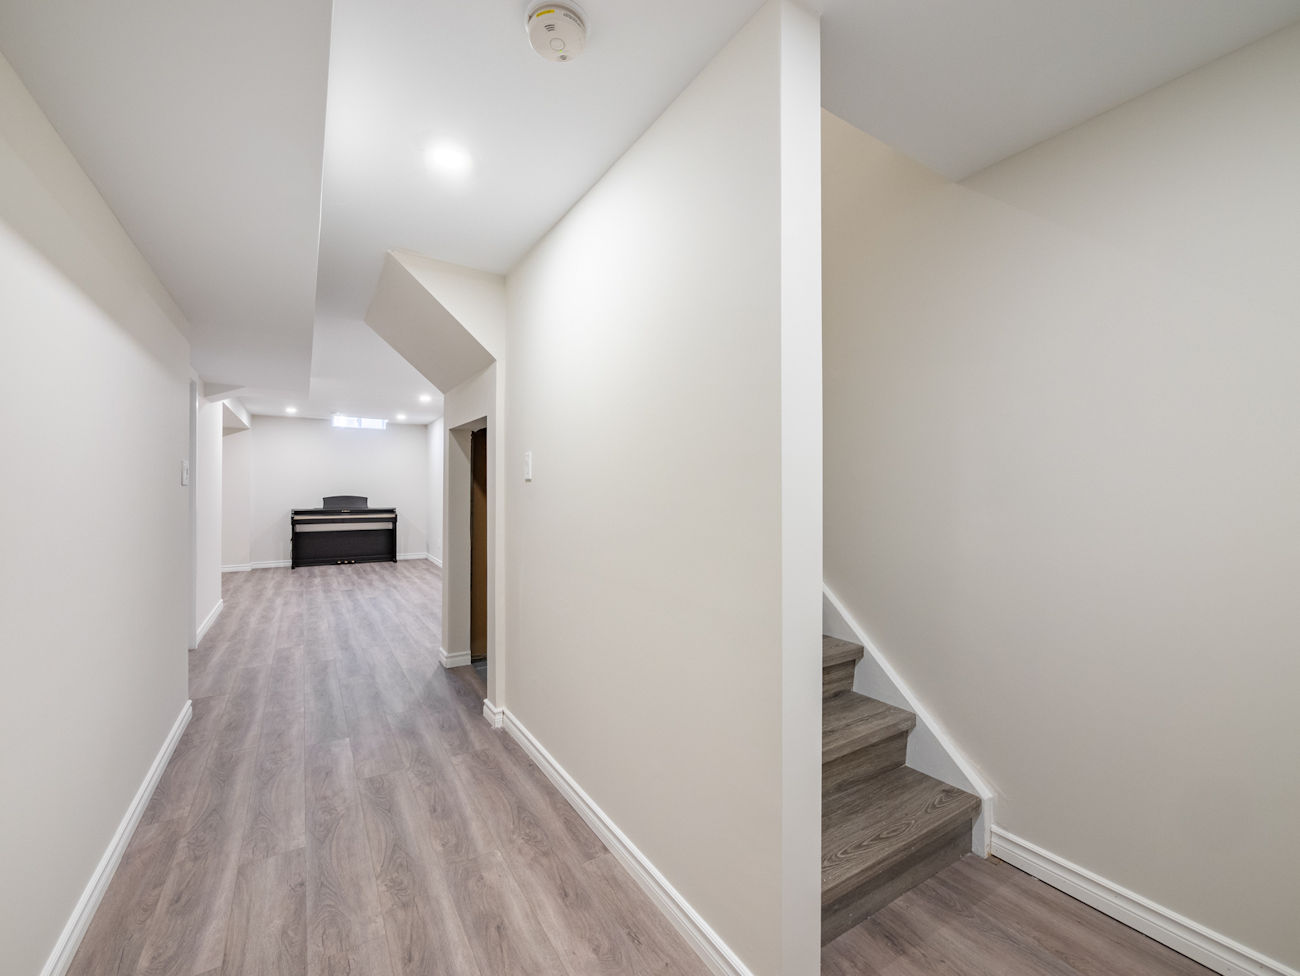
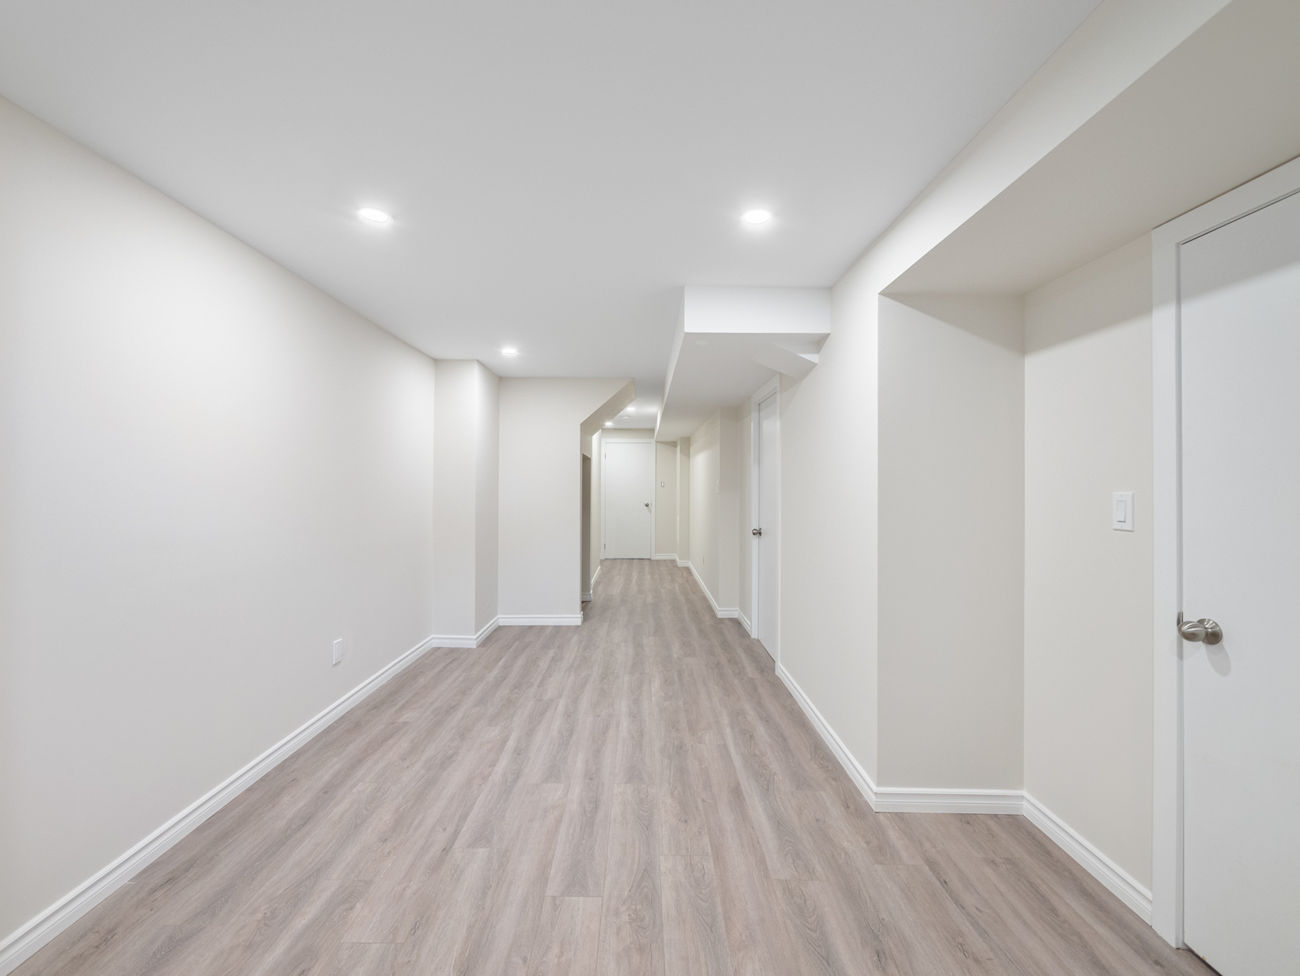
| 10 | Recreation | Basement | 3.07 x 5.82 | Vinyl Floor, Above Grade Window, Pot Lights |
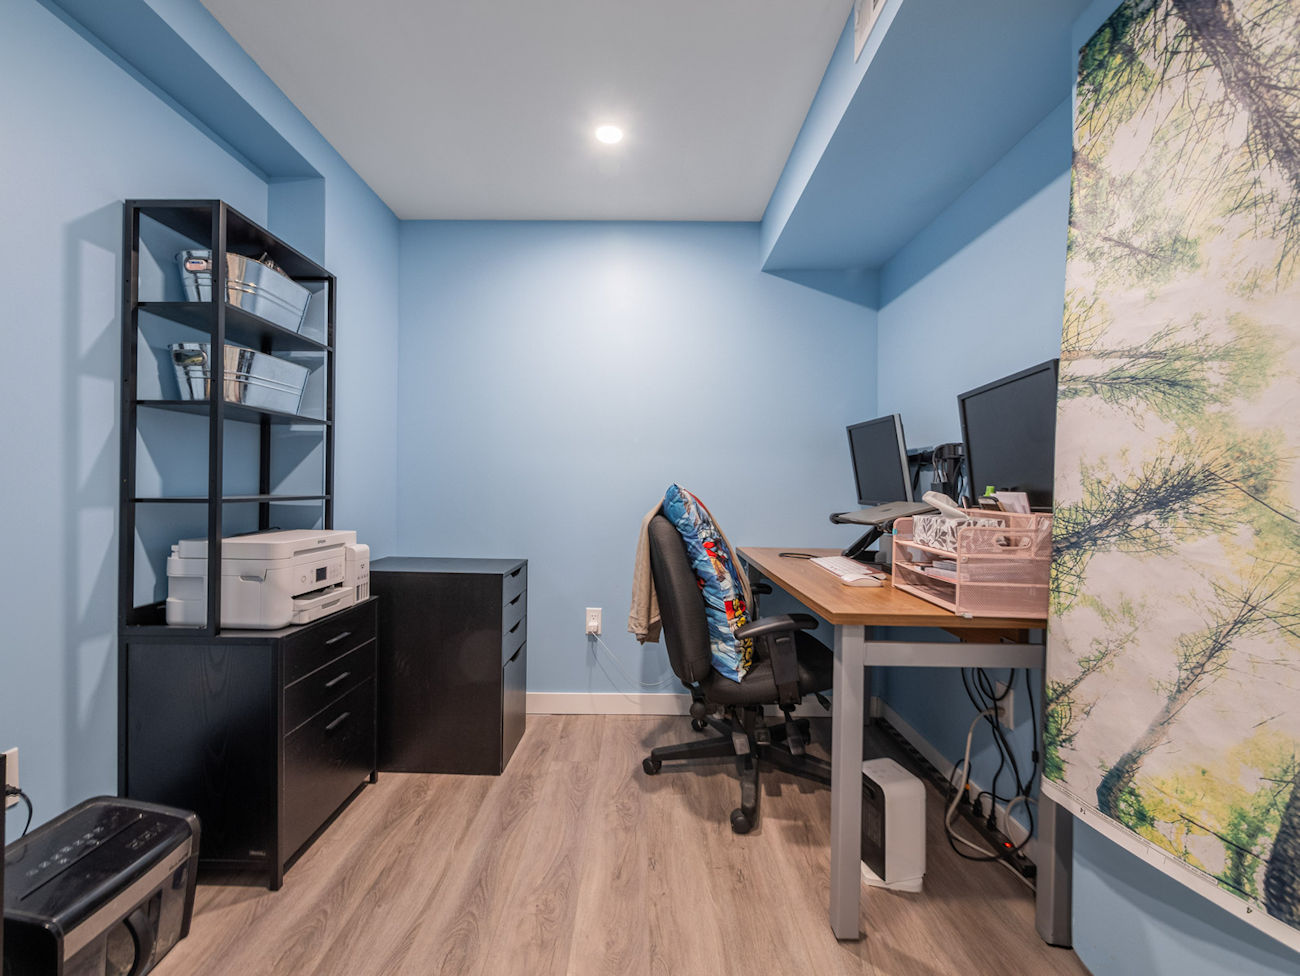
| 11 | Office | Basement | 2.34 x 2.16 | Vinyl Floor, Pot Lights, Separate Room |
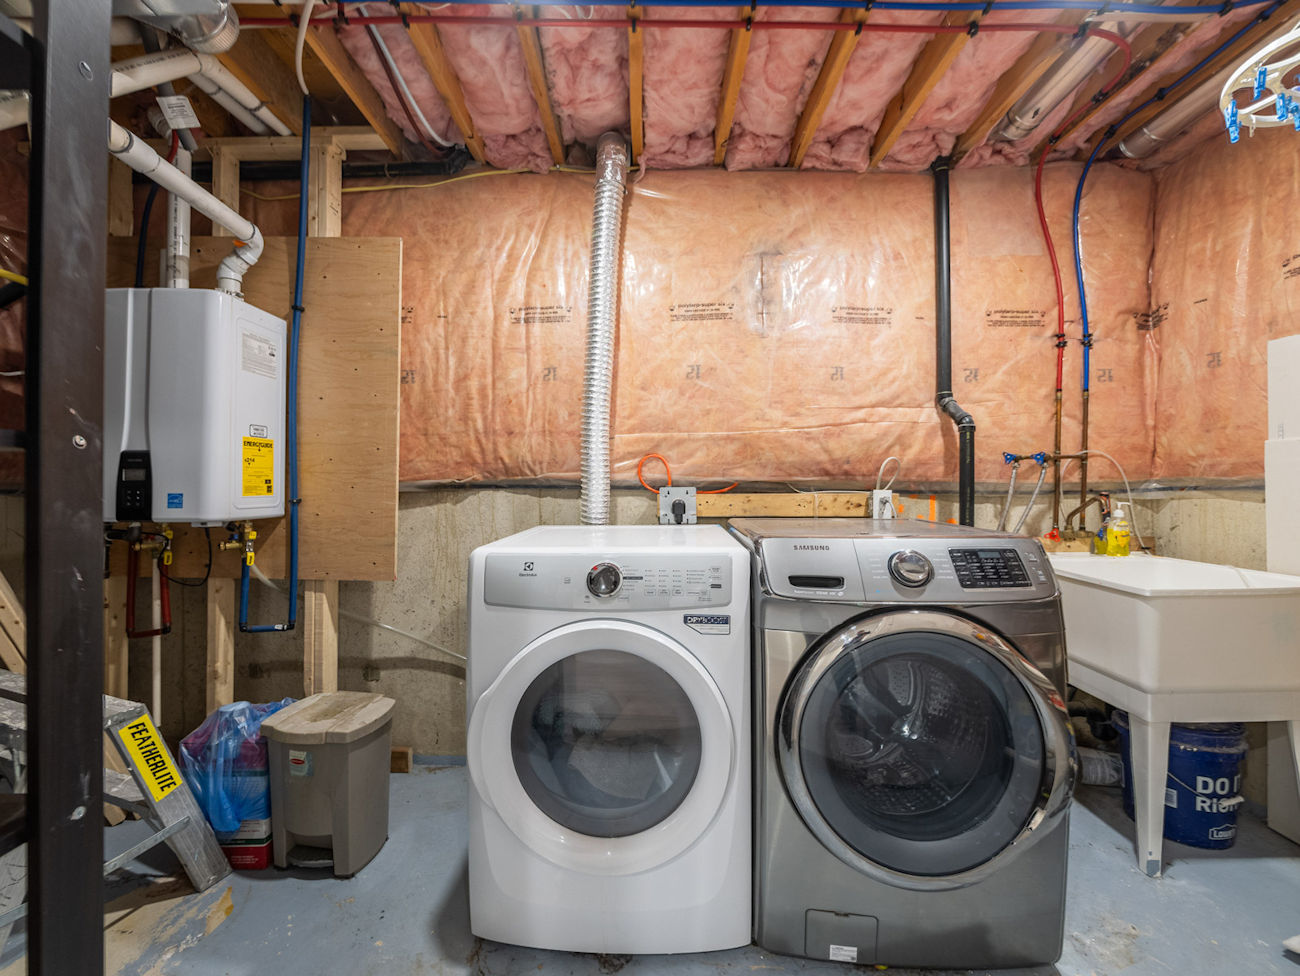
| 12 | Laundry | Basement | 2.44 x 4.29 | Separate Room, Laundry Sink, Unfinished |
LANGUAGES SPOKEN
Floor Plans
Gallery
Check Out Our Other Listings!


How Can We Help You?
Dave Elfassy, Broker
PHONE: 416.899.1199 | EMAIL: [email protected]
Sutt
on Group-Admiral Realty Inc., Brokerage
1206 Centre Street
Thornhill, ON
L4J 3M9
Read Our Reviews!


What does it mean to be 1NVALUABLE? It means we’ve got your back. We understand the trust that you’ve placed in us. That’s why we’ll do everything we can to protect your interests–fiercely and without compromise. We’ll work tirelessly to deliver the best possible outcome for you and your family, because we understand what “home” means to you.
