





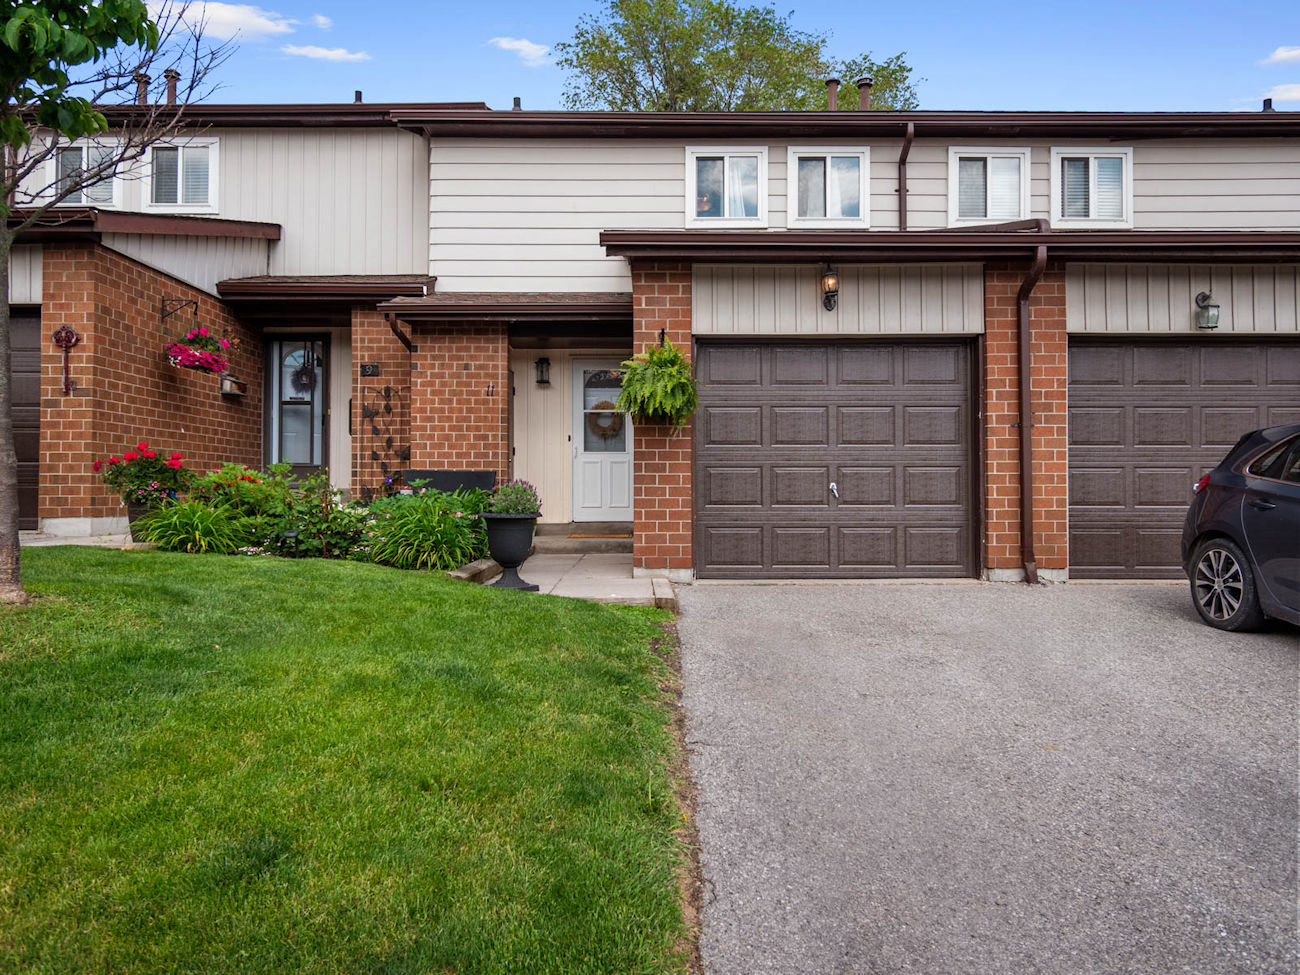
11 Jacques Lane
Ajax, Ontario L1S 3L3
“Sharen is a hard working, knowledgeable agent that goes beyond expectation. She and her team created a dynamic, engaging, interactive listing that beautifully hilighted the features of my home and neighborhood! Her stager- Johanna transformed my home. Sharen makes it look effortless, to research all the relevant details to price a home accurately and draw the target customers. She was attentive and responded to communication with me promptly and thoroughly at every juncture. She followed up on every showing and shared the feedback with me. My house was sold at a price I was happy with, in a tough market! She made an experience that could have been stressful so seamless and I’m very grateful for her high level of dedication to her work. I would highly recommend both Sharen and her hard working team to both buyers and sellers!” – Beatrice R. via RankMyAgent.com
If you’re looking to get the best price for your home in South Ajax, sell with Team Elfassy. We’re the #1 most reviewed team in Canada! With over 1,000 reviews (and counting), a 4.97/5 rating on Rank My Agent, free home staging and a 1% Full Service MLS Listing Commission, we offer unparalleled expertise, exposure & results.
| Price: | $579,000 |
|---|---|
| Sold Date: | July 20, 2026 |
| Bedrooms: | 3 |
| Bathrooms: | 3 |
| Kitchens: | 1 |
| Family Room: | No |
| Basement: | Finished / Full |
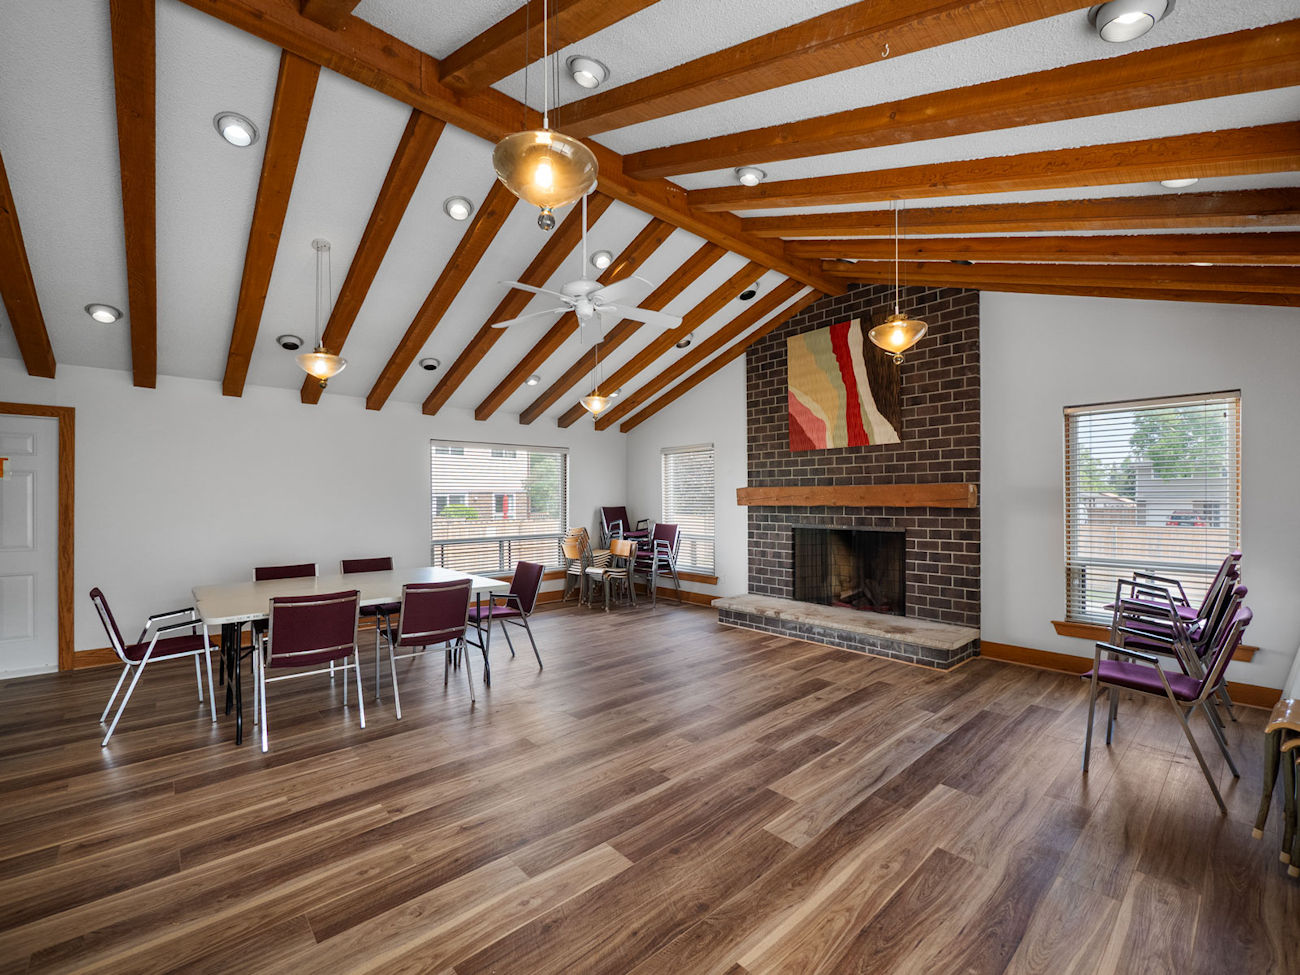
| Fireplace/Stv: | No |
| Heat: | Forced Air/Gas |
| A/C: | Central Air |
| Central Vac: | Yes |
| Laundry: | Lower Level |
| Apx Age: | 51 Years (1975) |
| Lot Size: | |
| Apx Sqft: | 1200-1399 |
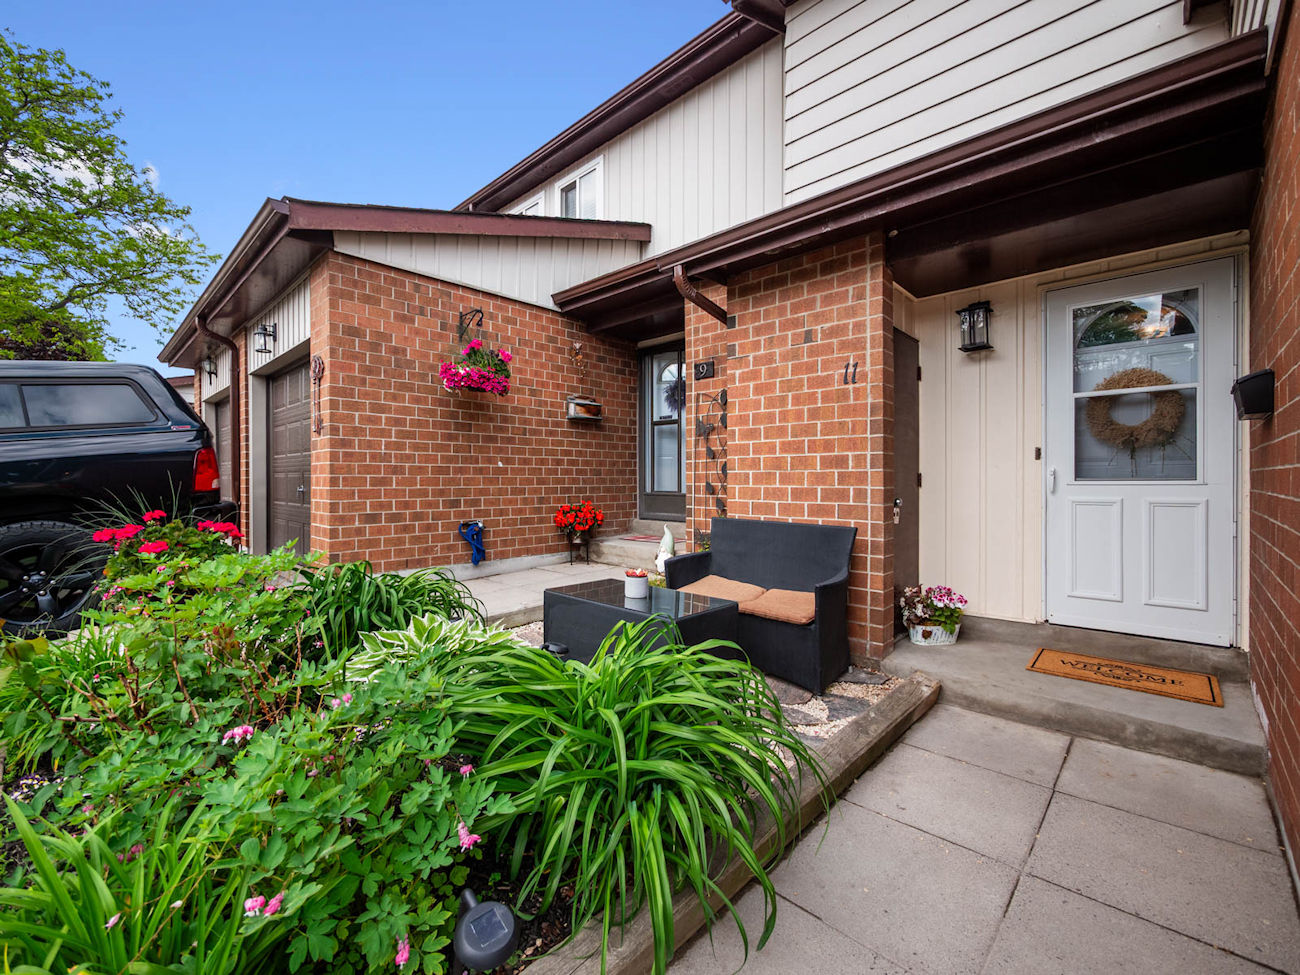
| Exterior: | Brick |
| Drive: | Private, Mutual |
| Garage: | Built-In/1.0 |
| Parking Spaces: | 2 |
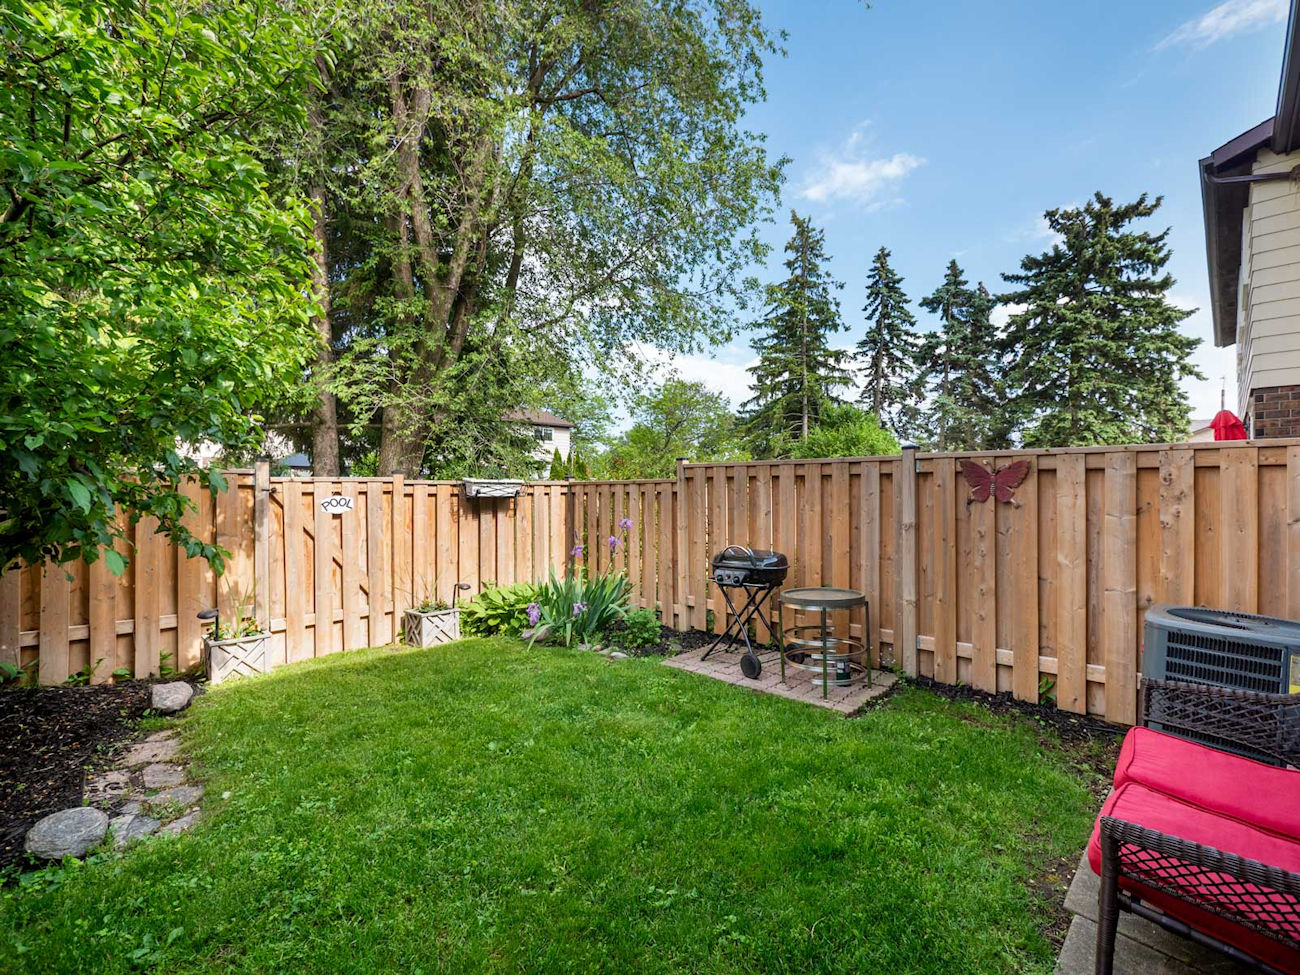
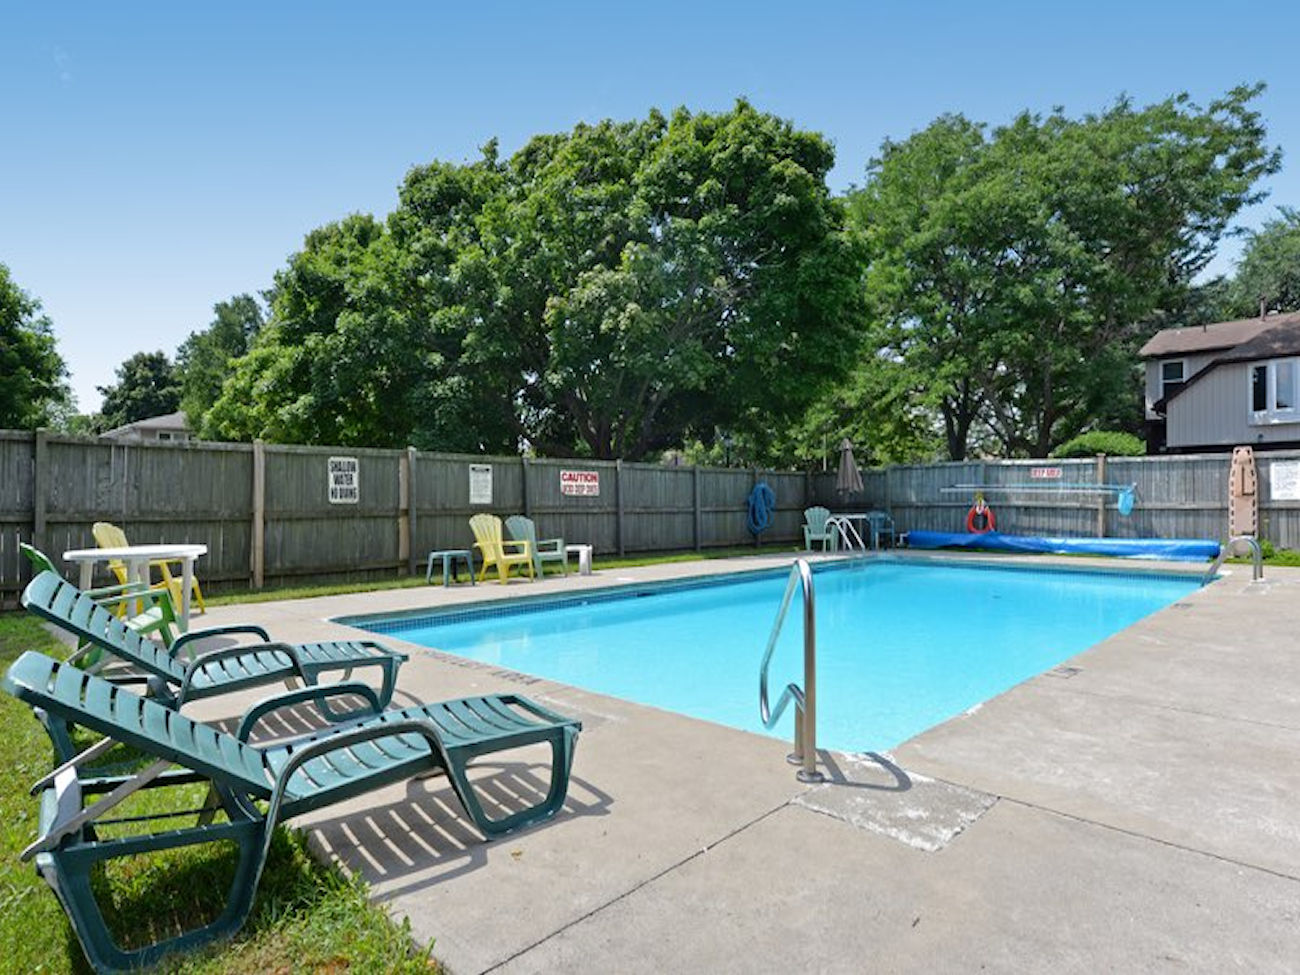
| Pool: | Outdoor Pool |
| Property Features: |
|
| Water: | Included In Maintenance |
| Sewer: | |
| Taxes: | $3,621.76 (2026) |
| # | Room | Level | Room Size (m) | Description |
|---|---|---|---|---|
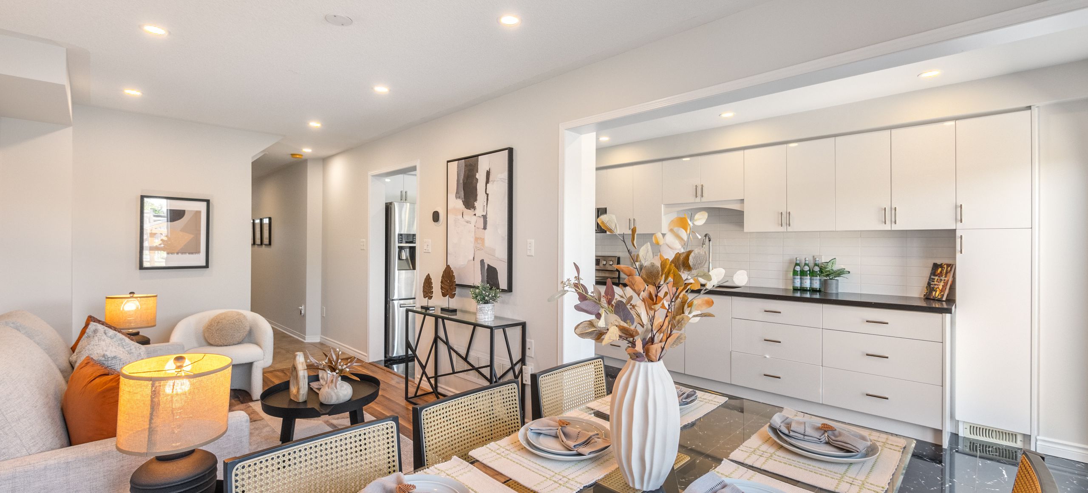
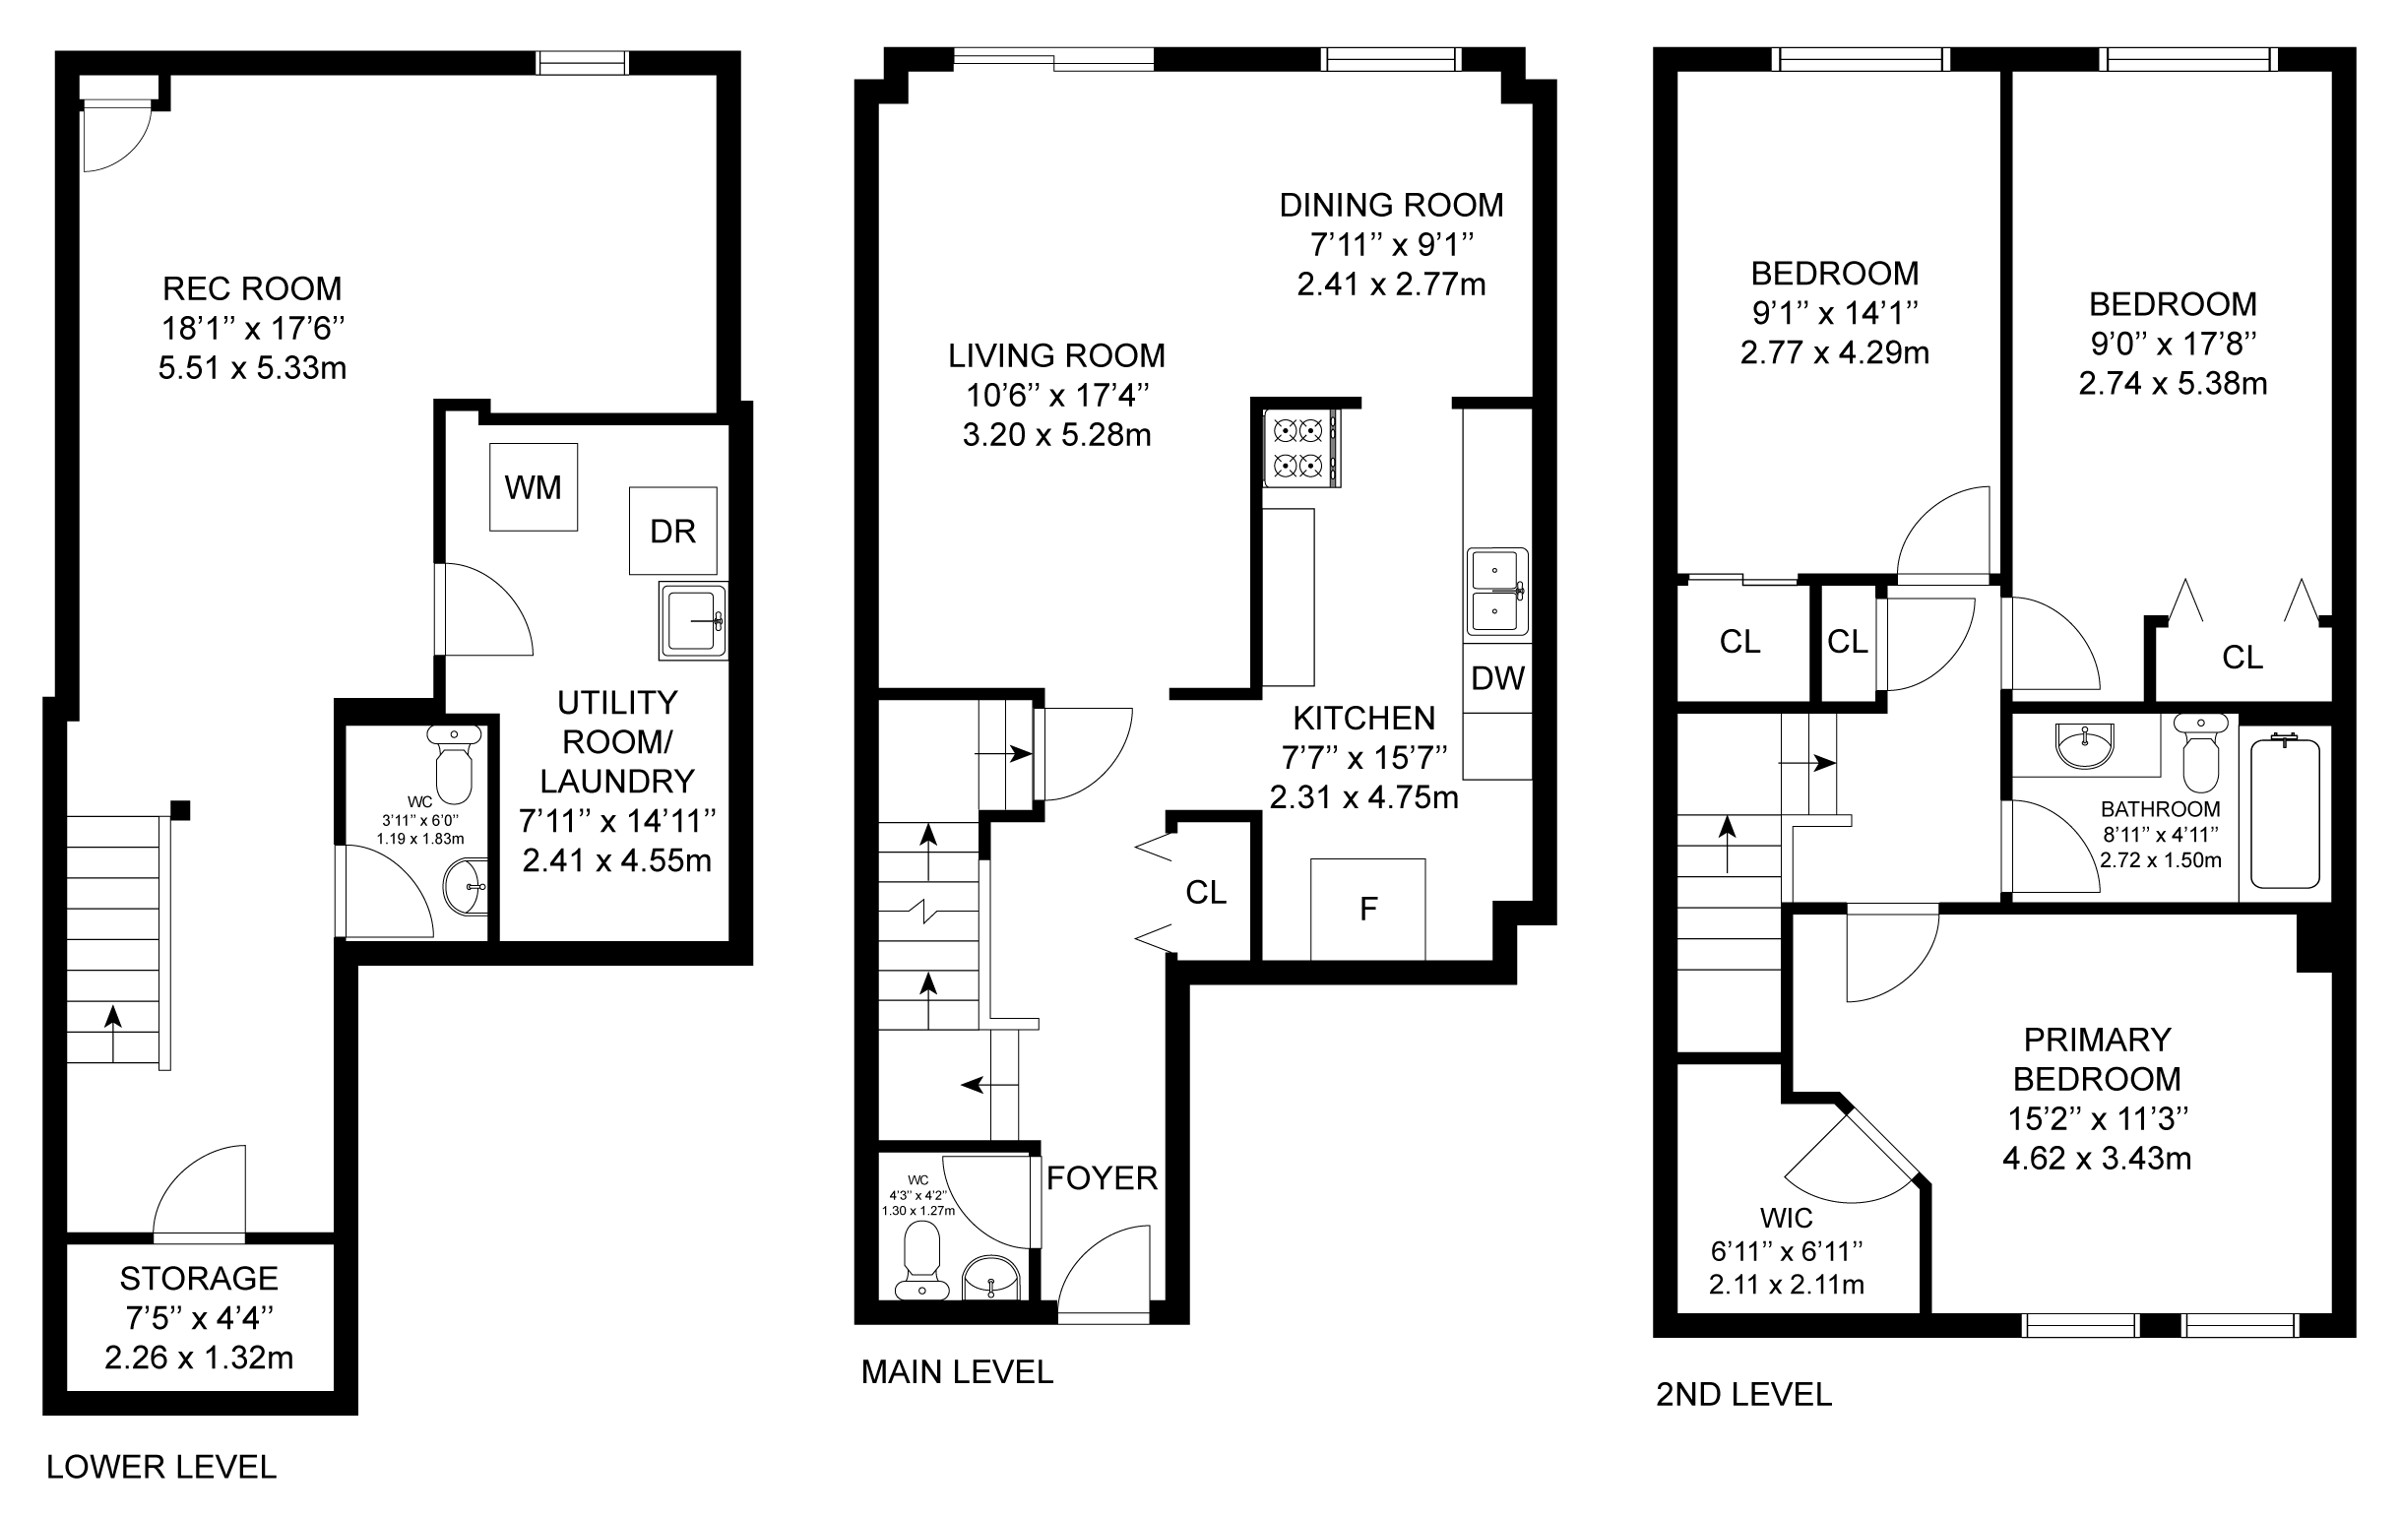
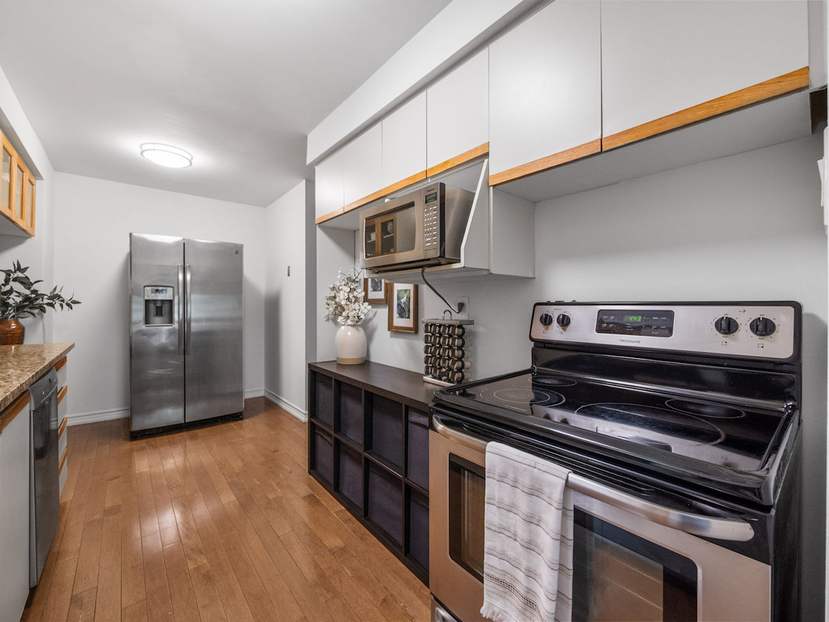
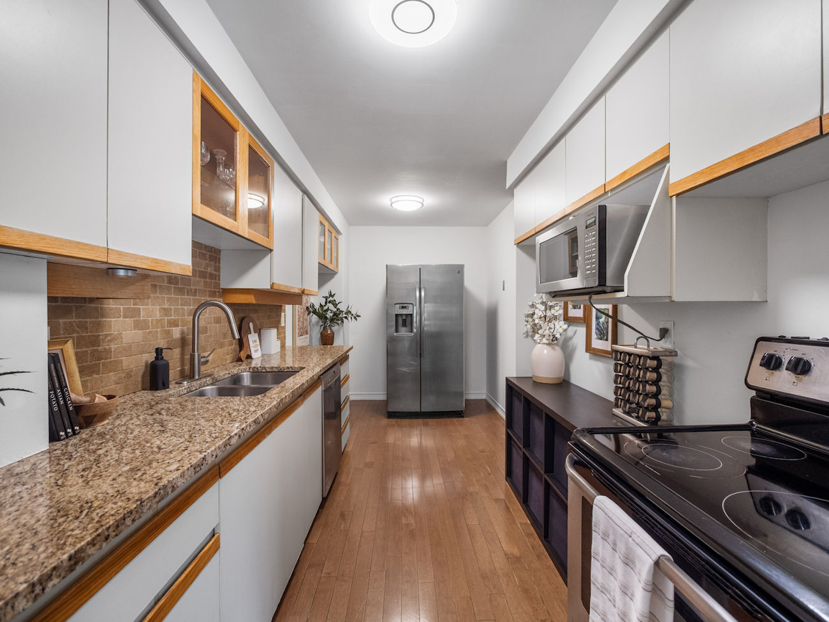
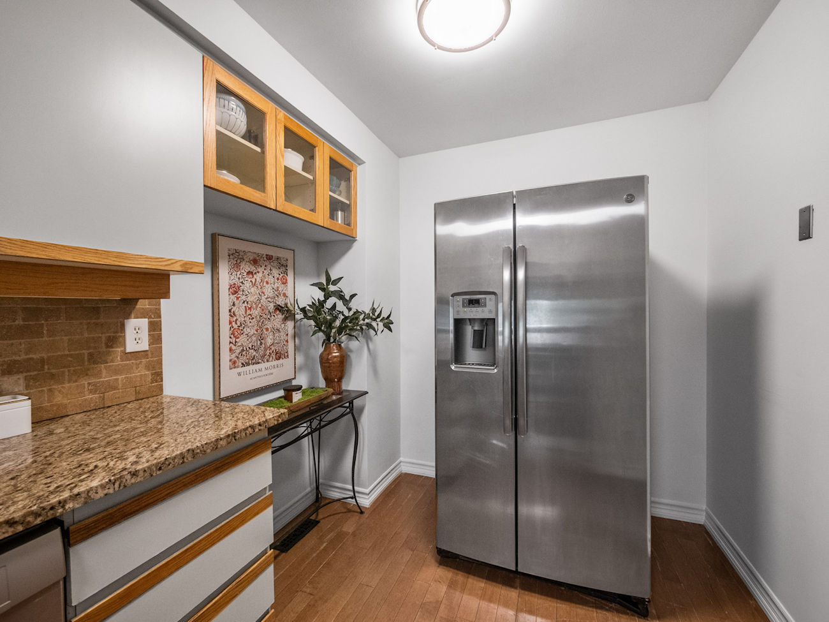
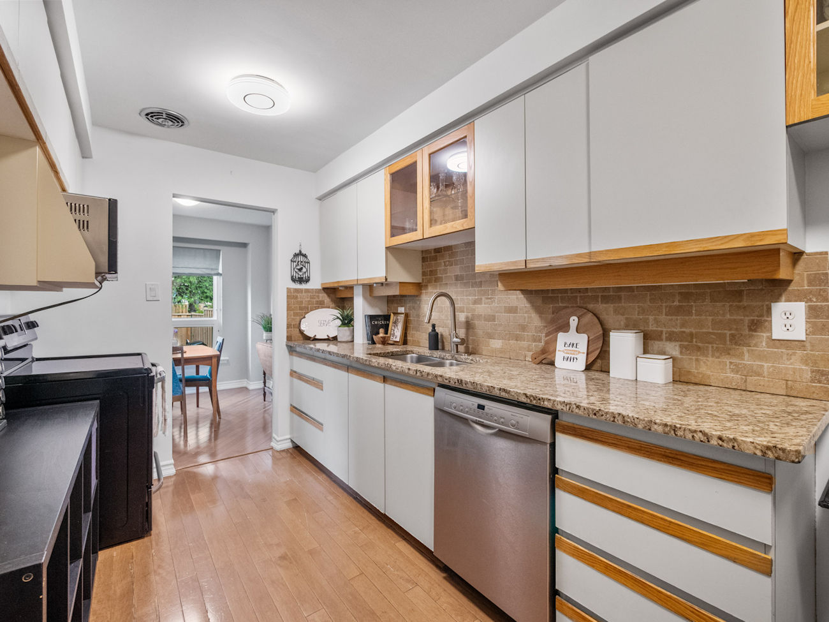
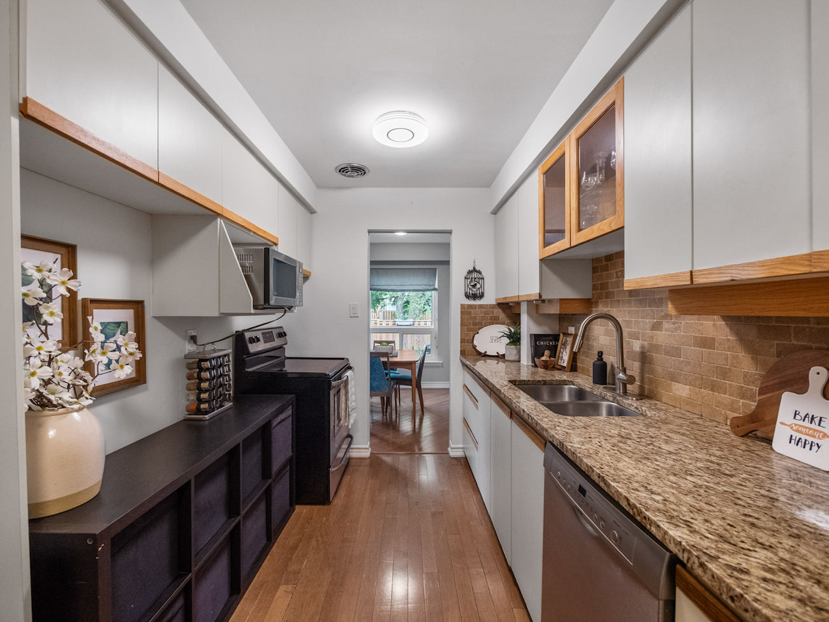
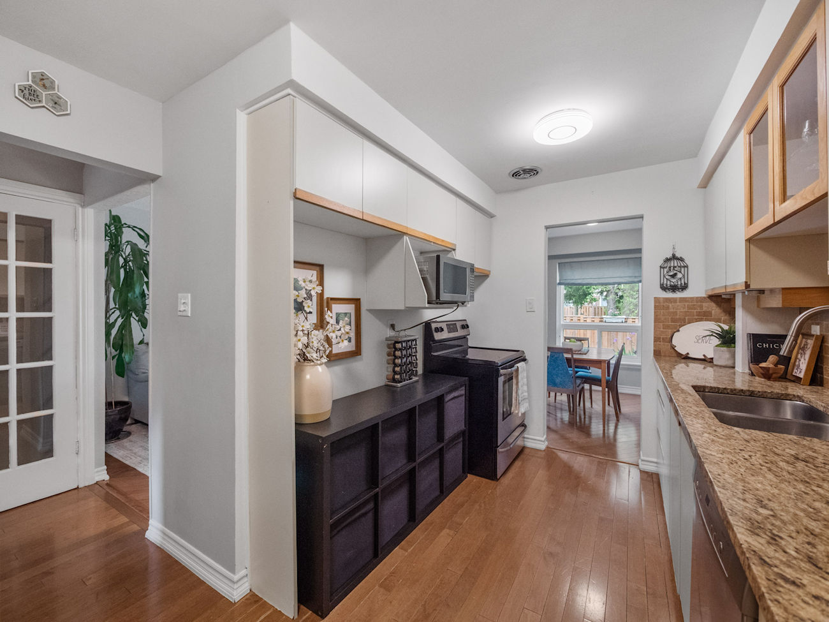
| 1 | Kitchen | Main | 2.31 x 4.75 | Galley Kitchen, Granite Counter, Stainless Steel Appliances |
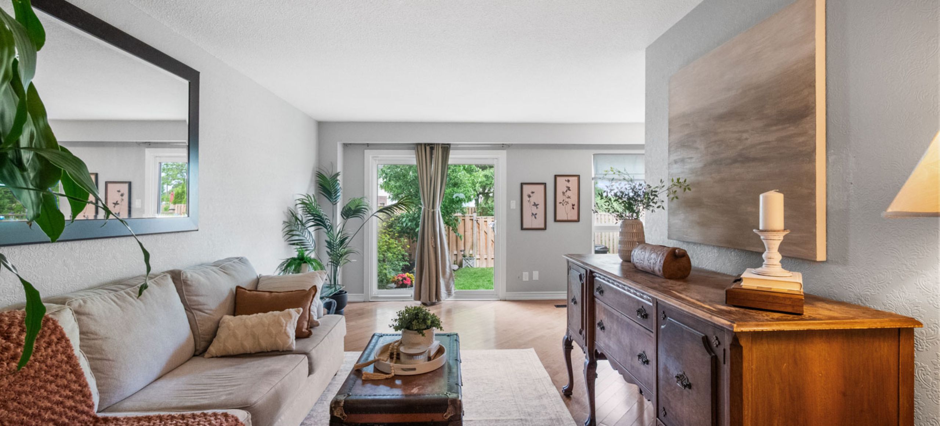
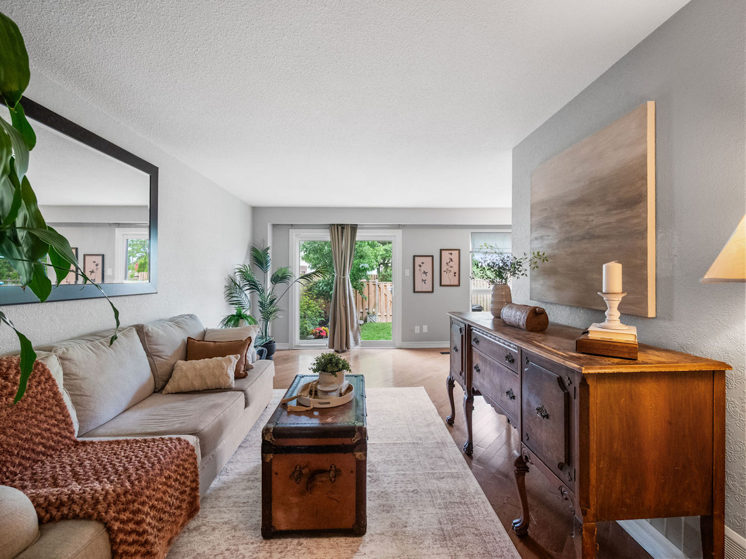
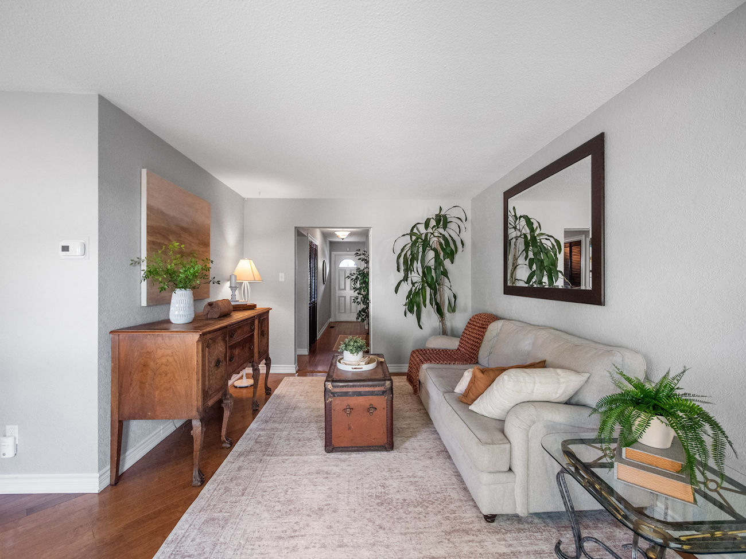
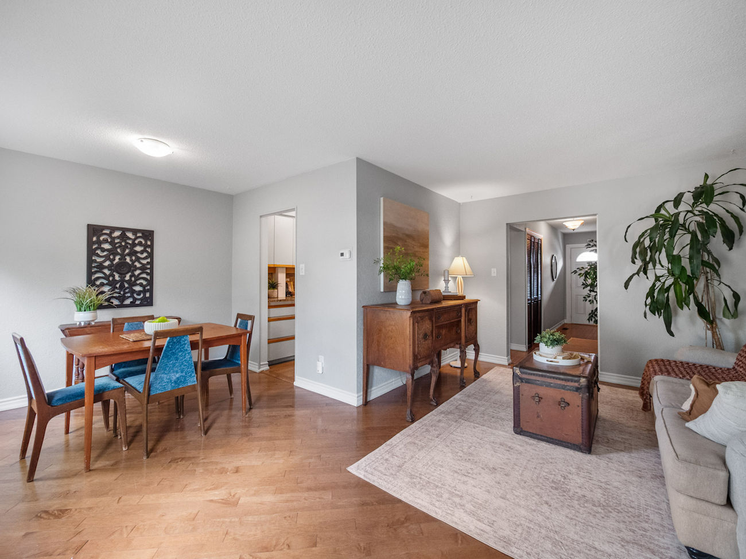
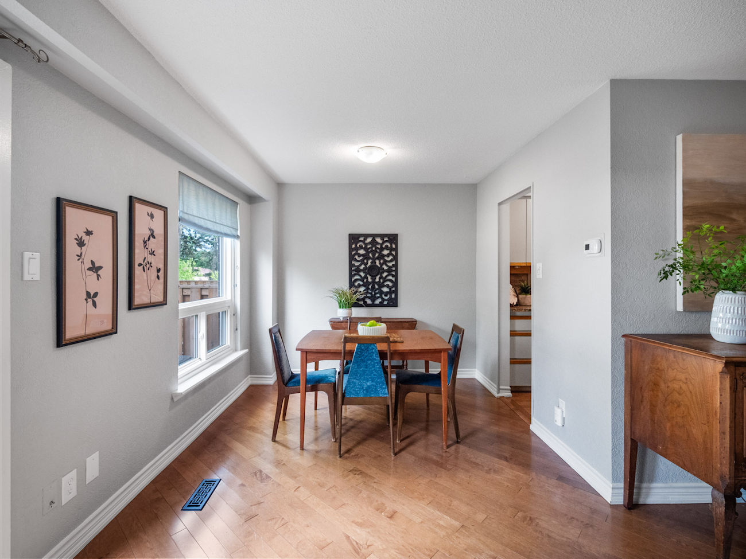
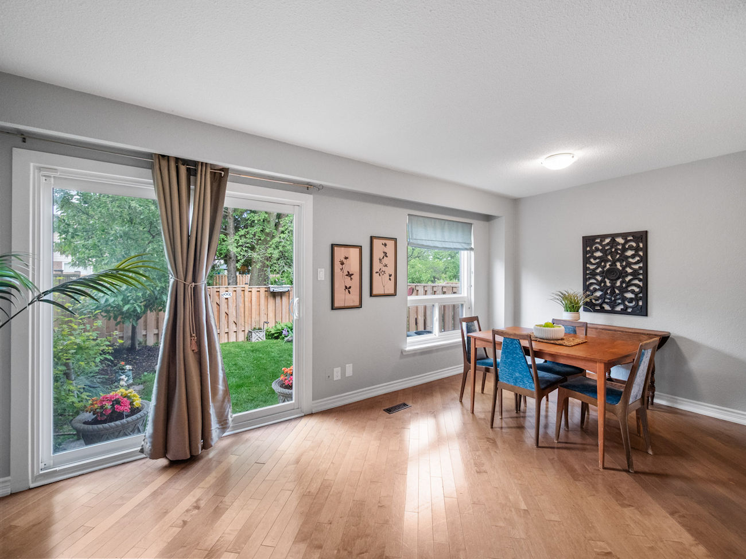
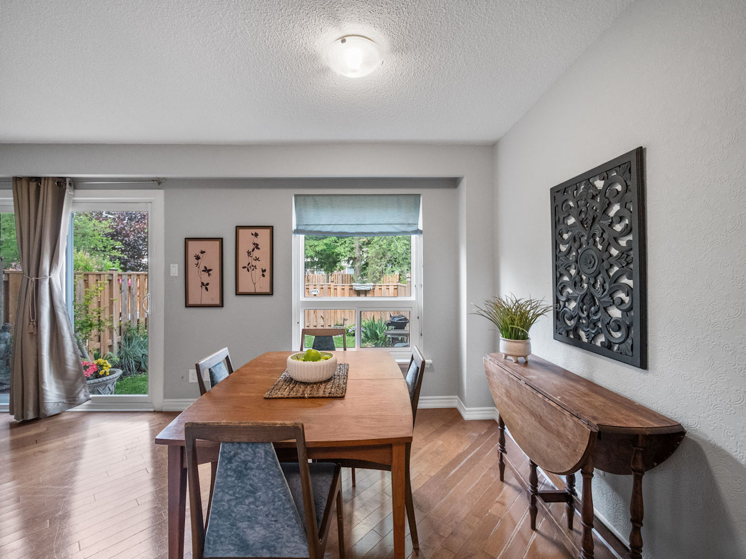
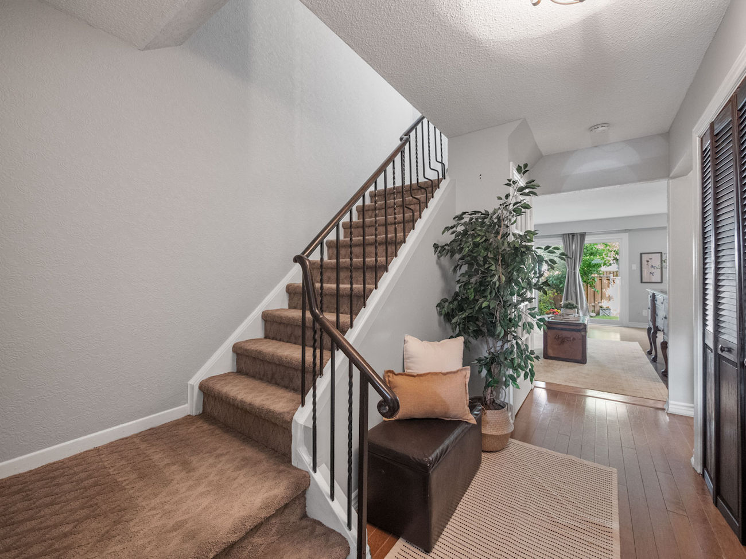
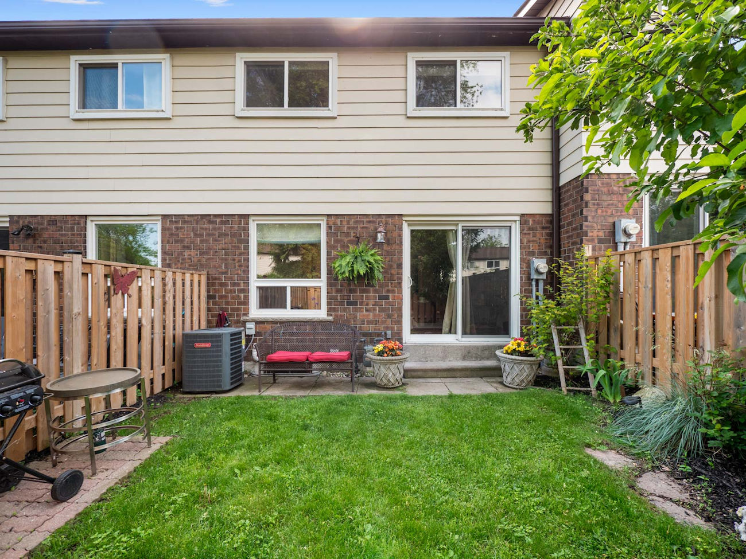
| 2 | Dining Room | Main | 2.41 x 2.77 | Hardwood Floor, Combined With Living Room, Large Window |
| 3 | Living Room | Main | 3.2 x 5.28 | Hardwood Floor, Walkout To Patio, Stucco Ceiling |
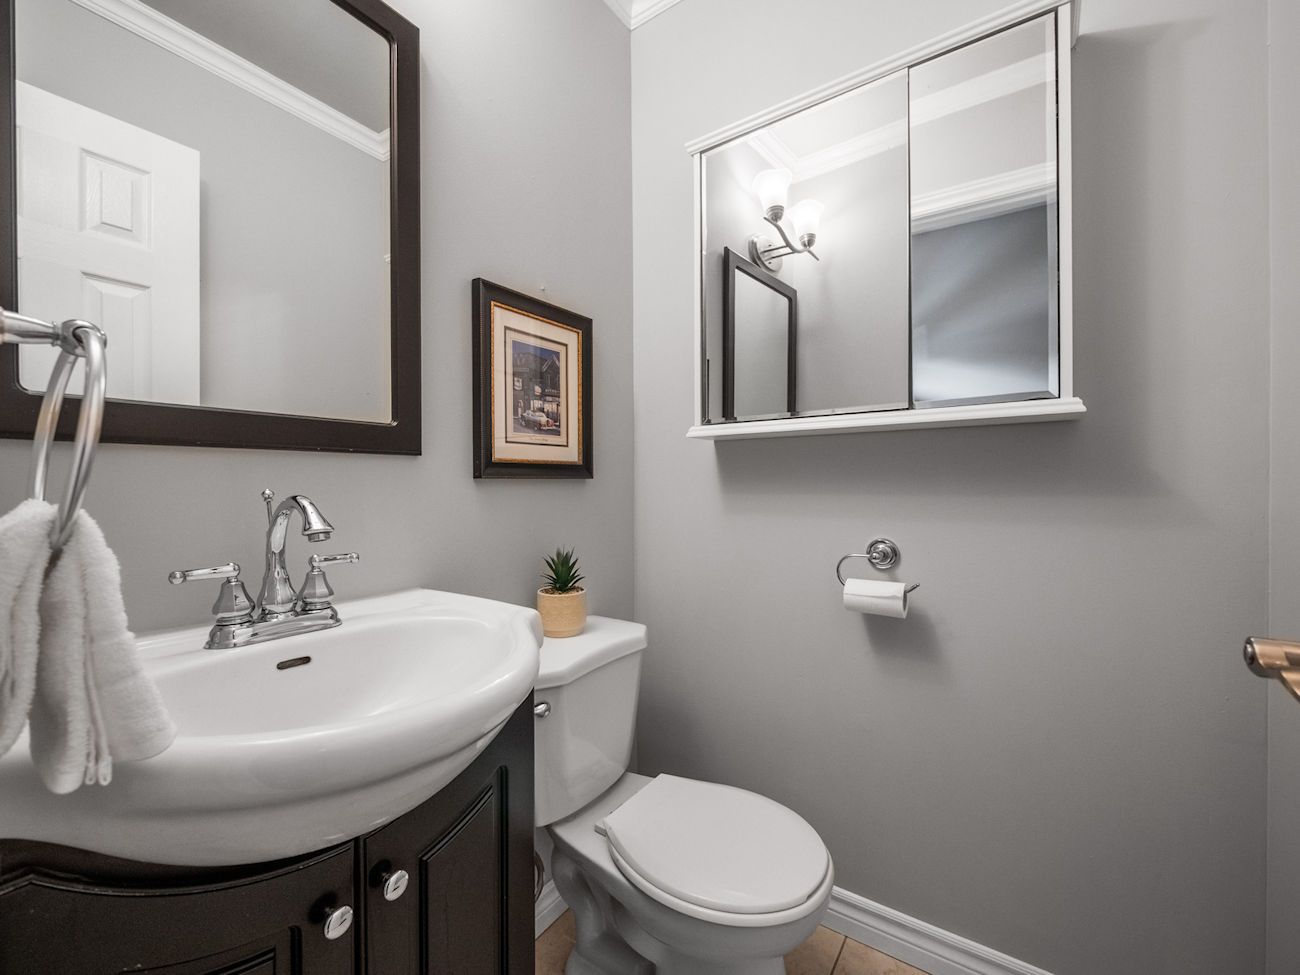
| 4 | Powder Room | Main | 1.3 x 1.27 | 2 Piece Bathroom, Tile Floor, Built-In Vanity |
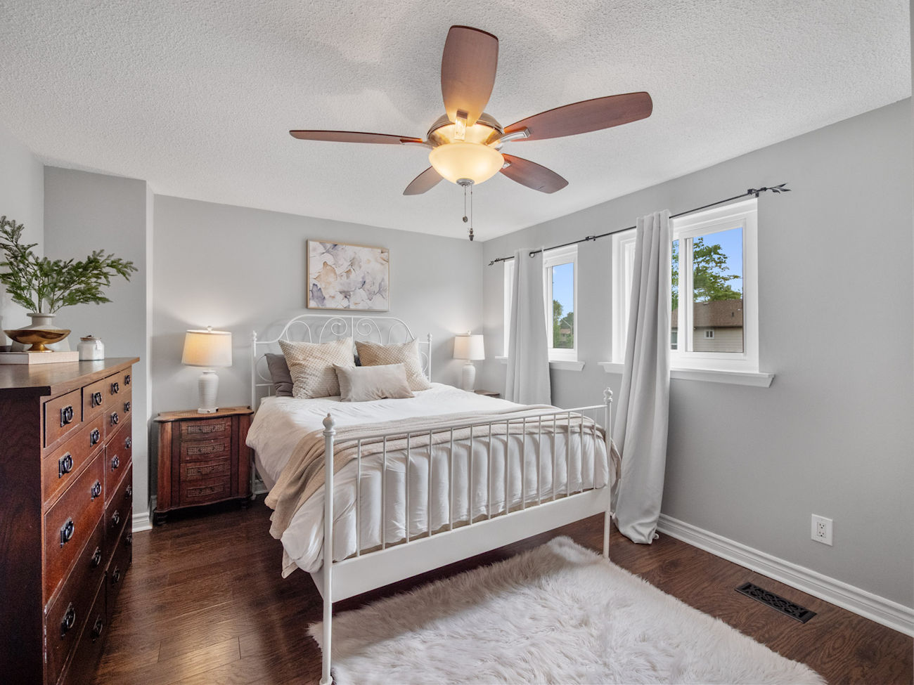
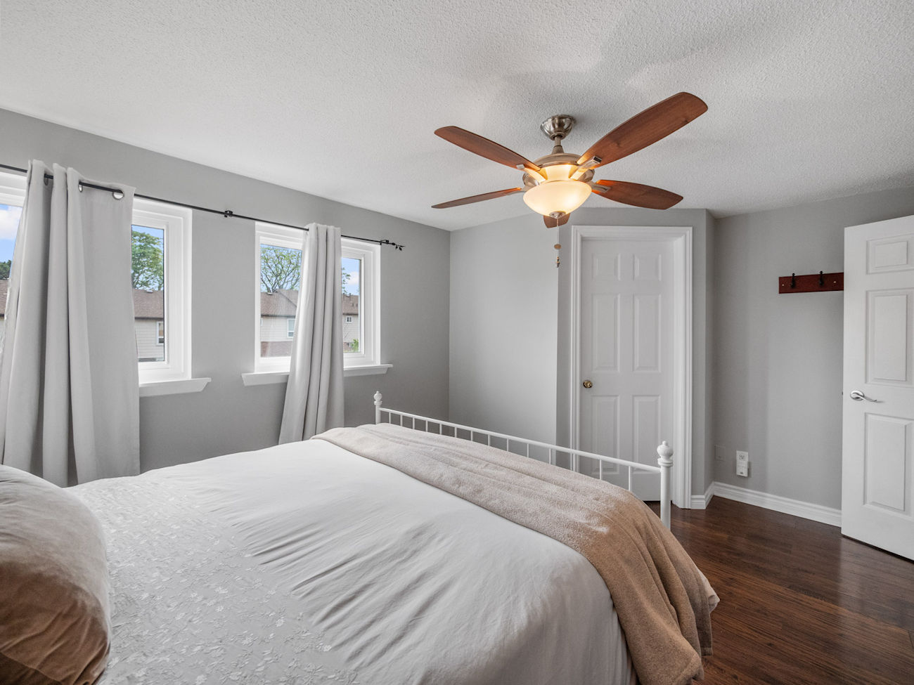
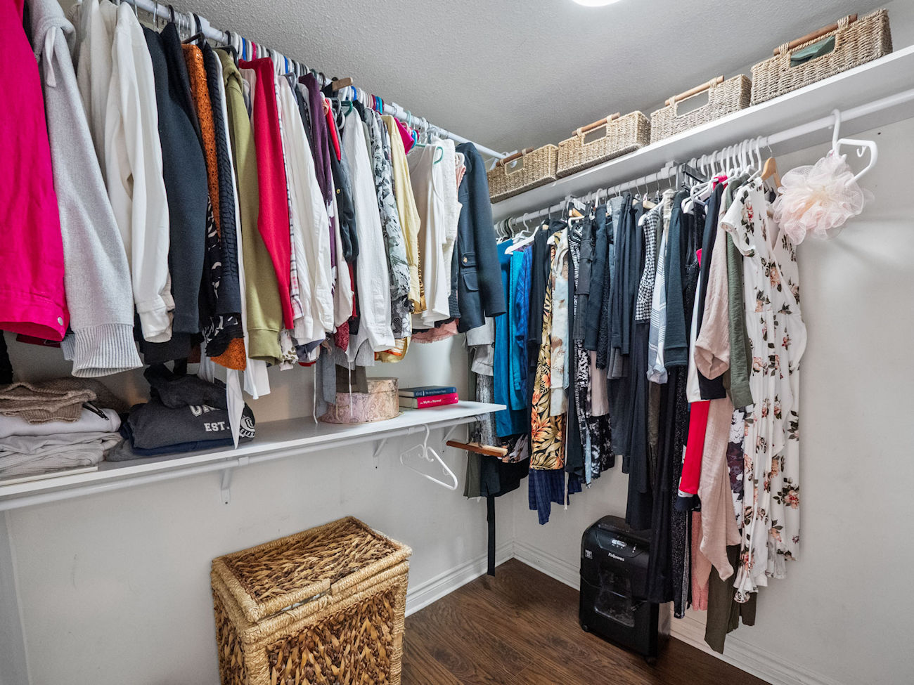
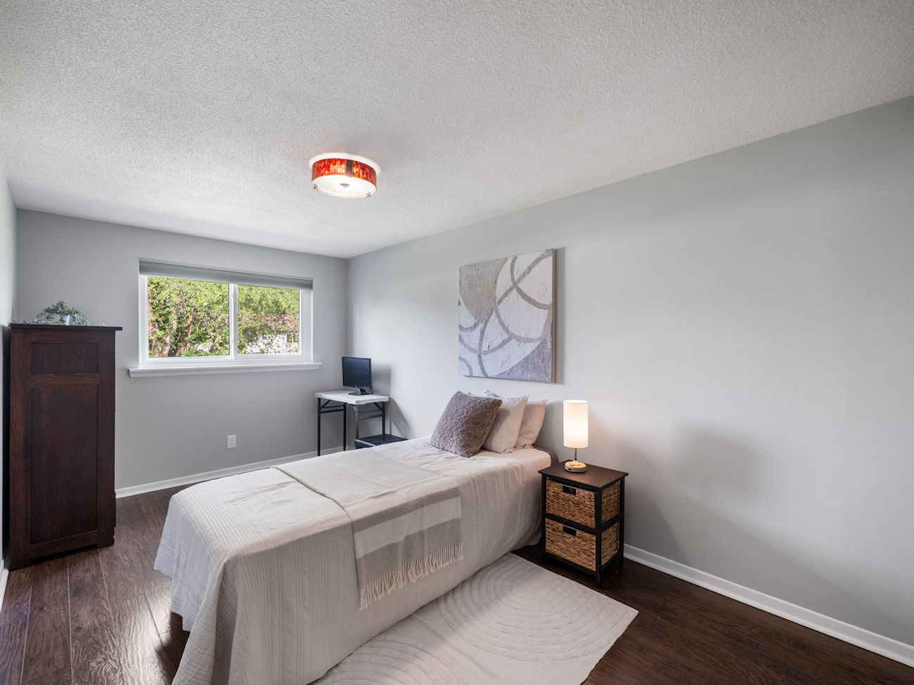
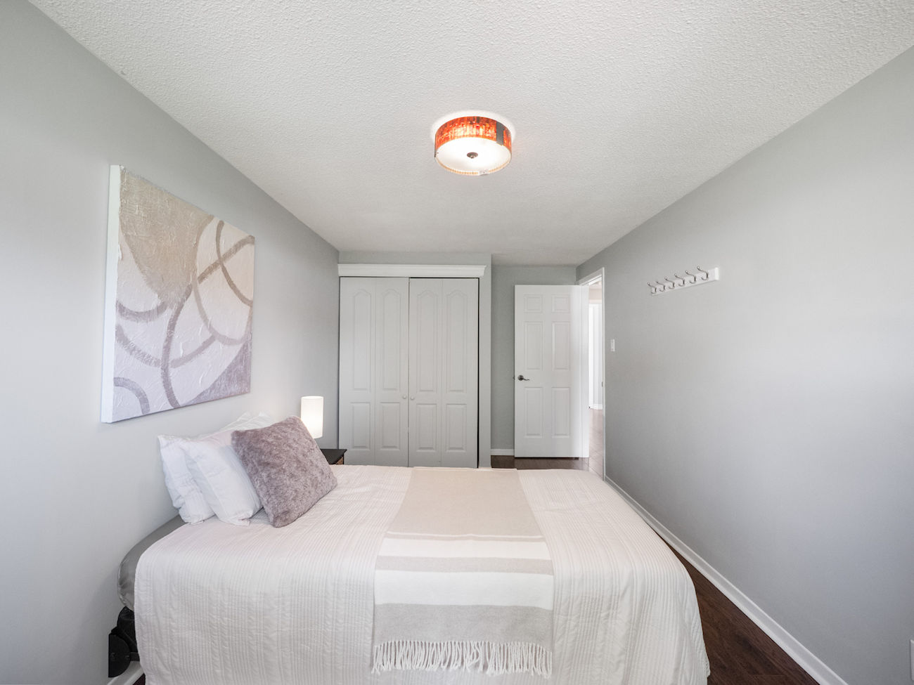
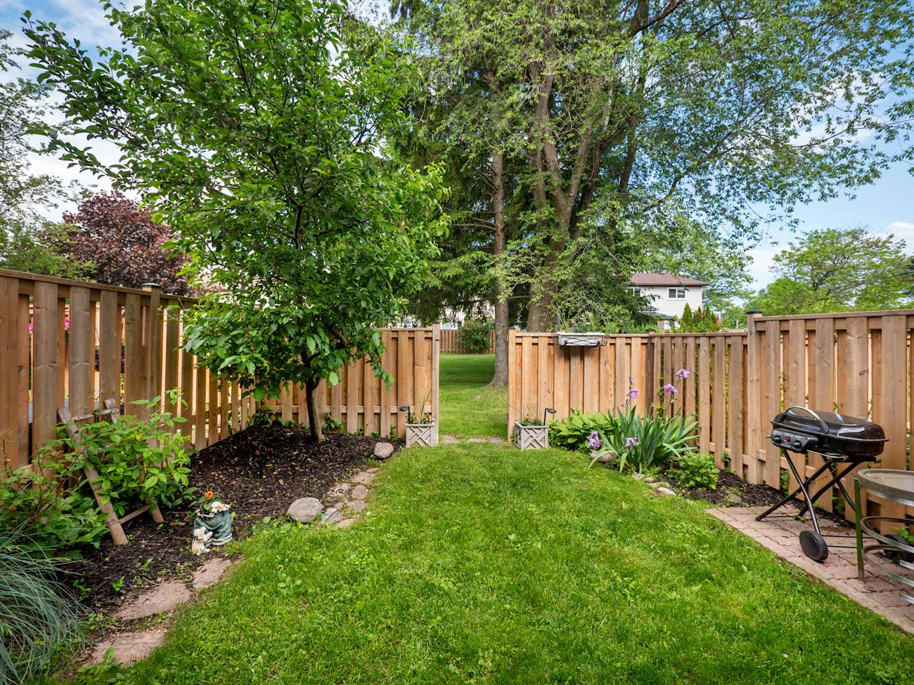
| 5 | Primary Bedroom | Second | 4.62 x 3.43 | Walk-In Closet, Laminate, Overlooks Backyard |
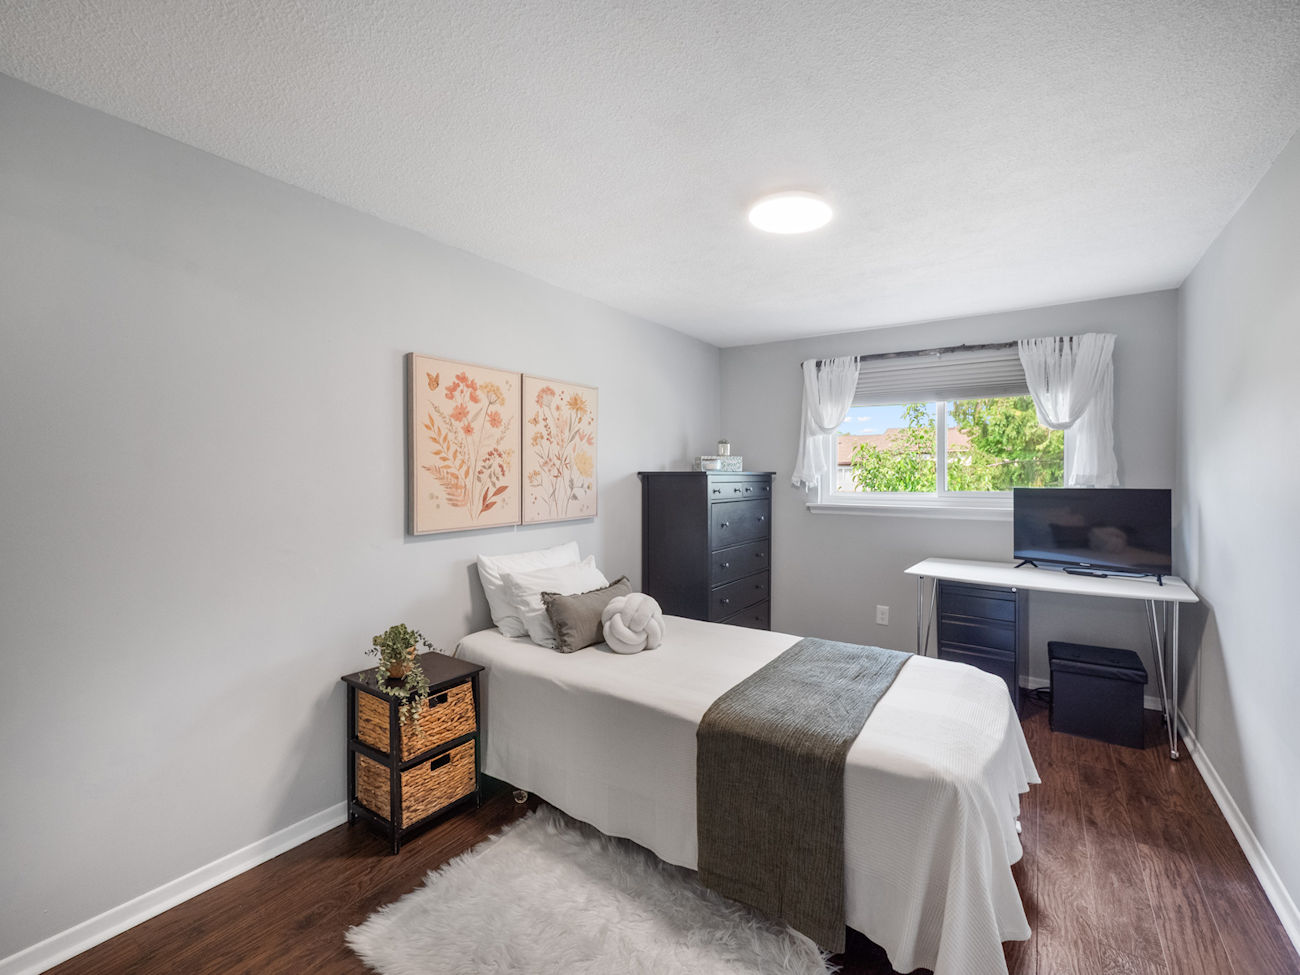
| 6 | Second Bedroom | Second | 2.74 x 5.38 | Double Closet, Laminate, Large Window |
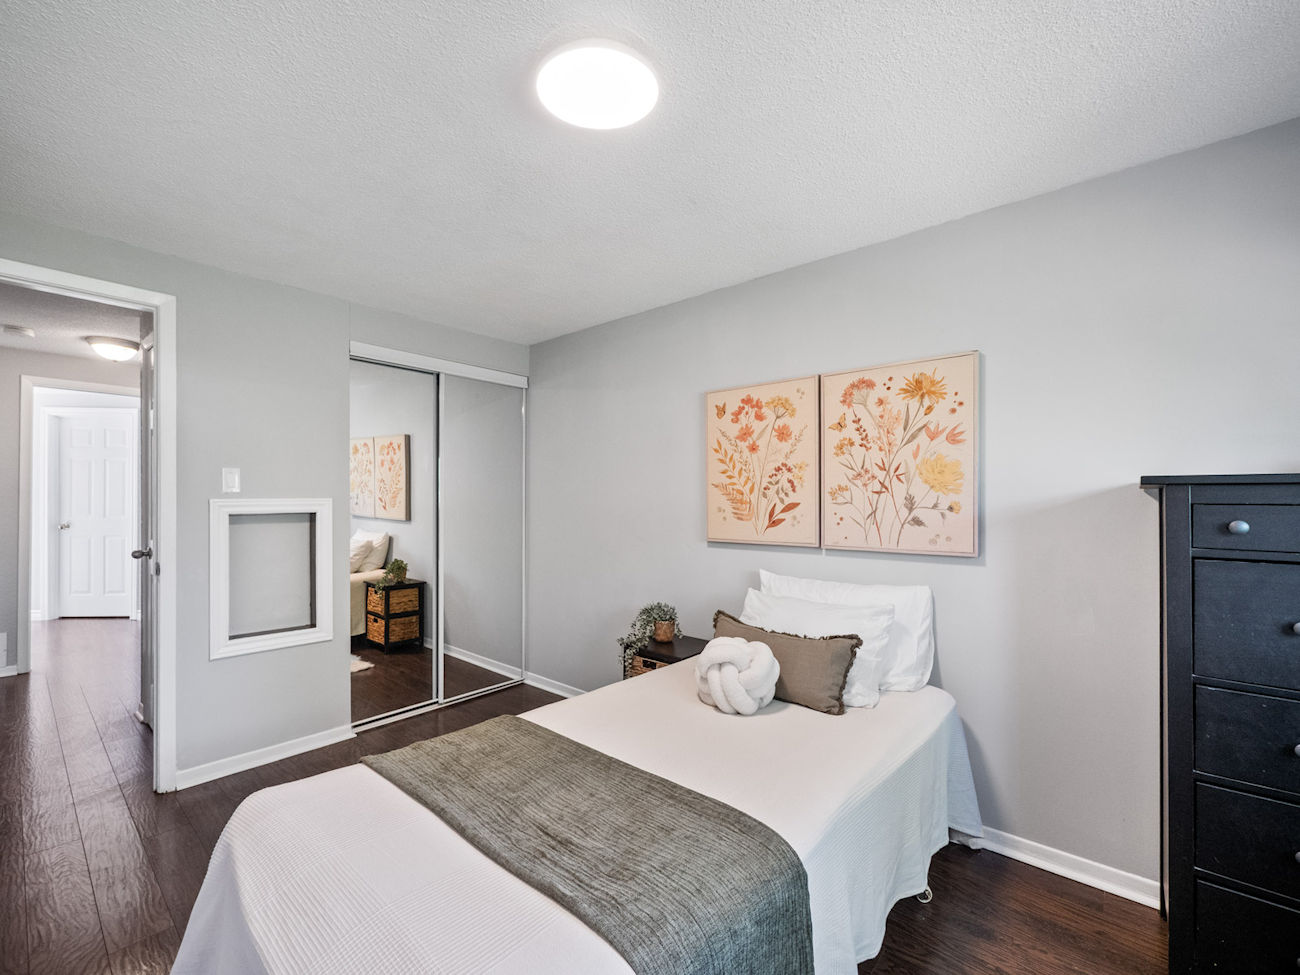
| 7 | Third Bedroom | Second | 2.77 x 4.29 | Mirrored Closet, Laminate, Overlooks Frontyard |
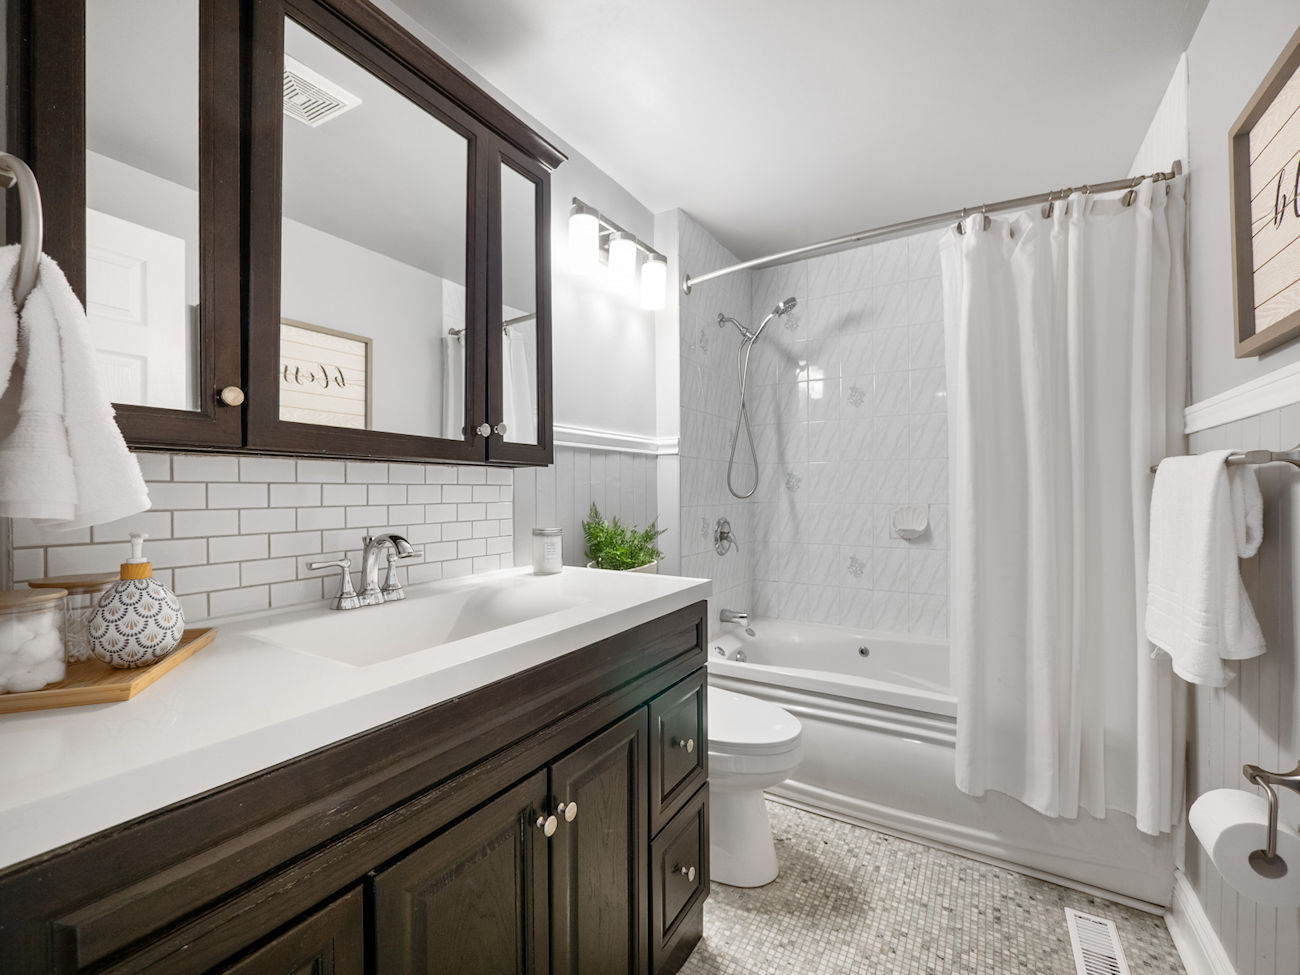
| 8 | Bathroom | Second | 2.72 x 1.5 | 4 Piece Bathroom, Tile Floor, Built-In Vanity |
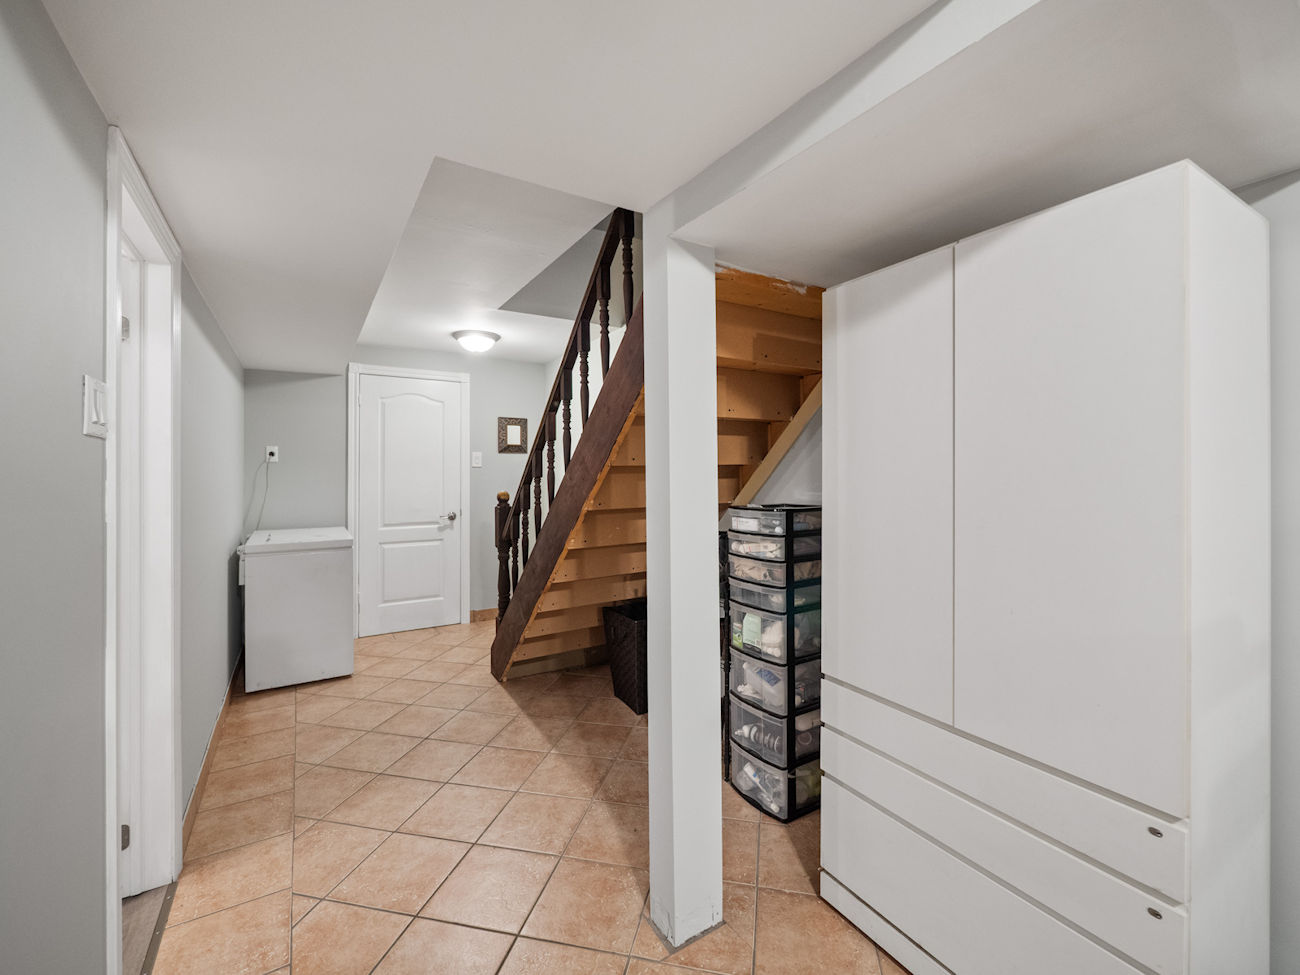
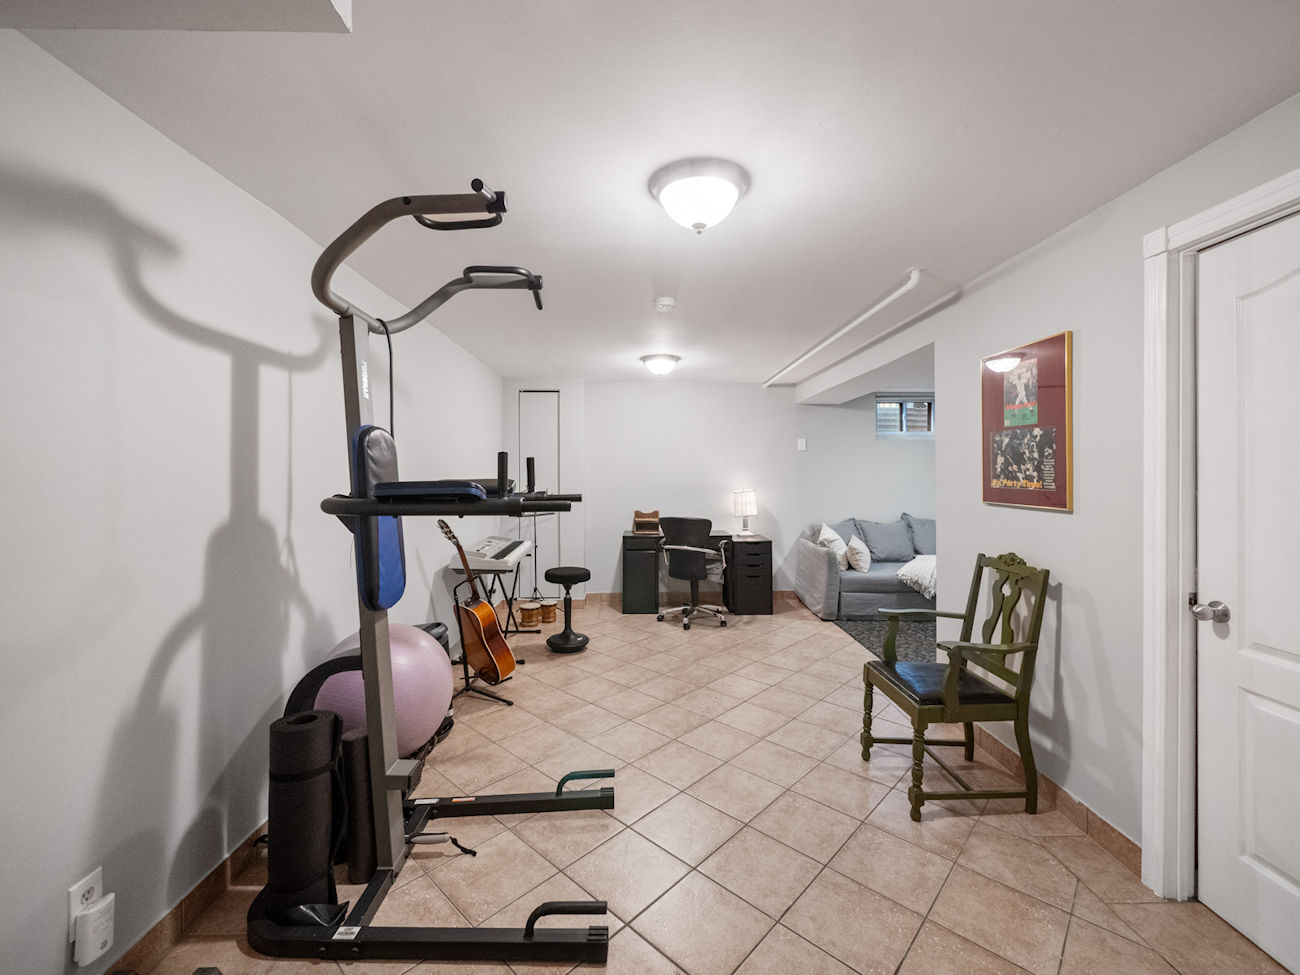
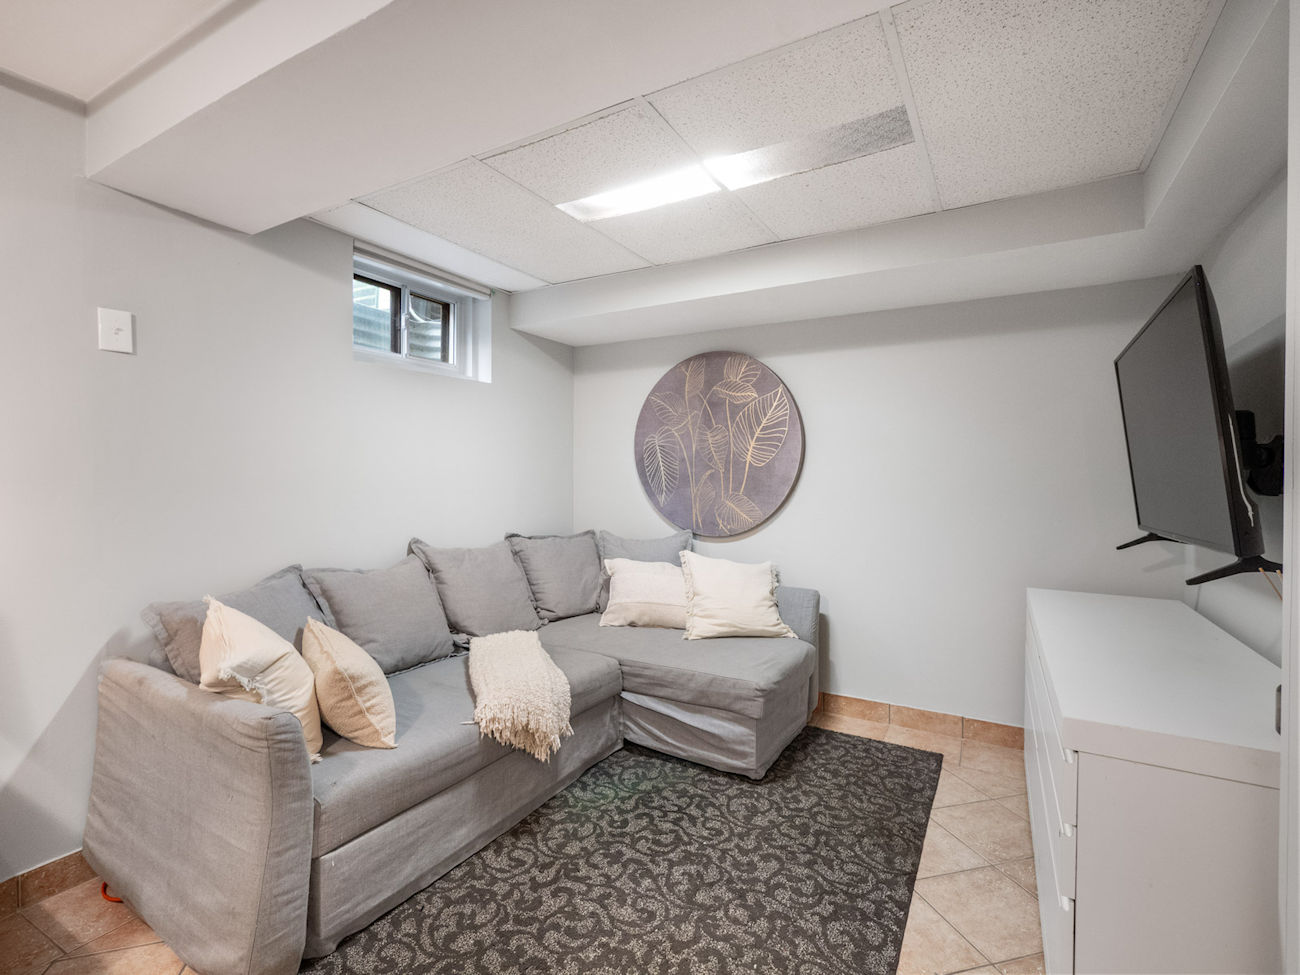
| 9 | Recreation Room | Basement | 5.51 x 5.33 | Ceramic Floor, Finished, Above Grade Window |
| 10 | Laundry | Basement | 2.41 x 4.55 | Tile Floor, Laundry Sink, Separate Room |
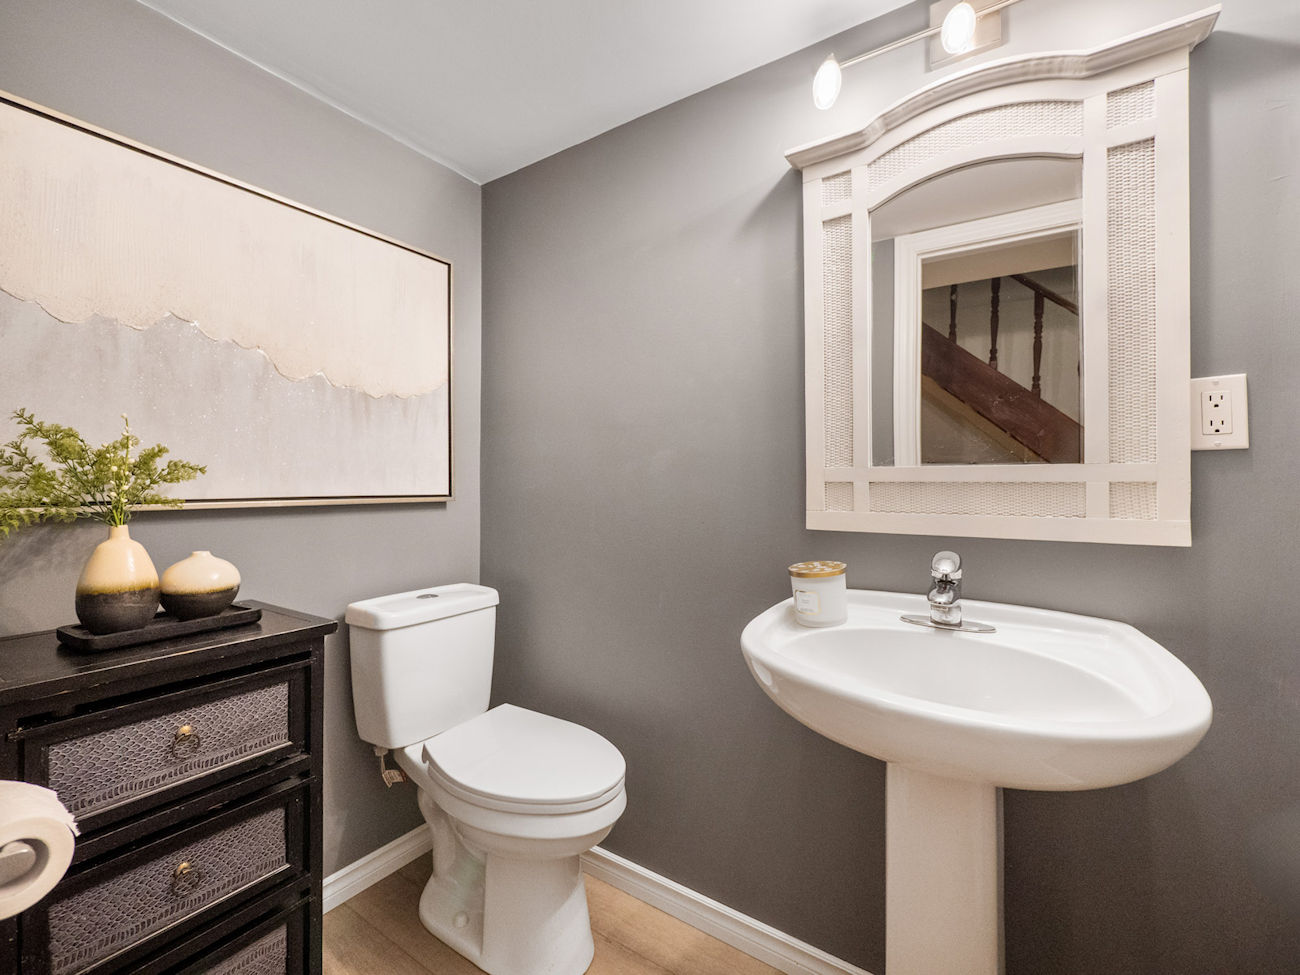
| 11 | Powder Room | Basement | 1.19 x 1.83 | 2 Piece Bathroom, Pedestal Sink, Laminate |
LANGUAGES SPOKEN
Floor Plans
Gallery
Check Out Our Other Listings!

How Can We Help You?
Dave Elfassy, Broker
PHONE: 416.899.1199 | EMAIL: [email protected]
Sutt
on Group-Admiral Realty Inc., Brokerage
1206 Centre Street
Thornhill, ON
L4J 3M9
Read Our Reviews!


What does it mean to be 1NVALUABLE? It means we’ve got your back. We understand the trust that you’ve placed in us. That’s why we’ll do everything we can to protect your interests–fiercely and without compromise. We’ll work tirelessly to deliver the best possible outcome for you and your family, because we understand what “home” means to you.
