


283 Euclid Avenue
Toronto, Ontario M6J 2K1
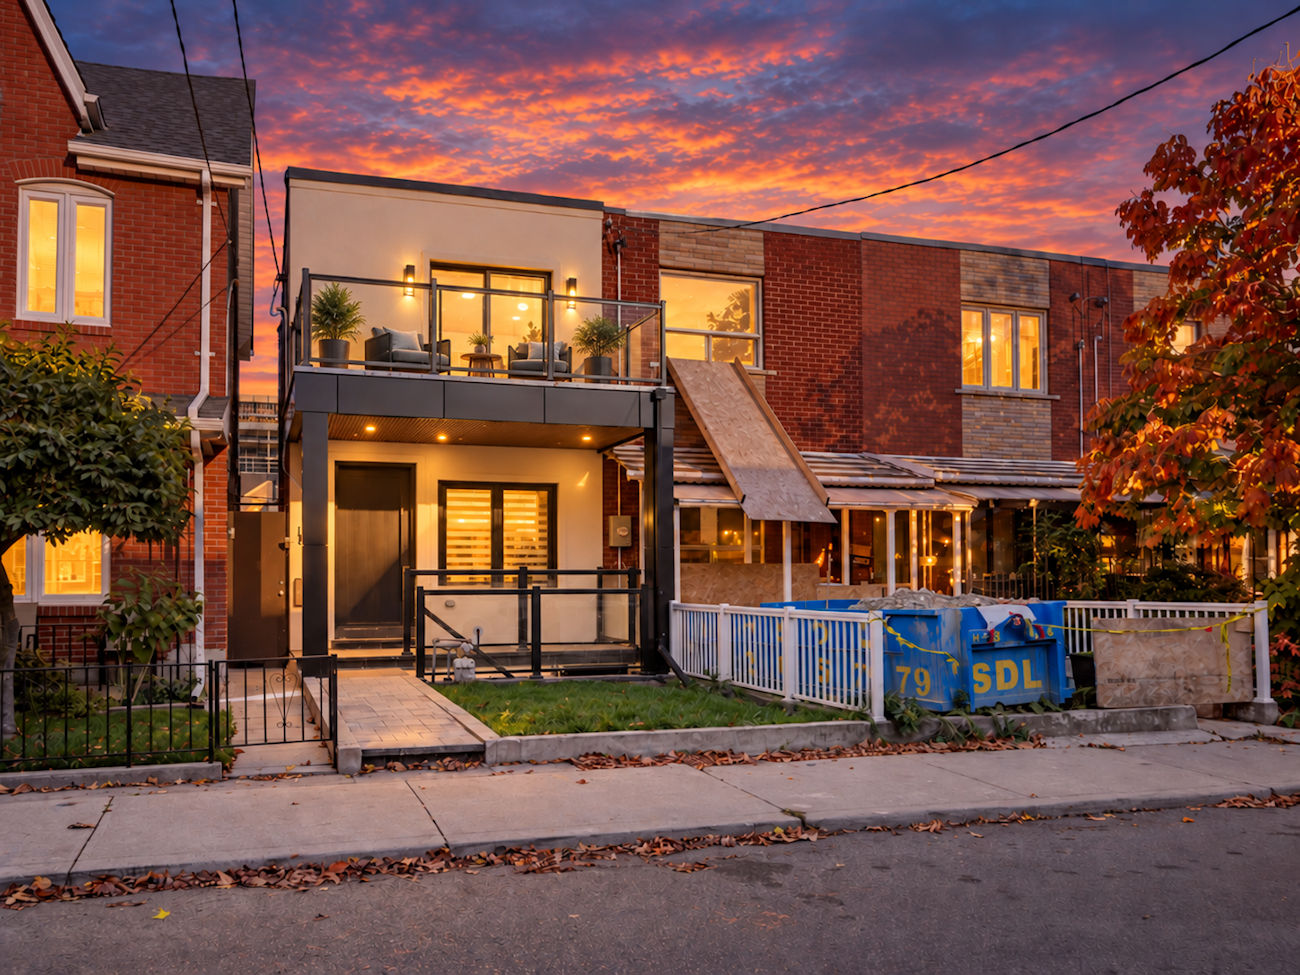
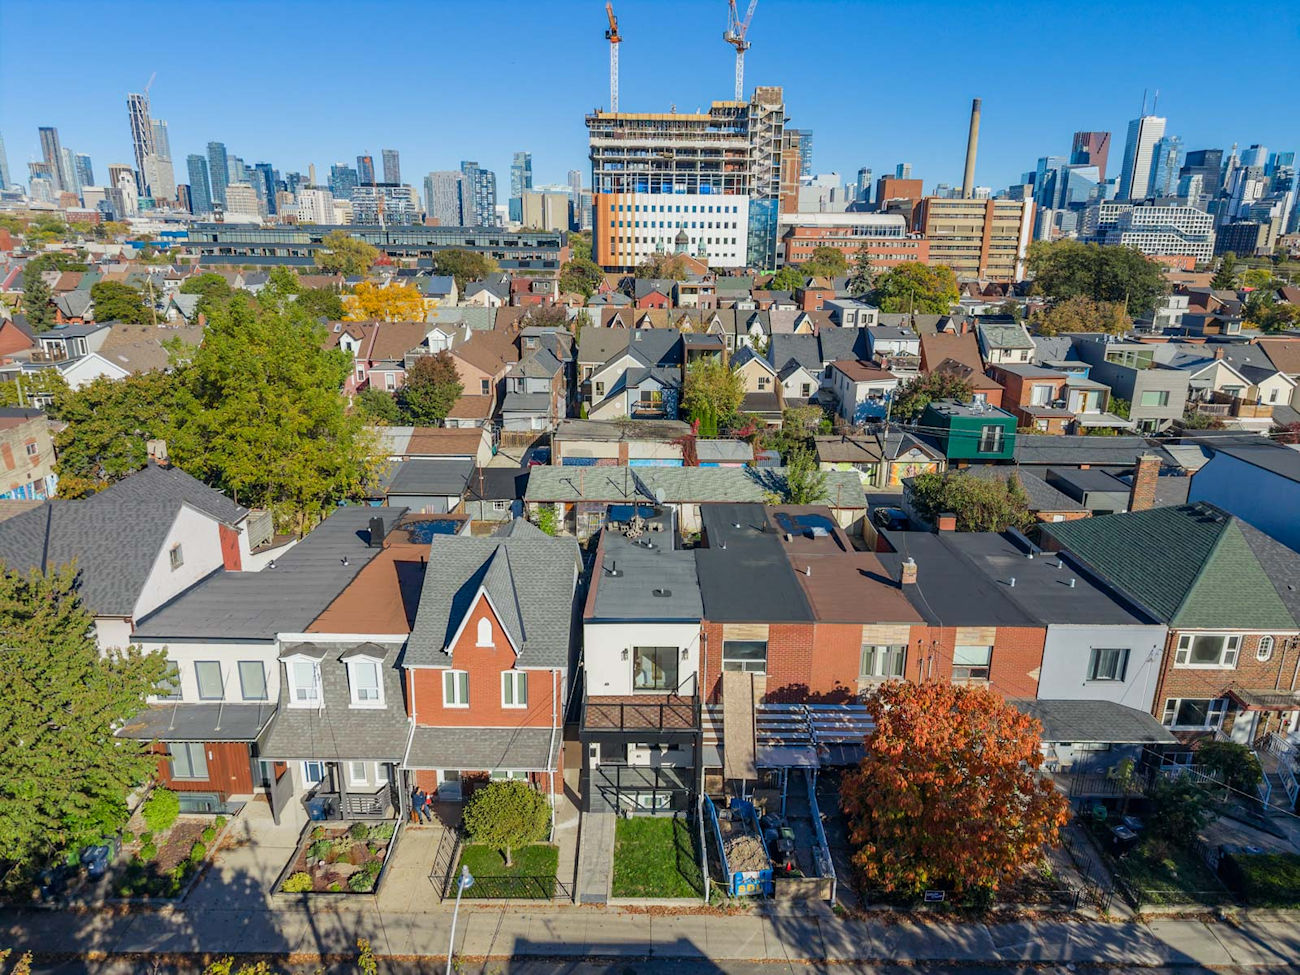
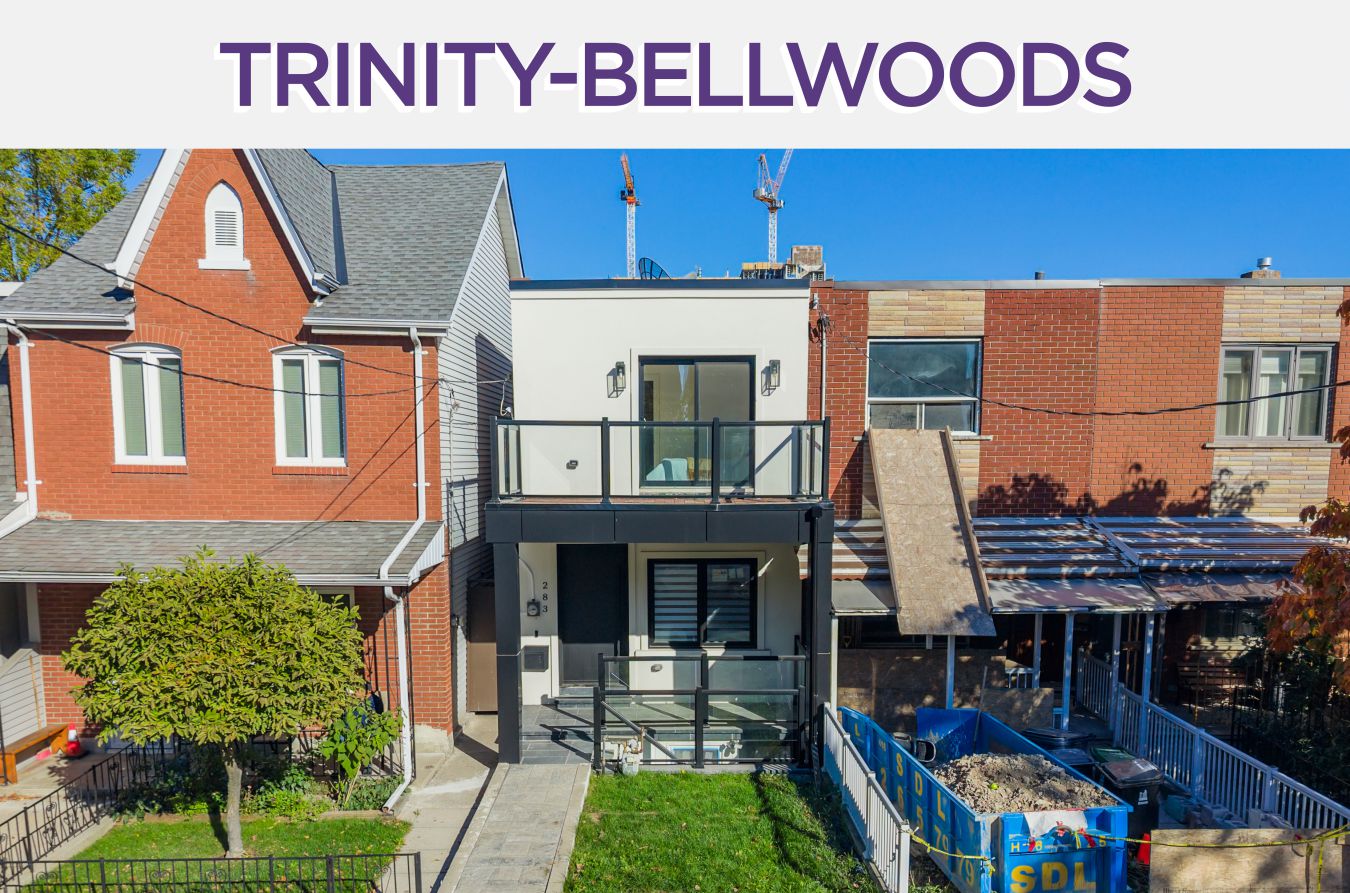
A striking contemporary renovation brings refined design and modern comfort to 283 Euclid Avenue, a freehold townhome offering 1,360 square feet above grade, 3+1 bedrooms and 4 bathrooms in Toronto’s vibrant Trinity-Bellwoods neighbourhood.
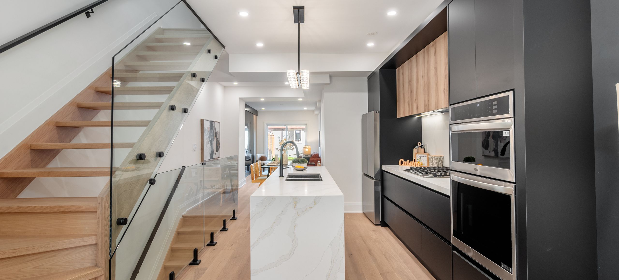
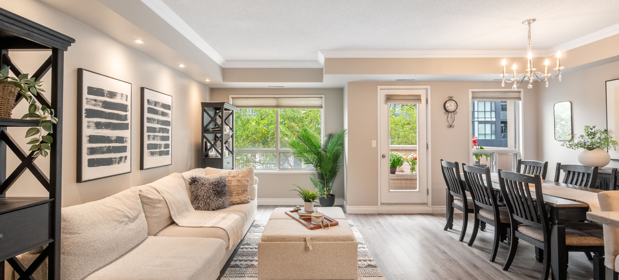
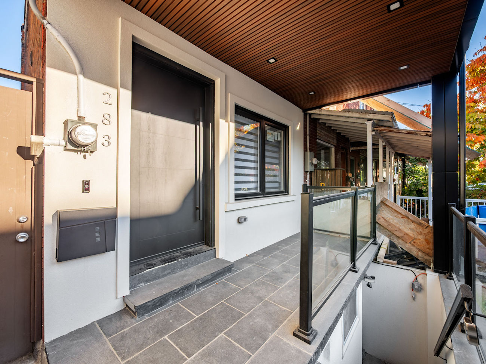
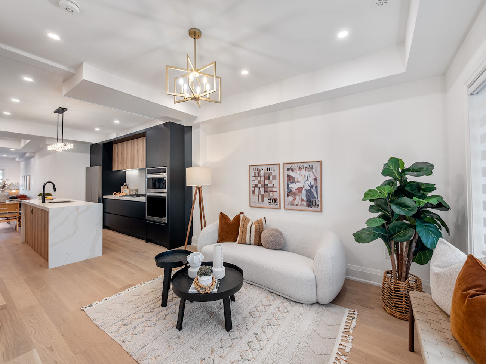
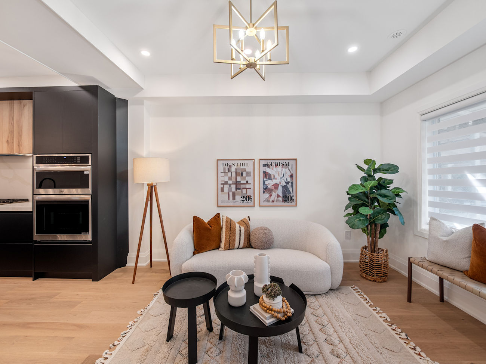
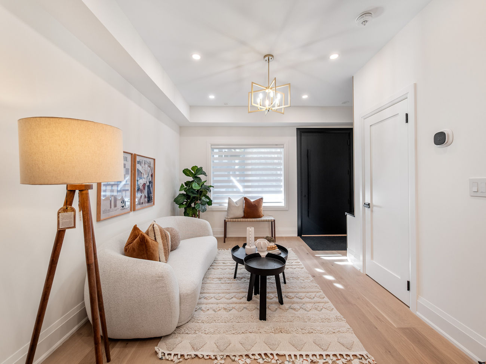
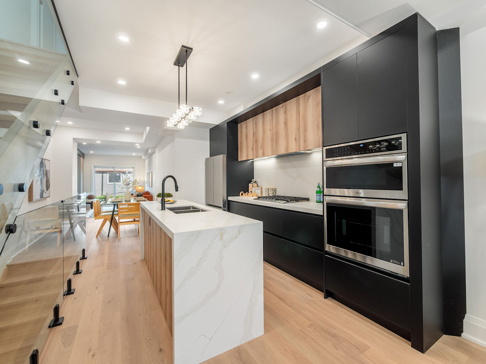
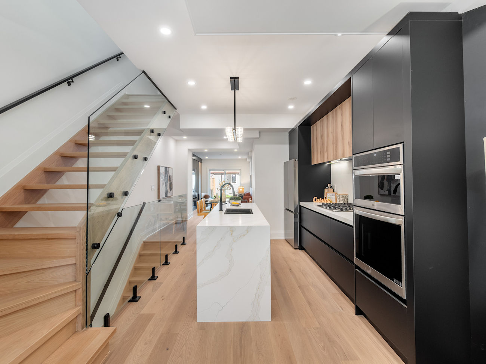
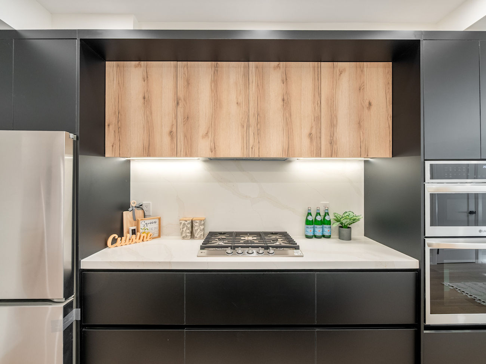
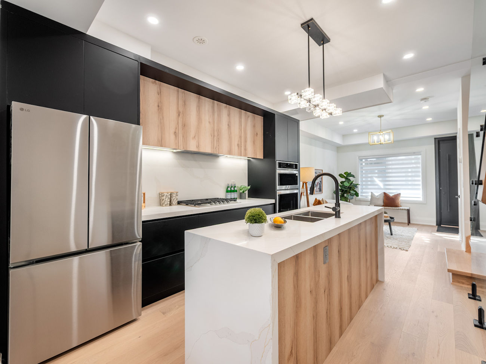
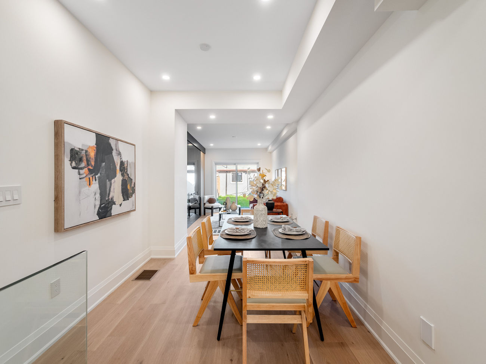
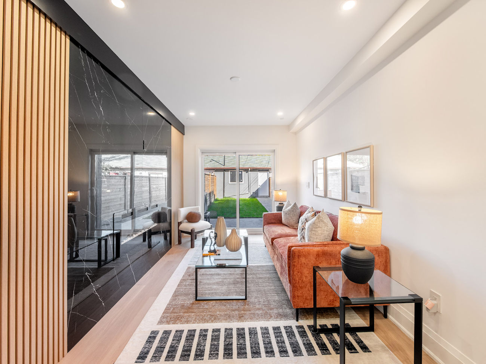
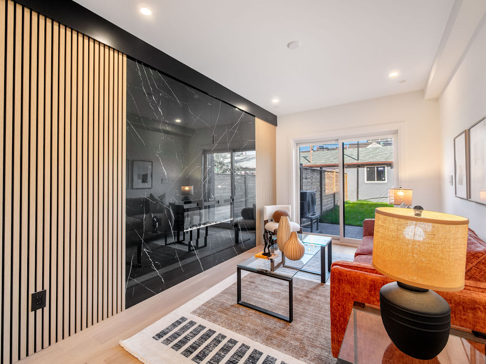
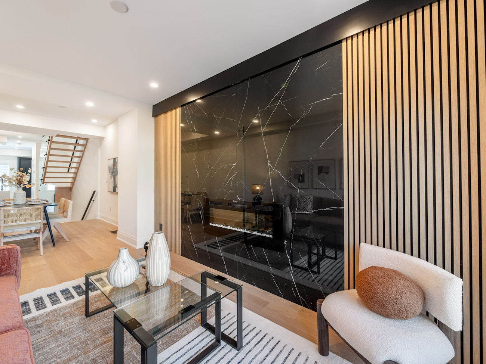
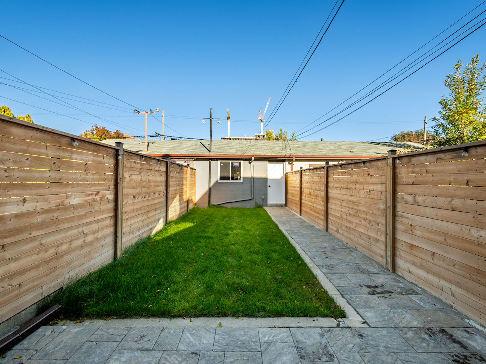
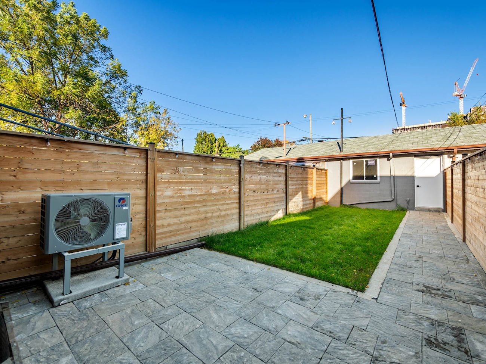
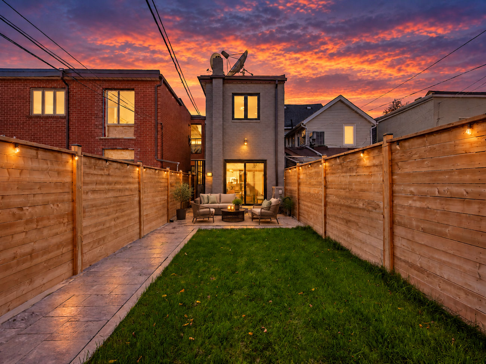
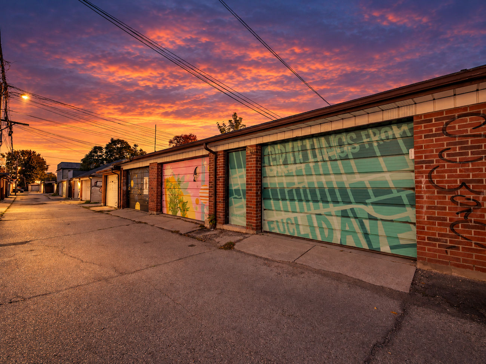
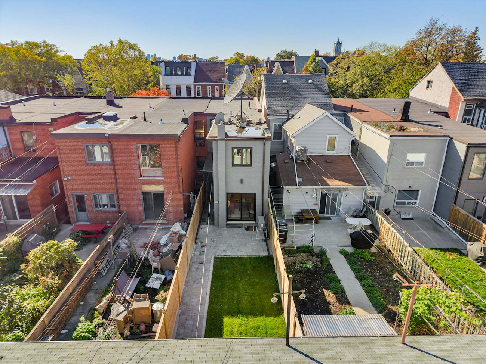
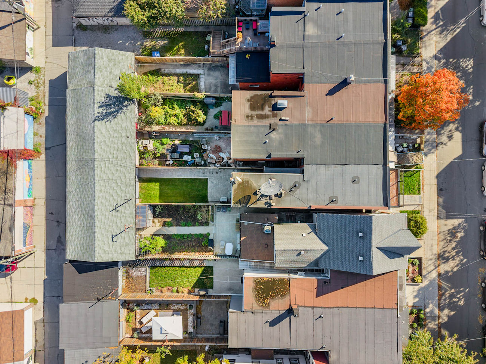
Wide-plank engineered hardwood flooring, pot lights and glass stair balustrades create a sophisticated aesthetic throughout. A spacious front patio introduces the home, where large casement windows illuminate the living room. The beautifully appointed kitchen features quartz countertops and a matching backsplash, stainless steel appliances, built-in wall ovens, a gas cooktop and a centre island with an undermount sink. Open-concept dining and family areas are distinguished by a contemporary gas fireplace wall and direct access to a private, fully fenced backyard patio, with rear access to the detached laneway garage.
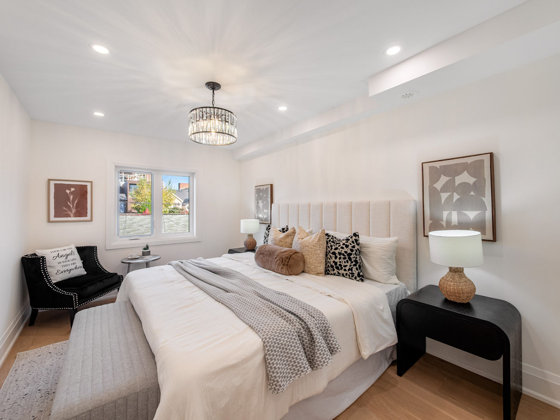
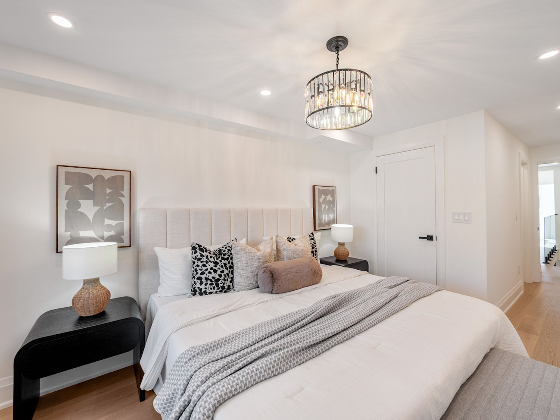
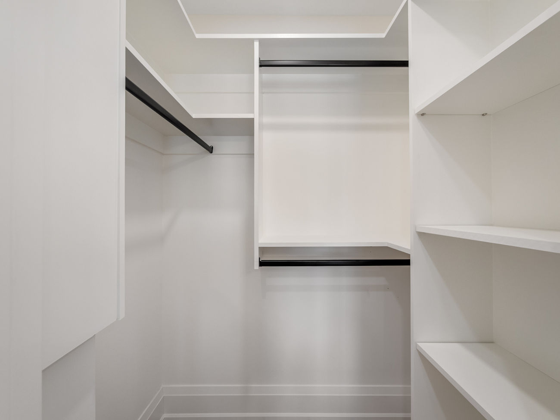
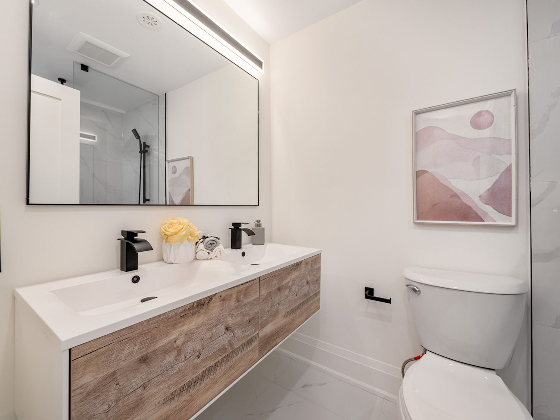
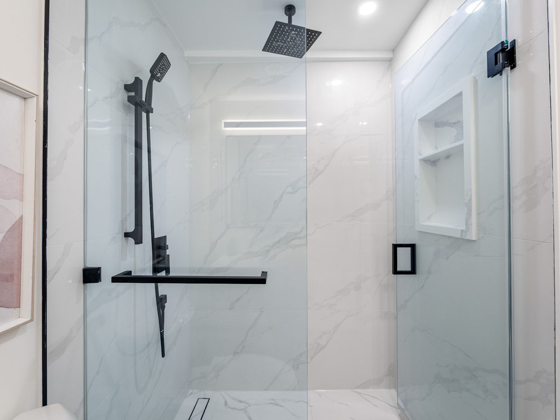
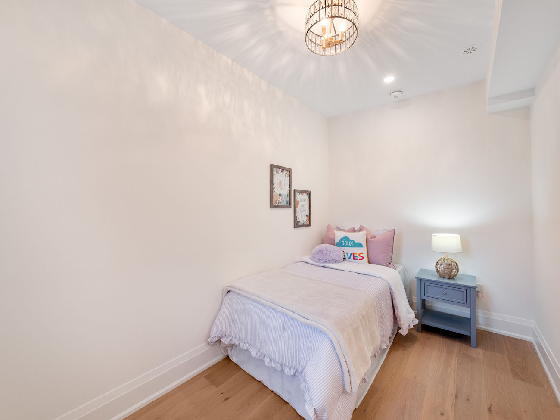
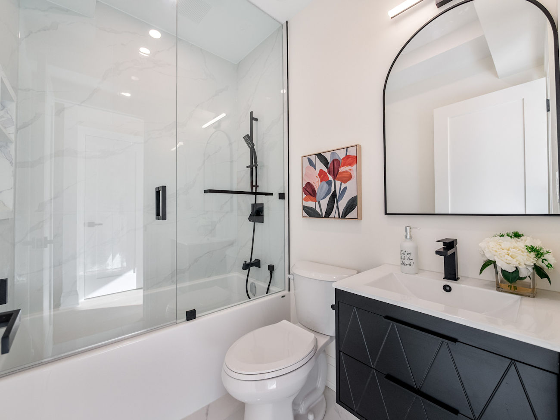
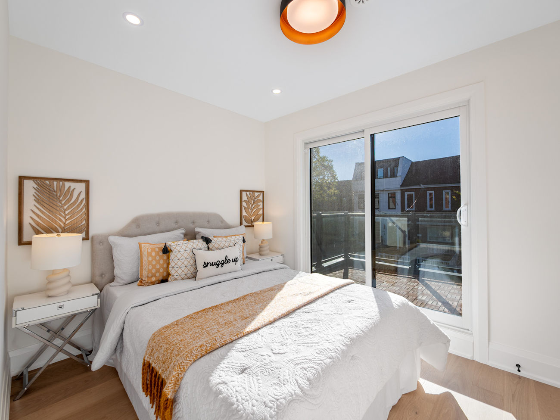
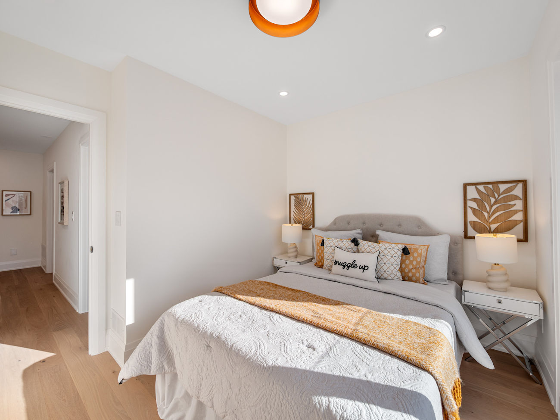
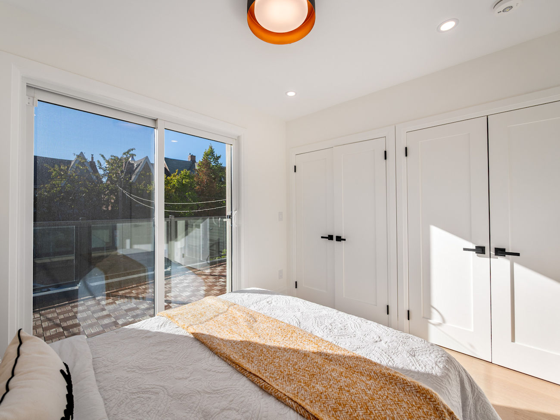
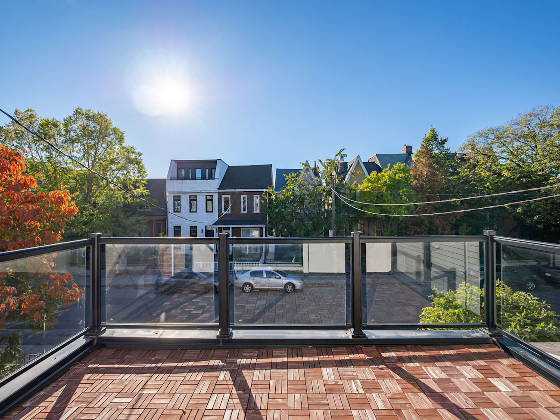
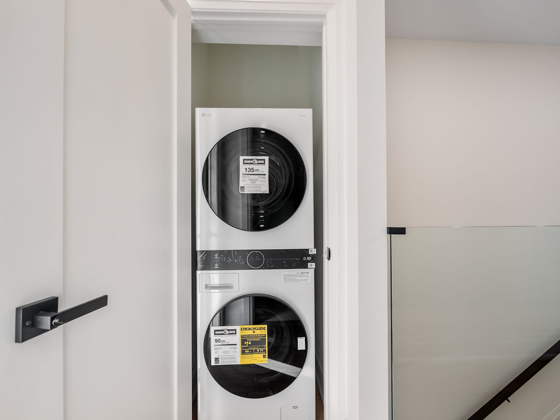
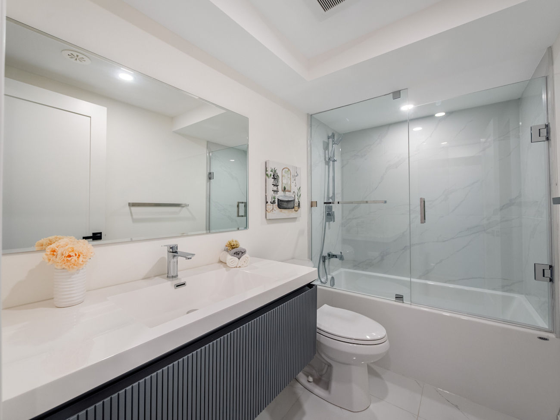
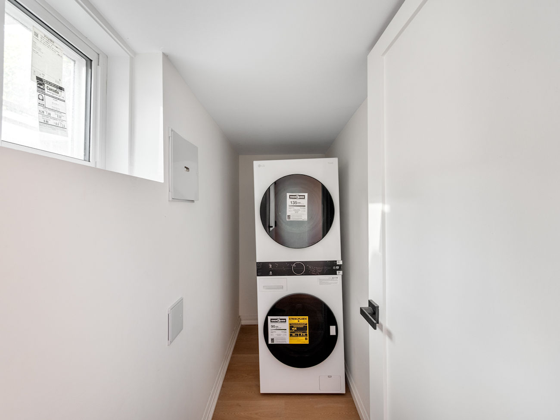
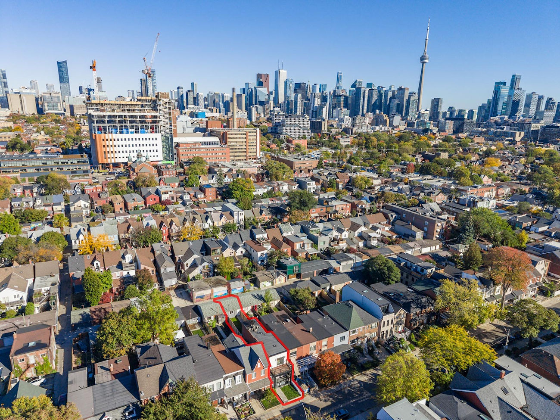
Upstairs, the primary suite features an organized walk-in closet and a beautifully finished 4-piece ensuite with a double-sink vanity, porcelain flooring and a frameless glass shower. A second bedroom opens onto a generous balcony terrace with views of the city skyline and CN Tower, while a third bedroom, additional 4-piece bathroom and convenient laundry closet complete this level.
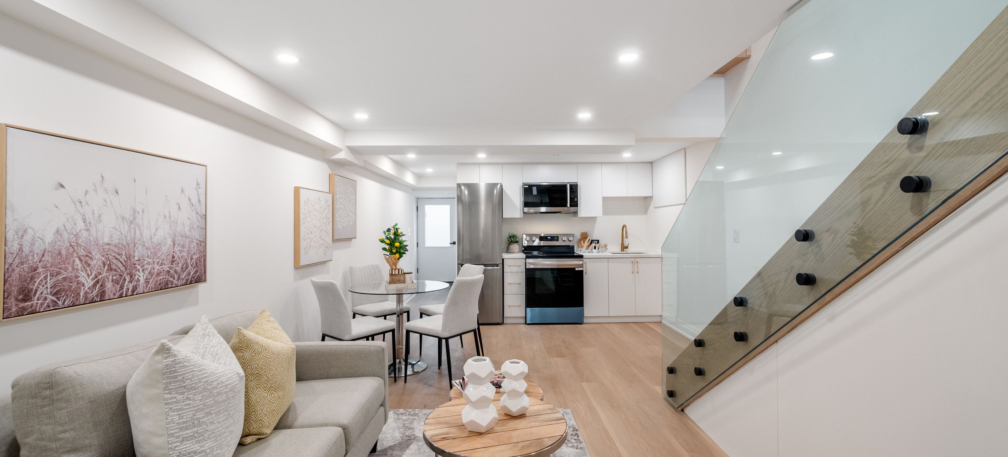
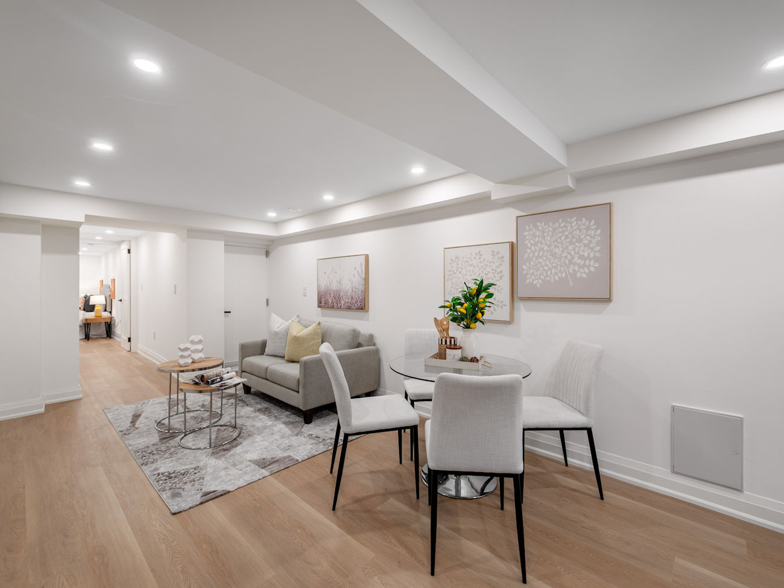
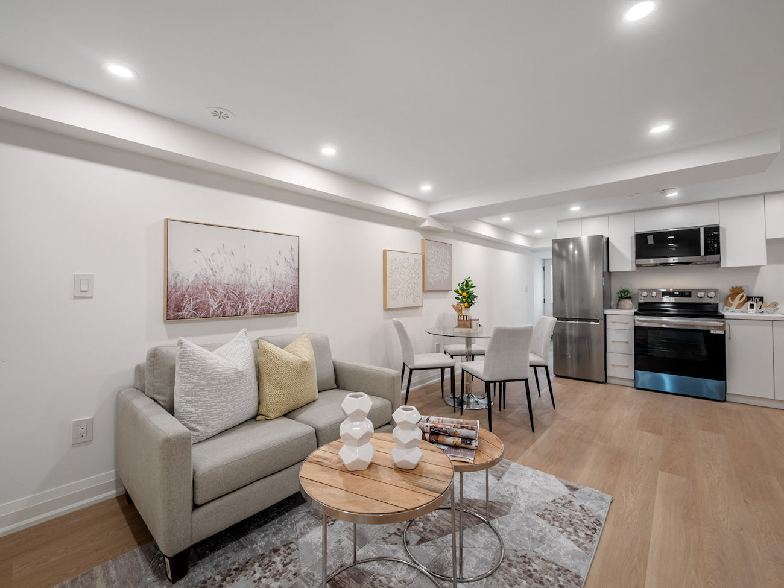
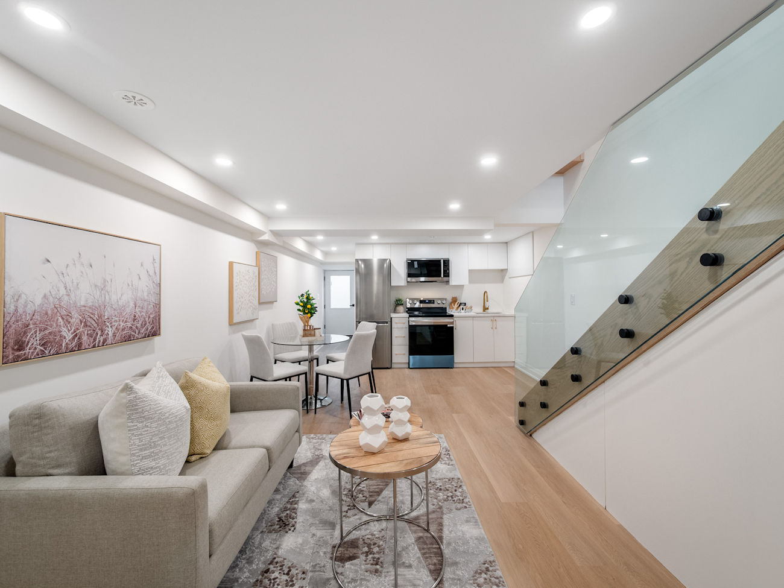
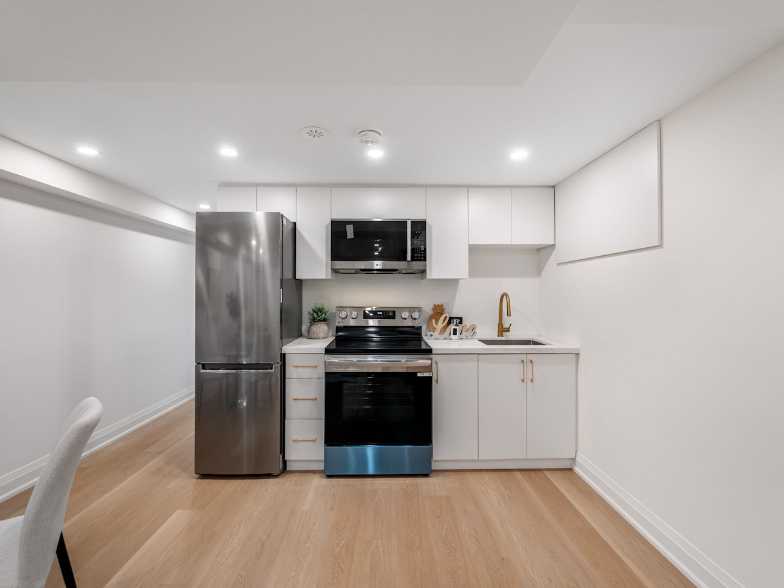
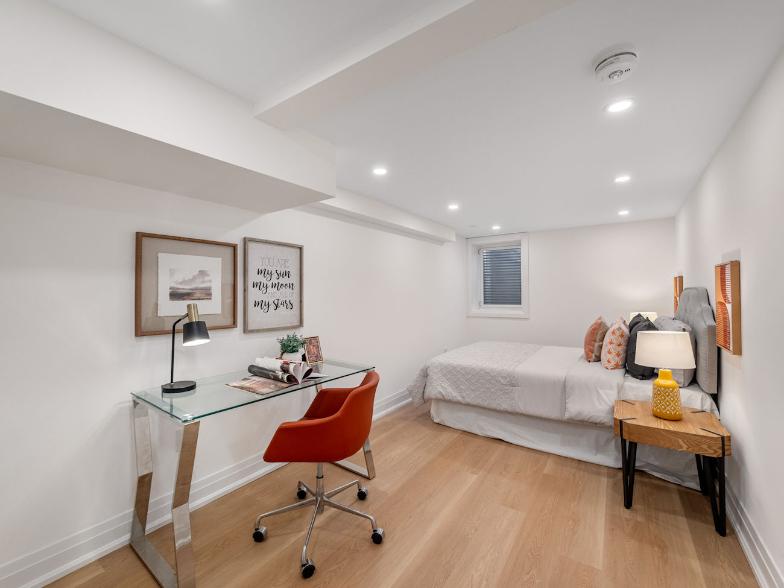
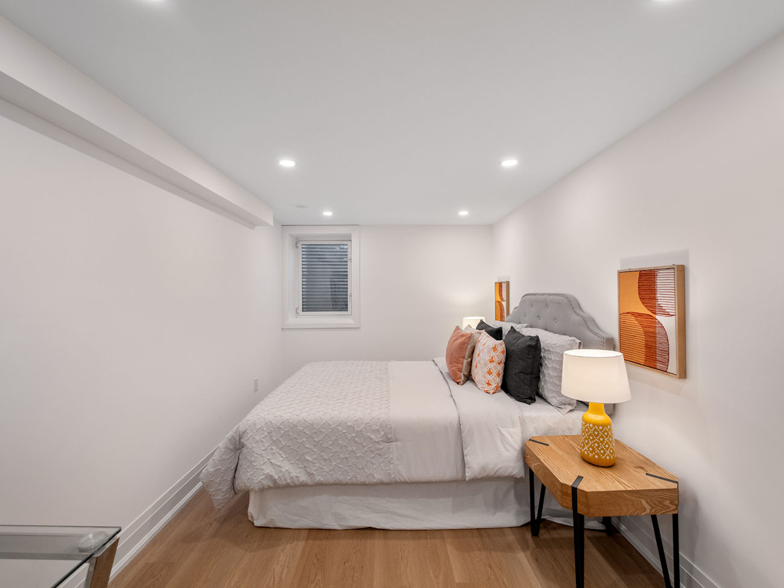
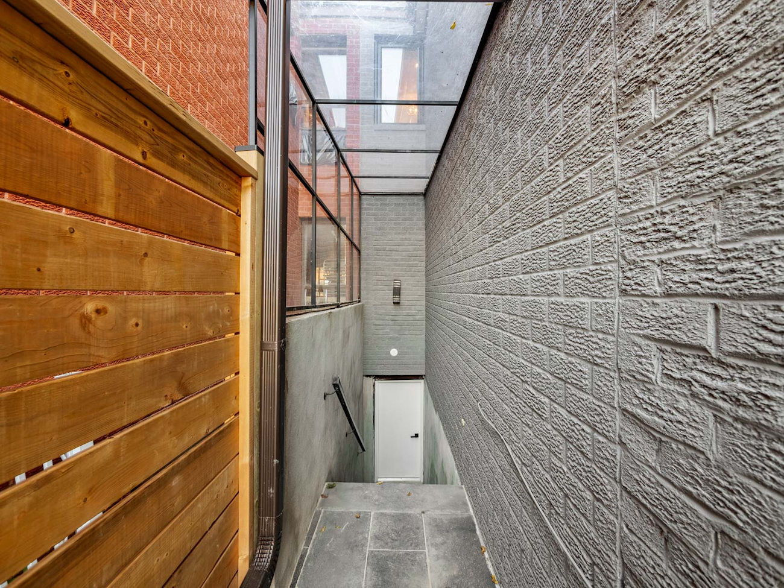
The finished basement offers exceptional versatility, featuring 2 separate entrances, a kitchen with stainless steel appliances, open-concept living and dining areas, a spacious bedroom, a 4-piece bathroom and dedicated laundry facilities. This self-contained layout is ideal for extended family or offers potential income opportunities, subject to applicable municipal requirements.
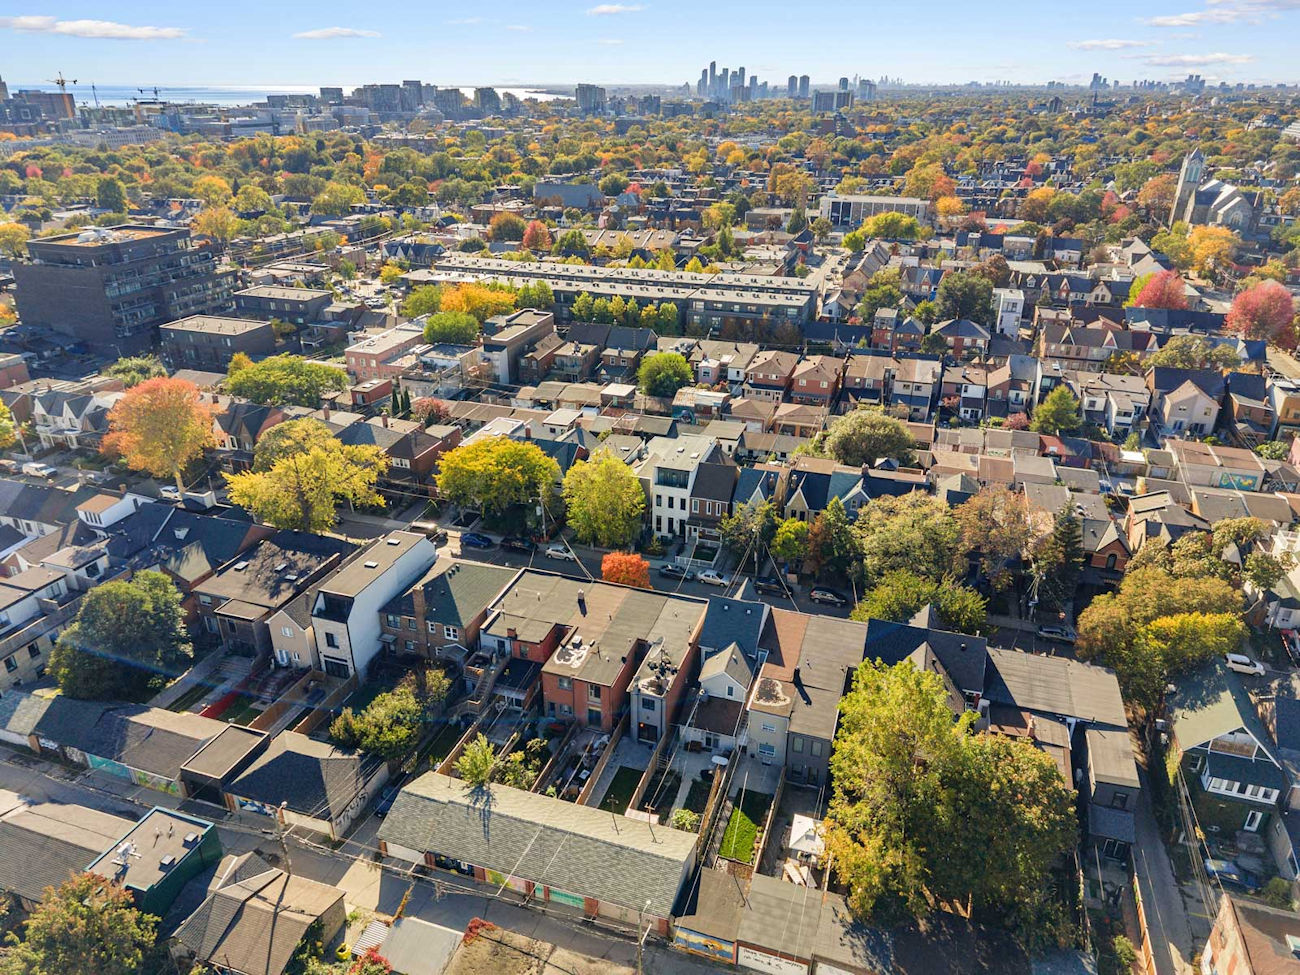
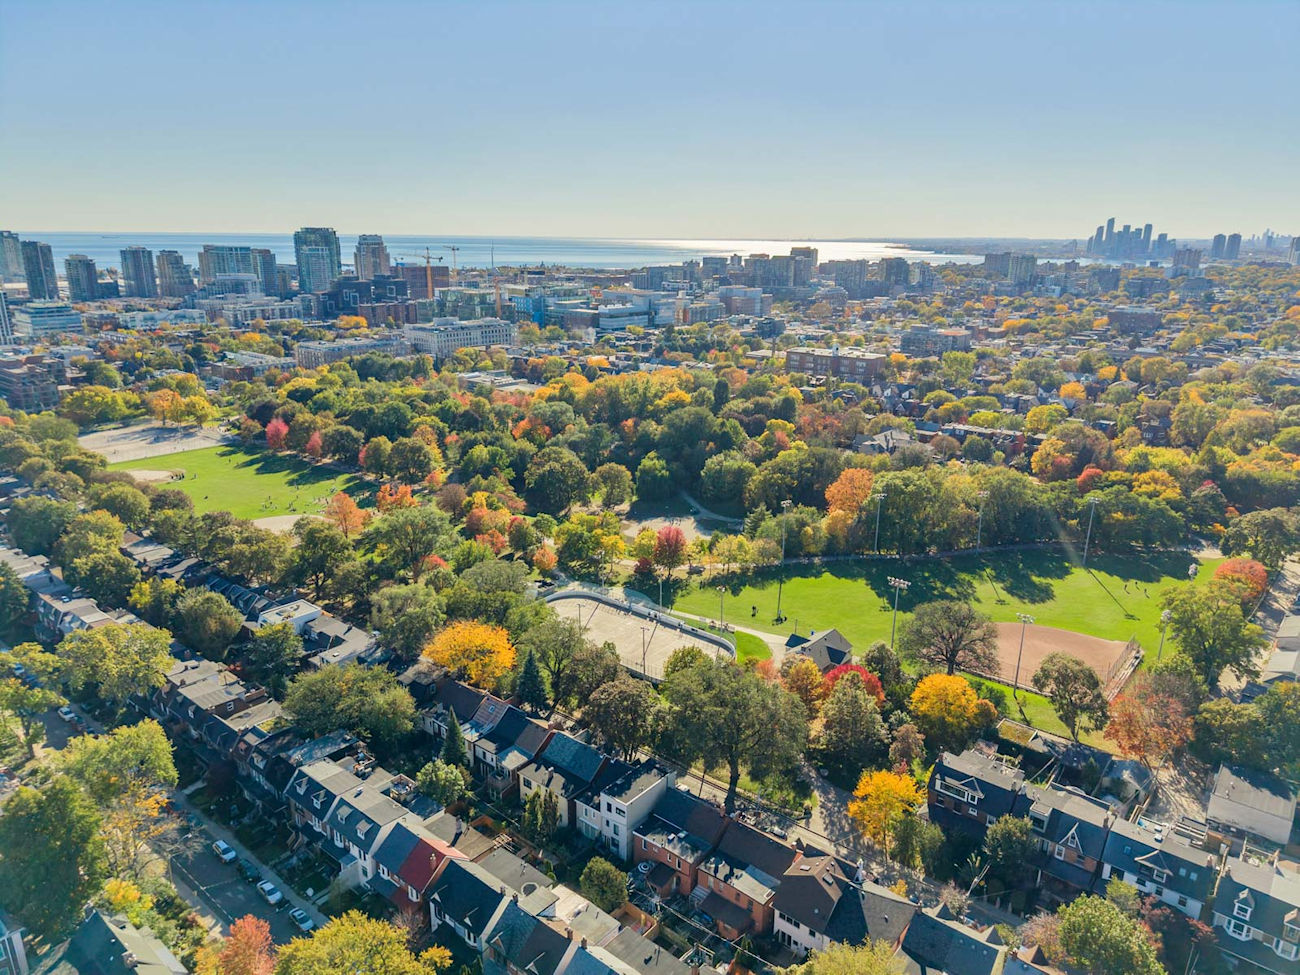
Trinity-Bellwoods places some of Toronto’s most appealing urban amenities within easy reach, including Trinity Bellwoods Park, Alexandra Park, neighbourhood boutiques, restaurants and cultural destinations. Excellent schools, the University of Toronto, major hospitals and convenient TTC connections further enhance the appeal of this exceptional downtown address.
| Price: | $1,489,000 |
|---|---|
| Bedrooms: | 3+1 |
| Bathrooms: | 4 |
| Kitchens: | 1+1 |
| Family Room: | Yes |
| Basement: | Finished / Separate Entrance / Walk-Up |
| Fireplace/Stv: | Yes (Natural Gas, Family Room) |
| Heat: | Forced Air / Gas |
| A/C: | Central Air |
| Central Vac: | No |
| Laundry: | Upper Level and Basement |
| Apx Age: | |
| Lot Size: | 15′ x 129′ |
| Apx Sqft: | 1,360 Sq. Ft. Above Grade |
| Exterior: | Brick, Stucco/Plaster |
| Drive: | Lane |
| Garage: | Detached / 1 |
| Parking Spaces: | 2 |
| Pool: | None |
| Property Features: |
|
| Water: | Municipal Water |
| Sewer: | Sewers |
| Taxes: | $8,340 (2026) |
| # | Room | Level | Room Size (m) | Description |
|---|---|---|---|---|
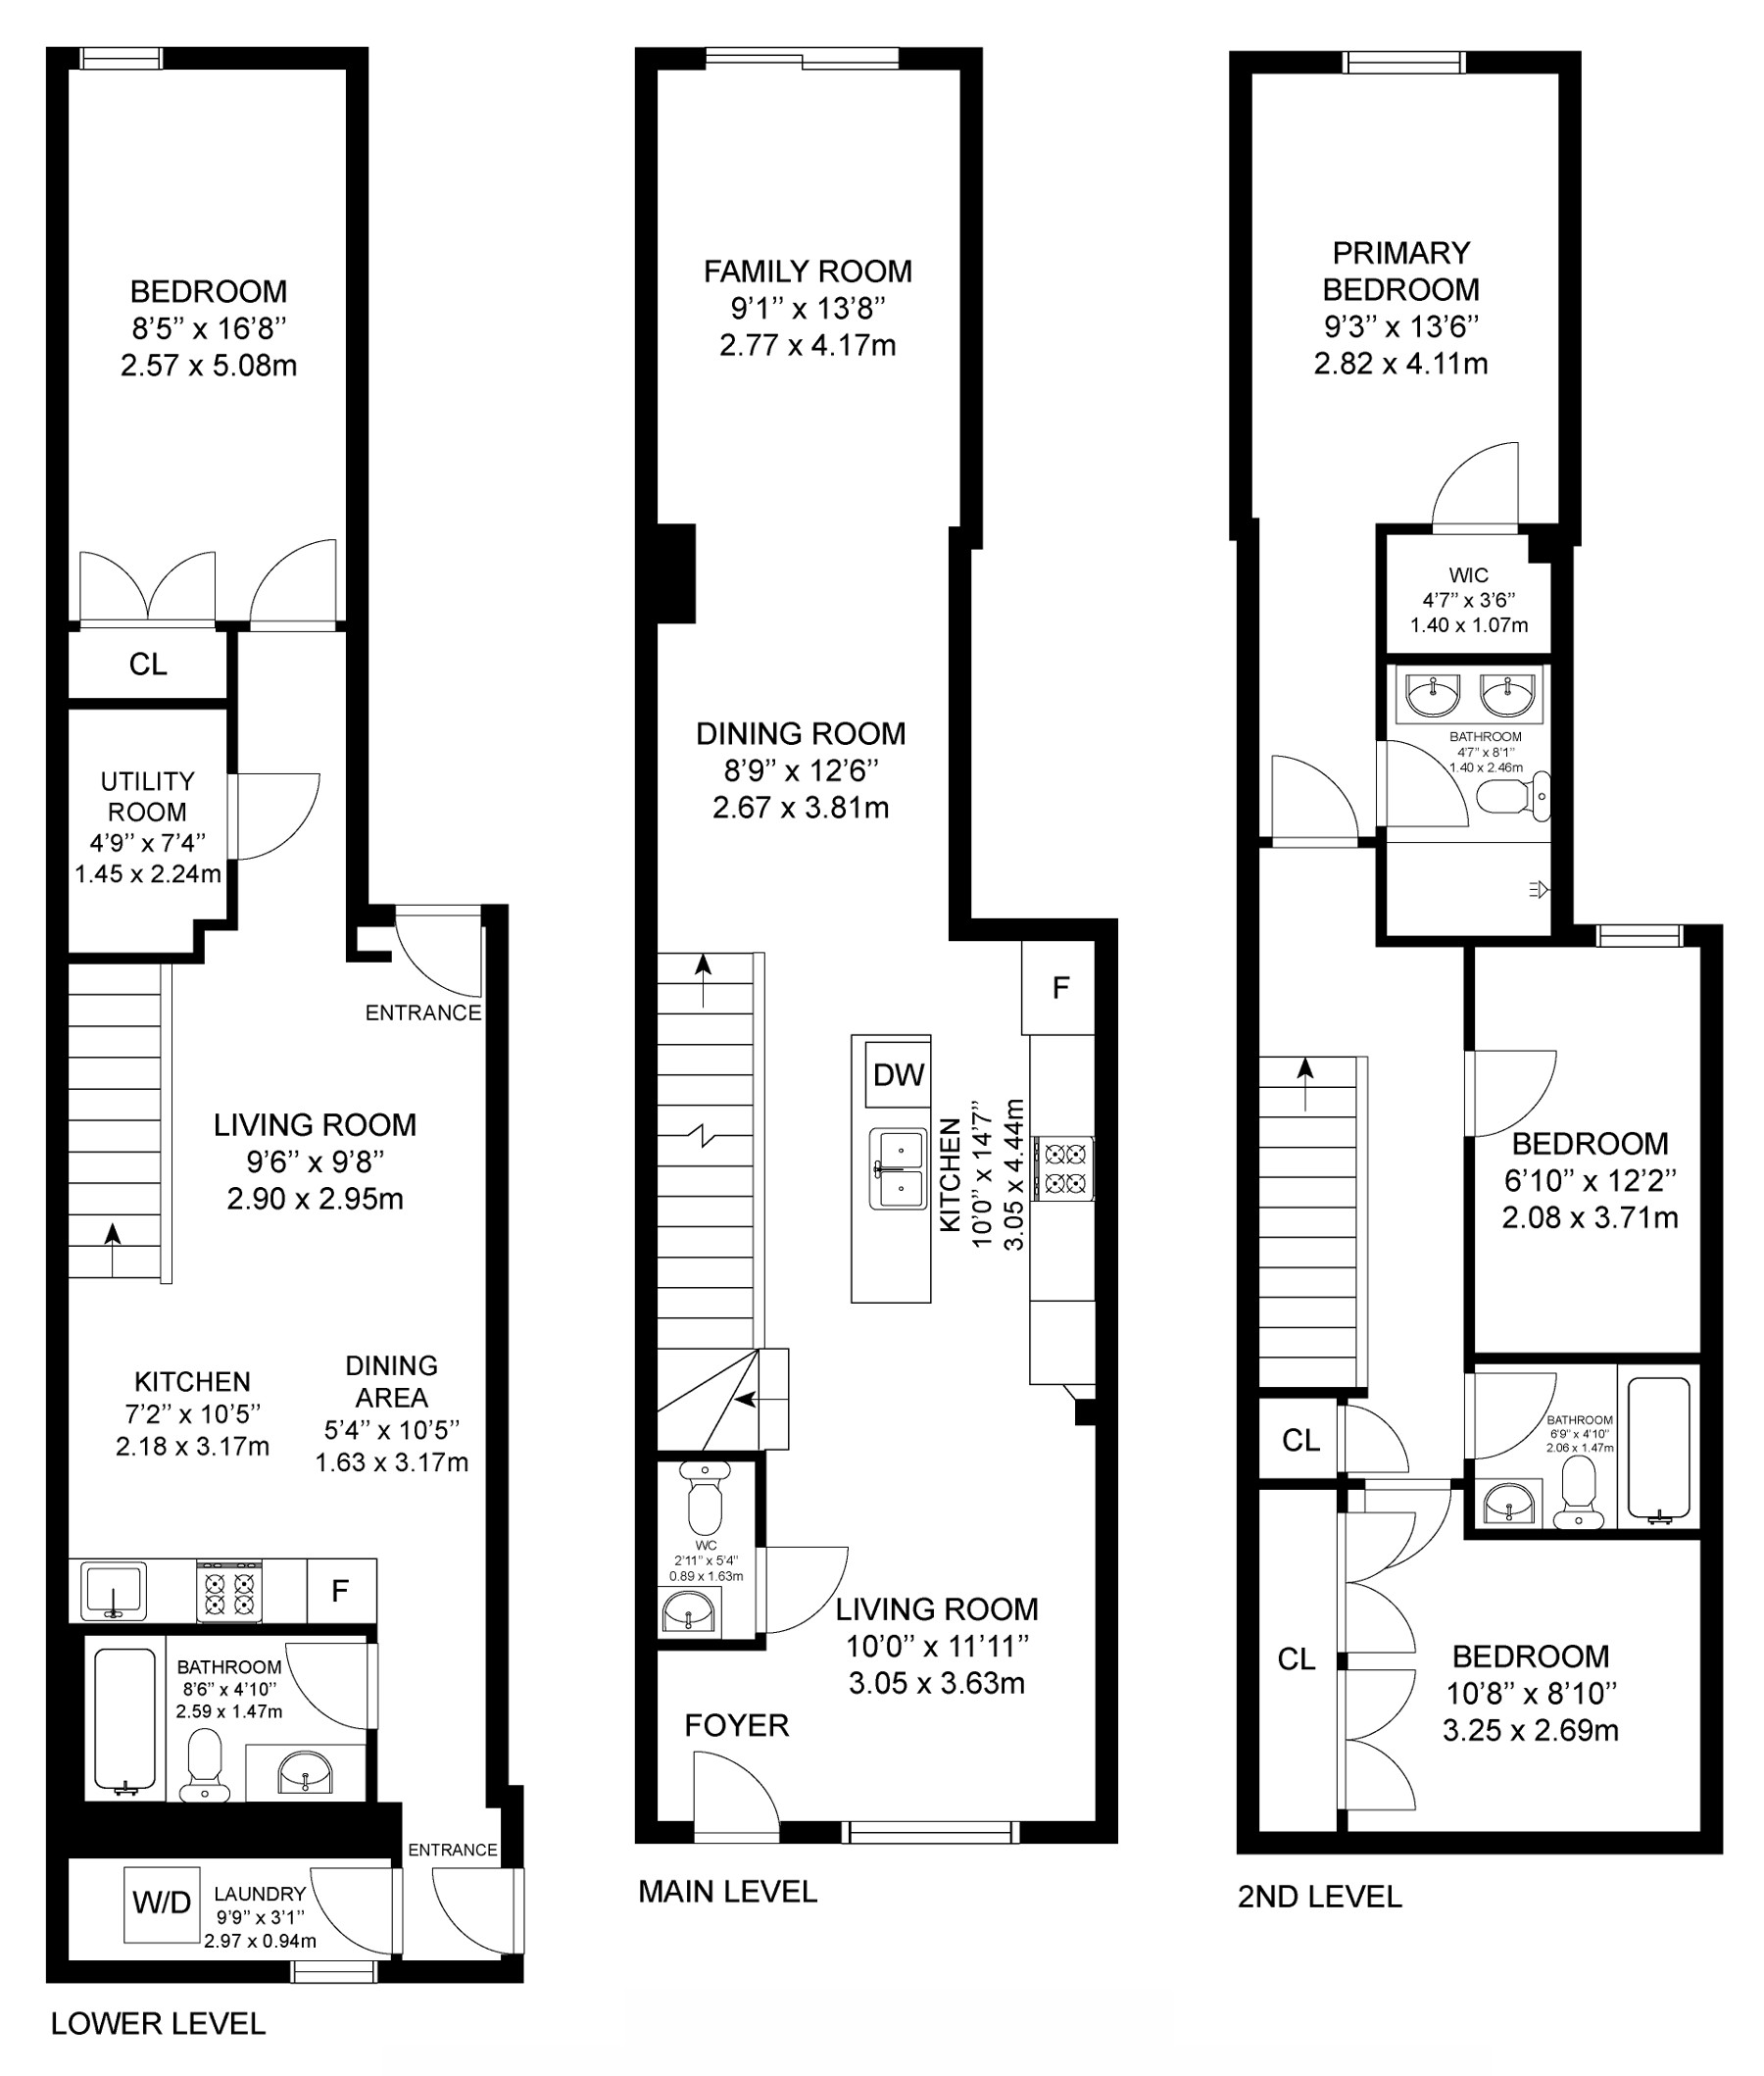
| 1 | Living Room | Main | 3.05 x 3.63 | Pot Lights, Hardwood Floor, Large Window |
| 2 | Kitchen | Main | 3.05 x 4.44 | Centre Island, Stainless Steel Appliances, Quartz Counter |
| 3 | Dining Room | Main | 2.67 x 3.81 | Pot Lights, Hardwood Floor, Overlooks Family Room |
| 4 | Family Room | Main | 2.77 x 4.17 | Gas Fireplace, Pot Lights, Walkout to Patio |
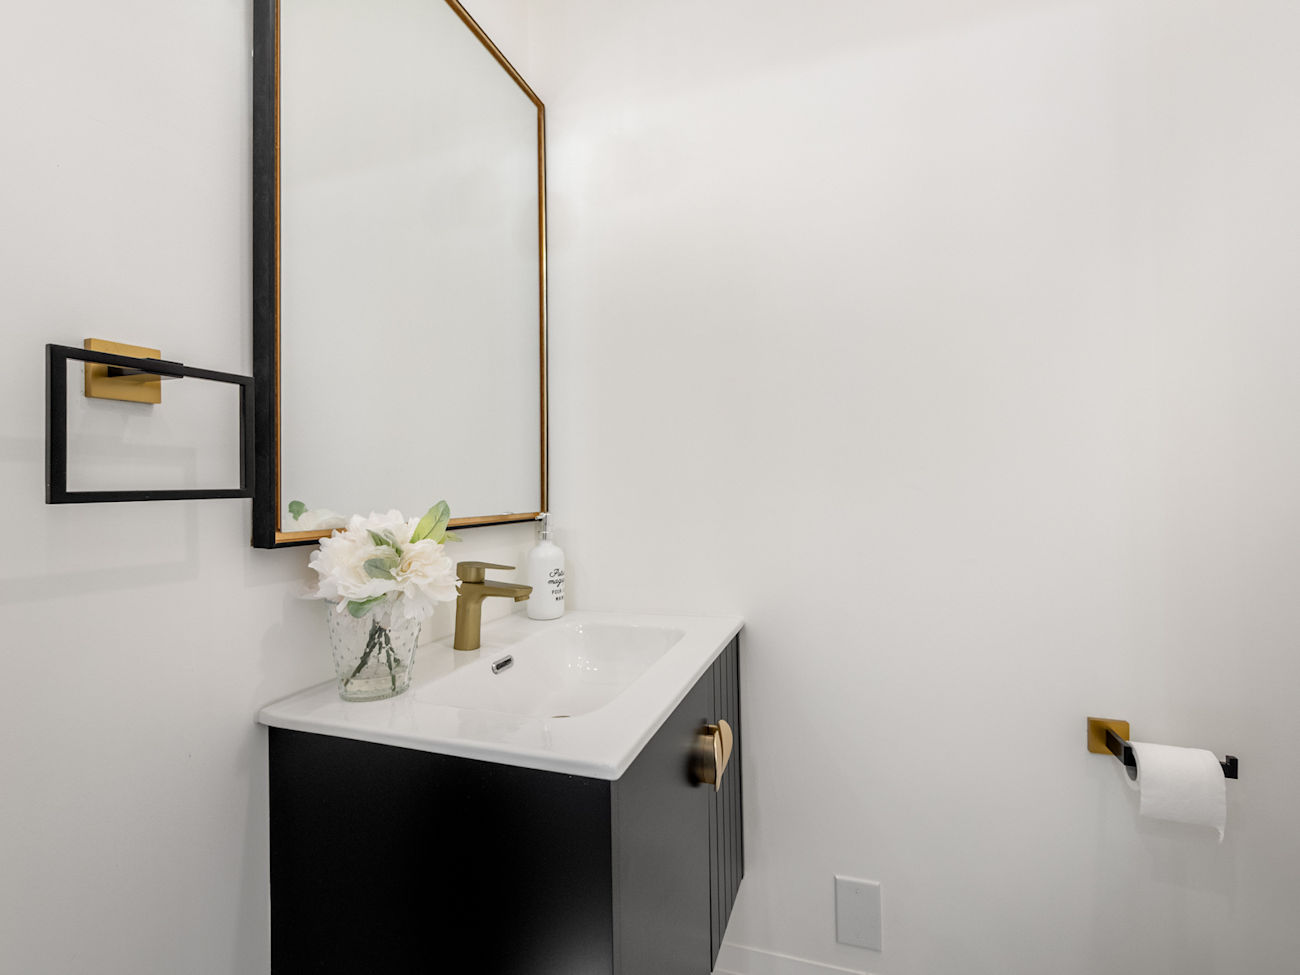
| 5 | Powder Room | Main | 0.89 x 1.63 | 2-Piece Bathroom, Porcelain Floor, Built-In Vanity |
| 6 | Primary Bedroom | Second | 2.82 x 4.11 | 4-Piece Ensuite, Pot Lights, Walk-In Closet |
| 7 | Bathroom | Second | 1.4 x 2.46 | Double Sink, Separate Shower, Built-In Vanity |
| 8 | Second Bedroom | Second | 3.25 x 2.69 | Pot Lights, Walkout to Balcony, His and Hers Closets |
| 9 | Third Bedroom | Second | 2.08 x 3.71 | Casement Windows, Hardwood Floor, Pot Lights |
| 10 | Bathroom | Second | 2.06 x 1.47 | 4-Piece Bathroom, Porcelain Floor, Built-In Vanity |
| 11 | Kitchen | Basement | 2.18 x 3.17 | Stainless Steel Appliances, Pot Lights, Undermount Sink |
| 12 | Dining Room | Basement | 1.63 x 3.17 | Pot Lights, Hardwood Floor, Combined With Living Room |
| 13 | Living Room | Basement | 2.9 x 2.95 | Pot Lights, Hardwood Floor, Walk-Up |
| 14 | Bedroom | Basement | 2.57 x 5.08 | Pot Lights, Double Closet, Above-Grade Window |
| 15 | Bathroom | Basement | 2.59 x 1.47 | 4-Piece Bathroom, Porcelain Floor, Built-In Vanity |
Floor Plans
Gallery
Check Out Our Other Listings!

How Can We Help You?
Dave Elfassy, Broker
PHONE: 416.899.1199 | EMAIL: [email protected]
Sutt
on Group-Admiral Realty Inc., Brokerage
1206 Centre Street
Thornhill, ON
L4J 3M9
Read Our Reviews!


What does it mean to be 1NVALUABLE? It means we’ve got your back. We understand the trust that you’ve placed in us. That’s why we’ll do everything we can to protect your interests–fiercely and without compromise. We’ll work tirelessly to deliver the best possible outcome for you and your family, because we understand what “home” means to you.