


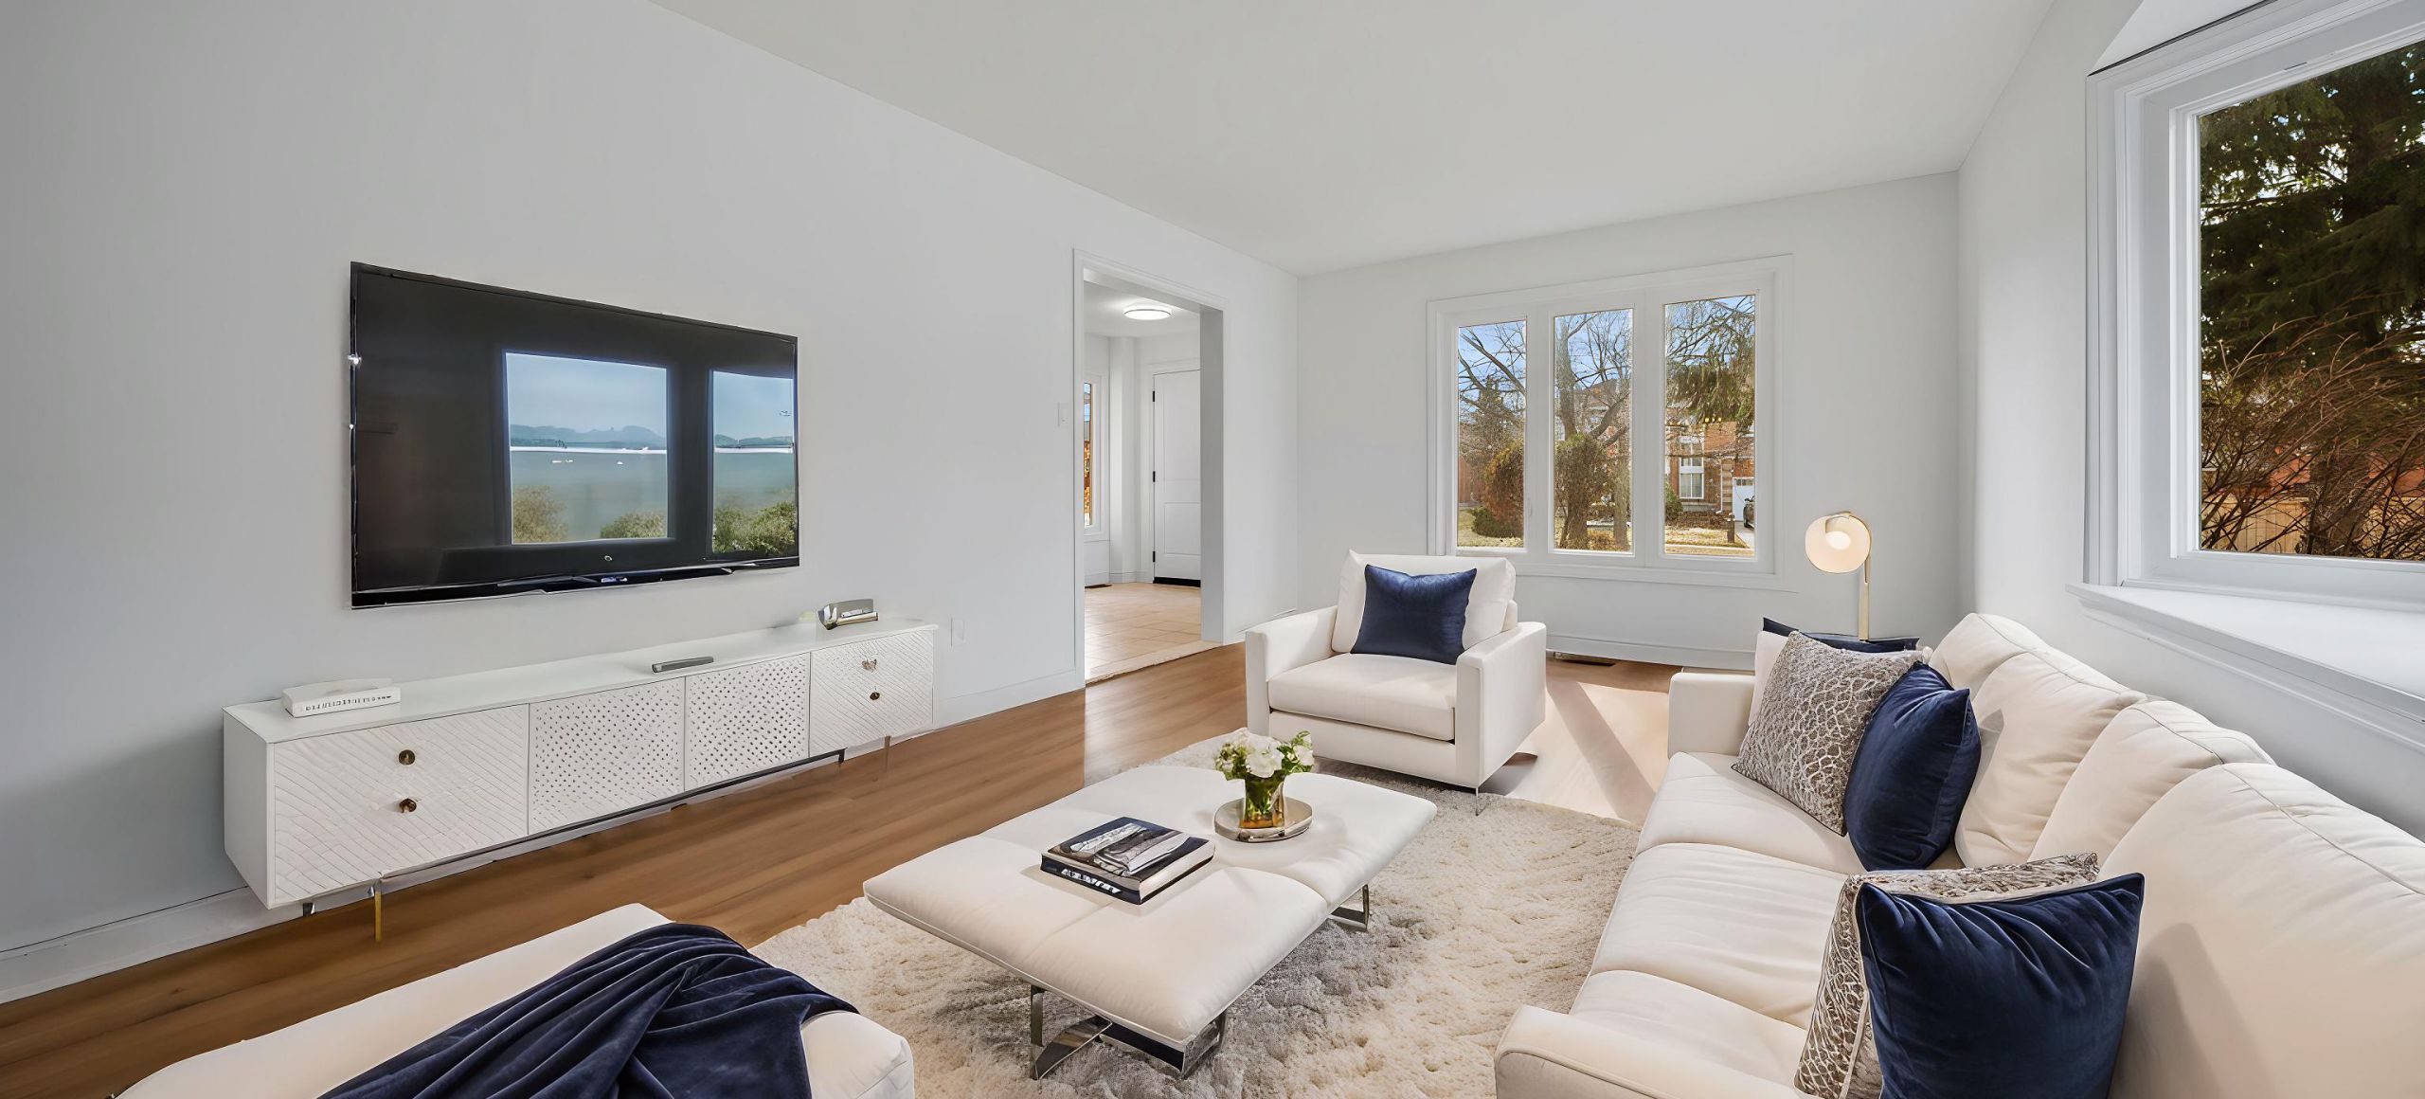


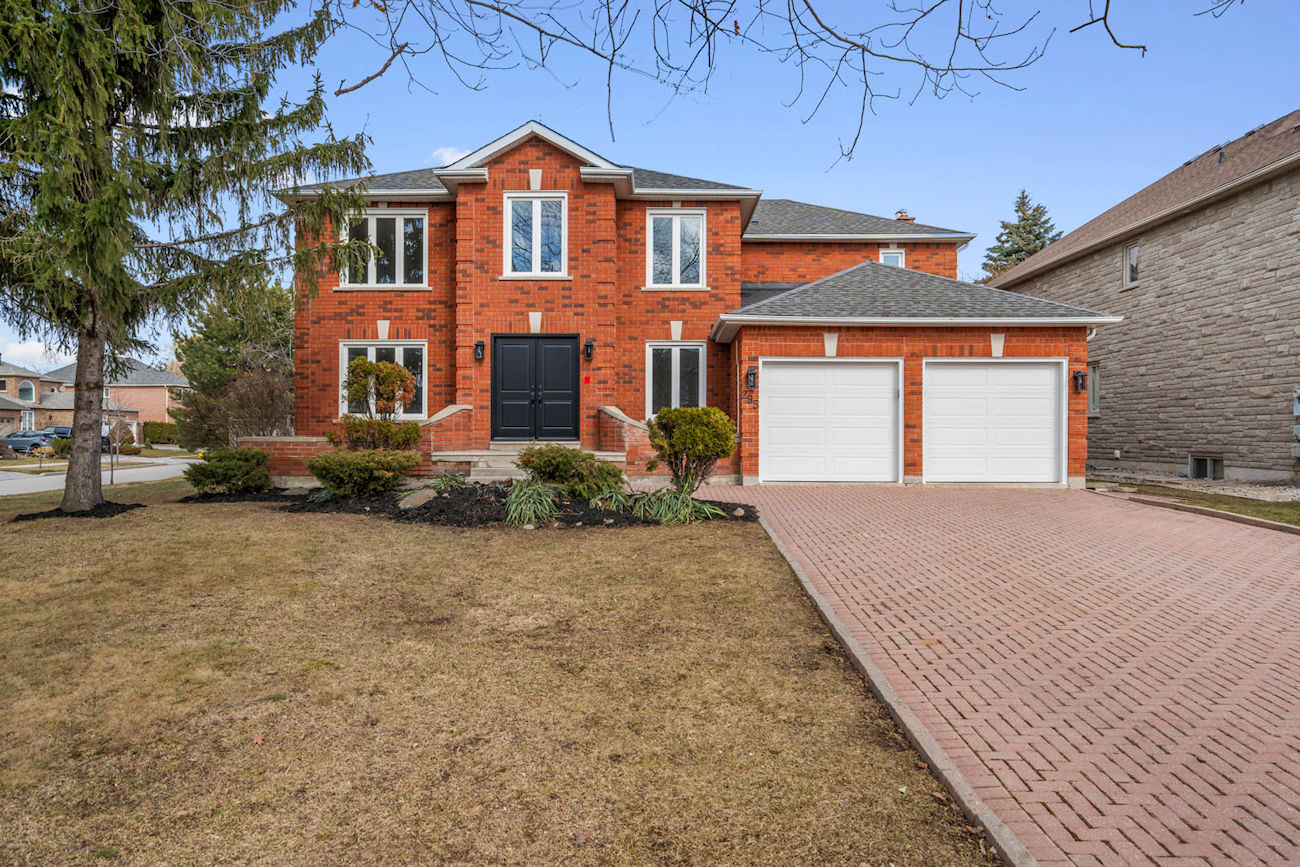
295 Fifth Avenue
Vaughan, Ontario, L4L 7A8
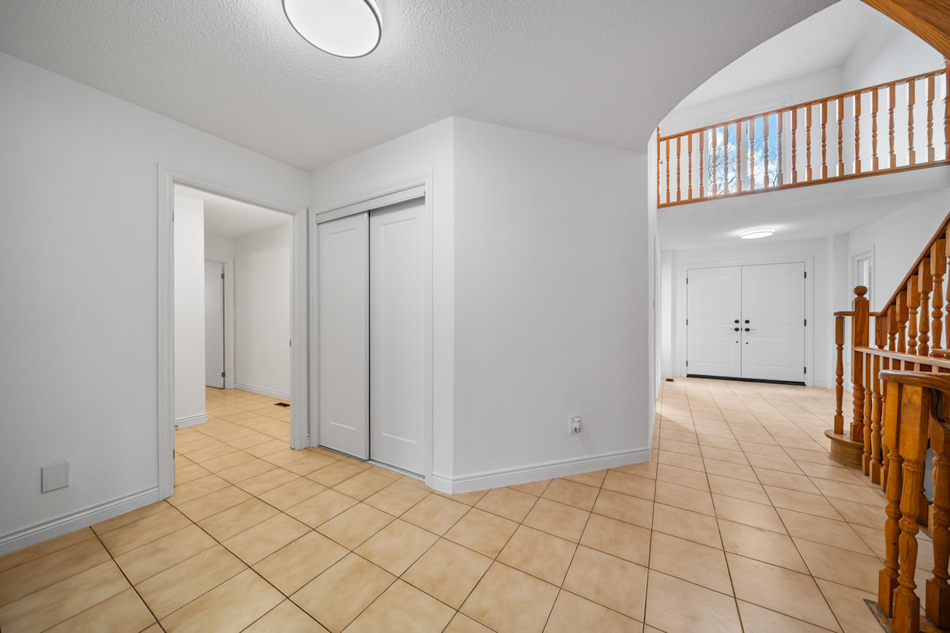

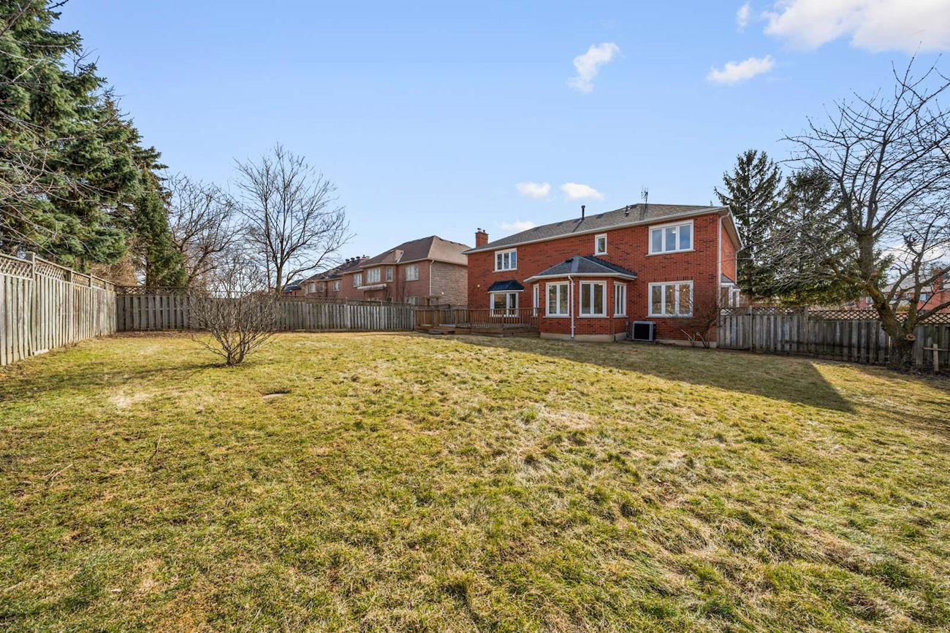
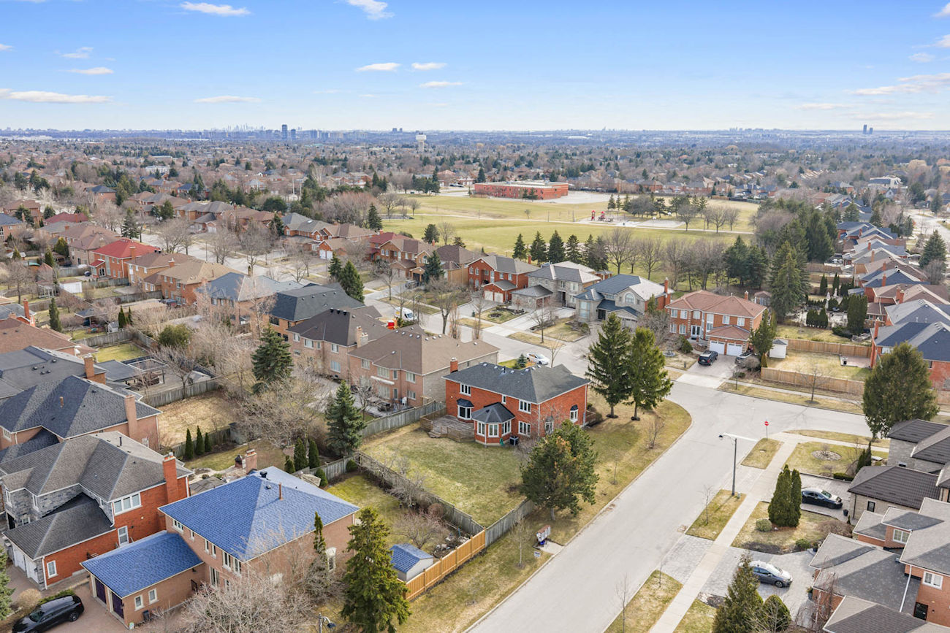
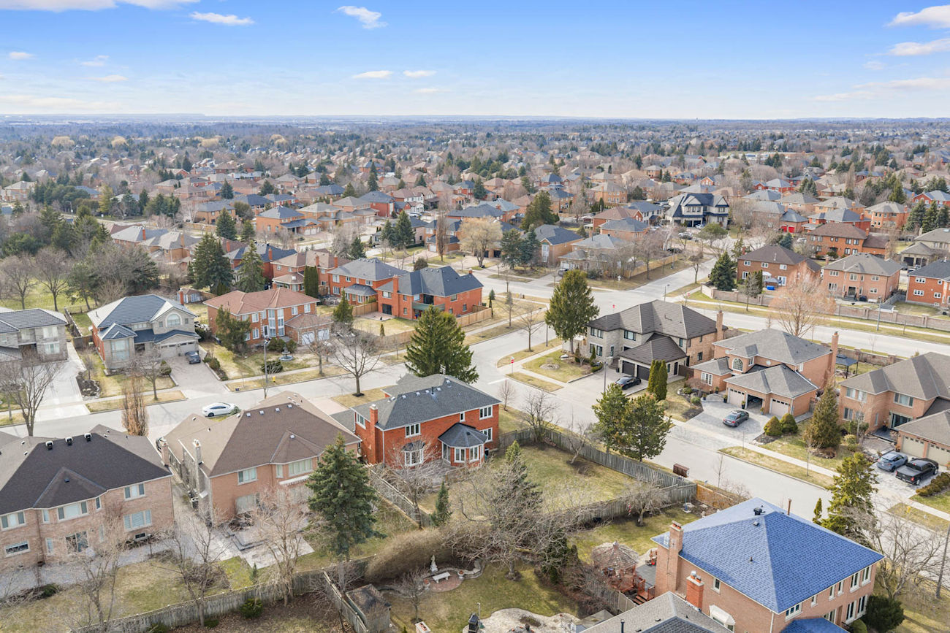
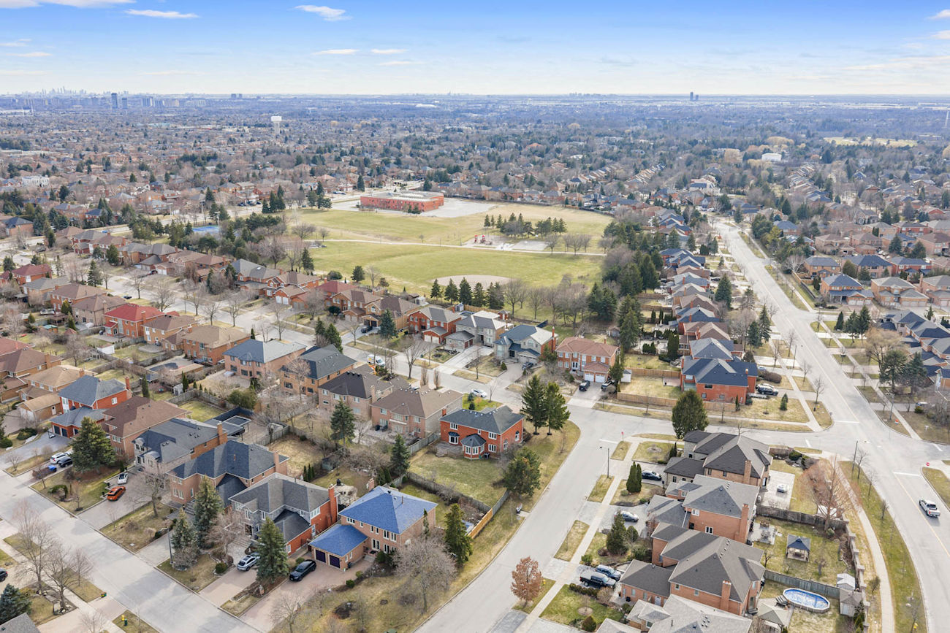
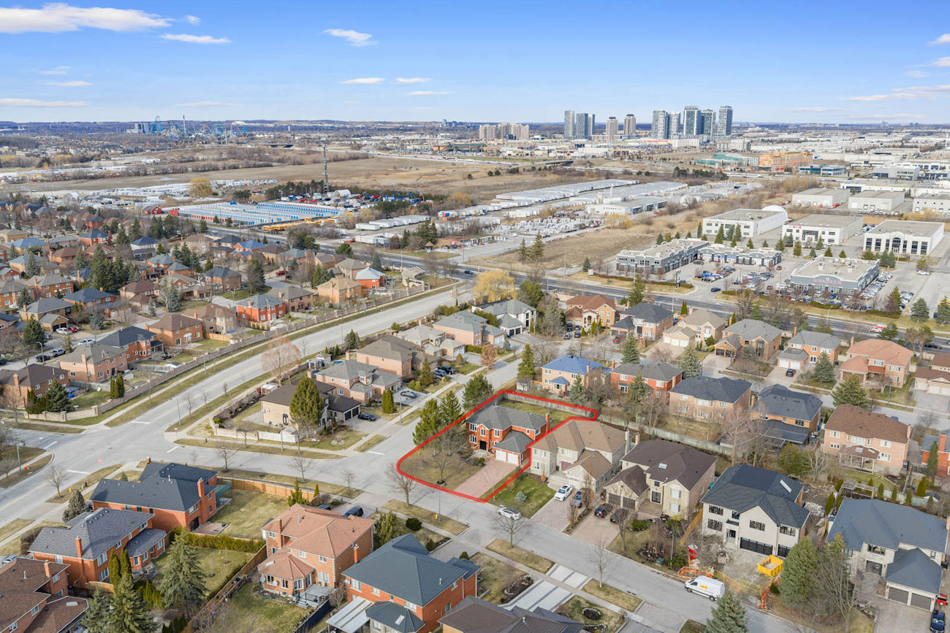
We sold this beautifully renovated 4-bedroom, 3-bathroom detached home in Weston Downs, Vaughan in just 3 days! We saved our client $25,650!
“Huge shoutout to James for successfully selling our family home in Vaughan! We hit some major bumps in the road with multiple deals falling through, but James never threw in the towel. His persistence, professionalism, and positive attitude got us to the finish line, and we couldn’t be more appreciative. Highly recommend him if you need a realtor who truly works hard for his clients!” – Vince M. via RankMyAgent.com
If you’re looking to get the best price for your home in Weston Downs, sell with Team Elfassy. We’re the #1 most reviewed team in Canada and the #1 selling team in Vaughan! With over 1,000 reviews (and counting), a 4.97/5 rating on Rank My Agent, free home staging and a 1% Full Service MLS Listing Commission, we offer unparalleled expertise, exposure & results.
| Price: | $1,794,000 |
|---|---|
| Sold Date: | April 27, 2026 |
| Bedrooms: | 4 |
| Bathrooms: | 3 |
| Kitchens: | 1 |
| Family Room: | Yes |
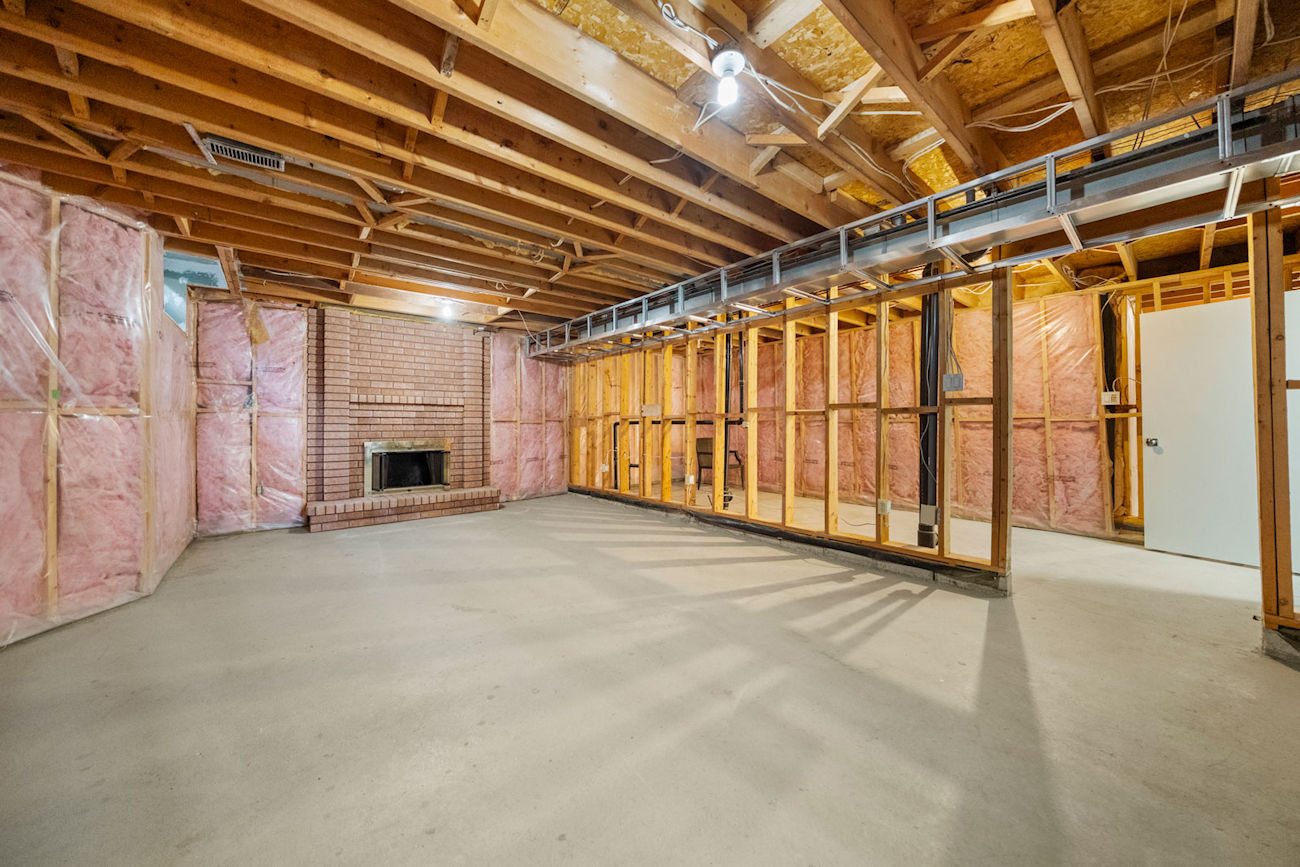
| Basement: | Unfinished / Separate Entrance / Full |
| Fireplace/Stv: | Yes |
| Heat: | Forced Air/Gas |
| A/C: | Central Air |
| Central Vac: | No |
| Laundry: | Main Level |
| Apx Age: | 39 Years (1987) |
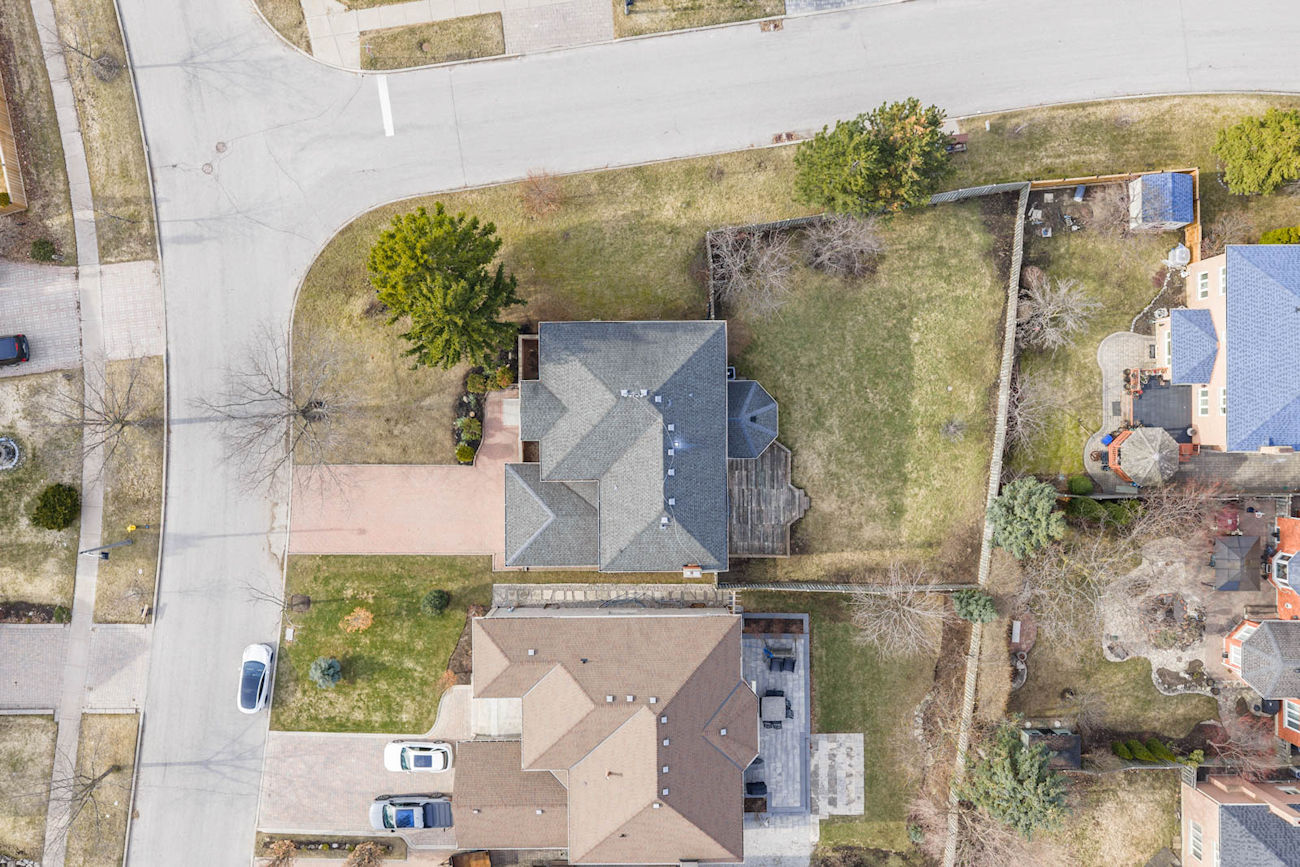
| Lot Size: | 50.38 x 137.65 Feet |
| Apx Sqft: | 3000-3500 |
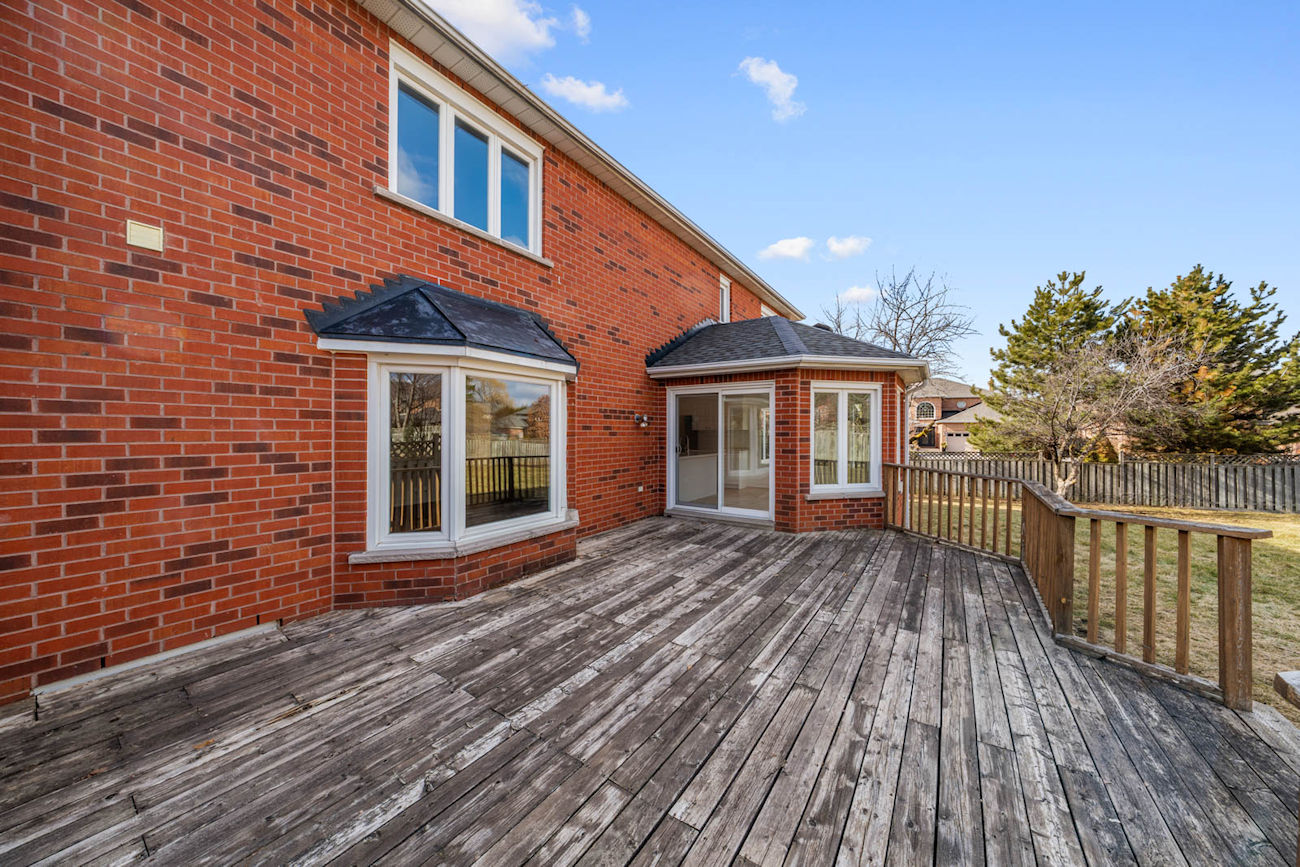
| Exterior: | Brick |
| Drive: | Private Double |
| Garage: | Attached/2 |
| Parking Spaces: | 6 |
| Pool: | None |
| Property Features: |
|
| Water: | Municipal |
| Sewer: | Sewers |
| Taxes: | $7,737.17 (2026) |

| # | Room | Level | Room Size (m) | Description |
|---|---|---|---|---|
| 1 | Office | Main | 3.56 x 2.44 | Vinyl Floor, Window, Overlooks Frontyard |
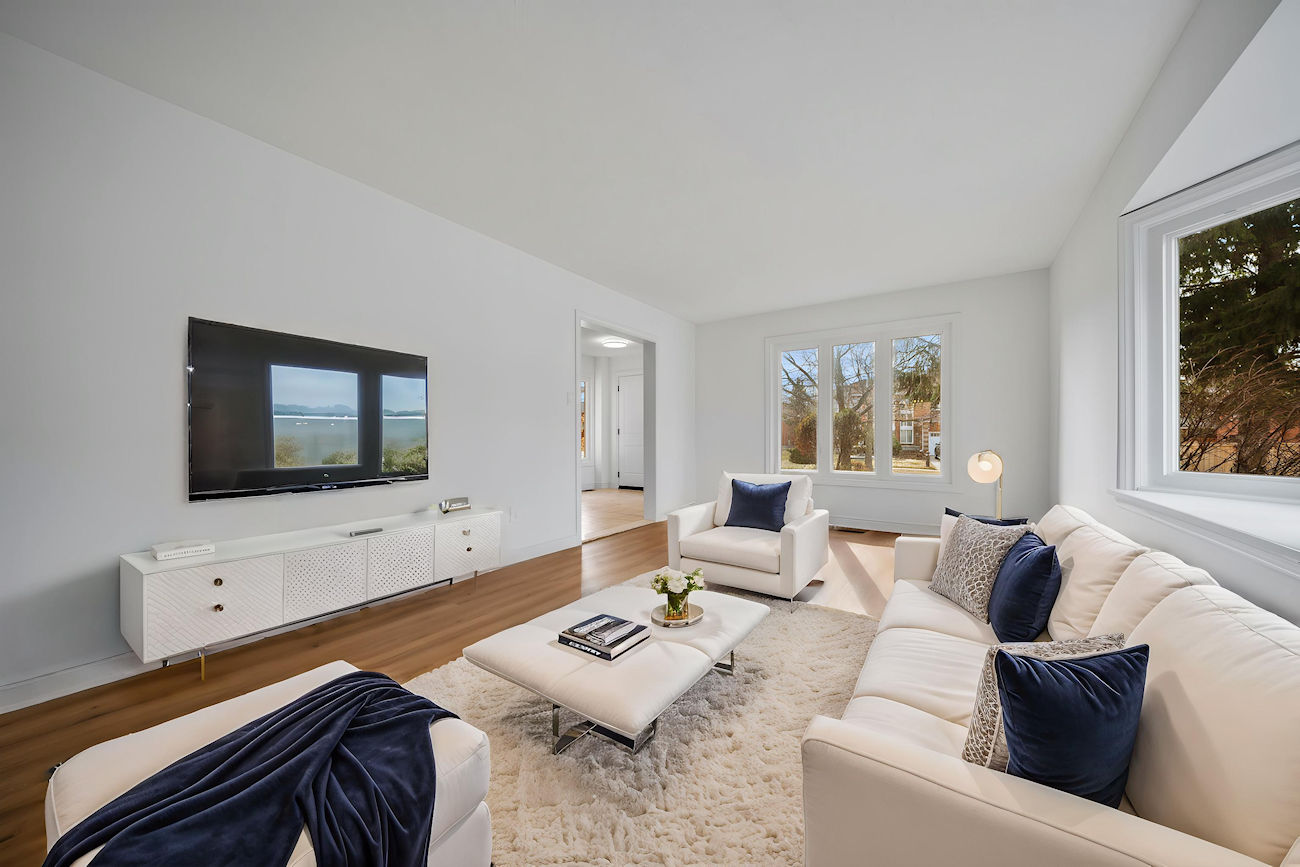
| 2 | Living Room | Main | 5.54 x 3.51 | Vinyl Floor, Bay Window, Combined With Dining Room |
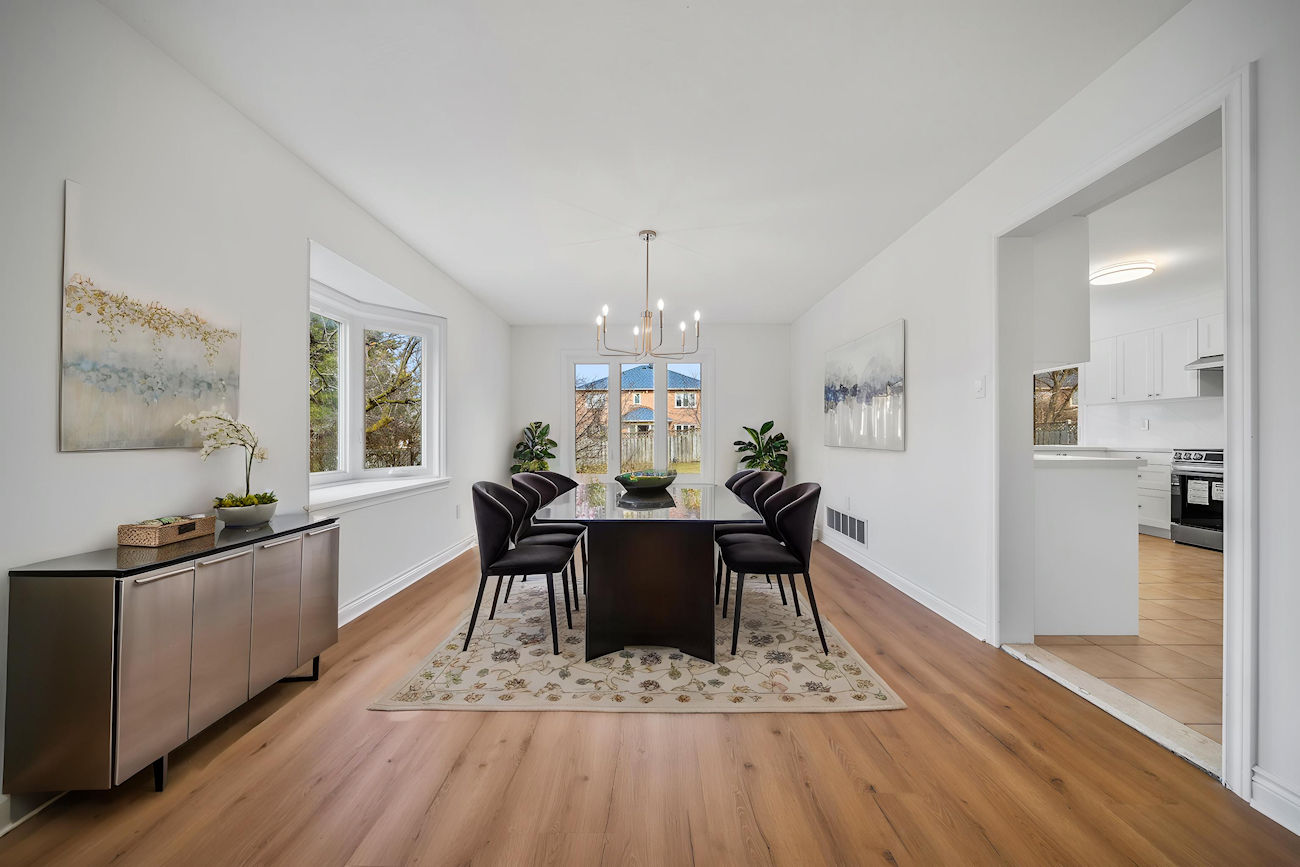
| 3 | Dining Room | Main | 5.03 x 3.51 | Combined With Living Room, Bay Window, Overlooks Backyard |
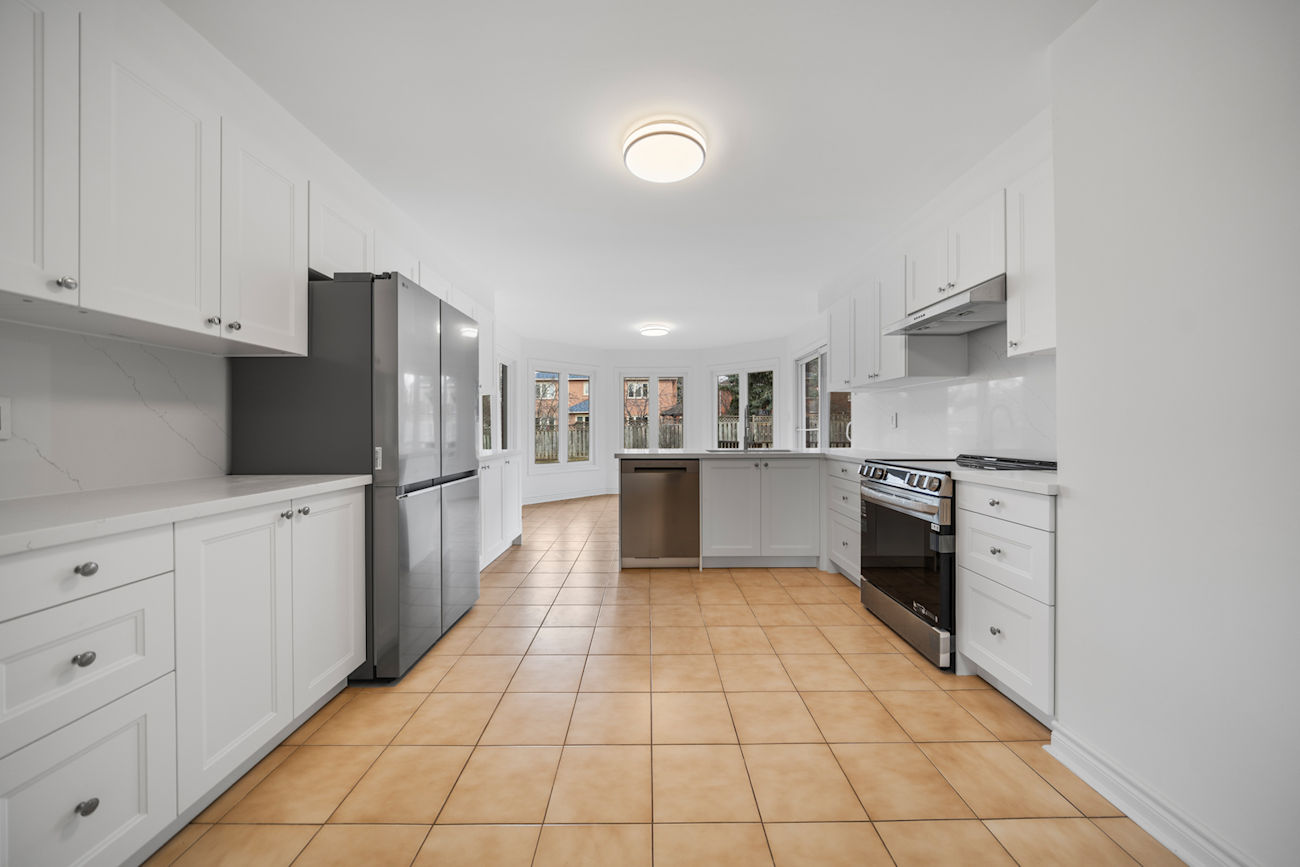
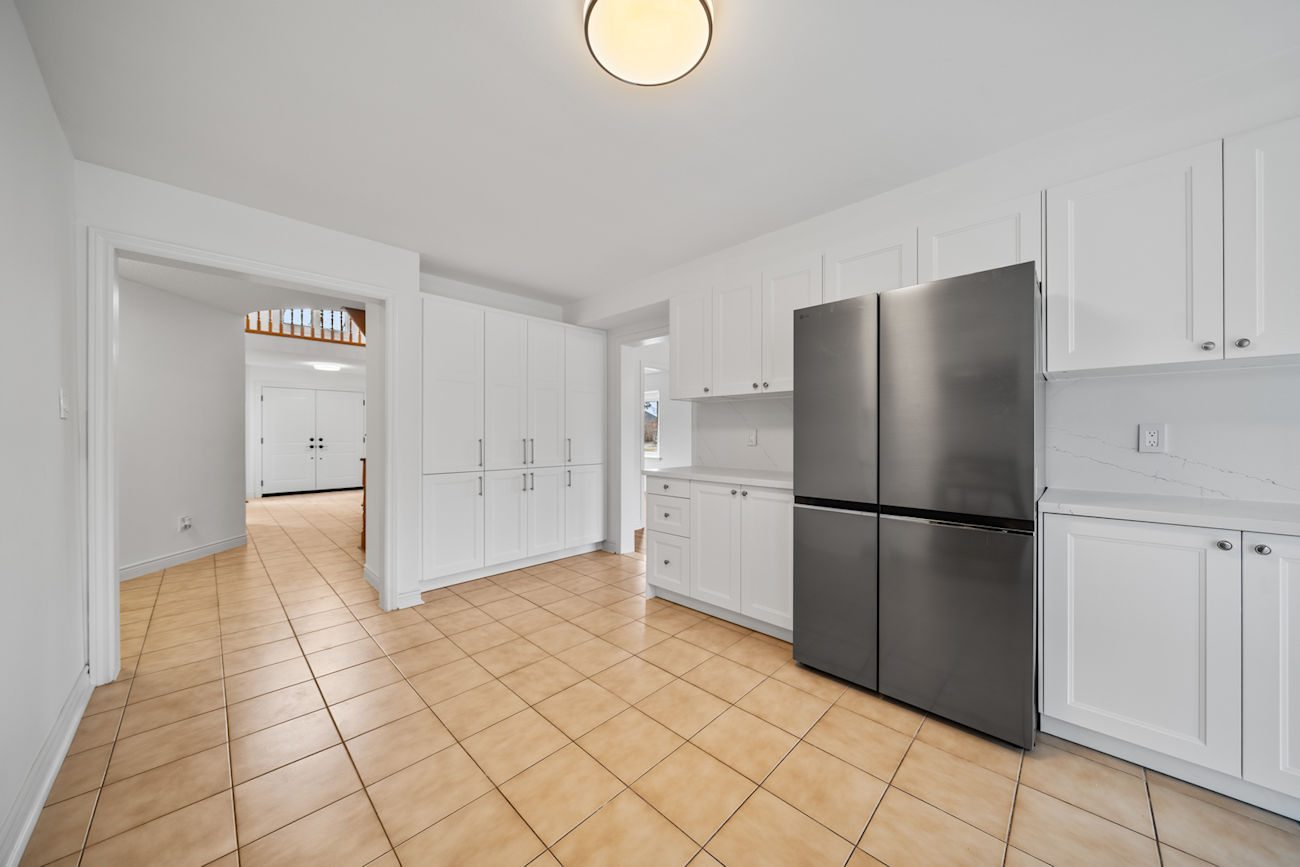
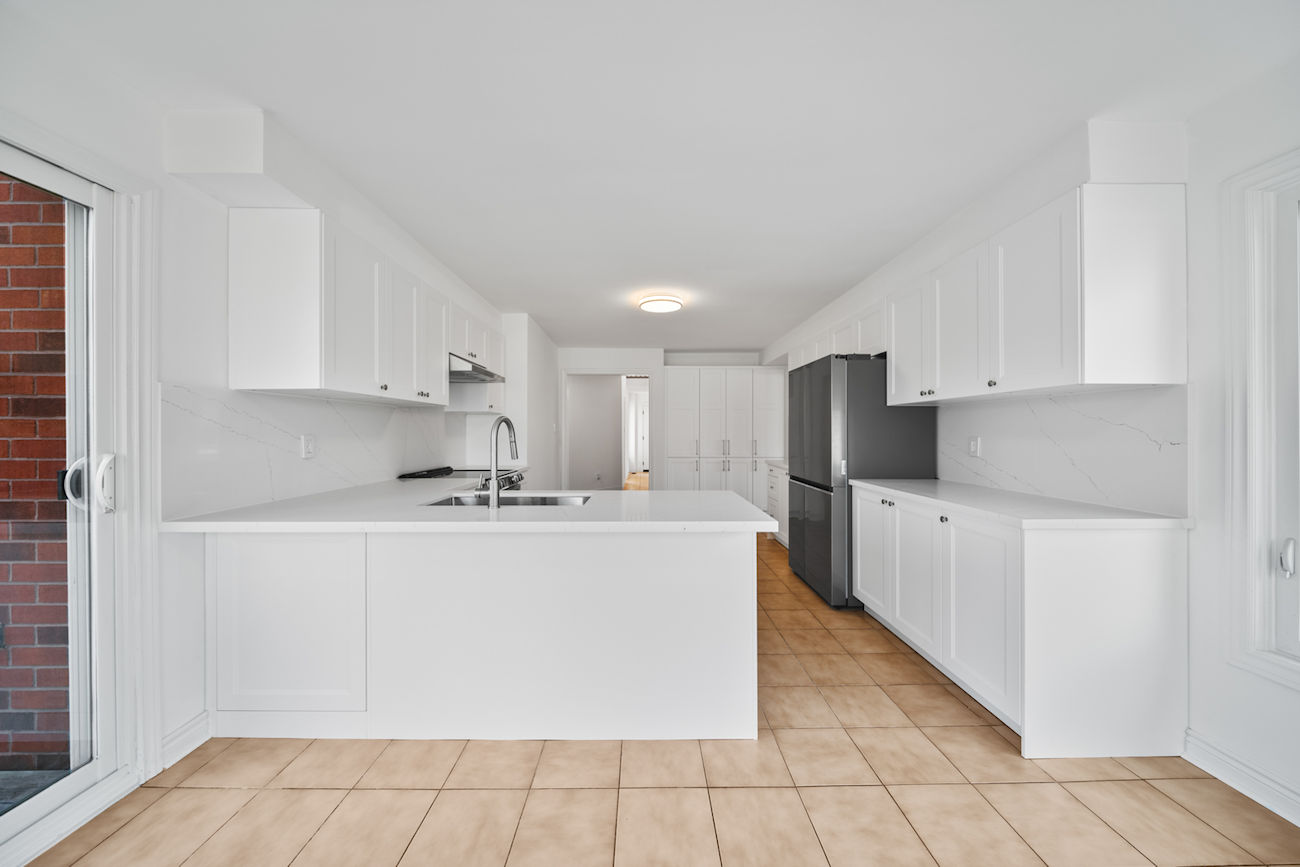
| 4 | Kitchen | Main | 4.72 x 3.91 | Stainless Steel Appliances, Backsplash, Modern Kitchen |
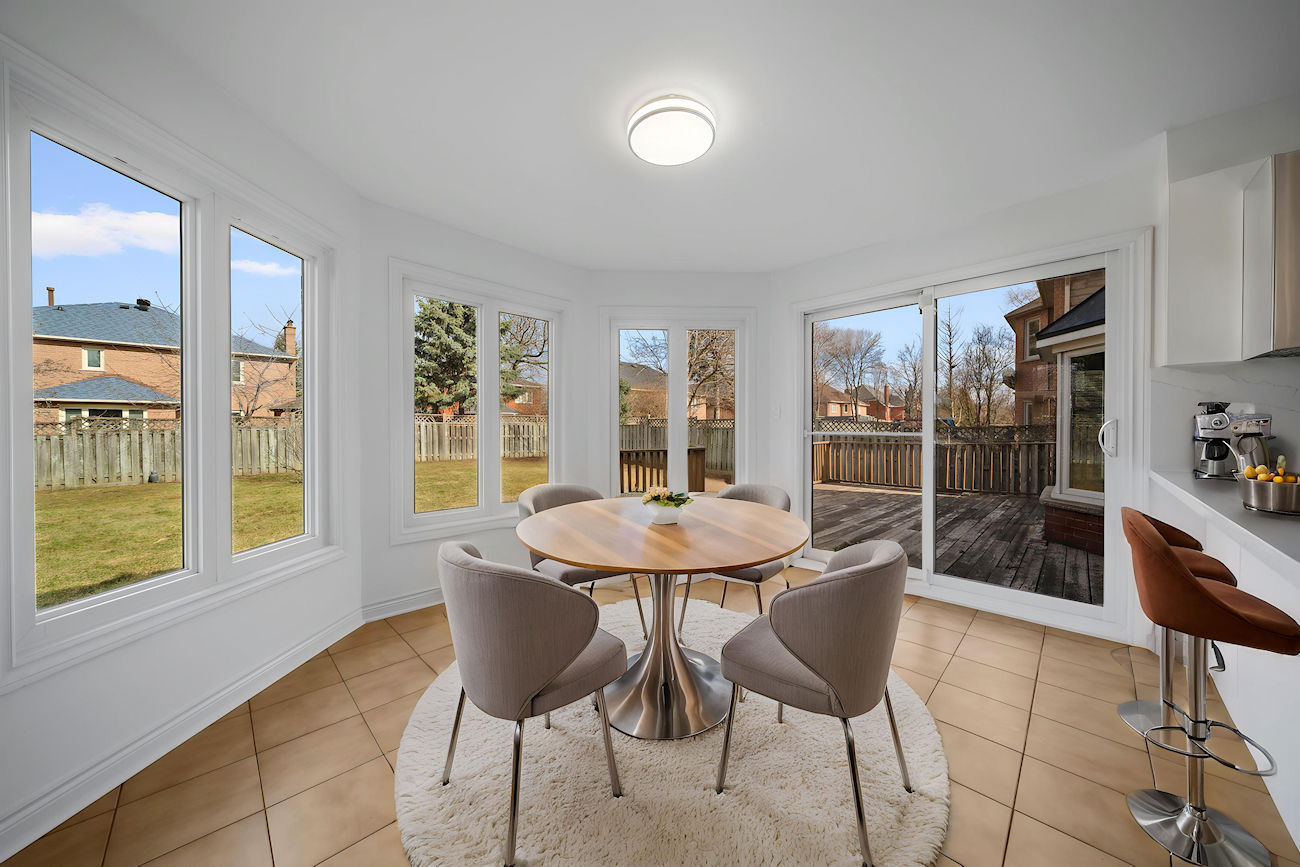
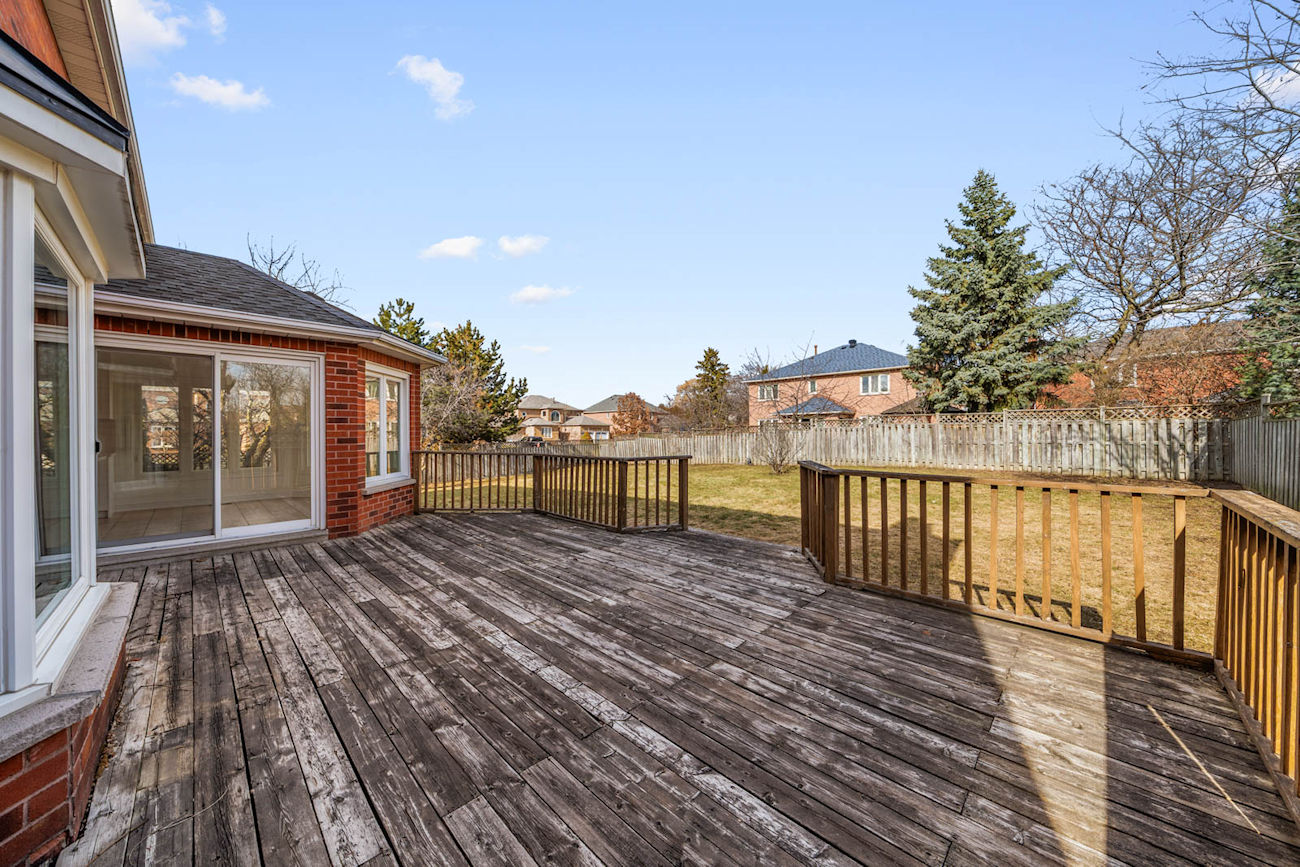
| 5 | Breakfast | Main | 3.17 x 3.91 | Tile Floor, Overlooks Backyard, Walkout To Deck |
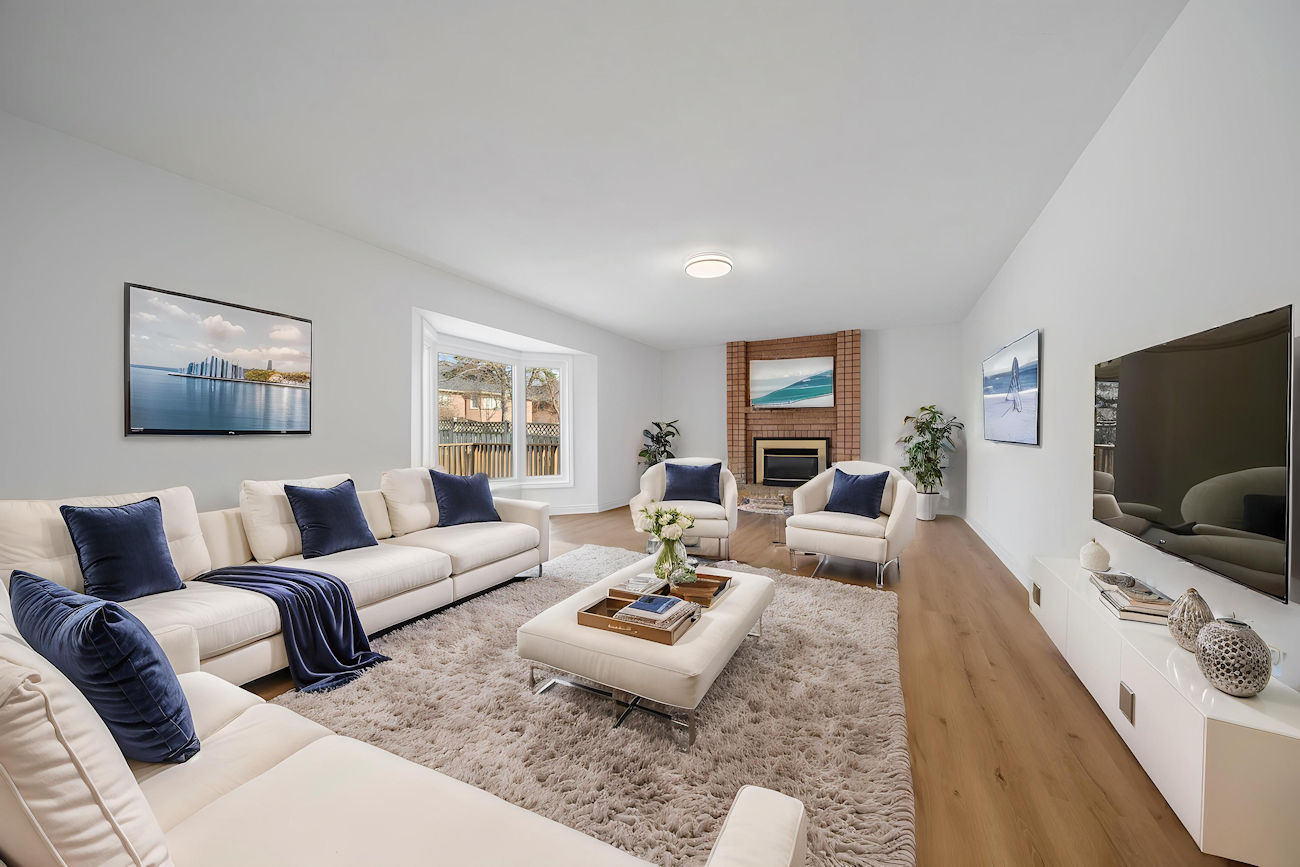
| 6 | Family | Main | 4.32 x 6.88 | Brick Fireplace, Bay Window, Vinyl Floor |
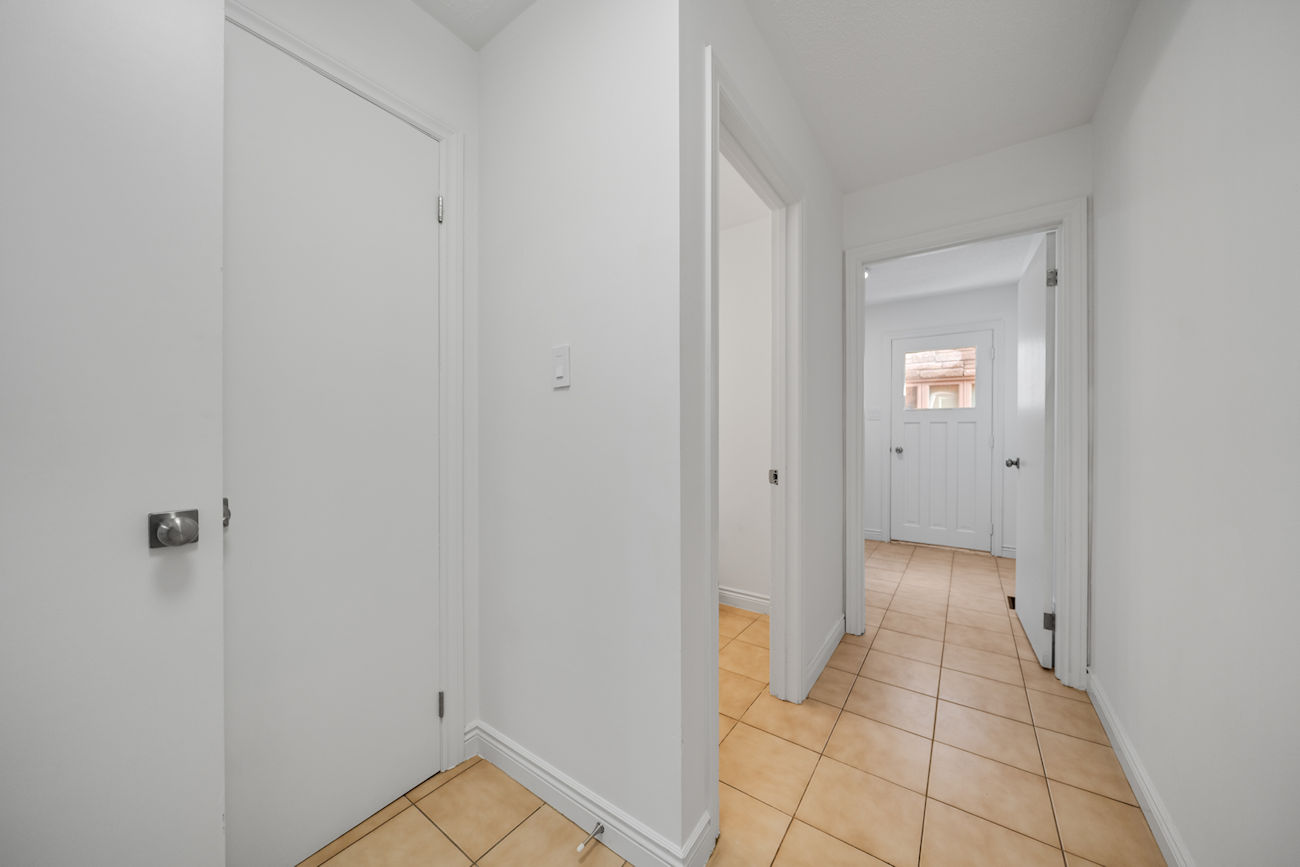
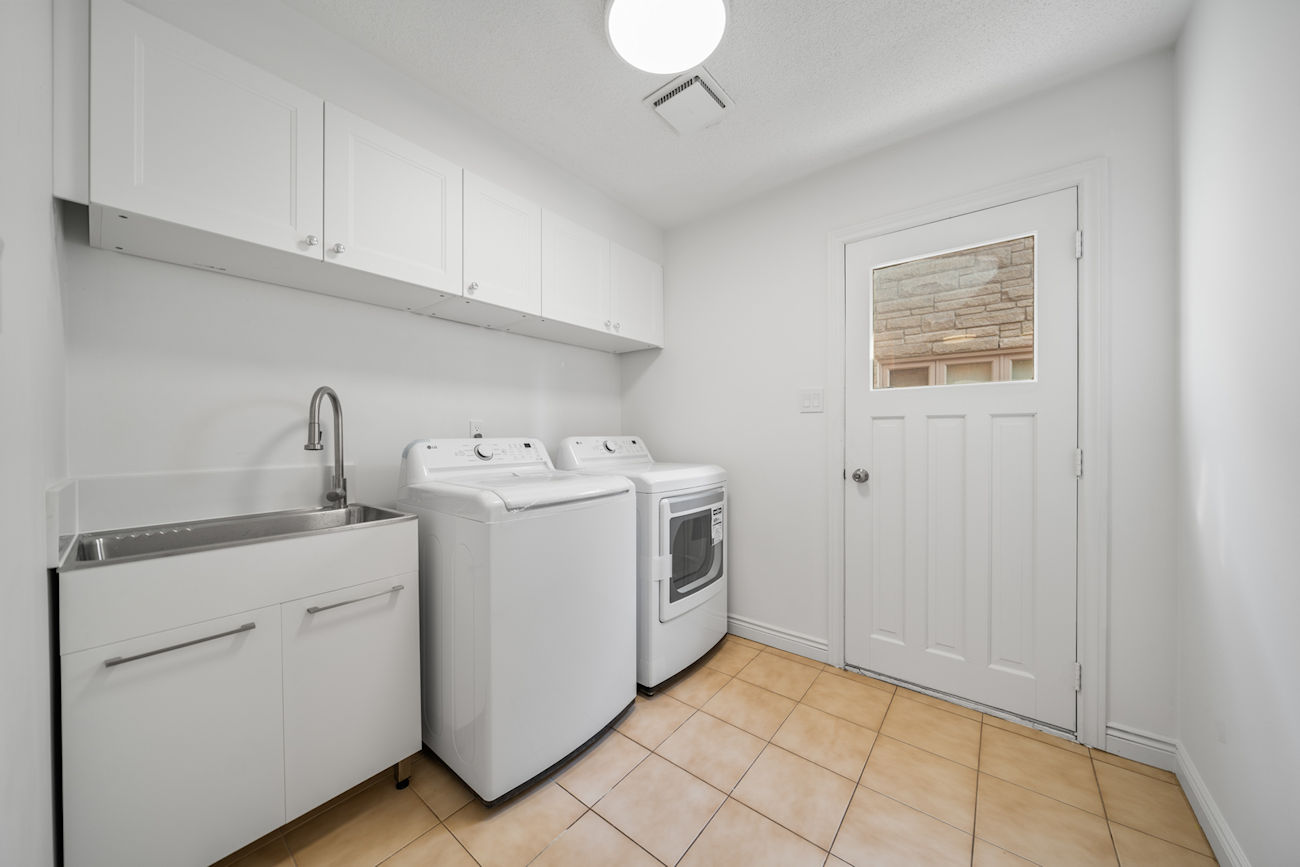
| 7 | Laundry | Main | 2.54 x 2.31 | Tile Floor, Side Door, Laundry Sink |
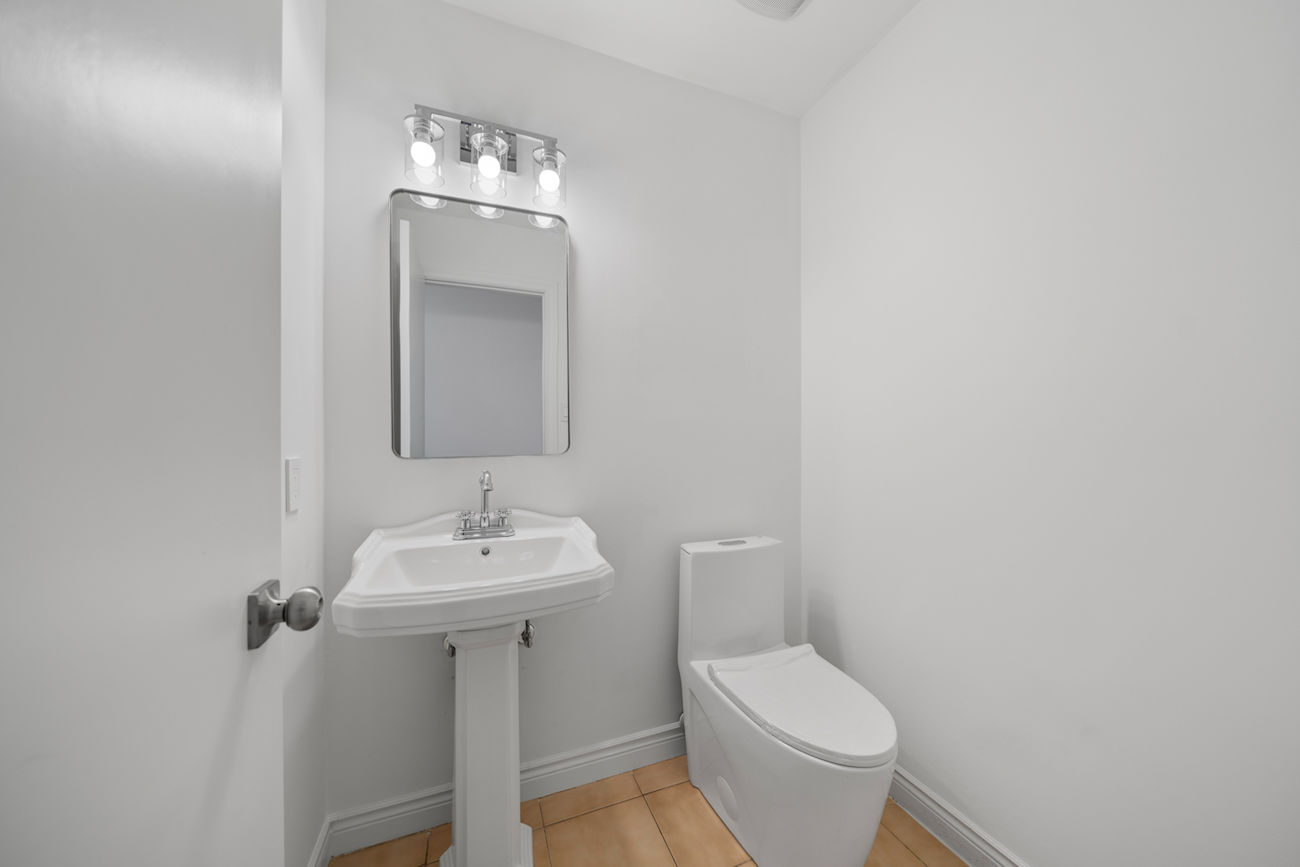
| 8 | Powder Room | Main | 1.42 x 1.63 | 2 Piece Bathroom, Tile Floor, Pedestal Sink |
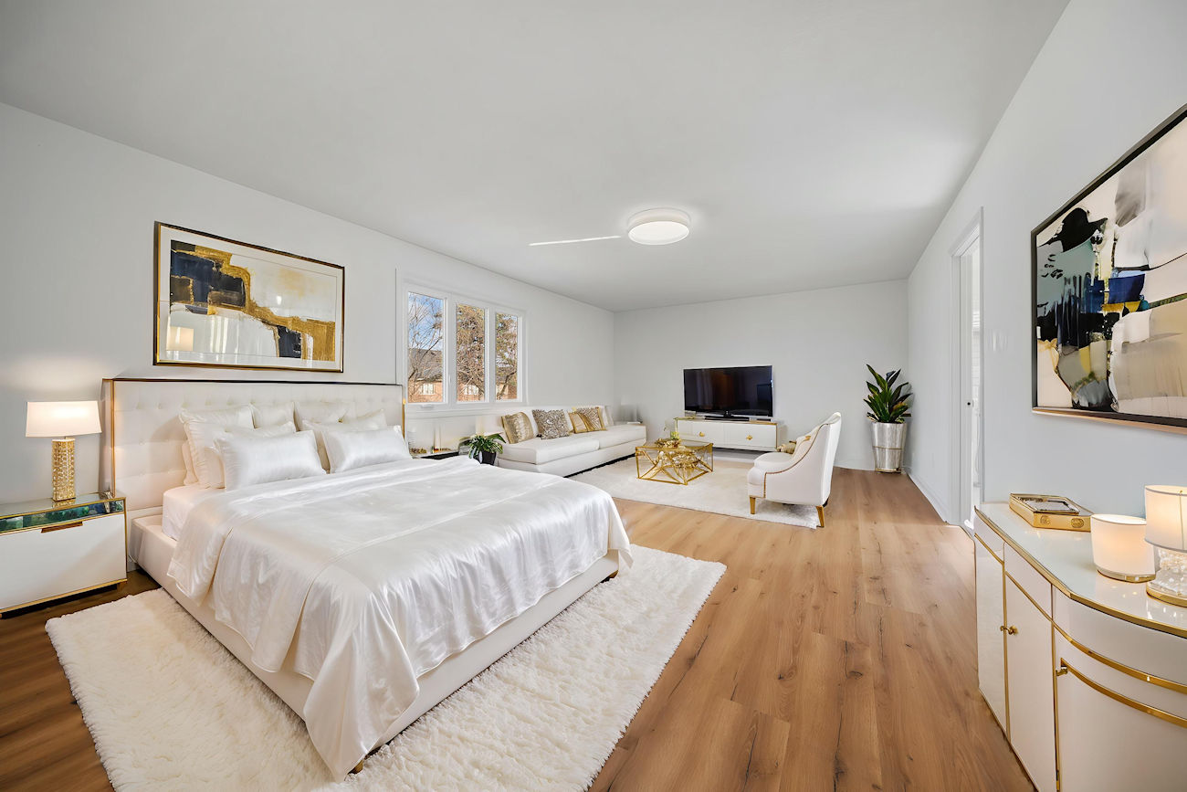
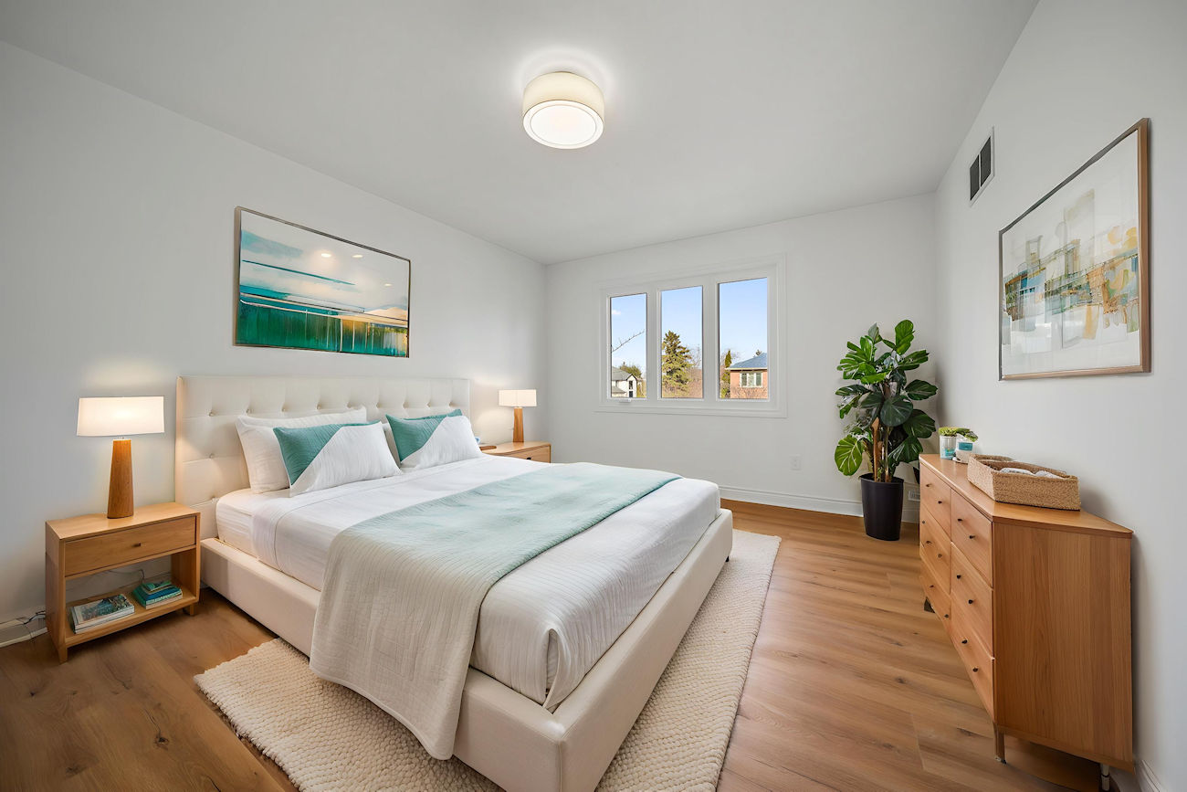
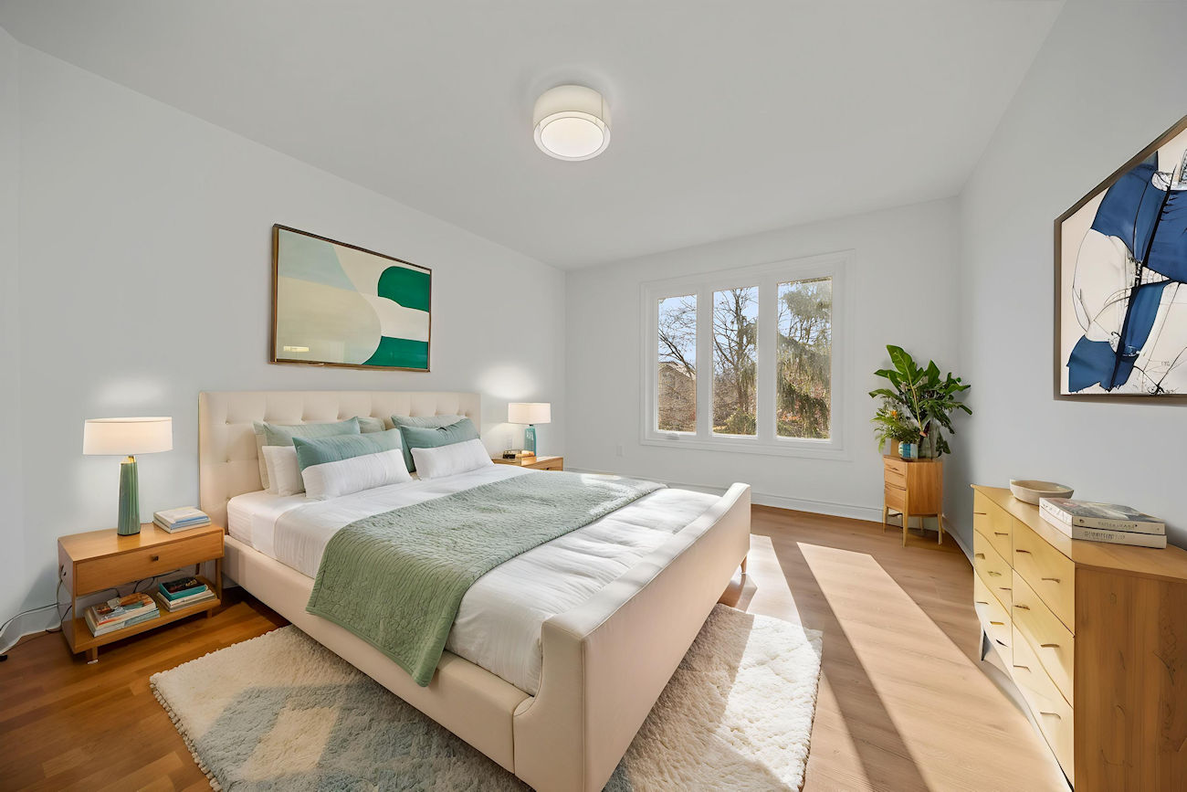
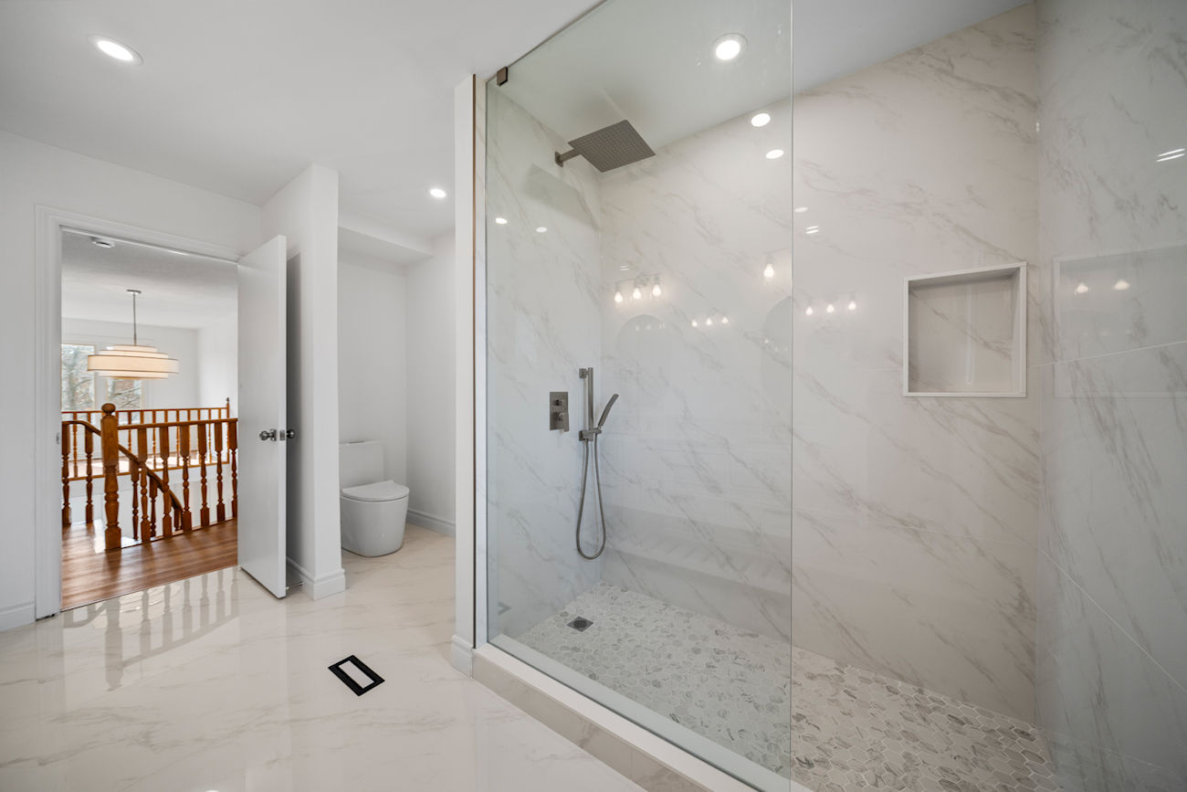
| 9 | Primary Bedroom | 2nd | 4.27 x 6.6 | Walk-In Closet, Vinyl Floor, 5 Piece Ensuite |
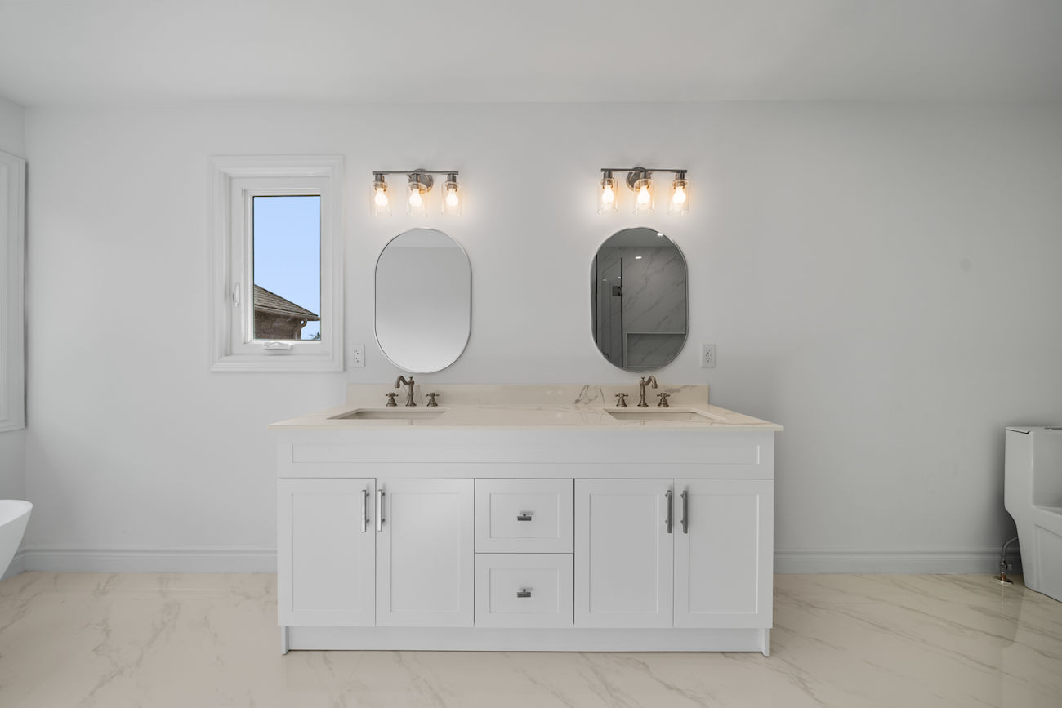
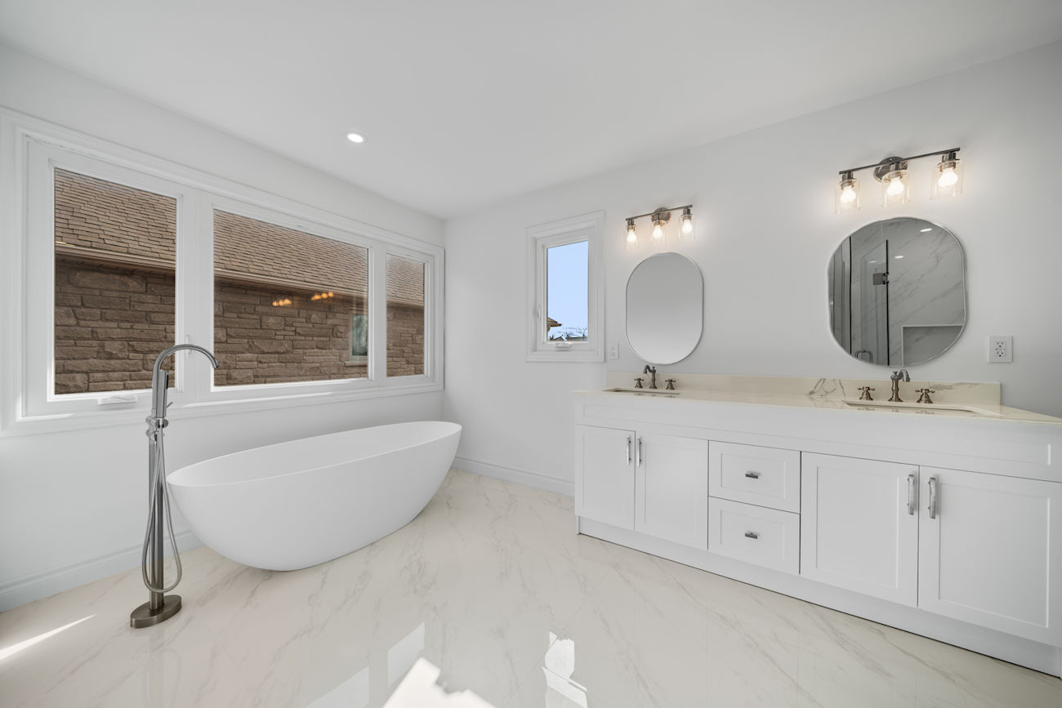
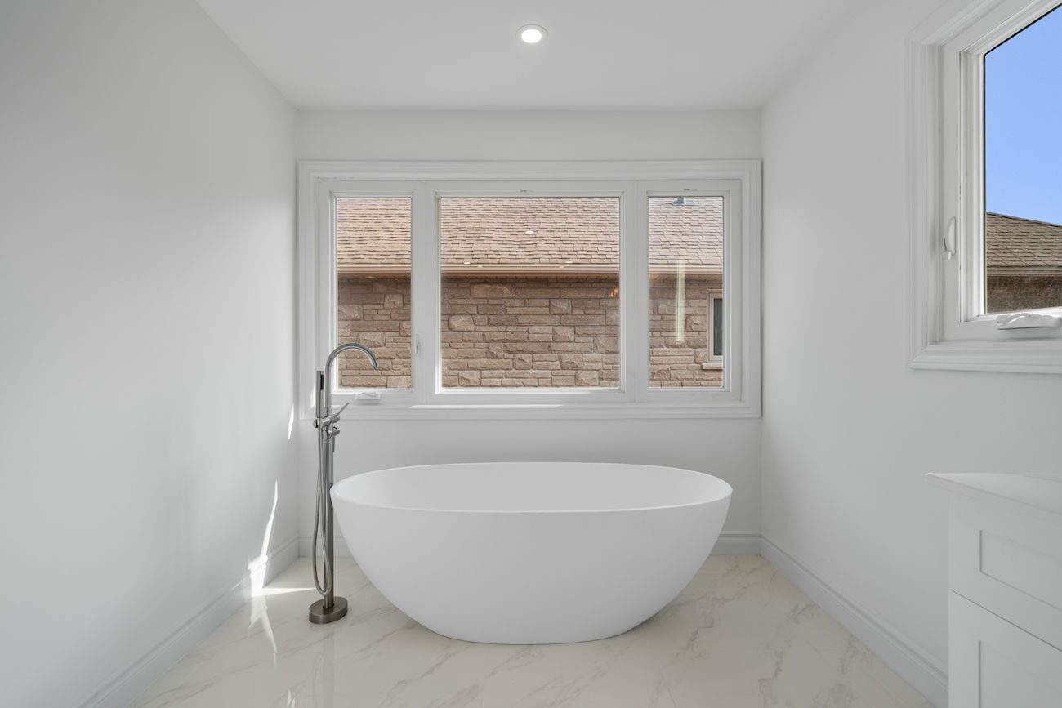
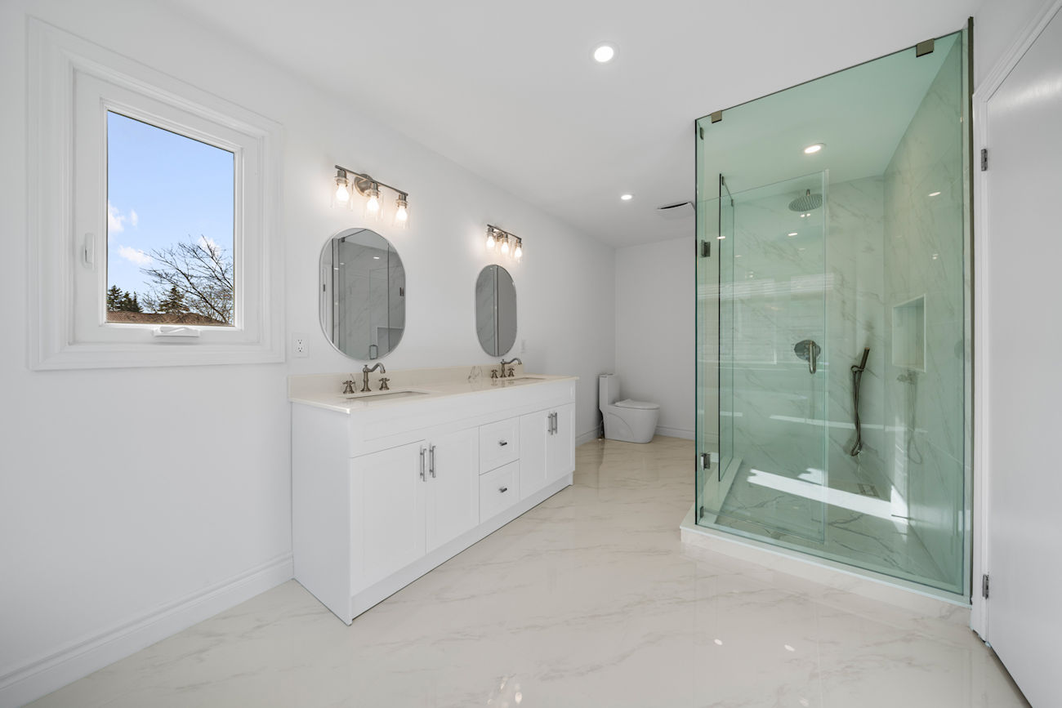
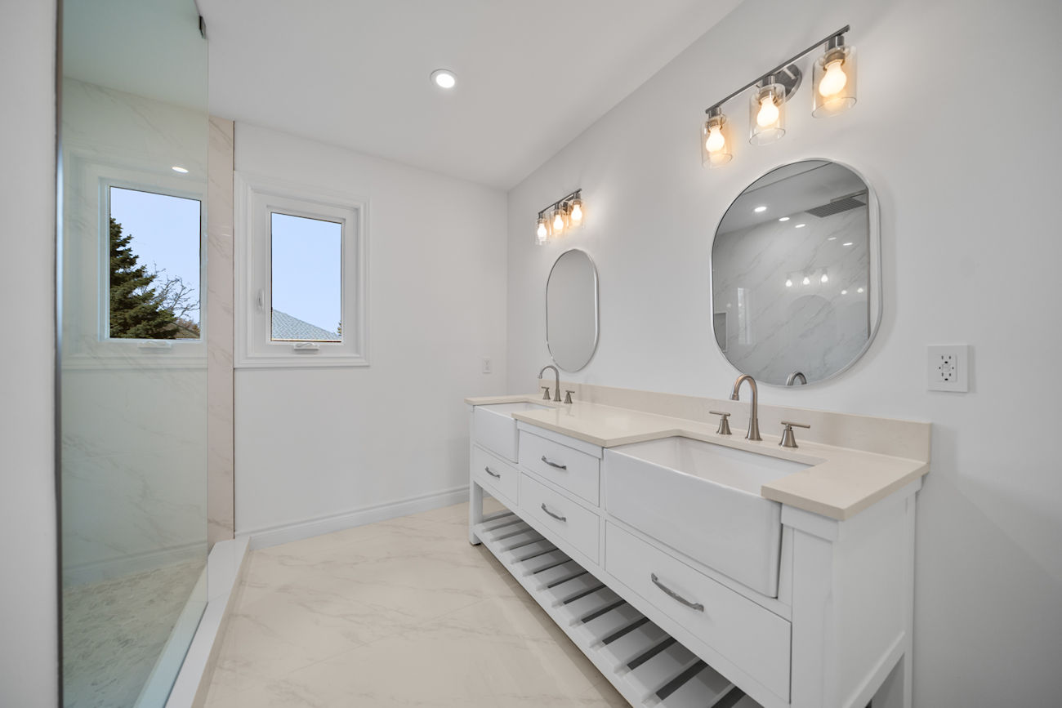
| 10 | Bathroom | 2nd | 2.57 x 5.69 | 5 Piece Ensuite, Soaker, Double Sink |
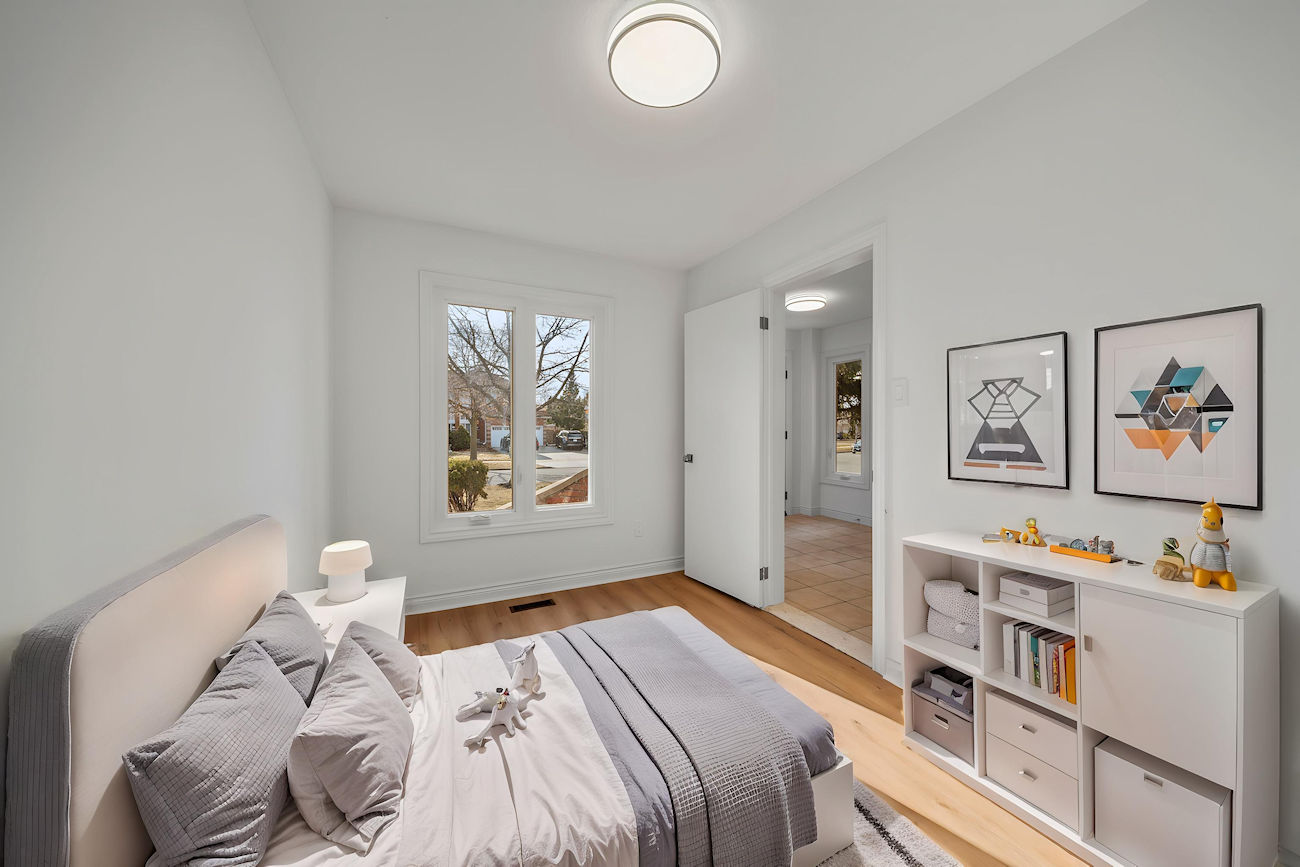
| 11 | 2nd Bedroom | 2nd | 4.6 x 3.56 | Double Closet, Vinyl Floor, Overlooks Backyard |
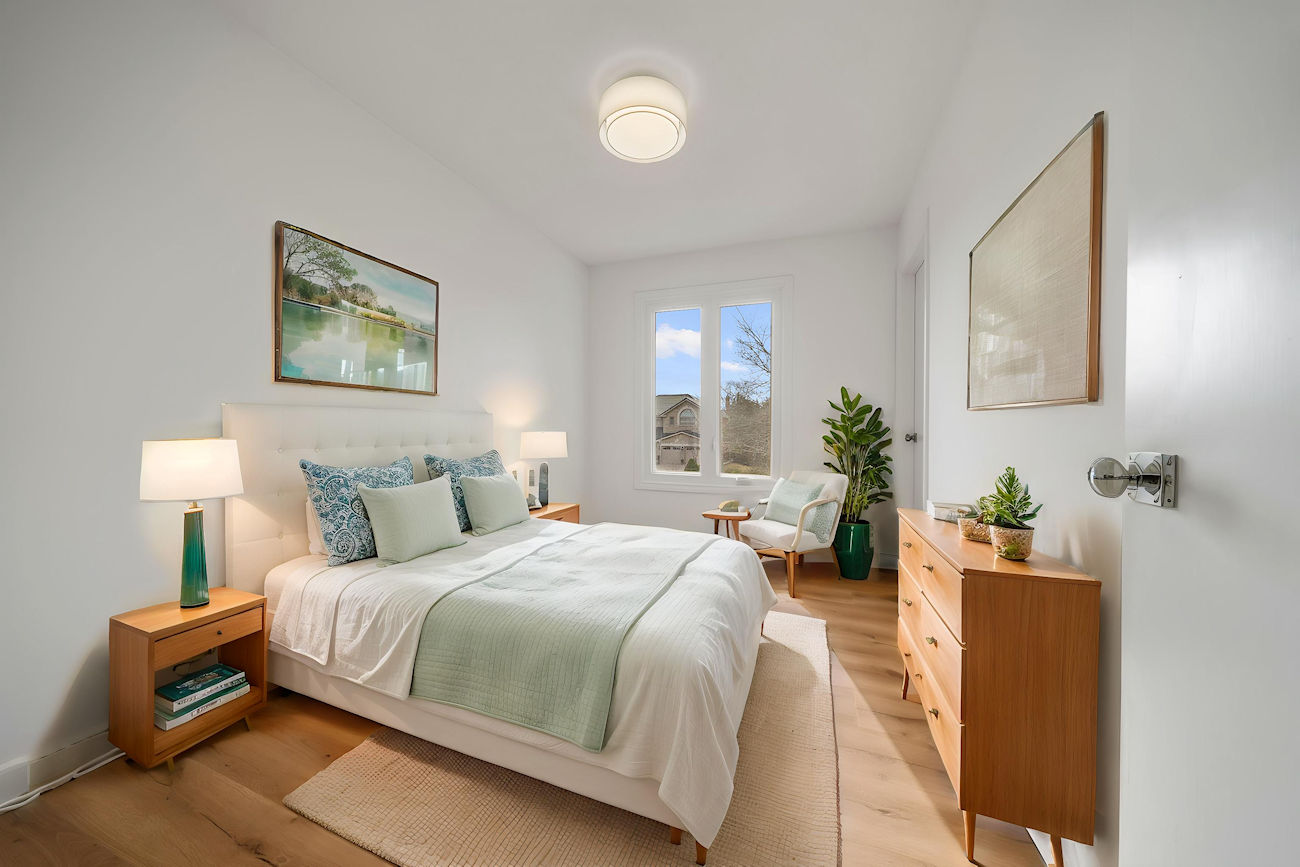
| 12 | 3rd Bedroom | 2nd | 4.47 x 3.56 | Double Closet, Vinyl Floor, Window |
| 13 | Study | 2nd | 3.56 x 2.46 | Vinyl Floor, Closet, Combined With Den |
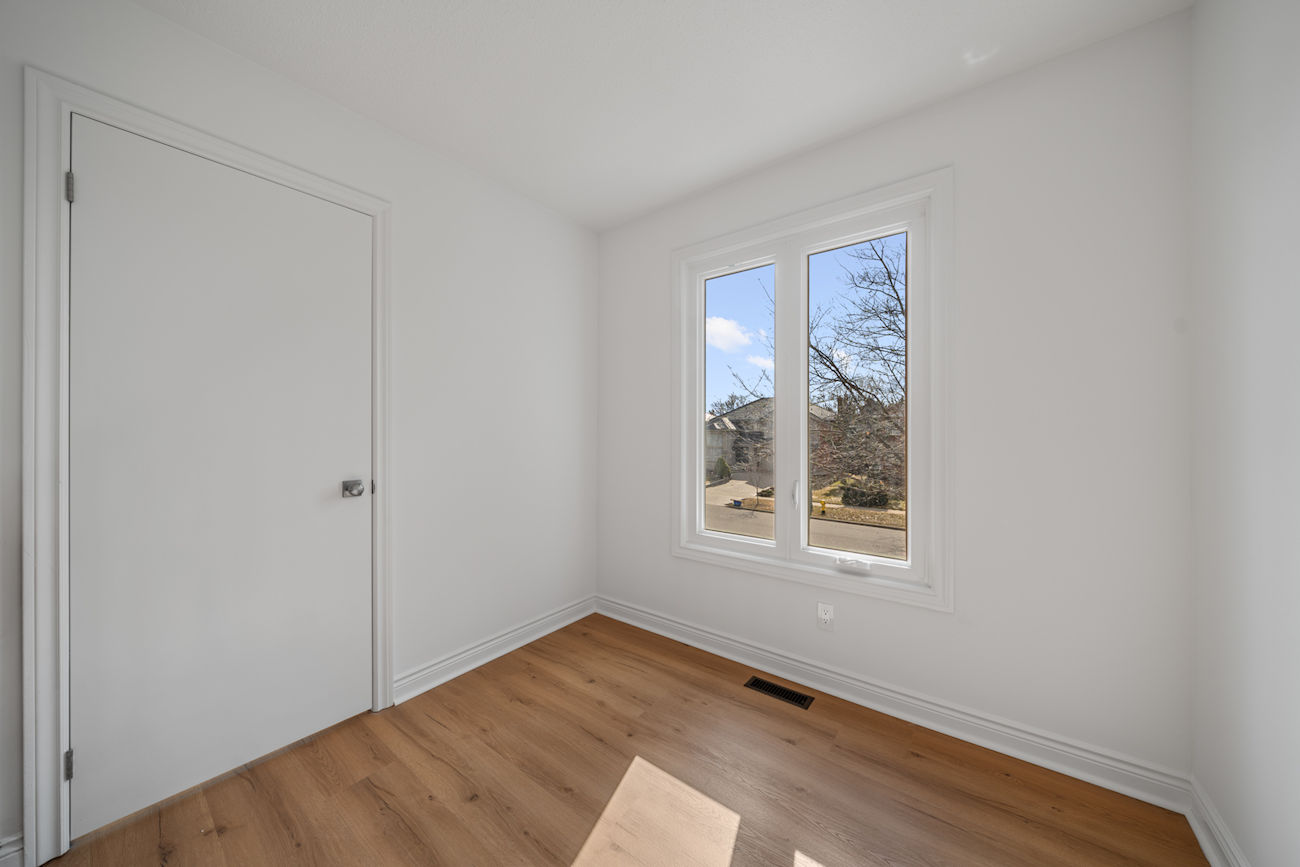
| 14 | Den | 2nd | 2.24 x 2.57 | Overlooks Frontyard, Vinyl Floor, Separate Room |
| 15 | Bathroom | 2nd | 3.94 x 2.62 | Double Sink, Window, Built-In Vanity |
LANGUAGES SPOKEN
Floor Plans
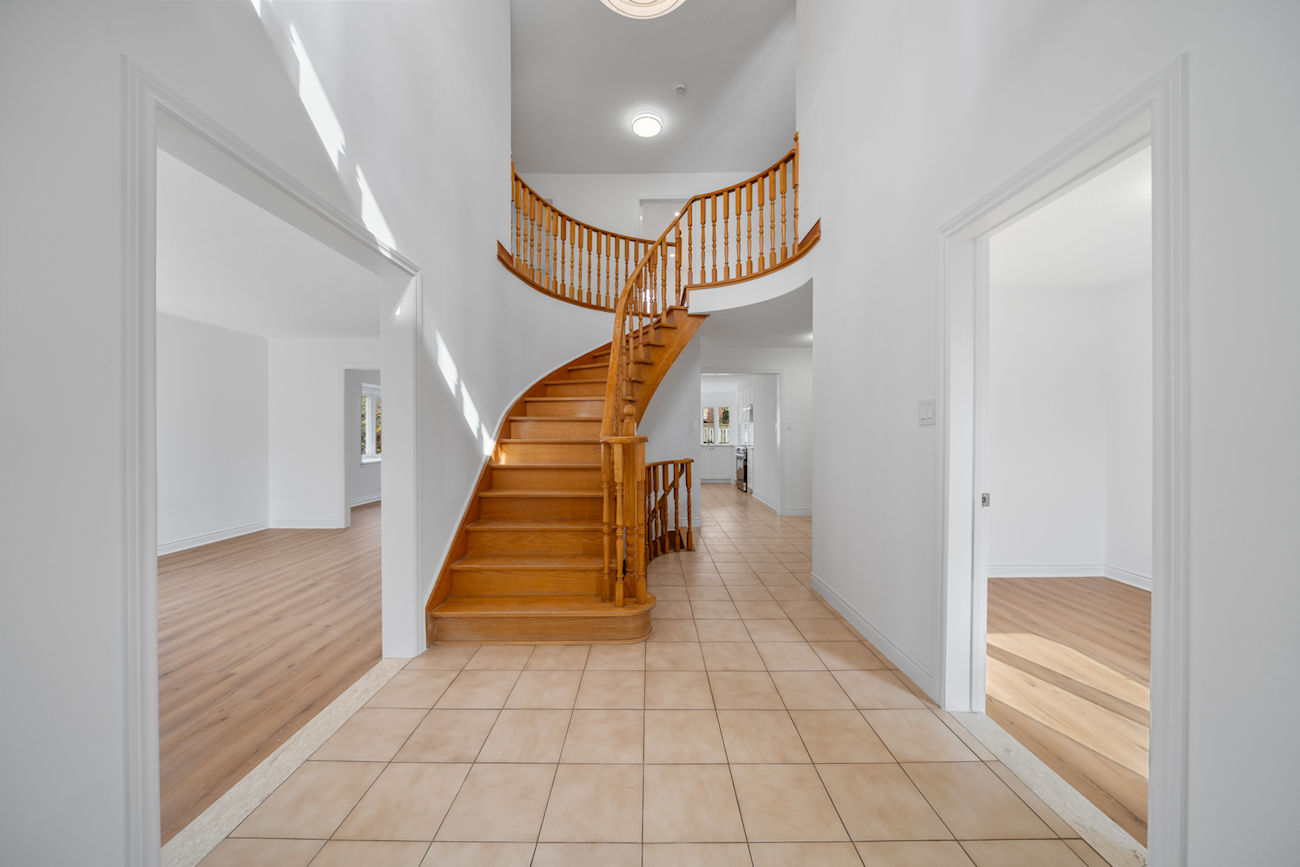
Gallery
Check Out Our Other Listings!

How Can We Help You?
Dave Elfassy, Broker
PHONE: 416.899.1199 | EMAIL: [email protected]
Sutt
on Group-Admiral Realty Inc., Brokerage
1206 Centre Street
Thornhill, ON
L4J 3M9
Read Our Reviews!


What does it mean to be 1NVALUABLE? It means we’ve got your back. We understand the trust that you’ve placed in us. That’s why we’ll do everything we can to protect your interests–fiercely and without compromise. We’ll work tirelessly to deliver the best possible outcome for you and your family, because we understand what “home” means to you.
